$257,990

212 Pine Crest Village Drive Lot 12, Pine Grove, PA 17963

3beds
2.5baths2 full baths + 1 half bath
1,764sqft
Quick facts
Townhouse Built in 2026 $146.25/sqft $192 HOA Dues

Receive $15,000 to use your way: apply it to a rate buy-down, closing cost assistance, or whatever fits your plan. See agent for details.

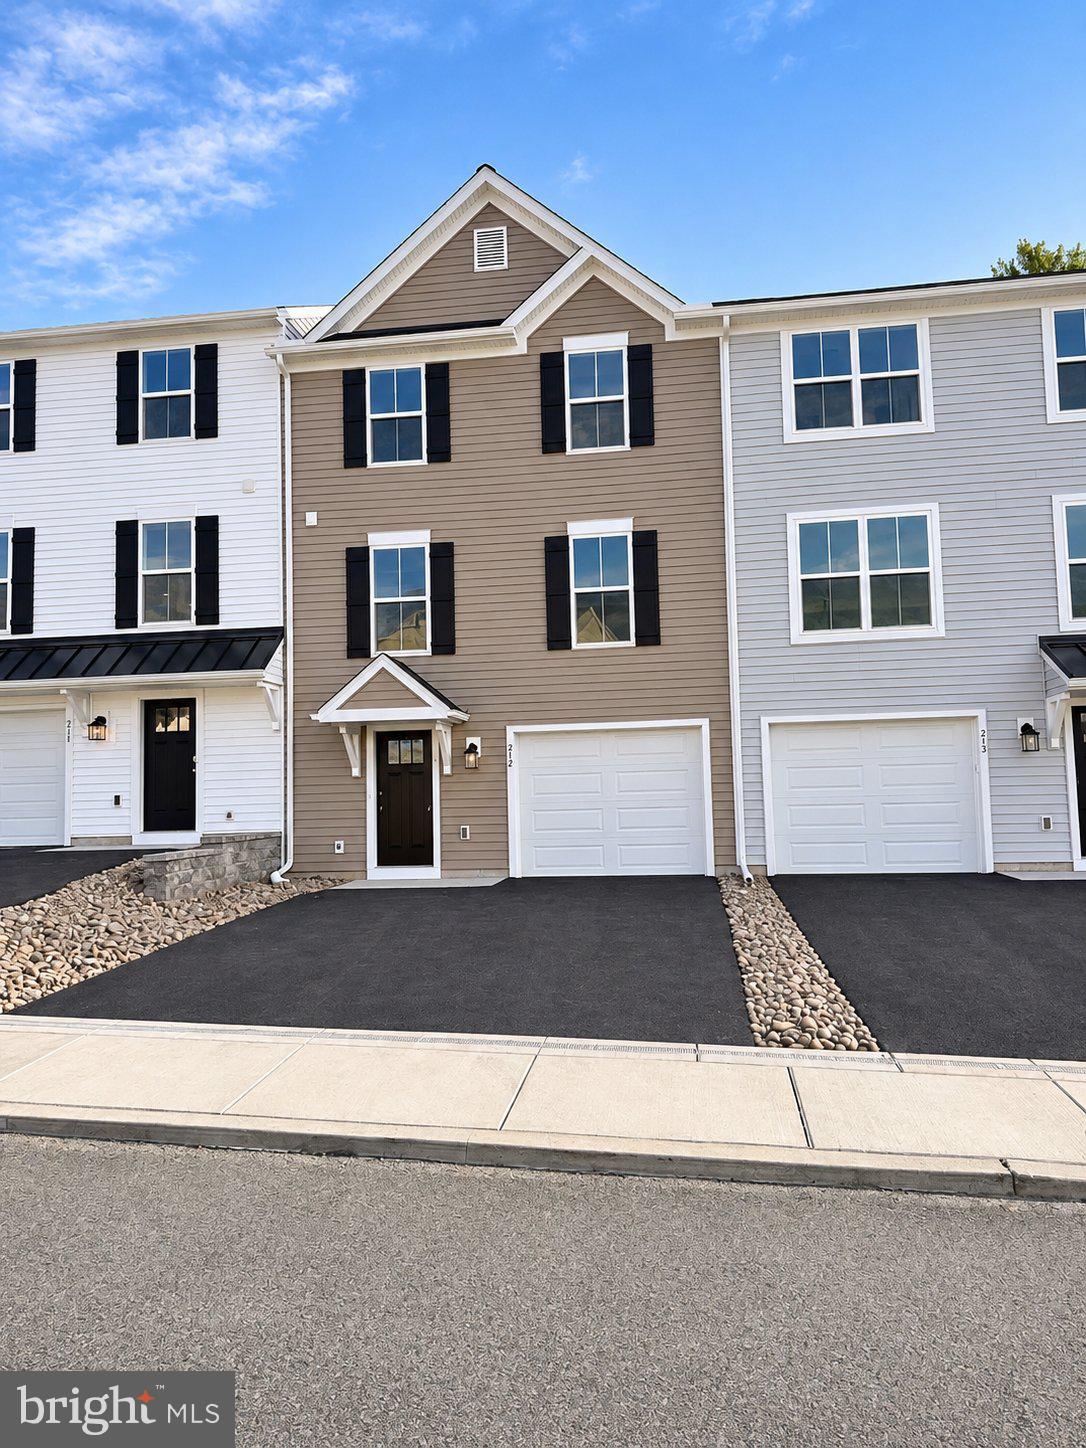
Construction is complete. This Move-In Ready home is ready for quick settlement.

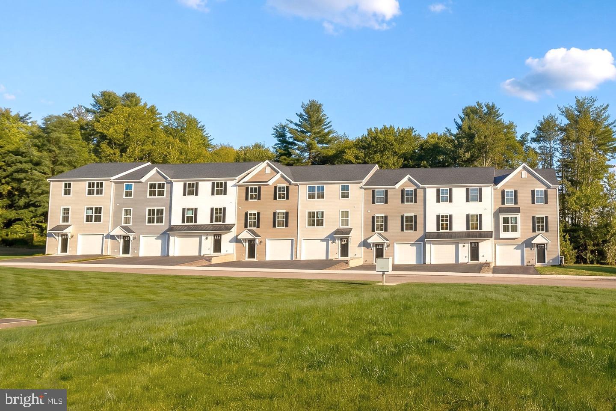
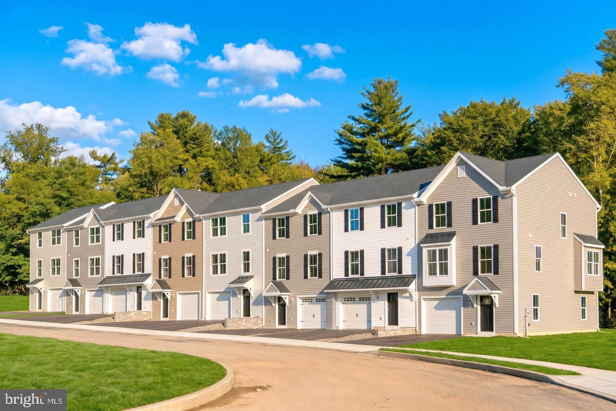
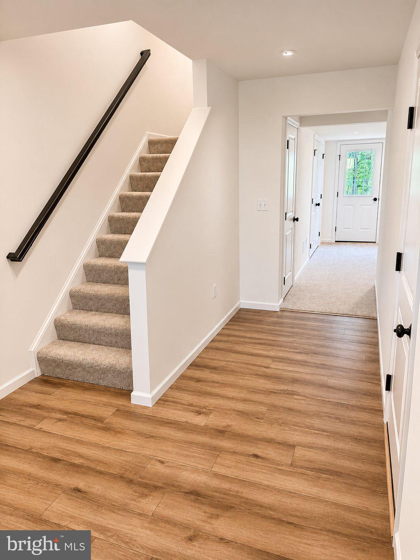
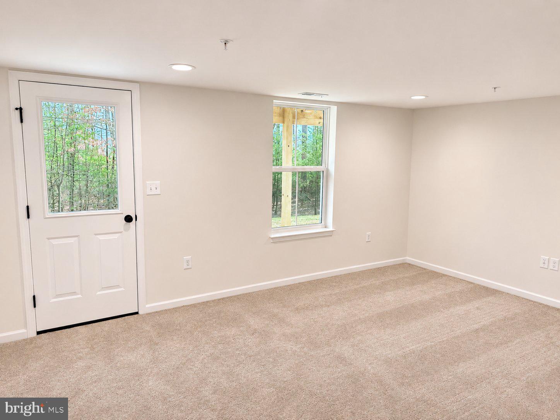
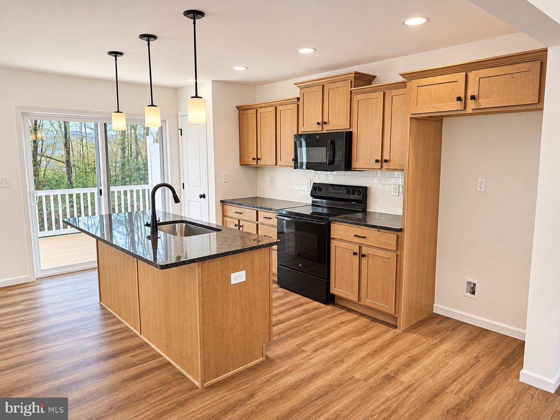
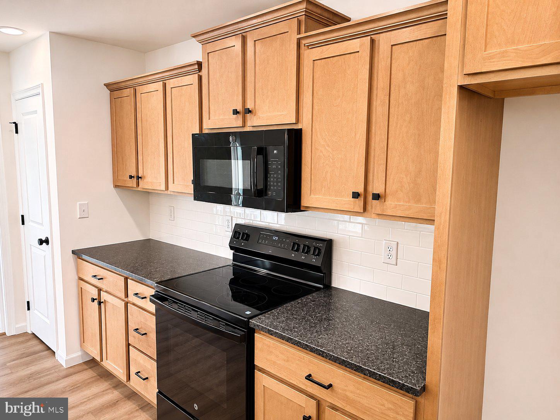
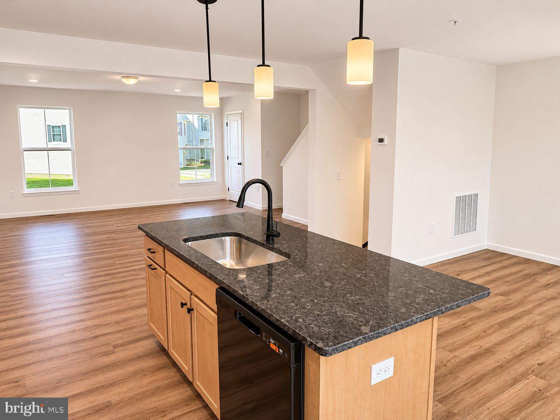
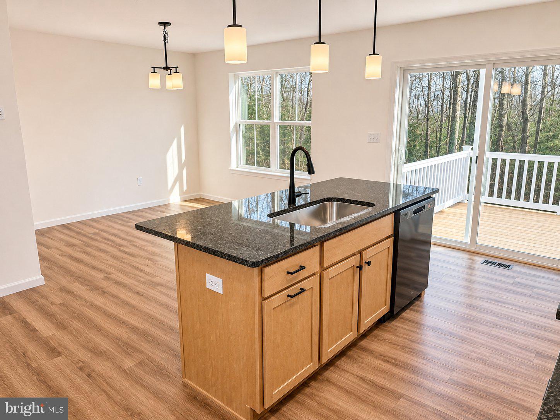
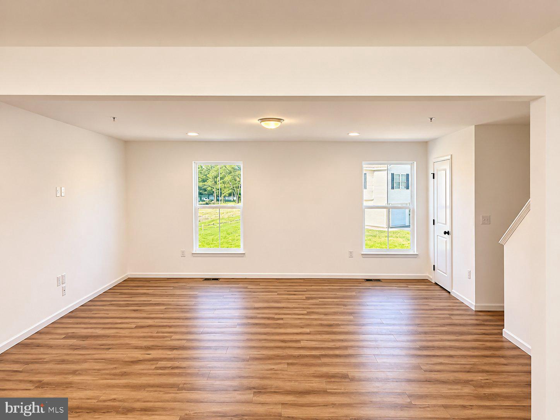
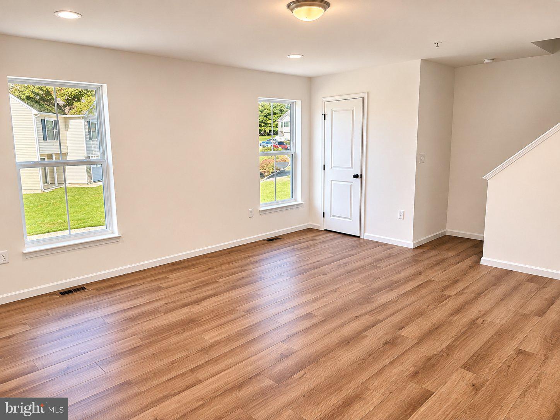
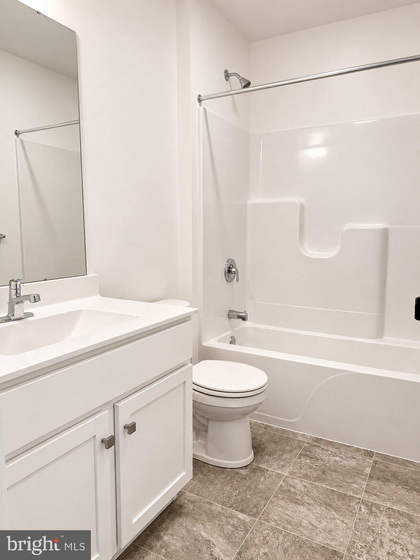
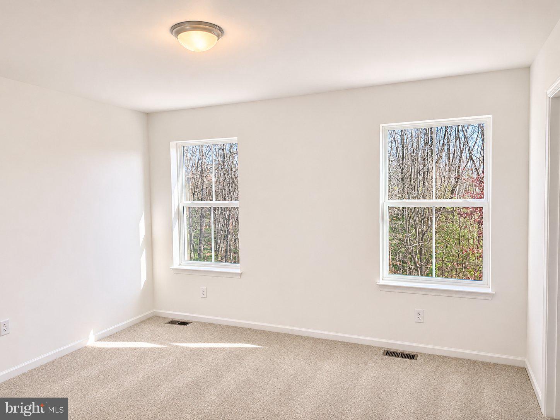
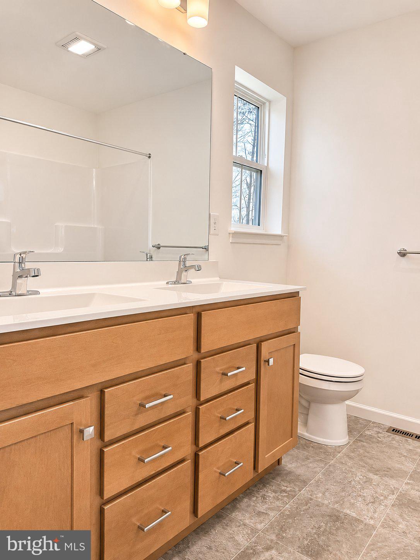
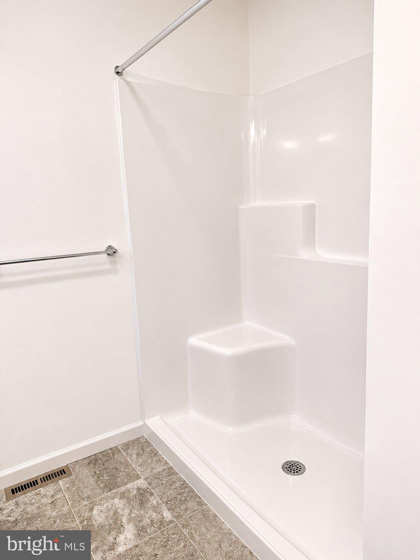
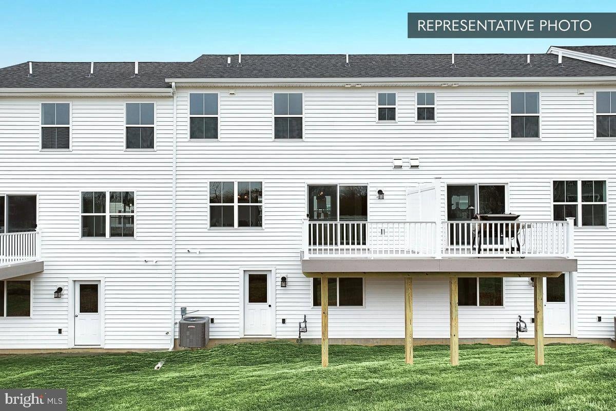
The Iris at Villas at Pine View gives you three finished levels of space. This interior townhome has 3 bedrooms, 2.5 baths, and a finished lower level recreation room just off the foyer, ready to become a den, playroom, or quiet place to work. On the main level, the family room, kitchen, and breakfast area flow together under recessed lighting, with luxury vinyl plank flooring throughout. The kitchen pairs warm Boardwalk-finish Birch cabinetry with matte black hardware, a matte black faucet, and coordinating island pendants. Steel Gray granite and a gloss white tile backsplash in a brick pattern complete the look. Step out from the breakfast area to the rear deck for morning coffee or evening grilling. Upstairs, the Primary Suite offers a walk-in closet and a private bath with a raised-height double bowl vanity and a 60" shower. Two additional bedrooms, a hall bath, and upper-level laundry keep everyday living simple. The home also includes a one-car garage with a LiftMaster opener, matte black interior door hardware, two-tone paint, a media chase, a Lennox heat pump, a fire suppression system, and public utilities.

Photos may include options and upgrades not included in the list price. Photos may have been enhanced or virtually staged. Subdivision assessment is pending; MLS tax fields may show zero. Final taxes will be based on the improved homesite and dwelling. Includes the Berks Homes 10-Year Limited Home Warranty.

Location of 212 Pine Crest Village Drive Lot 12

Map showing 212 Pine Crest Village Drive Lot 12, Pine Grove, PA 17963 $257,990
See more listings in Pine Grove

212 Pine Crest Village Drive Lot 12 property details

Interior

Bedrooms & Bathrooms

  • Bedrooms: 3
  • Bathrooms: 3
  • Full Bathrooms: 2
  • Main Level Bedrooms: 3
  • Main Level Bathrooms: 2

Appliances

  • Included: Electric Range, Electric Oven, Electric Water Heater, Dishwasher, Disposal, Microwave
  • Laundry: Upper Level

Heating

  • Heating: Electric, Forced Air, Central, Heat Pump

Cooling

  • Cooling: Central Air, Electric

Features

  • Interior Features: Open Floorplan
  • Window Features: Insulated Windows, Double Pane Windows, Screens, Low Emissivity Windows
  • Flooring: Carpet, Vinyl, Other
  • Fireplace: No

Interior Area

  • Total Living Area: 1764
  • Source: Estimated

Property

Features

  • Exterior Features: Lighting
  • Patio & Porch: Deck
  • Security Features: Smoke Detector(s), Carbon Monoxide Detector(s)
  • Has Private Pool: No
  • Pool Features: None
  • Has Spa: No
  • Horses: No

View

  • Has View: No

Accessibility

  • Levels: Three Or More

Parking

  • Garage: Yes
  • Total Spaces: 1
  • Parking Features: Garage, Driveway, Inside Entrance, Attached
  • Carport: No
  • Open Parking: No

Waterfront

  • Has Waterfront: No

Basement

  • Basement: No

Mobile Home

  • Mobile Home Remains: No

Construction

Type & Style

  • Home Type: Residential
  • Architectural Style: Traditional
  • Property Sub Type: Townhouse
  • Structure Type: Townhouse

Materials

  • Construction Materials: Asphalt, Batts Insulation, Concrete, Frame, Glass, Vinyl Siding
  • Foundation: Concrete Perimeter
  • Roof: Asphalt, Fiberglass, Shingle

Builder / Condition

  • Year Built: 2026
  • Condition: New Construction
  • New Construction: Yes
  • Builder: Berks Homes, LLC
  • Builder Model: Iris

Building

  • Building Area Total: 1827
  • Building Area Source: Estimated

Utilities & Green Energy

Utilities

  • Electric on Property: No
  • Electric: 200+ Amp Service, Circuit Breakers
  • Water: Public
  • Sewer: Public Sewer

Green Energy

  • Energy Efficient: No

Community & HOA

Community

HOA

  • Has HOA: Yes
  • Fee: $192
  • Frequency: Monthly
  • Fee Includes: Snow Removal
  • Senior Community: No

Pets

  • Pets Allowed: Number Limit, Yes

Location

  • Longitude: -76.389592
  • Latitude: 40.559787
  • Directions: FROM the intersection of US-422 W and PA-419 (Womelsdorf/Myerstown area): Turn left onto US-422 W and continue 5.1 miles. Turn right onto PA-419 N/N 3rd St, then continue to follow PA-419 N for 6.1 miles. Continue onto Petersburg Rd/Rehrersburg Rd, following Rehrersburg Rd for 0.6 miles. Continue onto Godfrey St for 0.8 miles, then back onto Rehrersburg Rd for 1.8 miles. Turn right onto PA-501 N and continue 1.2 miles. Turn left to follow PA-501 N/State Rte 501 for 7.8 miles. Turn left onto PA-895 W for 0.6 miles. Turn right onto S Tulpehocken St and continue 1.3 miles onto Tremont Rd. Continue on Sweet Arrow Lake Rd, turning right after 0.2 miles. Turn right onto Lovers Ln (0.2 miles), then turn right onto Pine Crest Village Dr. Destination is on the right — Pine Crest Village Dr, Pine Grove, PA 17963.

Land Lease

  • Land Lease: No

School

School District

Tax, Financial & Listing Details

Listing Details

  • List Price: $257,990
  • Price Per Square Foot: $146.25
  • Inclusions: Oven/Range, Dishwasher, Microwave, and Disposal
  • Home Warranty: No
  • Rent Control: No
  • Status: Active

MLS Details

  • MLS: Bright
  • Listing ID: PASK2029808

Tax Details

  • Tax Year: 2025

Ask a question about 212 Pine Crest Village Drive Lot 12

Hi there — ask anything about this property or the area and the team will get right back to you.

Last checked Source: BrightMLS# PASK2029808

Local real estate advisory services provided by agent with The Southside Group

Listed by Gabriella Calloway with Berks Homes Realty, Llc

The data relating to real estate for sale on this website appears in part through the BRIGHT Internet Data Exchange program, a voluntary cooperative exchange of property listing data between licensed real estate brokerage firms in which Gabriella Calloway participates, and is provided by BRIGHT through a licensing agreement. The information provided by this website is for the personal, non-commercial use of consumers and may not be used for any purpose other than to identify prospective properties consumers may be interested in purchasing. Some properties which appear for sale on this website may no longer be available because they are under contract, have closed or are no longer being offered for sale. Information Deemed Reliable But Not Guaranteed. Copyright © 2026 Bright MLS. All rights reserved.

You agree to The Southside Group Terms of Use and Privacy Policy. By choosing to contact a property, you also agree that The Southside Group and its associates may call, text, or email you regarding any inquiries or activities you submit through our website. This may involve the use of automated means and prerecorded or artificial voices.

Listings near 212 Pine Crest Village Drive Lot 12