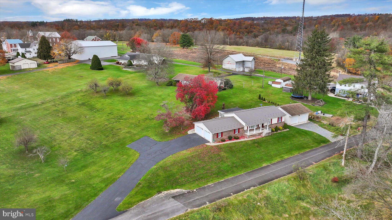
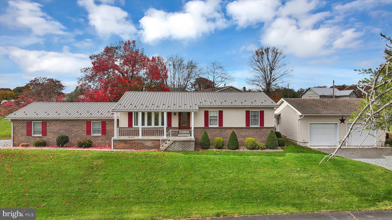
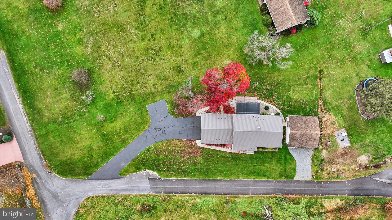
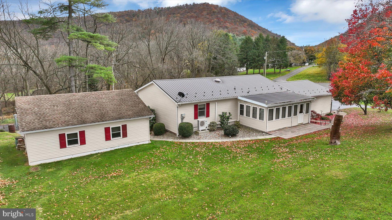
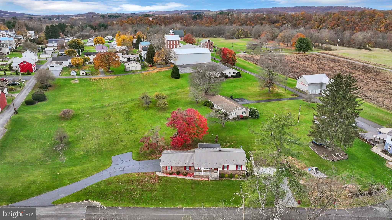
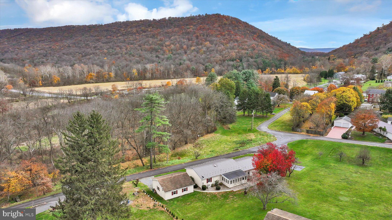
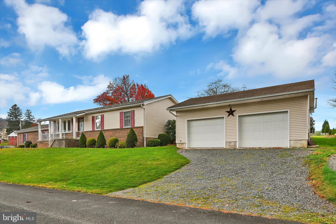
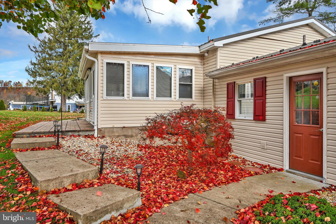
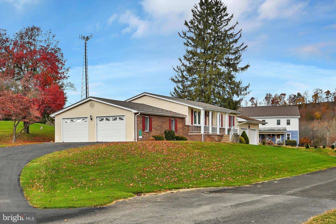
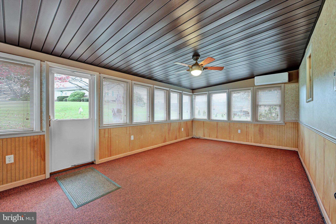
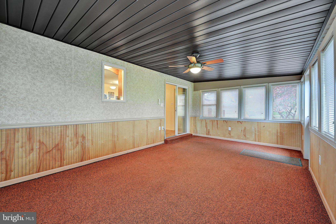
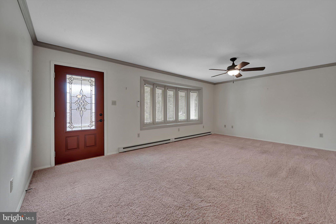
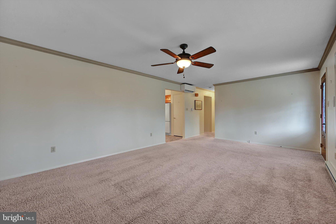
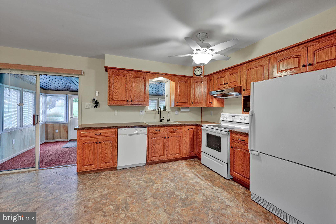
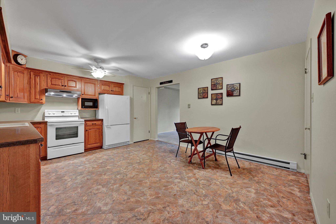
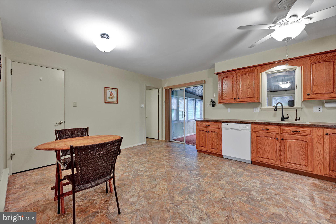
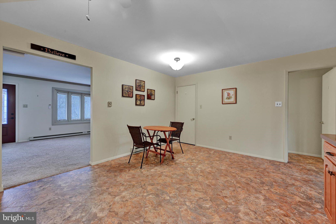
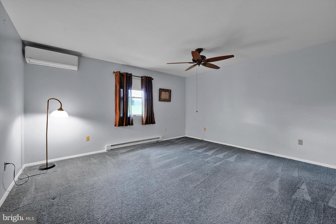
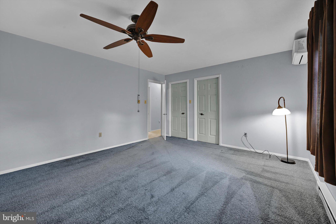
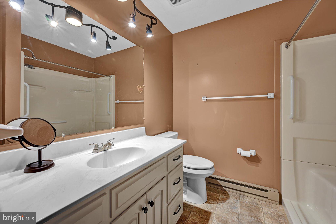
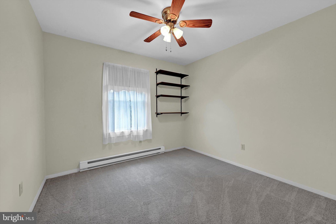
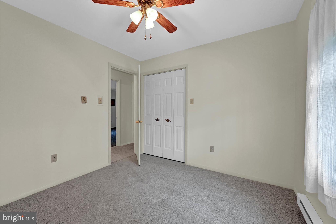
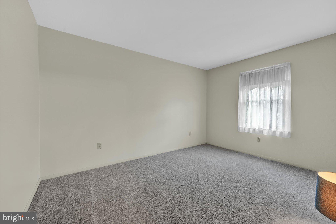
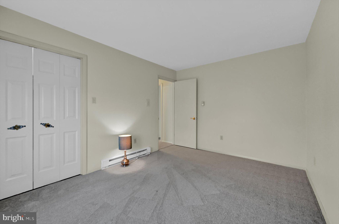
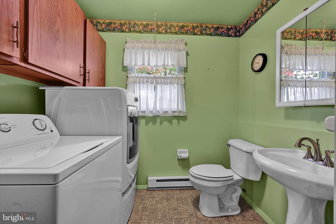
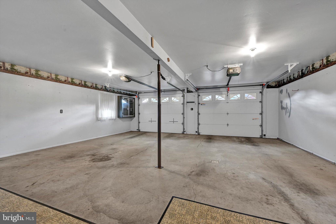
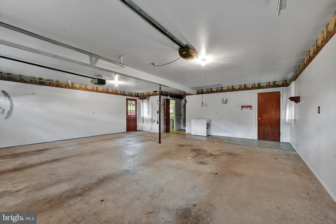
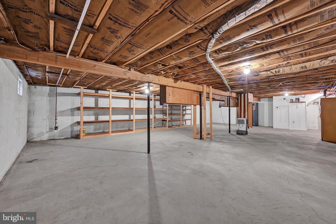
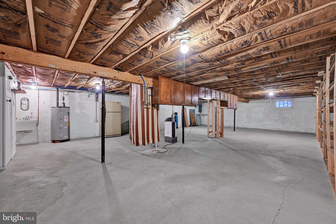
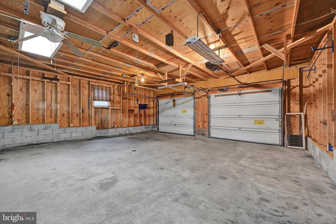
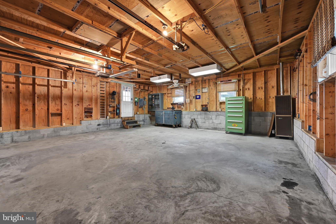
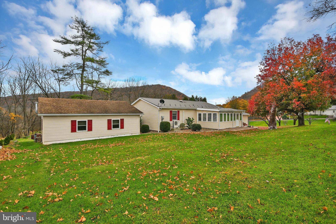
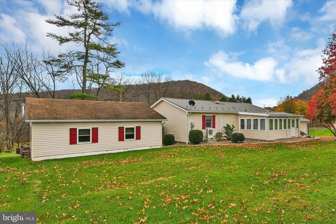
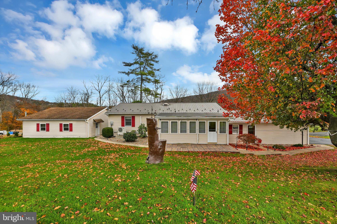
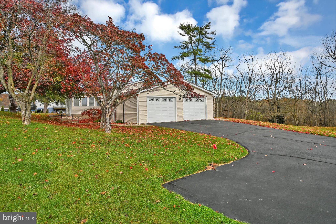
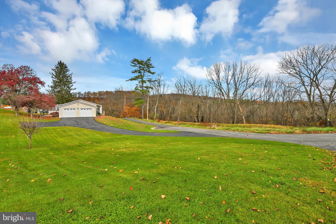
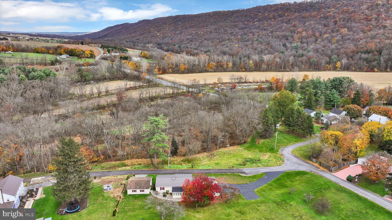
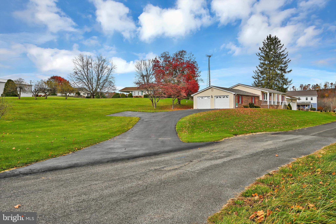
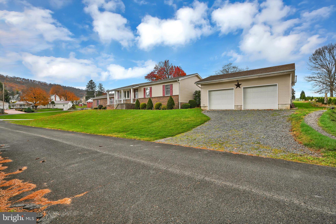
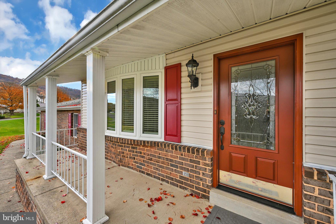
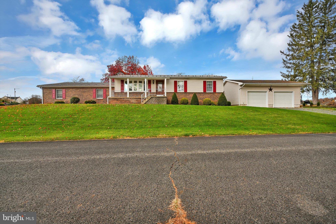
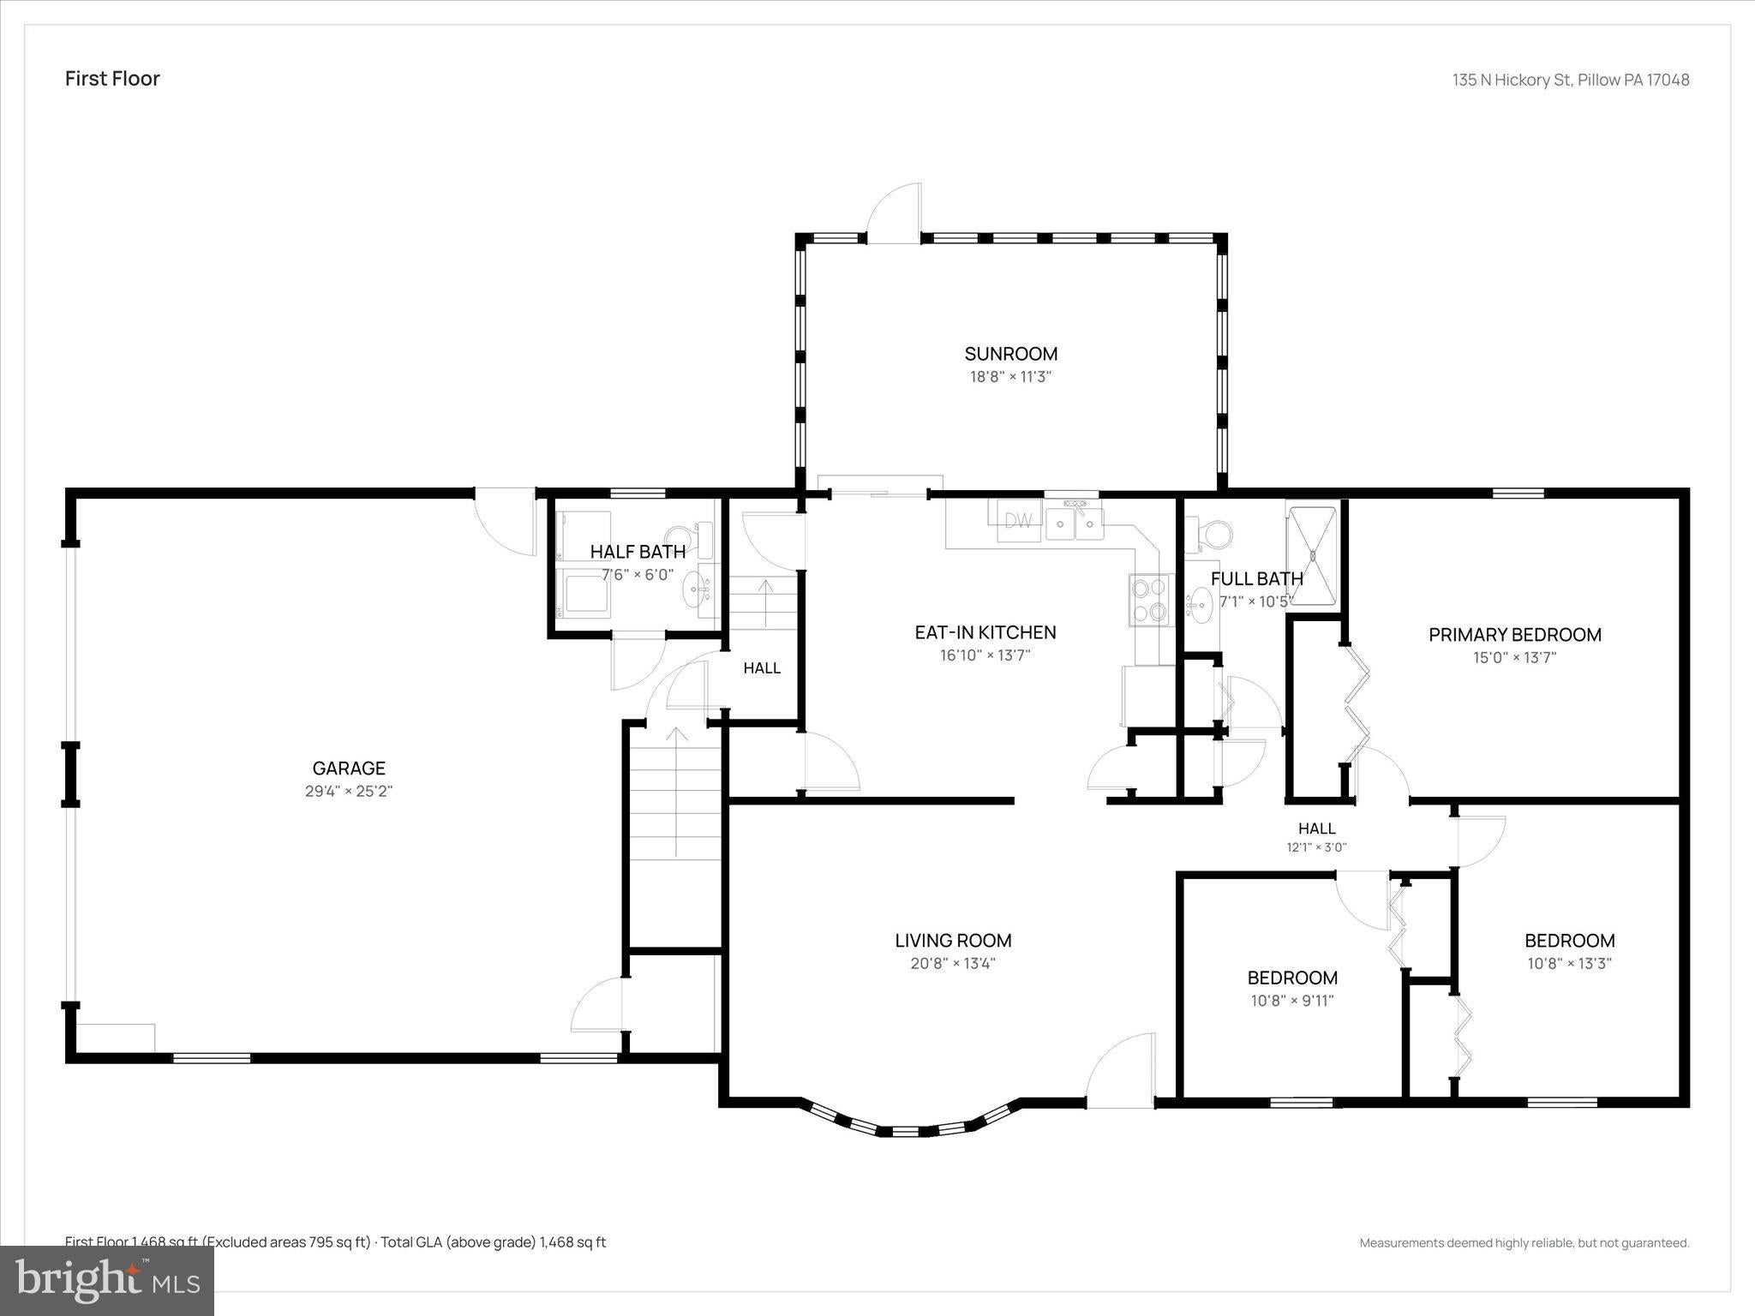
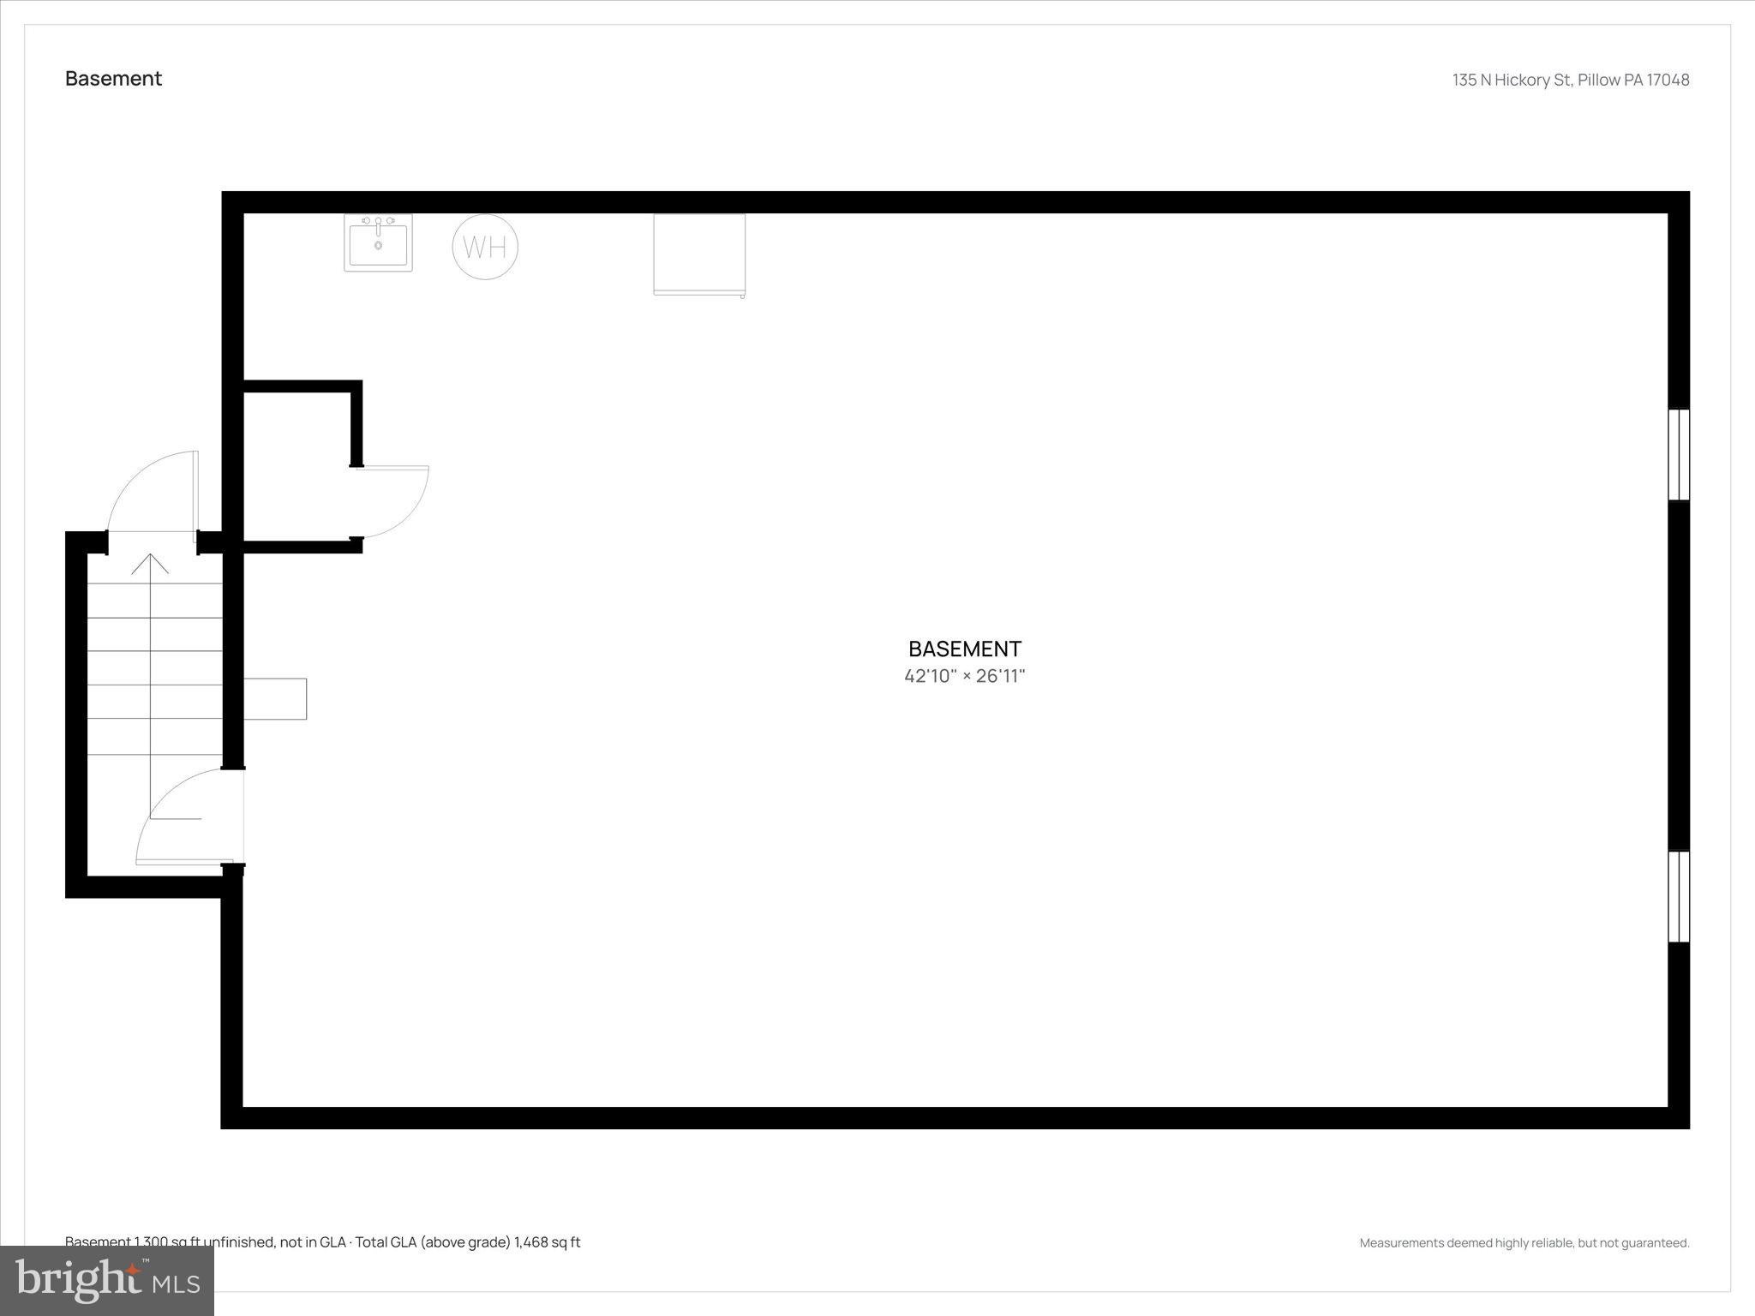
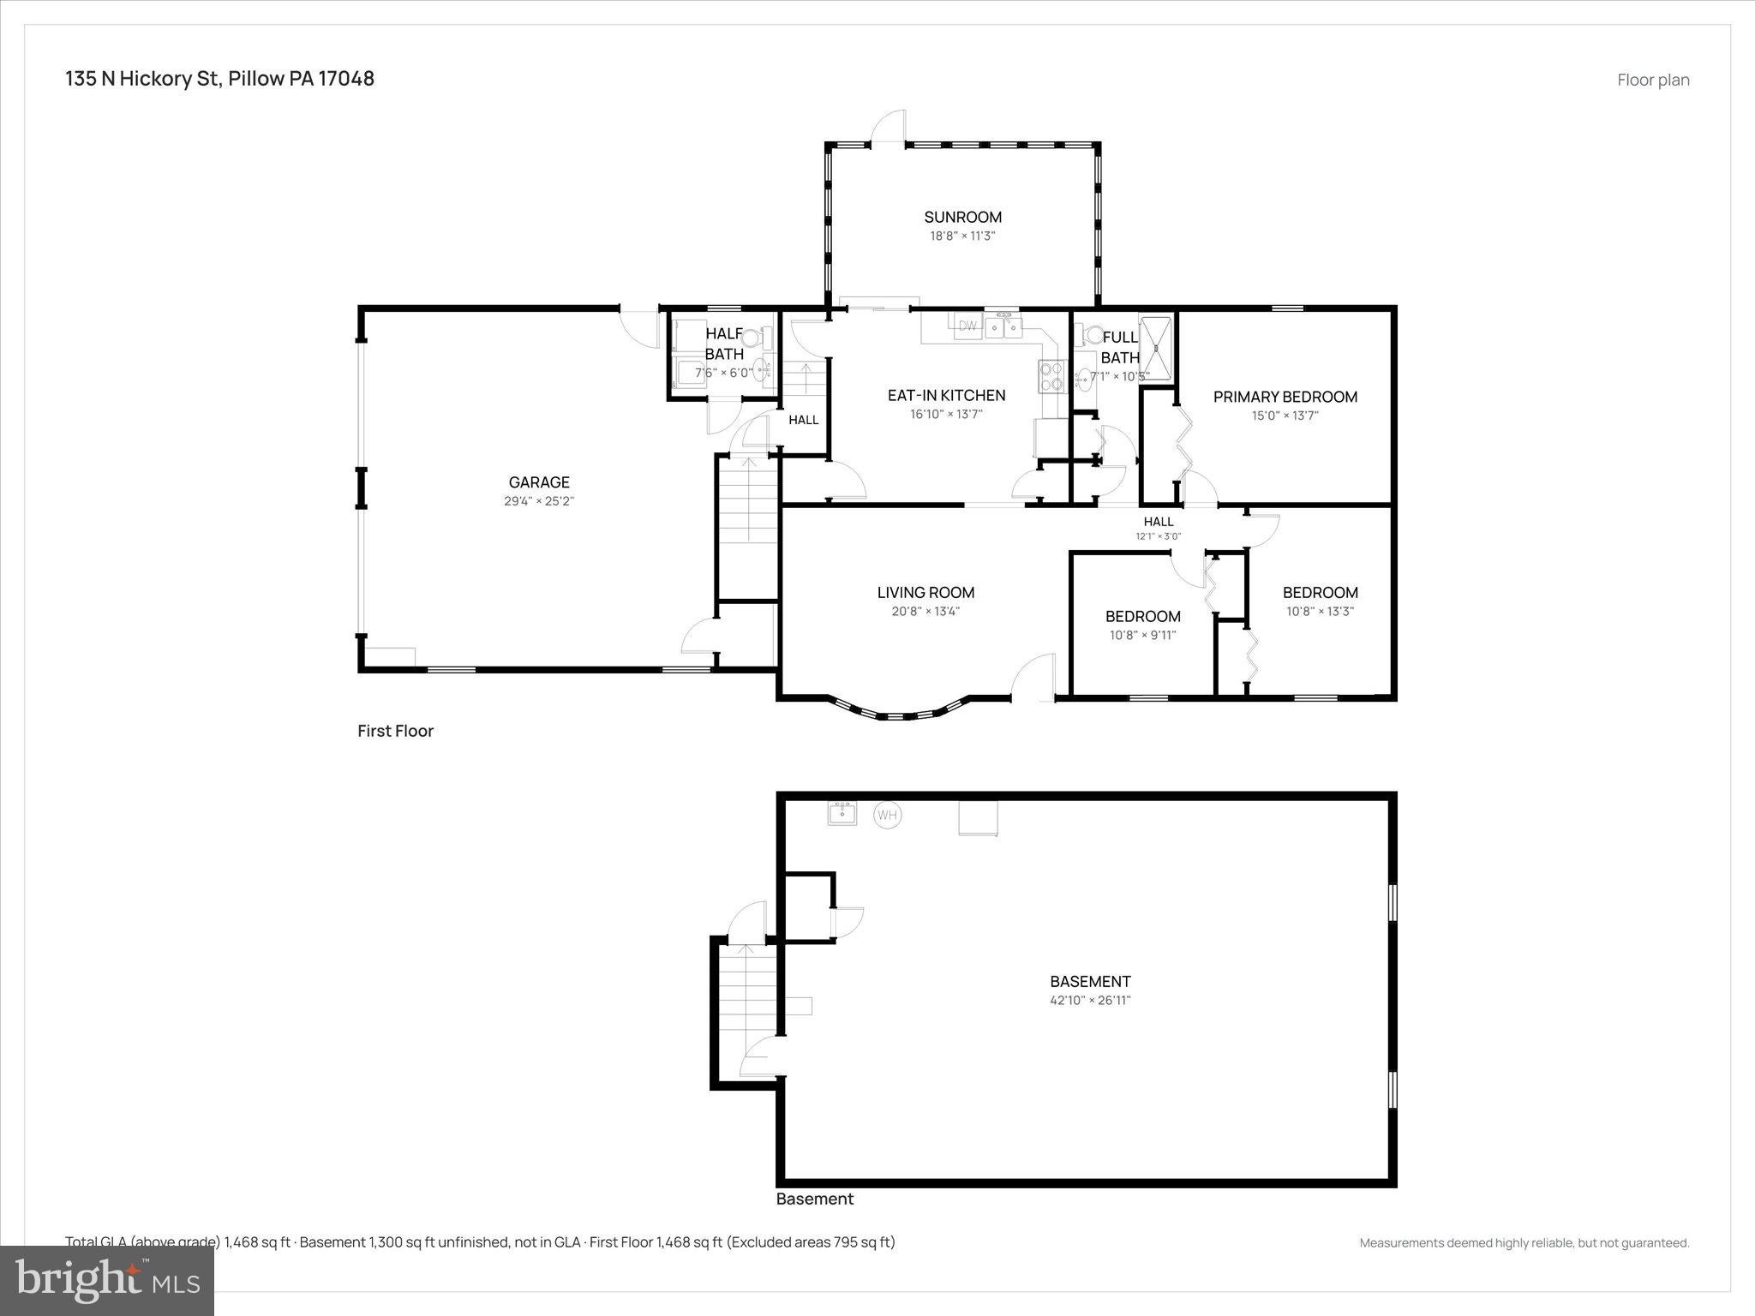
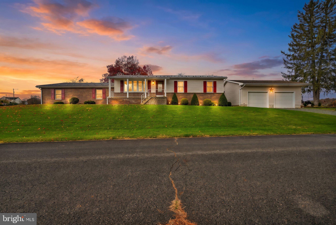
Enjoy the ease of one-floor living in this well-maintained ranch home, perfectly situated in a desirable location with beautiful mountain views! Offering 3 bedrooms and 1.5 baths, this home combines comfortable living spaces with plenty of room for storage, hobbies, and future possibilities. The spacious eat-in kitchen offers ample cabinetry and the added convenience of two separate pantries. A bright and inviting four-season room, filled with windows, provides the perfect spot to relax and take in the surrounding views throughout the year. Step outside to enjoy the beautifully manicured lawn, unwind on the front porch, or entertain on the rear patio complete with a retractable awning for added shade and comfort. Parking and workspace are certainly not lacking here! In addition to the attached 2-car garage, you’ll find a detached 2-car garage featuring workshop space and a second-story storage area, offering endless possibilities for hobbies, projects, or additional storage. The full basement provides even more storage or the opportunity to create additional finished living space. Additional highlights include a newer roof (2021), newly installed energy-efficient mini-split heating and cooling systems (November 2025), upgraded 200-amp electric, public water, and onsite septic. If you’ve been searching for a home that offers convenient one-floor living, incredible garage space, and a beautiful setting, you don't want to miss this!
Showings begin 11/18. Join us for an Open House on 11/18 from 4–6 PM!
Please note: Property lines depicted on the county mapping system are inaccurate and should not be relied upon as a representation of the actual property boundaries.
| Date | Event | Price | Source |
|---|---|---|---|
| listed (Coming Soon) | $249,900 | Bright #PADA2065998 | |
| status changed (Active) | — | Bright #PADA2065998 |
Hi there — ask anything about this property or the area and the team will get right back to you.
Local real estate advisory services provided by agent with The Southside Group
Listed by Brittany Heller with Bhhs Homesale Realty - Schuylkill Haven
The data relating to real estate for sale on this website appears in part through the BRIGHT Internet Data Exchange program, a voluntary cooperative exchange of property listing data between licensed real estate brokerage firms in which Brittany Heller participates, and is provided by BRIGHT through a licensing agreement. The information provided by this website is for the personal, non-commercial use of consumers and may not be used for any purpose other than to identify prospective properties consumers may be interested in purchasing. Some properties which appear for sale on this website may no longer be available because they are under contract, have closed or are no longer being offered for sale. Information Deemed Reliable But Not Guaranteed. Copyright © 2026 Bright MLS. All rights reserved.
You agree to The Southside Group Terms of Use and Privacy Policy. By choosing to contact a property, you also agree that The Southside Group and its associates may call, text, or email you regarding any inquiries or activities you submit through our website. This may involve the use of automated means and prerecorded or artificial voices.
Step 1 of 2
You've reached the free preview limit. Create a free account to see this listing and everything else on the site.
Step 2 of 2
Tell us how to reach you about homes you like.
Enter your password to sign in as
You've reached the free preview limit. Create a free account to see this listing and everything else on the site.
Already have an account? Sign in
Sign in to your account.
New here? Create an account