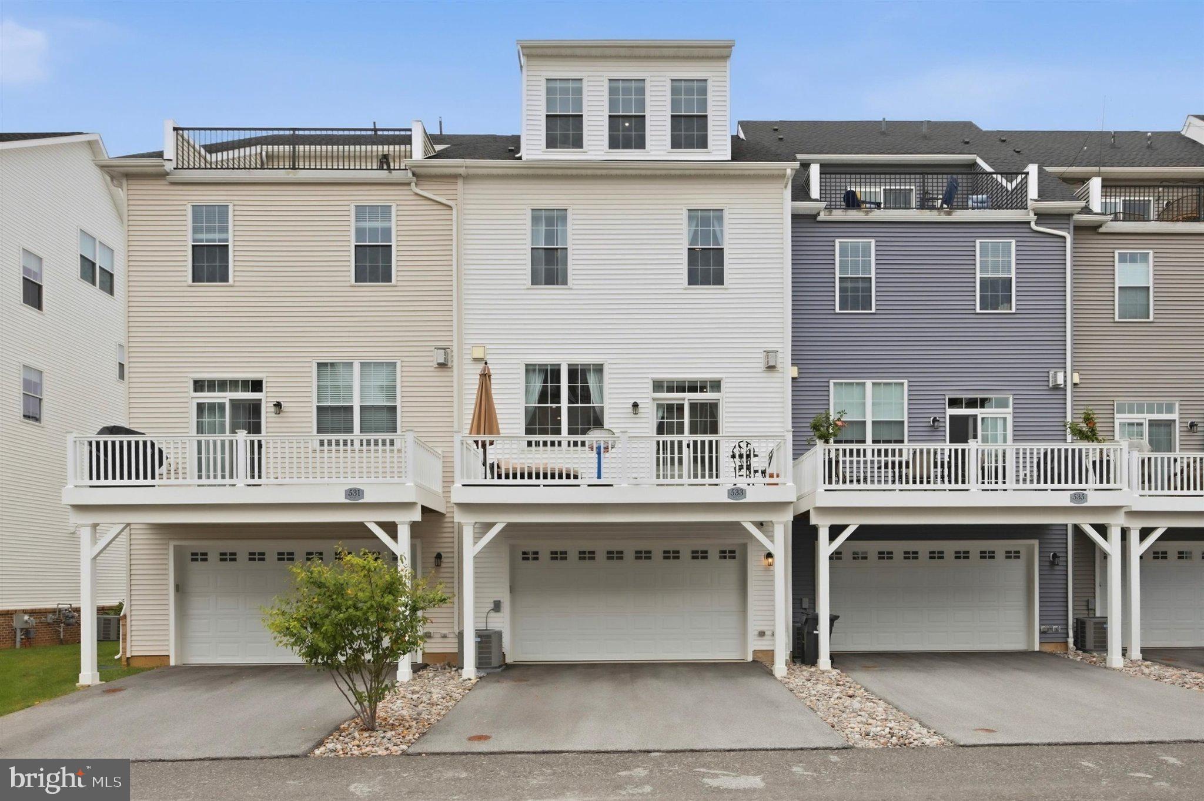
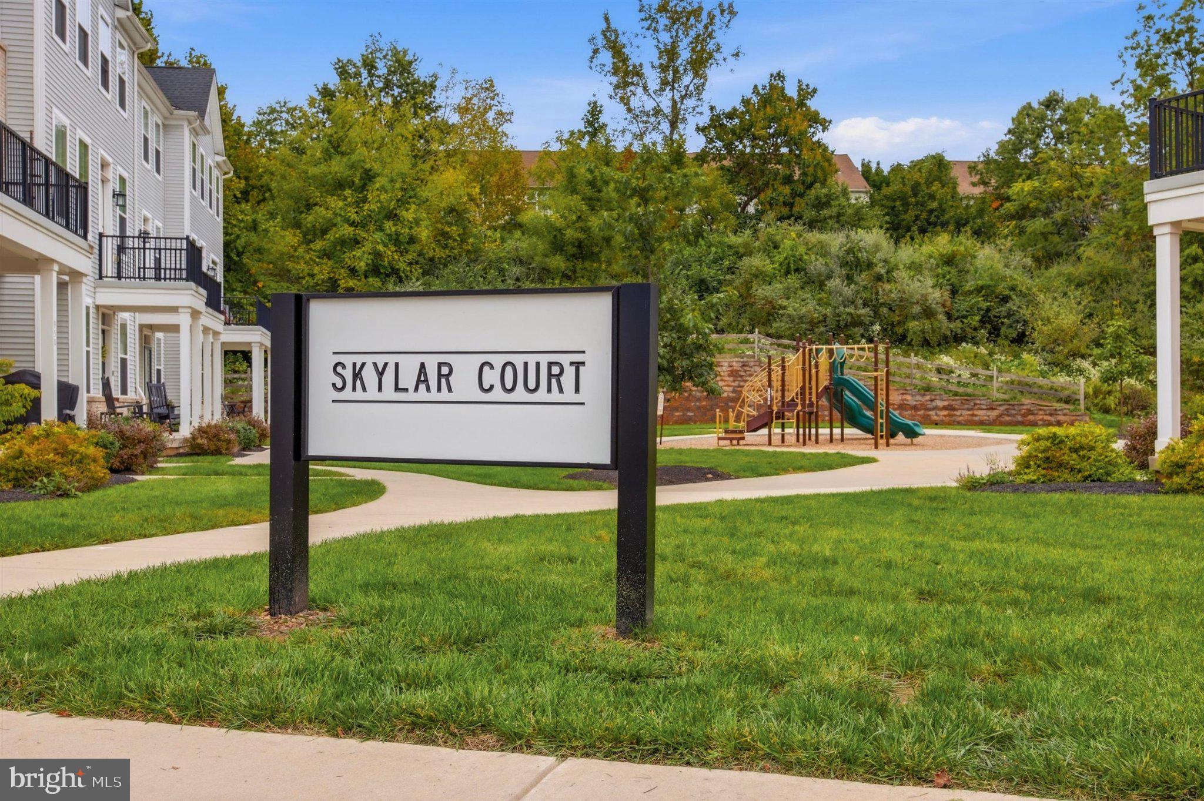
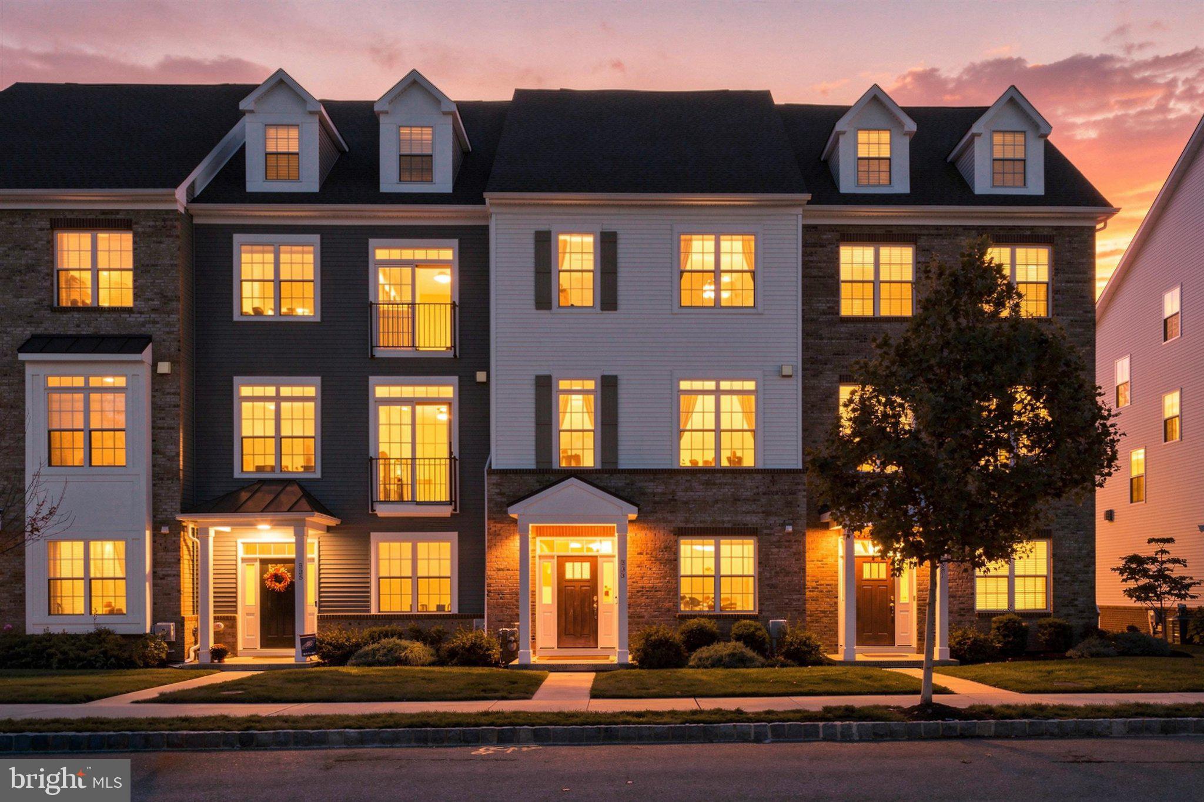
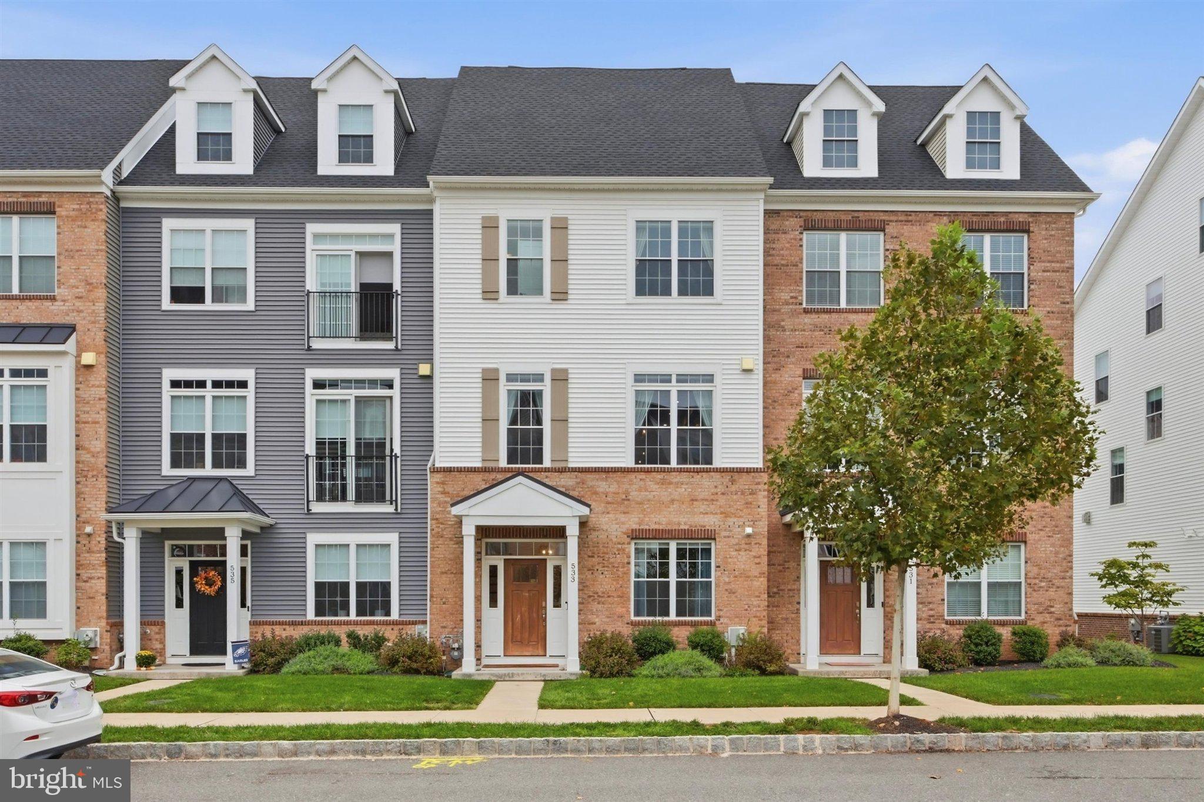
Welcome to 533 Bennett Street, an exceptionally customized Harrison model by Rockwell Custom Homes in the sought-after Steelpointe community of Phoenixville. Featuring the coveted extension and full loft, this residence offers the largest floorplan available in the community, with four finished levels, four bedrooms, 3.5 bathrooms, a private in-law suite, and a two-car garage. Thoughtfully designed and elevated throughout, the home combines sophisticated finishes, exceptional functionality, and effortless everyday living, all within easy walking distance of the Schuylkill River Trail and downtown Phoenixville.
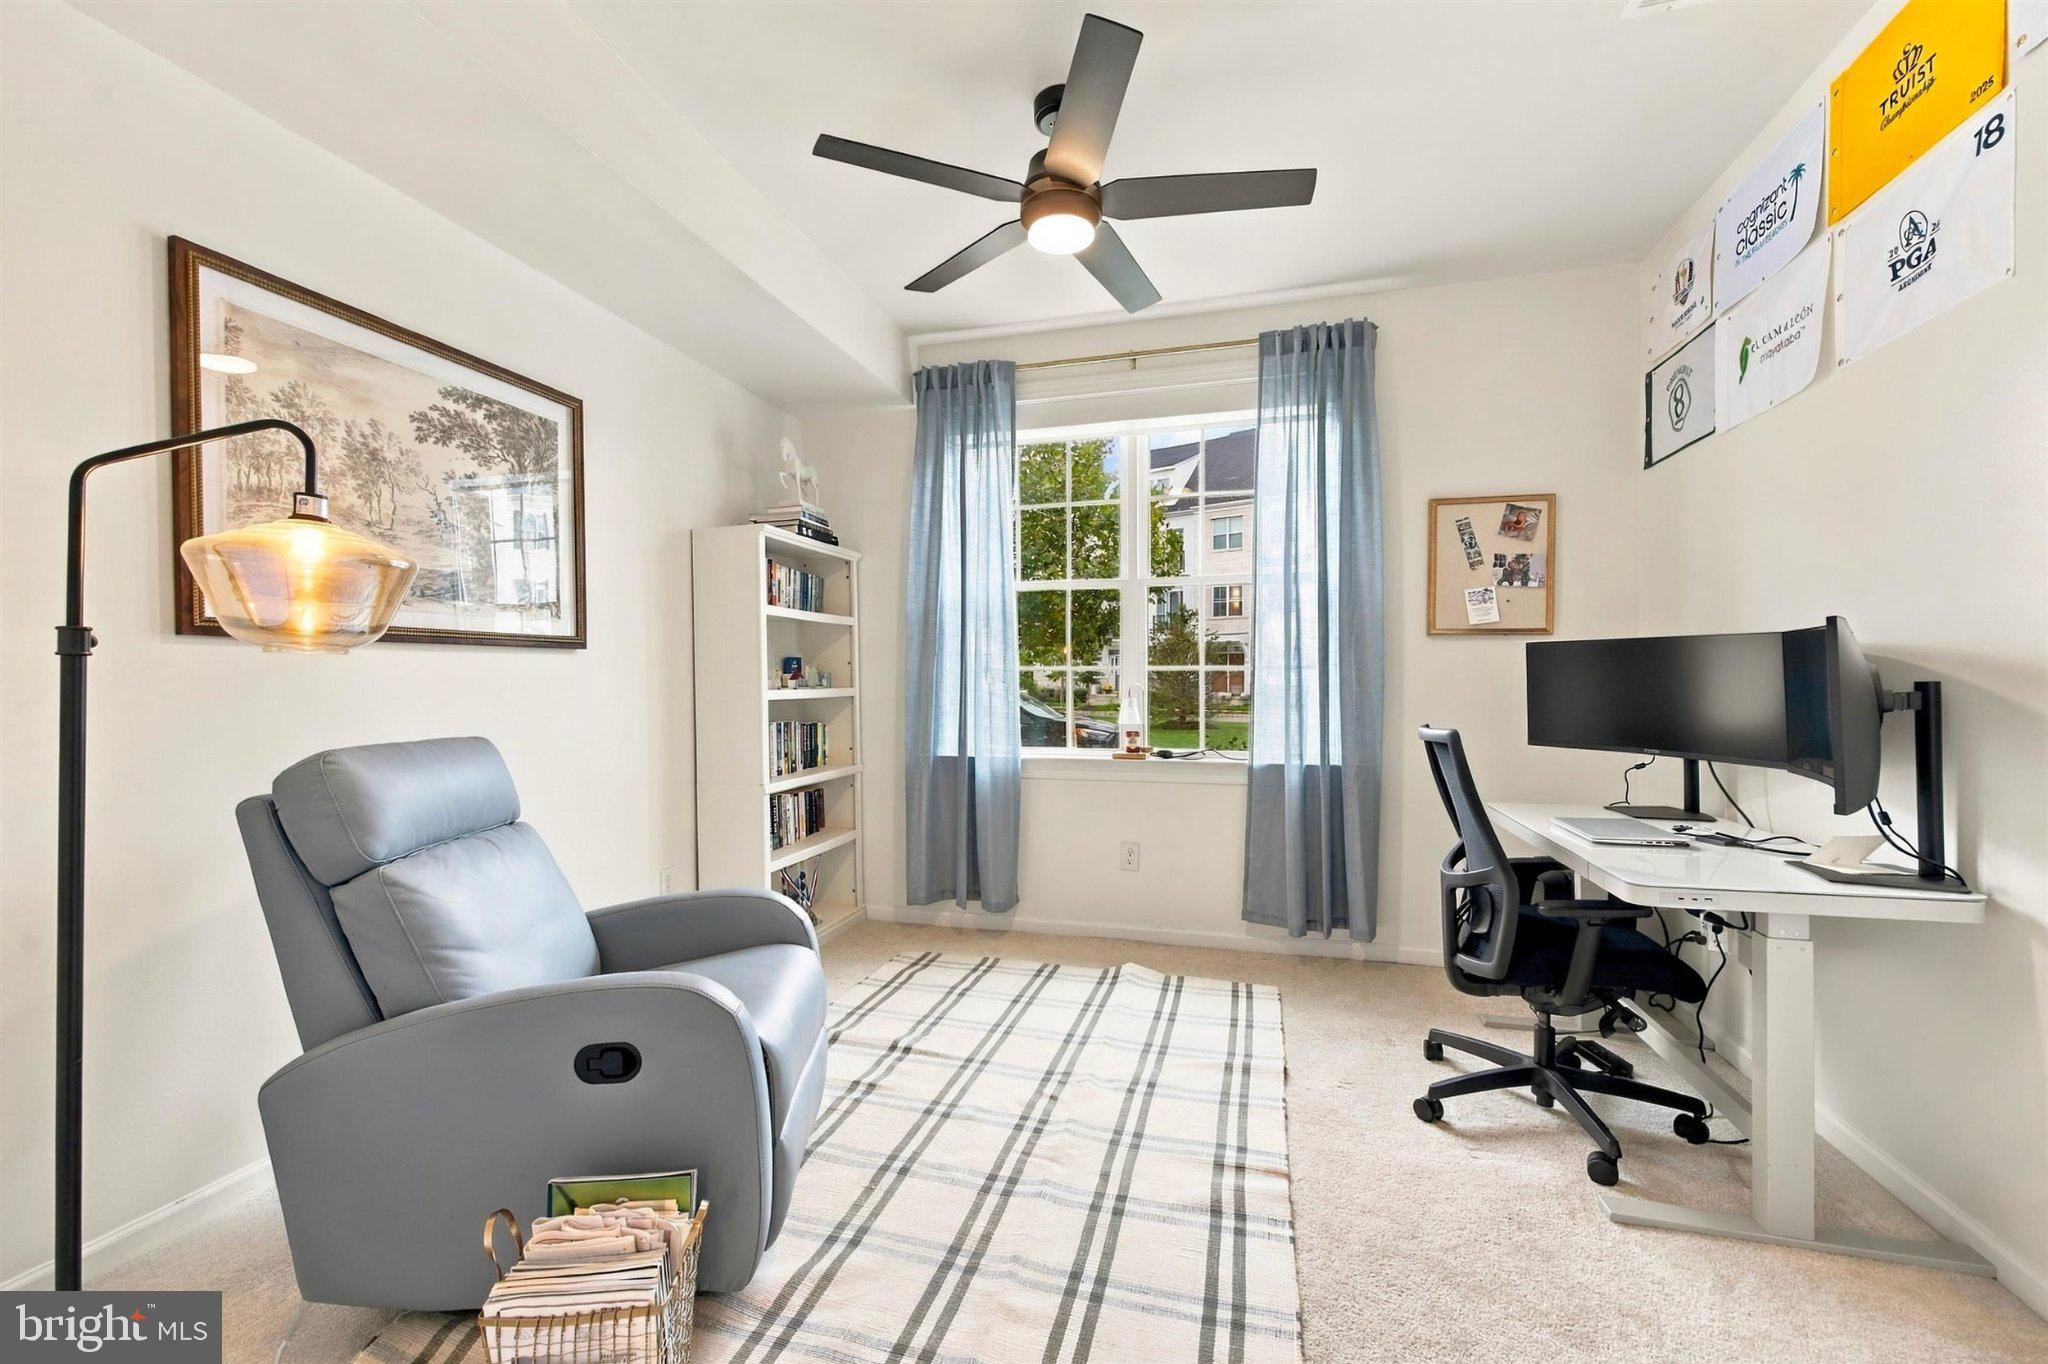
The first floor offers a versatile private in-law suite with direct access to the two-car garage, providing an ideal space for guests, extended family, a home office, or additional living accommodations.
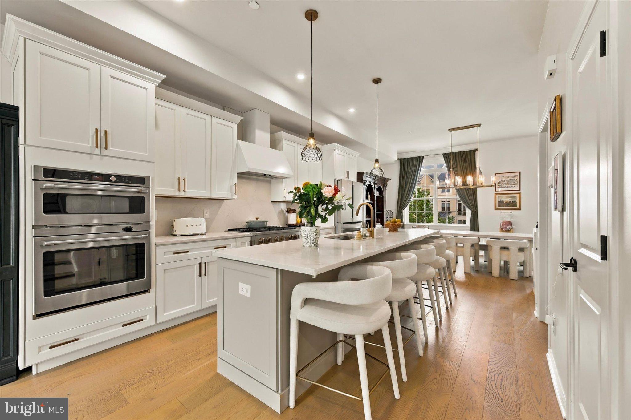
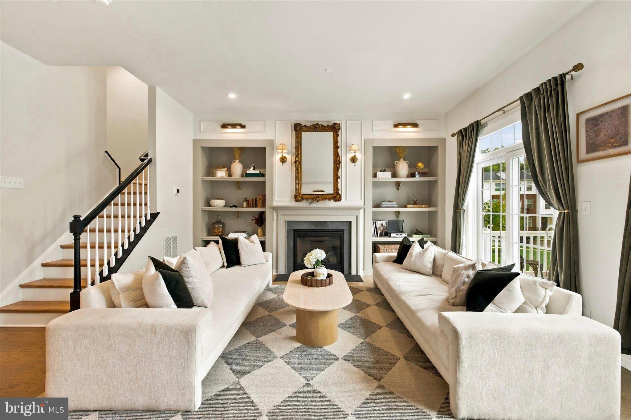
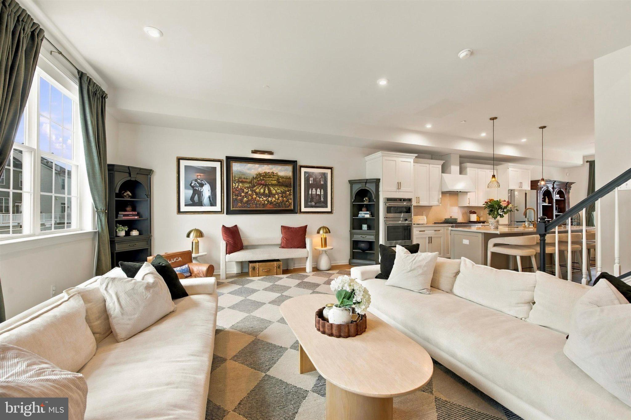
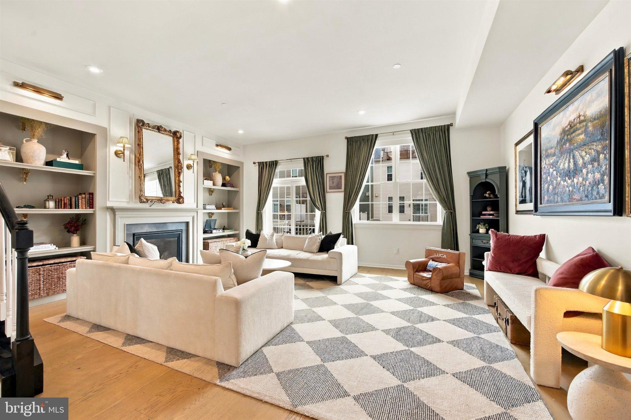
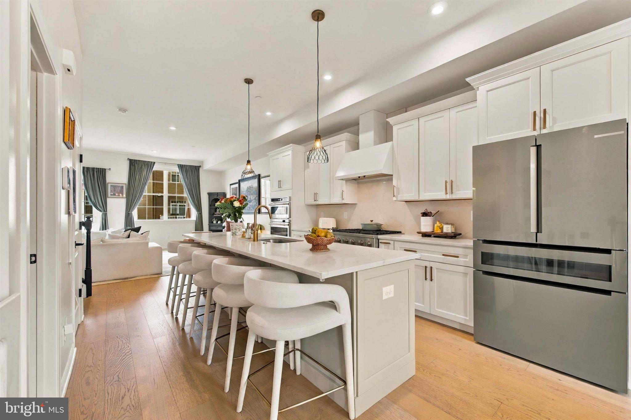
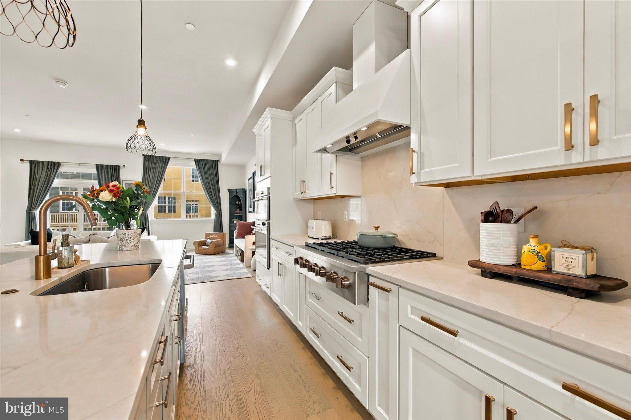
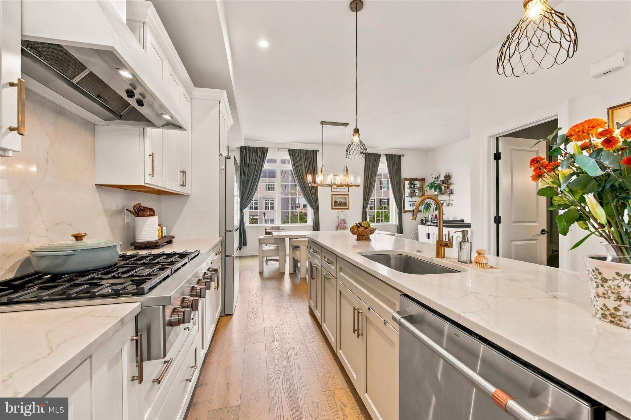
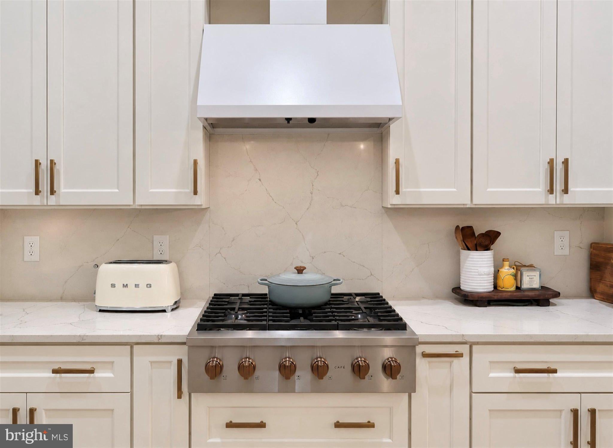
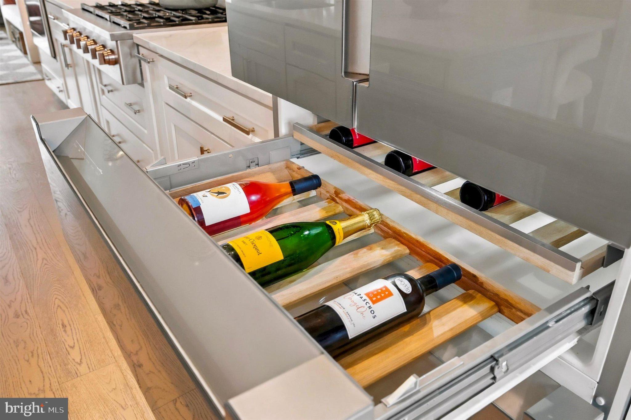
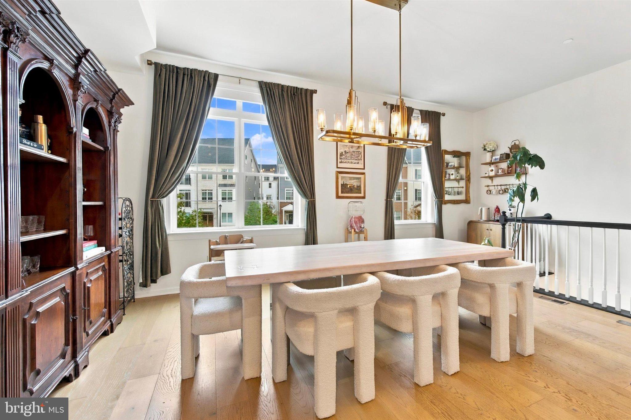
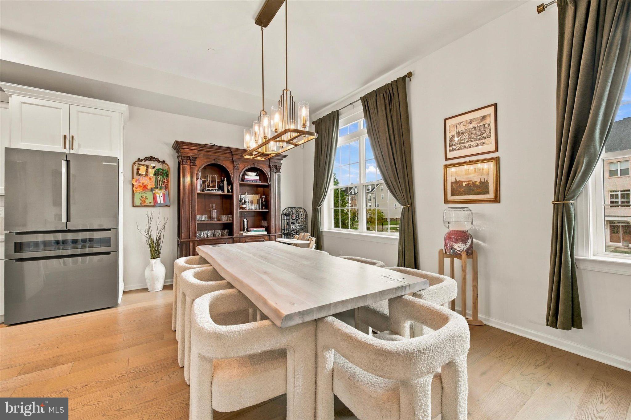
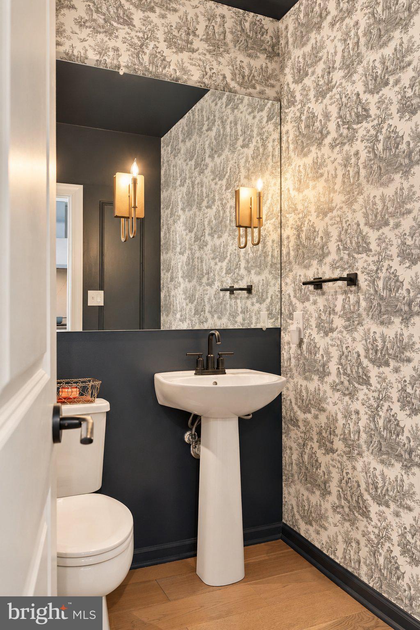
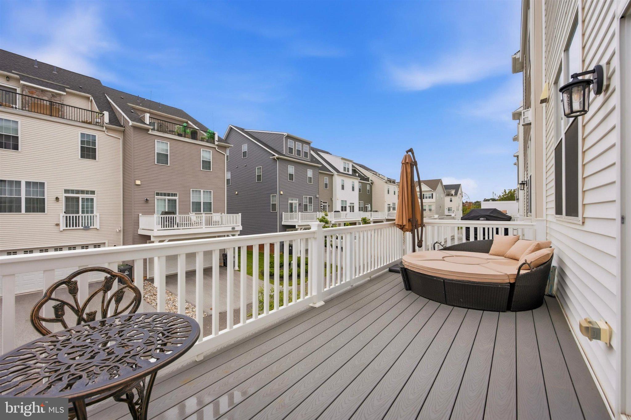
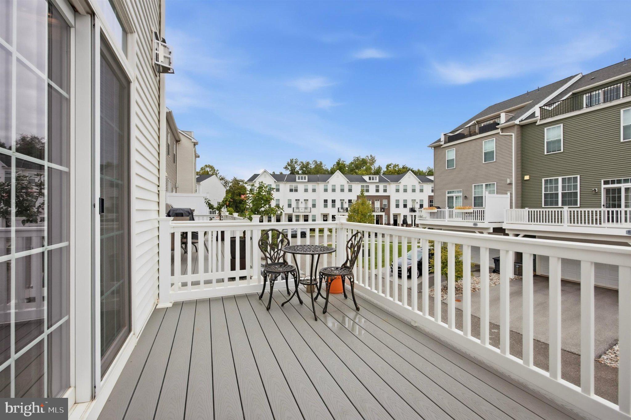
The second floor is designed for both everyday living and entertaining, with an open-concept kitchen, dining, and living area. The gourmet kitchen features a 36-inch GE Café commercial range top with custom ventilation, GE Café dual wall ovens, a Bosch counter-depth refrigerator with wine and beverage center and nugget ice maker, custom Jamestown Century cabinetry, Calacatta Valentin countertops and backsplash, and abundant storage. Wide-plank engineered white oak flooring, a gas fireplace with slate surround and custom built-ins, and designer lighting bring warmth and sophistication to the main living spaces. A beautifully appointed powder room and private rear deck complete the level, creating seamless indoor-outdoor entertaining.
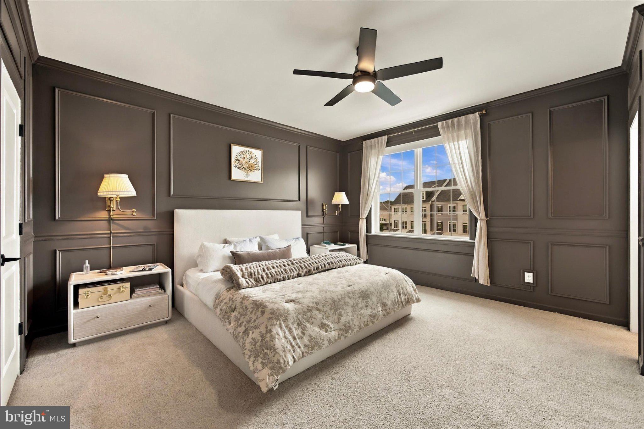
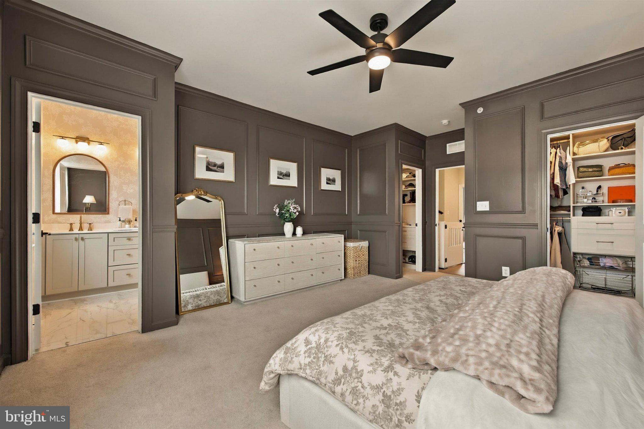
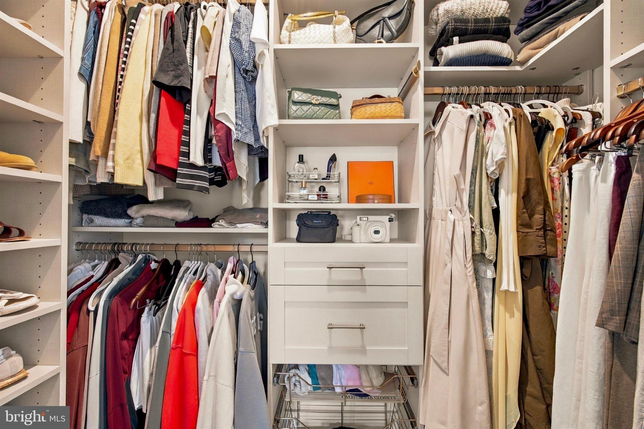
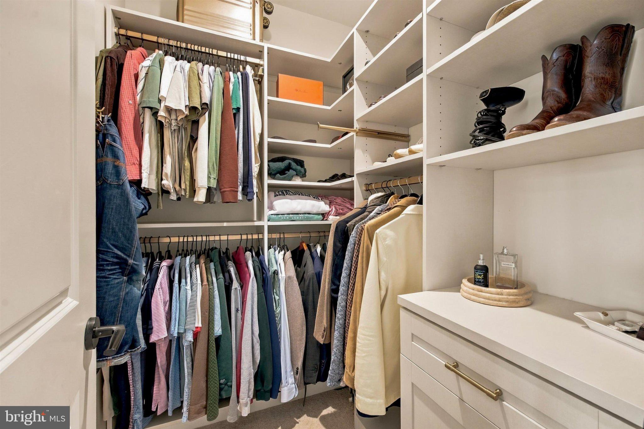
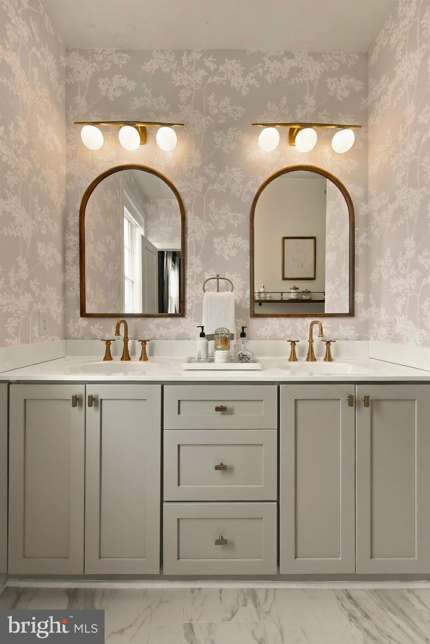
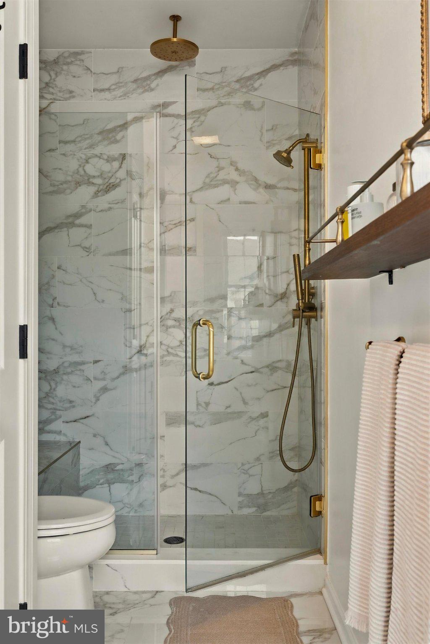
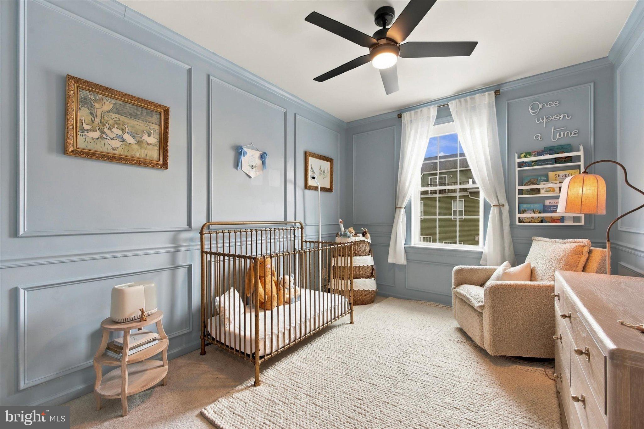
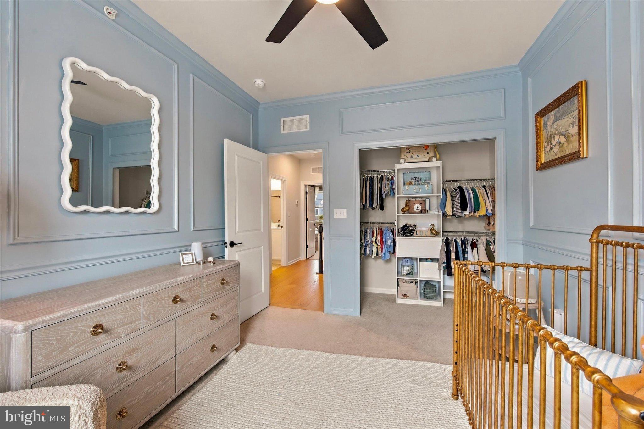
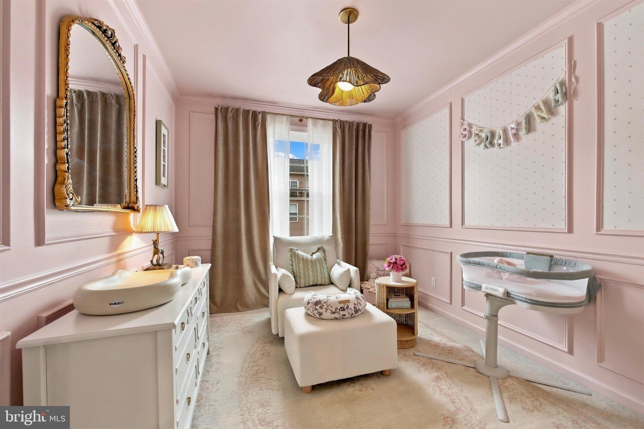
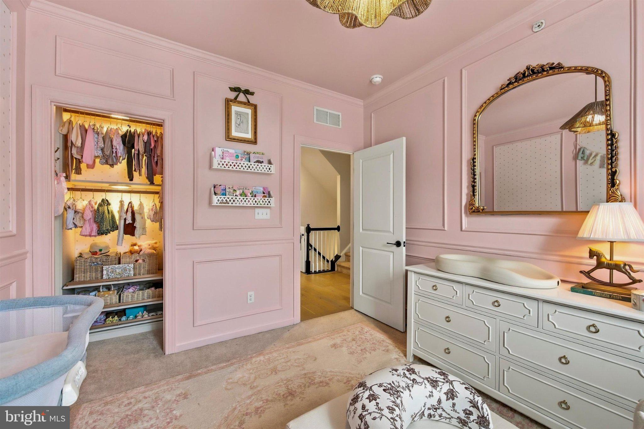
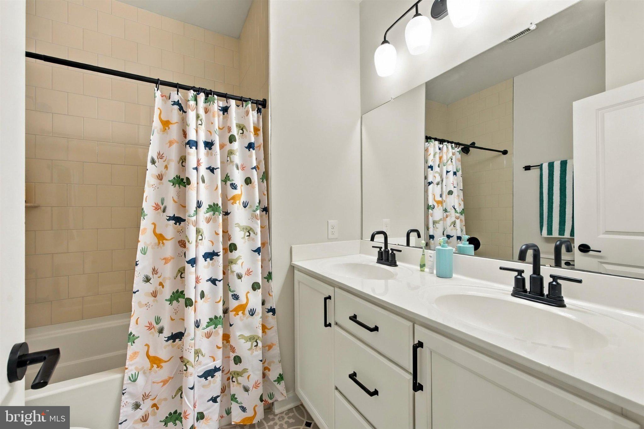
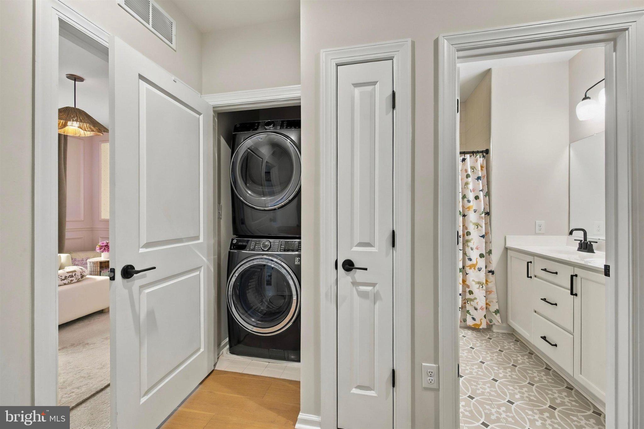
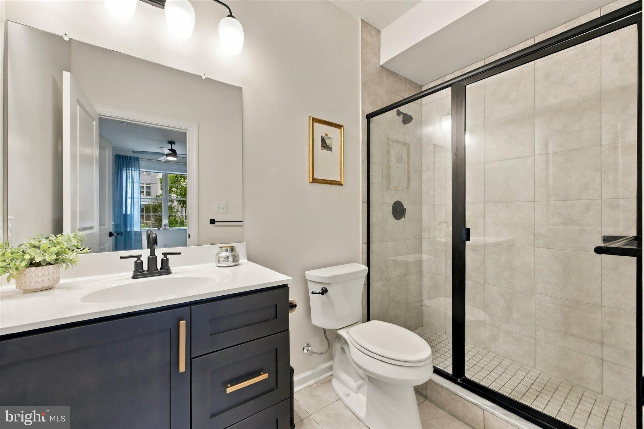
The third floor features a spacious primary suite with a luxurious en-suite bath appointed with Swiss Alps tile, a frameless glass shower with bench, rain shower and handheld fixtures, and brushed-gold finishes. Two walk-in closets are outfitted with custom California Closets systems. Two additional bedrooms and a full guest bath complete the level, which is enhanced by custom paint, picture-frame and crown molding, built-ins, hand-painted wallpaper, and antique walnut mirrors.
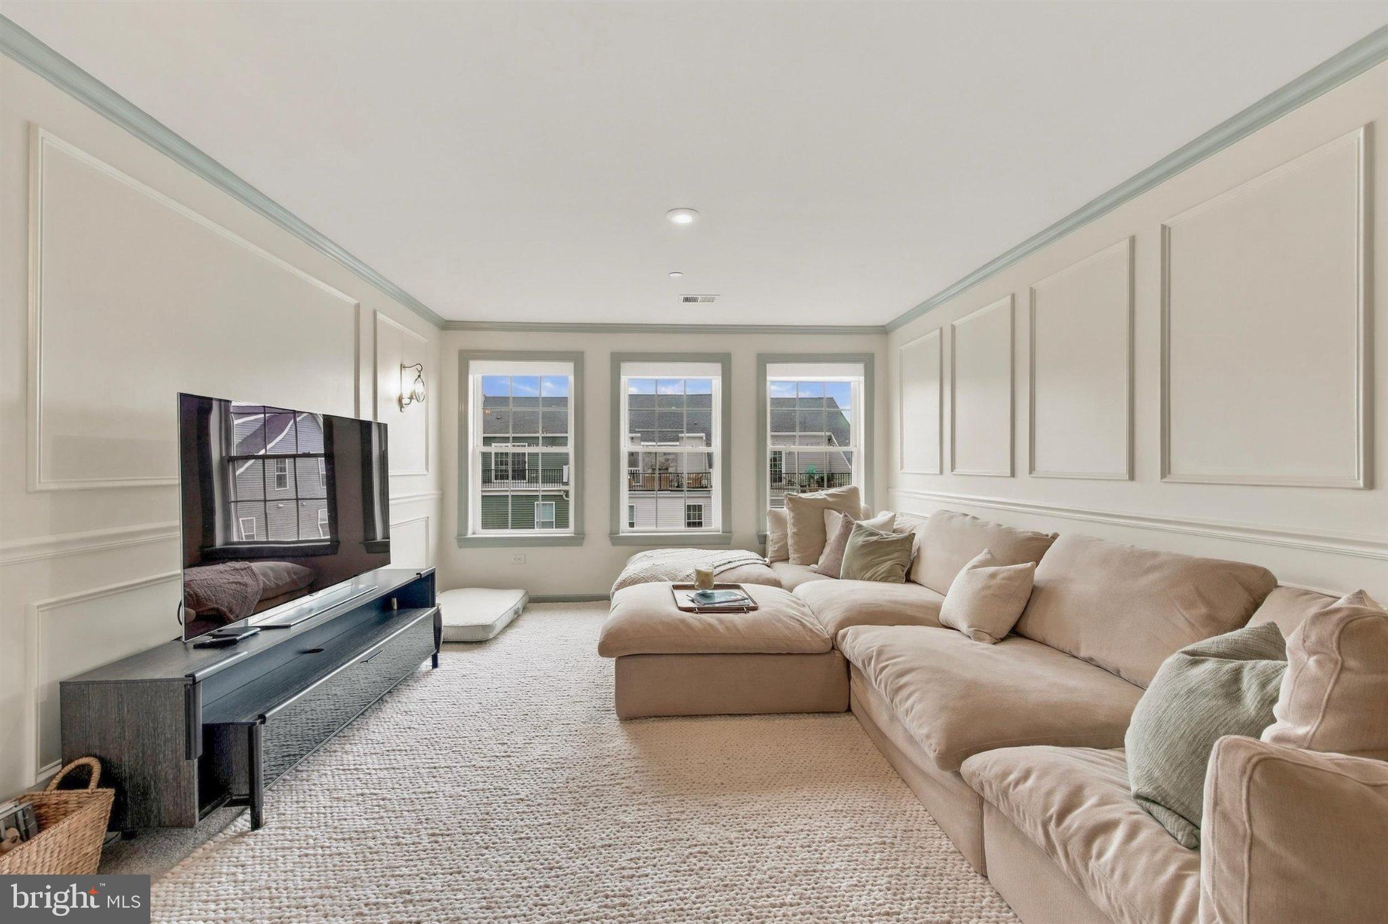
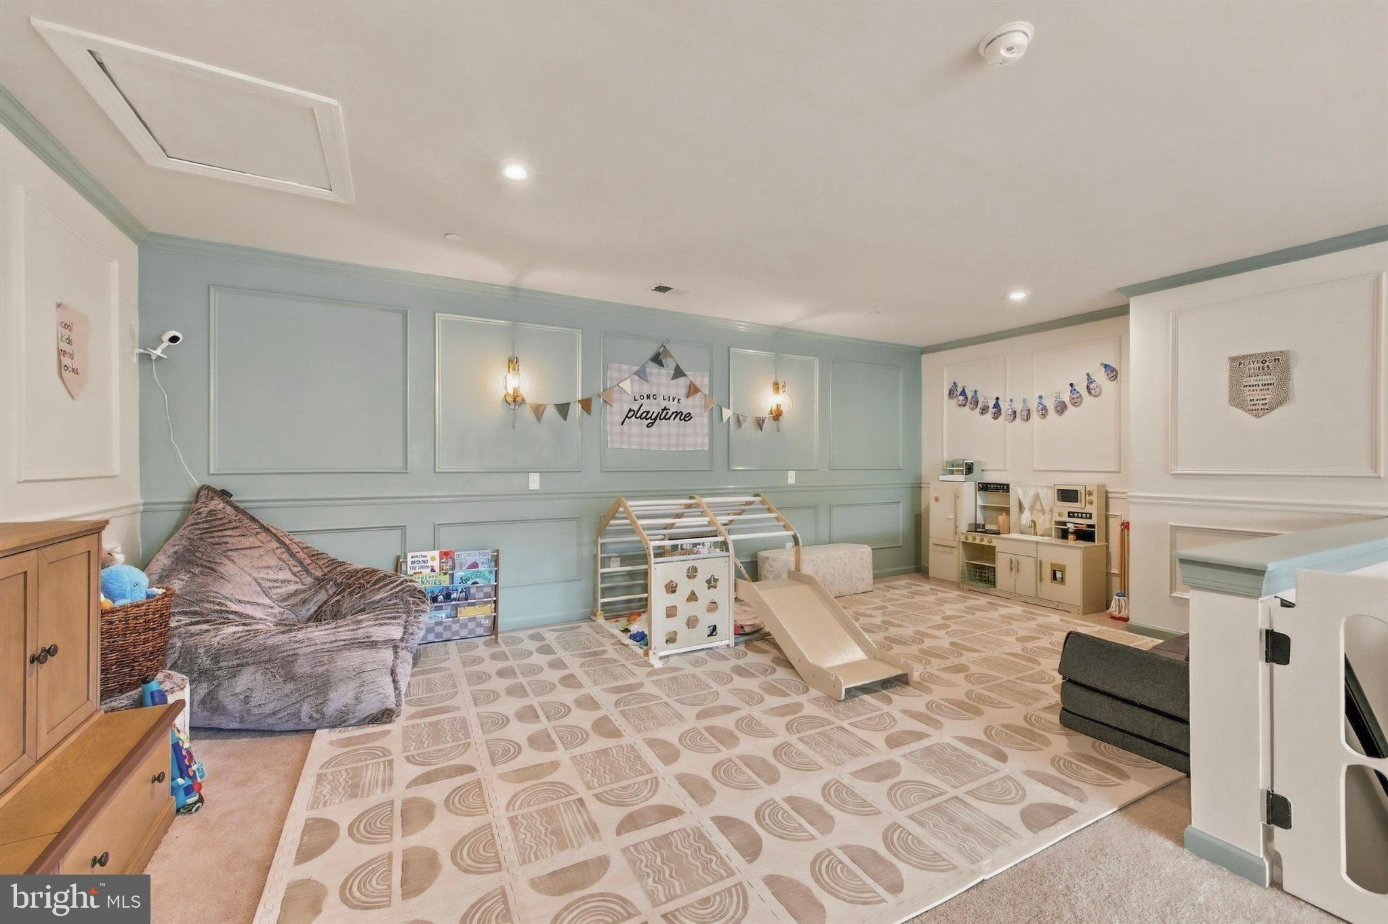
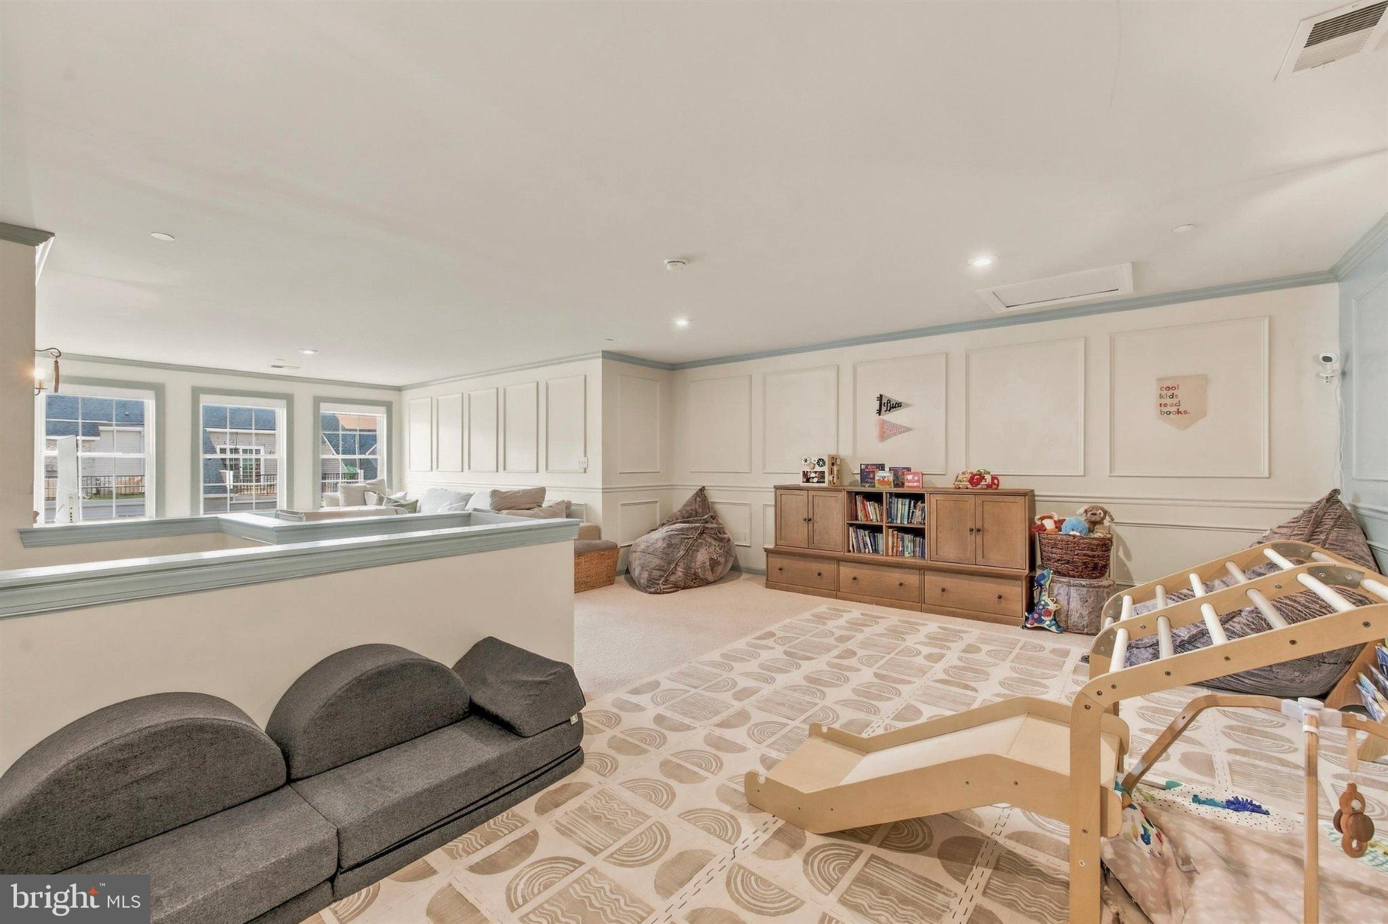
The fourth floor offers an expansive finished loft with architectural trim, crown molding, additional built-ins, and an updated lighting package. This flexible space can easily adapt to a media room, home office, gym, playroom, lounge, or additional entertaining area.
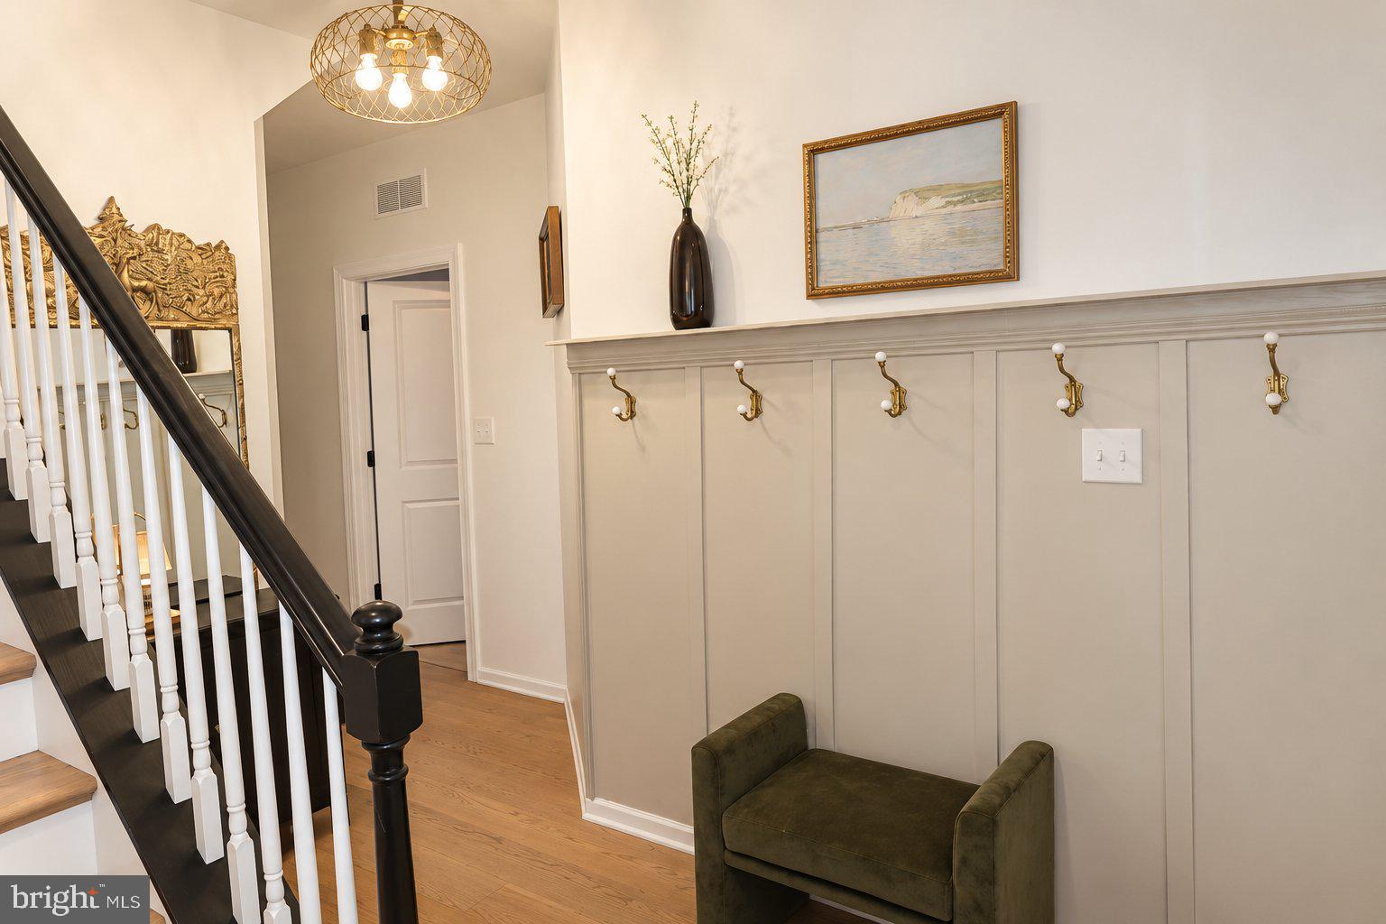
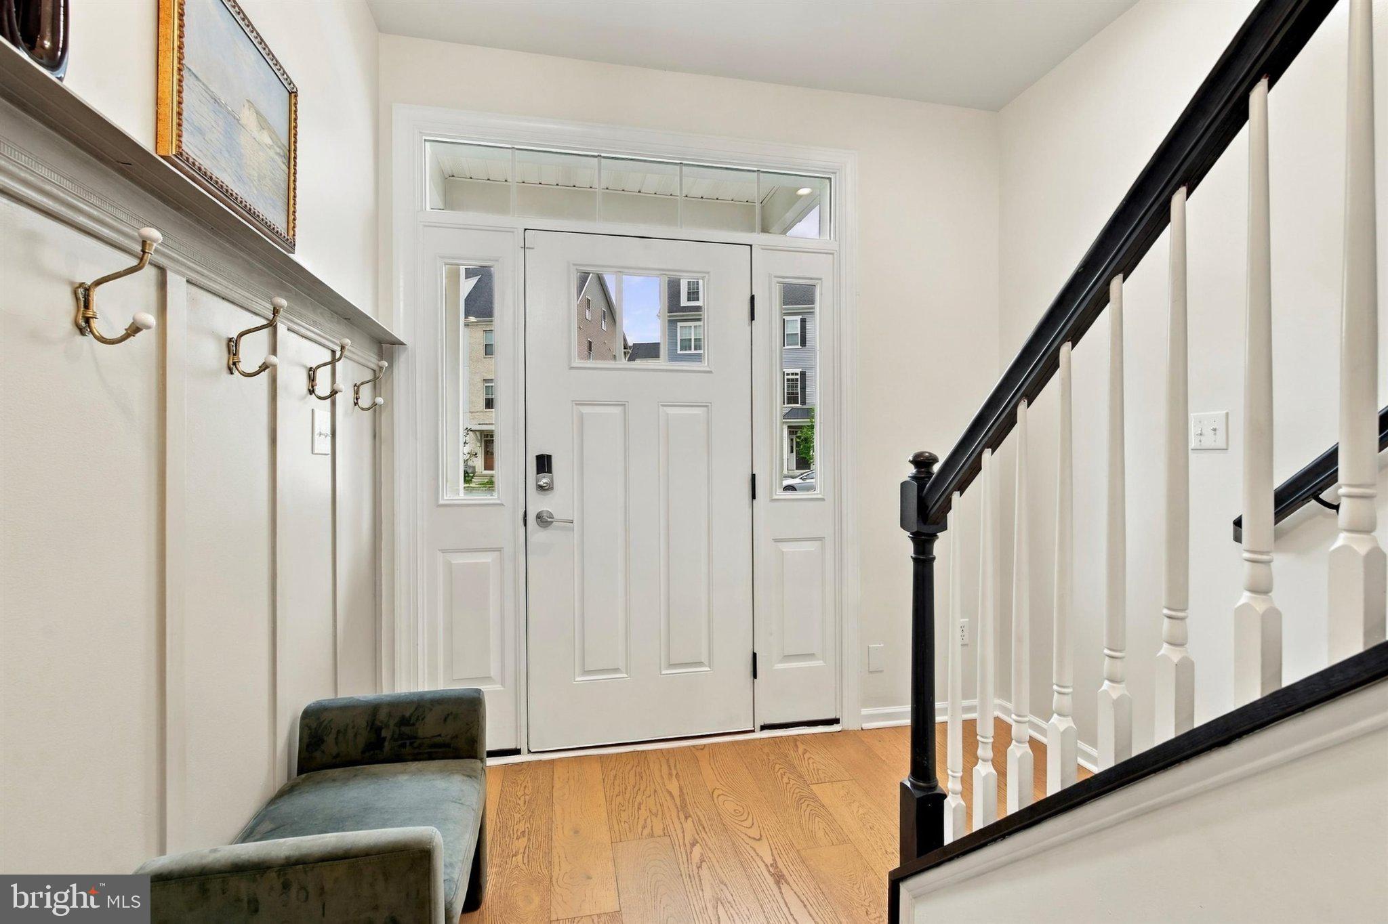
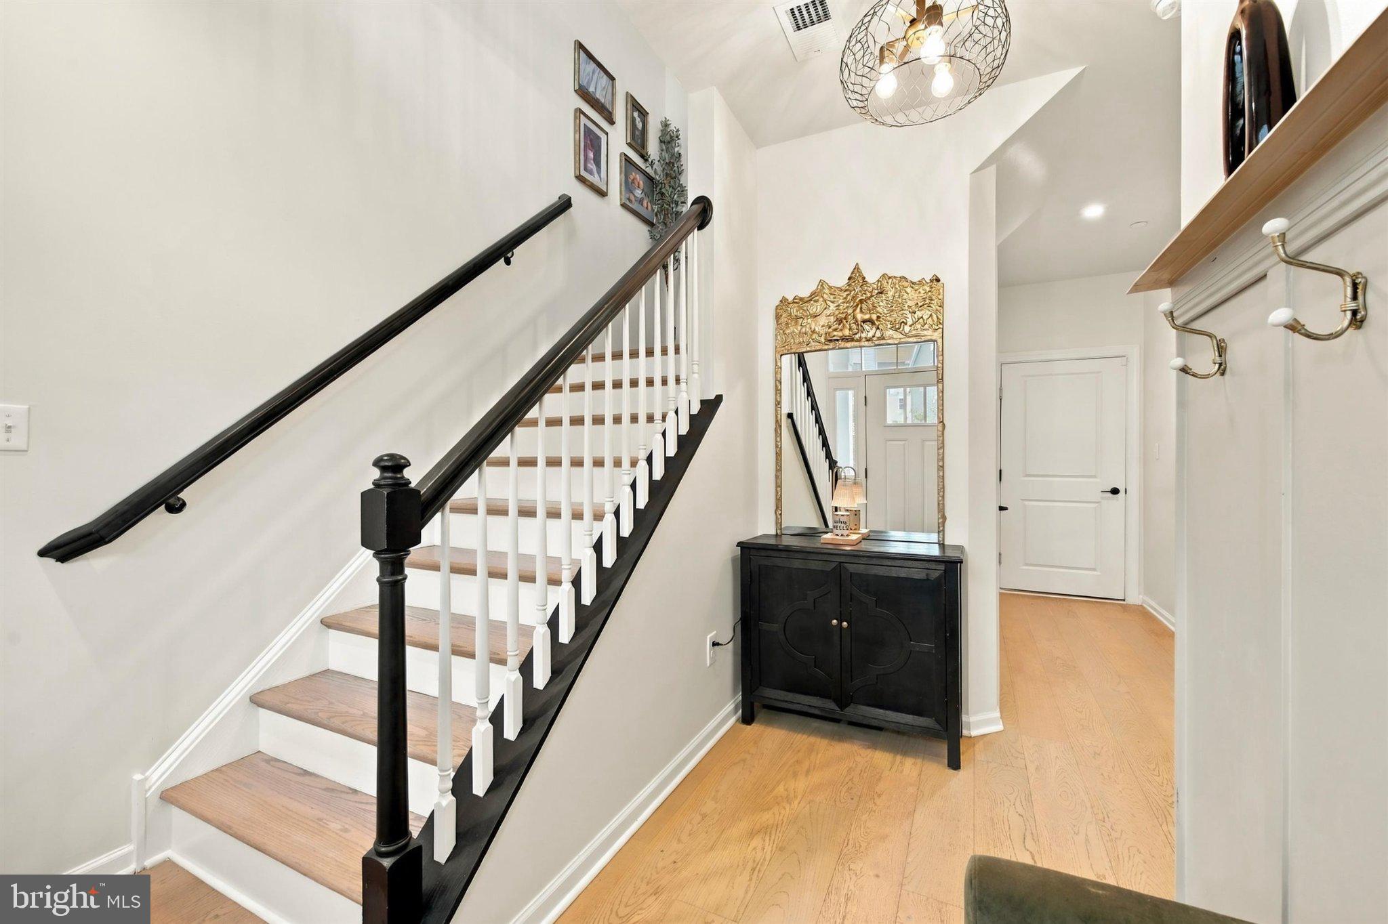
Additional enhancements include a custom mudroom drop zone, entryway coat and shoe storage, custom millwork, Visual Comfort and art lighting, custom window treatments, smart-home security with front and rear cameras, and Schlage keyless entry.
With extensive customization, elevated finishes, versatile multi-level living, and an exceptional location near the Schuylkill River Trail and downtown Phoenixville, this home places Bridge Street restaurants, craft breweries, boutique shopping, live entertainment, parks, and year-round community events just moments away. A rare combination of thoughtful design, refined interiors, and an exceptionally walkable lifestyle, 533 Bennett Street is truly a standout Phoenixville residence.
**If Buyer uses preferred lender, we are offering a Free 1% Rate Reduction for the first 12 months.**
| Date | Event | Price | Source |
|---|---|---|---|
| listed (Coming Soon) | $750,000 | Bright #PACT2137086 | |
| status changed (Active) | — | Bright #PACT2137086 | |
| price changed | $740,000 | Bright #PACT2137086 |
Hi there — ask anything about this property or the area and the team will get right back to you.
Local real estate advisory services provided by agent with The Southside Group
Listed by Alexis B McBride with Keller Williams Main Line
The data relating to real estate for sale on this website appears in part through the BRIGHT Internet Data Exchange program, a voluntary cooperative exchange of property listing data between licensed real estate brokerage firms in which Alexis B McBride participates, and is provided by BRIGHT through a licensing agreement. The information provided by this website is for the personal, non-commercial use of consumers and may not be used for any purpose other than to identify prospective properties consumers may be interested in purchasing. Some properties which appear for sale on this website may no longer be available because they are under contract, have closed or are no longer being offered for sale. Information Deemed Reliable But Not Guaranteed. Copyright © 2026 Bright MLS. All rights reserved.
You agree to The Southside Group Terms of Use and Privacy Policy. By choosing to contact a property, you also agree that The Southside Group and its associates may call, text, or email you regarding any inquiries or activities you submit through our website. This may involve the use of automated means and prerecorded or artificial voices.
Step 1 of 2
You've reached the free preview limit. Create a free account to see this listing and everything else on the site.
Step 2 of 2
Tell us how to reach you about homes you like.
Enter your password to sign in as
You've reached the free preview limit. Create a free account to see this listing and everything else on the site.
Already have an account? Sign in
Sign in to your account.
New here? Create an account