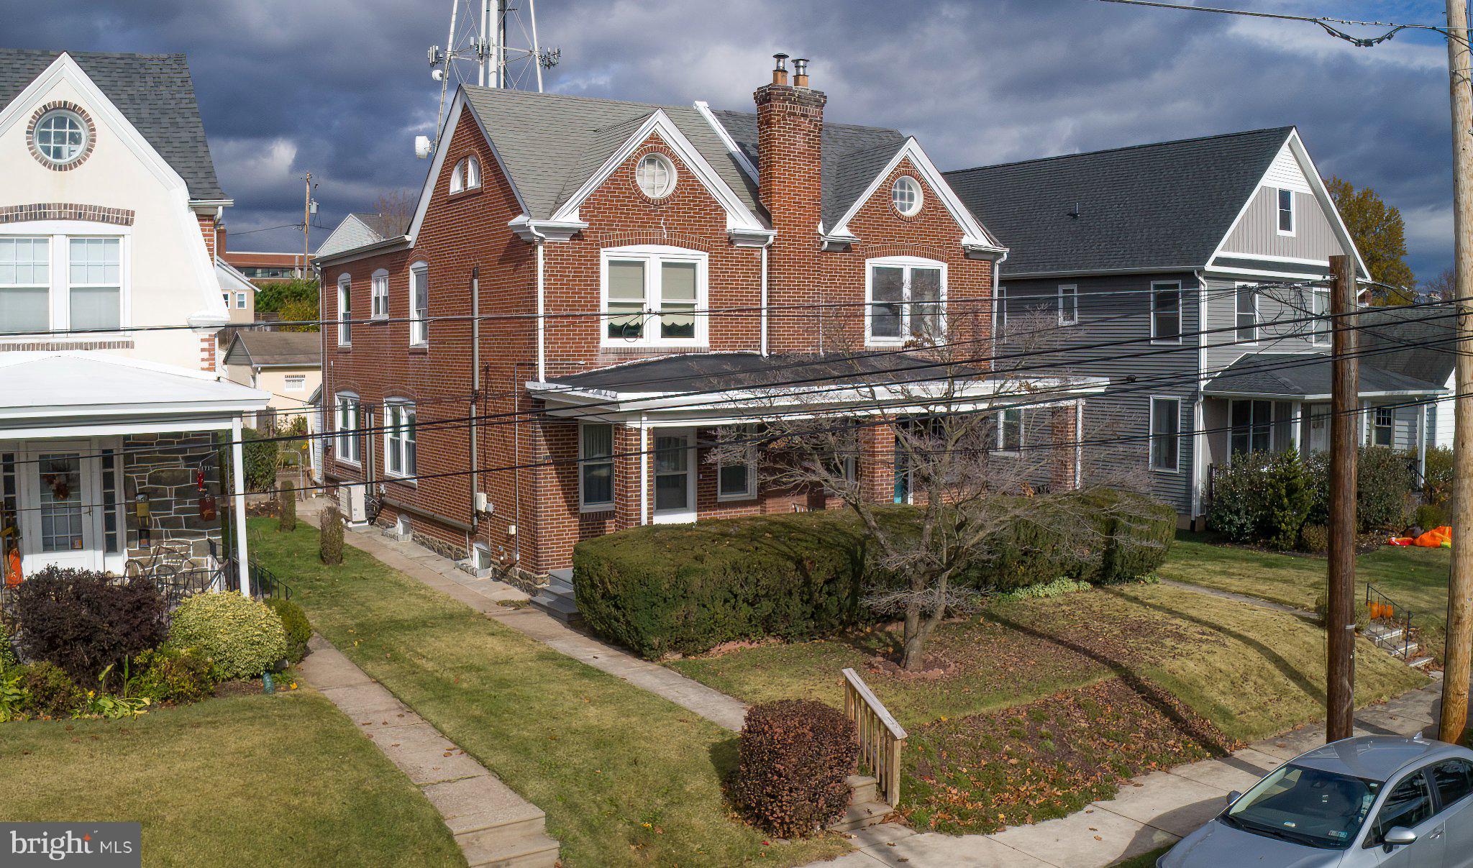
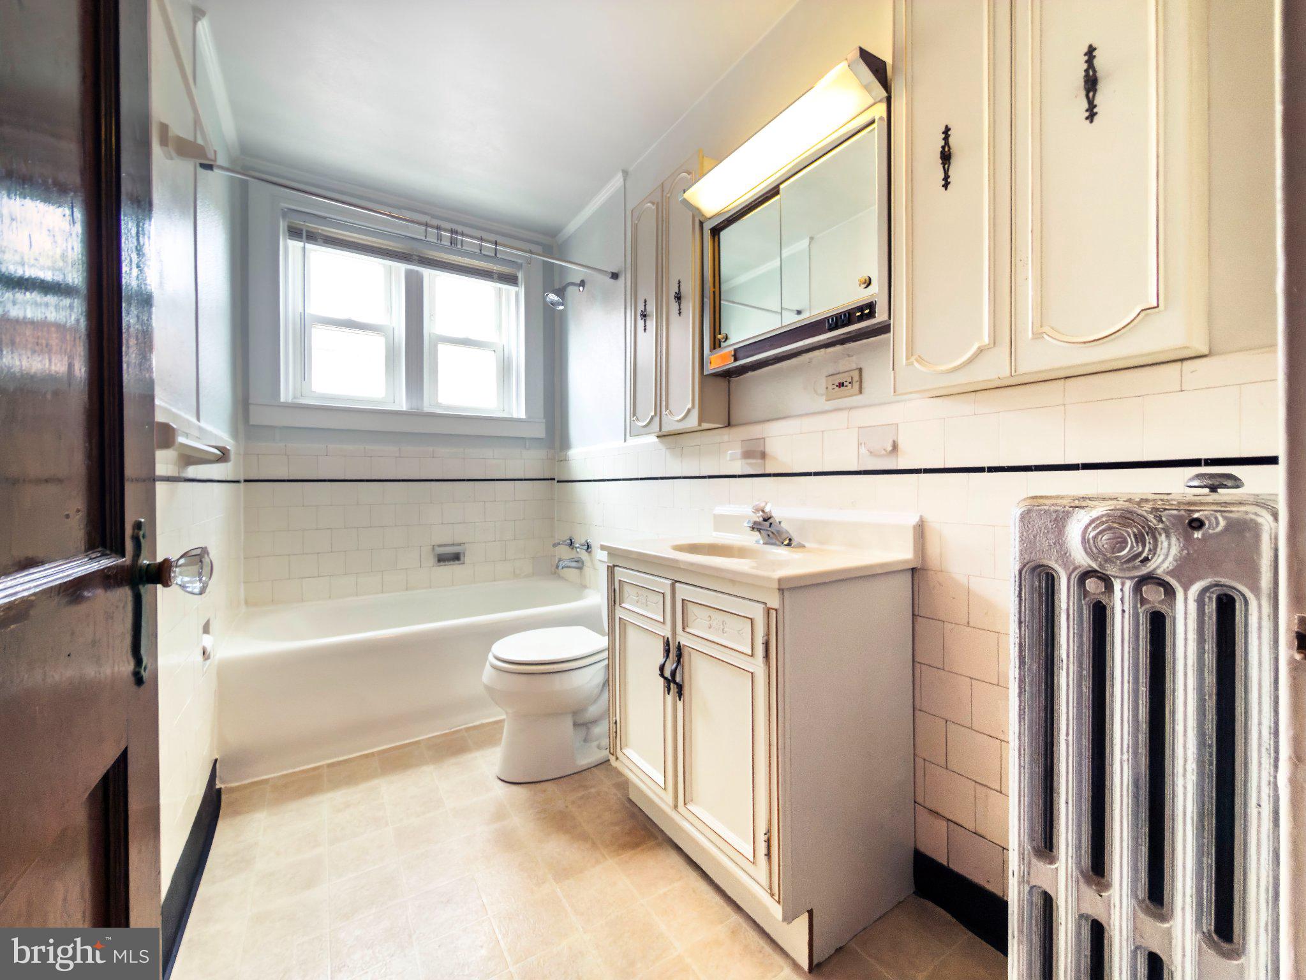
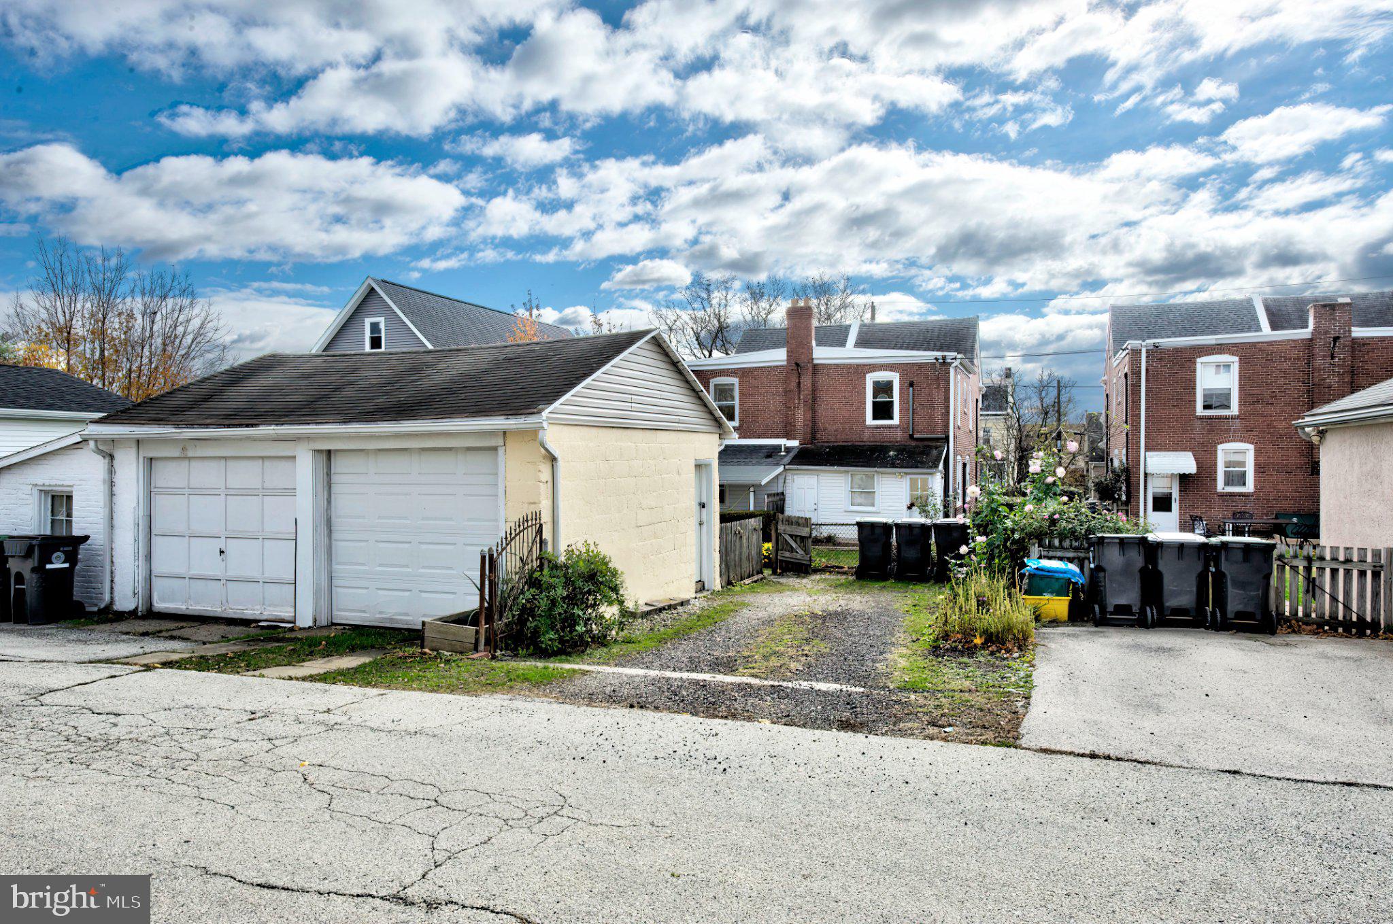
Welcome to 469 Emmett Street, a charming 3-bedroom, 1-bath twin home located in the Borough of Phoenixville, Chester County, within the desirable Phoenixville Area School District.
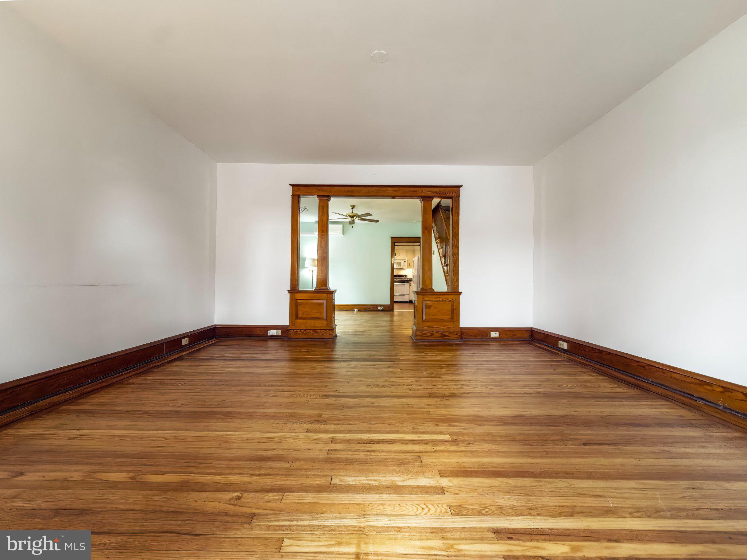
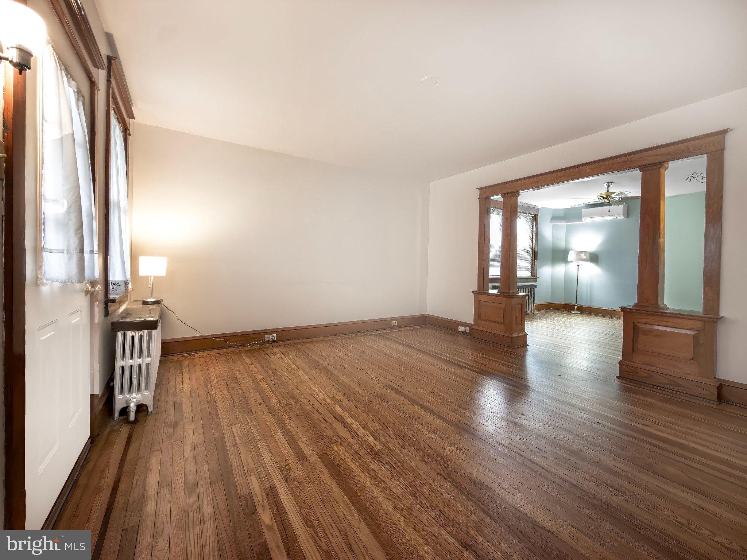
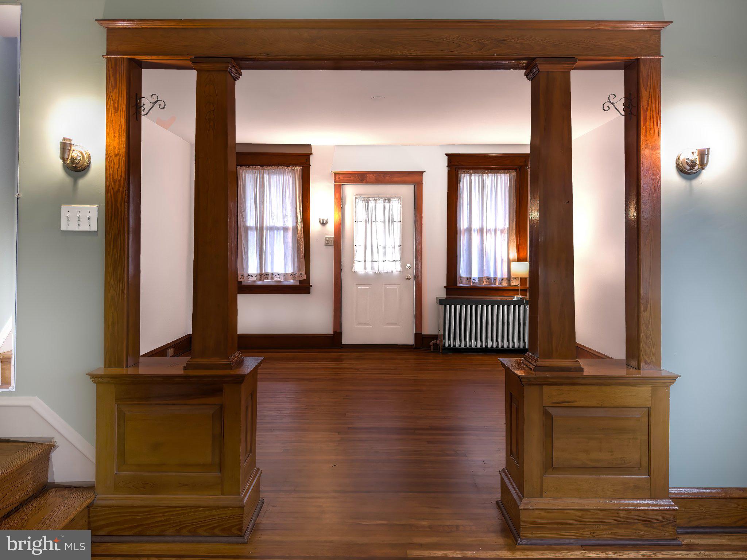
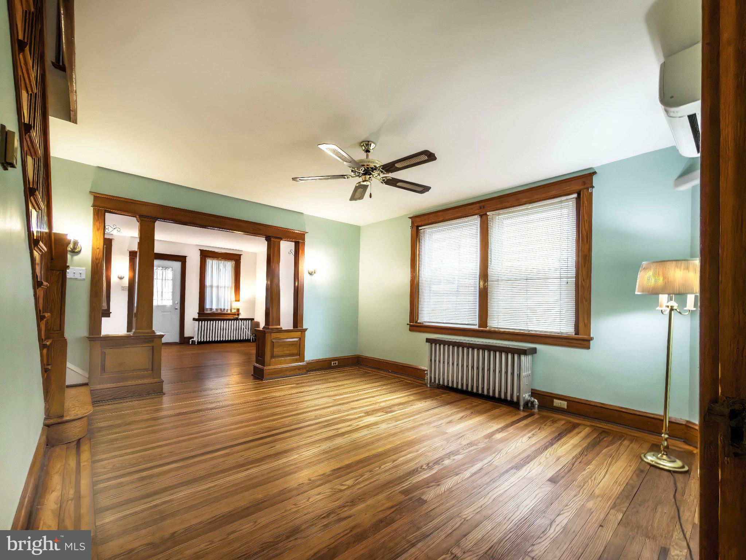
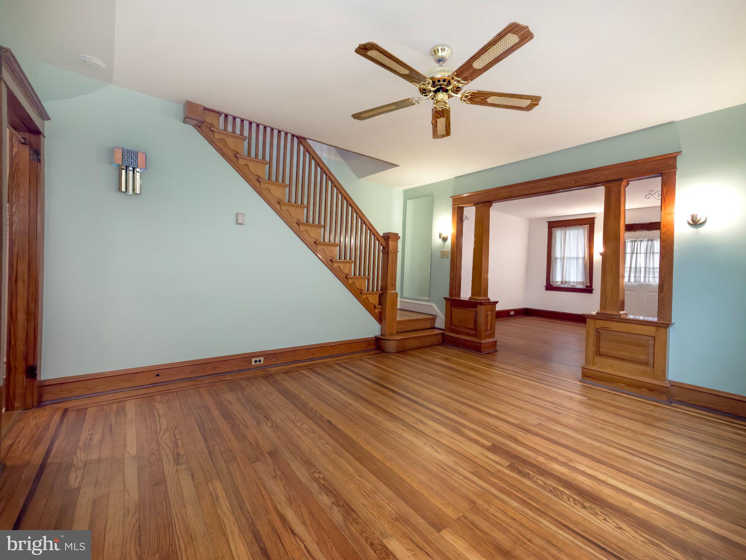
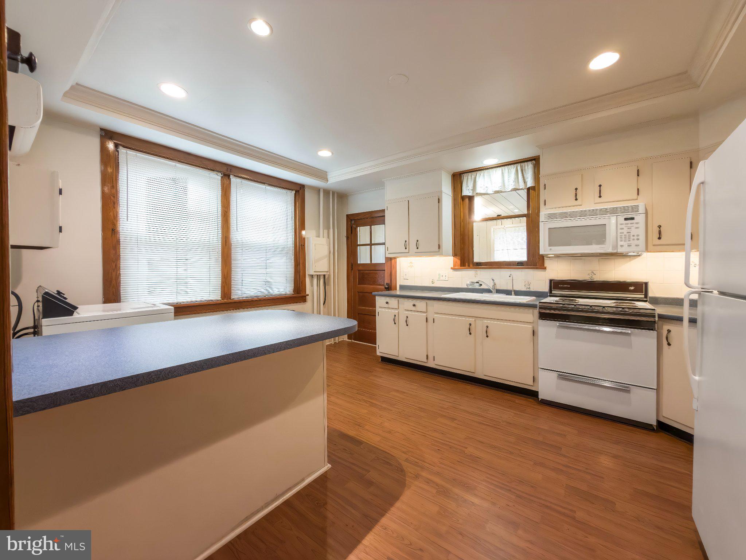
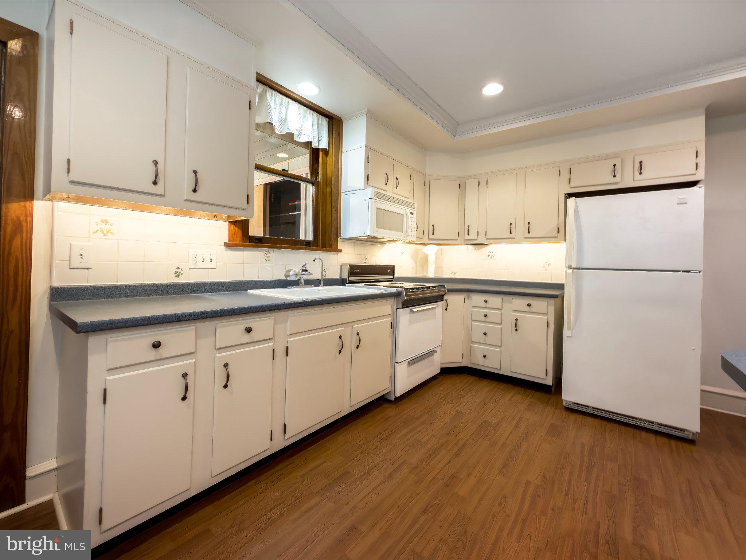
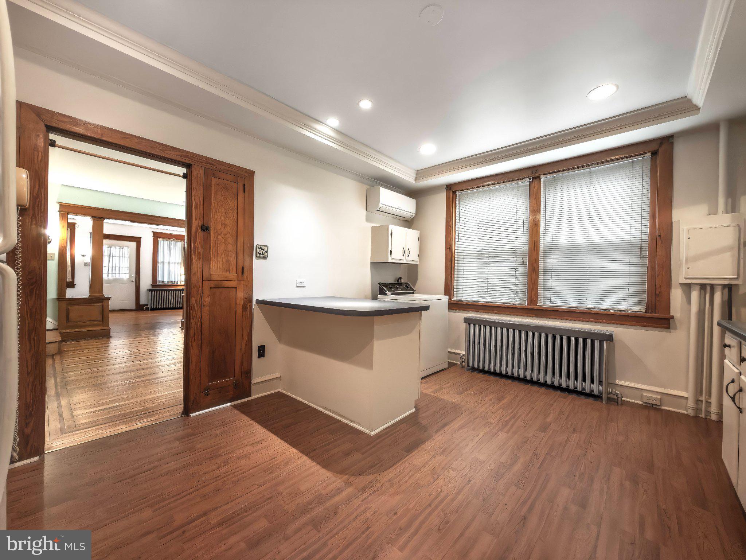
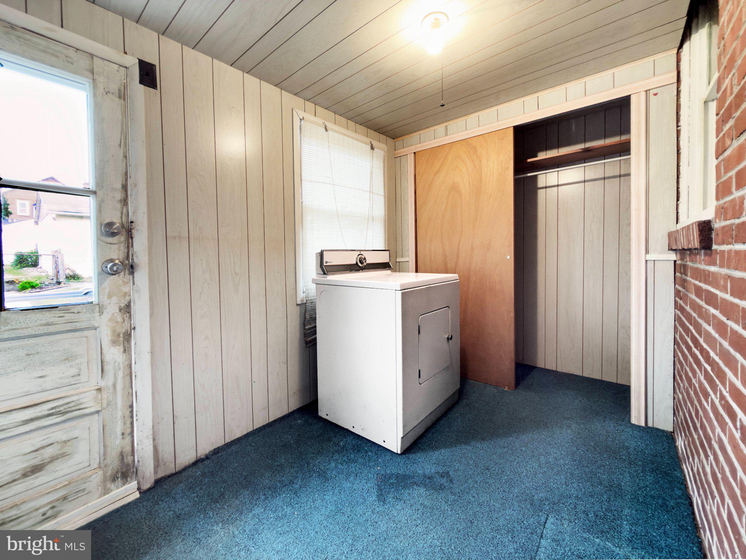
Step inside to discover beautifully refinished hardwood floors in the entryway, living room, dining room, and staircase. The home features four mini-split heating and cooling systems, strategically located in the kitchen, dining room, primary bedroom, and second bedroom, providing added comfort throughout the home. The dining room also features a ceiling fan, while the kitchen offers six recessed lights, Formica countertops, a tile backsplash, and a four-burner electric stove. A convenient first-floor laundry room with its own outside entrance adds to the home's functionality.
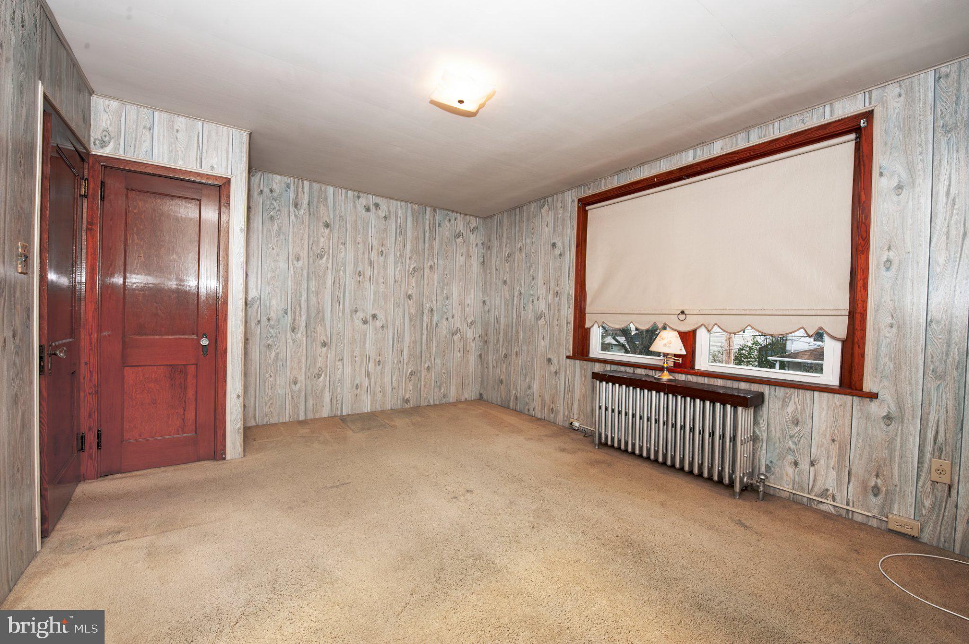
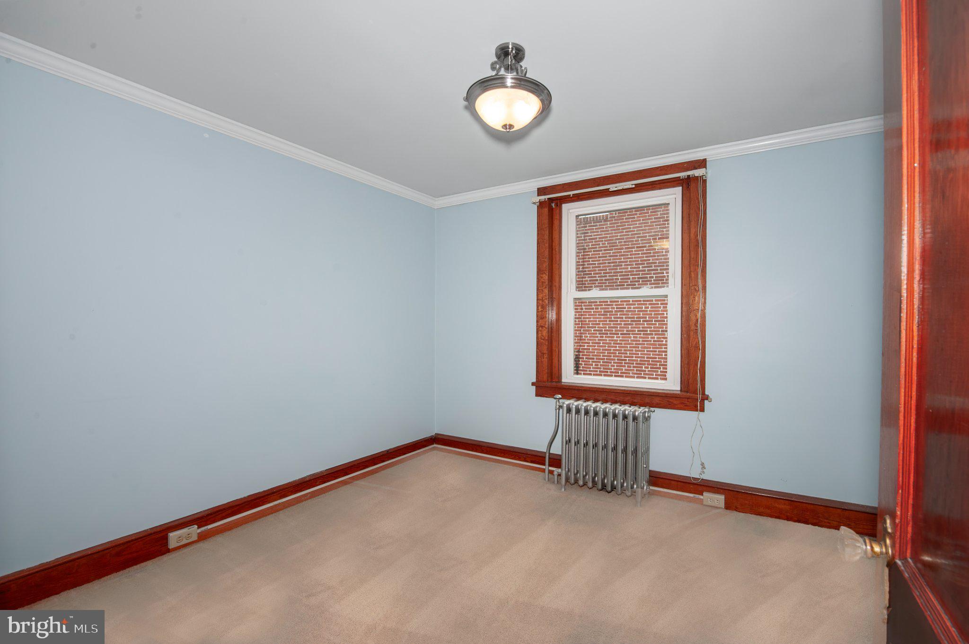
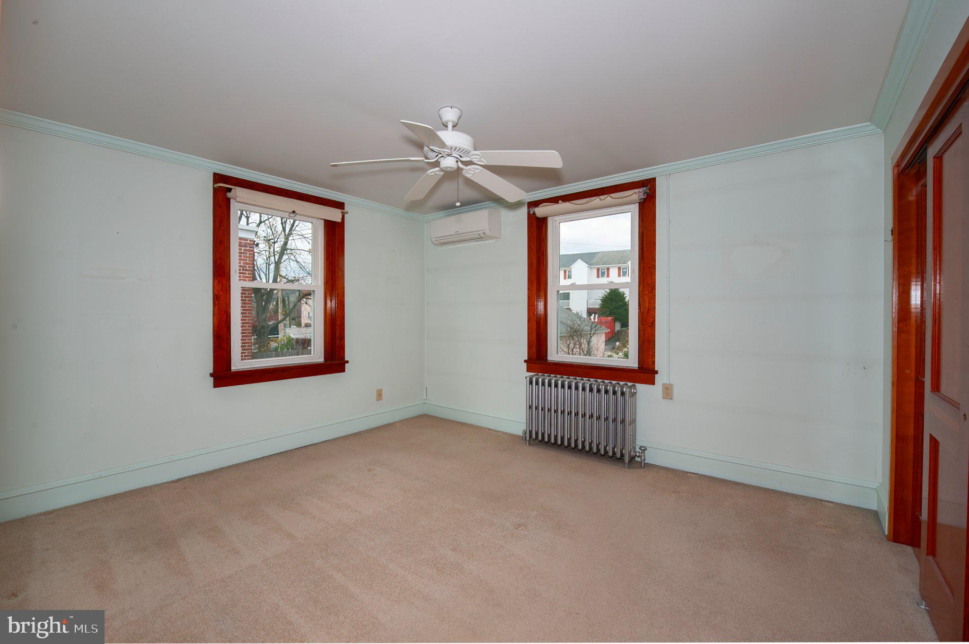
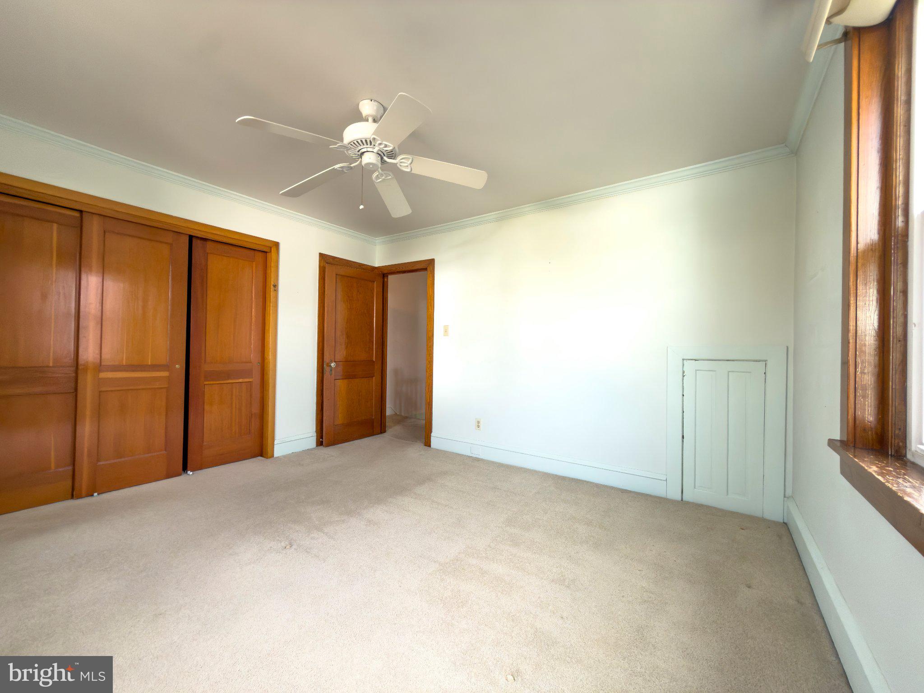
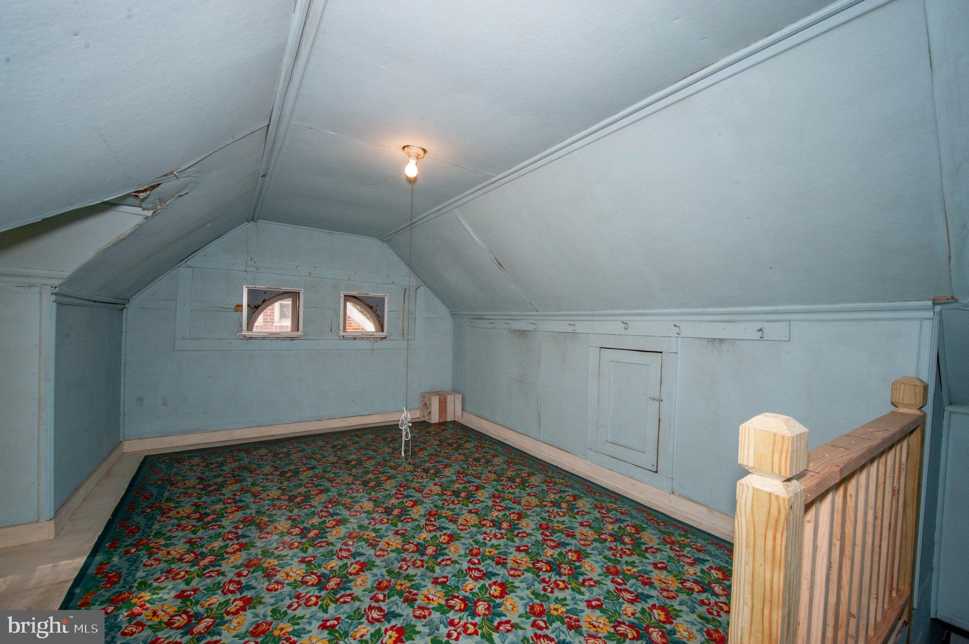
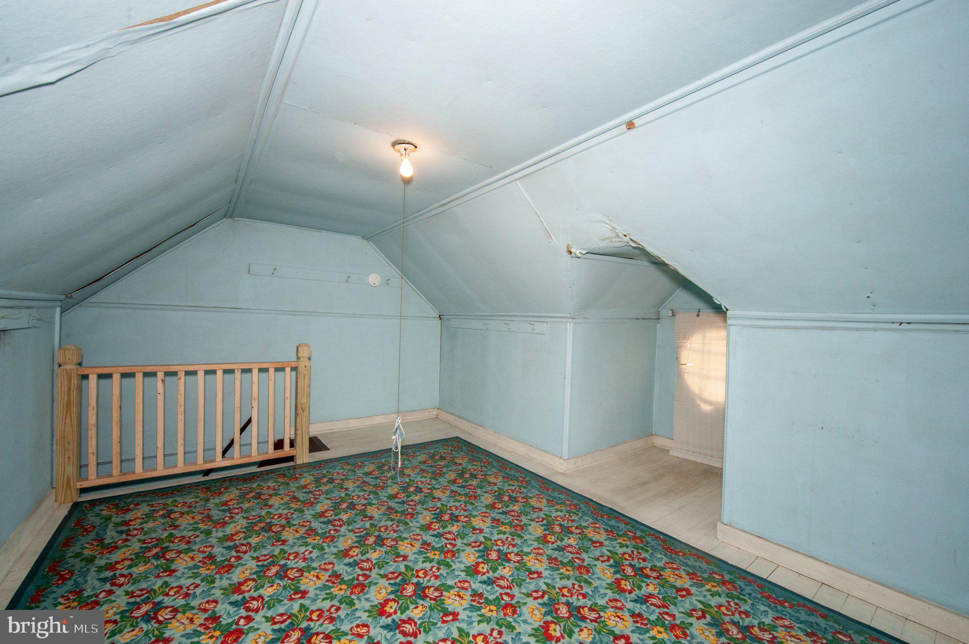
The second floor features three bedrooms, including the primary bedroom and second bedroom, each equipped with its own mini-split heating and cooling system. A finished, walk-up attic provides additional flexible space, ideal for a home office, hobby room, or other uses.
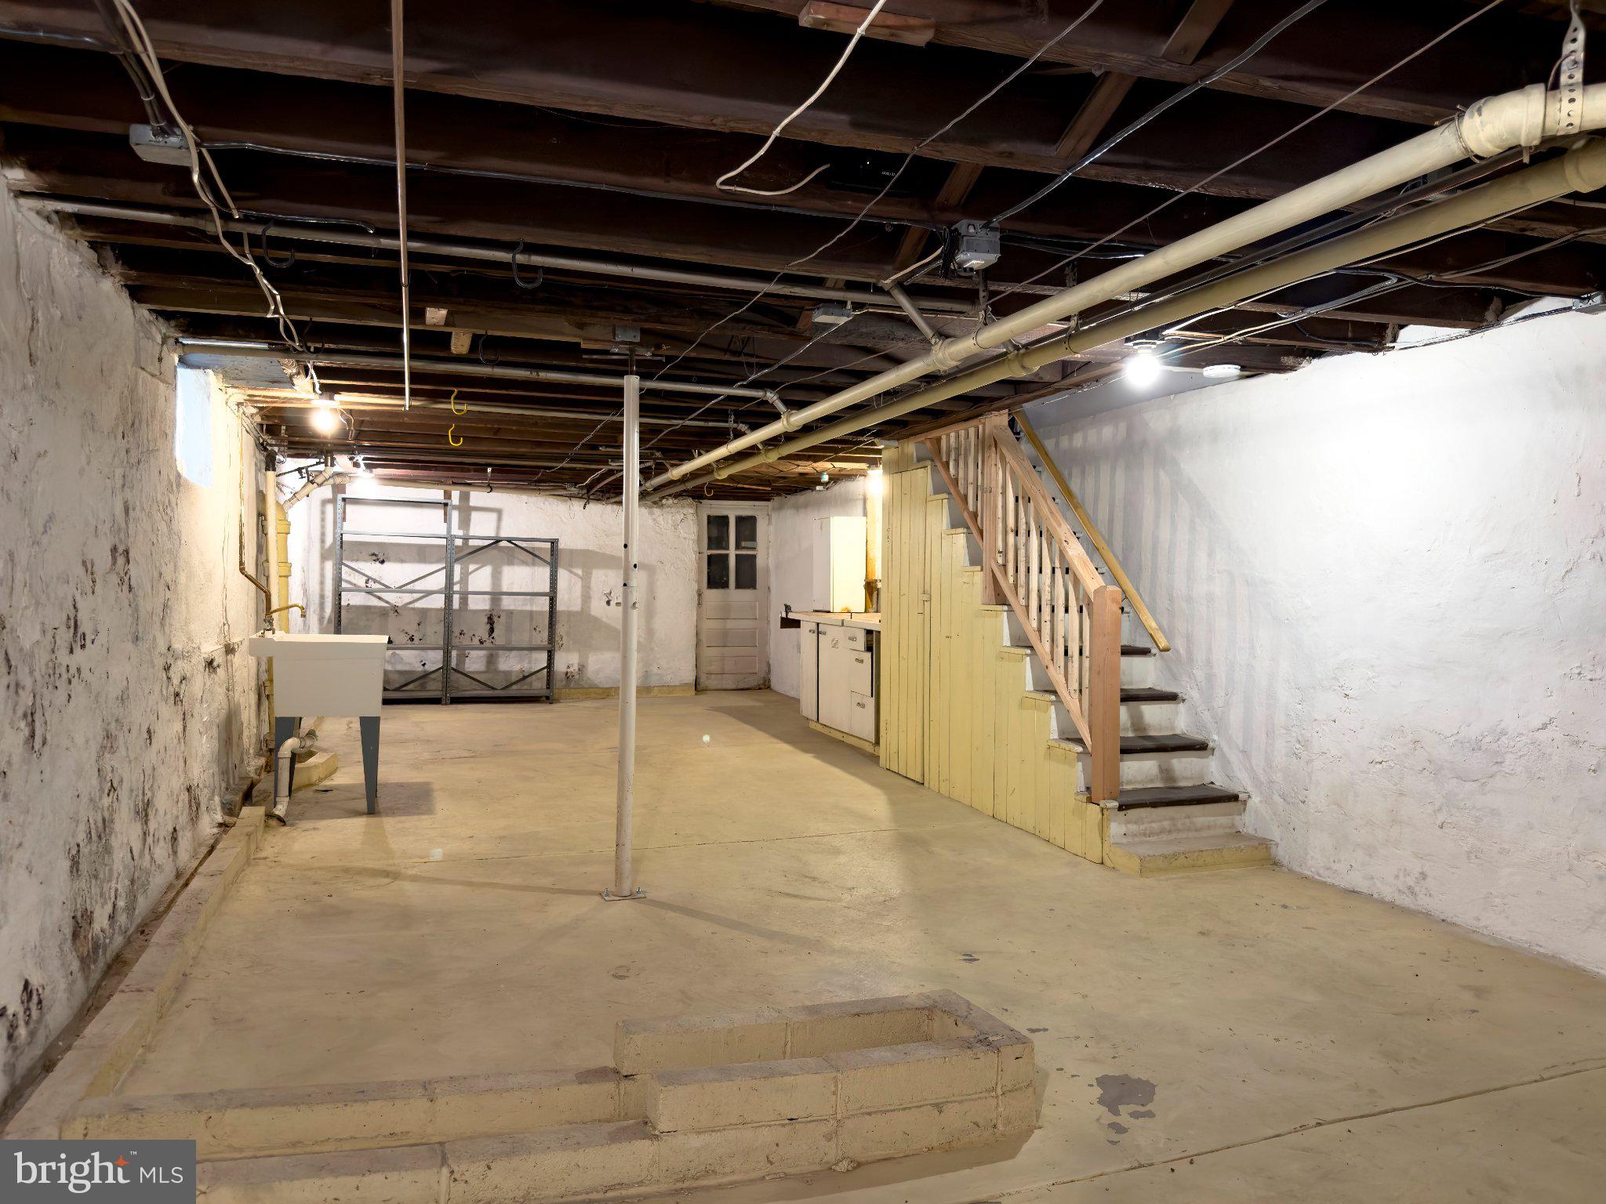
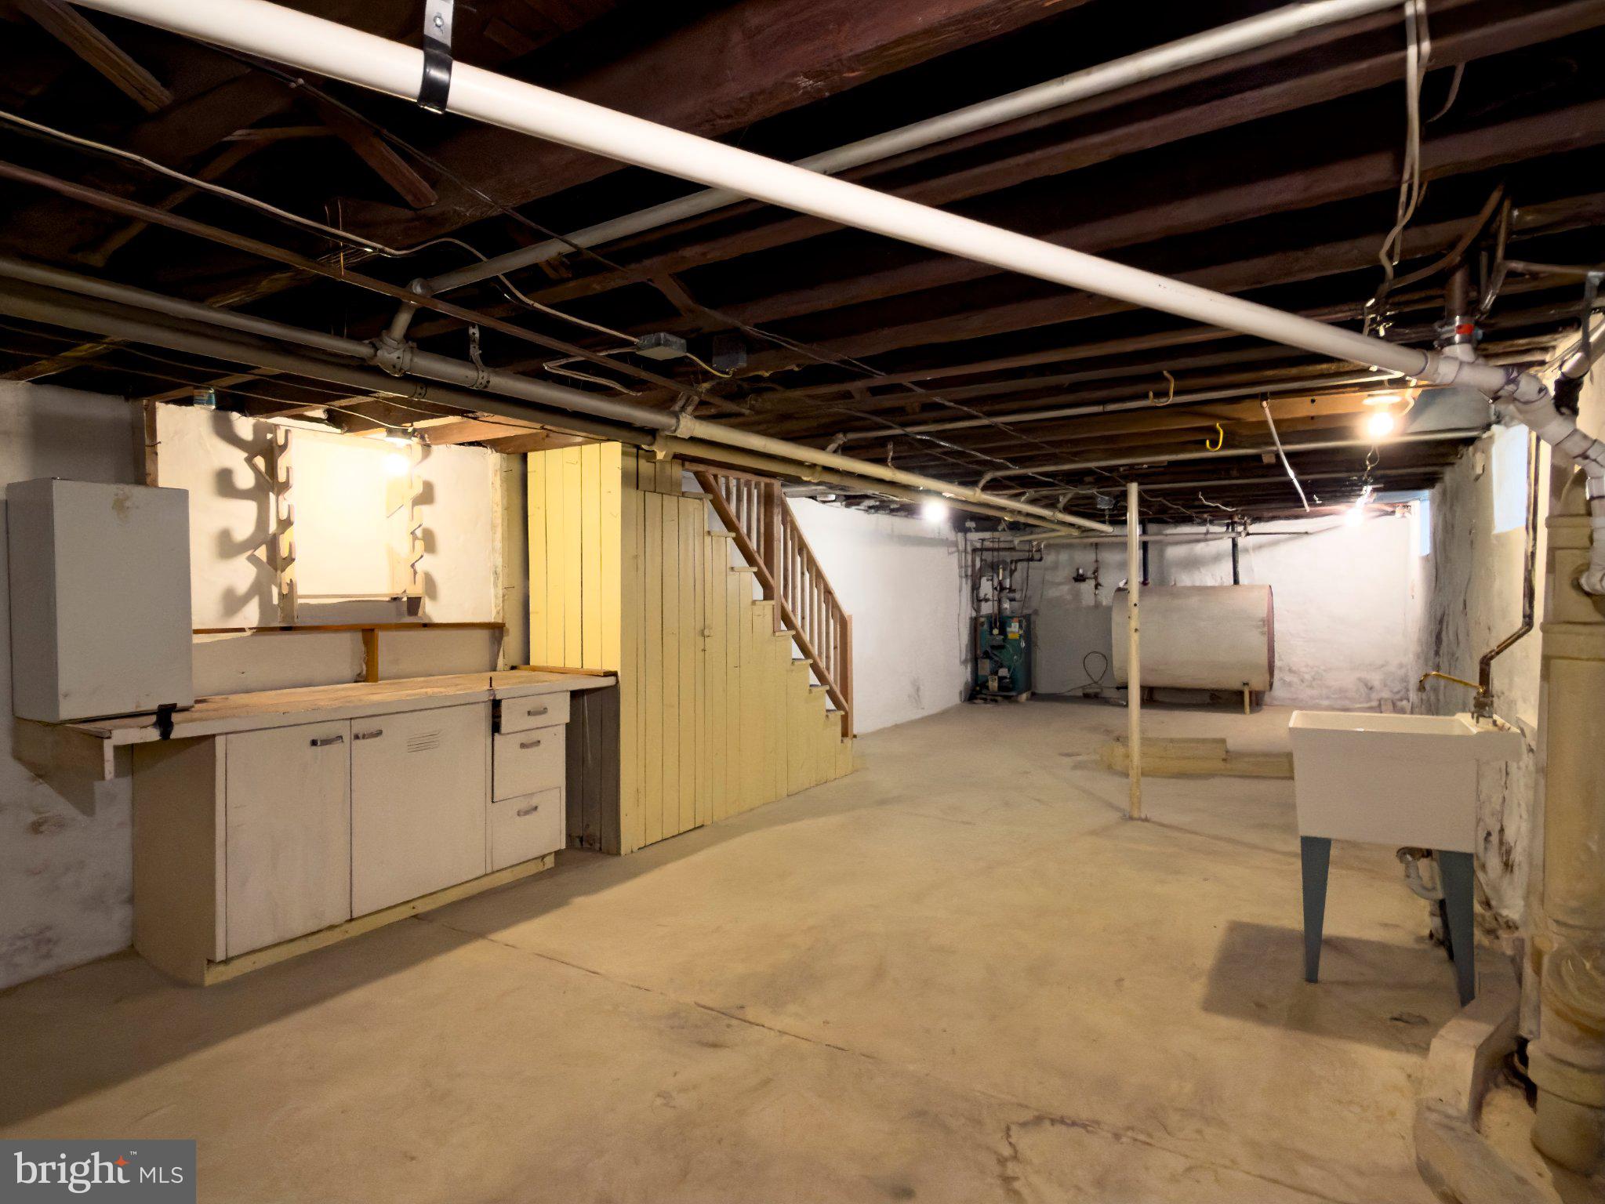
The home also features replacement windows, installed approximately 20 years ago, throughout most of the house, with the exception of the attic windows. The unfinished basement houses a Beckett oil burner, provides plenty of room for storage, and offers convenient exterior access through Bilco doors.
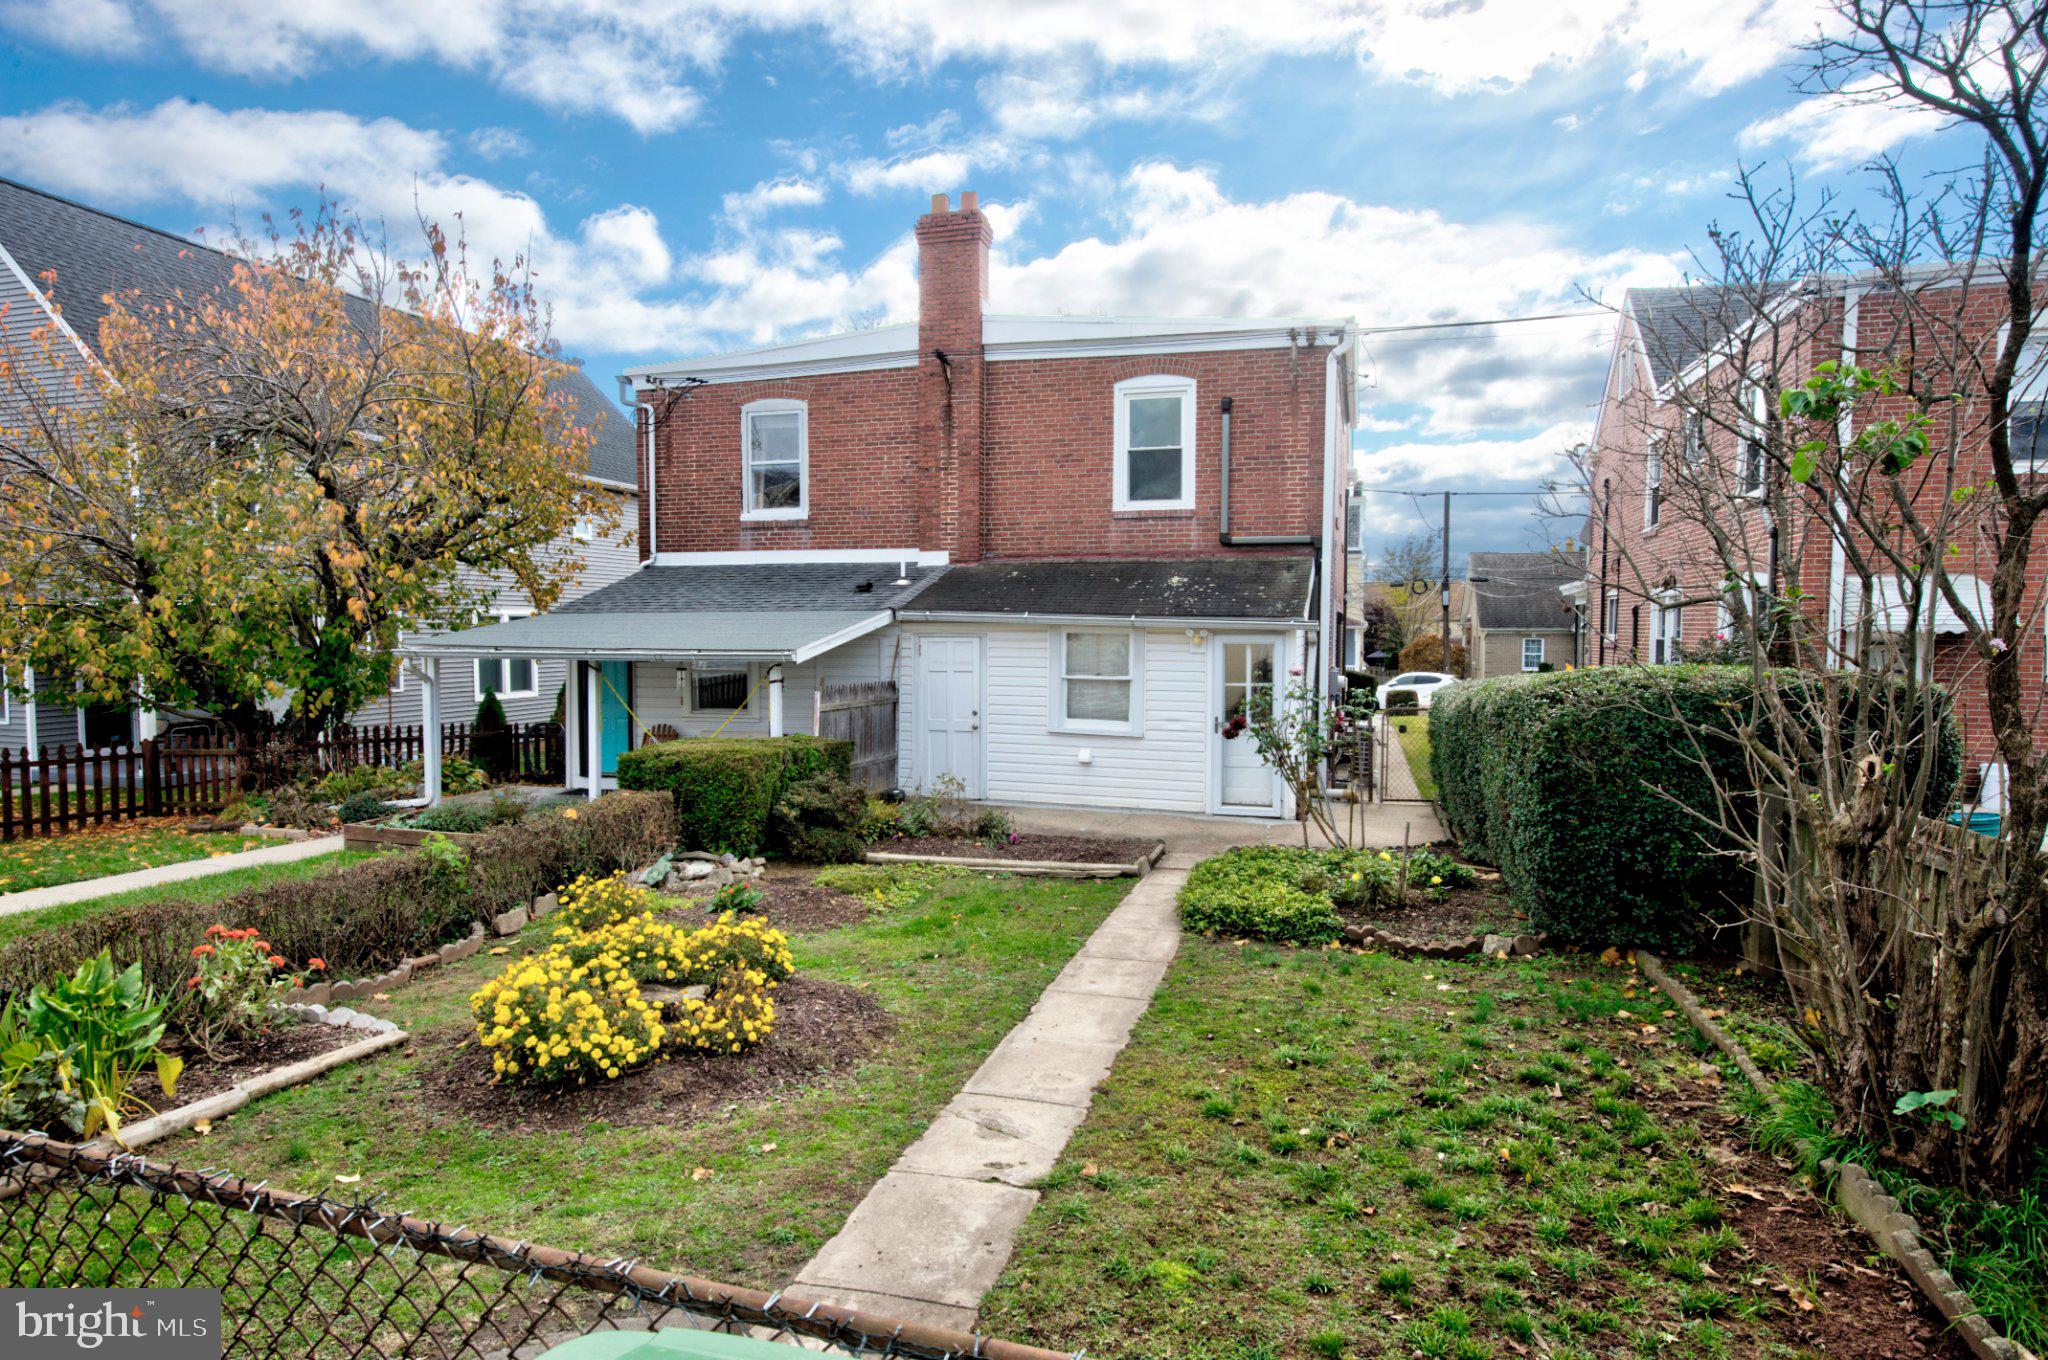
Parking is another great feature, with a detached one-car garage and driveway parking for two additional vehicles, providing a total of three off-street parking spaces.
Location is a major attraction! Enjoy being just minutes from vibrant downtown Phoenixville, known for its excellent restaurants, boutique shops, breweries, entertainment, and the historic Colonial Theatre. Everyday shopping is convenient, with nearby ACME, GIANT, Redner's, ALDI, and Kimberton Whole Foods, along with Wegmans at Providence Town Center and Target in the Phoenixville/Oaks area. Grocery stores, pharmacies, banks, and other everyday conveniences are all within easy reach.
Outdoor enthusiasts will appreciate the proximity to Reeves Park, the Schuylkill River Trail, Black Rock Sanctuary, and Valley Forge National Historical Park, offering opportunities for walking, biking, hiking, and enjoying the outdoors.
Commuters will appreciate convenient access to Routes 23, 29, and 113, with connections to Route 422 and the Pennsylvania Turnpike, making travel to King of Prussia, Great Valley, Collegeville, and surrounding communities easy.
With its beautifully refinished hardwood floors, five mini-split heating and cooling systems, convenient first-floor laundry room with outside access, finished walk-up attic, replacement windows, detached garage, and three off-street parking spaces, 469 Emmett Street offers a wonderful opportunity to enjoy the charm, convenience, and vibrant lifestyle that Phoenixville has to offer!
***Don't miss our exclusive website for this home, featuring a 3D Matterport tour, Virtual Reality Walkthrough, detailed floor plan, professional photography, aerial drone neighborhood footage. Note: Some photos have been digitally enhanced. ***
| Date | Event | Price | Source |
|---|---|---|---|
| listed (Active) | $300,000 | Bright #PACT2139780 |
Hi there — ask anything about this property or the area and the team will get right back to you.
Local real estate advisory services provided by agent with The Southside Group
Listed by Brett Furman with Real Of Pennsylvania
The data relating to real estate for sale on this website appears in part through the BRIGHT Internet Data Exchange program, a voluntary cooperative exchange of property listing data between licensed real estate brokerage firms in which Brett Furman participates, and is provided by BRIGHT through a licensing agreement. The information provided by this website is for the personal, non-commercial use of consumers and may not be used for any purpose other than to identify prospective properties consumers may be interested in purchasing. Some properties which appear for sale on this website may no longer be available because they are under contract, have closed or are no longer being offered for sale. Information Deemed Reliable But Not Guaranteed. Copyright © 2026 Bright MLS. All rights reserved.
You agree to The Southside Group Terms of Use and Privacy Policy. By choosing to contact a property, you also agree that The Southside Group and its associates may call, text, or email you regarding any inquiries or activities you submit through our website. This may involve the use of automated means and prerecorded or artificial voices.
Step 1 of 2
You've reached the free preview limit. Create a free account to see this listing and everything else on the site.
Step 2 of 2
Tell us how to reach you about homes you like.
Enter your password to sign in as
You've reached the free preview limit. Create a free account to see this listing and everything else on the site.
Already have an account? Sign in
Sign in to your account.
New here? Create an account