
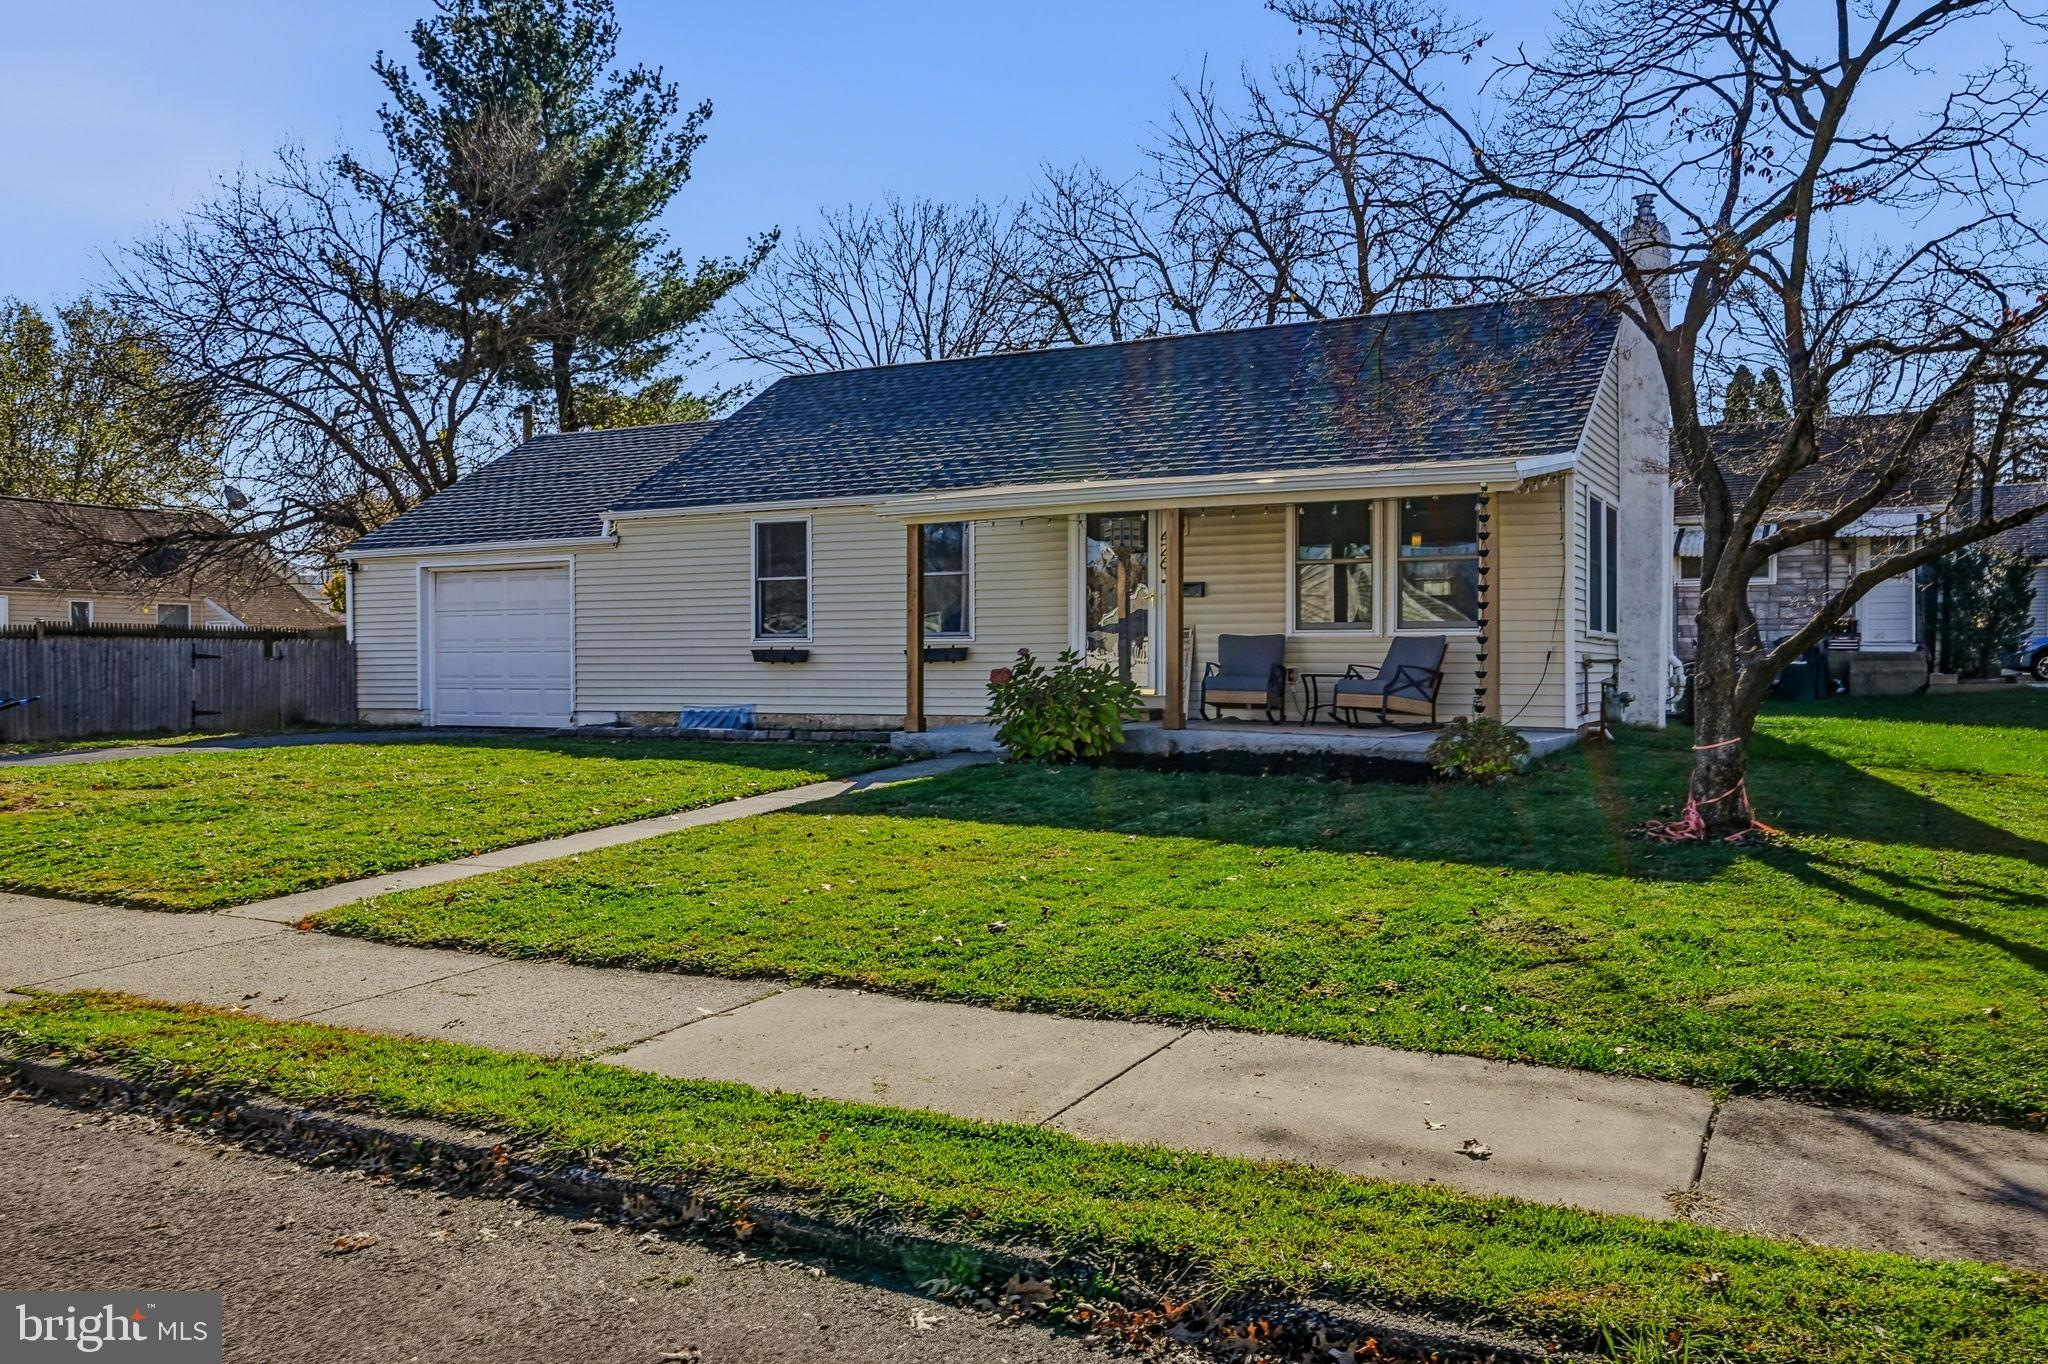
 Coming Soon
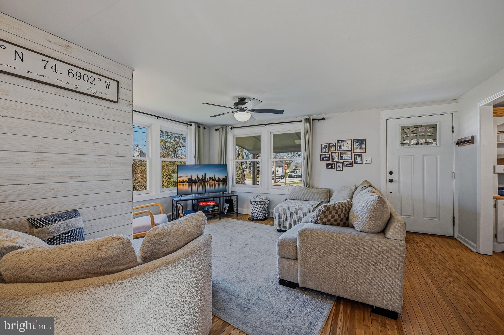
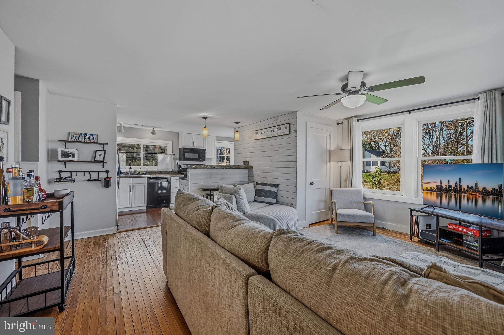
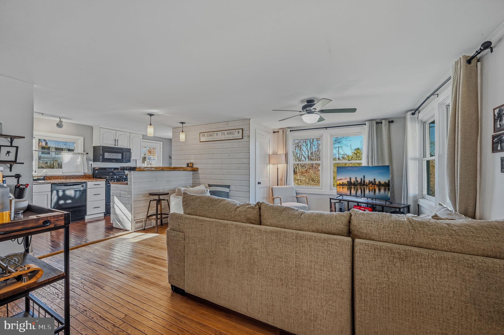
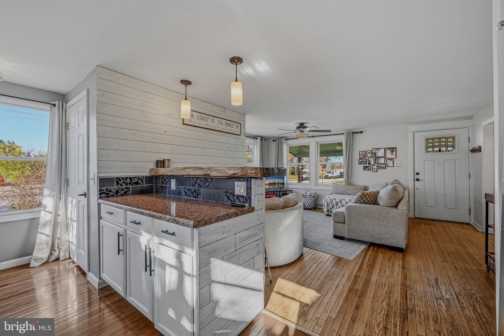
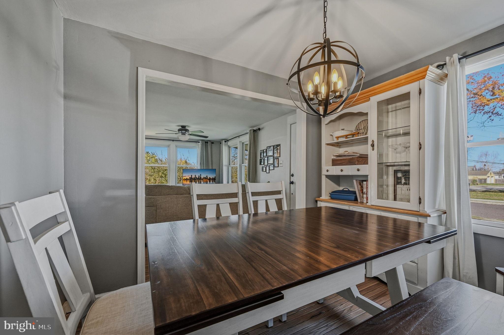
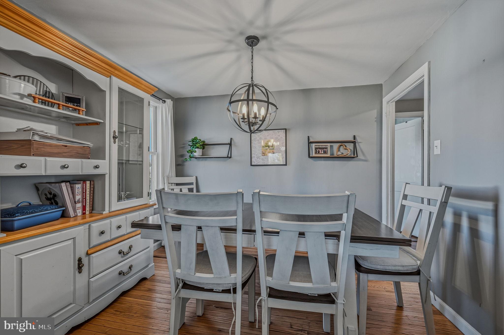
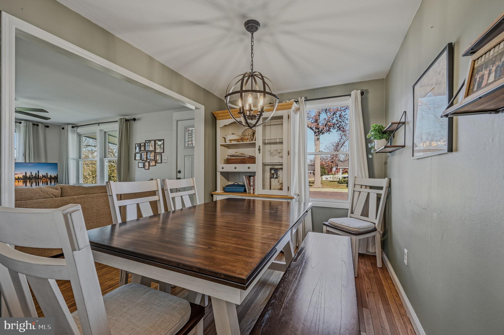
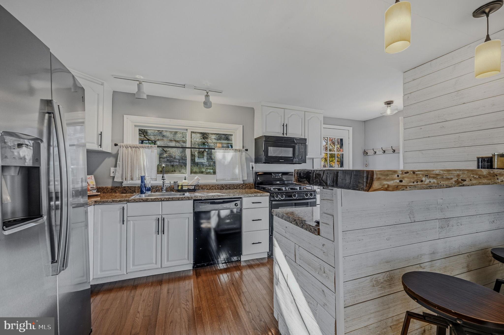
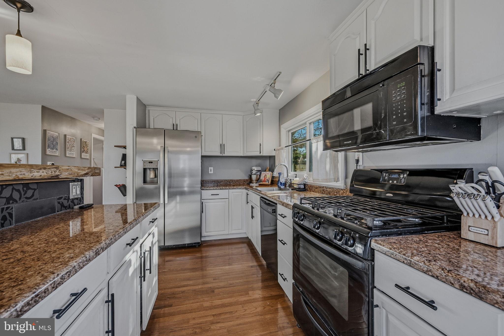
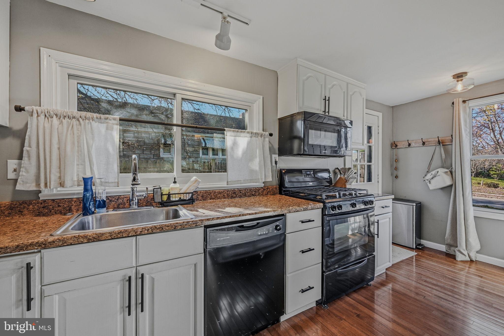
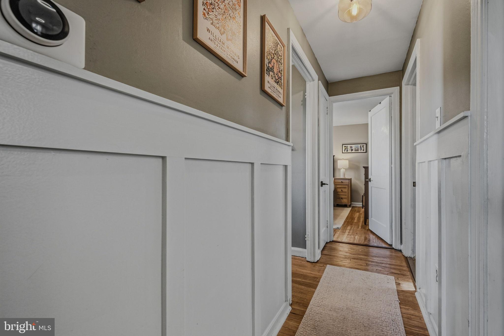
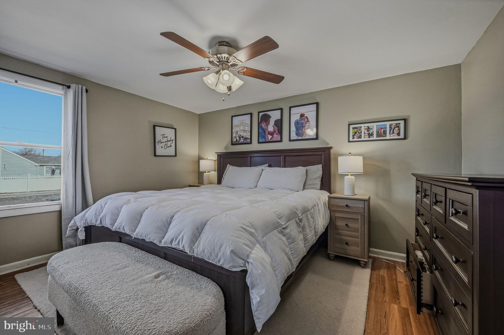
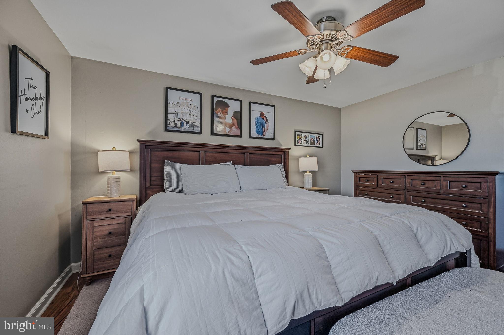
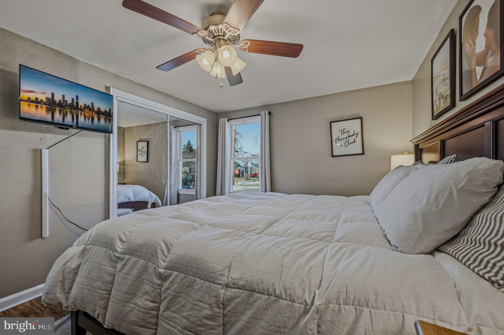
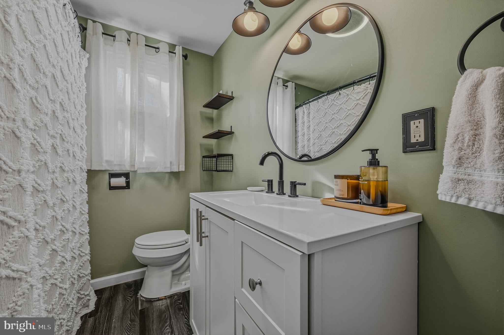
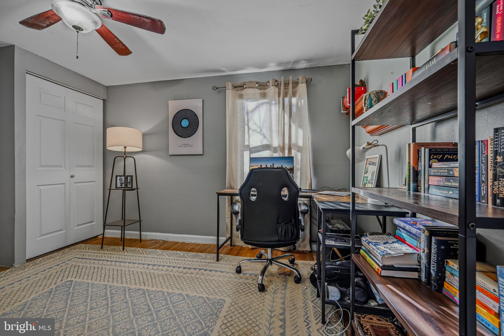
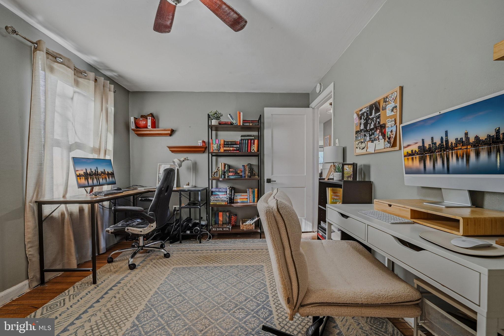
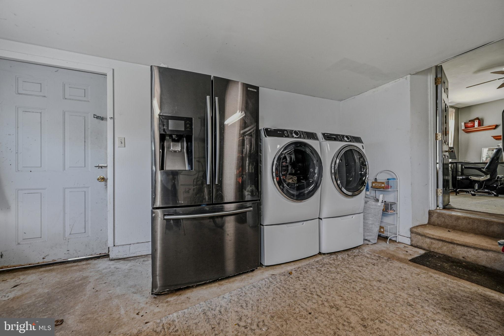
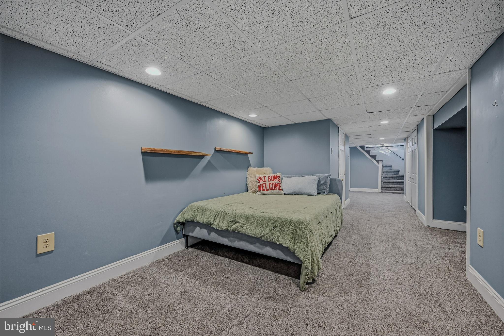
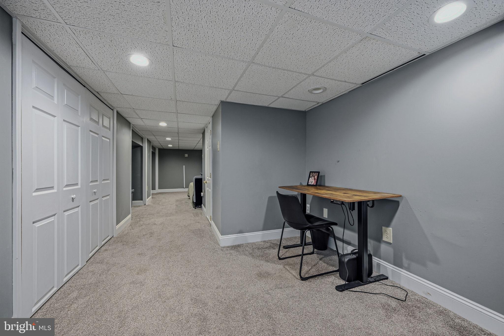
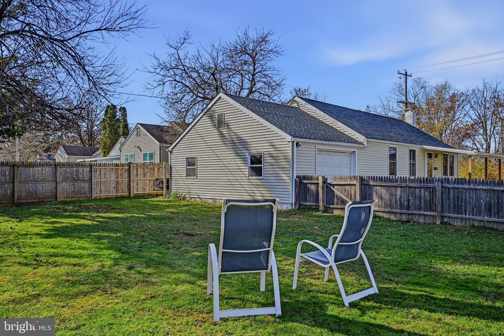
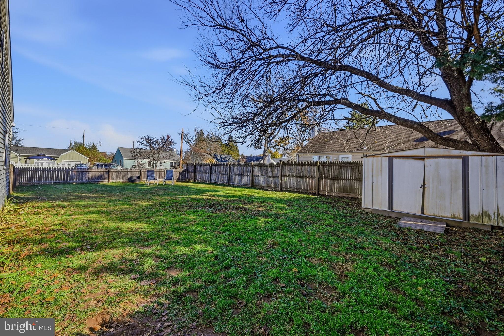
Great 2-bedroom ranch right in the heart of Phoenixville! Walk to schools, hospital and park! Just minutes from downtown Phoenixville's restaurants & shops! This home features original wood floors throughout most of the main level. Bright living room is open to the updated kitchen with granite counters, keeping everyone engaged while entertaining or just cooking on a Tuesday night. The adjoining dining room is open to the living room and can be a versatile room, used for dining, working from home or playroom. The main bedroom is spacious and has good closet space. The 2nd bedroom is currently being used as an office and has a door to the oversized garage which currently houses the laundry and exercise room. There is baseboard heat in there to keep it comfortable. The hall bath has been updated and has a 2nd linen closet (there is also one in the hall!) Downstairs you'll find additional living space, a powder room and tons of storage space---open space as well as closets. If you opt to move the laundry back to the basement there's plenty of room for it. The home is situated so that there is a back yard and a huge side yard that will host a lovely BBQ in the summer or football toss in the fall. Don't miss this opportunity to live right in the borough and take advantage of all it has to offer!
| Date | Event | Price | Source |
|---|---|---|---|
| listed (Coming Soon) | $425,000 | Bright #PACT2140056 |
Hi there — ask anything about this property or the area and the team will get right back to you.
Local real estate advisory services provided by agent with The Southside Group
Listed by Lauri A Brockson with Patterson-schwartz-newark
The data relating to real estate for sale on this website appears in part through the BRIGHT Internet Data Exchange program, a voluntary cooperative exchange of property listing data between licensed real estate brokerage firms in which Lauri A Brockson participates, and is provided by BRIGHT through a licensing agreement. The information provided by this website is for the personal, non-commercial use of consumers and may not be used for any purpose other than to identify prospective properties consumers may be interested in purchasing. Some properties which appear for sale on this website may no longer be available because they are under contract, have closed or are no longer being offered for sale. Information Deemed Reliable But Not Guaranteed. Copyright © 2026 Bright MLS. All rights reserved.
You agree to The Southside Group Terms of Use and Privacy Policy. By choosing to contact a property, you also agree that The Southside Group and its associates may call, text, or email you regarding any inquiries or activities you submit through our website. This may involve the use of automated means and prerecorded or artificial voices.
Step 1 of 2
You've reached the free preview limit. Create a free account to see this listing and everything else on the site.
Step 2 of 2
Tell us how to reach you about homes you like.
Enter your password to sign in as
You've reached the free preview limit. Create a free account to see this listing and everything else on the site.
Already have an account? Sign in
Sign in to your account.
New here? Create an account