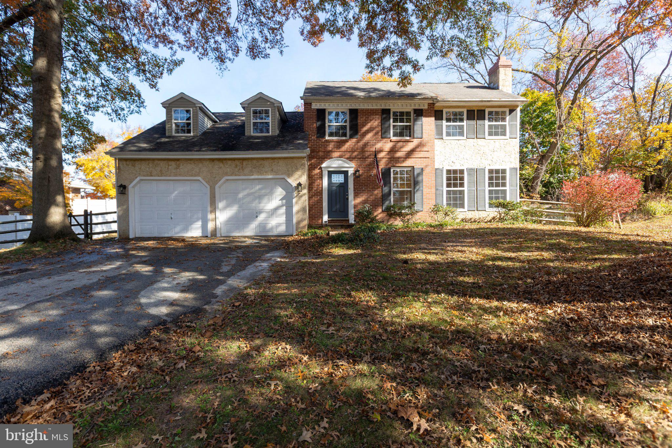
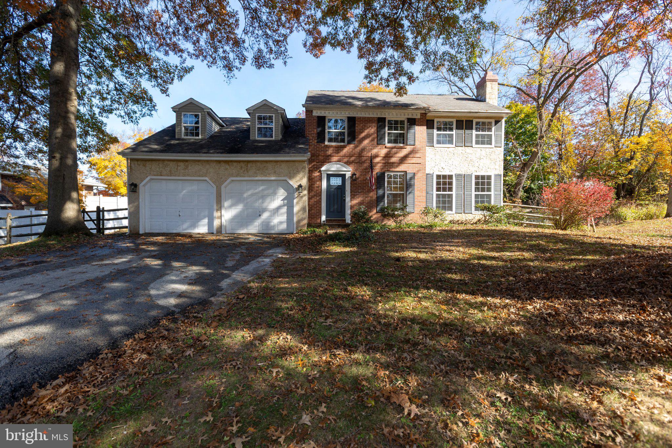
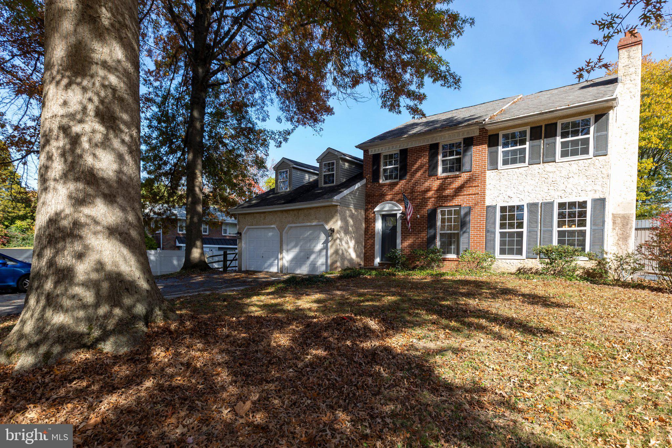
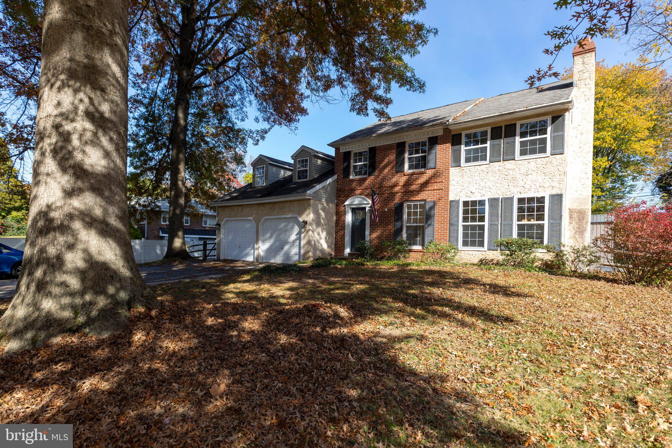
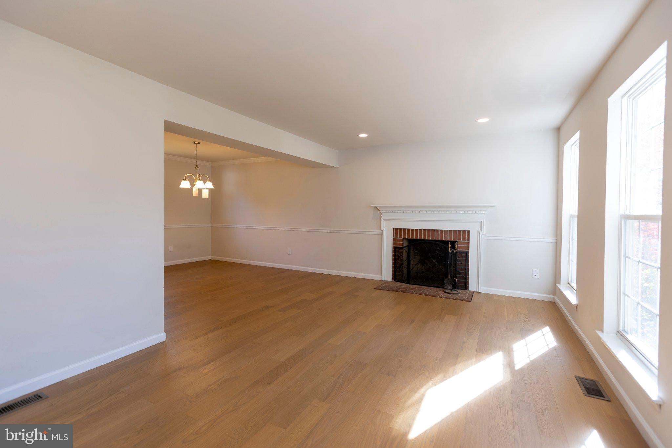
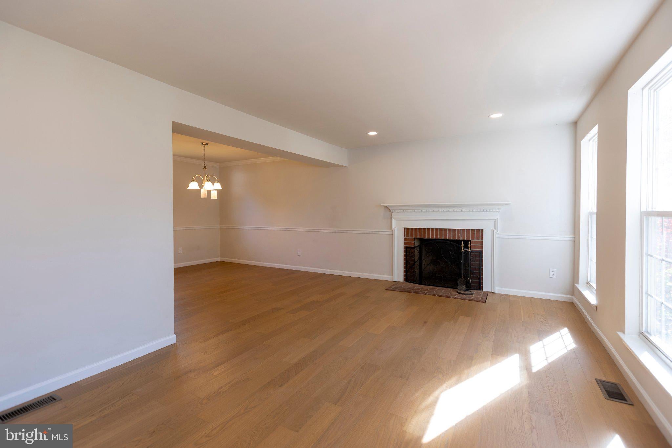
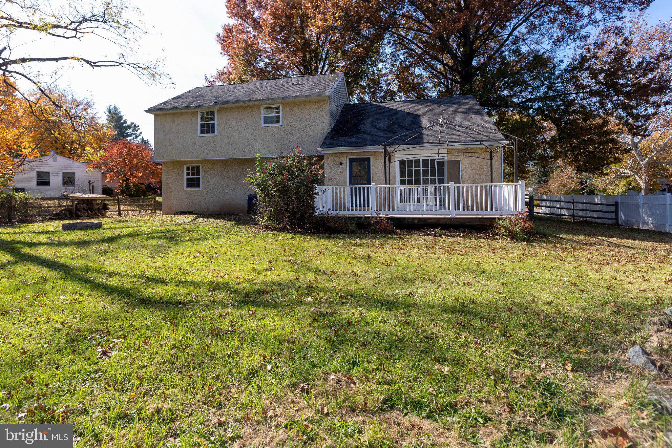
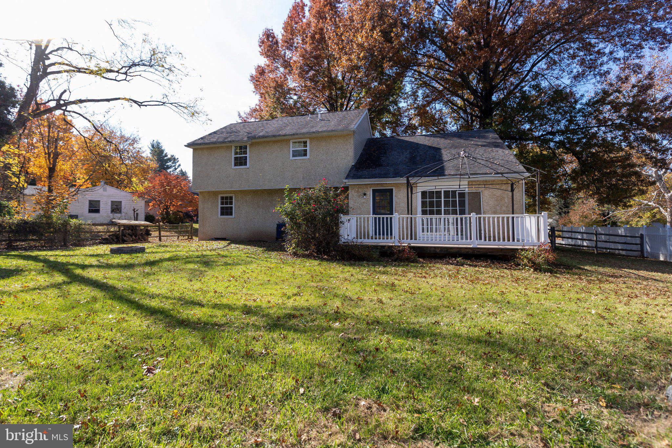
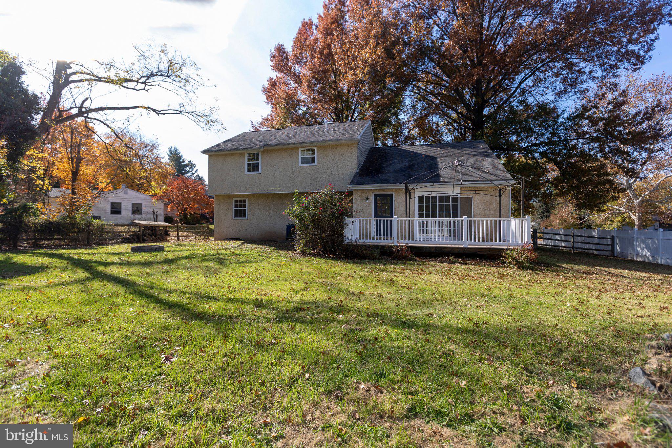
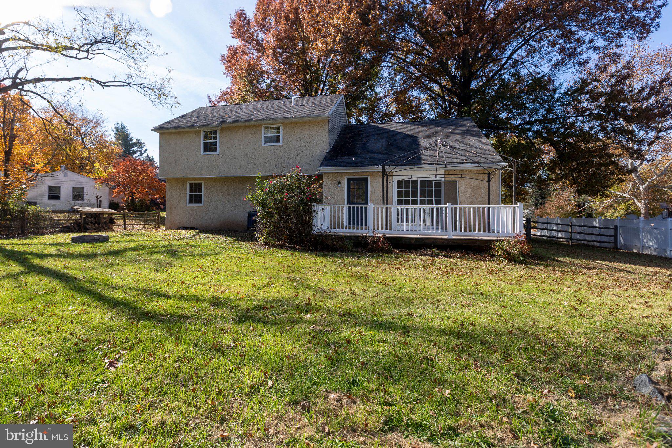
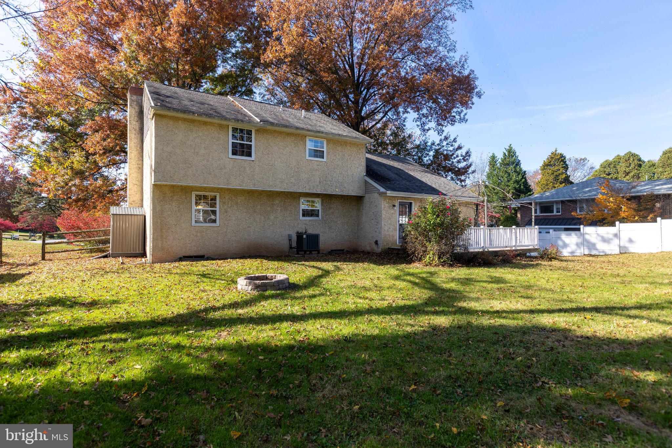
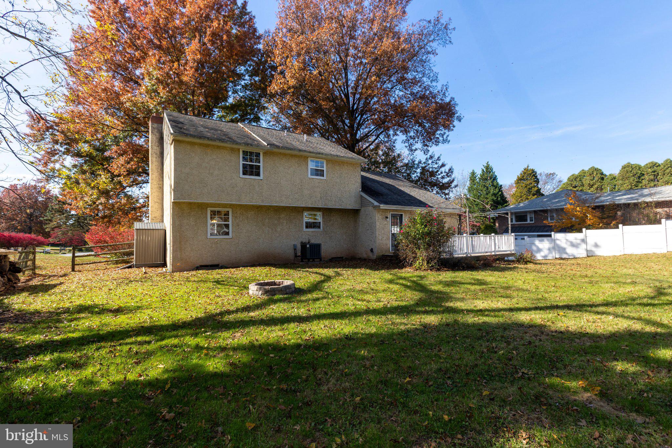
Welcome to this beautifully updated 4-bedroom, 2.5-bath Colonial, ideally situated on a spacious 0.34-acre lot on a quiet cul-de-sac in Phoenixville! This home offers a wonderful combination of modern updates, comfortable living spaces, and a convenient location.
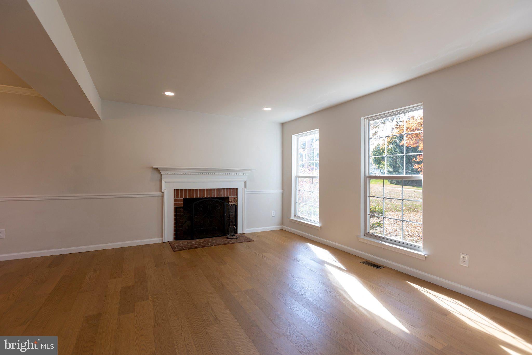
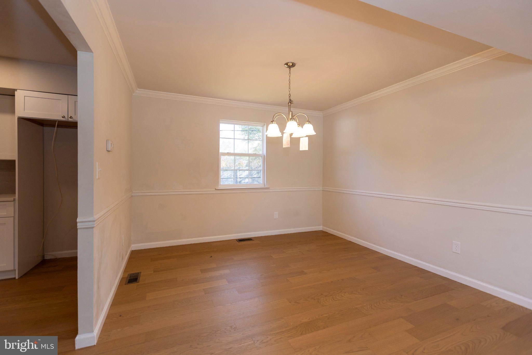
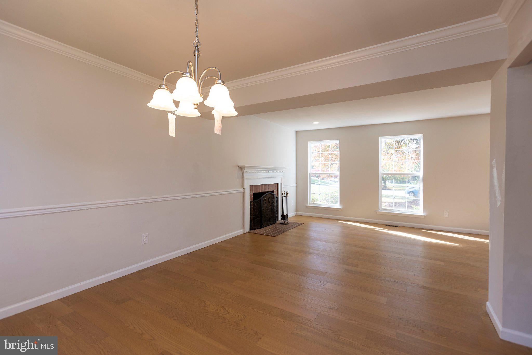
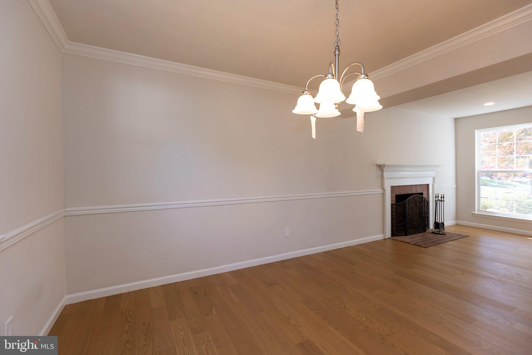
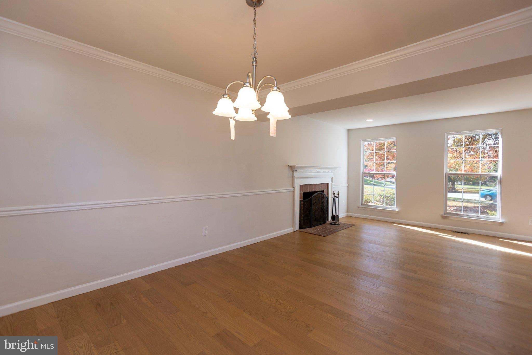
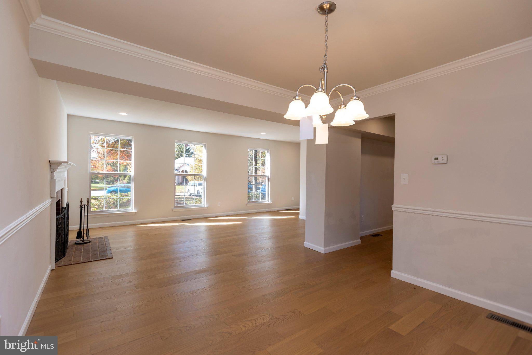
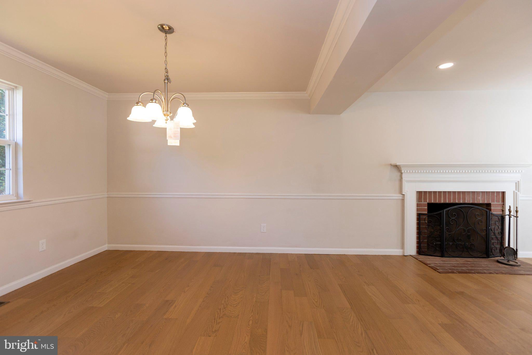
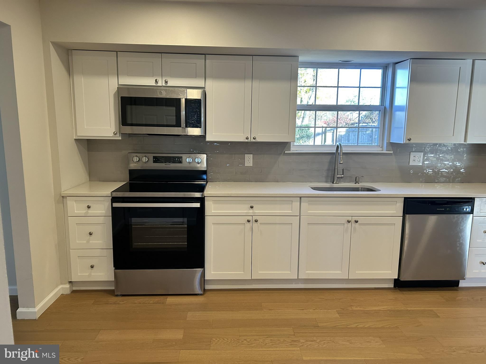
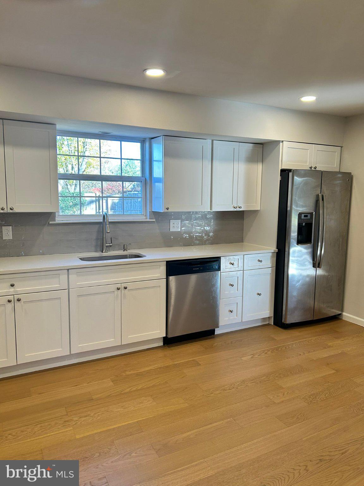
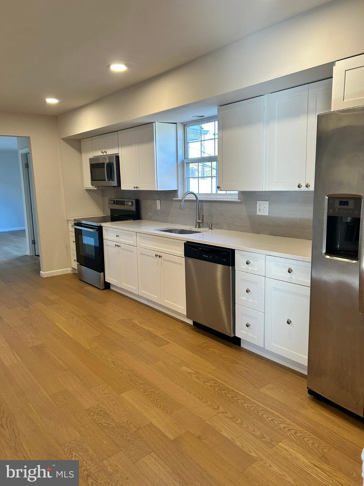
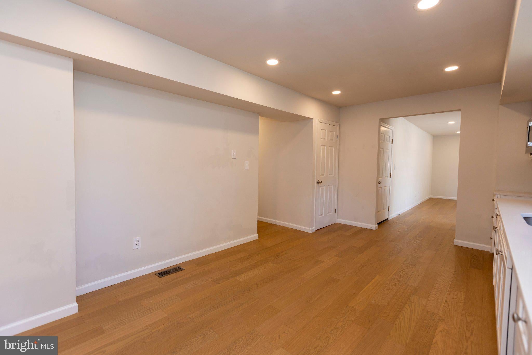
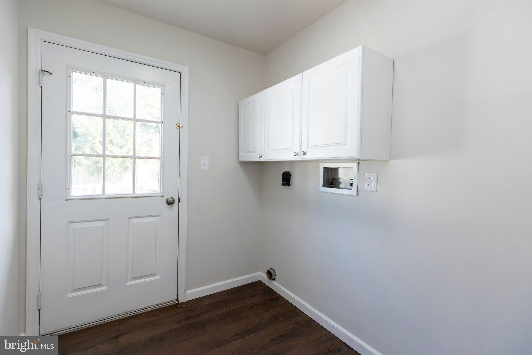
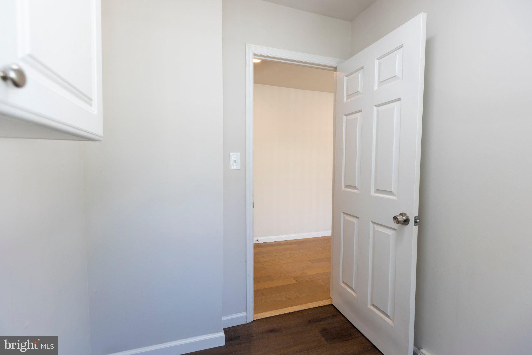
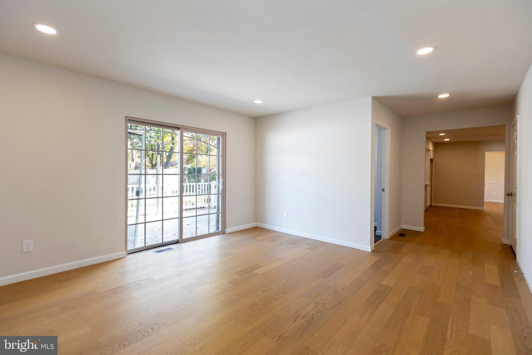
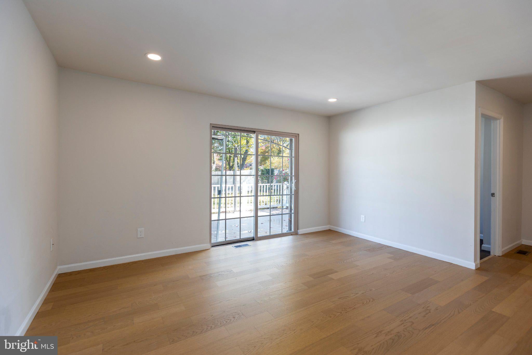
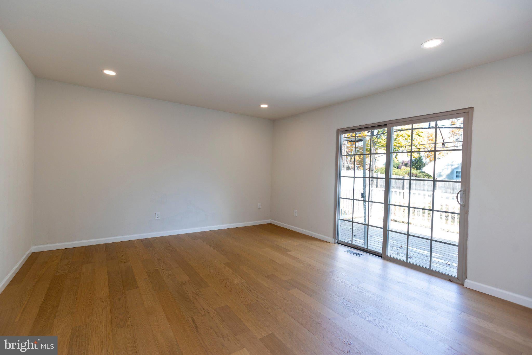
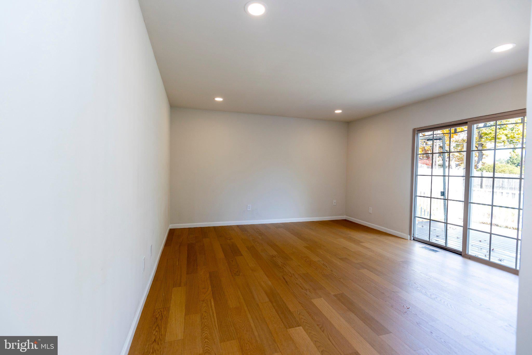
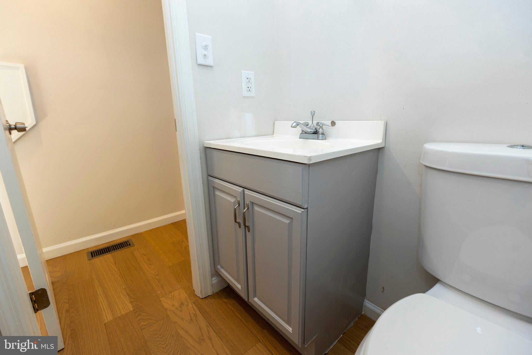
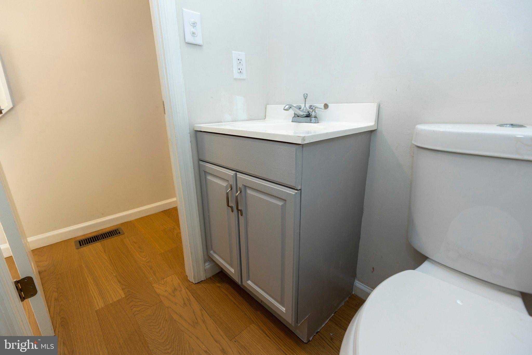
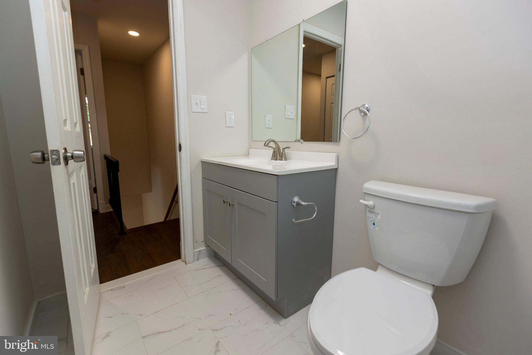
The first floor features an open layout connecting the living and dining rooms, creating an inviting space for entertaining and everyday living. The living room features a wood-burning fireplace, while the family room offers a sliding patio door leading to the rear deck and backyard. The updated kitchen boasts new cabinetry and granite countertops. A conveniently located first-floor laundry room and updated powder room complete this level.
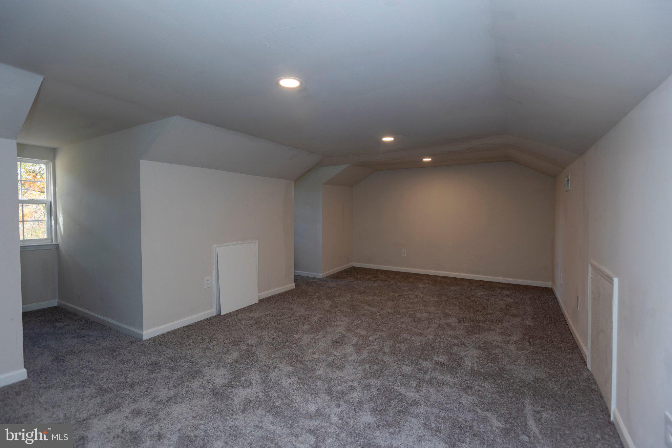
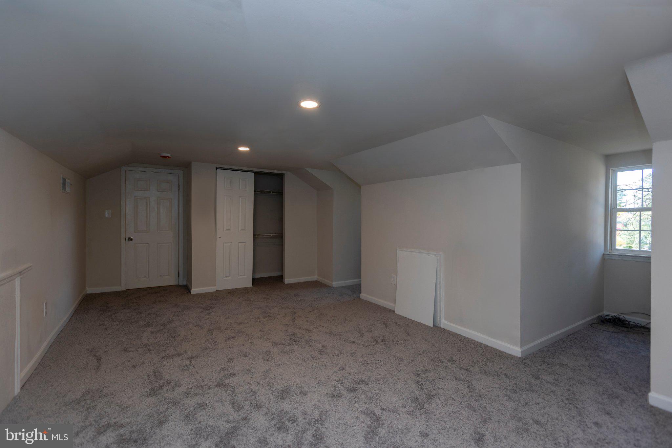
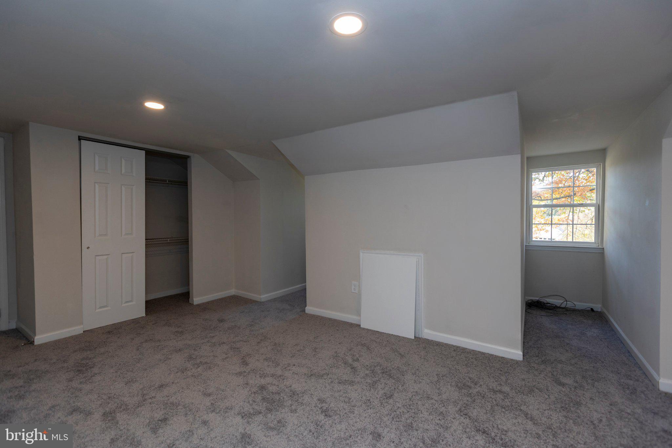
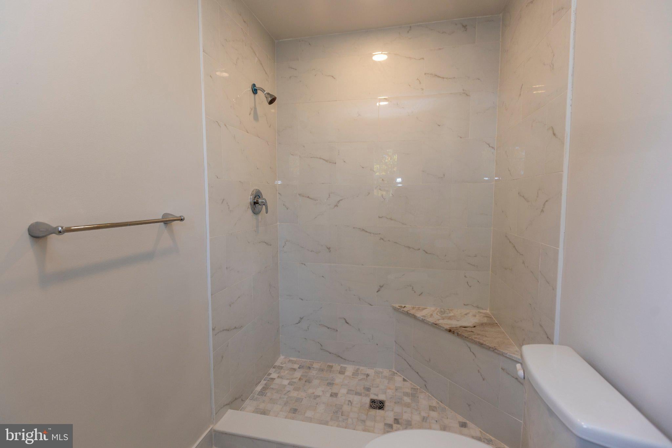
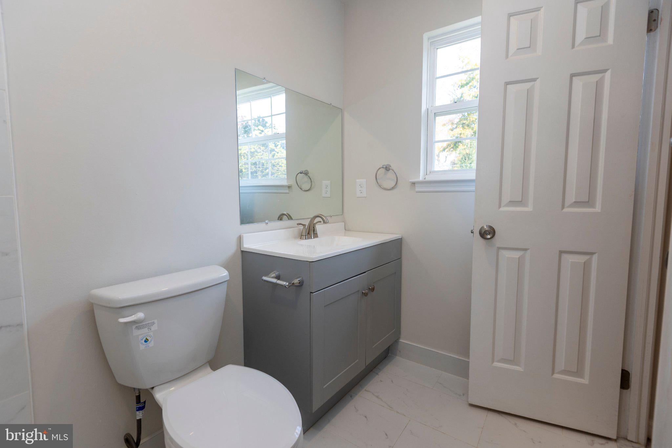
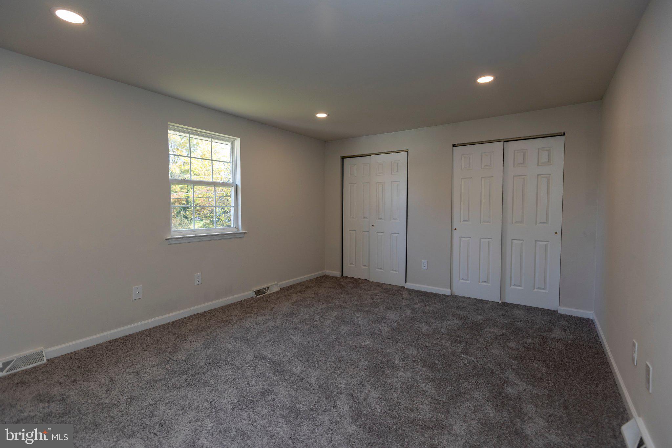
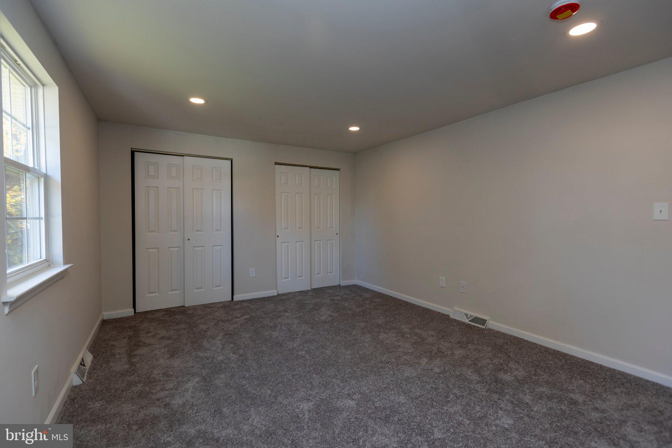
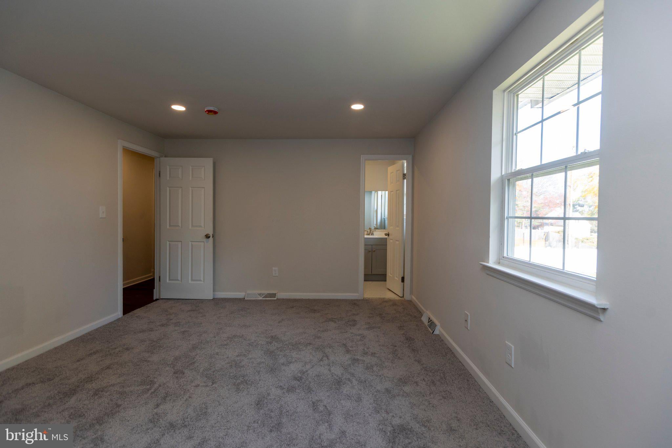
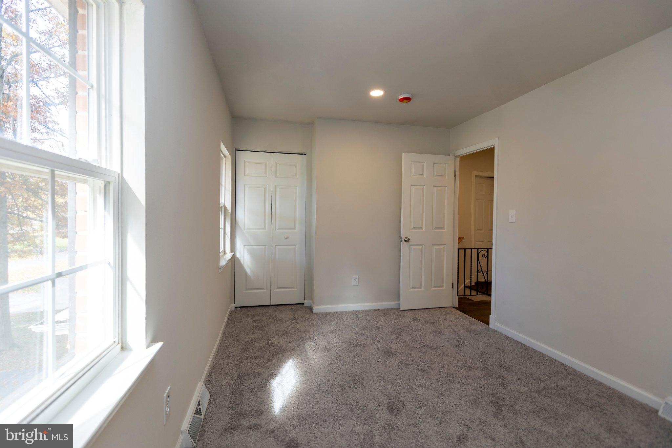
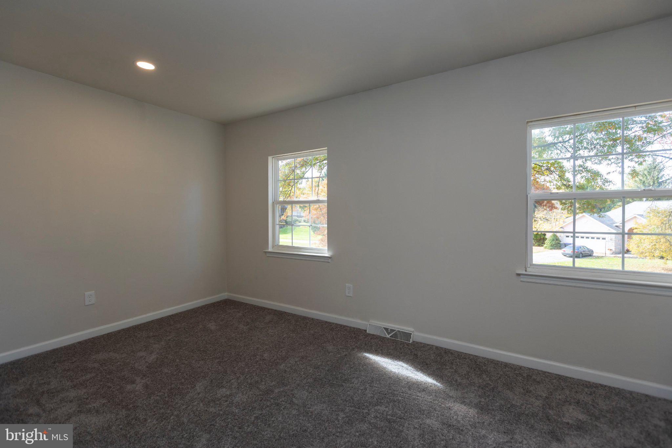
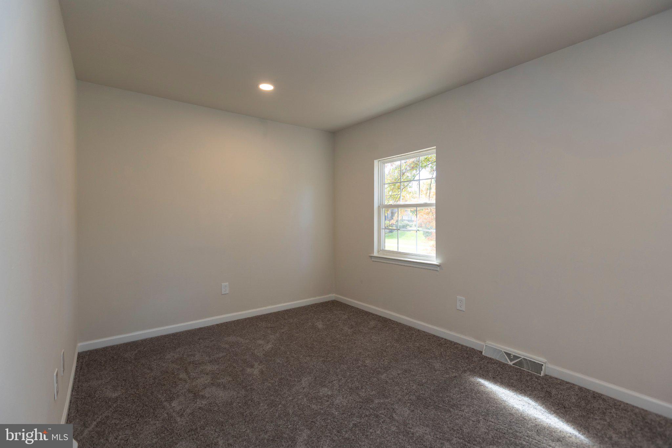
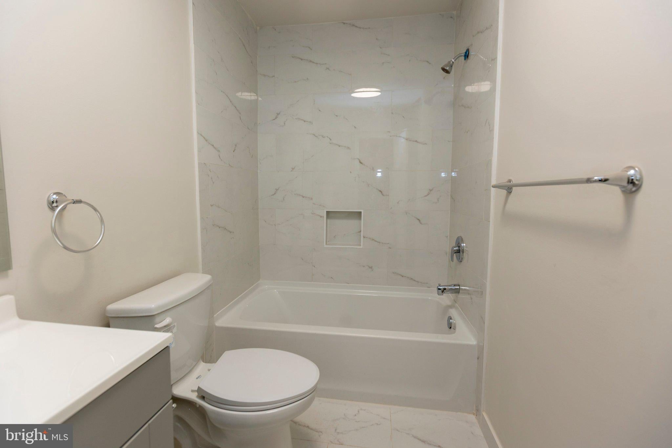
Upstairs, you'll find four nicely sized bedrooms, including a spacious primary bedroom with an updated en-suite bathroom. An additional updated hall bathroom serves the remaining bedrooms.
Numerous improvements make this home truly move-in ready, including fresh paint throughout, updated bathrooms, a beautifully renovated kitchen, new hardwood flooring throughout the first floor, and new carpeting on the second floor.
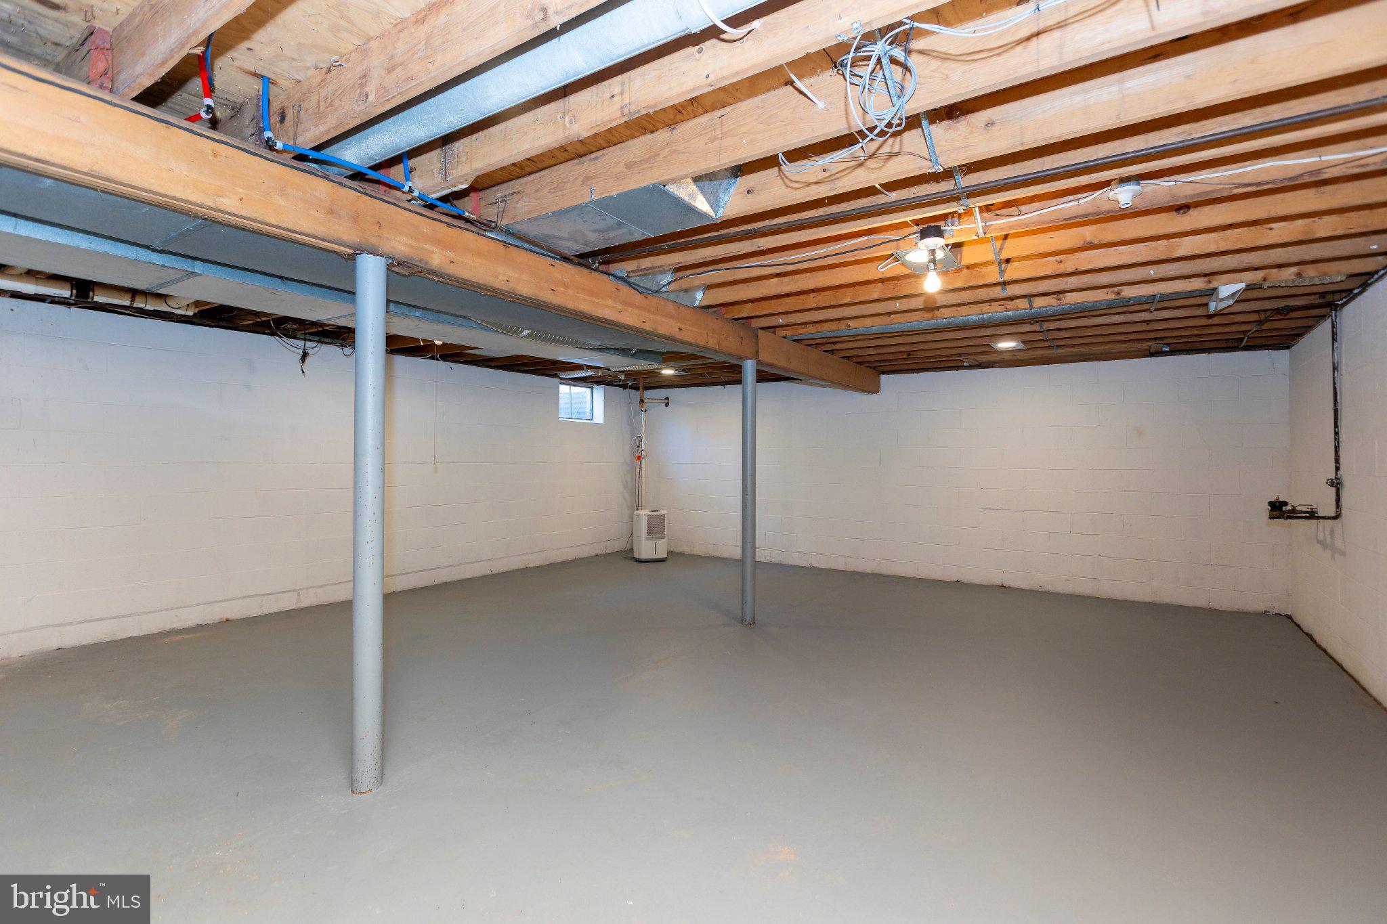
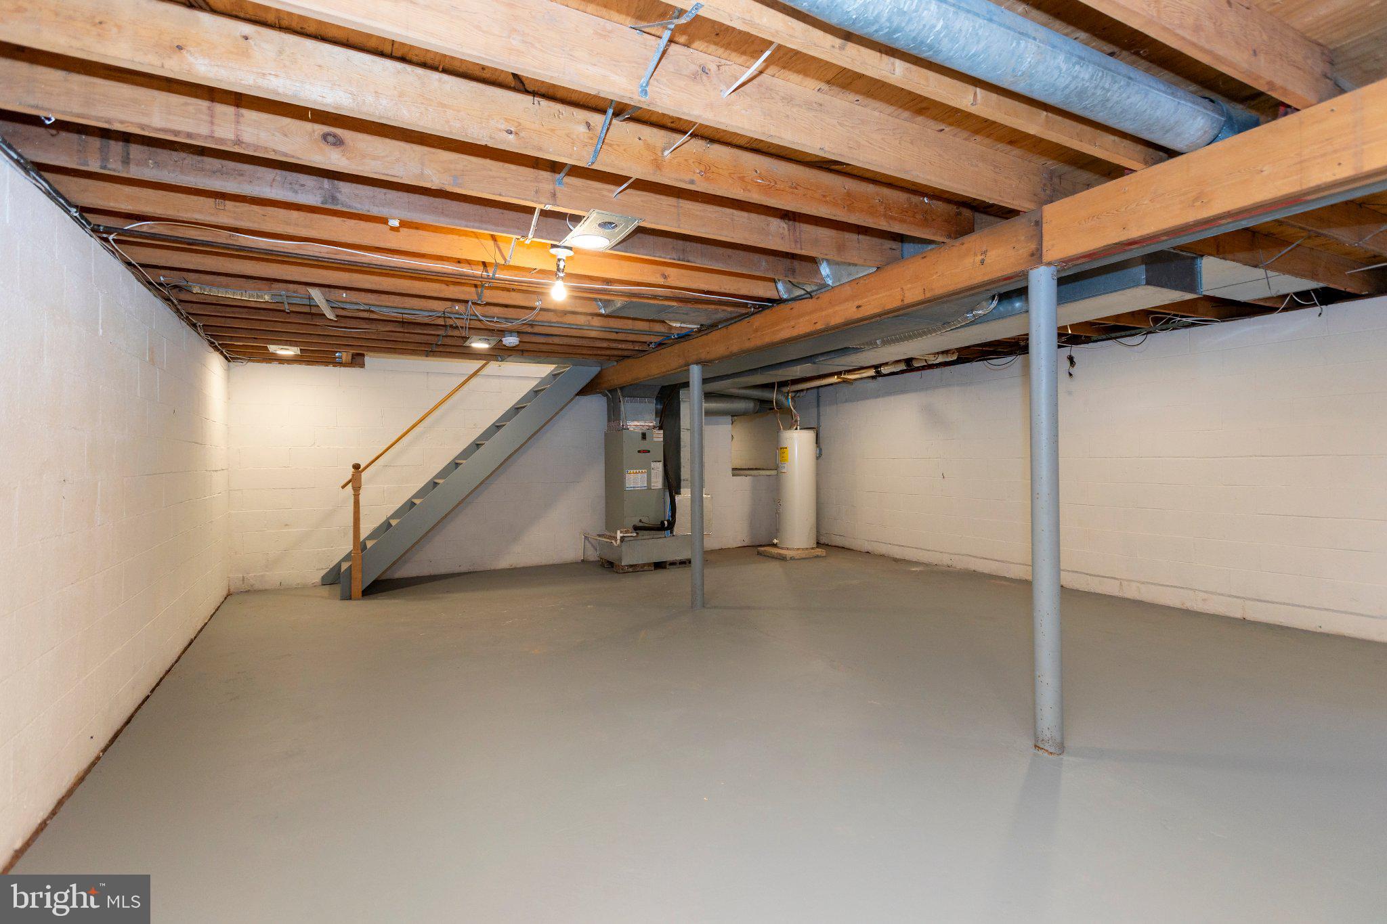
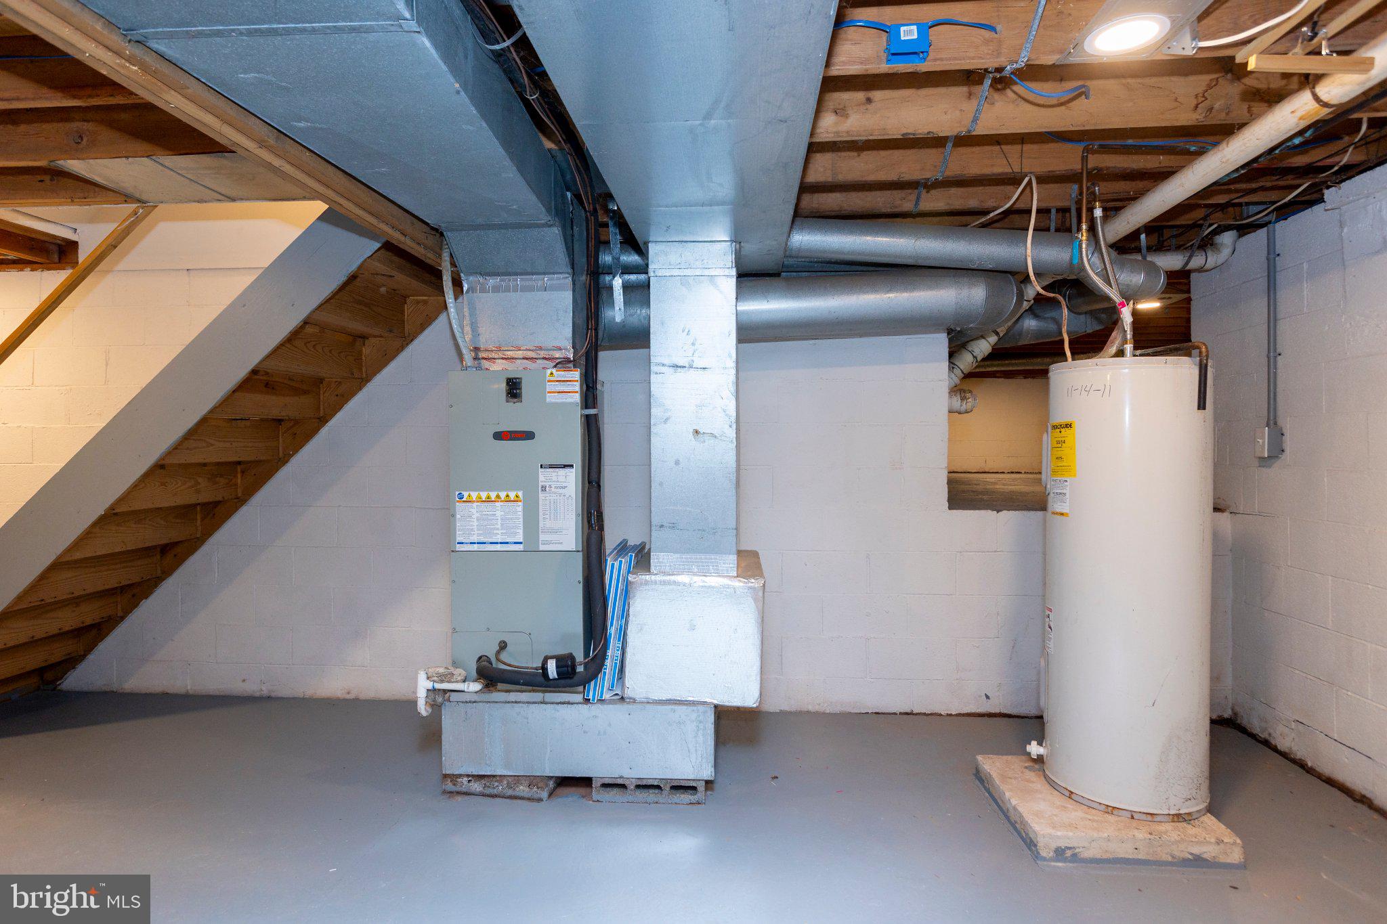
Additional highlights include an attached two-car garage and a large driveway with parking for up to six vehicles, and an unfinished basement.
Enjoy easy access to Routes 23 and 422, charming downtown Phoenixville with its restaurants and shops, Valley Forge National Historical Park, and the shopping and dining destinations of King of Prussia. Don't miss the opportunity to make this beautifully updated home your own!
| Date | Event | Price | Source |
|---|---|---|---|
| listed (Active) | $725,000 | Bright #PACT2139238 |
Hi there — ask anything about this property or the area and the team will get right back to you.
Local real estate advisory services provided by agent with The Southside Group
Listed by Patrick G Egan with Egan Real Estate
The data relating to real estate for sale on this website appears in part through the BRIGHT Internet Data Exchange program, a voluntary cooperative exchange of property listing data between licensed real estate brokerage firms in which Patrick G Egan participates, and is provided by BRIGHT through a licensing agreement. The information provided by this website is for the personal, non-commercial use of consumers and may not be used for any purpose other than to identify prospective properties consumers may be interested in purchasing. Some properties which appear for sale on this website may no longer be available because they are under contract, have closed or are no longer being offered for sale. Information Deemed Reliable But Not Guaranteed. Copyright © 2026 Bright MLS. All rights reserved.
You agree to The Southside Group Terms of Use and Privacy Policy. By choosing to contact a property, you also agree that The Southside Group and its associates may call, text, or email you regarding any inquiries or activities you submit through our website. This may involve the use of automated means and prerecorded or artificial voices.
Step 1 of 2
You've reached the free preview limit. Create a free account to see this listing and everything else on the site.
Step 2 of 2
Tell us how to reach you about homes you like.
Enter your password to sign in as
You've reached the free preview limit. Create a free account to see this listing and everything else on the site.
Already have an account? Sign in
Sign in to your account.
New here? Create an account