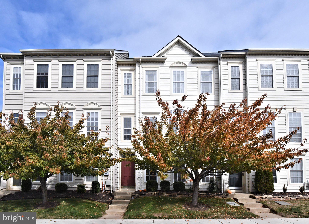
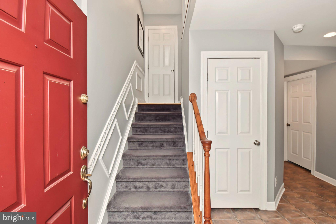
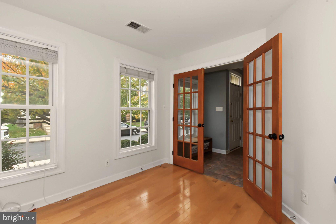
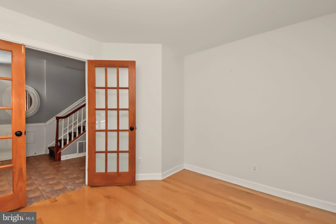
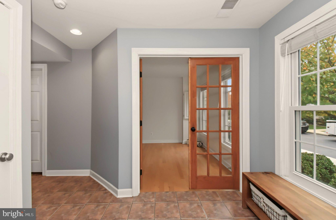
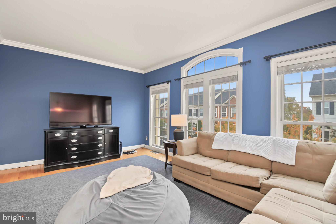
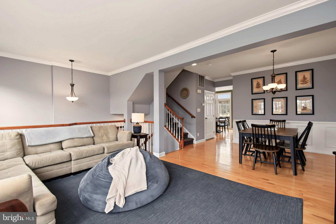
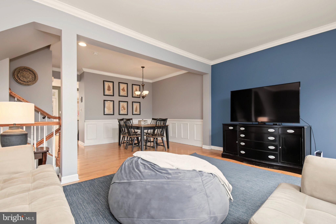
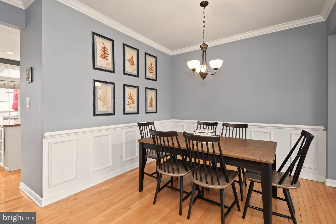
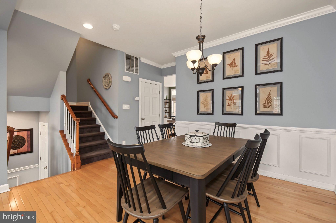
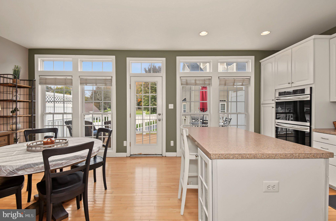
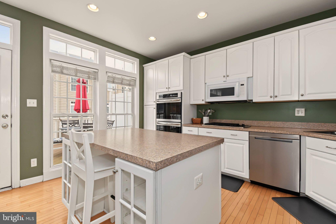
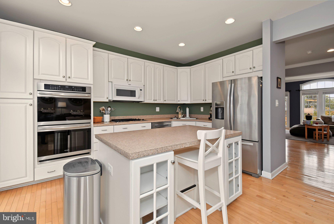
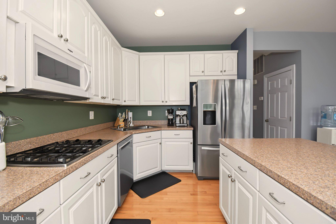
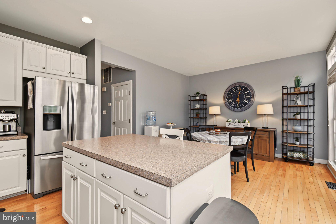
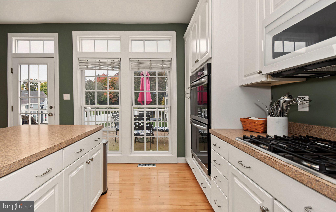
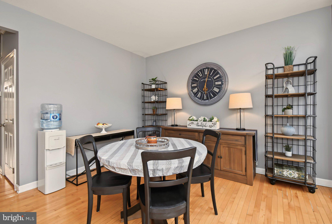
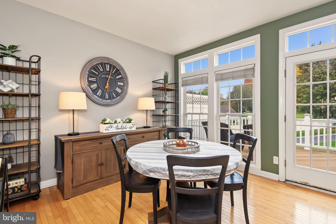
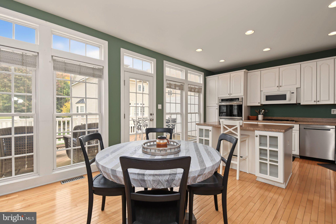
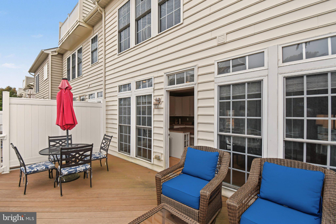
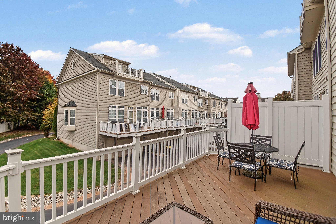
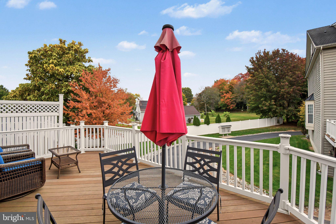
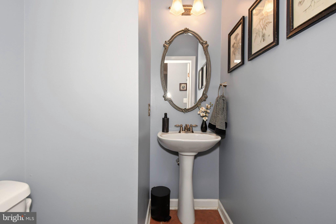
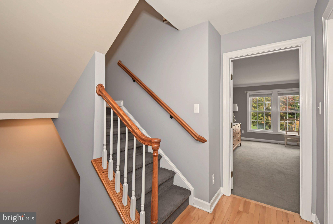
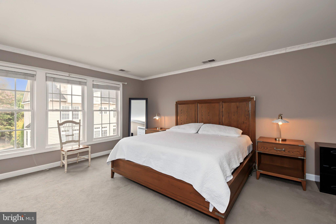
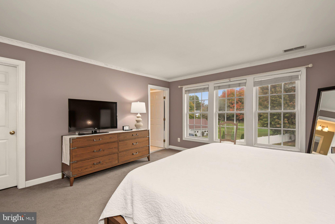
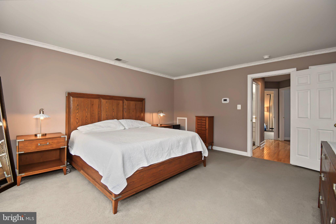
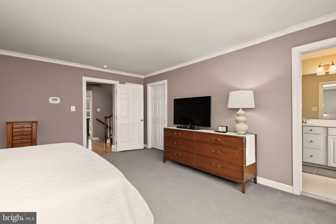
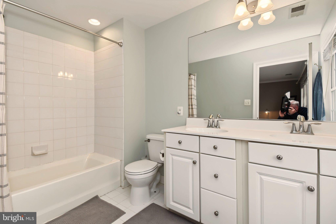
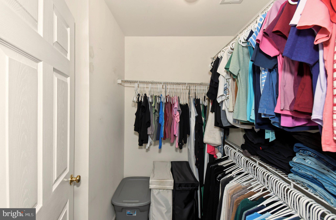
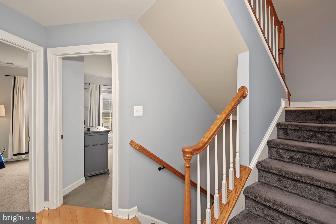
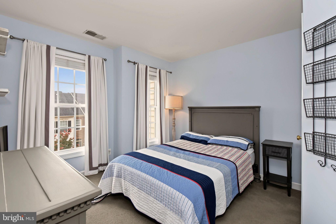
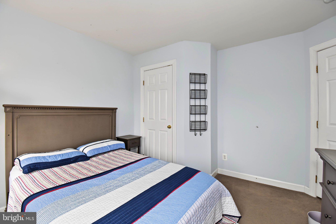
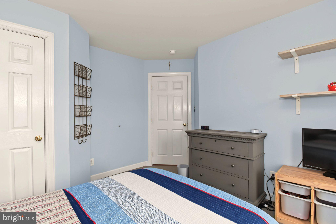
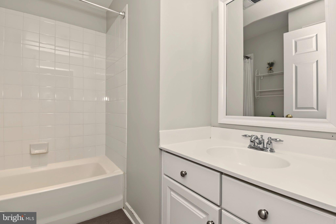
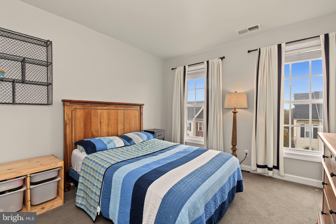
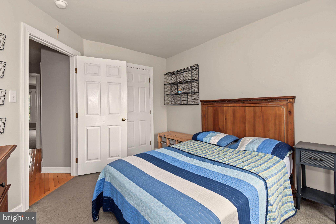
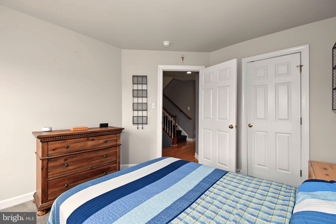
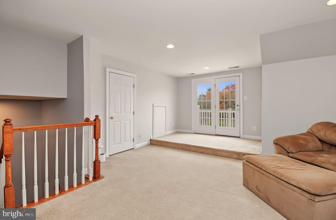
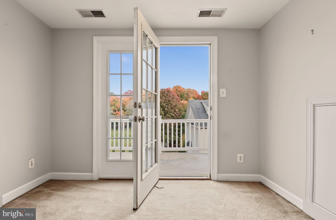
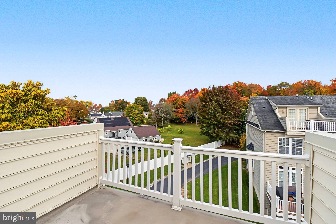
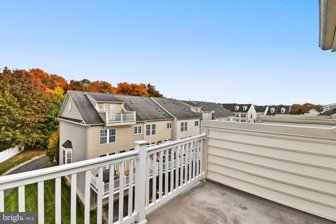
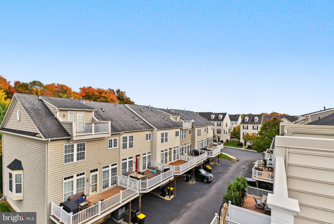
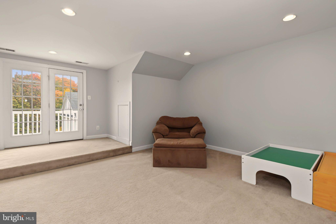
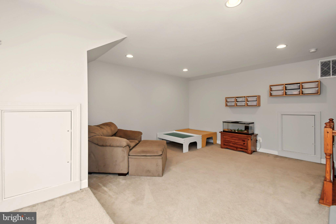
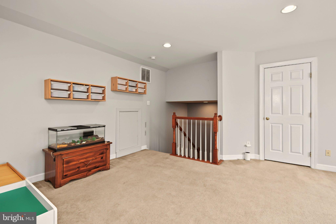
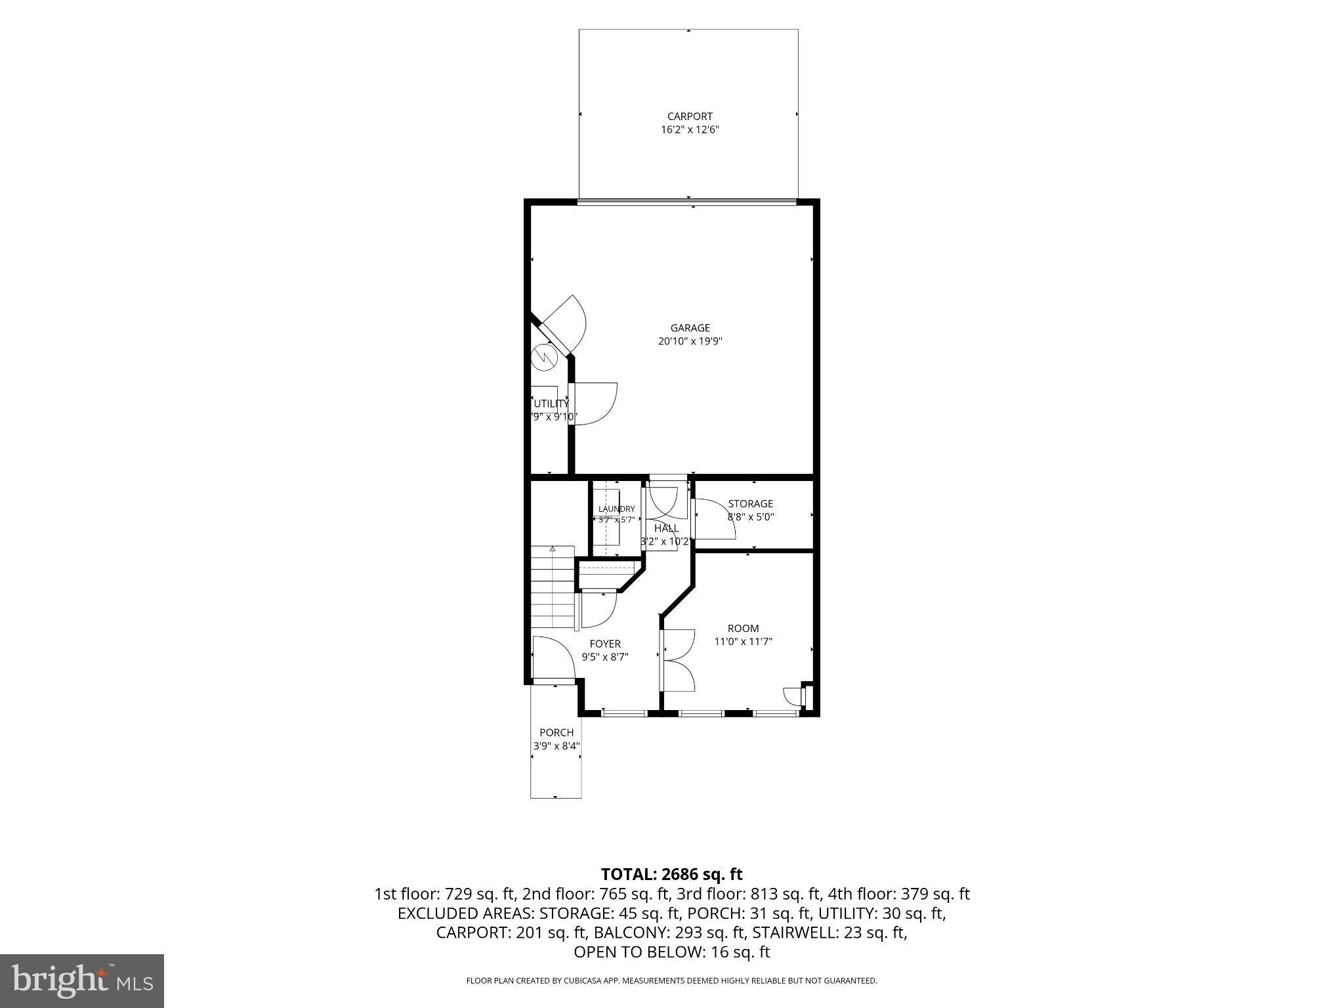
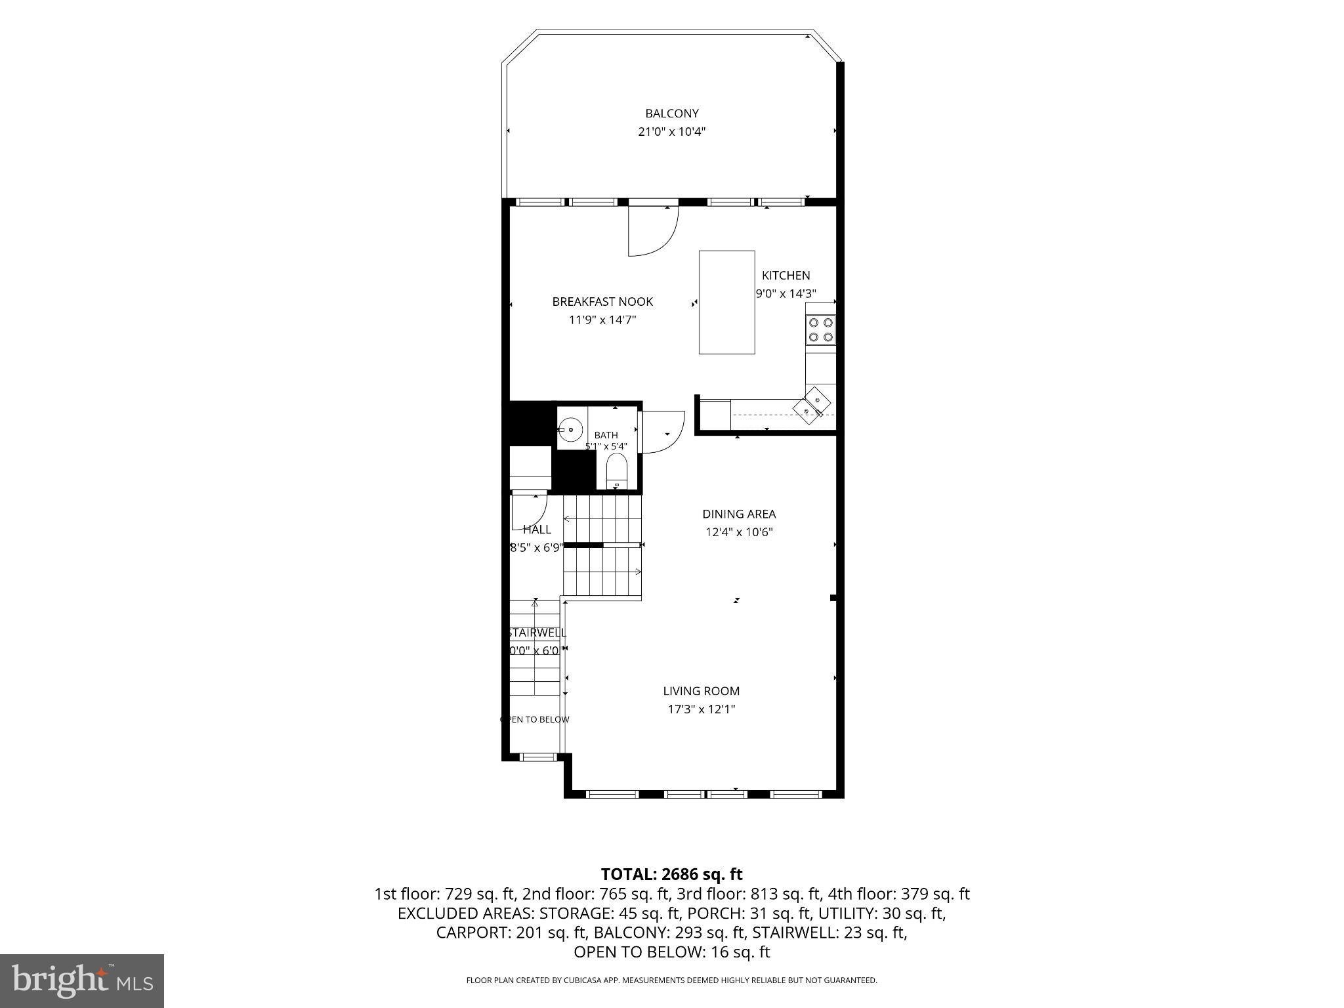
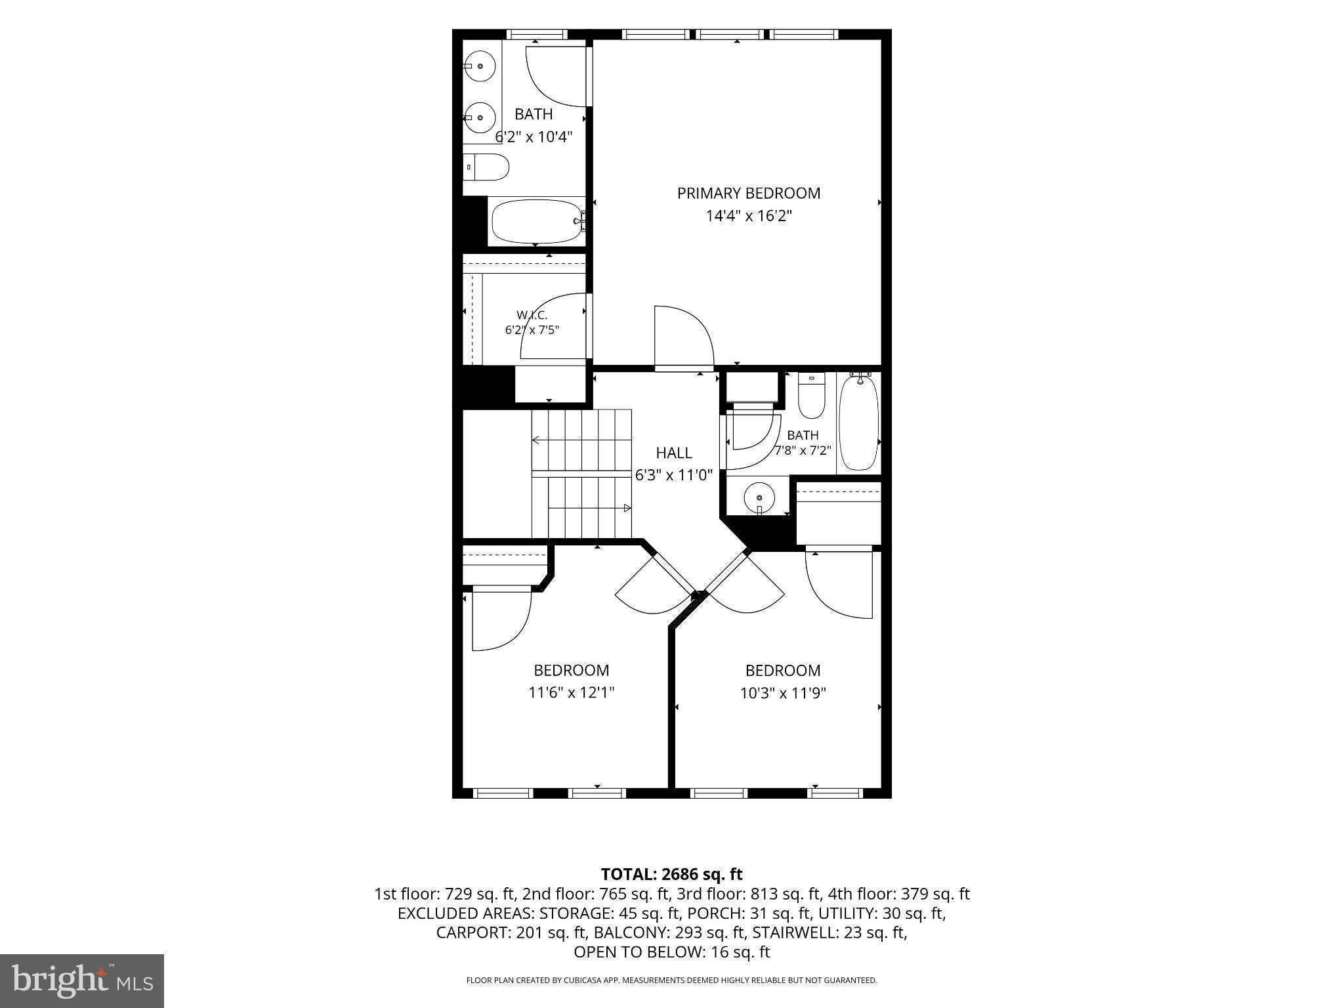
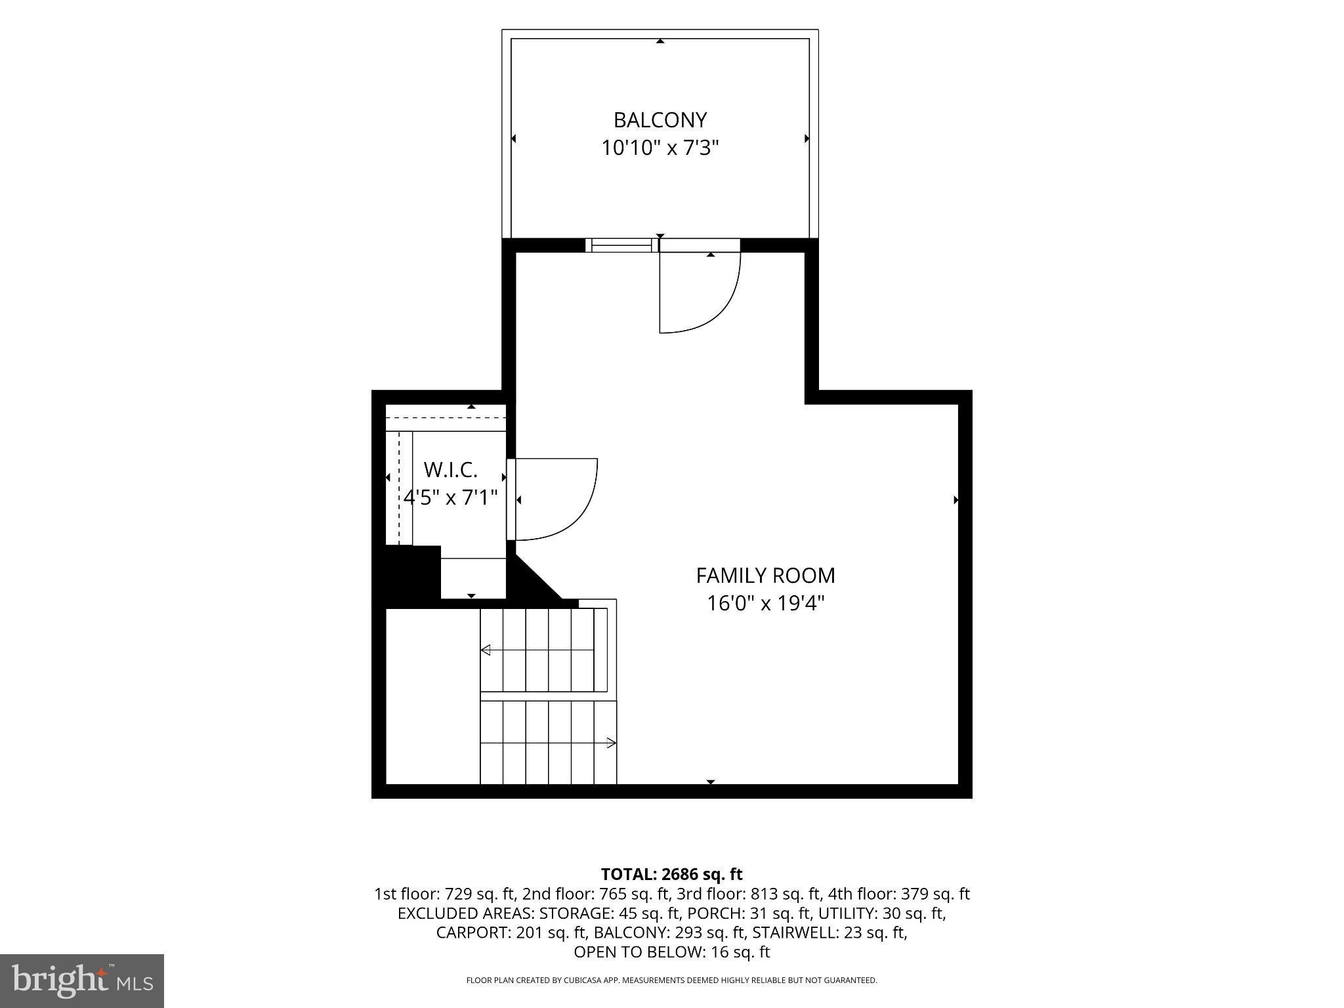
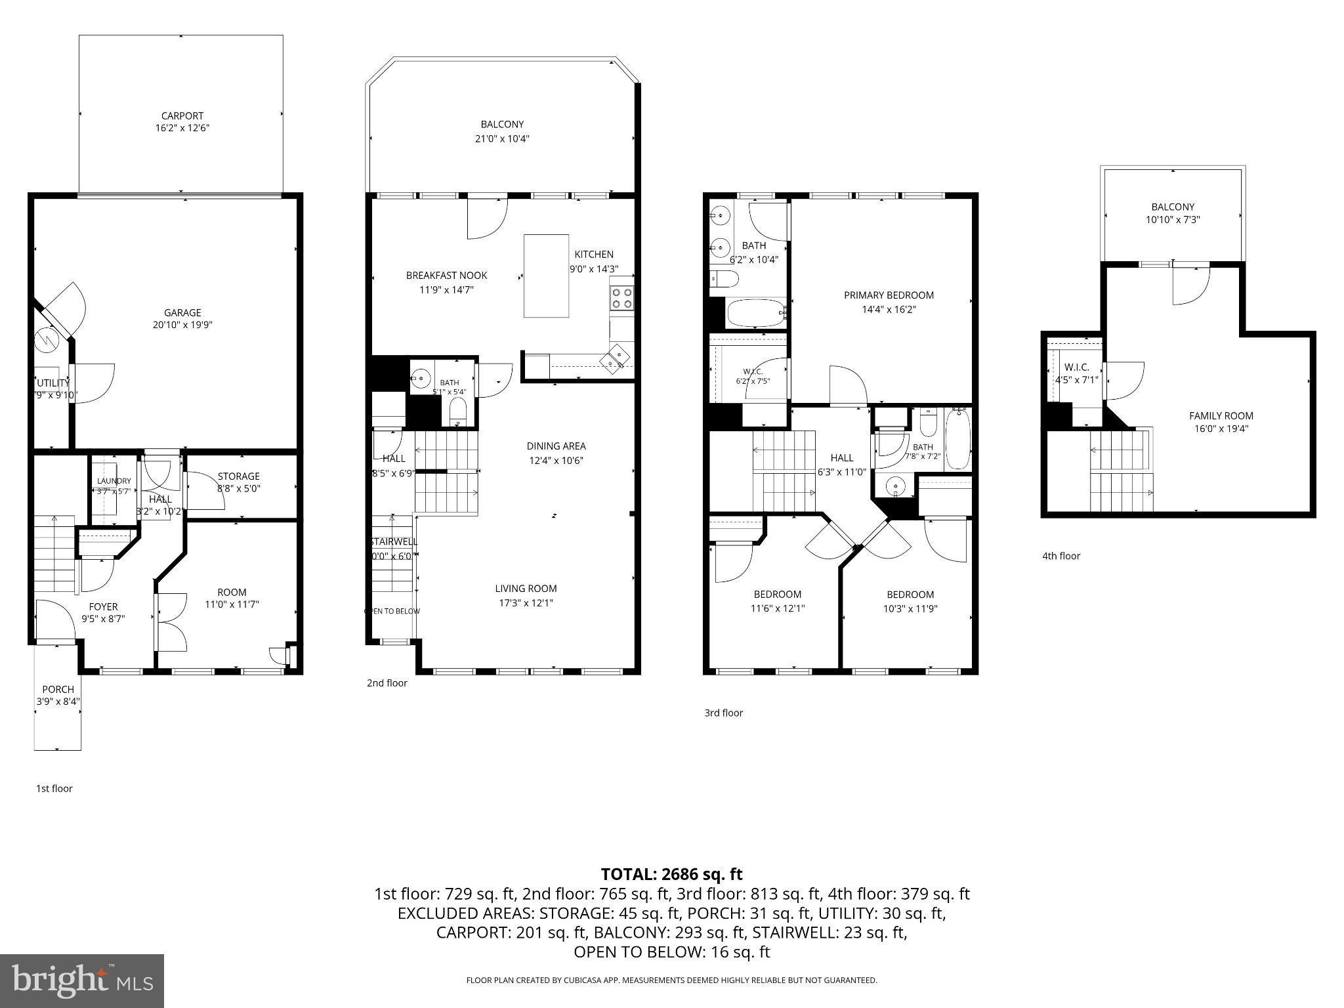
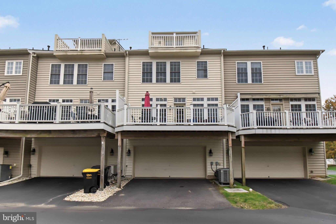
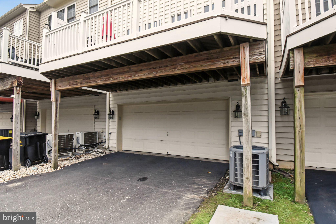
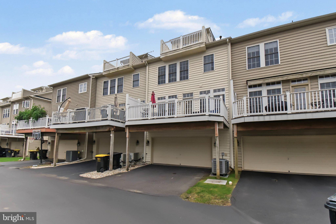
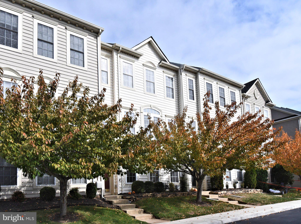
WELCOME HOME to Northridge Village! This impeccable 4-story townhome is located in the highly sought after Phoenixville Area School District, with direct access to the Schuylkill River Trail and just a short walk or bike ride to downtown Phoenixville with its many shops, restaurants, breweries and entertainment. Within minutes to Valley Forge National Park, King of Prussia, Providence Town Center, Collegeville and the PA Turnpike. Bright and cheery with an open floor plan and many delightful improvements, this is one of only a few units in the community with a 4th floor loft and deck! Pull your car into the 2-car garage and enter the lower level, where you will find a den perfect for an office or playroom, a laundry area and tile floors. On the main level you are welcomed by gleaming hardwood floors, an oversized living room with large windows, a dining area and a fabulous eat-in kitchen. The kitchen boasts upgraded white cabinets, stainless steel appliances, a double oven, gas range, double sink, and a large center island complete with cabinets and seating, while spectacular floor-to-ceiling windows make the space sun-drenched. A french door leads to a large maintenance-free deck overlooking open space, perfect for morning coffee or entertaining. Upstairs, the large primary bedroom features its own bath with double sinks, a tub and shower, along with 2 additional bedrooms and a full hall bath. The 4th floor offers a huge loft or bedroom with a walk-in closet and a charming rooftop balcony, a great space to get away from it all. Built in 2007, tax records may be incorrect. Make your appointment today, it won’t last long!
| Date | Event | Price | Source |
|---|---|---|---|
| listed (Coming Soon) | $529,000 | Bright #PACT2138496 | |
| status changed (Active) | — | Bright #PACT2138496 | |
| price changed | $514,000 | Bright #PACT2138496 |
Hi there — ask anything about this property or the area and the team will get right back to you.
Local real estate advisory services provided by agent with The Southside Group
Listed by Alexander Zay with Better Homes And Gardens Real Estate Phoenixville
The data relating to real estate for sale on this website appears in part through the BRIGHT Internet Data Exchange program, a voluntary cooperative exchange of property listing data between licensed real estate brokerage firms in which Alexander Zay participates, and is provided by BRIGHT through a licensing agreement. The information provided by this website is for the personal, non-commercial use of consumers and may not be used for any purpose other than to identify prospective properties consumers may be interested in purchasing. Some properties which appear for sale on this website may no longer be available because they are under contract, have closed or are no longer being offered for sale. Information Deemed Reliable But Not Guaranteed. Copyright © 2026 Bright MLS. All rights reserved.
You agree to The Southside Group Terms of Use and Privacy Policy. By choosing to contact a property, you also agree that The Southside Group and its associates may call, text, or email you regarding any inquiries or activities you submit through our website. This may involve the use of automated means and prerecorded or artificial voices.
Step 1 of 2
You've reached the free preview limit. Create a free account to see this listing and everything else on the site.
Step 2 of 2
Tell us how to reach you about homes you like.
Enter your password to sign in as
You've reached the free preview limit. Create a free account to see this listing and everything else on the site.
Already have an account? Sign in
Sign in to your account.
New here? Create an account