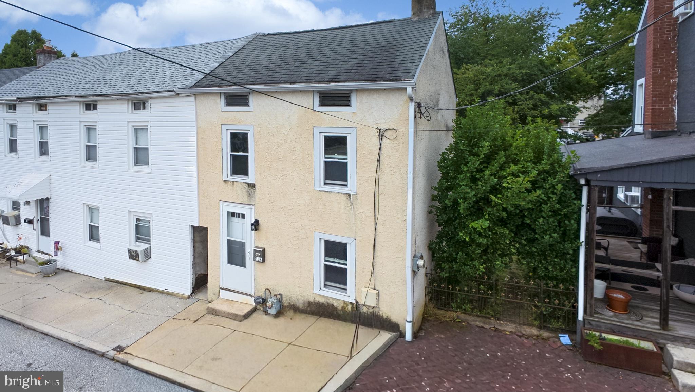
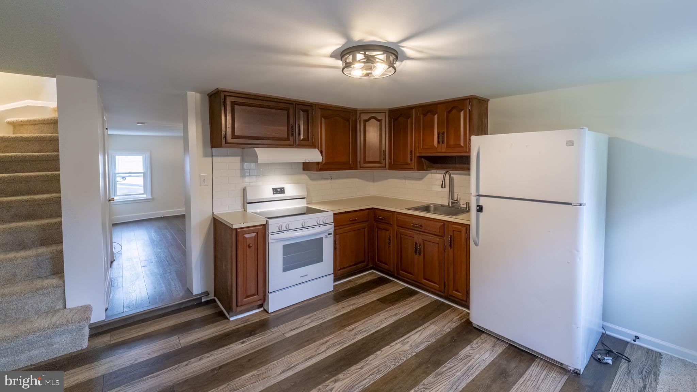
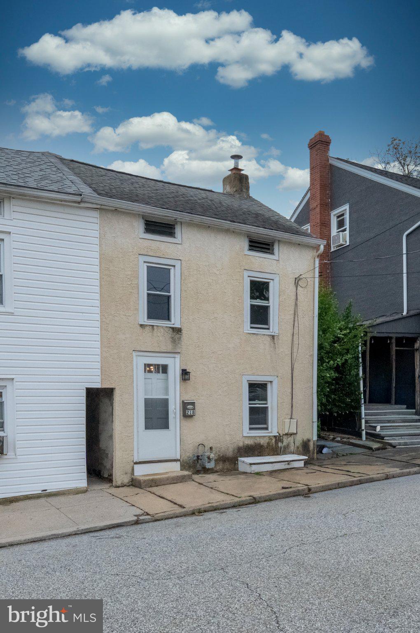
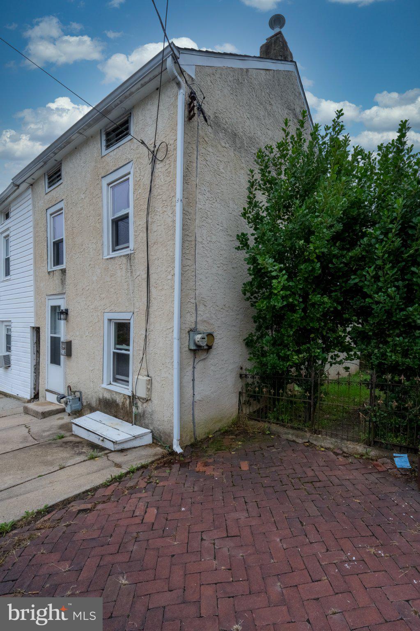
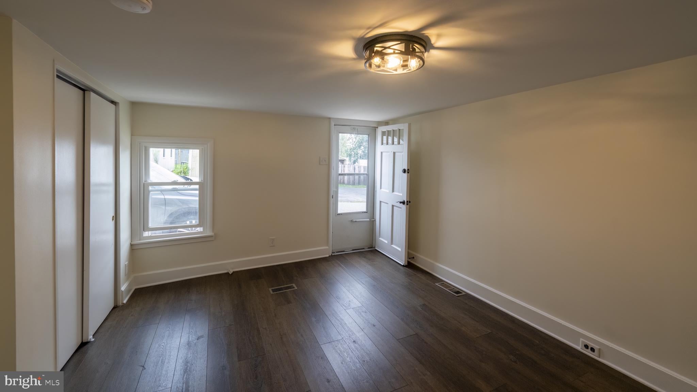
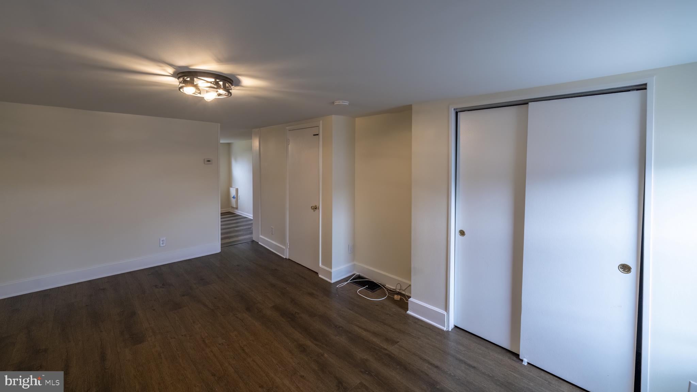
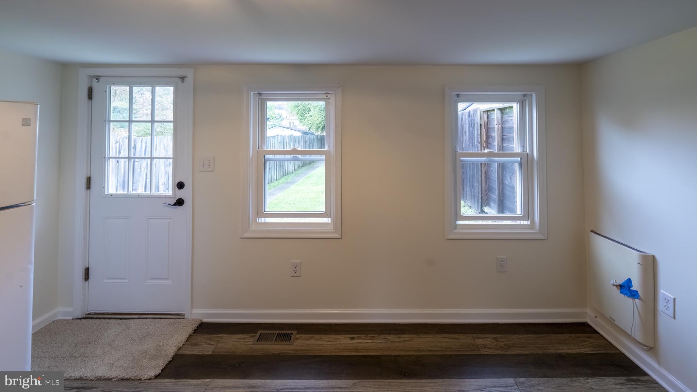
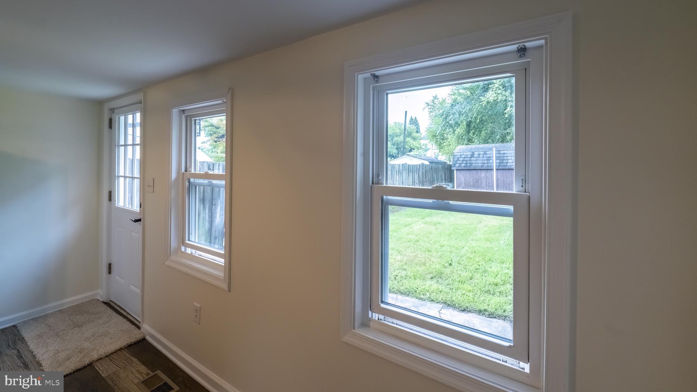
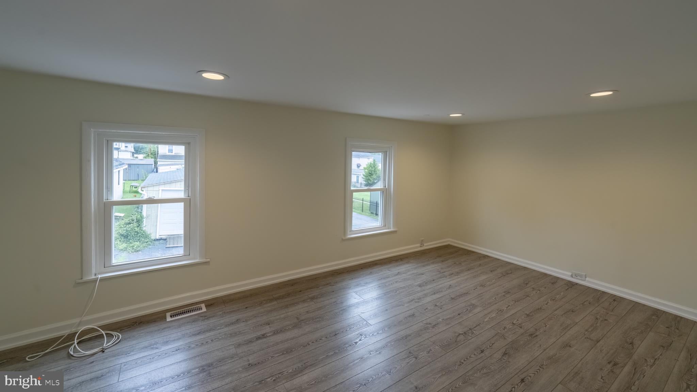
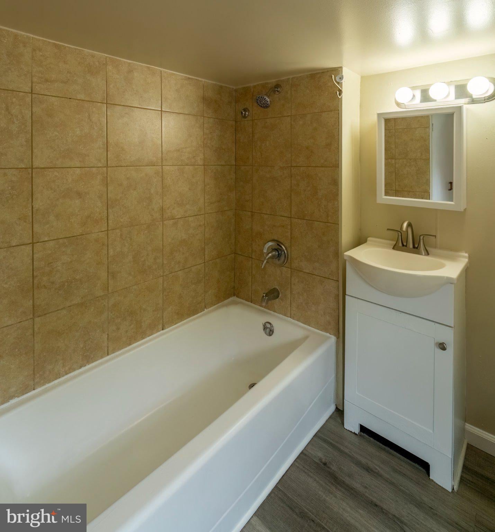
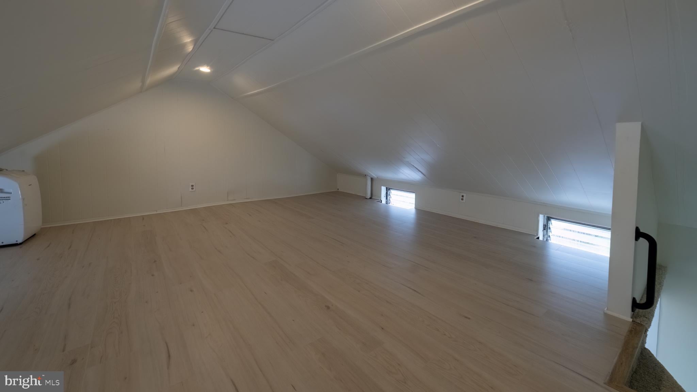
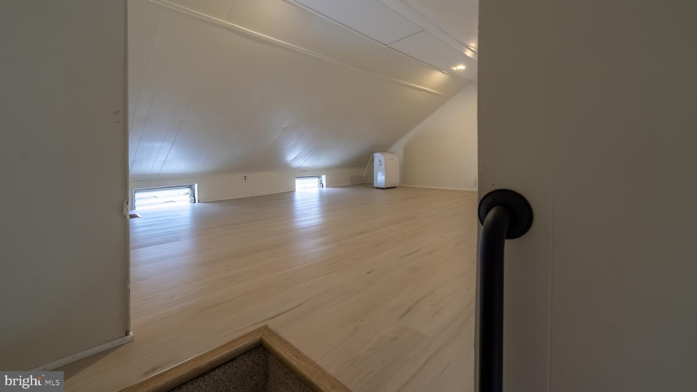
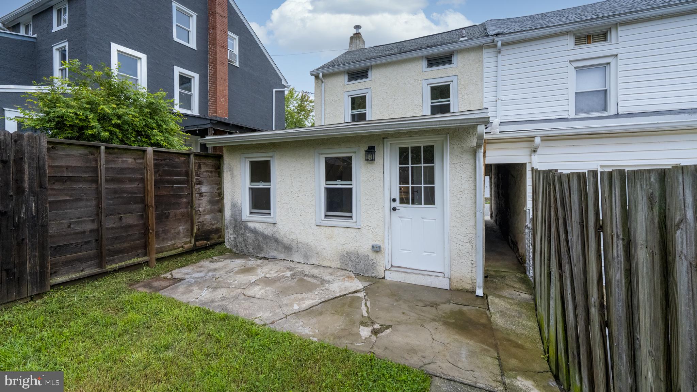
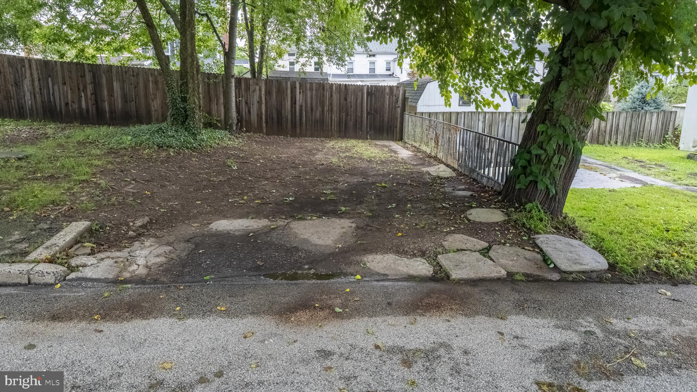
***Price Improvement!*** Discover the perfect blend of comfort, convenience, and location in this delightful 2-bedroom, 1-bath home, situated right in the center of vibrant Phoenixville. This property offers an incredible opportunity to own in a highly sought-after area, combining character with practical updates for easy living. The home has been freshly painted, new carpet on the stairs and updated throughout. Main level features include a spacious living room and an eat-in kitchen complete with cabinets, tile backsplash, stove and refrigerator. The upper level has the primary bedroom with recessed lighting, full bathroom and laundry area. The second bedroom is located on the third level. An amazing fenced-in backyard awaits with a patio and storage shed. There is also private parking for at least 2 full sized cars conveniently located in the rear of the property. Updates include a new 100 amp electrical panel (2016), new tilt-in replacement windows throughout the home (2018), new laminate flooring (2022), new stainless steel chimney liner from basement to roof (2023), new water heater (2026) and many more! This beautifully well-maintained home offers the perfect opportunity to stop paying someone else’s mortgage and start building your own equity. With thoughtful updates throughout, this property is truly move-in ready—offering you the peace of mind of a home that’s been cared for, combined with the financial freedom of ownership. Don't miss your chance to own a home that offers both long-term value and immediate comfort. Schedule your private showing today and see why buying here makes more sense than renting or for an investment property - this is a fantastic turnkey investment: this home is rent-ready and capable of yielding $1550+ per month.
| Date | Event | Price | Source |
|---|---|---|---|
| listed (Active) | $229,900 | Bright #PACT2134966 | |
| price changed | $214,900 | Bright #PACT2134966 | |
| price changed | $209,900 | Bright #PACT2134966 |
Hi there — ask anything about this property or the area and the team will get right back to you.
Local real estate advisory services provided by agent with The Southside Group
Listed by Megan R Correia with Keller Williams Realty Group
The data relating to real estate for sale on this website appears in part through the BRIGHT Internet Data Exchange program, a voluntary cooperative exchange of property listing data between licensed real estate brokerage firms in which Megan R Correia participates, and is provided by BRIGHT through a licensing agreement. The information provided by this website is for the personal, non-commercial use of consumers and may not be used for any purpose other than to identify prospective properties consumers may be interested in purchasing. Some properties which appear for sale on this website may no longer be available because they are under contract, have closed or are no longer being offered for sale. Information Deemed Reliable But Not Guaranteed. Copyright © 2026 Bright MLS. All rights reserved.
You agree to The Southside Group Terms of Use and Privacy Policy. By choosing to contact a property, you also agree that The Southside Group and its associates may call, text, or email you regarding any inquiries or activities you submit through our website. This may involve the use of automated means and prerecorded or artificial voices.
Step 1 of 2
You've reached the free preview limit. Create a free account to see this listing and everything else on the site.
Step 2 of 2
Tell us how to reach you about homes you like.
Enter your password to sign in as
You've reached the free preview limit. Create a free account to see this listing and everything else on the site.
Already have an account? Sign in
Sign in to your account.
New here? Create an account