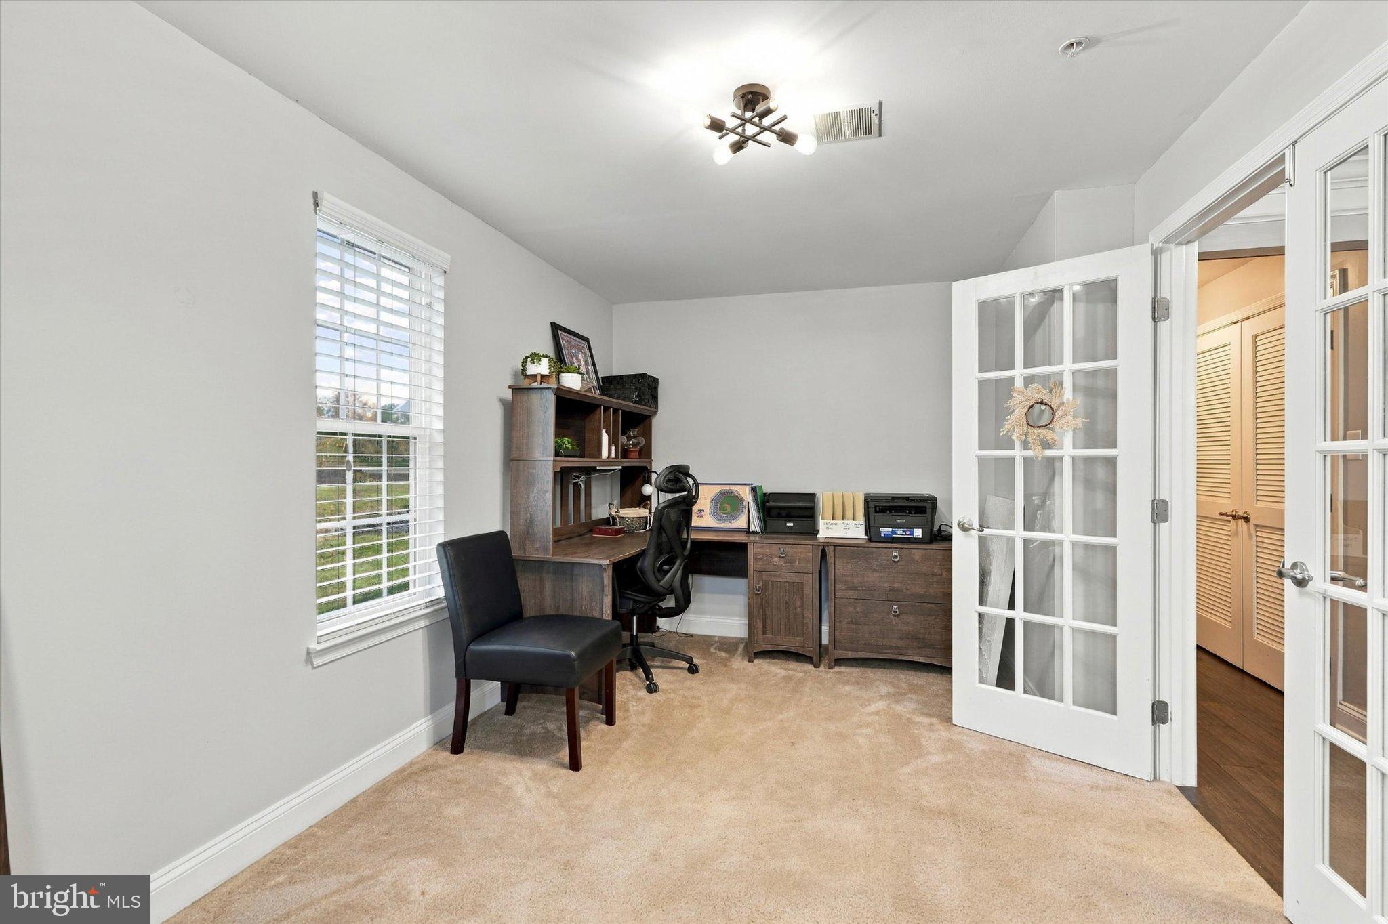
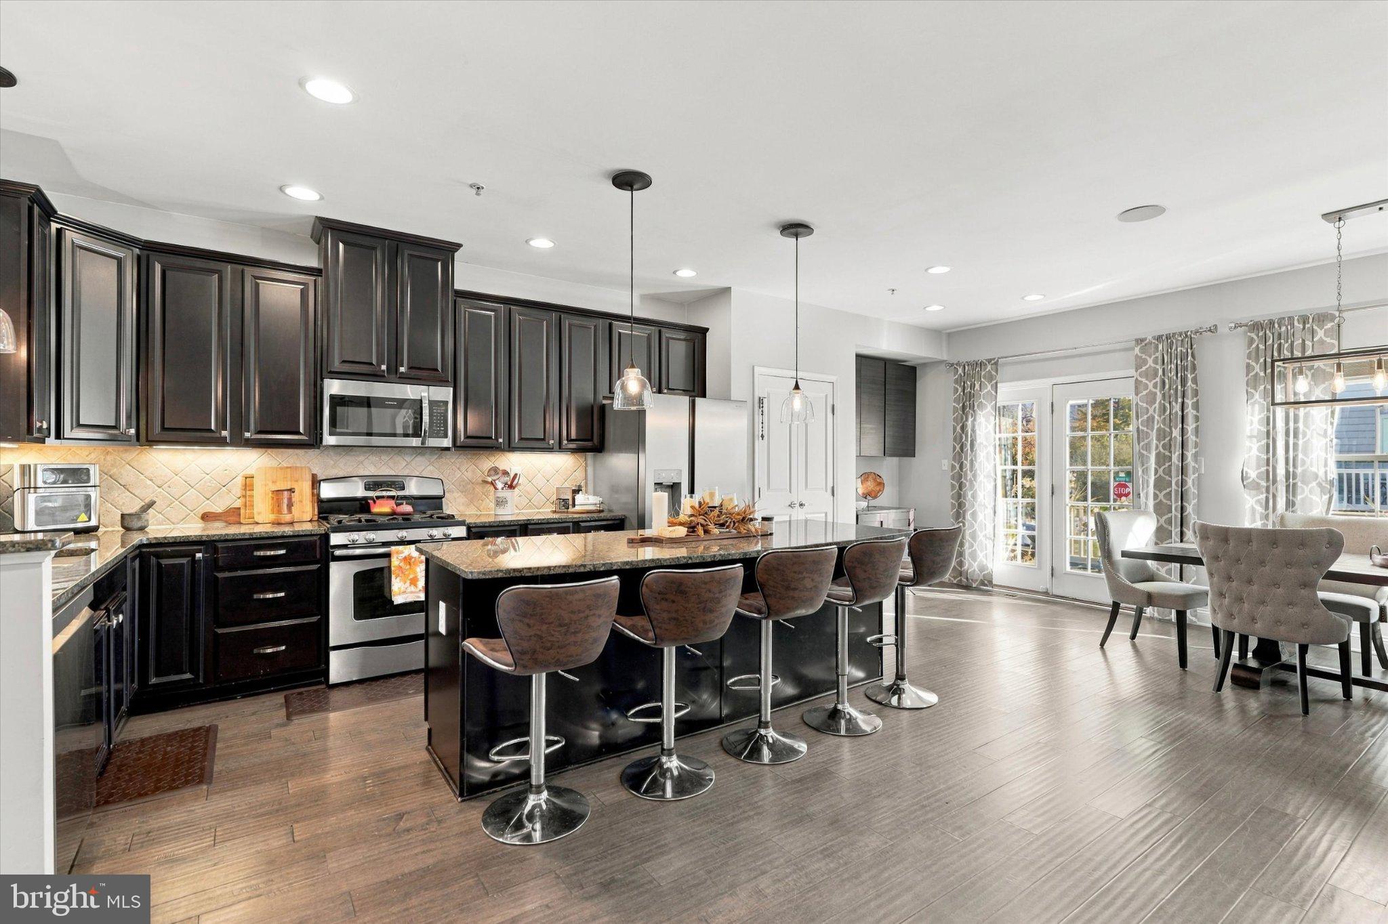
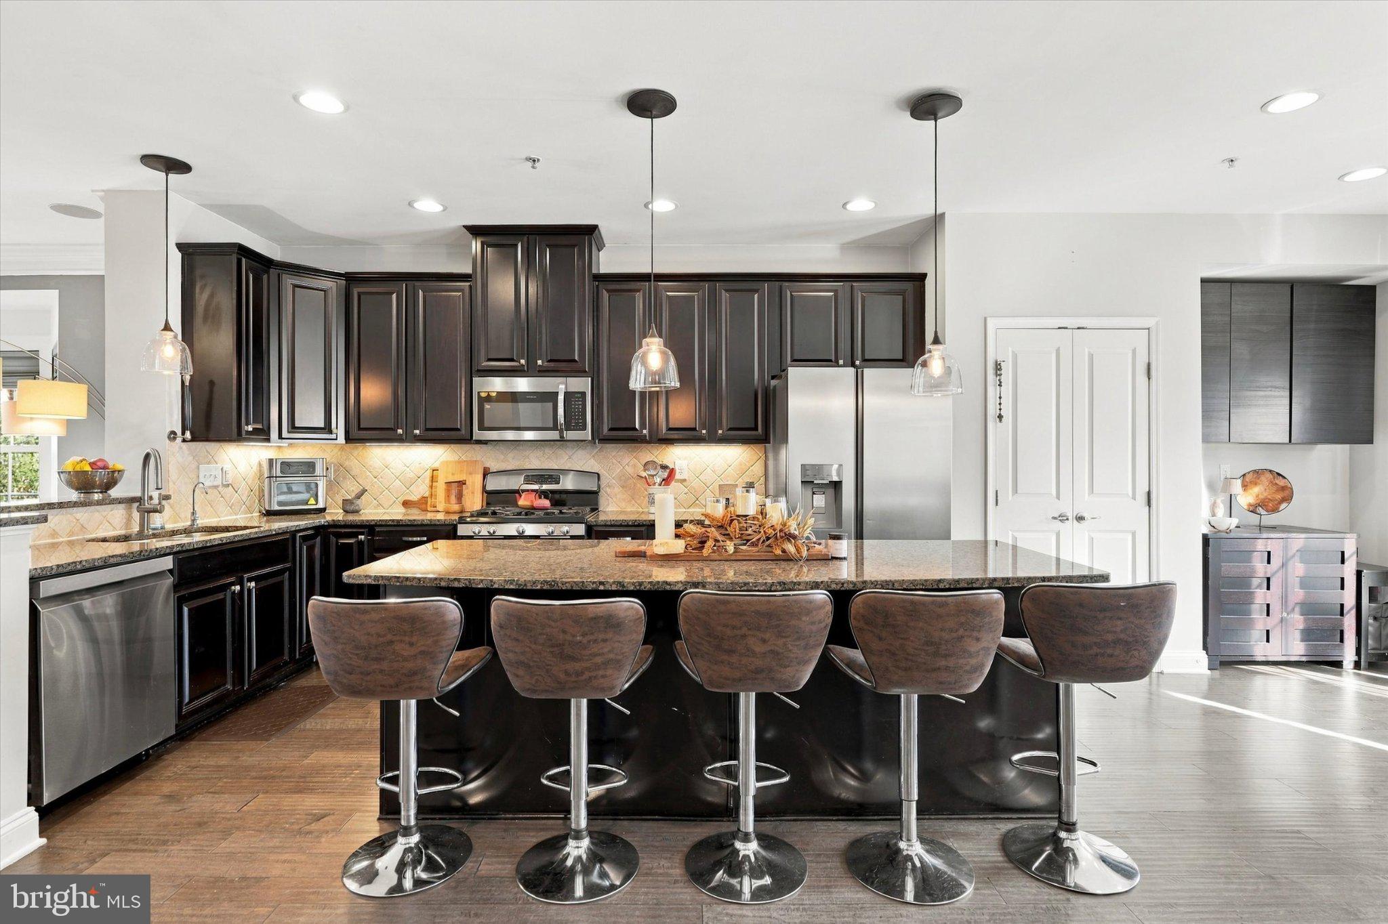
Welcome to this beautifully upgraded, end-unit townhome in highly desirable Fillmore Village, a community offering direct access to the Schuylkill River Trail, perfect for walking or biking straight into downtown Phoenixville. This home offers one of the neighborhood’s largest floor plans with 3 bedrooms, 2.5 bathrooms, and a 2-car garage. The entry level features a versatile living space with French doors, ideal for a home office, gym or media room, a large storage room and garage access. Up the stairs to the main level, you’ll find a bright open concept floor plan. The spacious living room includes built-in surround sound speakers, crown molding and is highlighted by a sun-filled bay window, overlooking the beautifully maintained common green space and mature trees, creating a serene setting. This kitchen was made for entertaining, featuring granite countertops, 42‑inch espresso cabinets with under‑cabinet lighting, stainless steel appliances, pantry storage closet, and a large, upgraded island that offers plenty of workspace and a perfect gathering spot. The space flows seamlessly into the dining area that includes a built-in hutch. and a stylish pendant light over the table. French doors lead out to a maintenance free composite deck, large enough to BBQ and hang out with friends and family. A convenient powder room is located on the main level. Hardwood floors, 9-foot ceilings, and recessed lighting, enhance this elevated design. The primary suite is real luxury retreat that includes a tray ceiling, walk-in closet, custom Hunter Douglass blinds, built-in speakers, ceiling fan and an en-suite bath with an extended single‑sink vanity offering additional counter and cabinet space, walk in tile shower with glass door surround, and a luxurious soaking tub. Two more good size bedrooms, hall bath and convenient laundry room complete this level. Notable enhancements include a reverse-osmosis drinking water system and new hot water heater. From vibrant restaurants and boutique shops to breweries, live theater and year-round events, you're steps away from everything that makes Phoenixville such an exciting place to live!
| Date | Event | Price | Source |
|---|---|---|---|
| listed (Coming Soon) | $492,000 | Bright #PACT2138572 | |
| status changed (Active) | — | Bright #PACT2138572 |
Hi there — ask anything about this property or the area and the team will get right back to you.
Local real estate advisory services provided by agent with The Southside Group
Listed by Tonya Kingston with Long & Foster Real Estate, Inc.
The data relating to real estate for sale on this website appears in part through the BRIGHT Internet Data Exchange program, a voluntary cooperative exchange of property listing data between licensed real estate brokerage firms in which Tonya Kingston participates, and is provided by BRIGHT through a licensing agreement. The information provided by this website is for the personal, non-commercial use of consumers and may not be used for any purpose other than to identify prospective properties consumers may be interested in purchasing. Some properties which appear for sale on this website may no longer be available because they are under contract, have closed or are no longer being offered for sale. Information Deemed Reliable But Not Guaranteed. Copyright © 2026 Bright MLS. All rights reserved.
You agree to The Southside Group Terms of Use and Privacy Policy. By choosing to contact a property, you also agree that The Southside Group and its associates may call, text, or email you regarding any inquiries or activities you submit through our website. This may involve the use of automated means and prerecorded or artificial voices.
Step 1 of 2
You've reached the free preview limit. Create a free account to see this listing and everything else on the site.
Step 2 of 2
Tell us how to reach you about homes you like.
Enter your password to sign in as
You've reached the free preview limit. Create a free account to see this listing and everything else on the site.
Already have an account? Sign in
Sign in to your account.
New here? Create an account