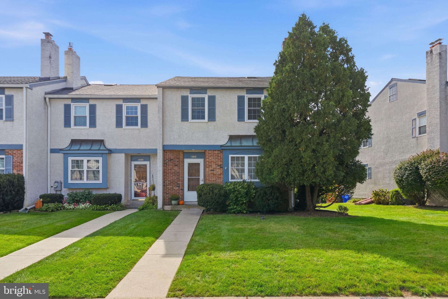
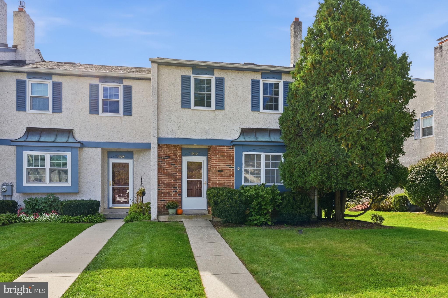
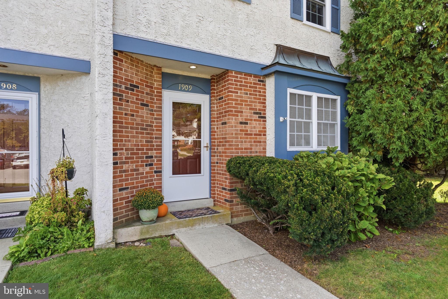
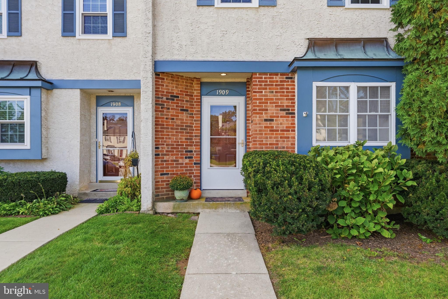
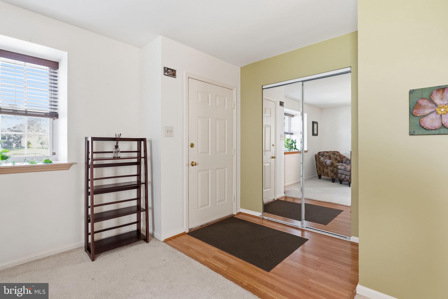
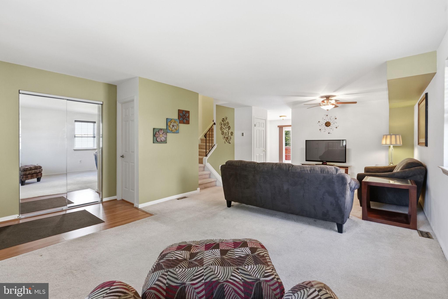
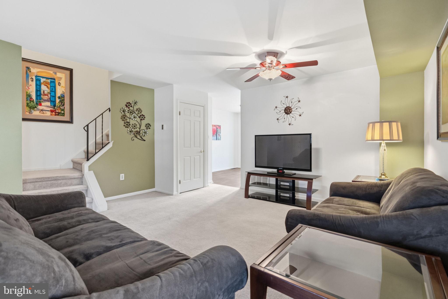
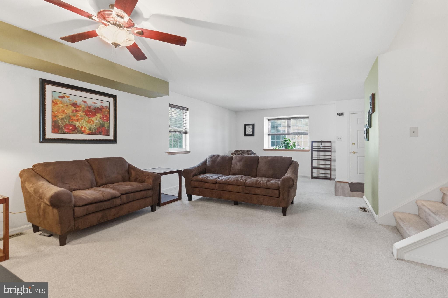
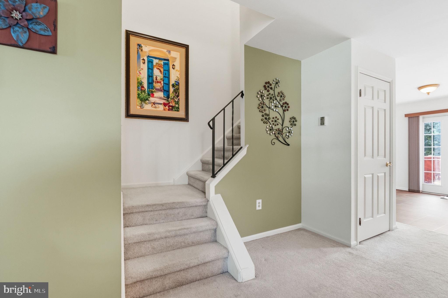
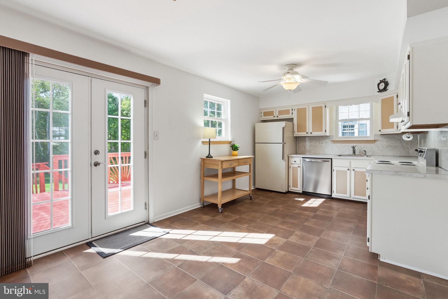
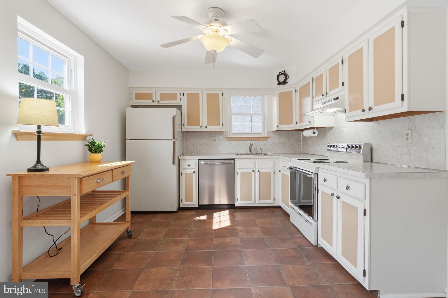
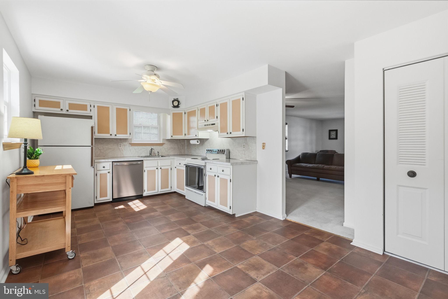
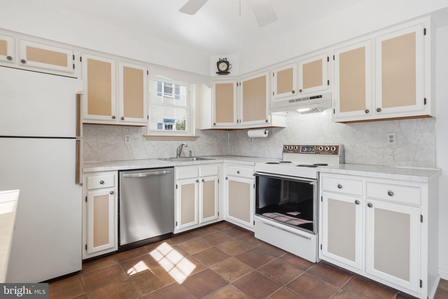
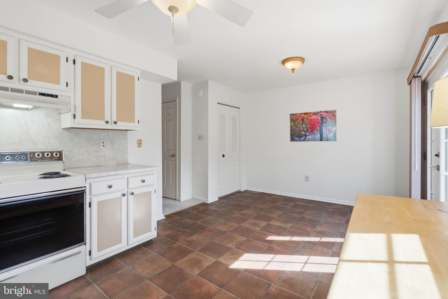
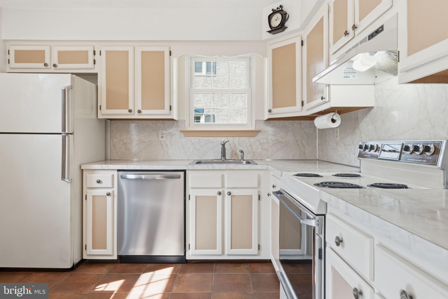
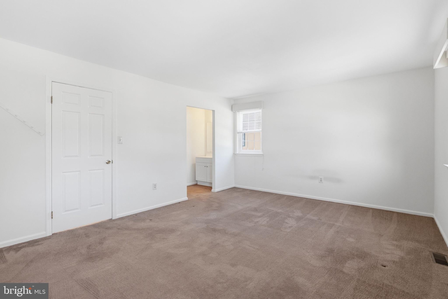
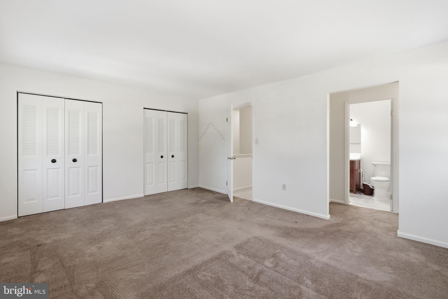
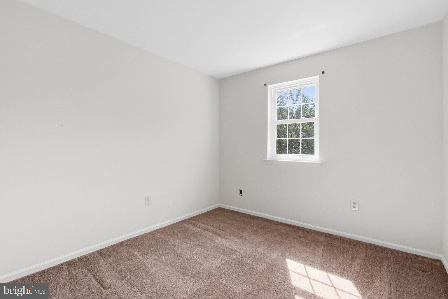
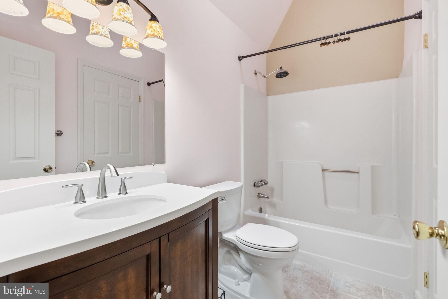
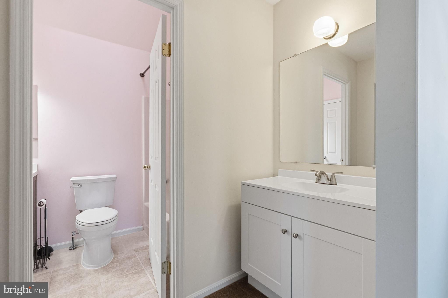
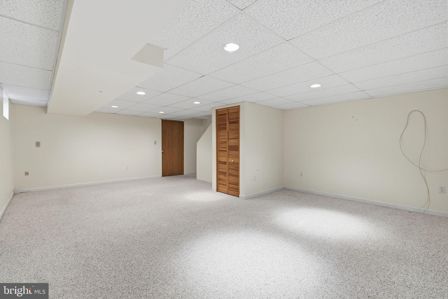
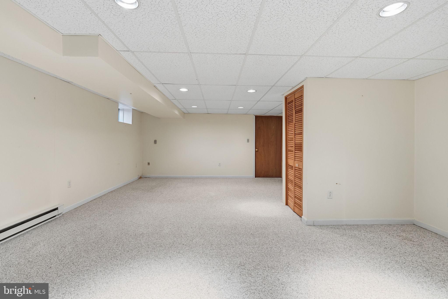
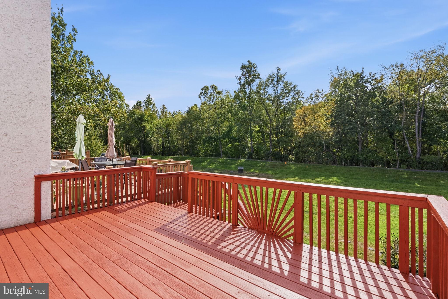
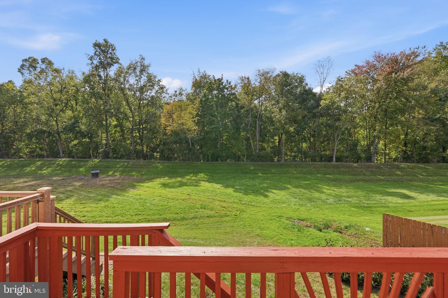
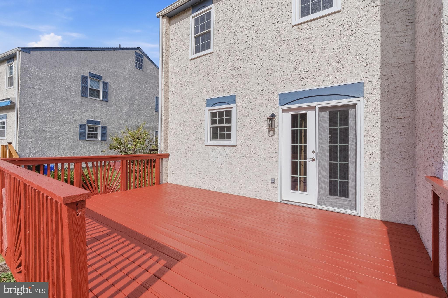
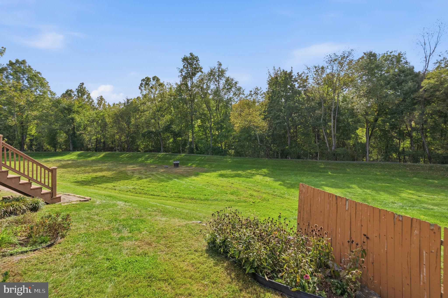
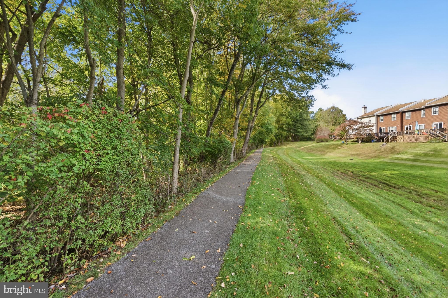
Some homes simply get the best spot in the neighborhood—and this end-unit townhome may be one of them. Set along a desirable stretch of the community and backing to green space, this home combines a peaceful setting with the extra natural light, privacy, and flexibility that make end-unit living so appealing. Step inside to a bright, open-concept main living area where a large front window and additional end-unit windows fill the space with natural light. The open layout offers plenty of flexibility for living, dining, entertaining, or even work-from-home space, allowing the next owner to make the floor plan their own. Continue into the kitchen, which offers a practical layout and a great opportunity to personalize and update over time. A tasteful powder room and large coat closet round out the first floor. Upstairs, you'll find three well-sized bedrooms that provide another blank canvas for the next owner. The primary bedroom features dual closets along with an updated vanity, while new toilets throughout the home add another recent improvement. The finished basement adds an entirely new level of usable living space. Wide open and versatile, it could easily serve as a family room, playroom, home gym, office, entertainment space, or a combination of uses. The adjoining laundry area also provides additional storage with built-in shelving. Then step outside to what truly sets this home apart. The freshly painted rear deck overlooks protected green space, creating a peaceful place to start the morning, unwind at the end of the day, or simply enjoy the quiet surroundings of East Pikeland Township. Mature landscaping surrounds the property, while a newer roof and brand-new screen door add to the home's recent improvements. Beyond the backyard, the community offers the kind of open space that's increasingly hard to find. A large central green, playground, basketball courts, and an approximately one-mile walking and jogging trail provide plenty of room to get outside. Follow the trail through the neighborhood and along the serene banks of French Creek—all just steps from home. With its end-unit location, finished basement, natural surroundings, and one of the community's most desirable settings, this is a home with plenty to enjoy today and plenty of opportunity to make it your own.
| Date | Event | Price | Source |
|---|---|---|---|
| listed (Coming Soon) | $379,900 | Bright #PACT2137790 | |
| status changed (Active) | — | Bright #PACT2137790 | |
| status changed (Pending) | — | Bright #PACT2137790 | |
| status changed (Active) | — | Bright #PACT2137790 | |
| price changed | $375,000 | Bright #PACT2137790 |
Hi there — ask anything about this property or the area and the team will get right back to you.
Local real estate advisory services provided by agent with The Southside Group
Listed by Michael I Howell Jr. with Realty One Group Restore - Collegeville
The data relating to real estate for sale on this website appears in part through the BRIGHT Internet Data Exchange program, a voluntary cooperative exchange of property listing data between licensed real estate brokerage firms in which Michael I Howell Jr. participates, and is provided by BRIGHT through a licensing agreement. The information provided by this website is for the personal, non-commercial use of consumers and may not be used for any purpose other than to identify prospective properties consumers may be interested in purchasing. Some properties which appear for sale on this website may no longer be available because they are under contract, have closed or are no longer being offered for sale. Information Deemed Reliable But Not Guaranteed. Copyright © 2026 Bright MLS. All rights reserved.
You agree to The Southside Group Terms of Use and Privacy Policy. By choosing to contact a property, you also agree that The Southside Group and its associates may call, text, or email you regarding any inquiries or activities you submit through our website. This may involve the use of automated means and prerecorded or artificial voices.
Step 1 of 2
You've reached the free preview limit. Create a free account to see this listing and everything else on the site.
Step 2 of 2
Tell us how to reach you about homes you like.
Enter your password to sign in as
You've reached the free preview limit. Create a free account to see this listing and everything else on the site.
Already have an account? Sign in
Sign in to your account.
New here? Create an account