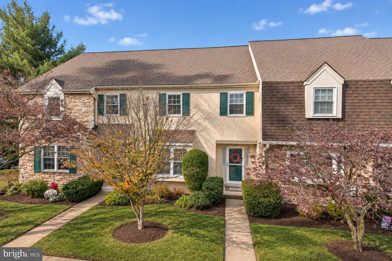
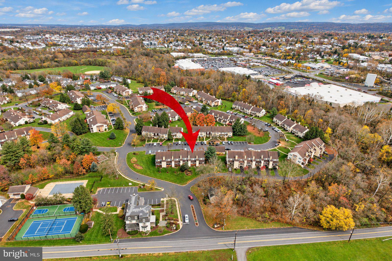
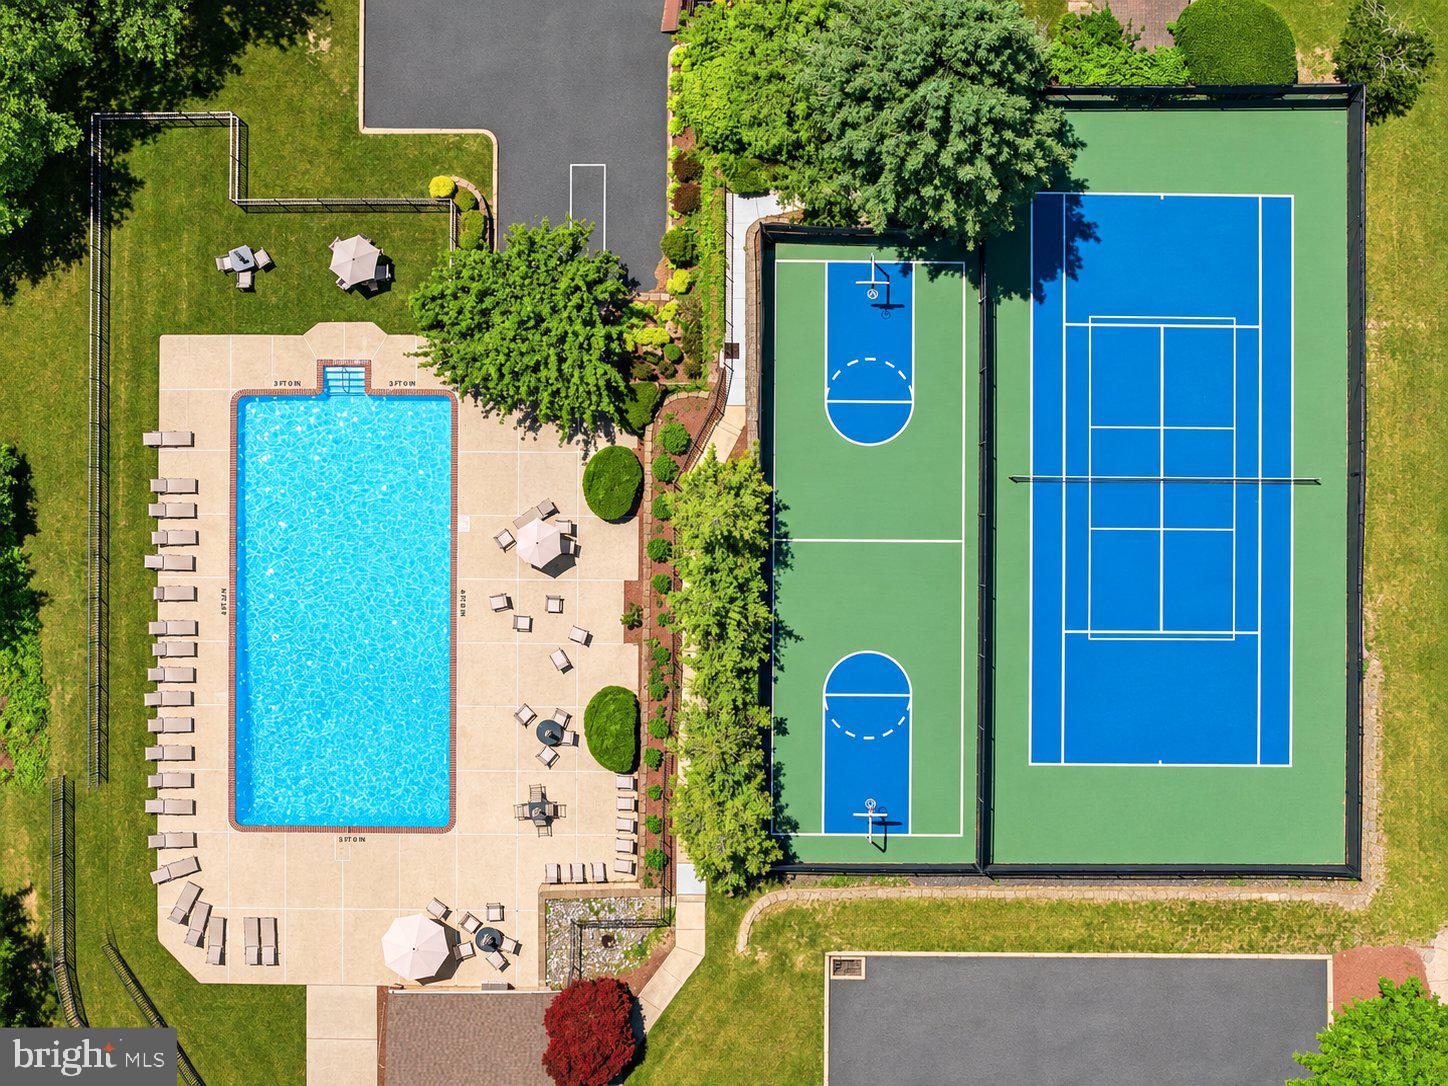
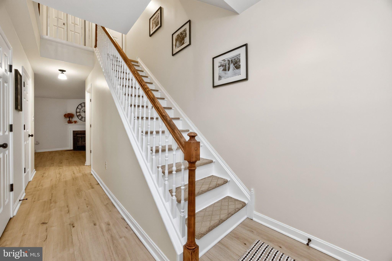
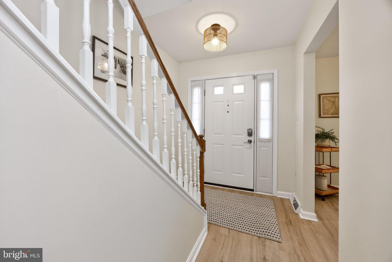
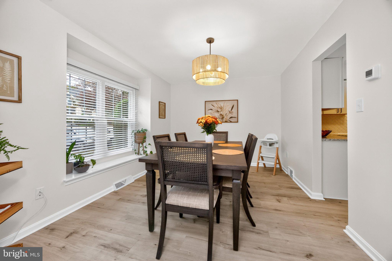
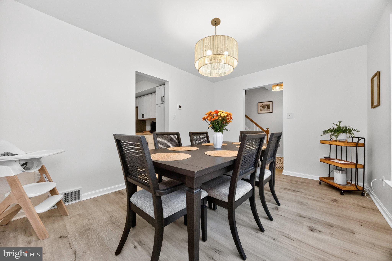
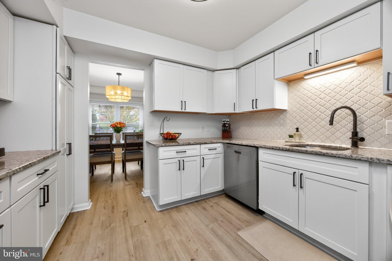
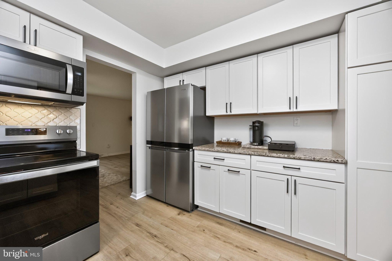
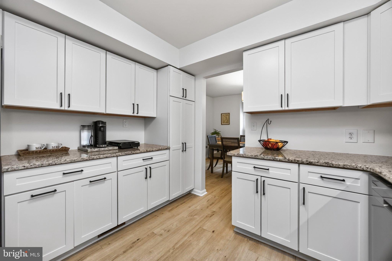
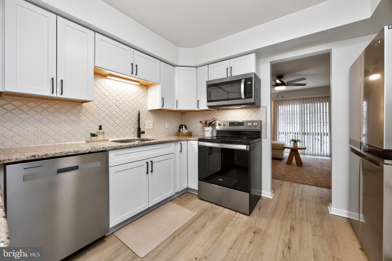
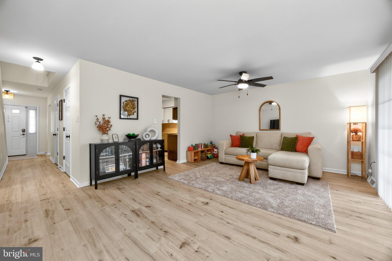
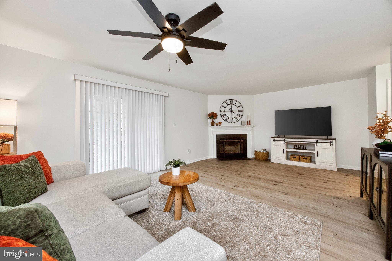
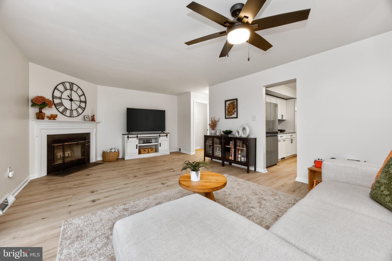
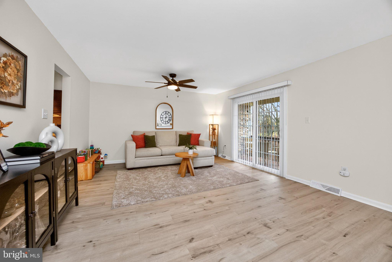
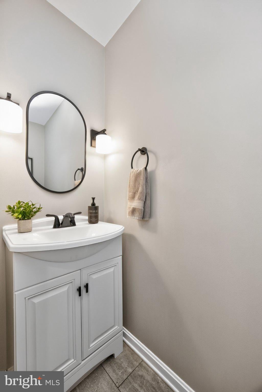
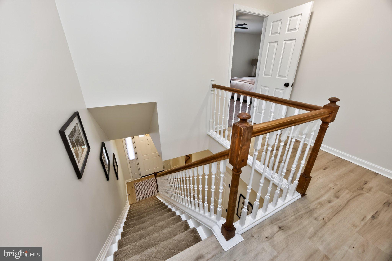
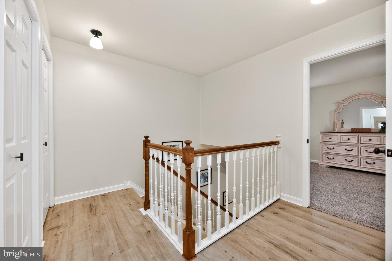
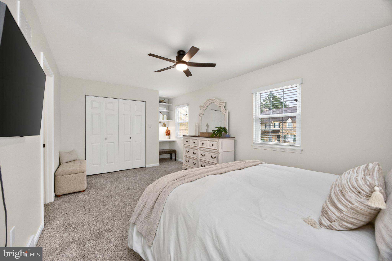
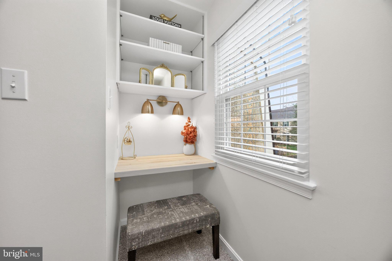
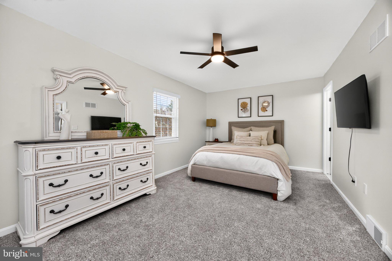
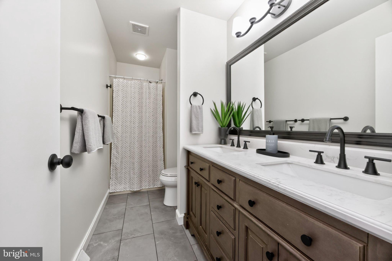
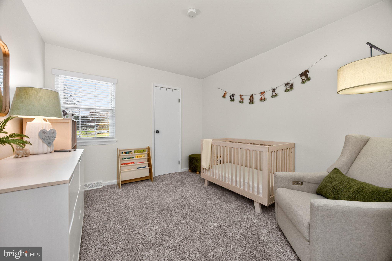
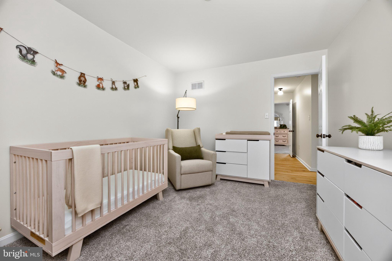
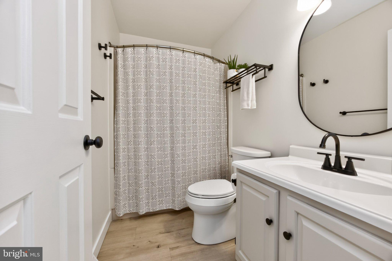
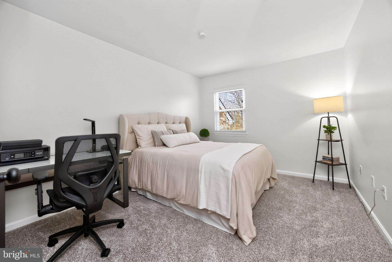
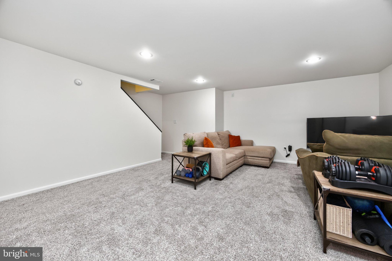
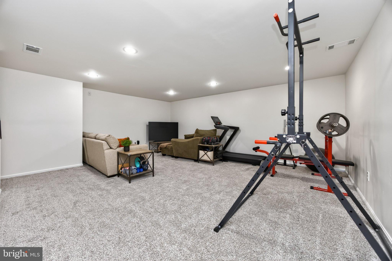
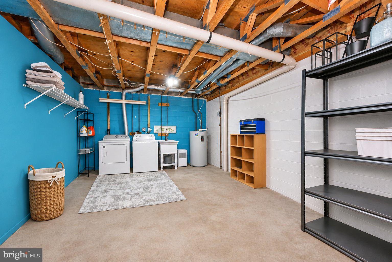
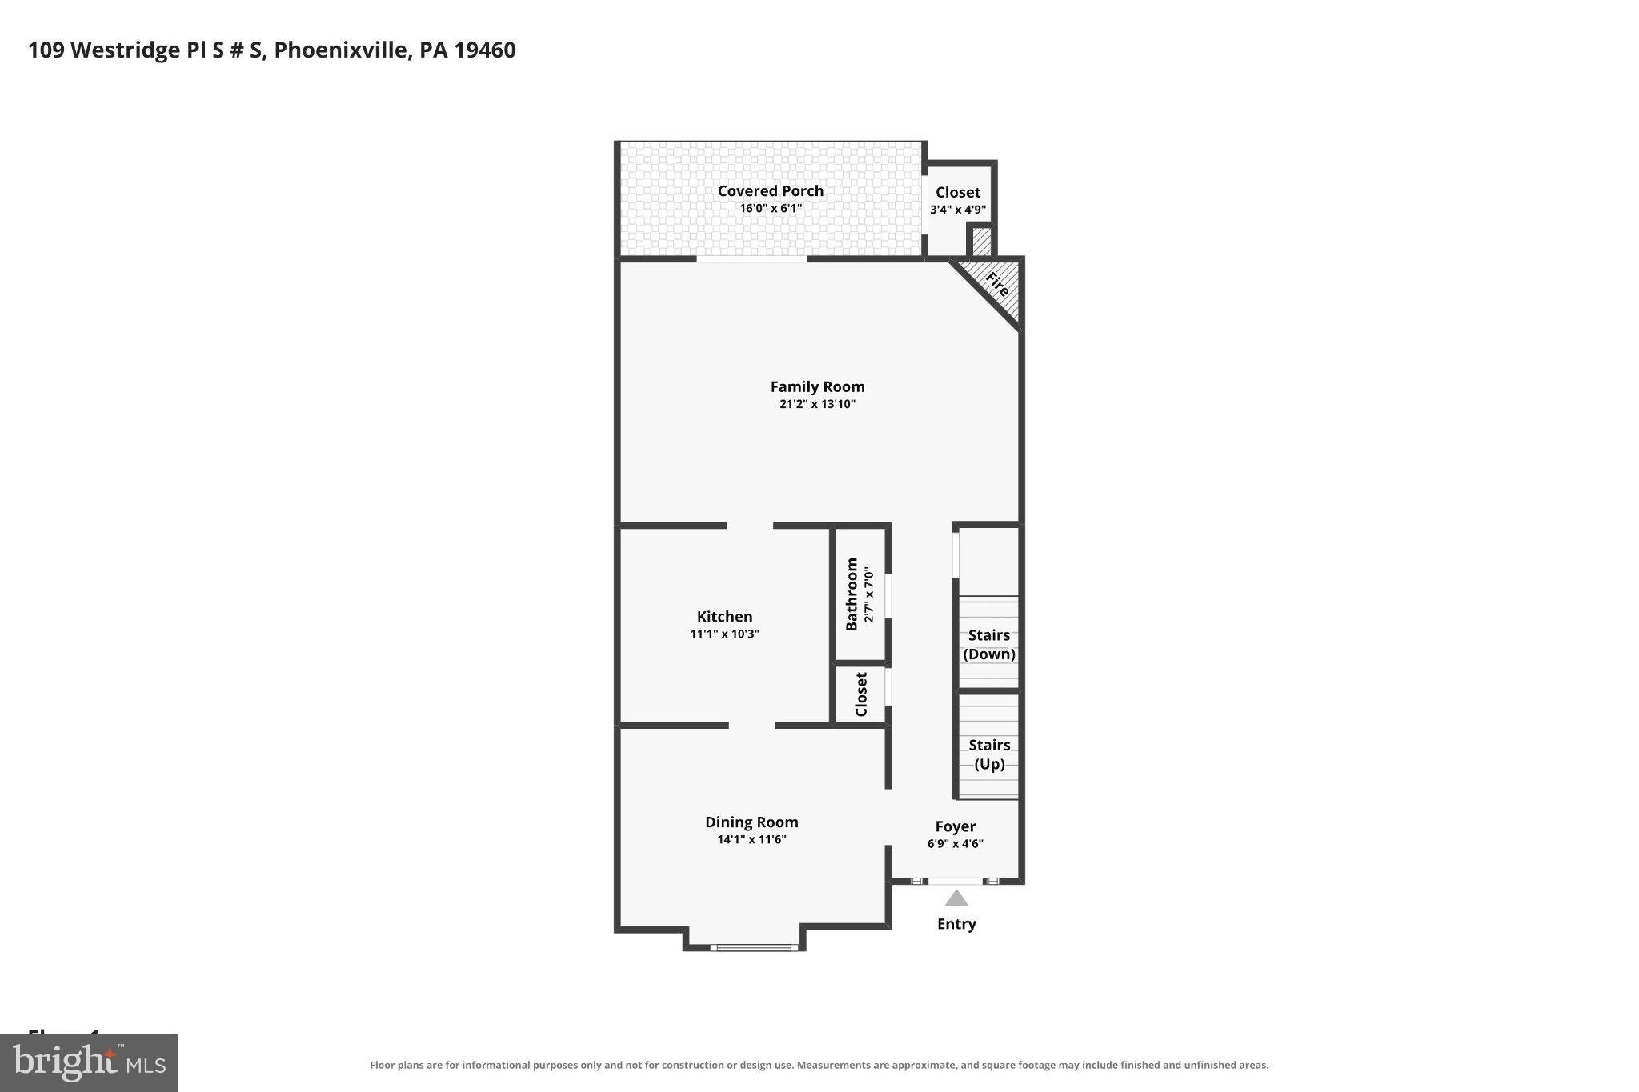
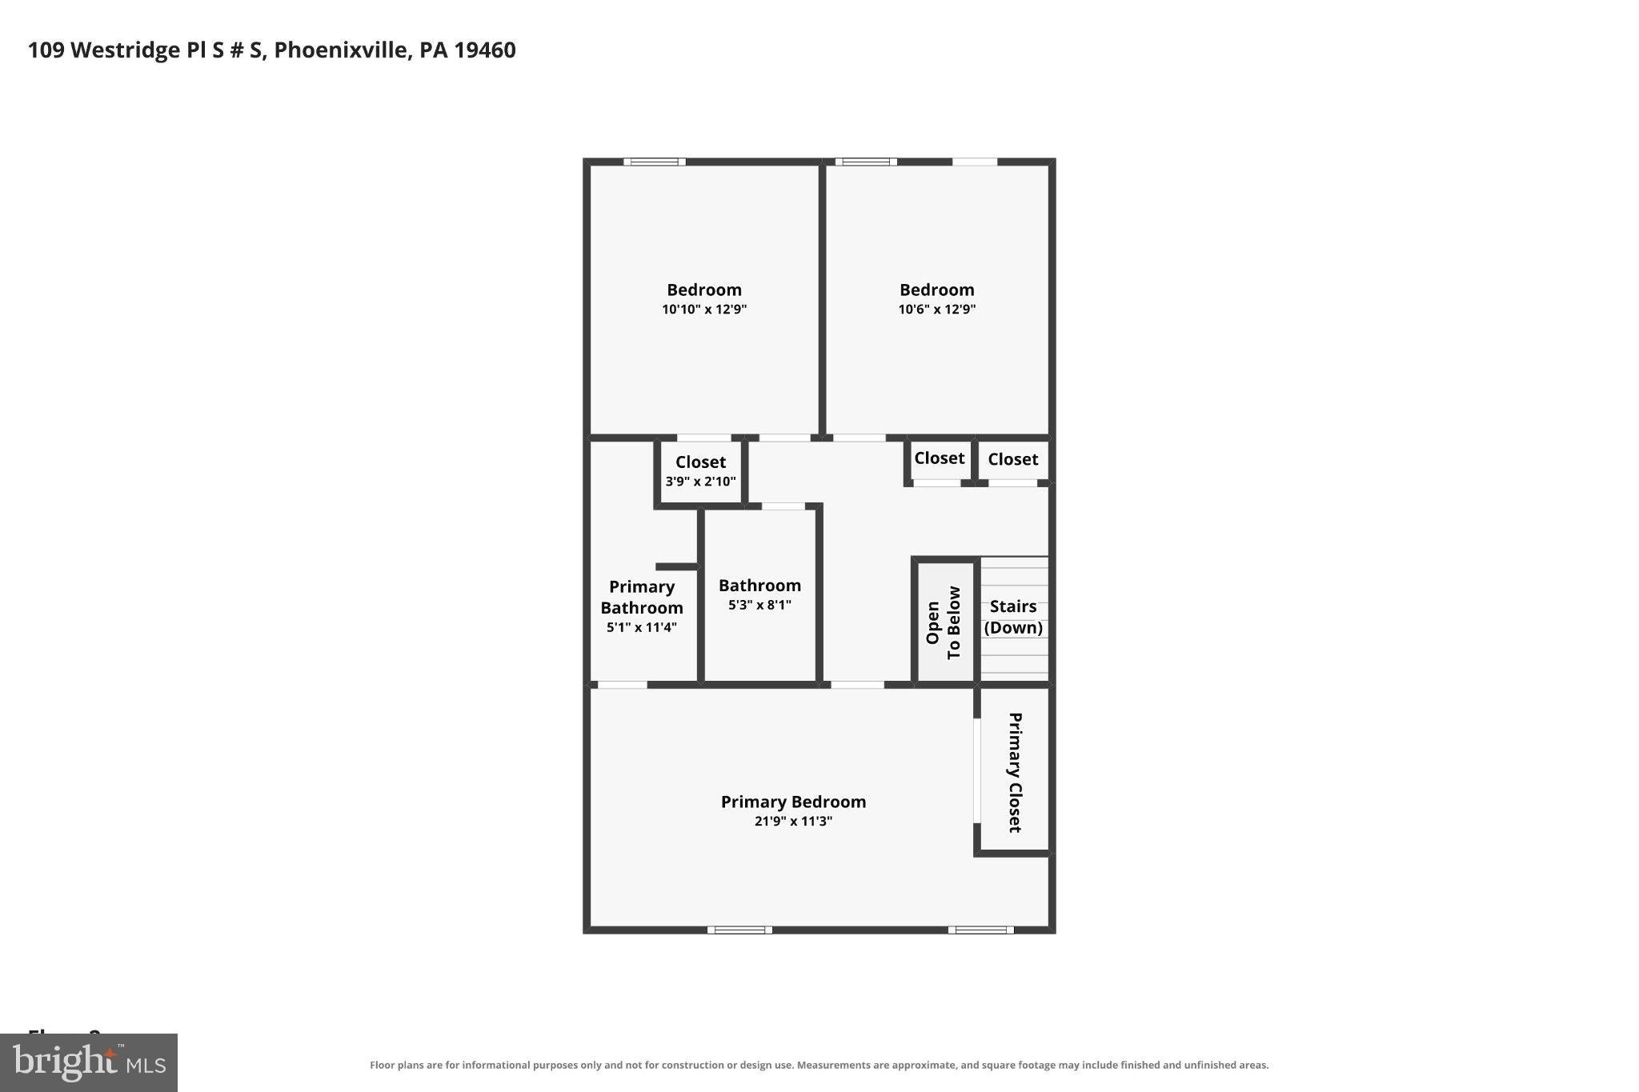
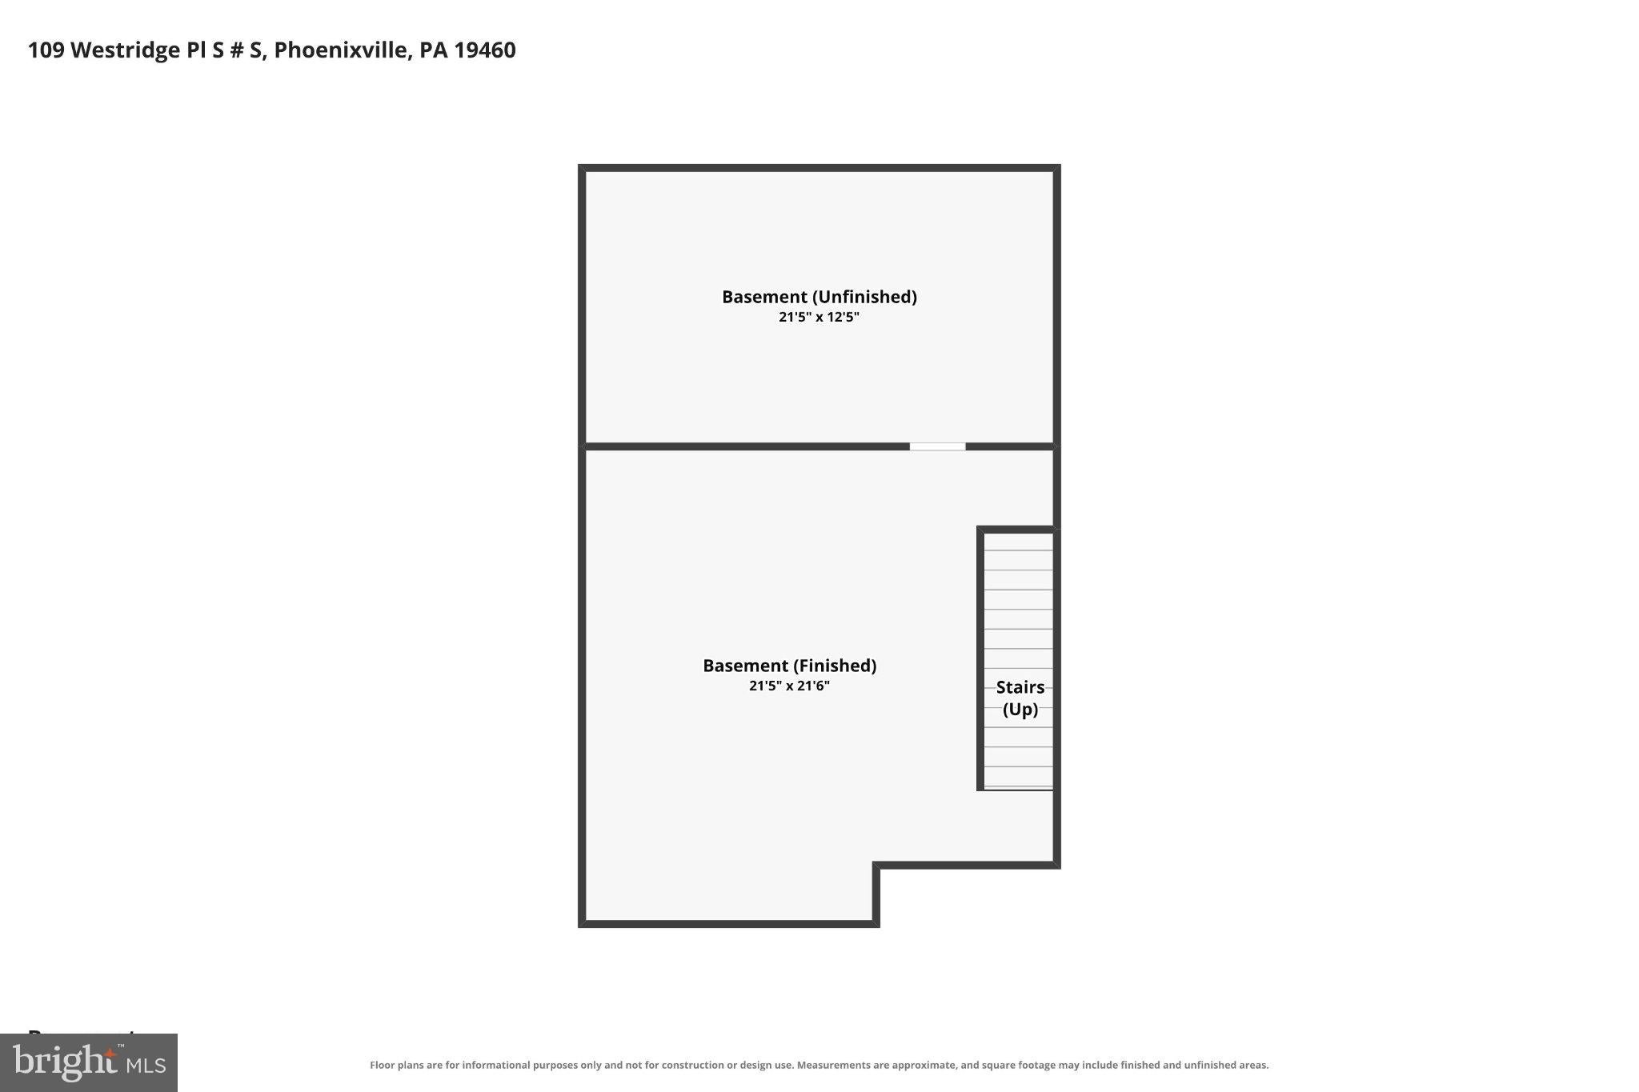
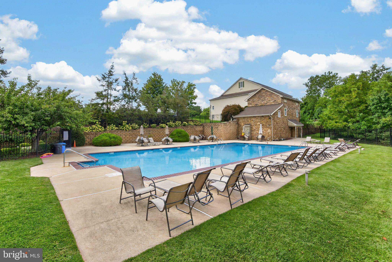
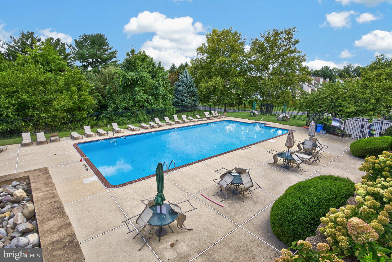
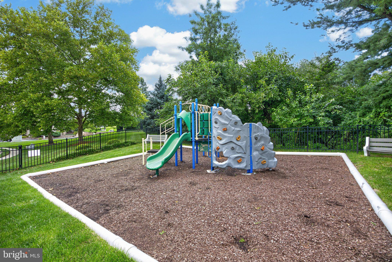
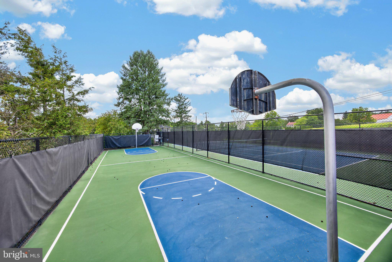
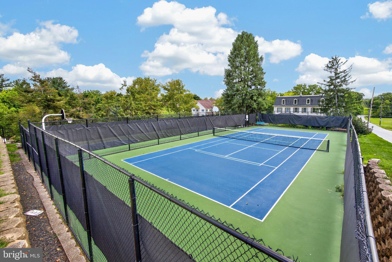
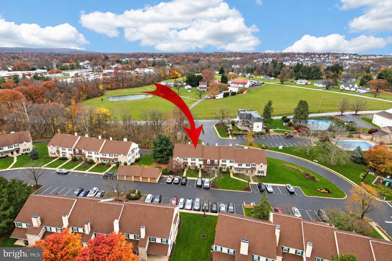
This Westridge Estates townhouse brings together three levels of living space, a kitchen redone in 2022, a finished basement, and open space out back. The main level has a separate dining room and a large family room with a fireplace and access to the covered deck. The kitchen pairs crisp white cabinetry with granite countertops, a distinctive tile backsplash, and stainless Whirlpool appliances. At nearly 22 feet long, the primary bedroom gives you room to spread out, with a built-in desk nook, a large closet, and a private bath with a double vanity. Two more spacious bedrooms and a full hall bath complete the second floor. Downstairs, the bright finished basement has high ceilings, recessed lighting, and new carpet, with space for movie nights, a workout area, or a home office, plus unfinished storage and laundry space. New Mohawk LVP and carpeting throughout, fresh paint, updated lighting and fixtures, and a long list of other improvements keep the updates going throughout. The major items are covered too: windows throughout (2020), hot water heater (2019), and heat pump (2018). Backing to open space and right beside the pool, tennis courts, and playground, this home also comes with an association that handles lawn care, snow removal, trash, sewer, and the roof. That’s a lot of everyday upkeep taken off your list. Every update has a purpose, and every space feels like it belongs. Set up your private showing today or join us at one of our open houses.
Thursday, November 19 · 3:30–5:30pm
In person · no appointment needed
Saturday, November 21 · 12–2pm
In person · no appointment needed
Sunday, November 22 · 12–2pm
In person · no appointment needed
| Date | Event | Price | Source |
|---|---|---|---|
| listed (Coming Soon) | $400,000 | Bright #PACT2139806 | |
| status changed (Active) | — | Bright #PACT2139806 |
Hi there — ask anything about this property or the area and the team will get right back to you.
Local real estate advisory services provided by agent with The Southside Group
Listed by Augustin Wagner with Bhhs Fox & Roach-collegeville
The data relating to real estate for sale on this website appears in part through the BRIGHT Internet Data Exchange program, a voluntary cooperative exchange of property listing data between licensed real estate brokerage firms in which Augustin Wagner participates, and is provided by BRIGHT through a licensing agreement. The information provided by this website is for the personal, non-commercial use of consumers and may not be used for any purpose other than to identify prospective properties consumers may be interested in purchasing. Some properties which appear for sale on this website may no longer be available because they are under contract, have closed or are no longer being offered for sale. Information Deemed Reliable But Not Guaranteed. Copyright © 2026 Bright MLS. All rights reserved.
You agree to The Southside Group Terms of Use and Privacy Policy. By choosing to contact a property, you also agree that The Southside Group and its associates may call, text, or email you regarding any inquiries or activities you submit through our website. This may involve the use of automated means and prerecorded or artificial voices.
Step 1 of 2
You've reached the free preview limit. Create a free account to see this listing and everything else on the site.
Step 2 of 2
Tell us how to reach you about homes you like.
Enter your password to sign in as
You've reached the free preview limit. Create a free account to see this listing and everything else on the site.
Already have an account? Sign in
Sign in to your account.
New here? Create an account