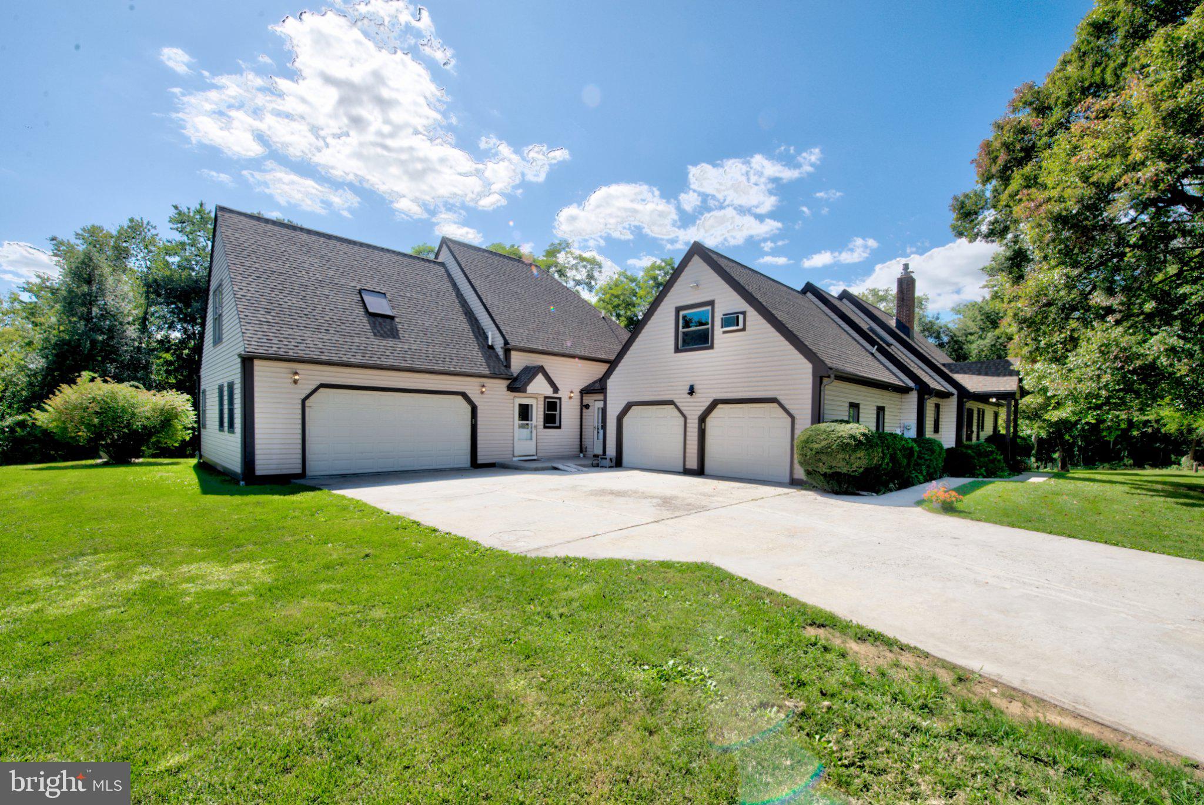
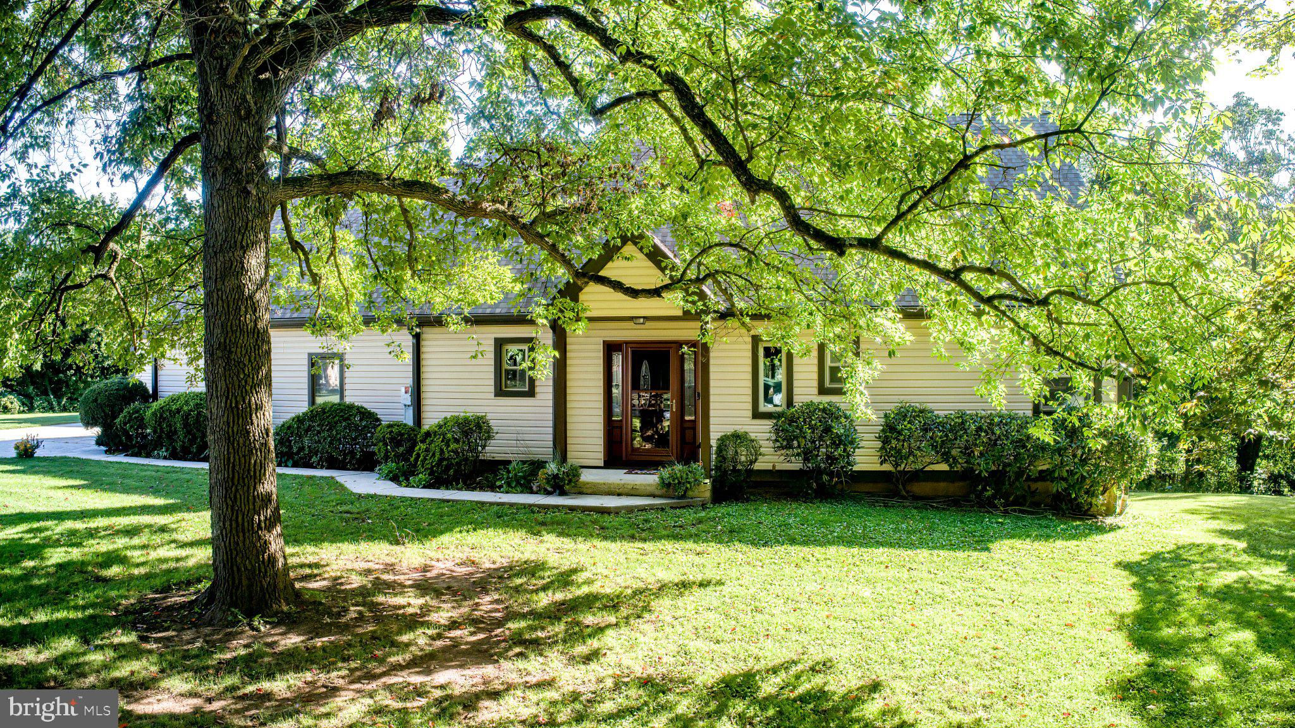
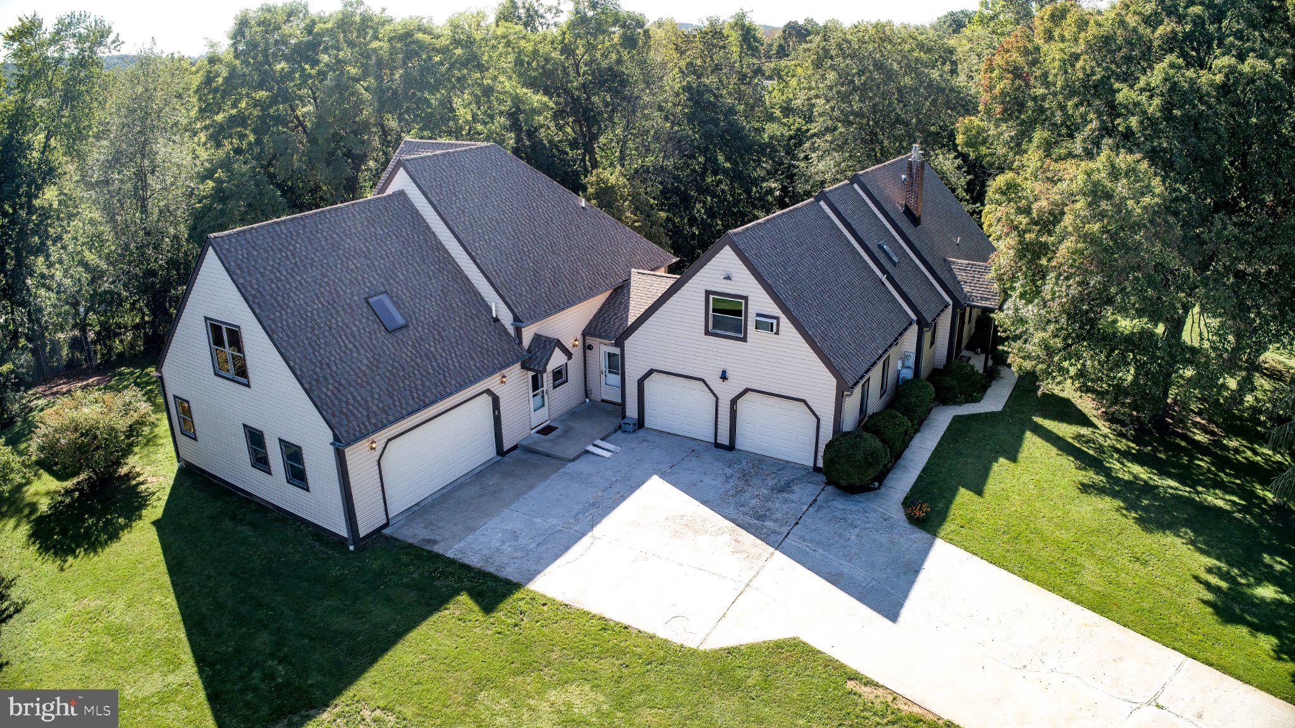
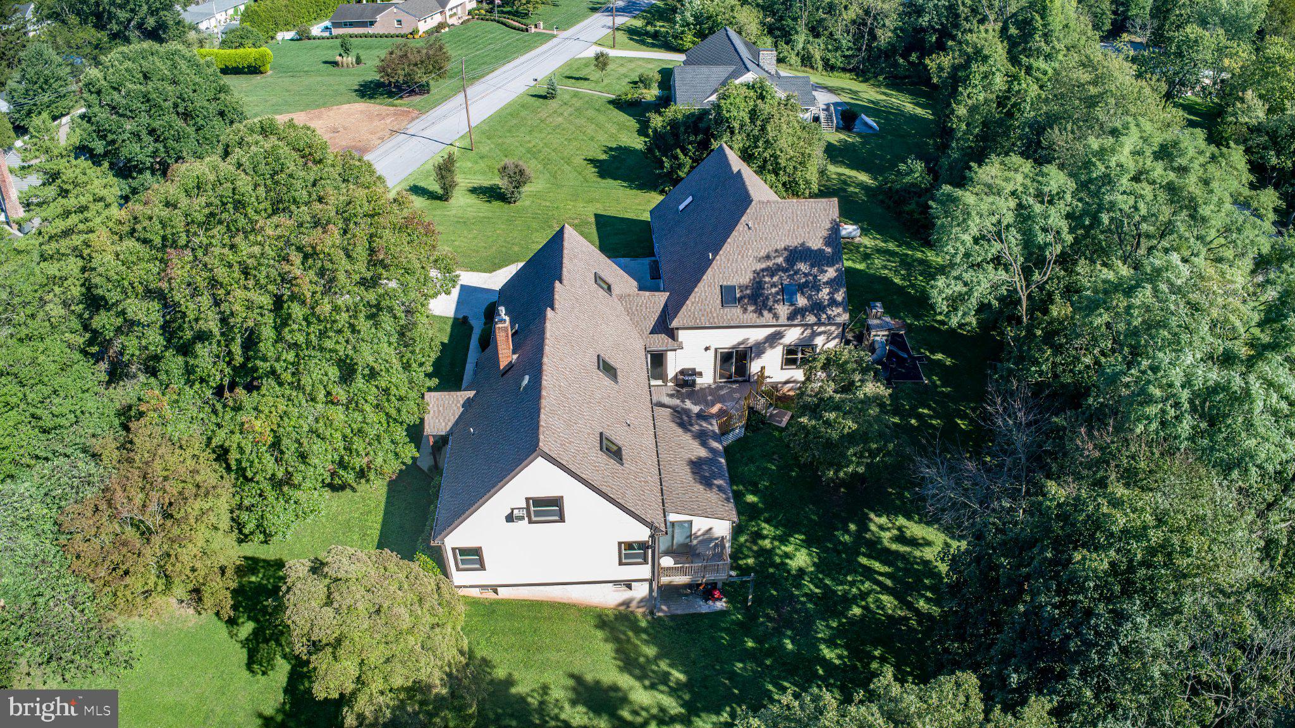
Ready for two homes, two keys, one address? A rare connected dual residence with privacy, character, and room to live together, separately.
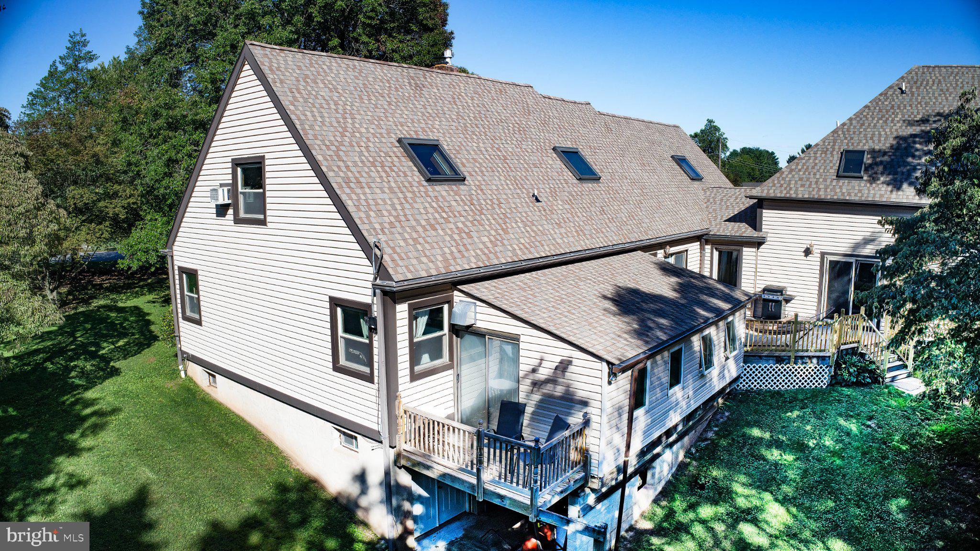
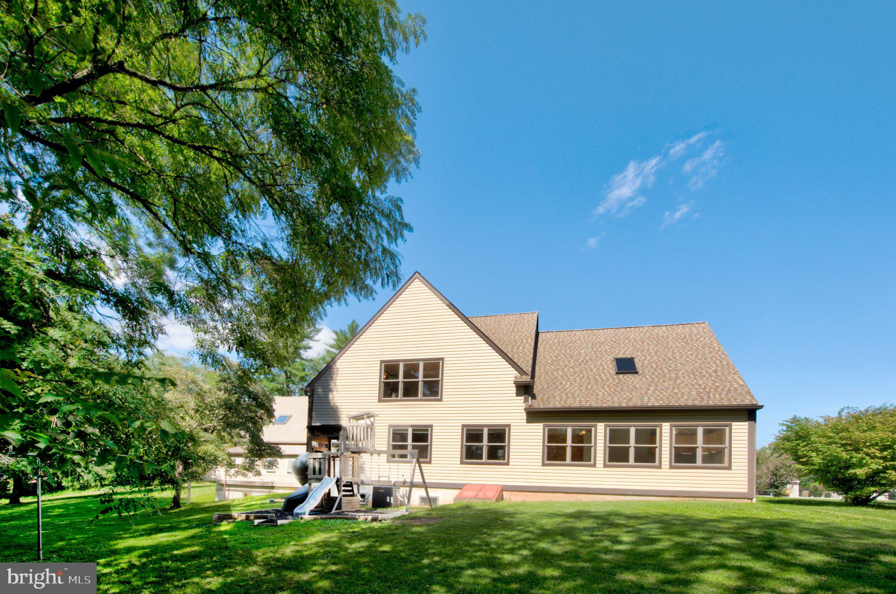
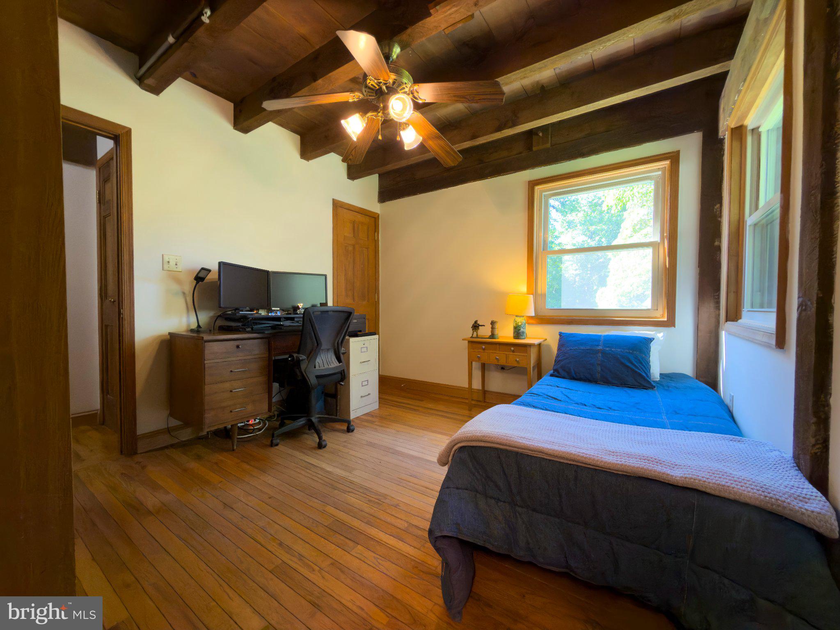
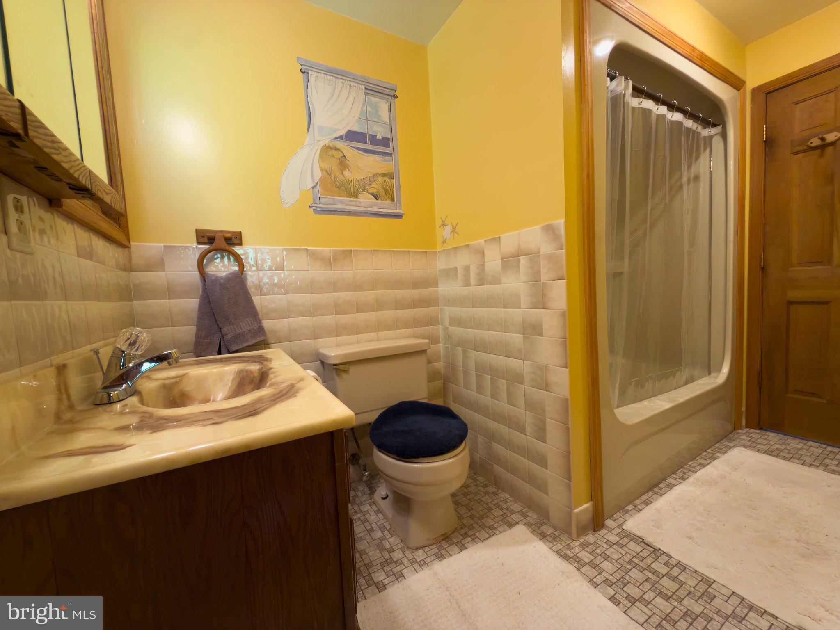
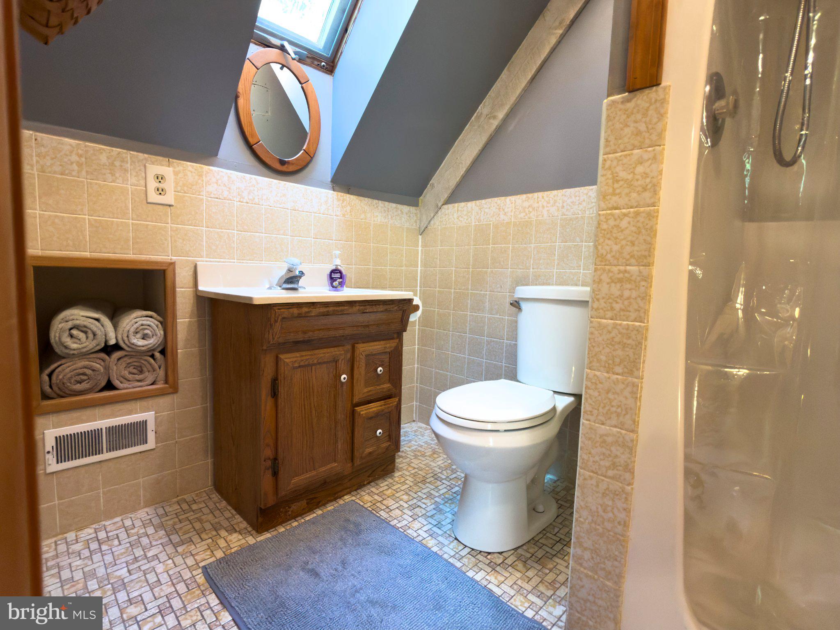
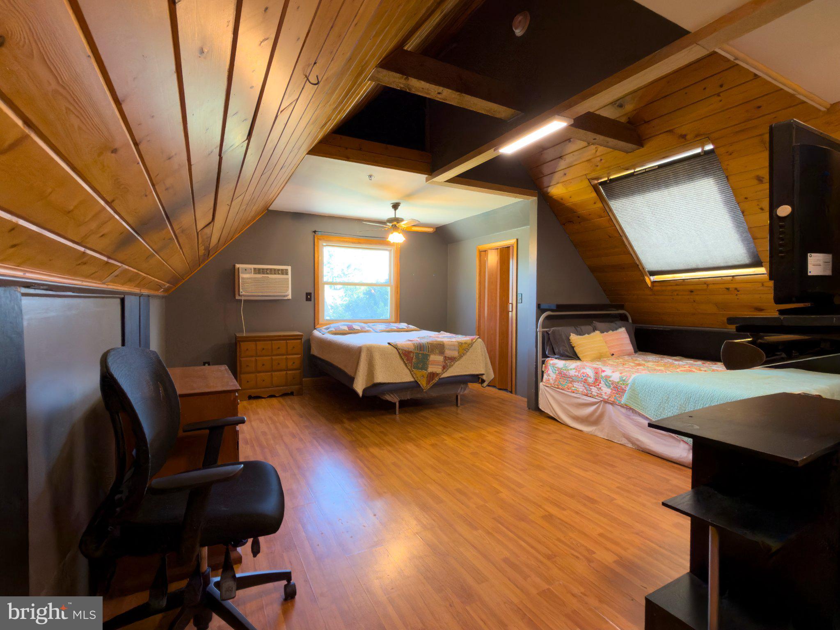
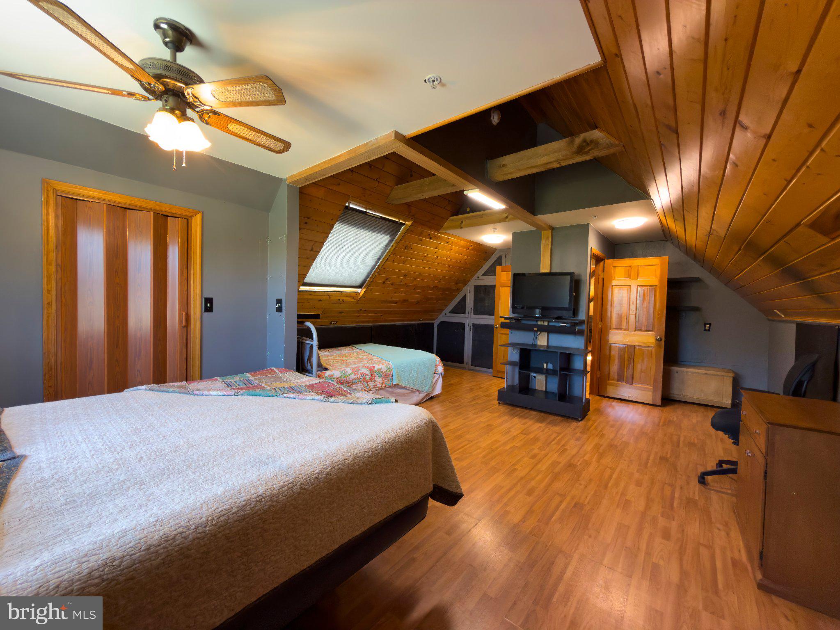
100 Russell Road is a rare Schuylkill Township property: two connected homes totaling 7 bedrooms, 6 full baths, 2 kitchens, 2 two-car garages, and 2 full basements totaling about 4,662 square feet on 0.88 acres.
**Looking for multigenerational living, space for extended family, in-home caregiving, an on-site business, long-term guests, or simply additional independent living quarters? This one-of-a-kind property offers flexibility to meet a variety of needs and lifestyles.**
Live together with real independence. Keep family close without sharing every room. Use one side for business, guests or in-home caregiving and keep the other as your private home.
MAIN POST-AND-BEAM RESIDENCE
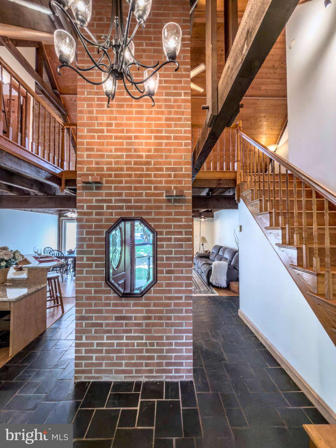
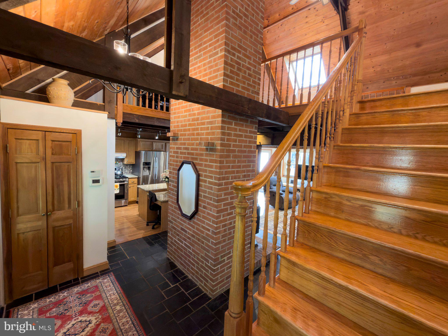
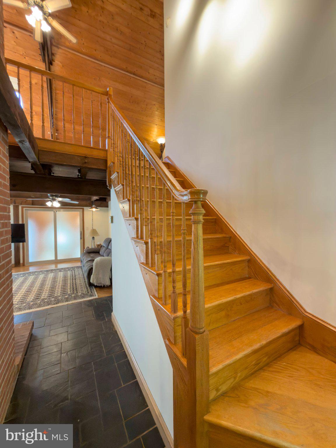
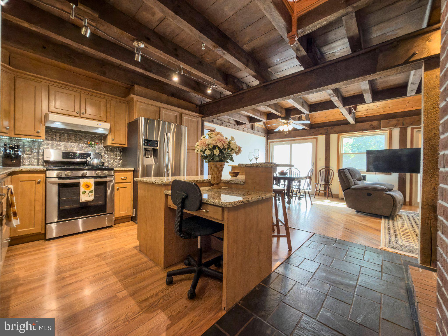
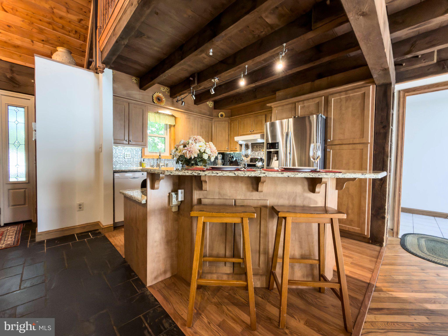
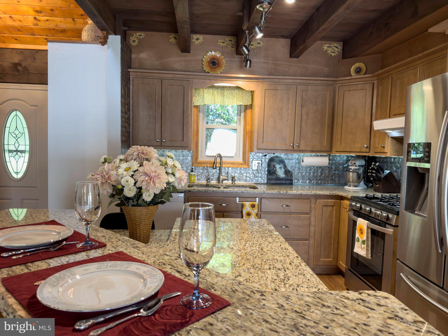
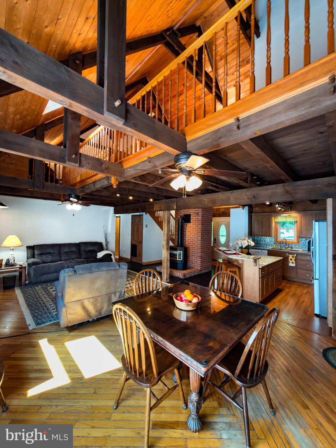
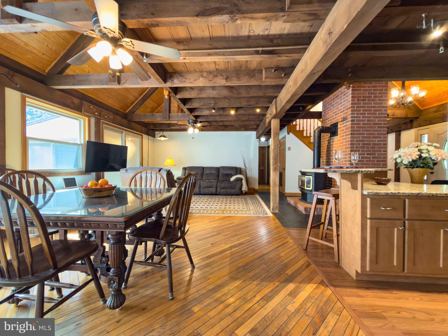
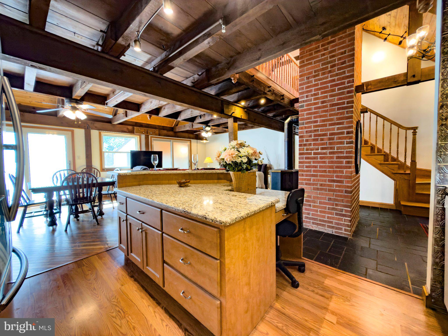
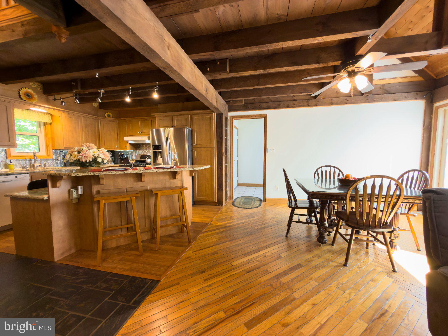
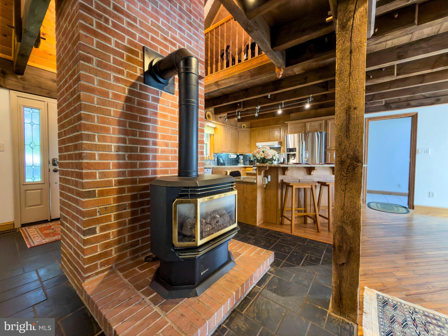
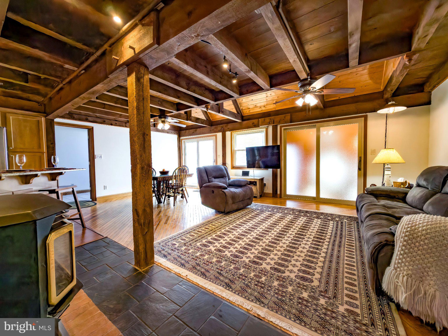
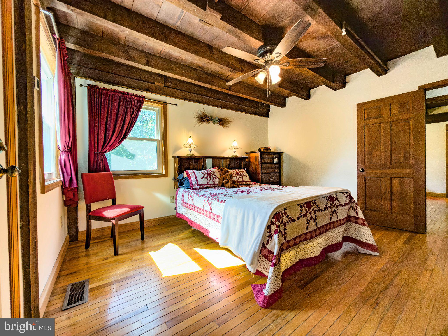
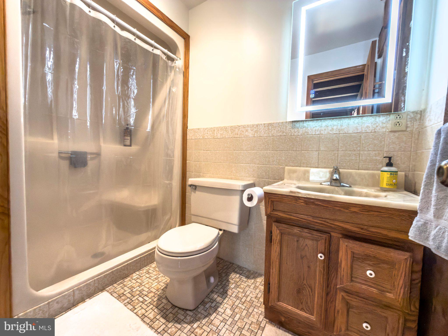
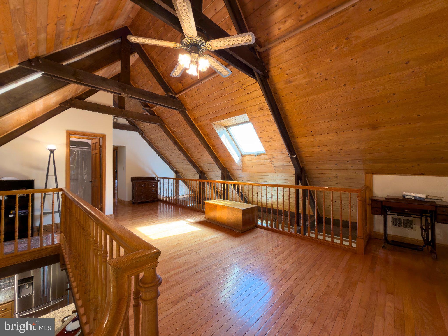
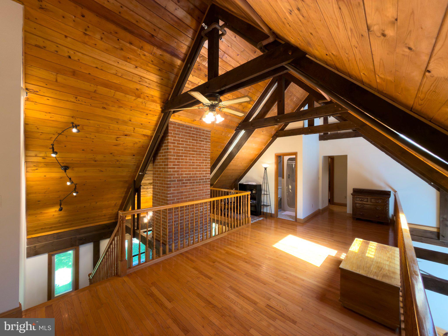
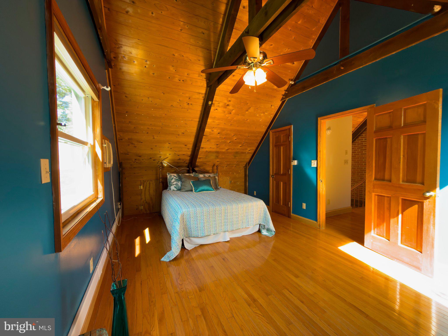
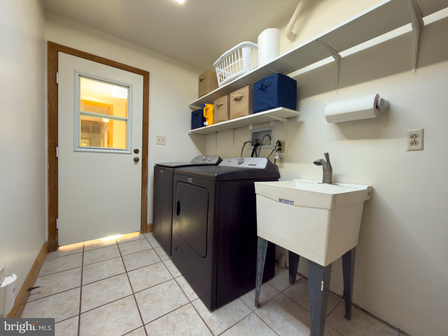
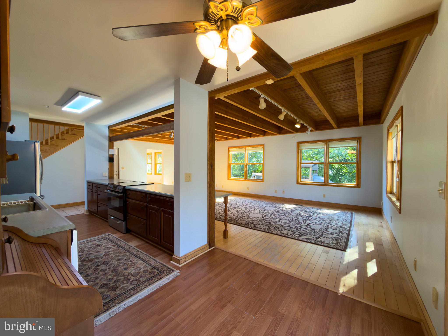
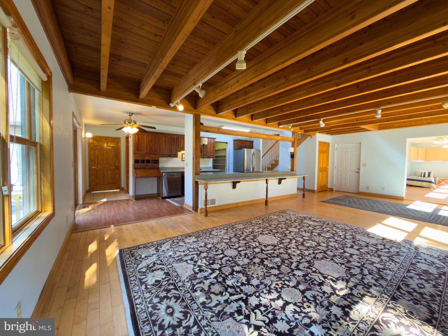
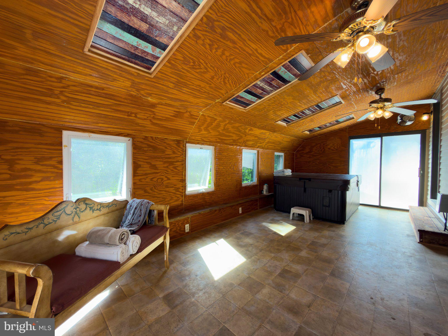
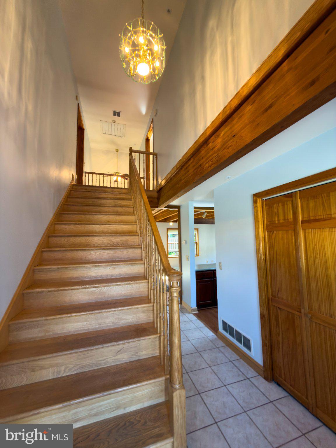
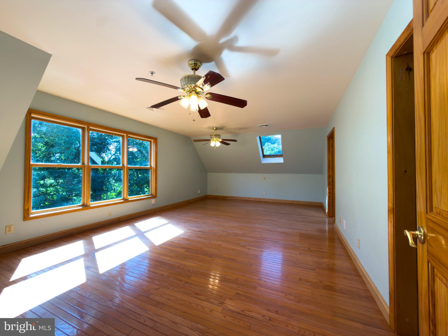
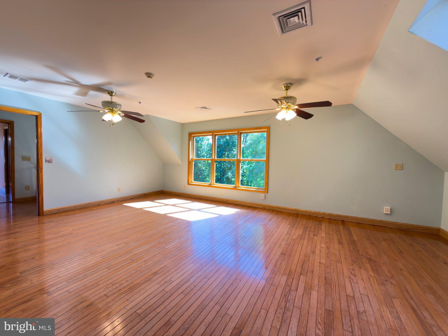
4 bedrooms, 3 full baths, kitchen, 2-car garage, and full basement. Two-story foyer with hardwood floors, beamed ceilings, and skylights. Granite kitchen with island. Living/dining with propane fireplace opens to a large deck and spa room with 3-seat hot tub. First-floor primary with en suite bath and direct spa/private deck access. Two upstairs bedrooms share a bath off a beamed grand hall. Geothermal heating and cooling. Laundry is currently shared (Maytag washer and dryer plus a laundry tub), with a straightforward path to add a second laundry if fully separate households is desired.
CONNECTED 2001 RESIDENCE
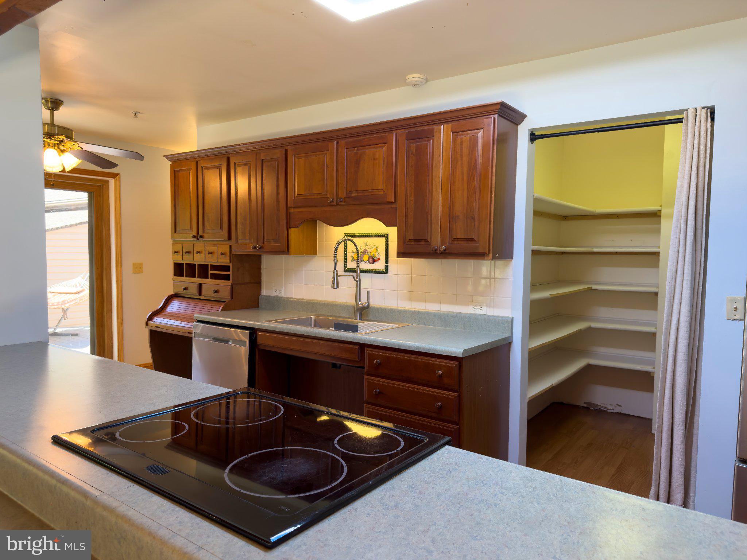
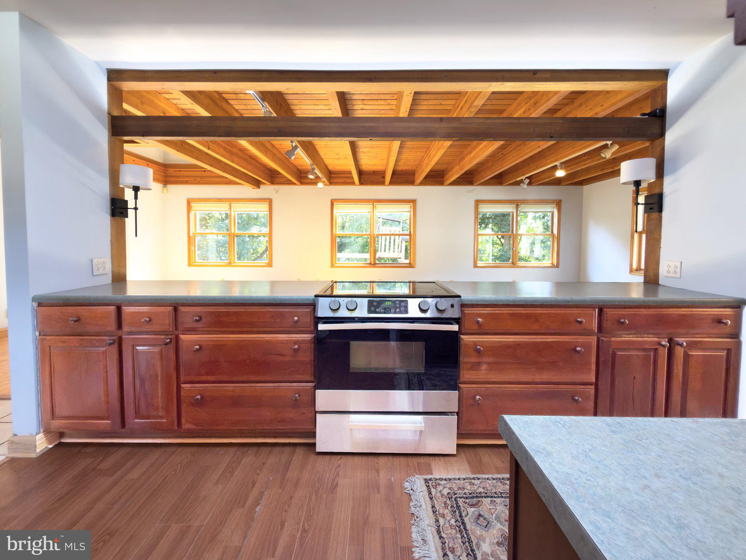
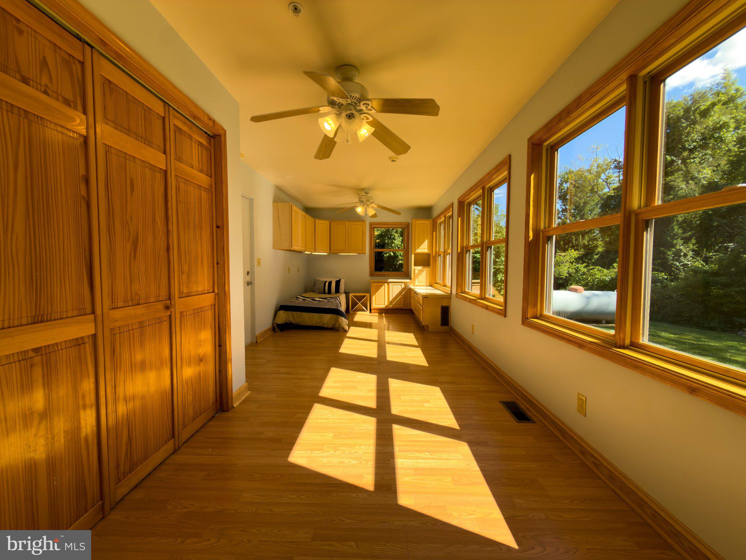
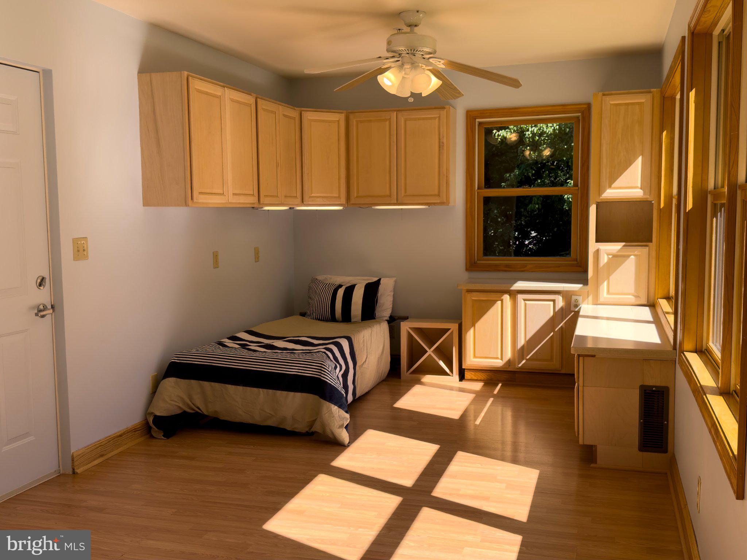
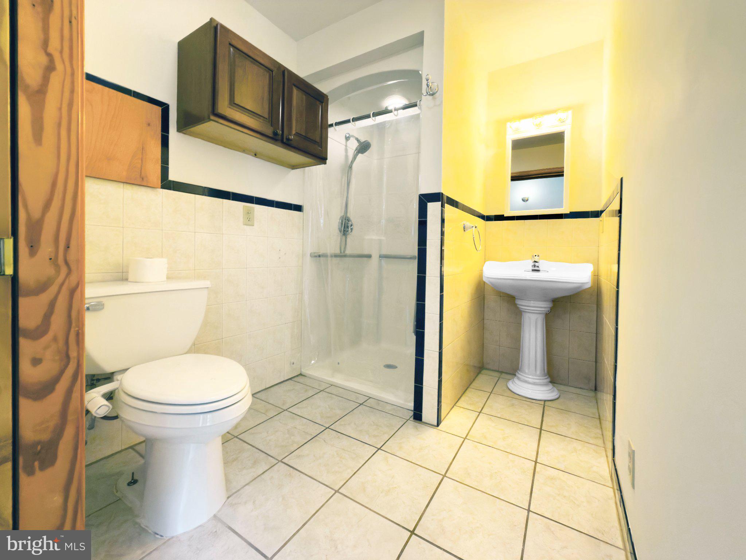
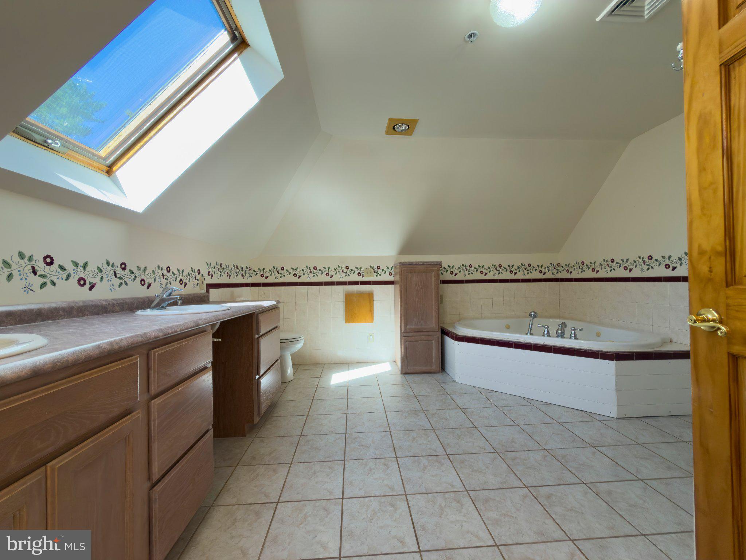
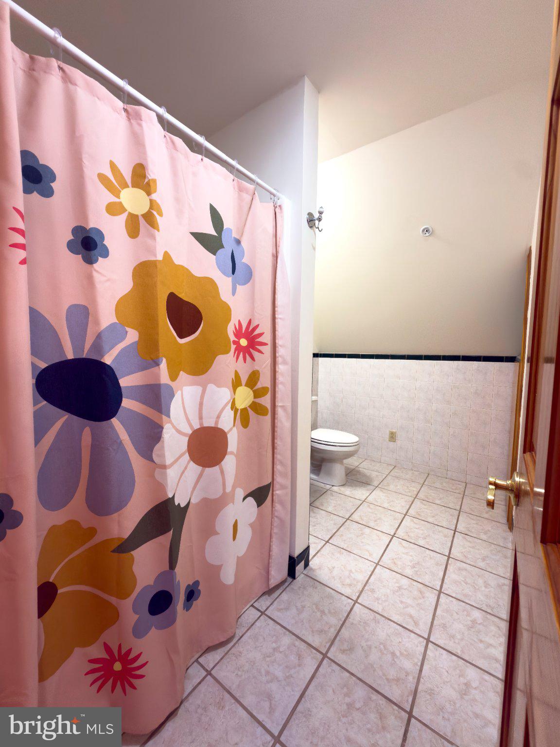
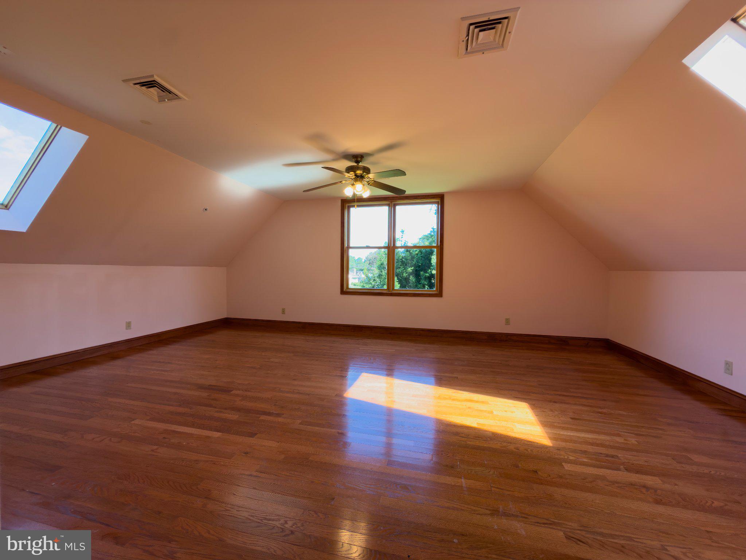
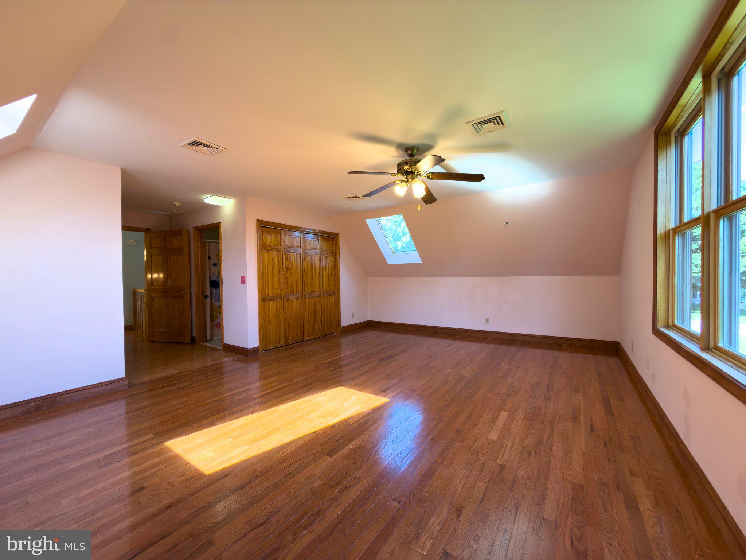
3 bedrooms, 3 full baths, kitchen, 2-car garage, and full basement. Separate two-story entry and ADA-conscious design. First-floor bedroom and bath. Open kitchen with stainless appliances, tiled backsplash, and large walk-in pantry. Family room with beamed ceiling and slider to the main deck with gas grill. Two upstairs suites with en suite baths and walk-in closets; primary has double sinks, jetted tub, separate shower, and laundry chute. Newer gas HVAC.
Minutes from Phoenixville Area schools, Phoenixville Hospital, and downtown Phoenixville’s restaurants, shops, and weekend energy with the quieter setting of Schuylkill Township. No HOA.
Tour the 3D Matterport, VR walkthrough, floor plan, professional photos, and aerial neighborhood footage on the property website. Some photos have been digitally enhanced.
| Date | Event | Price | Source |
|---|---|---|---|
| listed (Coming Soon) | $950,000 | Bright #PACT2135822 | |
| status changed (Active) | — | Bright #PACT2135822 | |
| price changed | $900,000 | Bright #PACT2135822 | |
| price changed | $850,000 | Bright #PACT2135822 |
Hi there — ask anything about this property or the area and the team will get right back to you.
Local real estate advisory services provided by agent with The Southside Group
Listed by Brett Furman with Real Of Pennsylvania
The data relating to real estate for sale on this website appears in part through the BRIGHT Internet Data Exchange program, a voluntary cooperative exchange of property listing data between licensed real estate brokerage firms in which Brett Furman participates, and is provided by BRIGHT through a licensing agreement. The information provided by this website is for the personal, non-commercial use of consumers and may not be used for any purpose other than to identify prospective properties consumers may be interested in purchasing. Some properties which appear for sale on this website may no longer be available because they are under contract, have closed or are no longer being offered for sale. Information Deemed Reliable But Not Guaranteed. Copyright © 2026 Bright MLS. All rights reserved.
You agree to The Southside Group Terms of Use and Privacy Policy. By choosing to contact a property, you also agree that The Southside Group and its associates may call, text, or email you regarding any inquiries or activities you submit through our website. This may involve the use of automated means and prerecorded or artificial voices.
Step 1 of 2
You've reached the free preview limit. Create a free account to see this listing and everything else on the site.
Step 2 of 2
Tell us how to reach you about homes you like.
Enter your password to sign in as
You've reached the free preview limit. Create a free account to see this listing and everything else on the site.
Already have an account? Sign in
Sign in to your account.
New here? Create an account