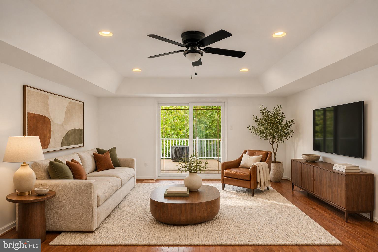
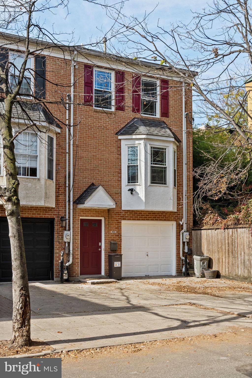
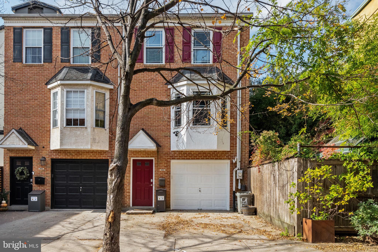
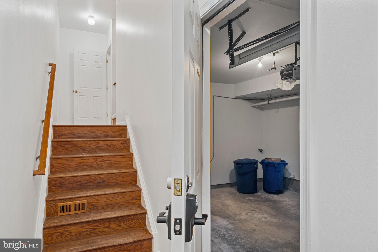
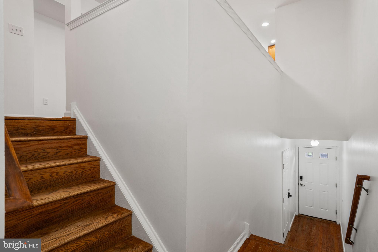
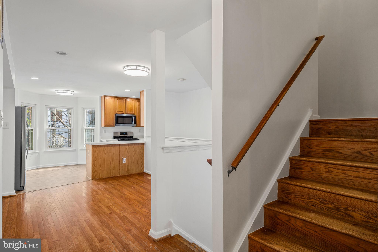
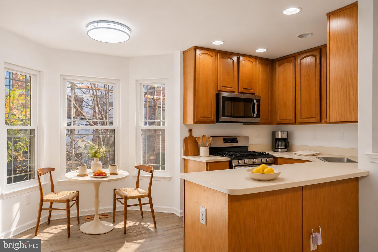
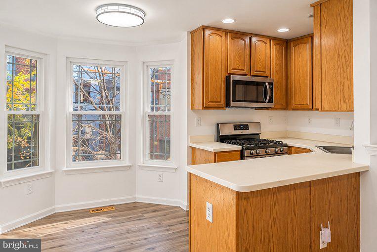
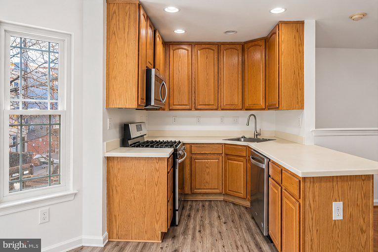
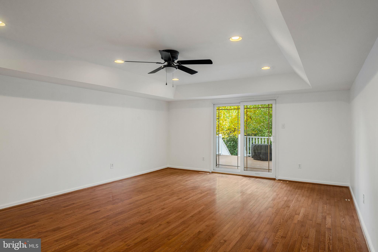
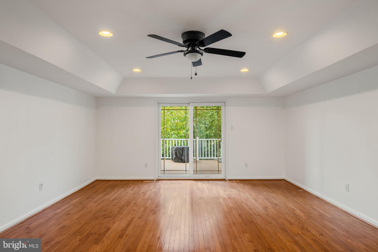
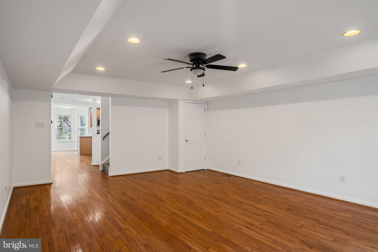
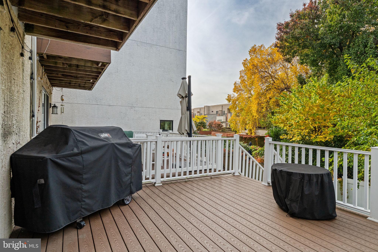
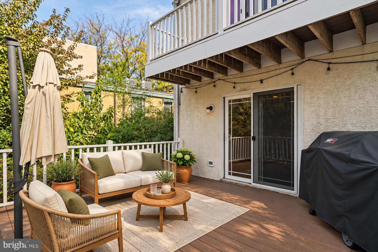
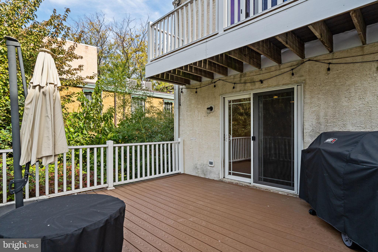
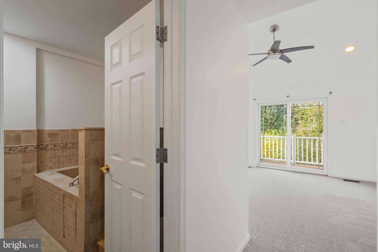
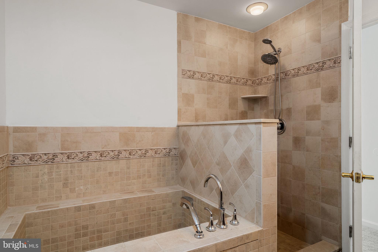
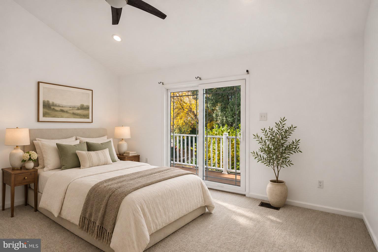
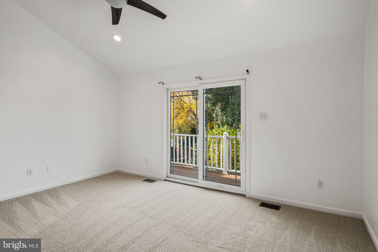
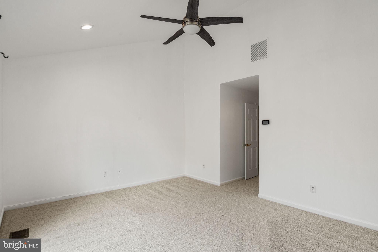
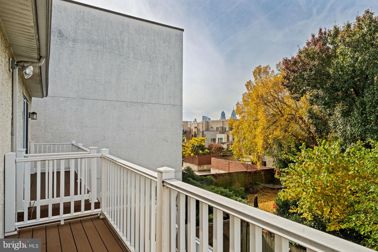
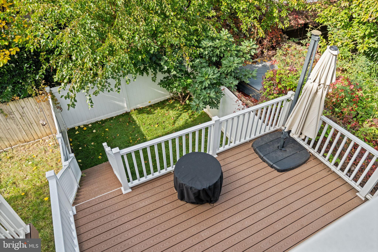
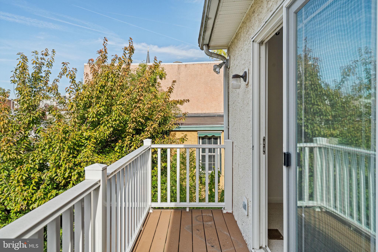
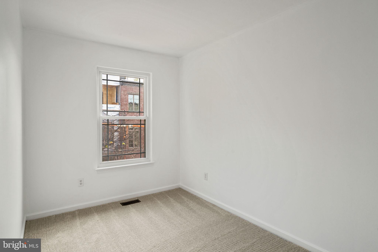
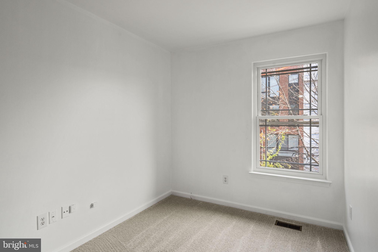
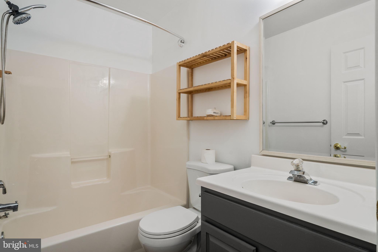
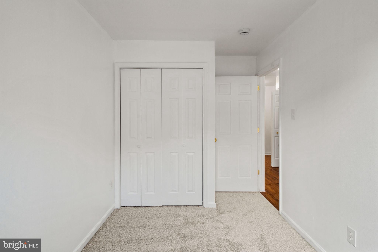
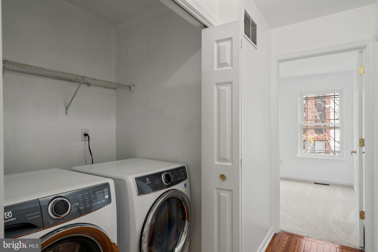
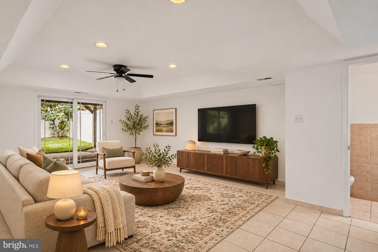
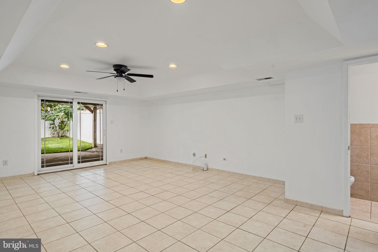
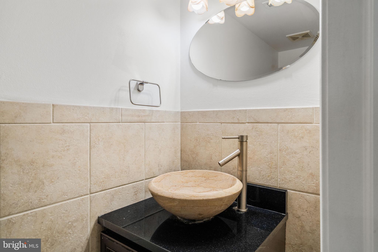
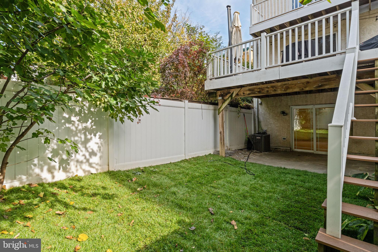
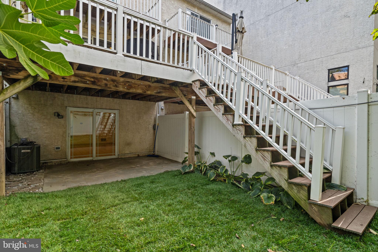
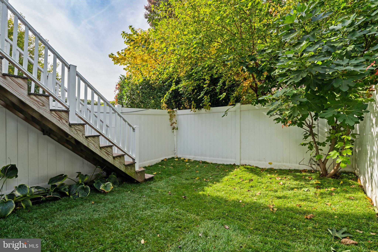
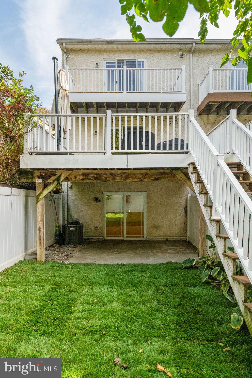
Room to spread out, space to enjoy the outdoors, and parking right at home! This three-bedroom, two-and-a-half-bath home in the heart of Northern Liberties offers three levels of living, multiple private outdoor spaces, and the convenience of a one-car garage plus two additional driveway parking spaces. With a versatile layout and plenty of room to enjoy both indoor and outdoor living, this home offers a wonderful opportunity to experience all that city living has to offer. The main living level welcomes you with hardwood floors, large windows, and an open layout that brings the kitchen, dining, and living areas together. A convenient coat closet provides everyday storage, while sliding doors off the living room lead to a private deck, creating an inviting spot for morning coffee, outdoor dining, or simply enjoying a little fresh air. Upstairs, the spacious primary suite features beautiful cathedral ceilings, a walk-in closet, and a four-piece ensuite bath. Step outside to your own private deck, adding another special touch to this inviting retreat. Two additional bedrooms, a full hallway bathroom, and conveniently located laundry complete this level. The finished lower level provides even more living space and flexibility, perfect for a home office, media room, fitness area, recreation space, or whatever best suits your lifestyle. Tile flooring, a convenient powder room, and a separate mechanical room add to the functionality. Sliding glass doors open to a generous outdoor area with plenty of room for entertaining, dining, gardening, or relaxing with friends.
Three-zone heating and cooling provide added comfort throughout the home, while the private one-car garage and two-car driveway offer a rare and welcome convenience in city living. For those looking ahead, the seller has also explored the possibility of adding another level, with preliminary drawings available for review. Any future expansion would be subject to verification of applicable zoning, approvals, and requirements. Enjoy the best of Northern Liberties with its popular restaurants, neighborhood cafés, parks, shopping, and local attractions just moments away, along with convenient access to public transportation and Center City. With three levels of living, multiple outdoor spaces, and parking for three vehicles, this home offers space, flexibility, and an opportunity to enjoy one of Philadelphia's most vibrant neighborhoods!
| Date | Event | Price | Source |
|---|---|---|---|
| listed (Coming Soon) | $750,000 | Bright #PAPH2686950 | |
| status changed (Active) | — | Bright #PAPH2686950 |
Hi there — ask anything about this property or the area and the team will get right back to you.
Local real estate advisory services provided by agent with The Southside Group
Listed by Stefania A Zuccarini with Compass Pennsylvania, Llc
The data relating to real estate for sale on this website appears in part through the BRIGHT Internet Data Exchange program, a voluntary cooperative exchange of property listing data between licensed real estate brokerage firms in which Stefania A Zuccarini participates, and is provided by BRIGHT through a licensing agreement. The information provided by this website is for the personal, non-commercial use of consumers and may not be used for any purpose other than to identify prospective properties consumers may be interested in purchasing. Some properties which appear for sale on this website may no longer be available because they are under contract, have closed or are no longer being offered for sale. Information Deemed Reliable But Not Guaranteed. Copyright © 2026 Bright MLS. All rights reserved.
You agree to The Southside Group Terms of Use and Privacy Policy. By choosing to contact a property, you also agree that The Southside Group and its associates may call, text, or email you regarding any inquiries or activities you submit through our website. This may involve the use of automated means and prerecorded or artificial voices.
Step 1 of 2
You've reached the free preview limit. Create a free account to see this listing and everything else on the site.
Step 2 of 2
Tell us how to reach you about homes you like.
Enter your password to sign in as
You've reached the free preview limit. Create a free account to see this listing and everything else on the site.
Already have an account? Sign in
Sign in to your account.
New here? Create an account