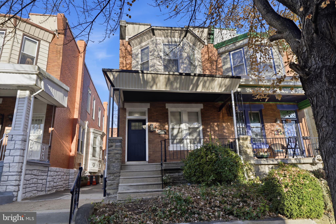
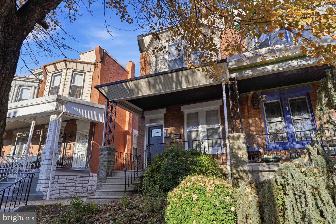
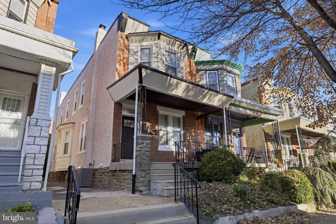
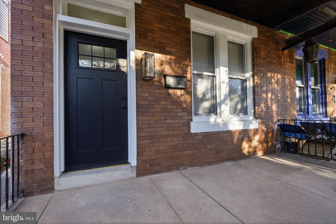
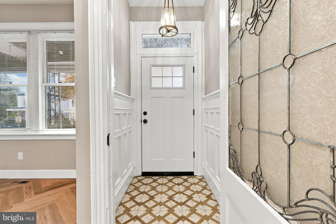
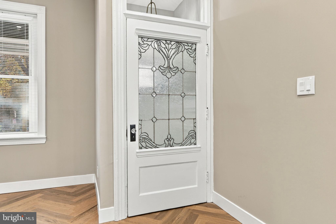
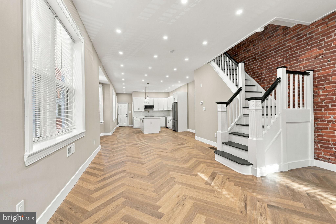
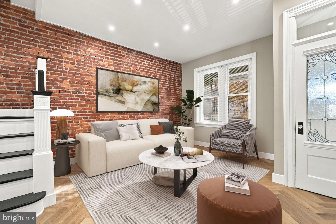
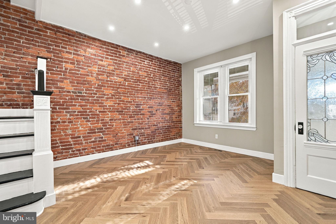
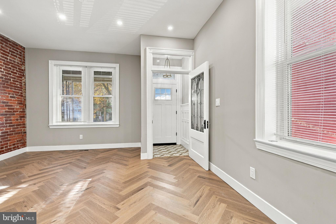
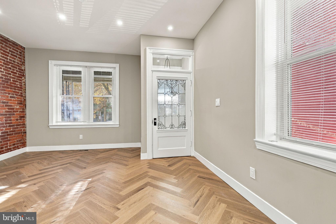
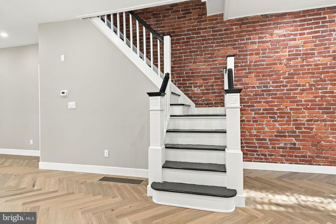
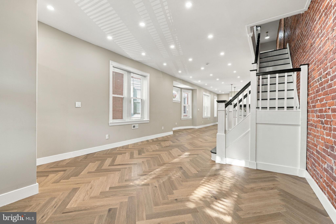
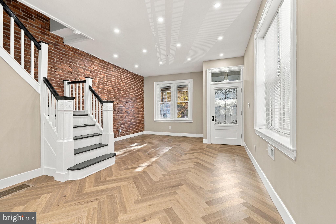
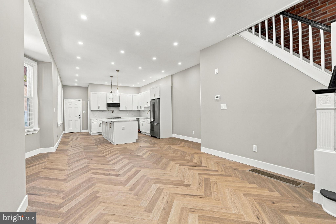
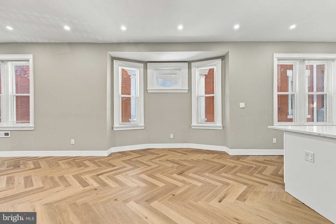
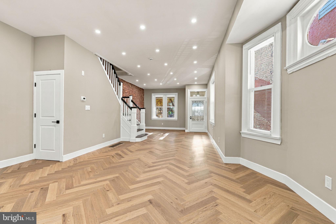
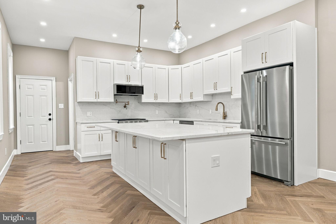
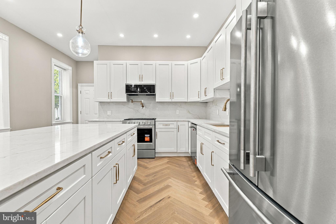
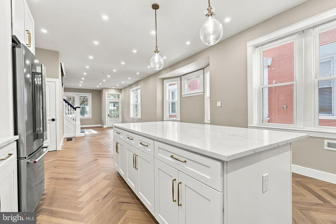
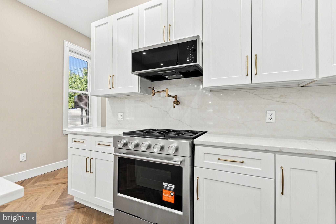
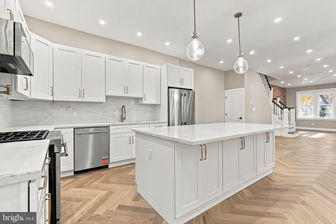
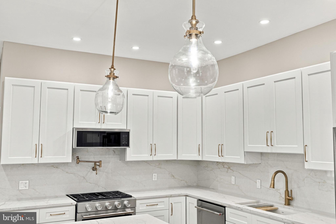
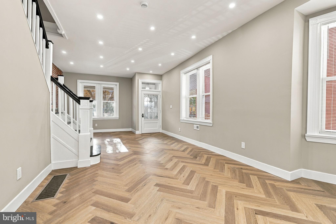
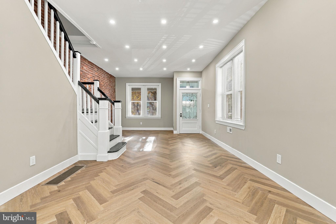
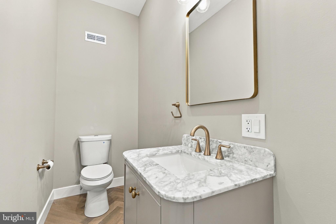
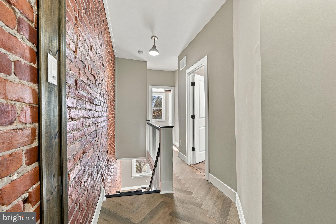
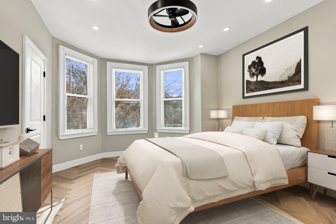
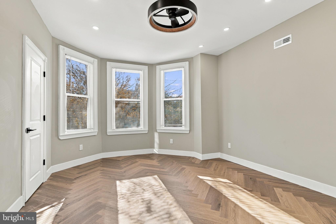
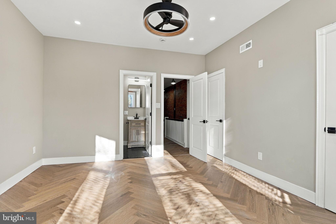
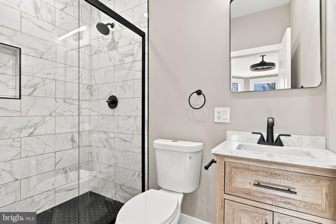
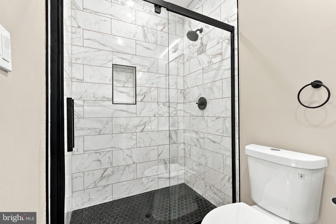
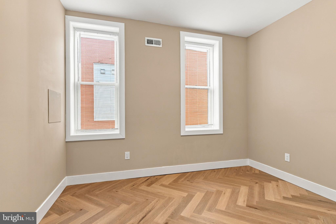
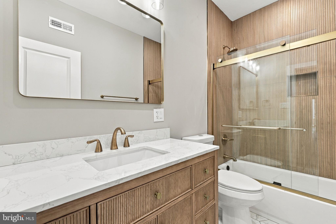
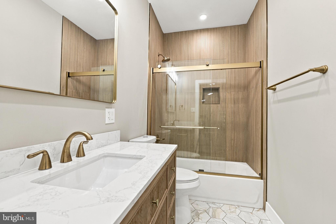
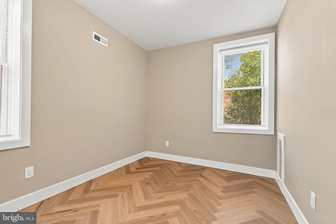
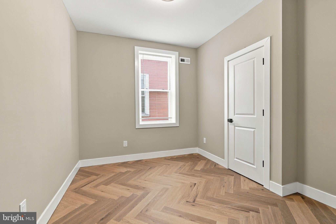
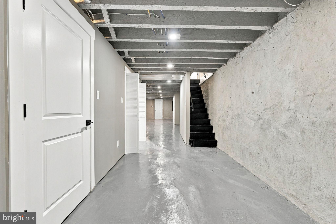
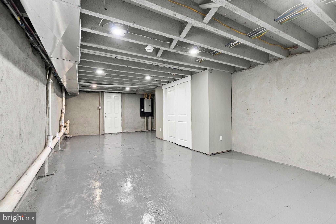
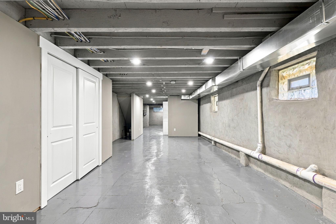
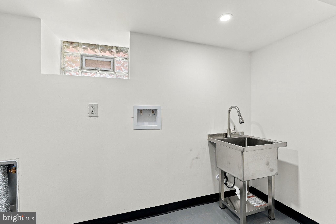
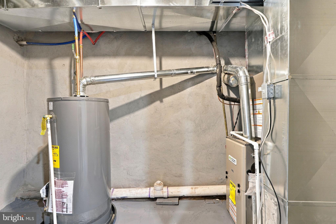
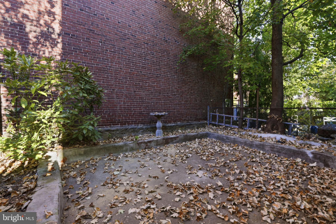
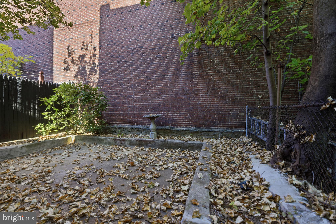
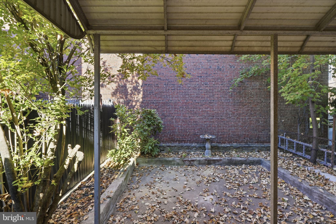
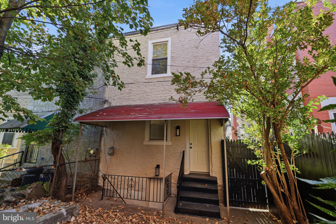
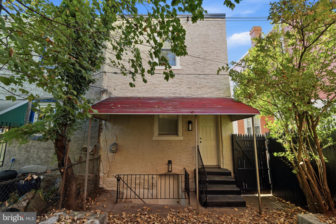
Welcome to this Stunning Renovated West Germantown Twin Home! The Original details of the home have been preserved while upgrading the home with just the right touch of Modern Elegance! Walk Into the Vestibule with Original Trim Moldings, Kichler Pendant lighting, and a Gorgeous Tile Floor. The Victorian Stained Glass Entryway door is Stunning! The First Floor is Spacious with the open floor plan consisting of the Living, Dining, and kitchen areas! The Original Charming Staircase and Oval Window radiates the homes character. The Brand New Vinyl Herringbone Flooring Throughout the Home is Lavishing! The exposed brick wall adds a cozy timeless architectural feel to the home! The Brand New Kitchen has an abundance of 42inch high Cabinets with slow close cabinets and drawers, Extremely large island with extra rear cabinets and seating, Brand New Stainless Steel Kitchen Aid Appliances, Lovely Quartz Countertops with Matching Backsplash, Undermount White Fireclay 33inch Kitchen Sink, Overhead Kichler Island Pendant Lighting, and a Pot Filler! There is a Large Power room on the first floor with a Gorgeous Vanity. Walk Out the Rear Door into the Quaint Yard, a great space for entertaining! There are Four Spacious Bedrooms upstairs! The Primary is Lovely with an En Suite Bathroom with a Huge Shower, Pivot Shower Door, and all Brand New Modern Tile and Vanity! There are two Primary Closets, an Overhead Fan, and a wall mount TV hook up. The second Floor hall Bathroom is exquisite with Beautiful Tile work, 48inch Vanity, Sliding Shower Door, Lighting, and Hardware! The basement is Large and can be easily finished consisting of a separate spacious Laundry room with upgraded stainless steel sink, utility room, a spacious closet, and a storage area. The Basement is a Walk Out Basement into the Rear Yard! The upgrades to this home are countless including Roof Silver coated 2026, New Windows, Brand New HVAC System, New Hot Water Heater, Dimmable Recessed Lights throughout the first floor, New Stainless Steel Laundry Tub, Kichler Light Fixtures, Wall Mount TV Outlets, New Interior and Exterior Doors, New Modern Door Hardware, New Exterior Lighting, Living Room/Bedroom Fan Hook Ups, Modern Herringbone Vinyl Flooring, Large Modern Baseboard Trim work, Delta Faucets, Dual Flush Toilets, Recessed Lighting Throughout, and upgraded plumbing Throughout! This Home is A Must See in Person to Truly Appreciate the Finish Work! Seller is a licensed PA Realtor. Images have been virtually staged.
| Date | Event | Price | Source |
|---|---|---|---|
| listed (Active) | $525,000 | Bright #PAPH2684386 | |
| price changed | $515,000 | Bright #PAPH2684386 |
Hi there — ask anything about this property or the area and the team will get right back to you.
Local real estate advisory services provided by agent with The Southside Group
Listed by Connery Koski with Century 21 Advantage Gold-southampton
The data relating to real estate for sale on this website appears in part through the BRIGHT Internet Data Exchange program, a voluntary cooperative exchange of property listing data between licensed real estate brokerage firms in which Connery Koski participates, and is provided by BRIGHT through a licensing agreement. The information provided by this website is for the personal, non-commercial use of consumers and may not be used for any purpose other than to identify prospective properties consumers may be interested in purchasing. Some properties which appear for sale on this website may no longer be available because they are under contract, have closed or are no longer being offered for sale. Information Deemed Reliable But Not Guaranteed. Copyright © 2026 Bright MLS. All rights reserved.
You agree to The Southside Group Terms of Use and Privacy Policy. By choosing to contact a property, you also agree that The Southside Group and its associates may call, text, or email you regarding any inquiries or activities you submit through our website. This may involve the use of automated means and prerecorded or artificial voices.
Step 1 of 2
You've reached the free preview limit. Create a free account to see this listing and everything else on the site.
Step 2 of 2
Tell us how to reach you about homes you like.
Enter your password to sign in as
You've reached the free preview limit. Create a free account to see this listing and everything else on the site.
Already have an account? Sign in
Sign in to your account.
New here? Create an account