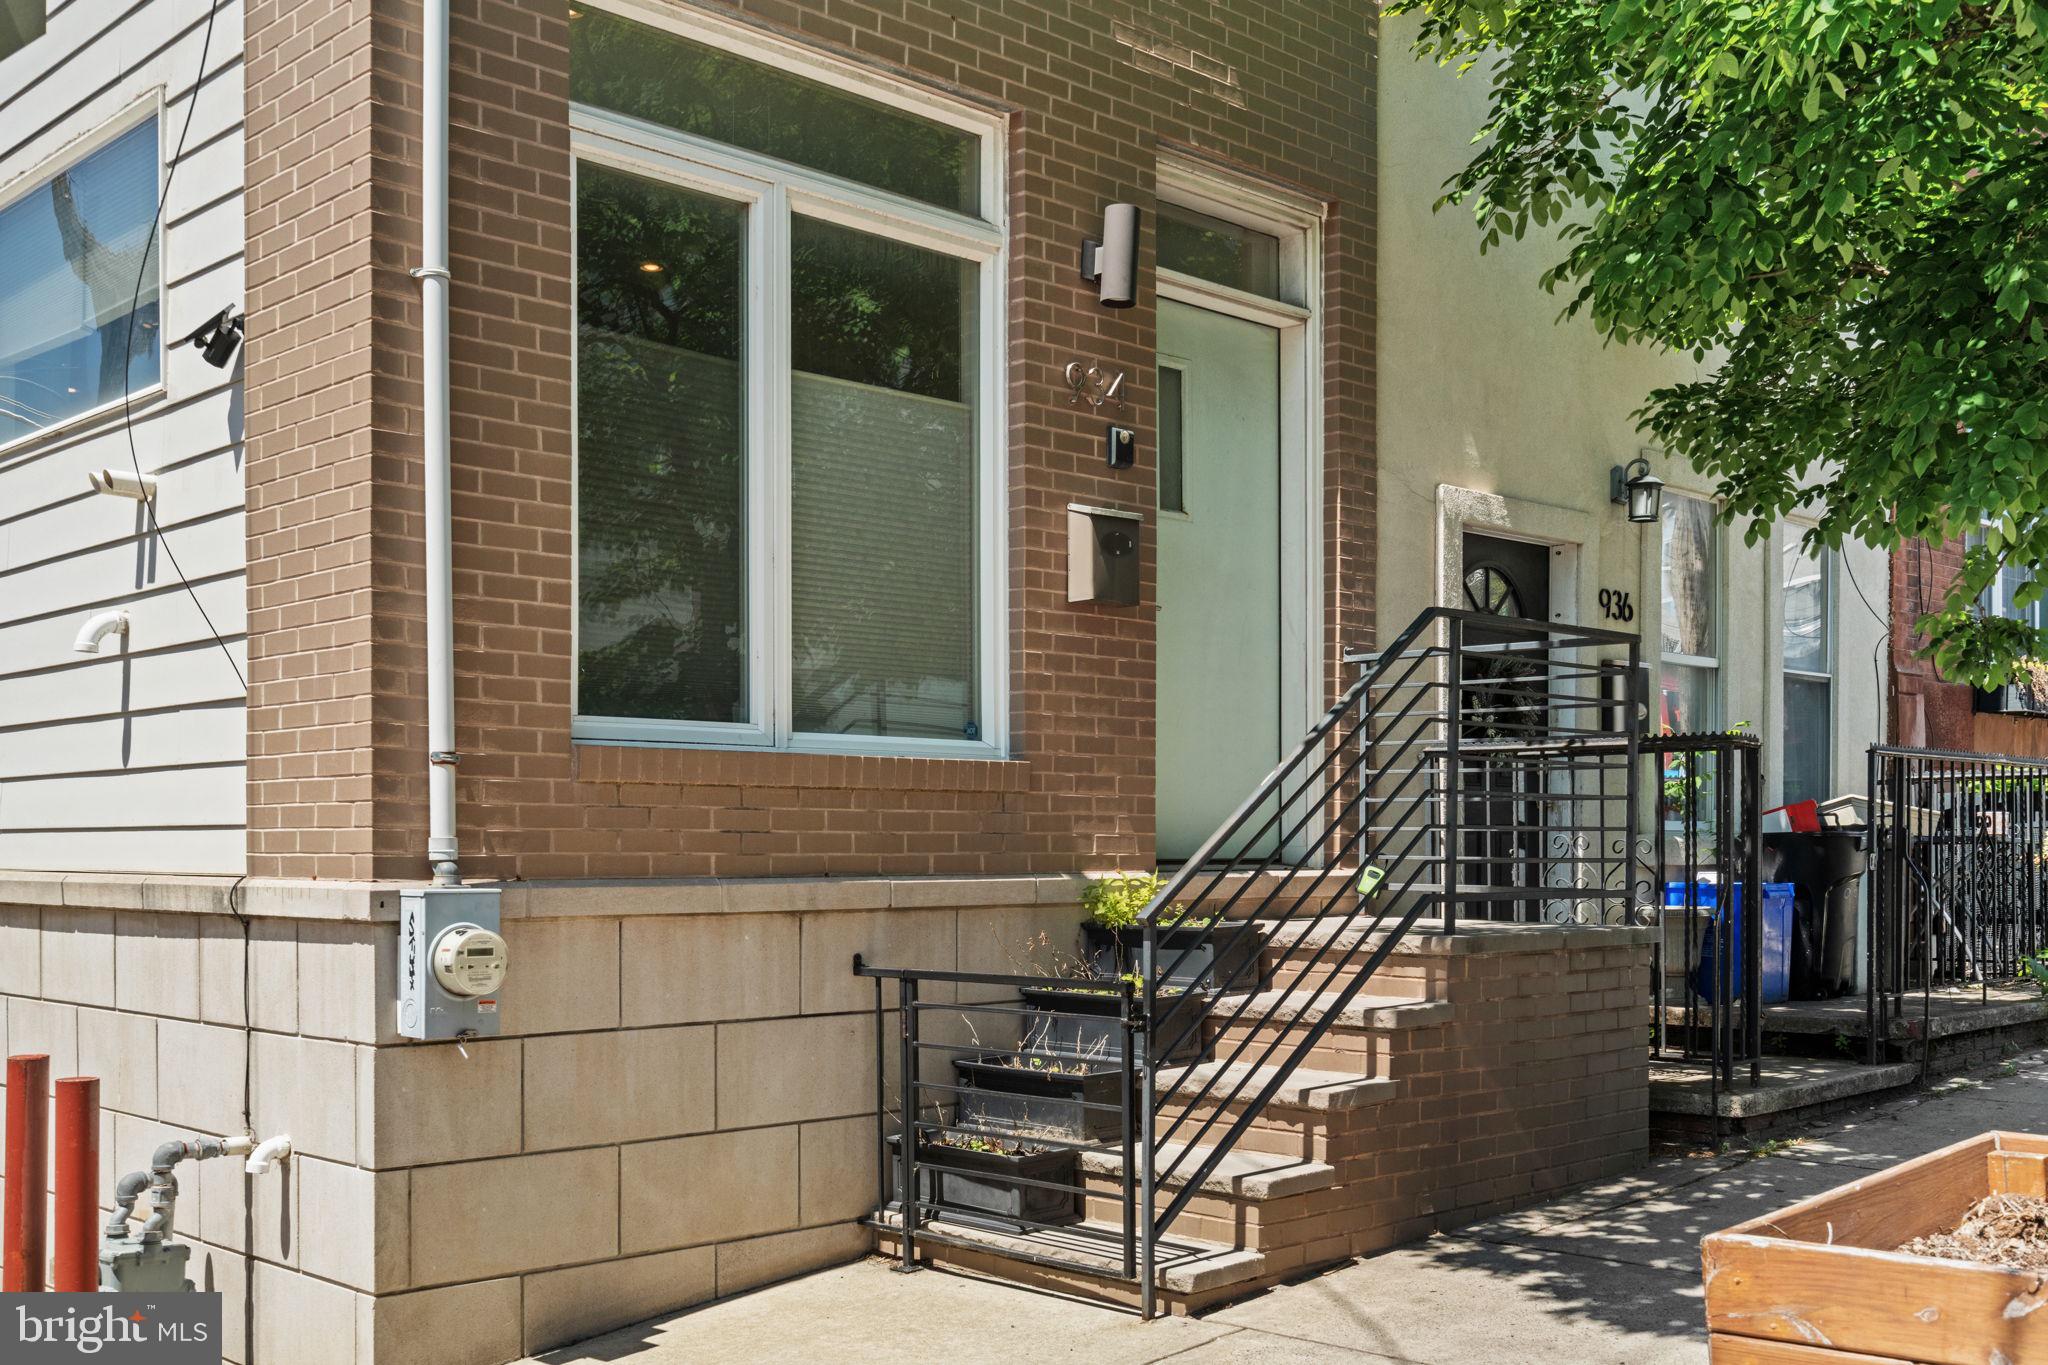
Introducing a stunning contemporary corner townhouse in the extremely popular neighborhood of Fairmount. This home boasts 3 spacious bedrooms, 2 full baths, 2 half baths, a private rear patio, and an incredible rooftop deck offering sweeping views of the Philadelphia skyline.
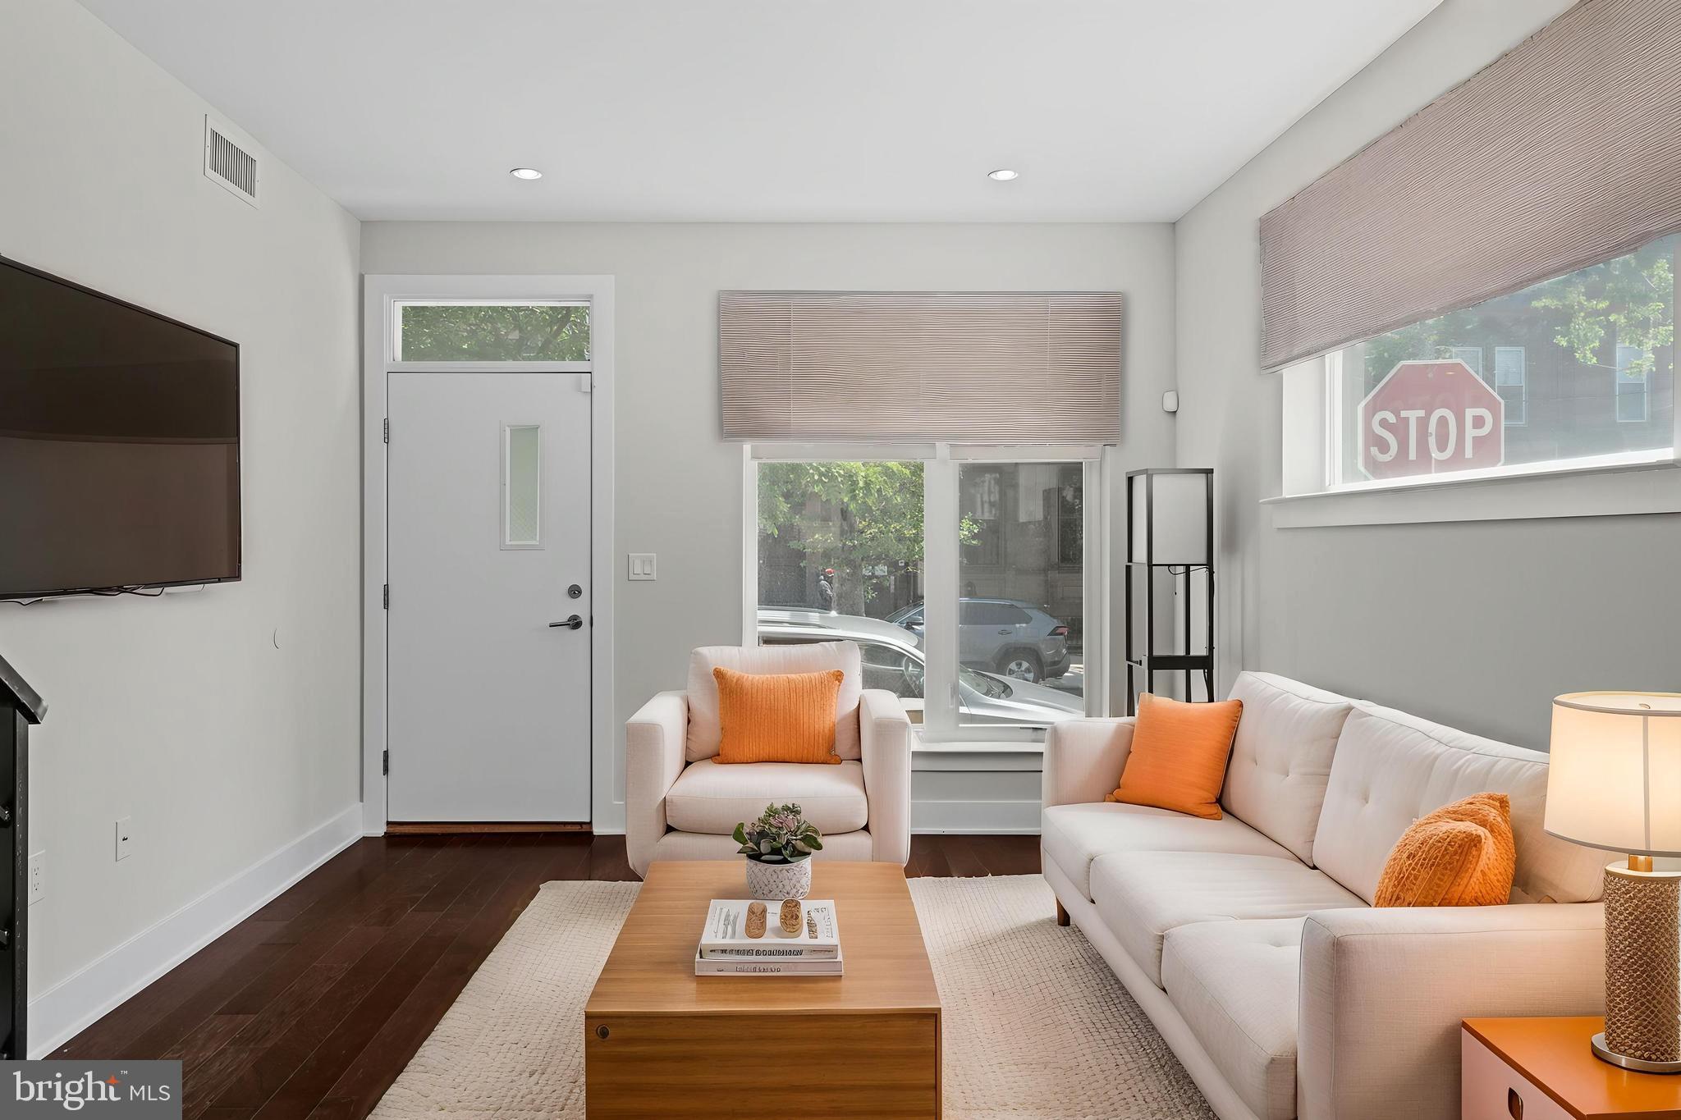
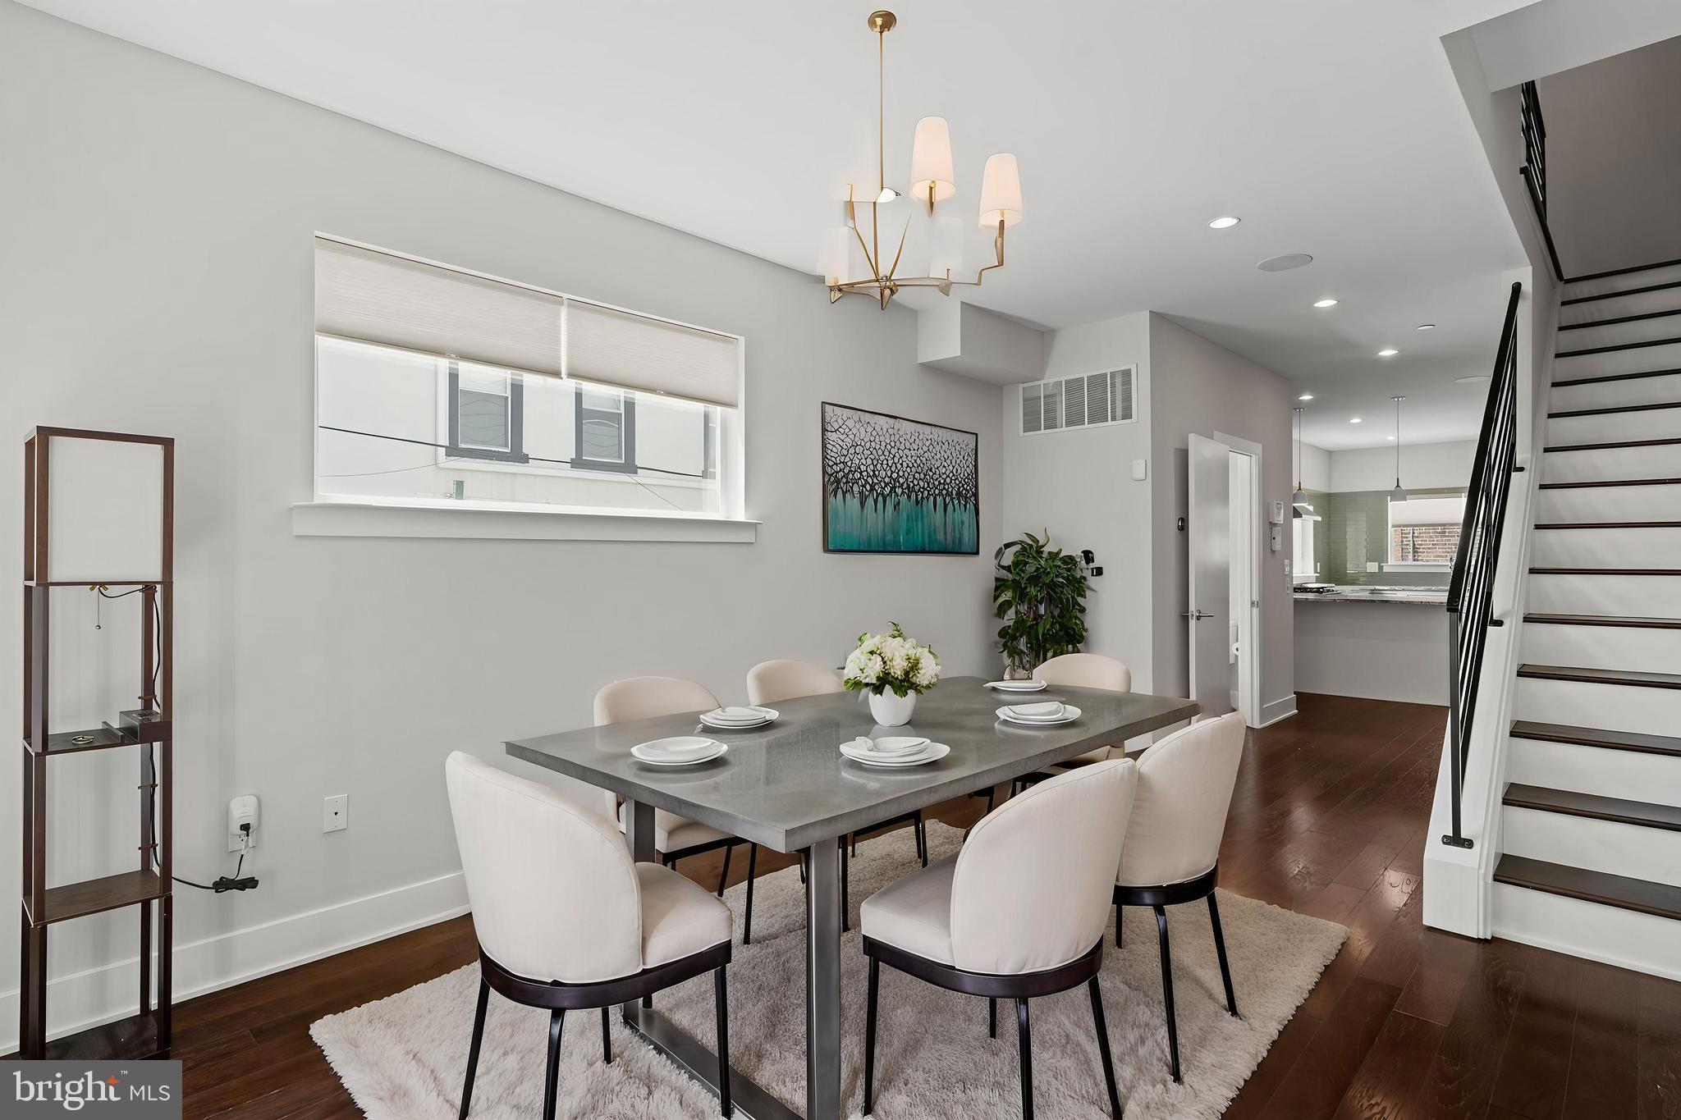
Step inside to discover richly stained 5" wide plank hickory floors that seamlessly flow throughout the living spaces, complemented by recessed lighting that bathes the home in warmth and charm.
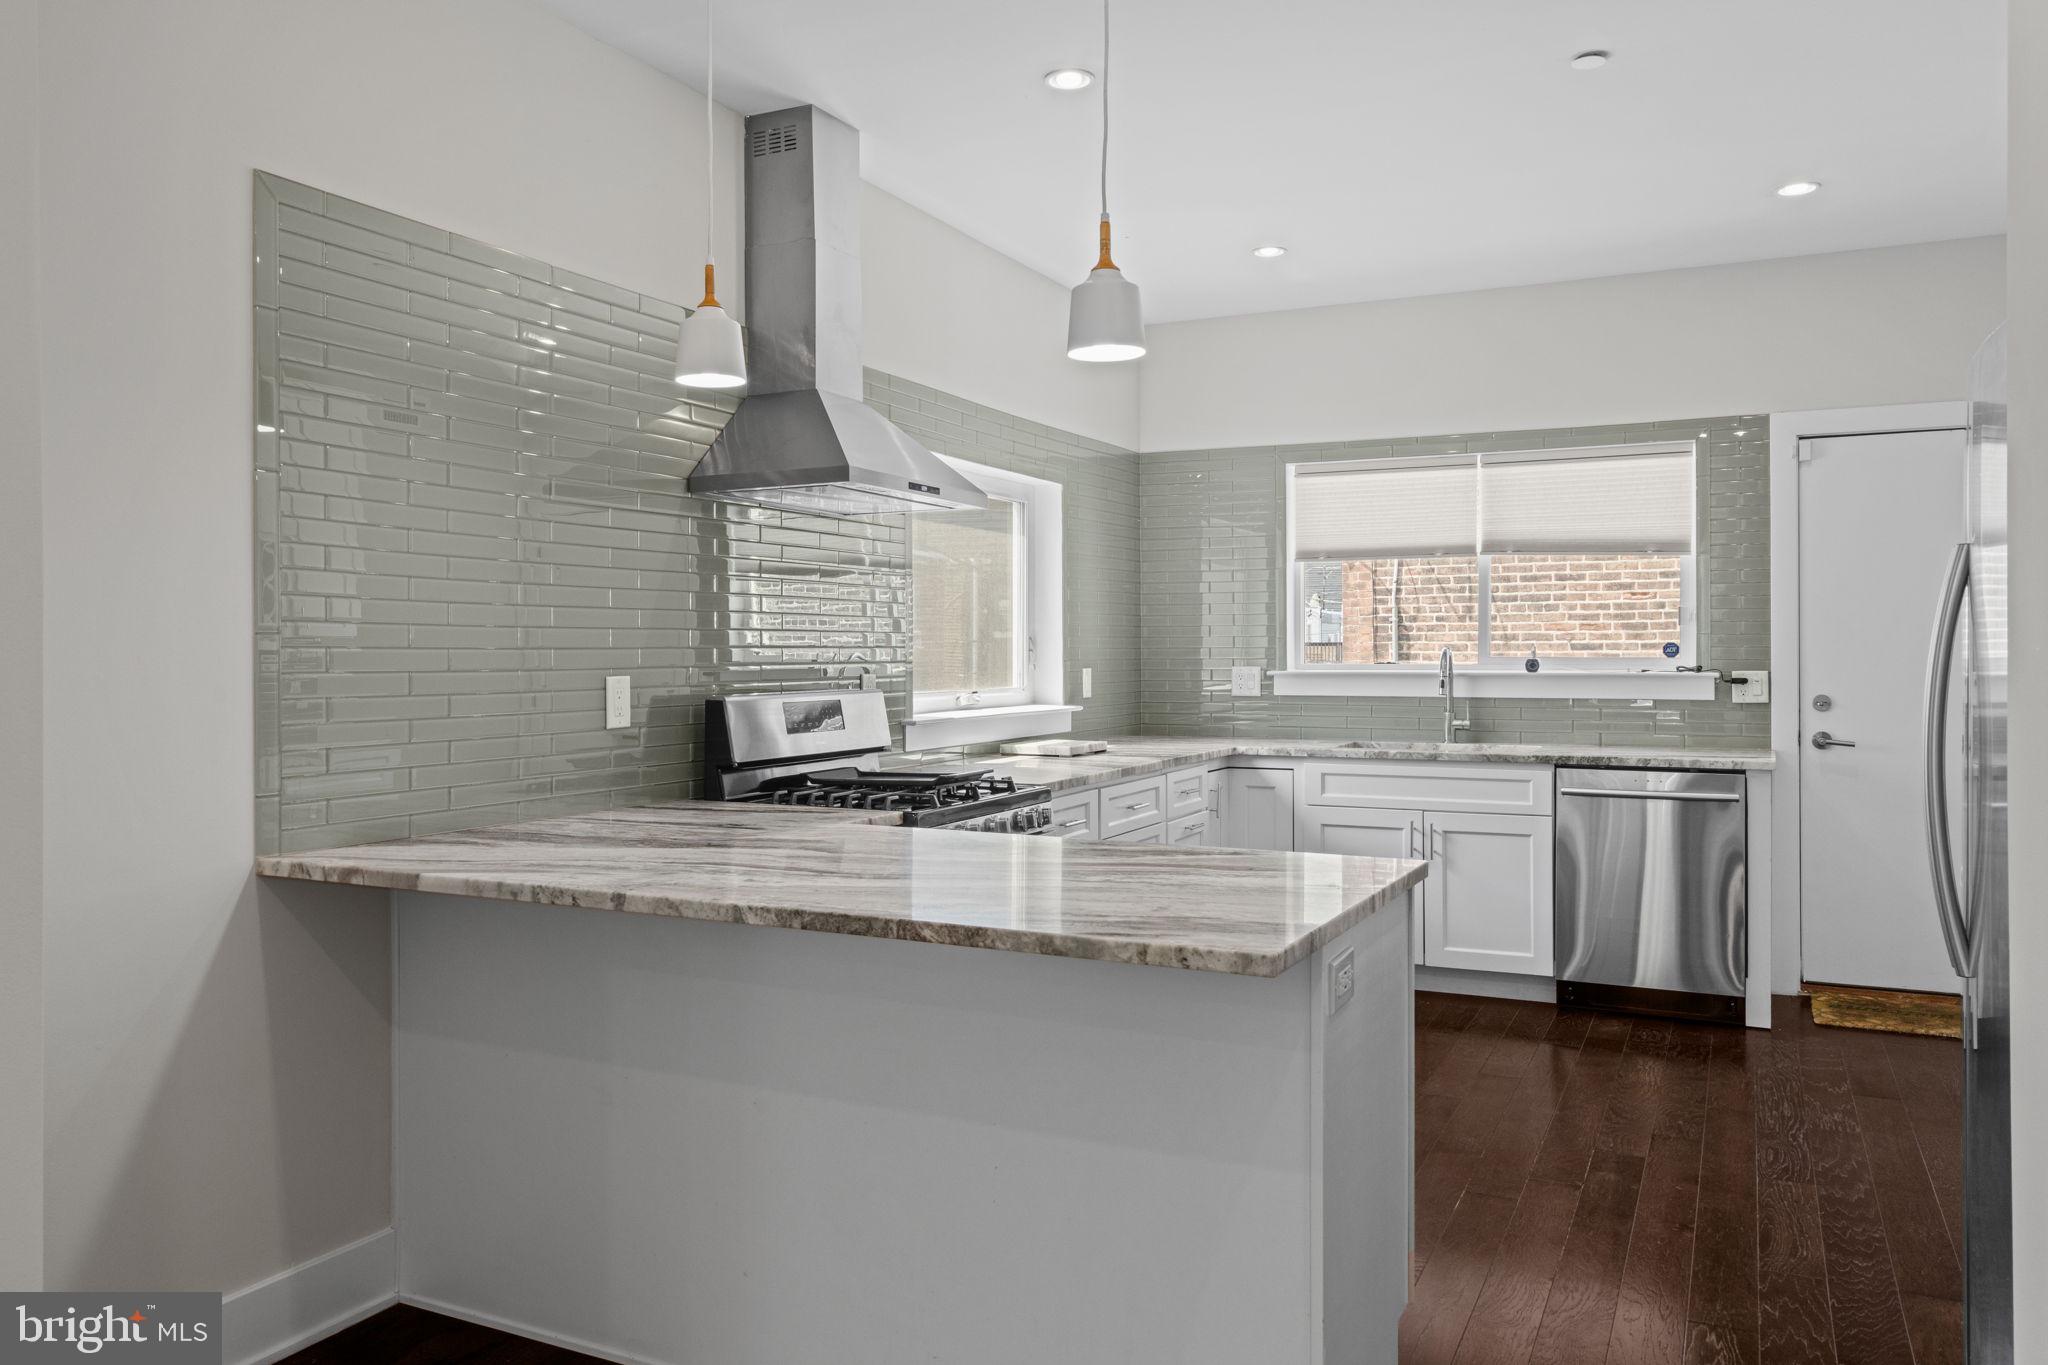
The heart of the home is the gourmet kitchen—a true masterpiece designed for cooking and entertaining. It boasts a sleek breakfast bar, Samsung stainless steel appliances, a 30" range hood, classic white Wolf Shaker-style cabinets, Tierra Bianco granite countertops, a striking glass tile backsplash, and a Delta TRINSINIC pull-down faucet. Eye-catching Kichler pendant lighting, a built-in wine rack, and a pantry/closet complete this chef's dream. Additionally, a powder room adds convenience to the well-thought-out floor plan.
The 2nd floor features 2 large bedrooms, hallway closet, and guest bath. The primary bedroom is a true oasis with a walk-in closet, storage closet, and a large primary ensuite bathroom.
Before entering the roof deck, enjoy and lounge in the sitting area with a beautiful wet bar featuring a mini fridge, prep sink, and granite countertop. The view from this room will really wow you!
The private roof deck provides the ultimate outdoor escape, perfect for relaxing or hosting guests as you admire the stunning city views! You'll also appreciate the fully finished basement, which offers additional space for an additional bedroom or office space. Or exit out to the back patio for your outside adventures.
This exceptional property blends modern elegance and thoughtful design and is located in a prime location in Fairmount. Situated just minutes from prime Philadelphia destinations like Fairmount Park, Boathouse Row, the Philadelphia Zoo & the Art Museum and just a short walk or commute to center city and to 76.
Please note: Current owner uses rear space behind the house to park a car in a non-conforming space. Parking is not legal parking. There is the space and curb cut in the rear of property for rear parking. Legal parking would require a variance.
| Date | Event | Price | Source |
|---|---|---|---|
| listed (Active) | $565,000 | Bright #PAPH2614362 | |
| price changed | $549,900 | Bright #PAPH2614362 |
Hi there — ask anything about this property or the area and the team will get right back to you.
Local real estate advisory services provided by agent with The Southside Group
Listed by Joseph Herzog Jr. with Compass Pennsylvania, Llc
The data relating to real estate for sale on this website appears in part through the BRIGHT Internet Data Exchange program, a voluntary cooperative exchange of property listing data between licensed real estate brokerage firms in which Joseph Herzog Jr. participates, and is provided by BRIGHT through a licensing agreement. The information provided by this website is for the personal, non-commercial use of consumers and may not be used for any purpose other than to identify prospective properties consumers may be interested in purchasing. Some properties which appear for sale on this website may no longer be available because they are under contract, have closed or are no longer being offered for sale. Information Deemed Reliable But Not Guaranteed. Copyright © 2026 Bright MLS. All rights reserved.
You agree to The Southside Group Terms of Use and Privacy Policy. By choosing to contact a property, you also agree that The Southside Group and its associates may call, text, or email you regarding any inquiries or activities you submit through our website. This may involve the use of automated means and prerecorded or artificial voices.
Step 1 of 2
You've reached the free preview limit. Create a free account to see this listing and everything else on the site.
Step 2 of 2
Tell us how to reach you about homes you like.
Enter your password to sign in as
You've reached the free preview limit. Create a free account to see this listing and everything else on the site.
Already have an account? Sign in
Sign in to your account.
New here? Create an account