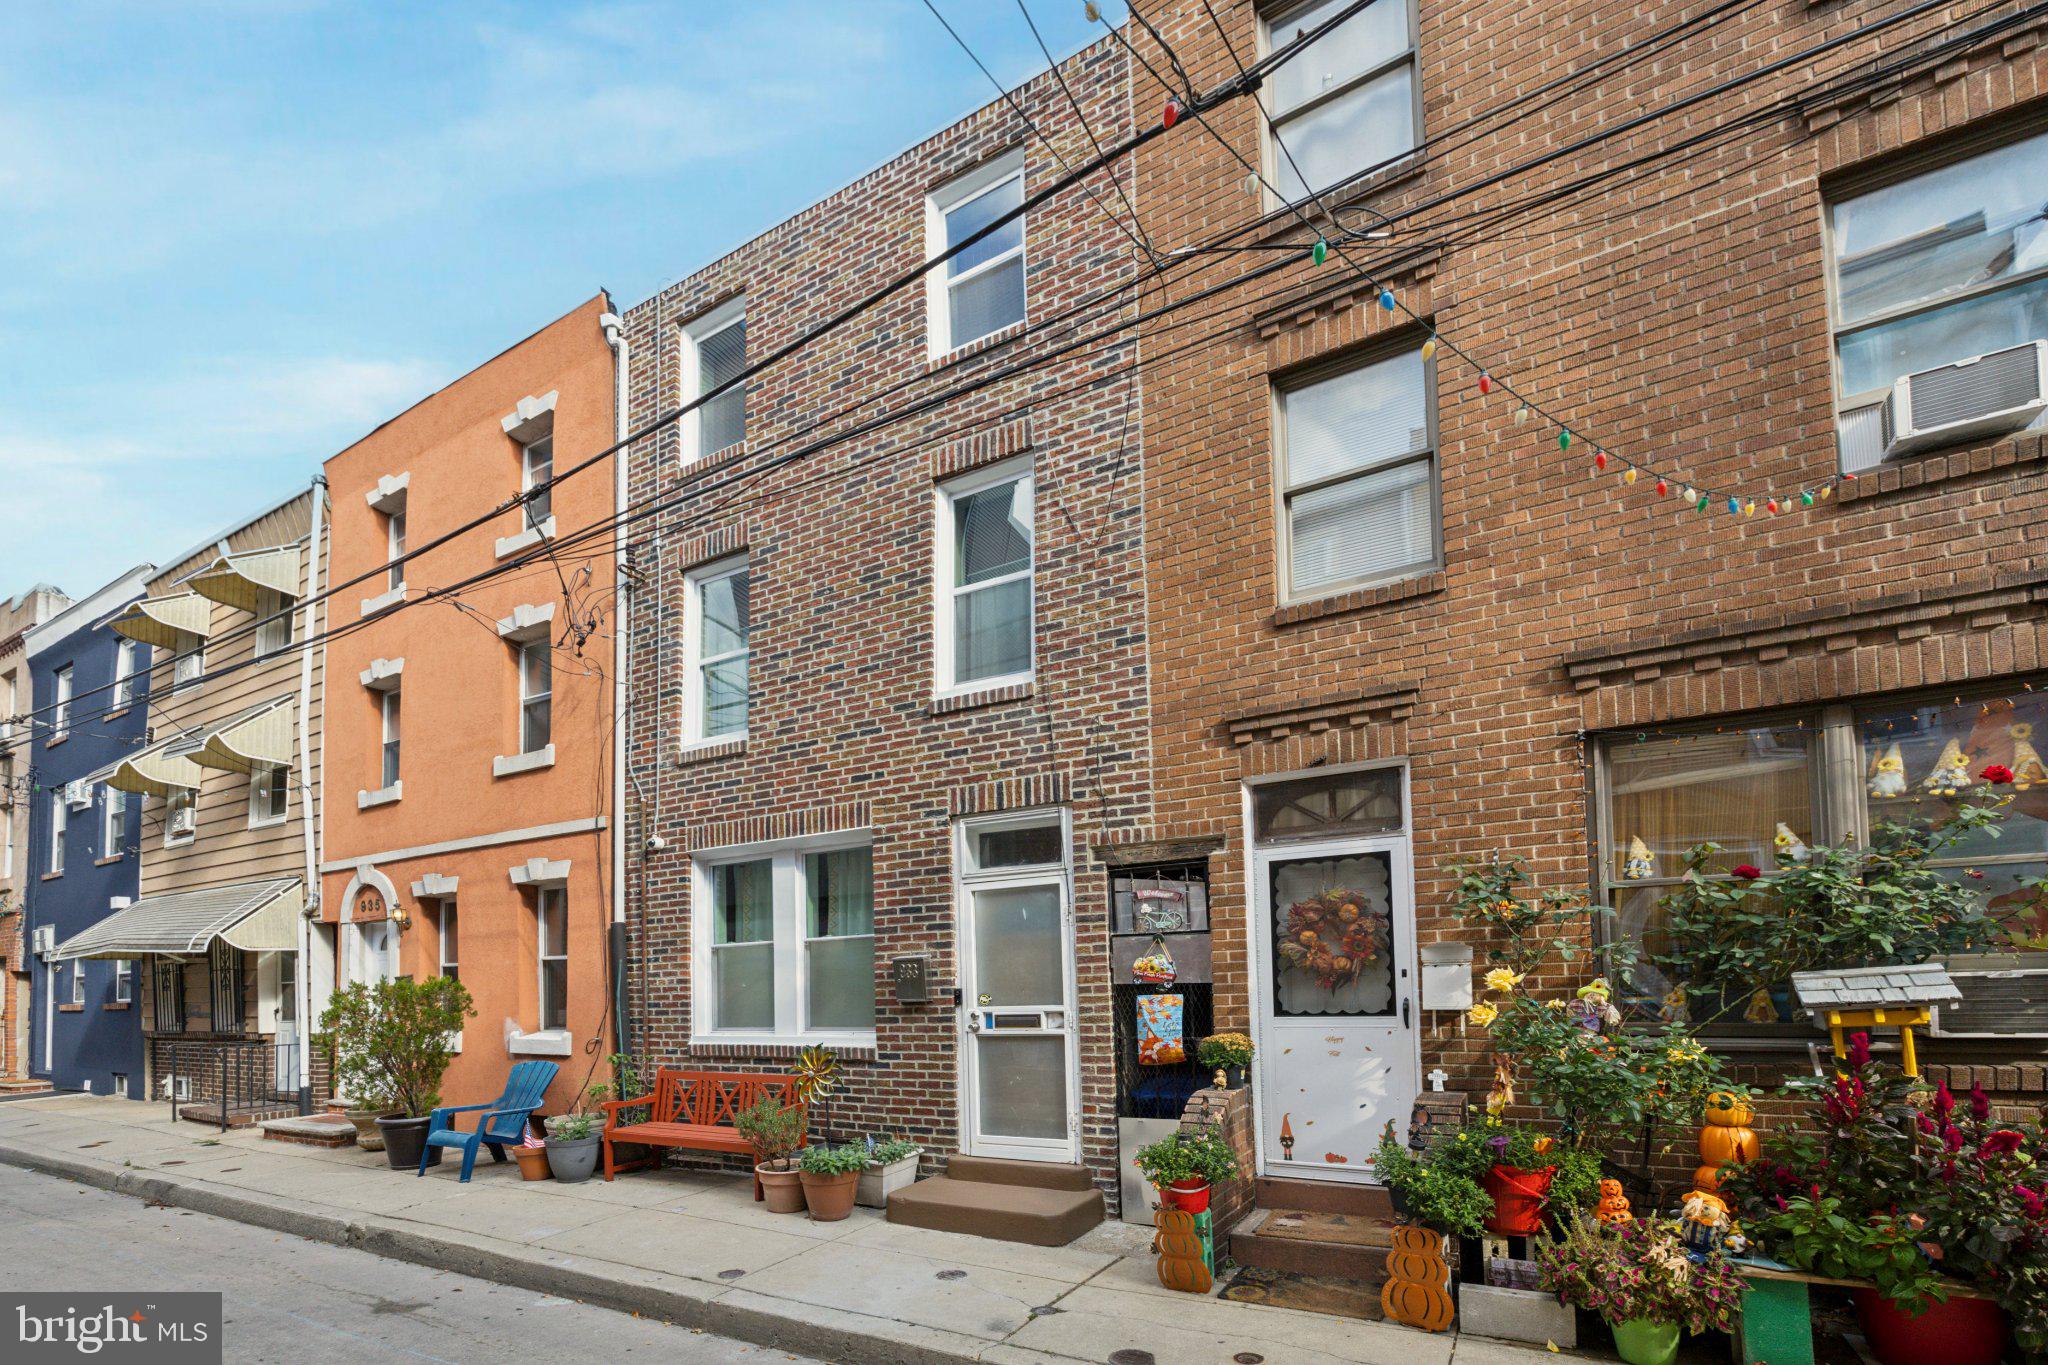
Welcome to 933 League Street, a beautifully maintained three-story home in the heart of Bella Vista and the Italian Market, located within the Nebinger School district.
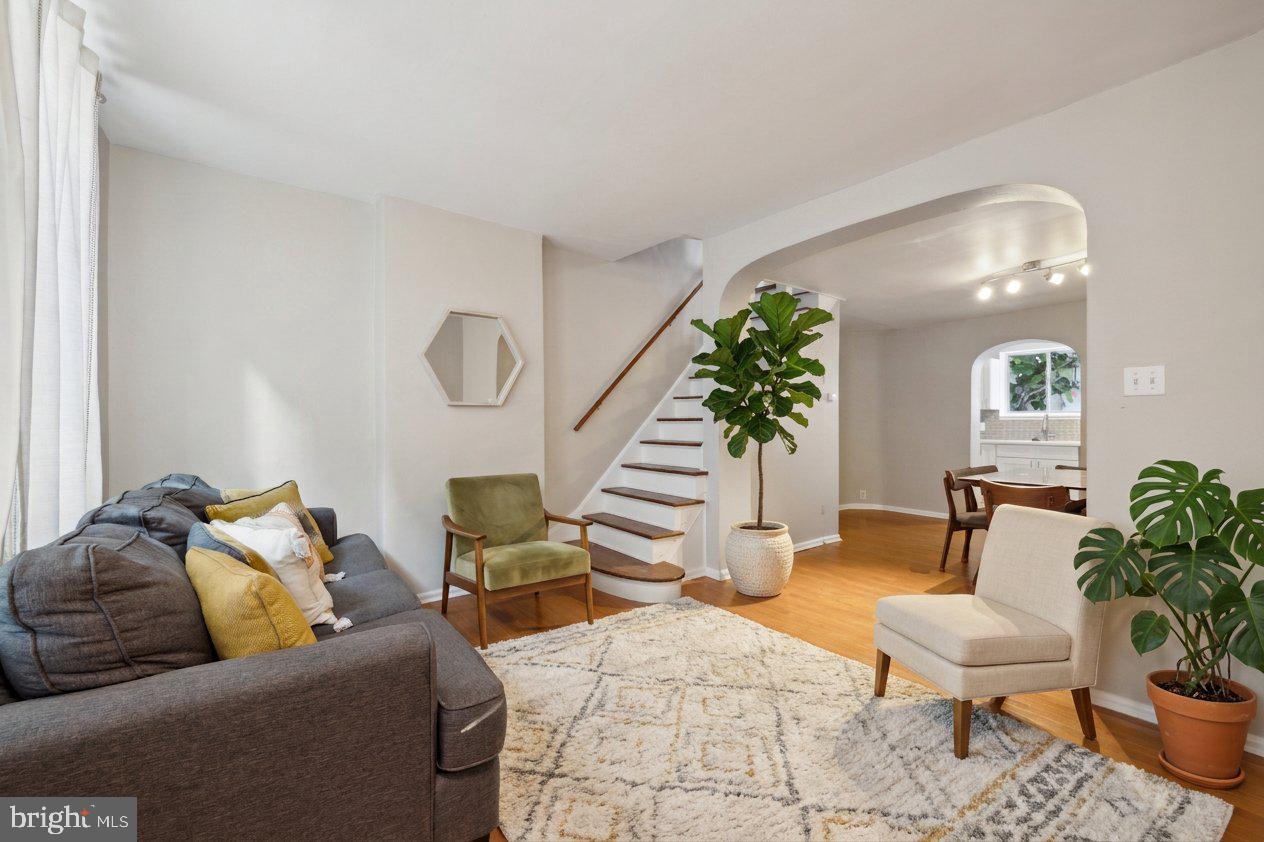
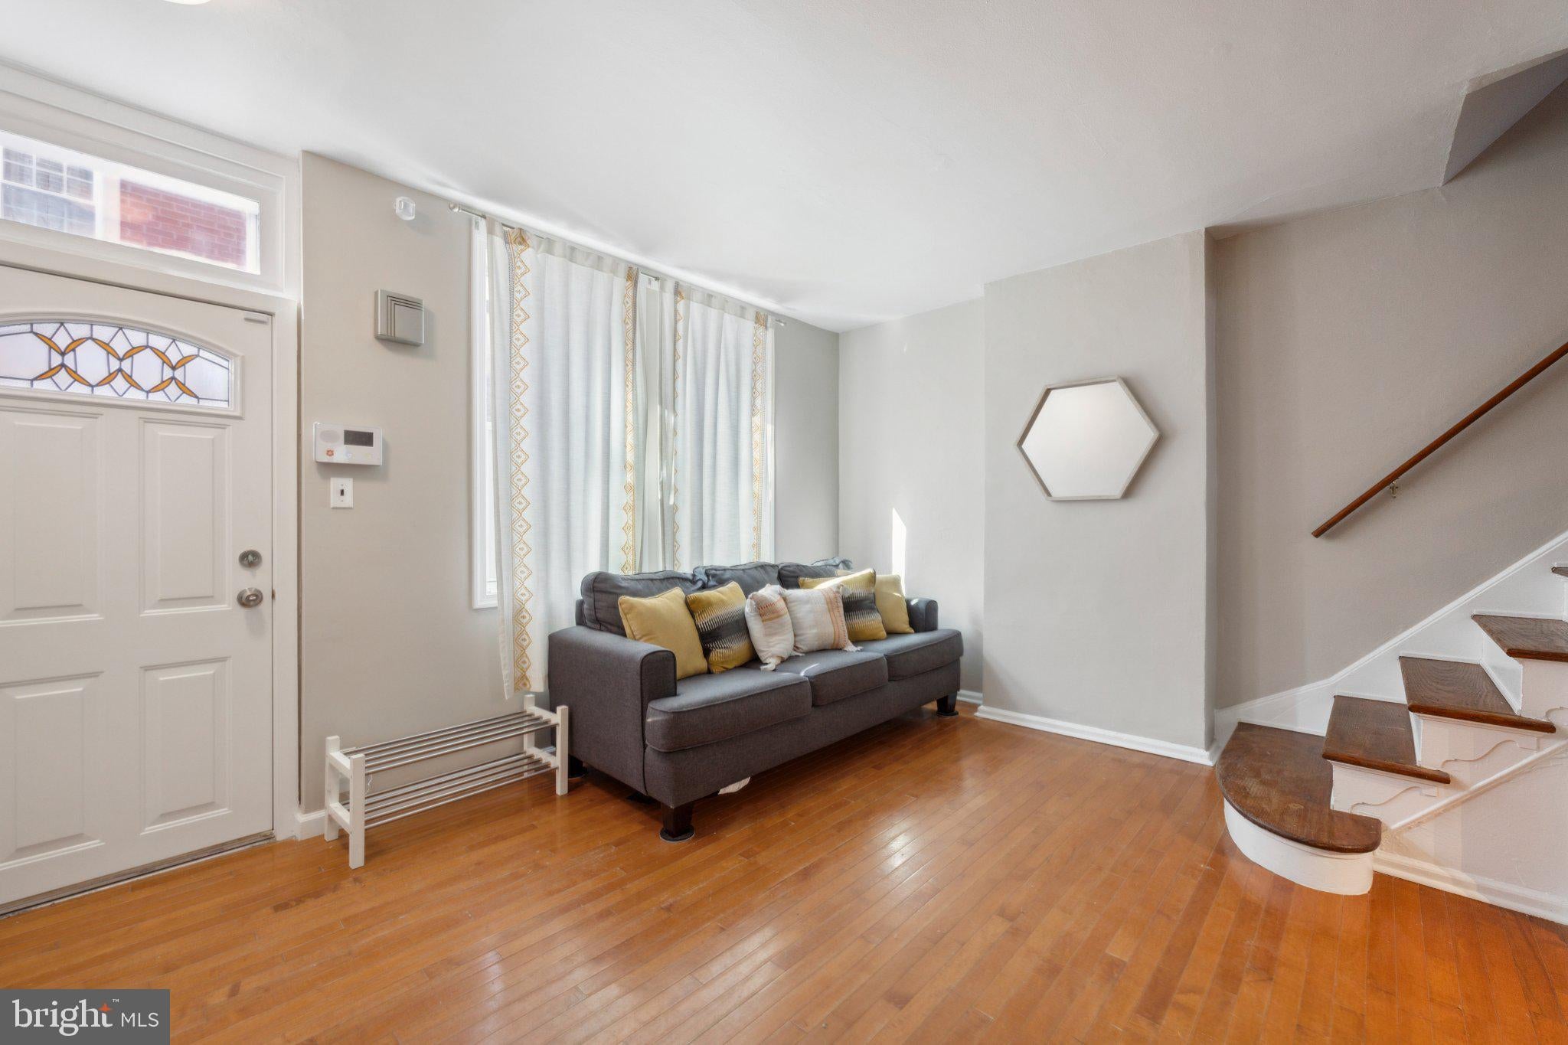
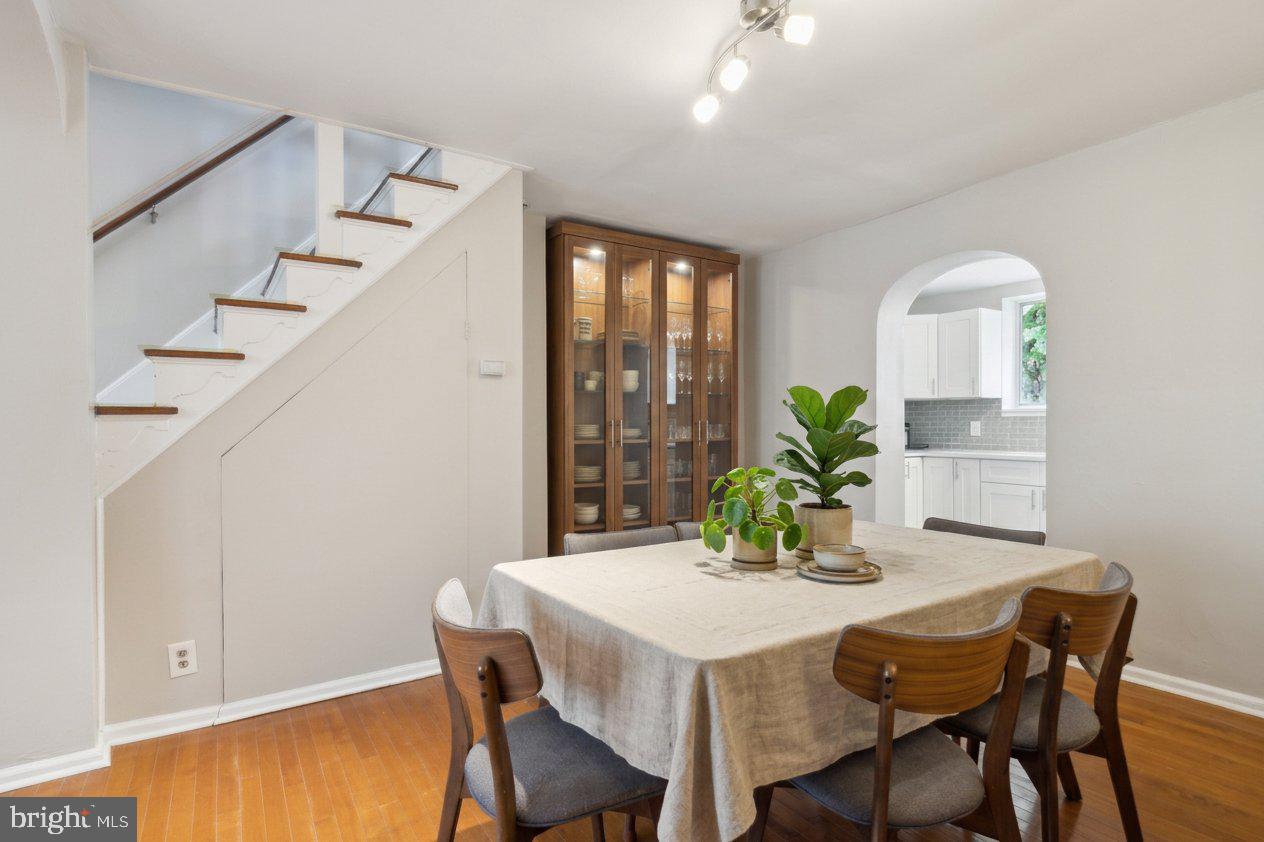
This inviting residence offers stunning curb appeal with its sunny, authentic brick façade. Inside, you’ll find restored hardwood floors, custom rounded archways, and a beautifully restored wood staircase. The spacious living room flows into a separate dining area, creating the perfect setting for entertaining and holiday gatherings.
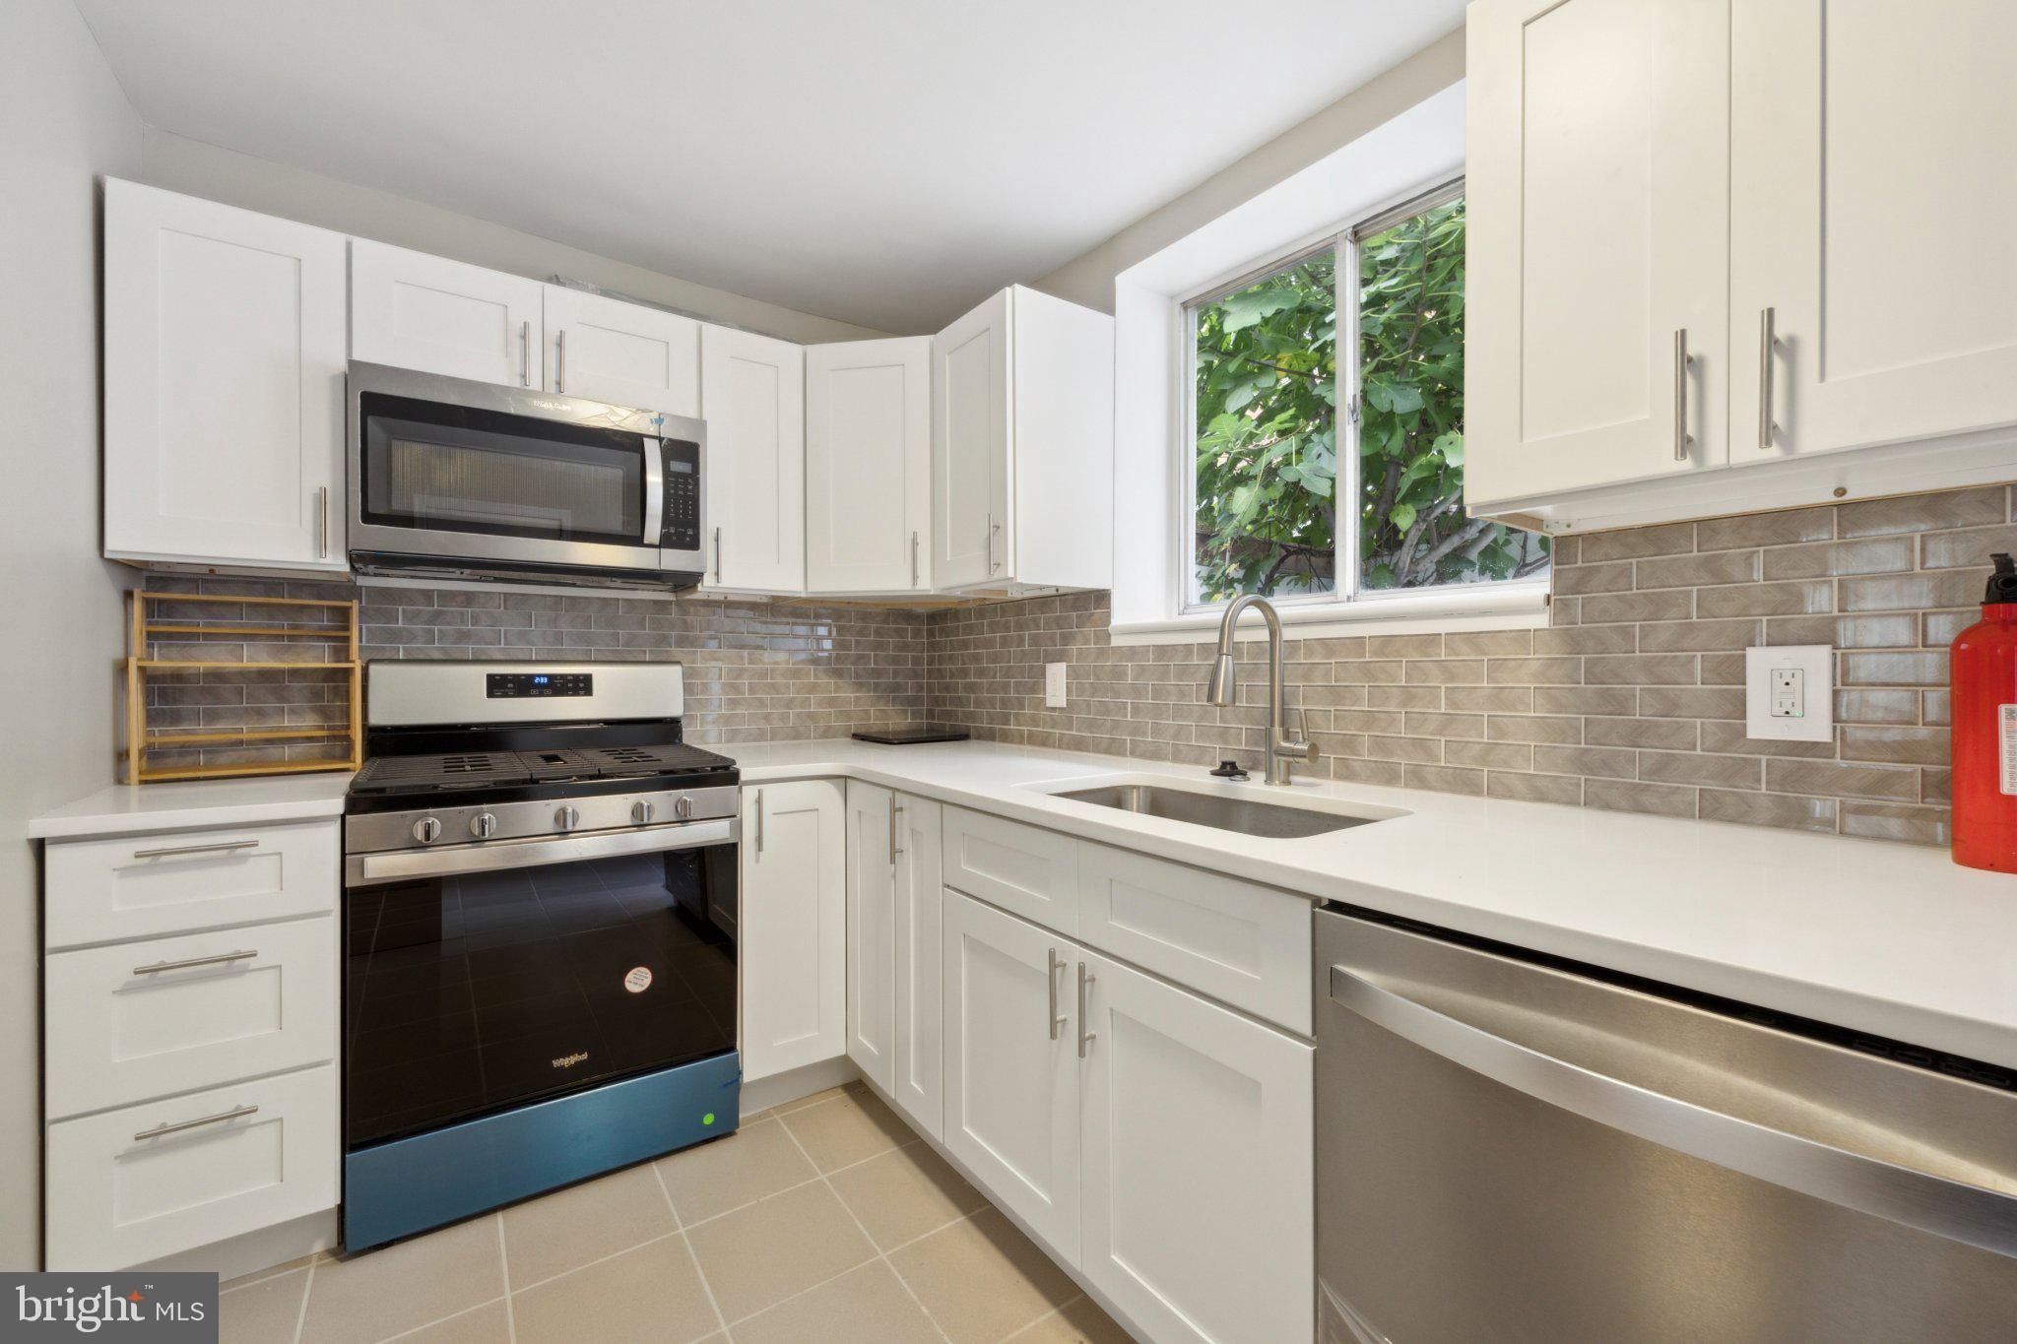
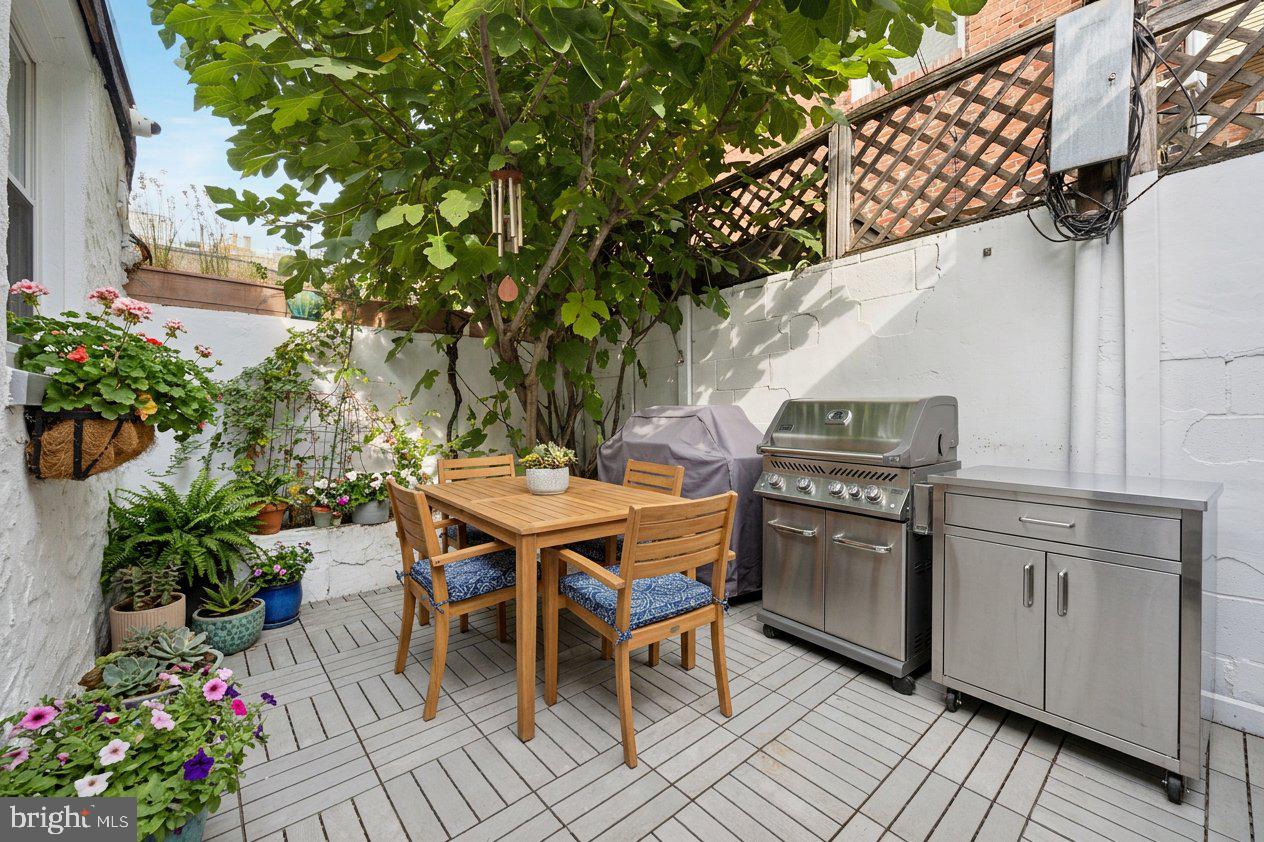
At the heart of the home is a bright, newly renovated chef’s kitchen featuring stainless steel appliances, white shaker-style real wood cabinetry, a porcelain tile backsplash, quartz countertops, and ceramic tile flooring. For outdoor dining and relaxation, the spacious and private rear patio offers pavers and a convenient breezeway.
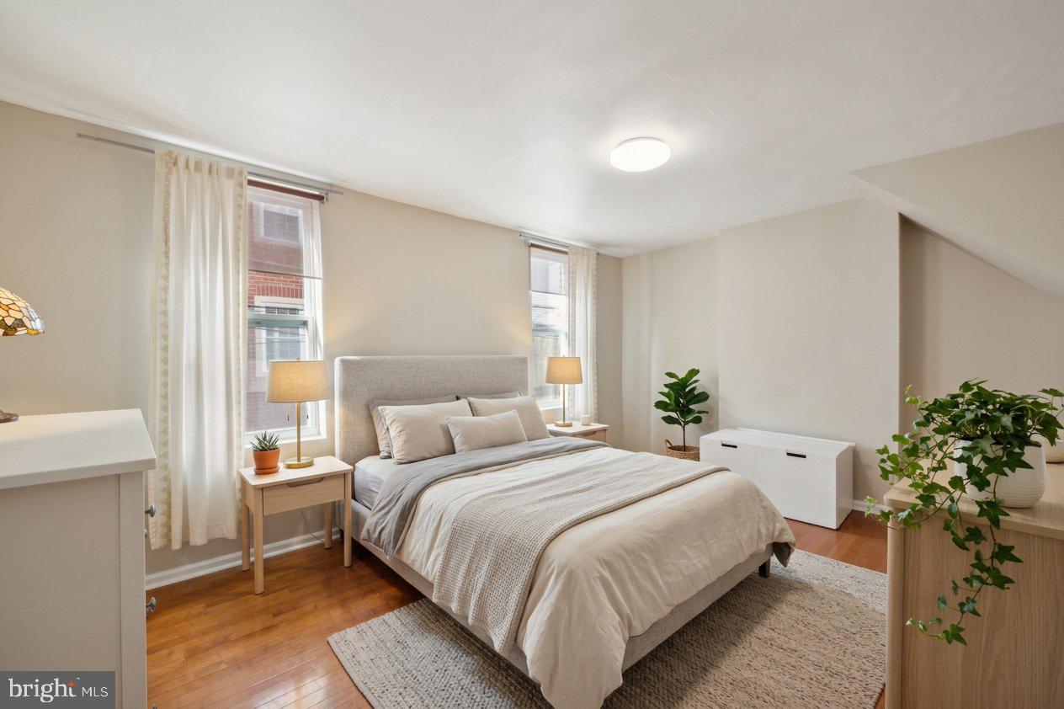
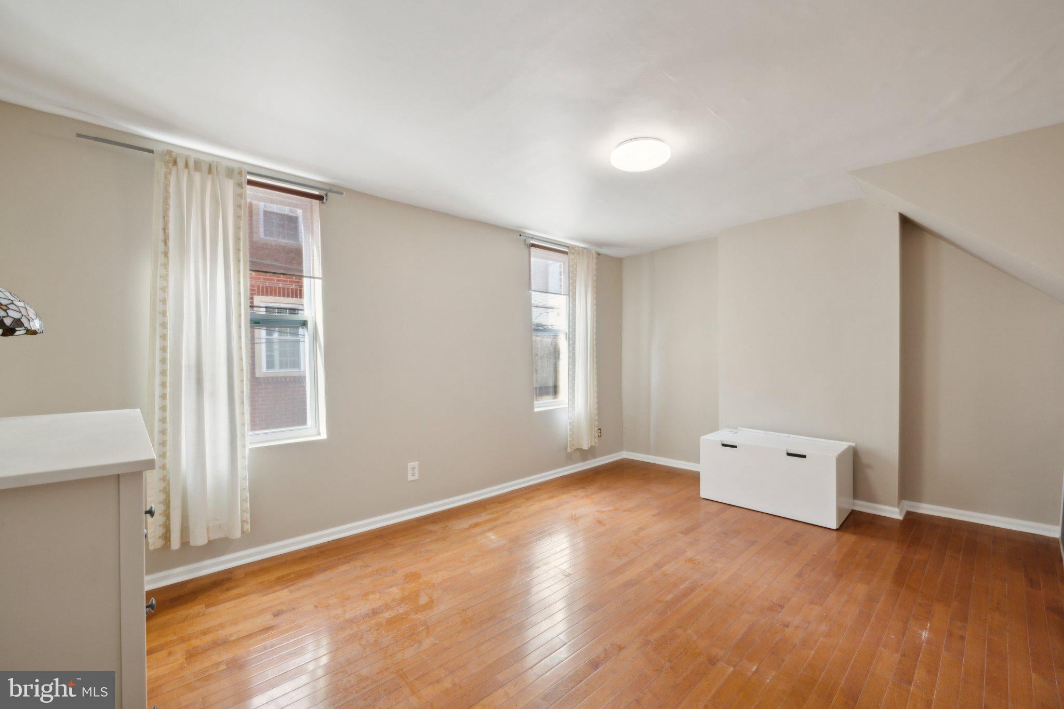
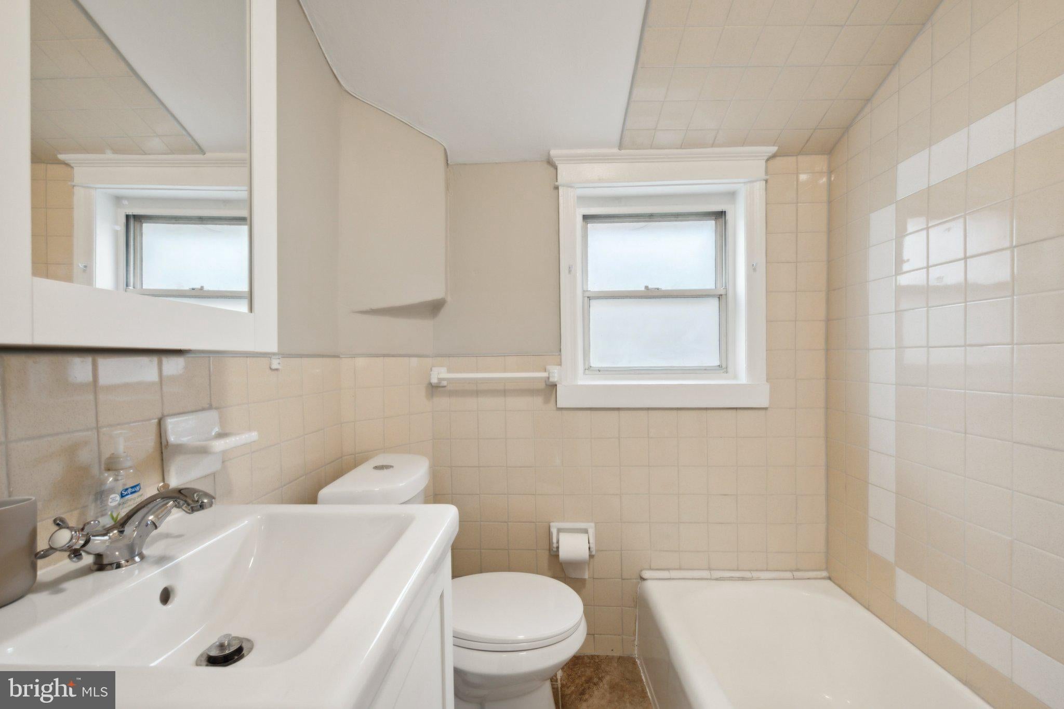
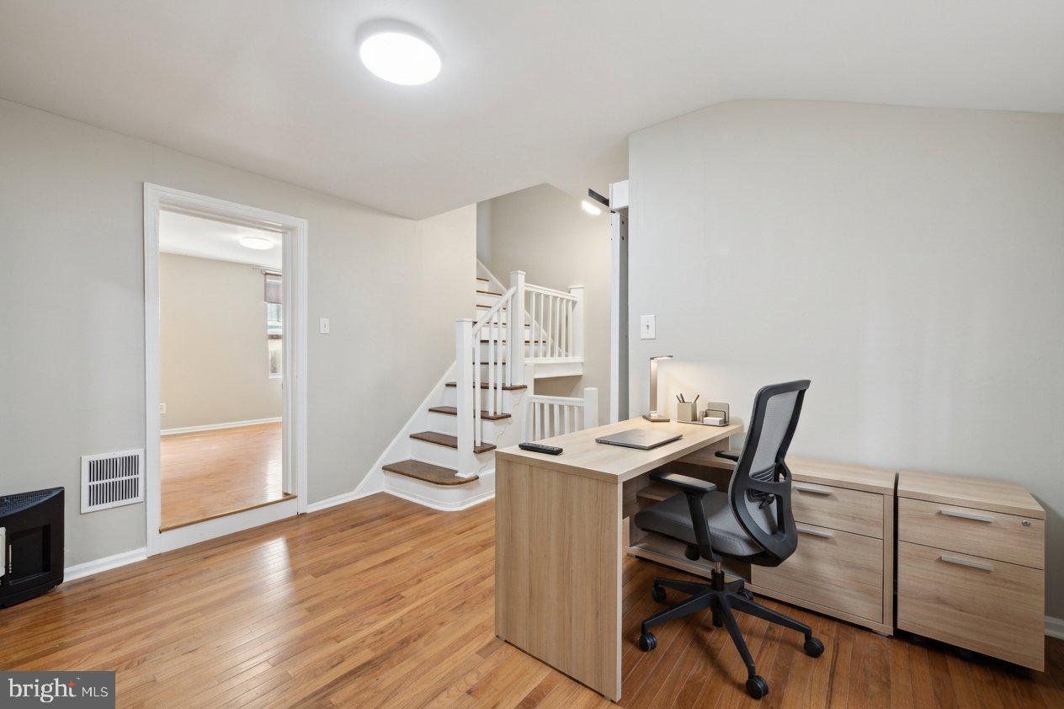
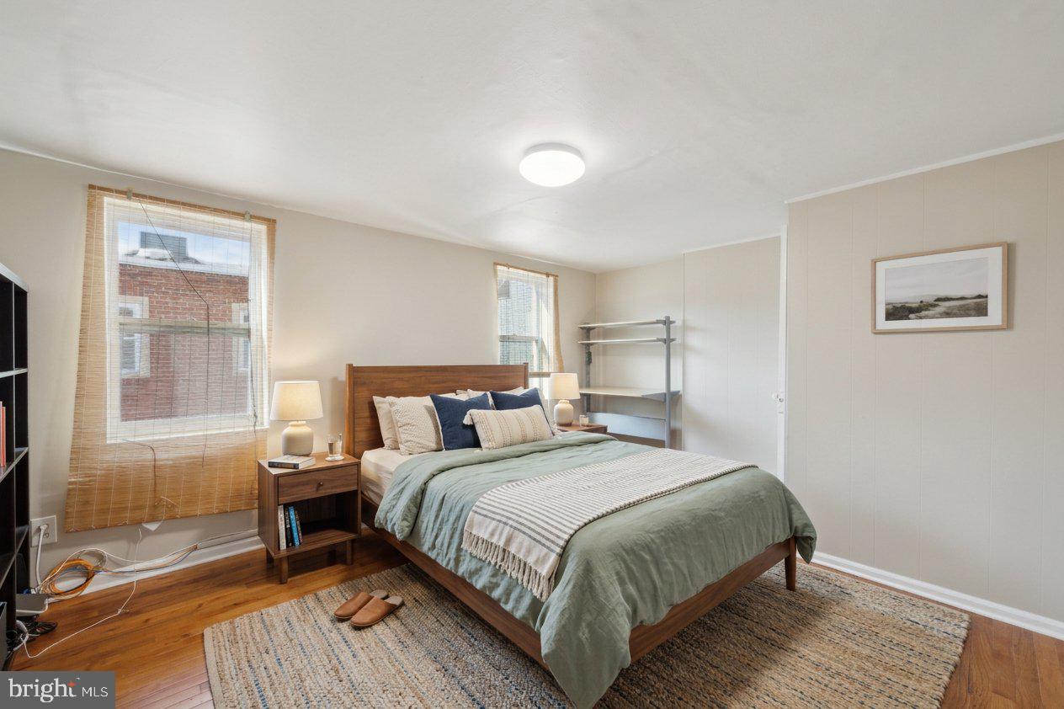
The second and third floors continue to impress with gleaming hardwood floors and generously sized bedrooms. The second floor also includes a versatile bonus room, ideal for a home office, children’s room, or additional flex space. The primary bathroom is in impeccable condition, showcasing retro tilework throughout and a modern barn door for added character.
The clean basement offers additional storage and updated mechanical systems.
Located just steps from neighborhood favorites including Di Bruno’s, Claudio’s, Blue Corn, The Gleaners, Fiorella Pasta, Talluto’s, and Paesano’s, this home places the best of city living right outside your door. Whole Foods Market and Acme are only a few blocks away, while the restaurants, culture, and energy of East Passyunk Avenue are within easy walking distance.
No car required—come see 933 League Street today and become part of this vibrant community!
| Date | Event | Price | Source |
|---|---|---|---|
| listed (Coming Soon) | $405,000 | Bright #PAPH2690464 | |
| status changed (Active) | — | Bright #PAPH2690464 |
Hi there — ask anything about this property or the area and the team will get right back to you.
Local real estate advisory services provided by agent with The Southside Group
Listed by Tina M DeJesse with Bhhs Fox & Roach-center City Walnut
The data relating to real estate for sale on this website appears in part through the BRIGHT Internet Data Exchange program, a voluntary cooperative exchange of property listing data between licensed real estate brokerage firms in which Tina M DeJesse participates, and is provided by BRIGHT through a licensing agreement. The information provided by this website is for the personal, non-commercial use of consumers and may not be used for any purpose other than to identify prospective properties consumers may be interested in purchasing. Some properties which appear for sale on this website may no longer be available because they are under contract, have closed or are no longer being offered for sale. Information Deemed Reliable But Not Guaranteed. Copyright © 2026 Bright MLS. All rights reserved.
You agree to The Southside Group Terms of Use and Privacy Policy. By choosing to contact a property, you also agree that The Southside Group and its associates may call, text, or email you regarding any inquiries or activities you submit through our website. This may involve the use of automated means and prerecorded or artificial voices.
Step 1 of 2
You've reached the free preview limit. Create a free account to see this listing and everything else on the site.
Step 2 of 2
Tell us how to reach you about homes you like.
Enter your password to sign in as
You've reached the free preview limit. Create a free account to see this listing and everything else on the site.
Already have an account? Sign in
Sign in to your account.
New here? Create an account