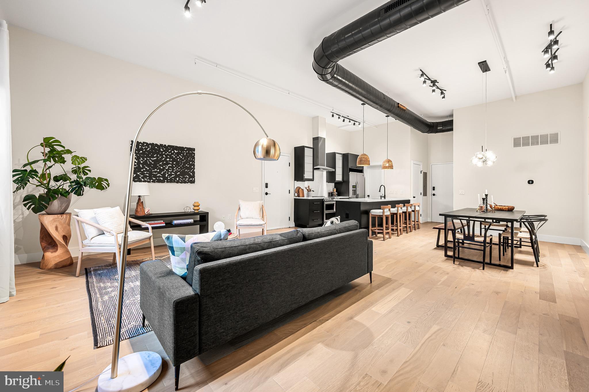
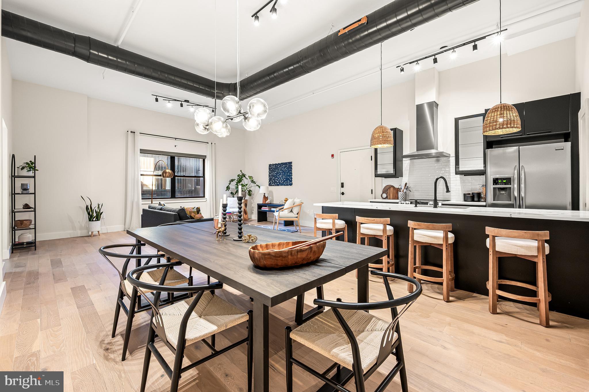
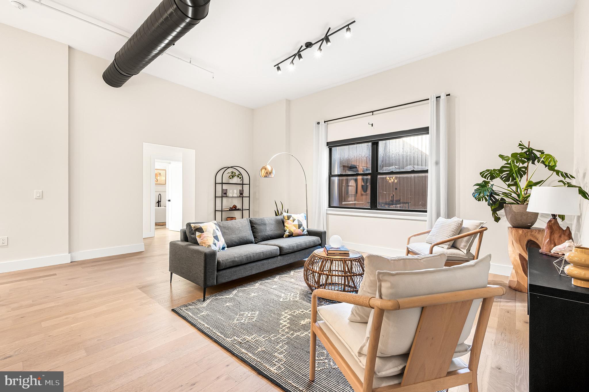
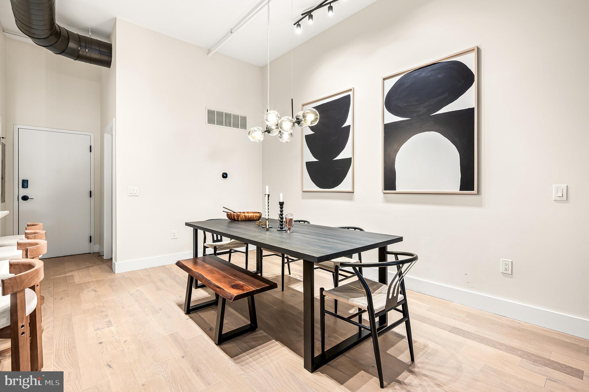
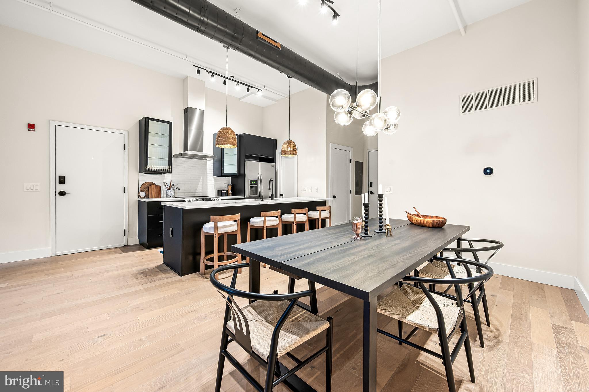
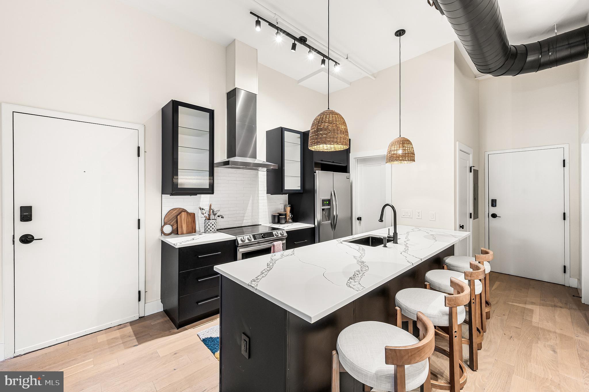
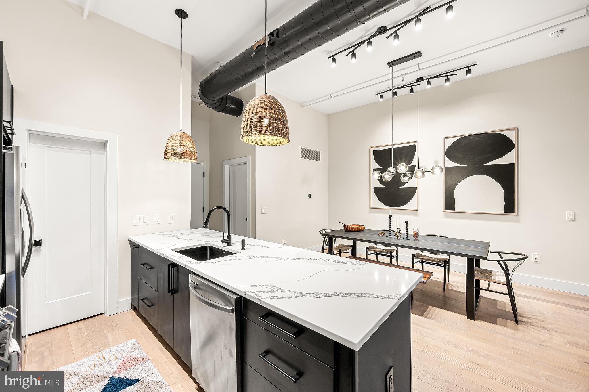
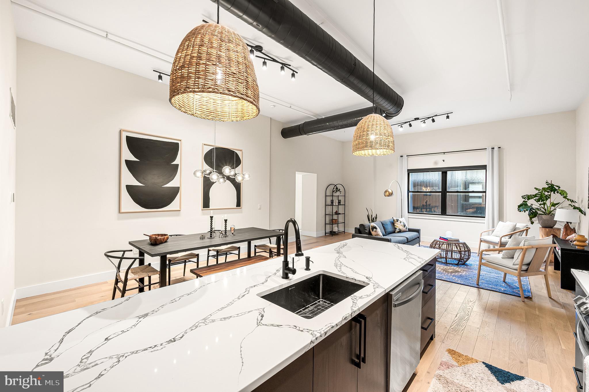
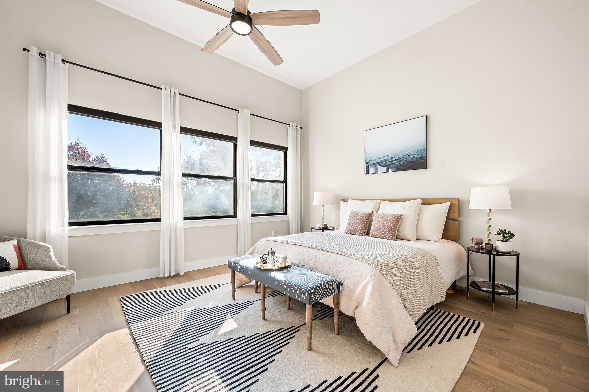
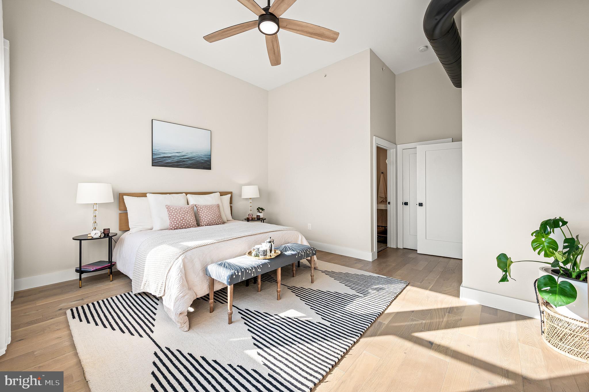
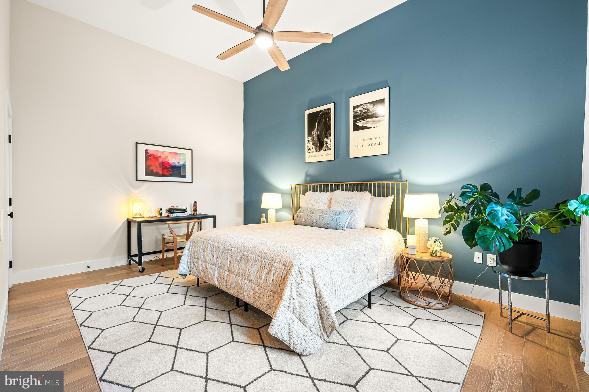
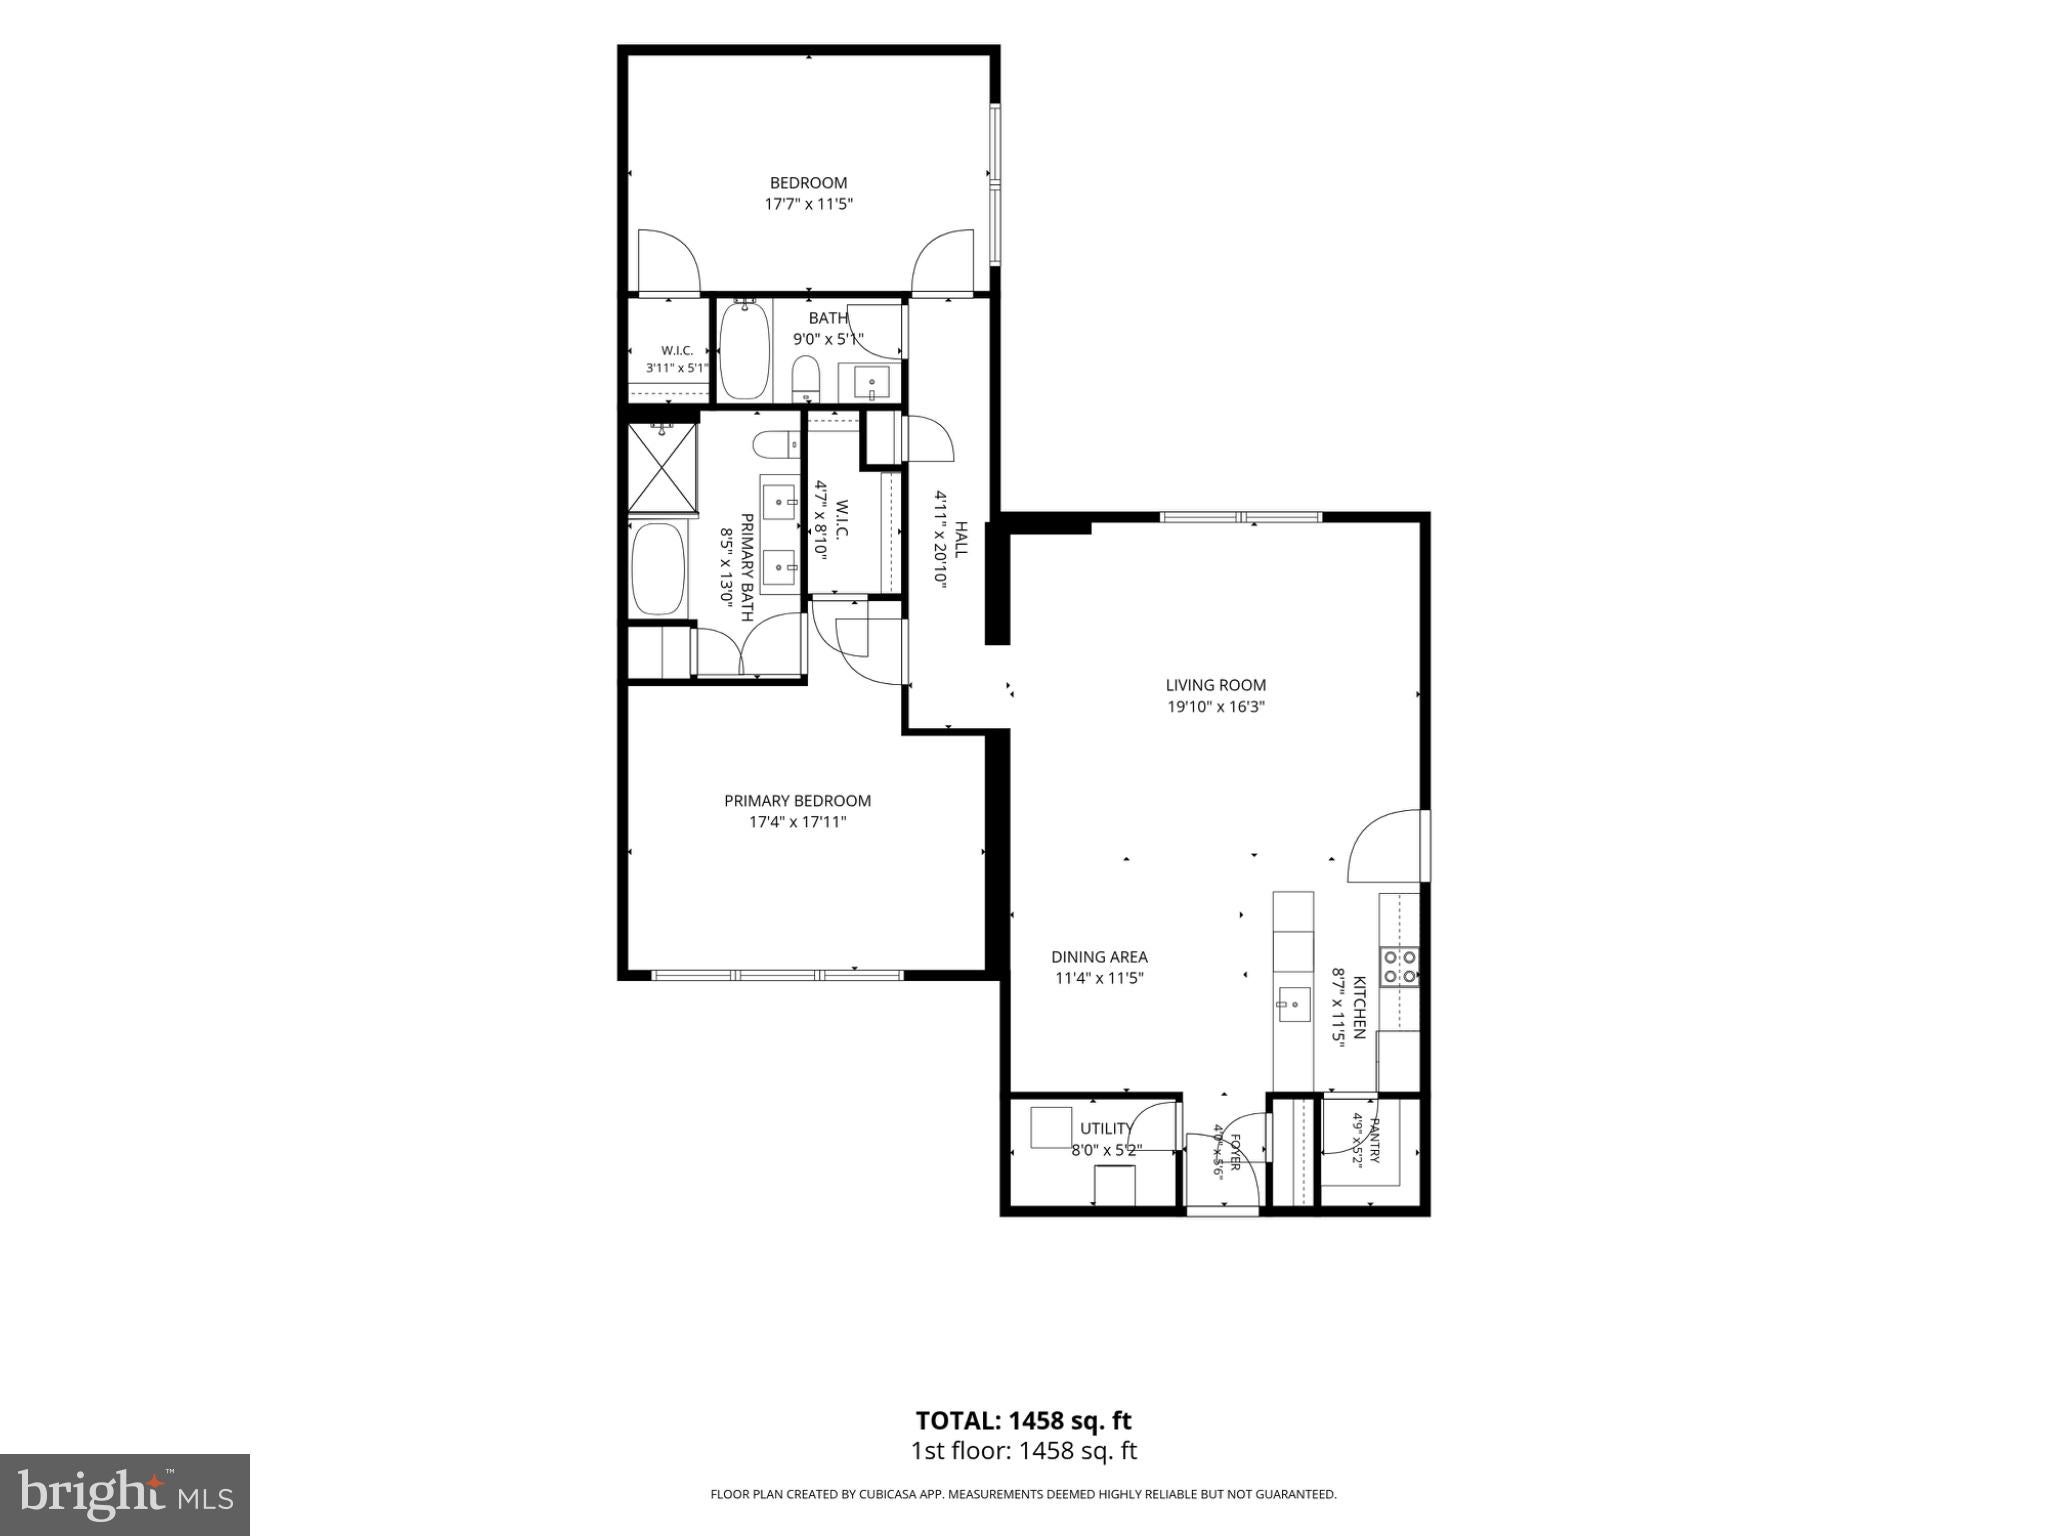
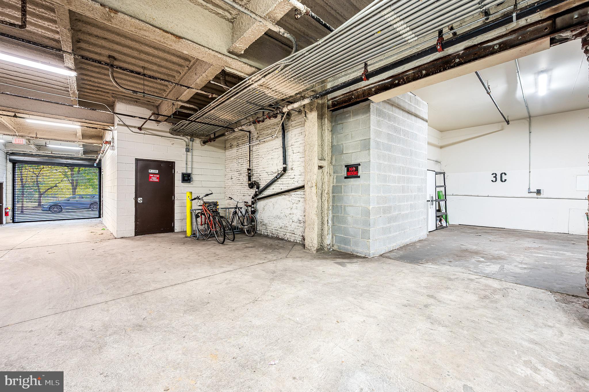
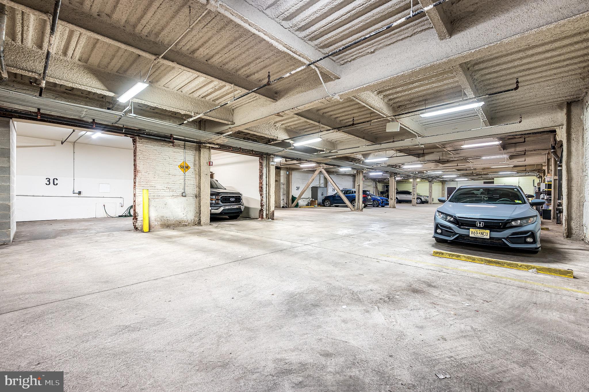
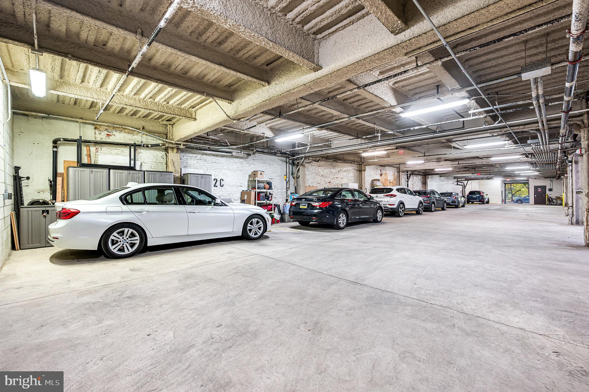
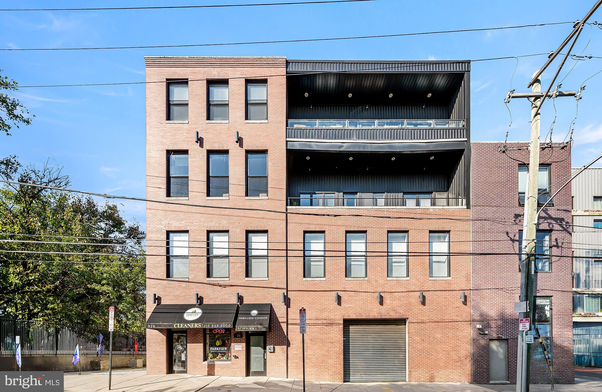
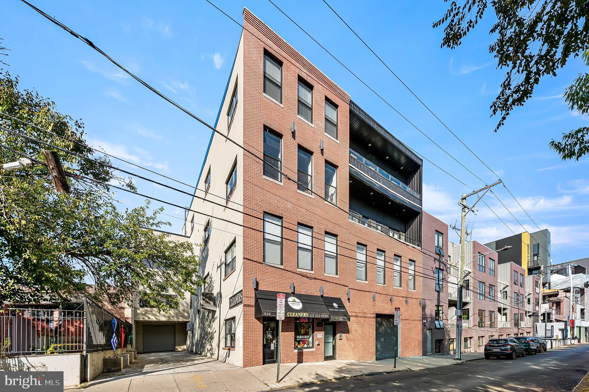
Sixteen-foot ceilings set the tone in this renovated 2-bedroom, 2-bath urban condo with architectural character in the heart of Northern Liberties. It also comes with assigned garage parking, extra storage, a private unit entrance, and an elevator building. Exposed ductwork, wide-plank wood floors, and new light fixtures give the space a loft-style edge. New solid-core doors, trim, and hardware finish it off throughout.
The kitchen anchors the open floor plan with custom cabinetry, quartz countertops, and a large center island that naturally becomes the gathering spot. A double oven lets you roast and bake at different temperatures at the same time, so holiday meals and dinner parties come together without juggling. The induction cooktop heats fast, gives precise temperature control, and wipes clean in seconds. Stainless appliances also include a microwave, dishwasher, range hood, refrigerator, and garbage disposal. The living and dining area is open and works just as well for a quiet night in as for a full house of family and friends.
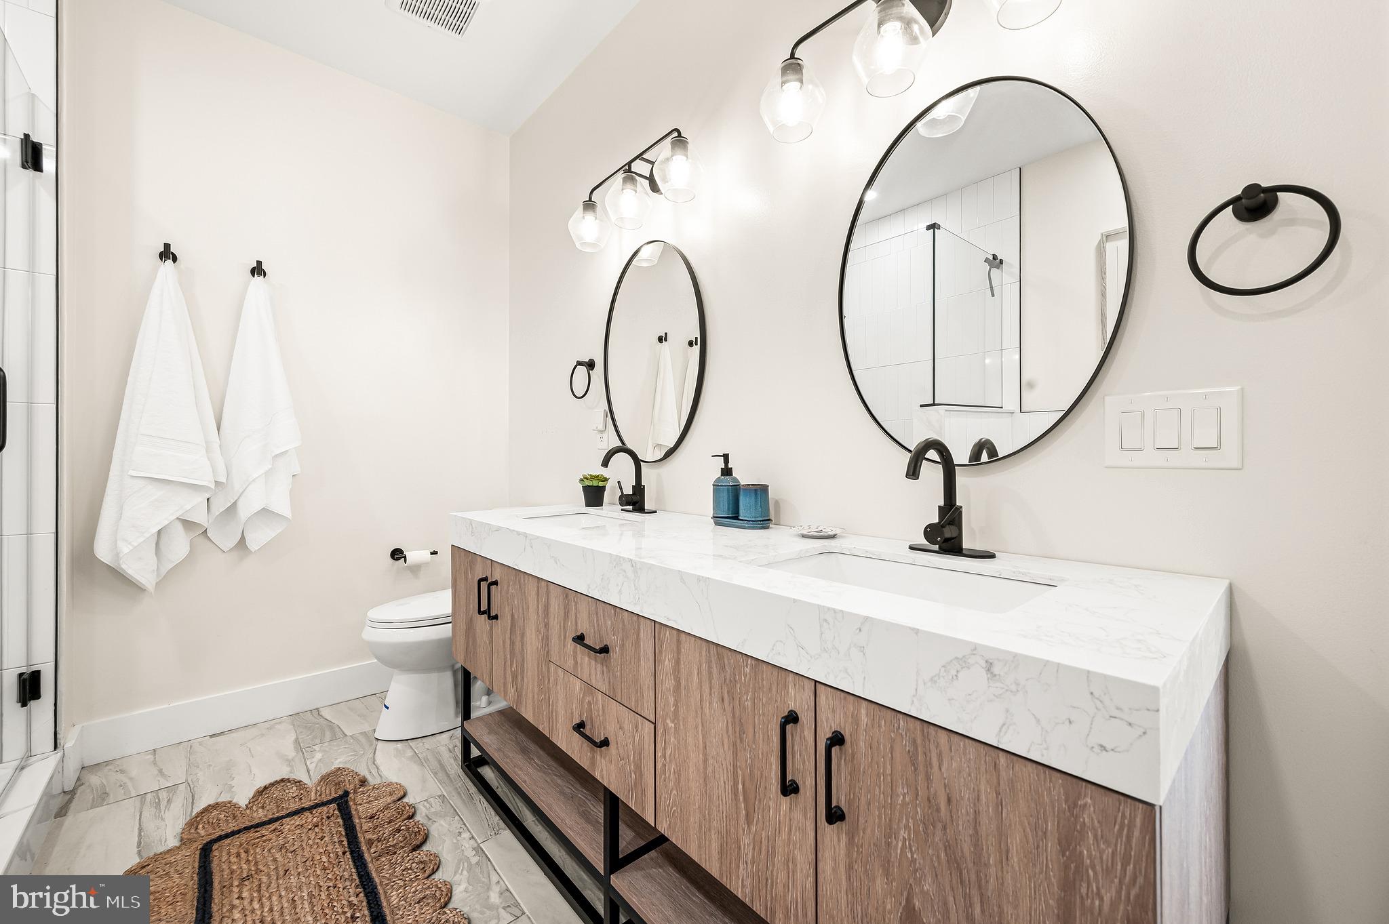
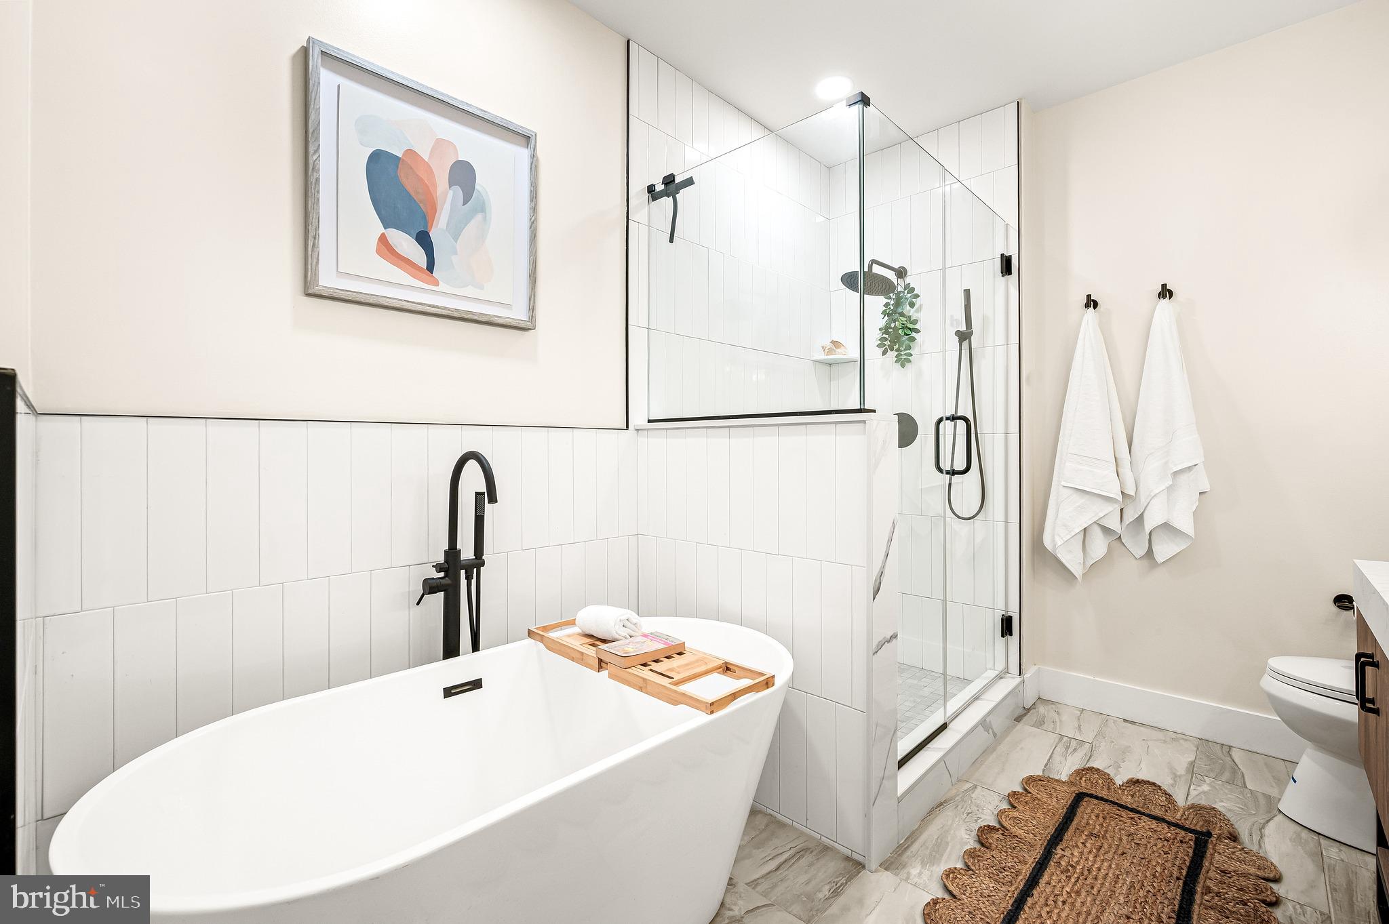
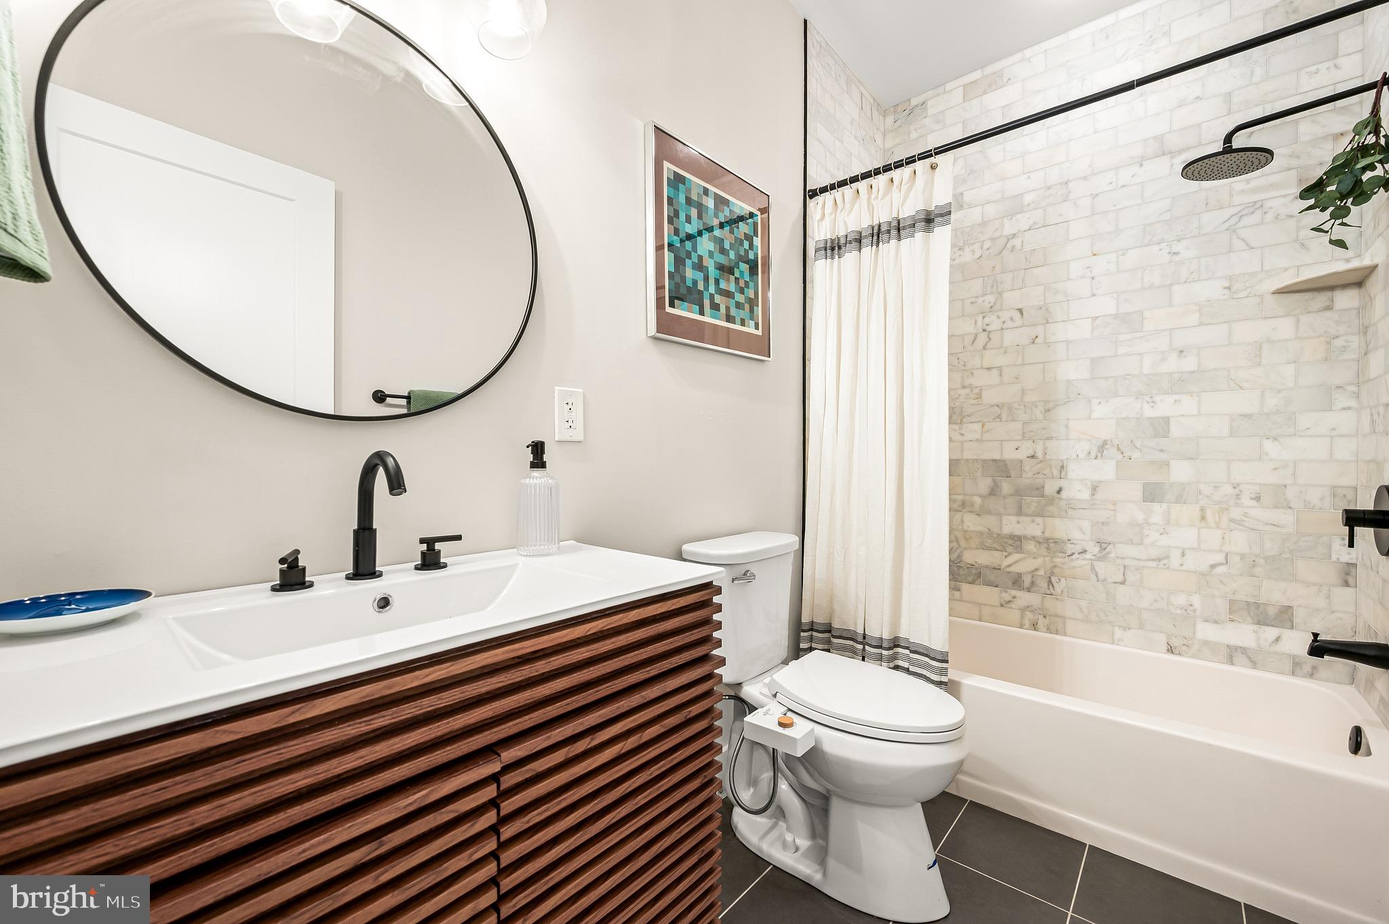
The primary bedroom has a walk-in closet with built-ins and an updated en-suite bath with a freestanding soaking tub and a large glass-enclosed shower. The second bedroom also has a walk-in closet, and the second full bath was redone top to bottom with new tile and fixtures. Other updates include a newer in-unit washer and dryer and a new water heater.
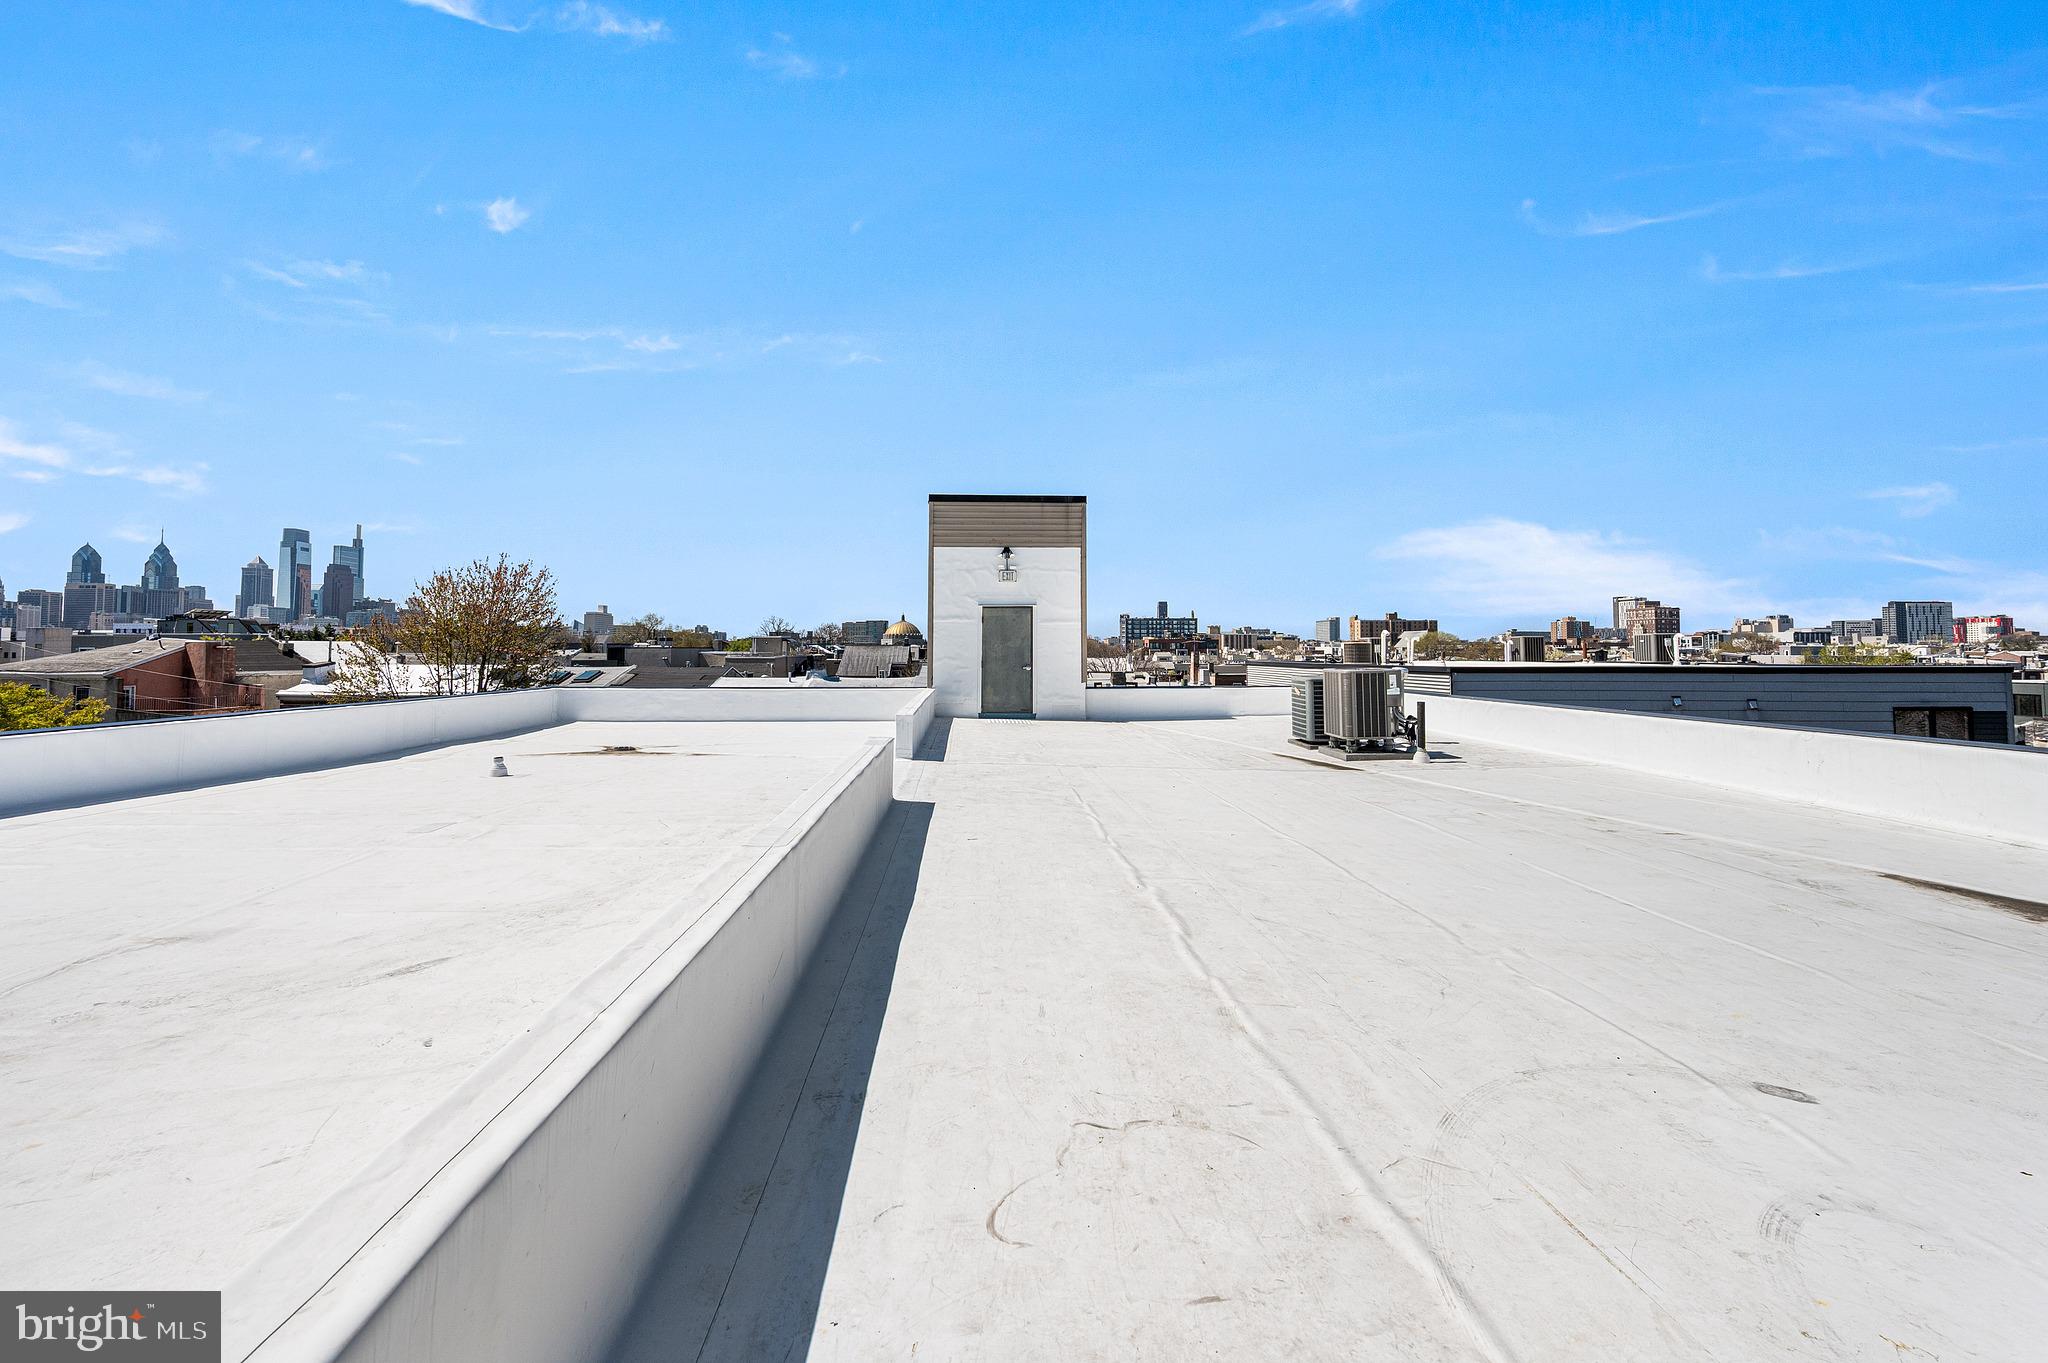
Recent building improvements include a new roof, new garage door, new front entry door, and new security cameras covering the lobby and garage. The association handles common area maintenance, snow removal, and trash, so ownership stays low-maintenance.
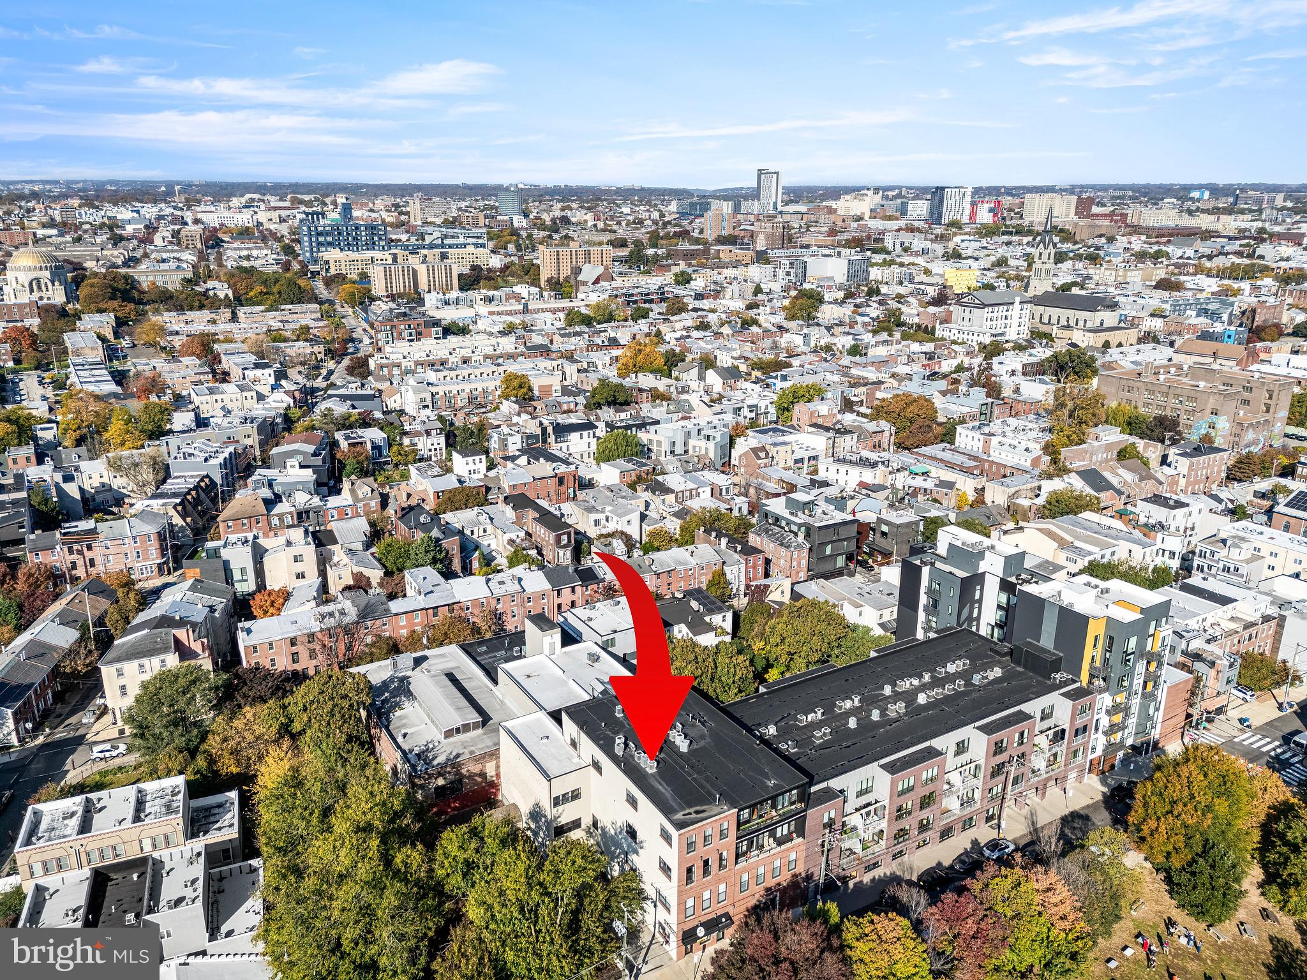
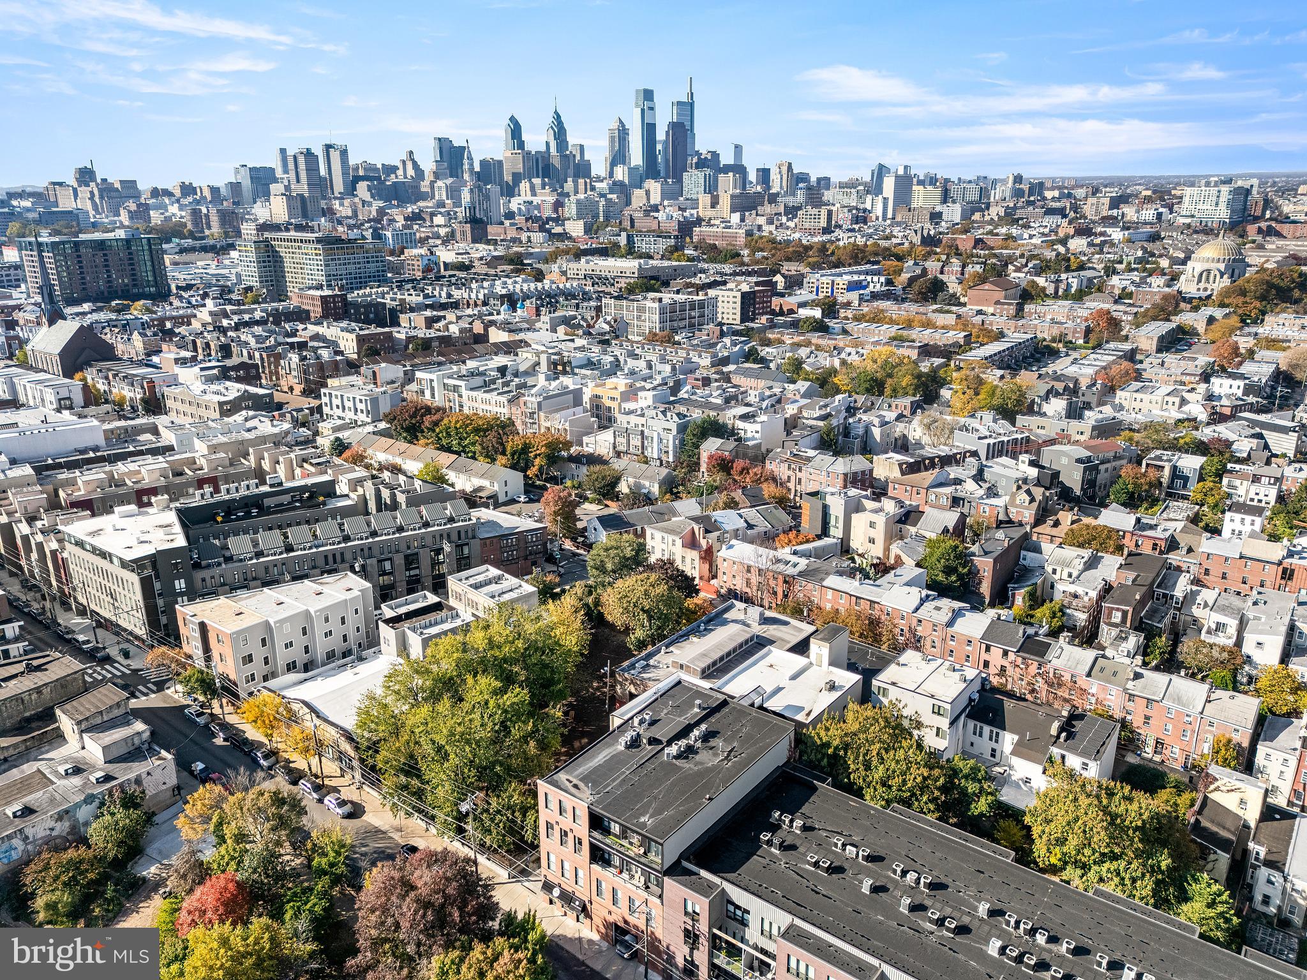
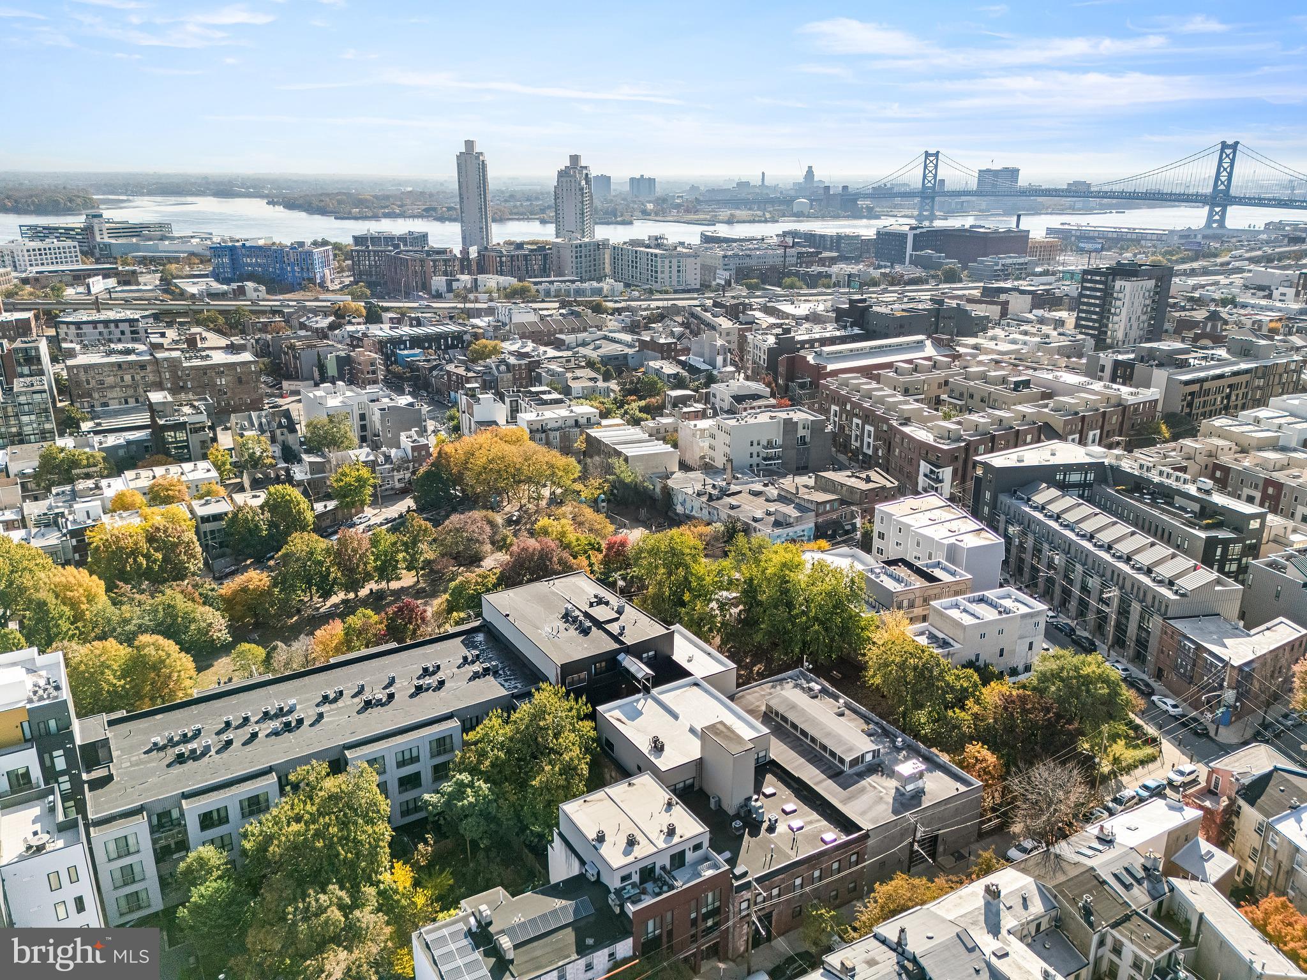
Outside your door are Northern Liberties’ restaurants, coffee shops, parks, and nightlife, plus quick access to public transit, I-95, I-76, and I-676, Center City, and Philadelphia International Airport.
An urban condo with architectural character, modern updates, and parking in Northern Liberties. Garage parking and a gorgeous condo for this price do not come around often. Come see it in person. Open house this weekend!
Saturday, November 21 · 11am–12pm
In person · no appointment needed
| Date | Event | Price | Source |
|---|---|---|---|
| listed (Coming Soon) | $524,900 | Bright #PAPH2686738 | |
| status changed (Active) | — | Bright #PAPH2686738 |
Hi there — ask anything about this property or the area and the team will get right back to you.
Local real estate advisory services provided by agent with The Southside Group
Listed by Kevin R Wilkins with Bhhs Fox & Roach-center City Walnut
The data relating to real estate for sale on this website appears in part through the BRIGHT Internet Data Exchange program, a voluntary cooperative exchange of property listing data between licensed real estate brokerage firms in which Kevin R Wilkins participates, and is provided by BRIGHT through a licensing agreement. The information provided by this website is for the personal, non-commercial use of consumers and may not be used for any purpose other than to identify prospective properties consumers may be interested in purchasing. Some properties which appear for sale on this website may no longer be available because they are under contract, have closed or are no longer being offered for sale. Information Deemed Reliable But Not Guaranteed. Copyright © 2026 Bright MLS. All rights reserved.
You agree to The Southside Group Terms of Use and Privacy Policy. By choosing to contact a property, you also agree that The Southside Group and its associates may call, text, or email you regarding any inquiries or activities you submit through our website. This may involve the use of automated means and prerecorded or artificial voices.
Step 1 of 2
You've reached the free preview limit. Create a free account to see this listing and everything else on the site.
Step 2 of 2
Tell us how to reach you about homes you like.
Enter your password to sign in as
You've reached the free preview limit. Create a free account to see this listing and everything else on the site.
Already have an account? Sign in
Sign in to your account.
New here? Create an account