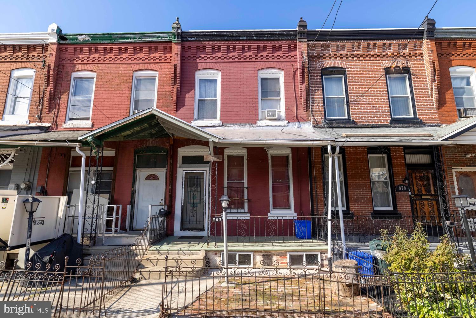
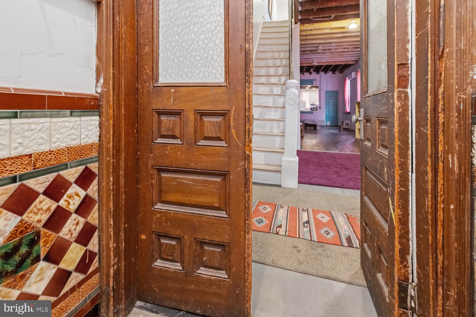
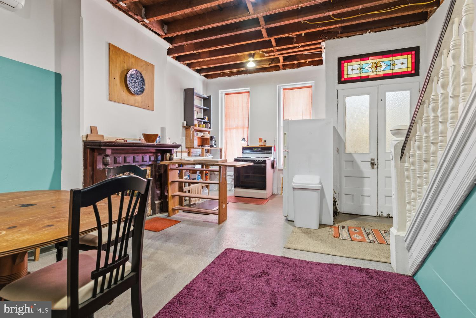
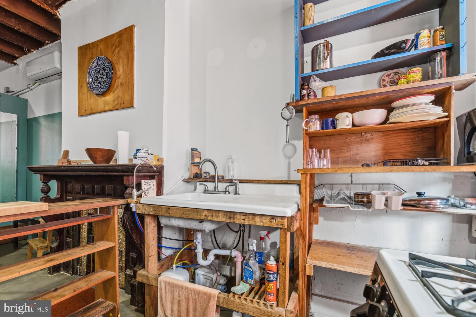
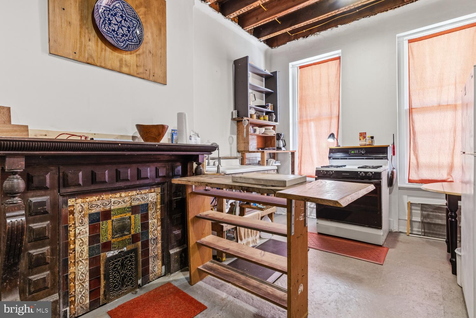
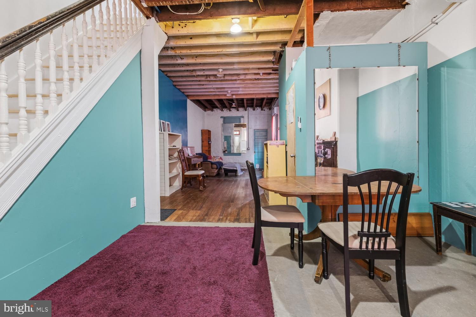
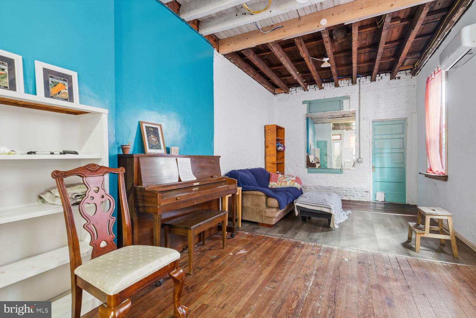
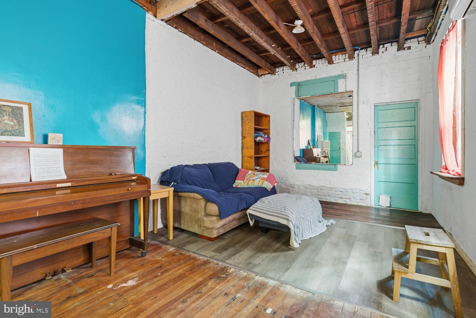
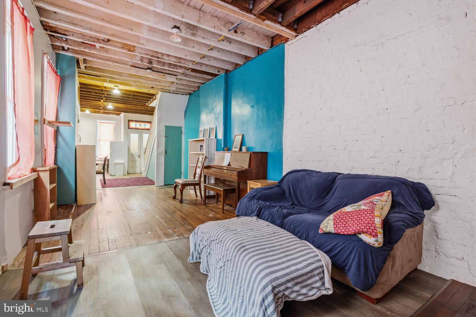
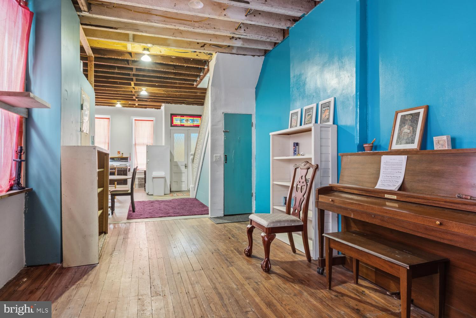
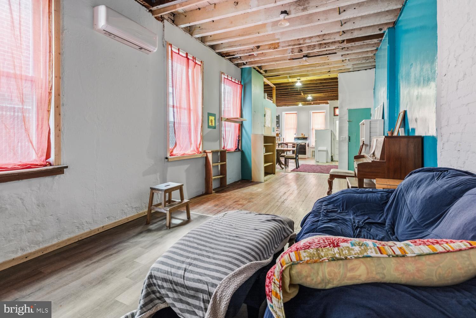
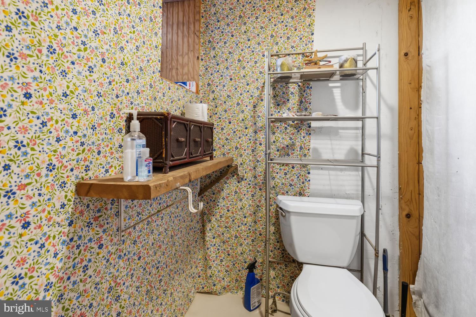
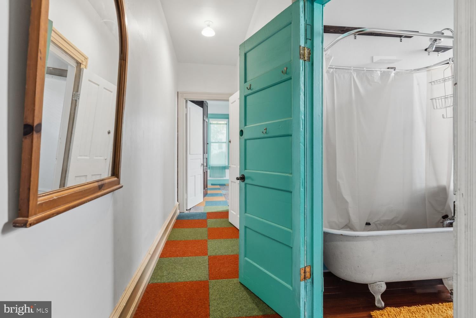
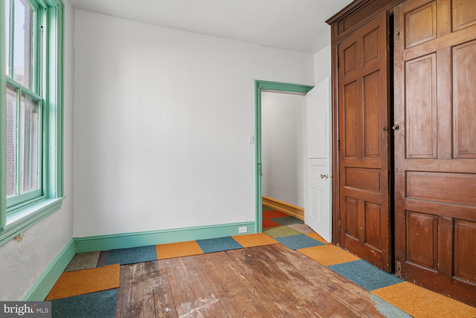
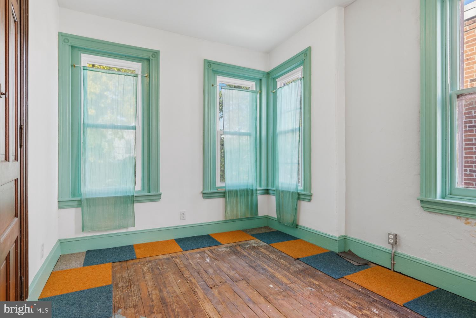
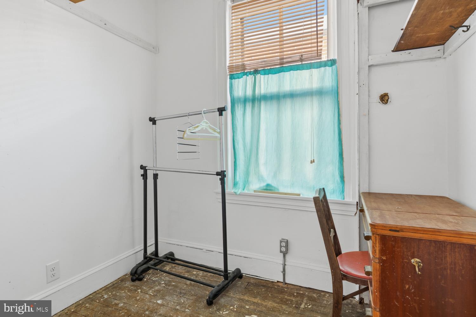
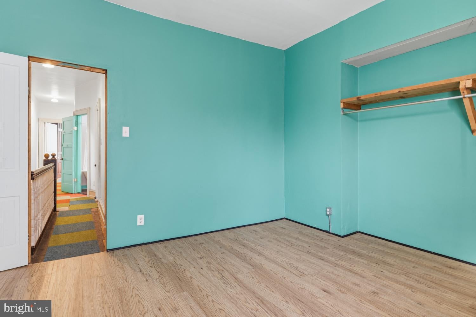
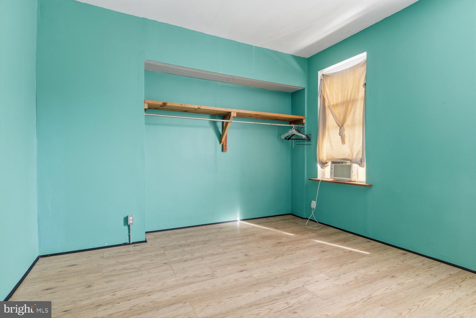
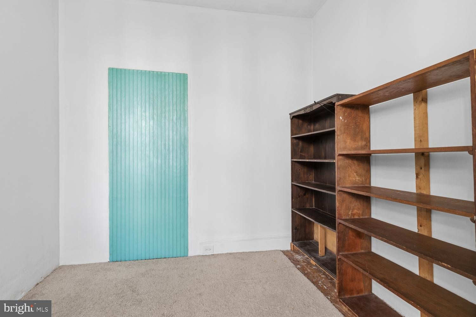
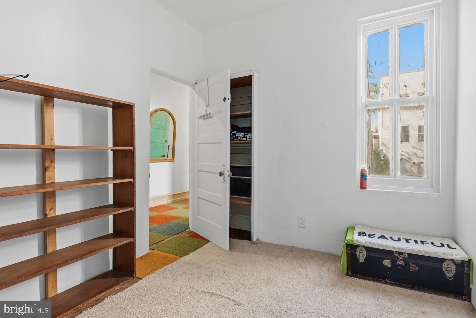
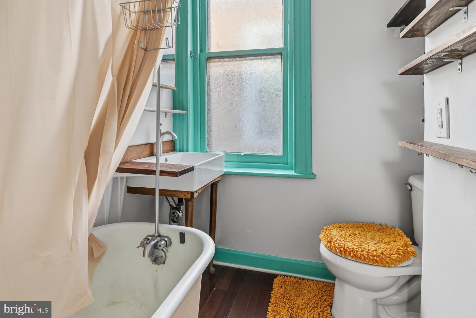
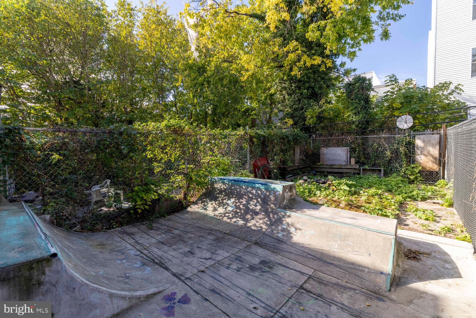
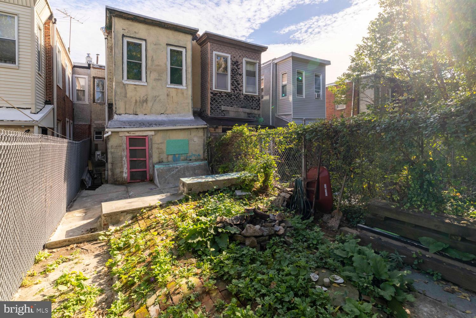
This sweet Mantua row home is a unique labor of love waiting for a new owner to bring their own finishing touches. It has been partially updated and maintains original details. The quaint front porch leads you inside to the tiled vestibule featuring original woodwork and a stained glass transom window. Enter the living area and find an open floor plan with exposed ceilings and partially updated flooring. You can enjoy the deconstructed aesthetic or easily customize to your liking. A simple kitchen with open shelving sits at the front of the house, allowing for a spacious living and dining area. A gorgeous mantle, with a non-working, tastefully tiled fireplace adds delightful charm to the space. Just beyond you’ll find multiple windows allowing natural light to fill the living space. A convenient powder room completes the first floor. Upstairs are 3 partially updated bedrooms, one with a handsome built in closet. The full bathroom has open shelving and the original claw foot tub. Out back you will find a patio space with a large yard. Build sweat equity quickly as you personalize and complete the home. Bordering University City, this presents a great opportunity for first time buyers, young professionals, or investors seeking properties for their portfolios. Fairmount Park offers local, abundant green space. Transit is incredibly convenient with Septa buses, trolleys, and easy access to major thoroughfares off of Lancaster Ave. Community-driven projects are continuously implemented with dedication to maintaining and improving the neighborhood. With restaurants and coffee shops close by, as well as all of the entertainment options Philadelphia has to offer, you can enjoy urban living at a very affordable price.
| Date | Event | Price | Source |
|---|---|---|---|
| listed (Active) | $175,000 | Bright #PAPH2684488 |
Hi there — ask anything about this property or the area and the team will get right back to you.
Local real estate advisory services provided by agent with The Southside Group
Listed by Christine Erickson with Elfant Wissahickon-chestnut Hill
The data relating to real estate for sale on this website appears in part through the BRIGHT Internet Data Exchange program, a voluntary cooperative exchange of property listing data between licensed real estate brokerage firms in which Christine Erickson participates, and is provided by BRIGHT through a licensing agreement. The information provided by this website is for the personal, non-commercial use of consumers and may not be used for any purpose other than to identify prospective properties consumers may be interested in purchasing. Some properties which appear for sale on this website may no longer be available because they are under contract, have closed or are no longer being offered for sale. Information Deemed Reliable But Not Guaranteed. Copyright © 2026 Bright MLS. All rights reserved.
You agree to The Southside Group Terms of Use and Privacy Policy. By choosing to contact a property, you also agree that The Southside Group and its associates may call, text, or email you regarding any inquiries or activities you submit through our website. This may involve the use of automated means and prerecorded or artificial voices.
Step 1 of 2
You've reached the free preview limit. Create a free account to see this listing and everything else on the site.
Step 2 of 2
Tell us how to reach you about homes you like.
Enter your password to sign in as
You've reached the free preview limit. Create a free account to see this listing and everything else on the site.
Already have an account? Sign in
Sign in to your account.
New here? Create an account