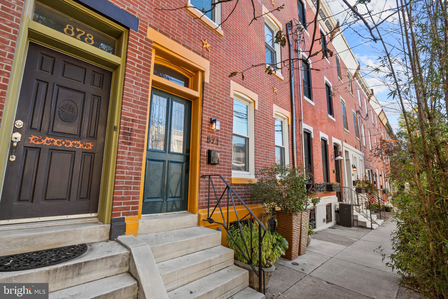
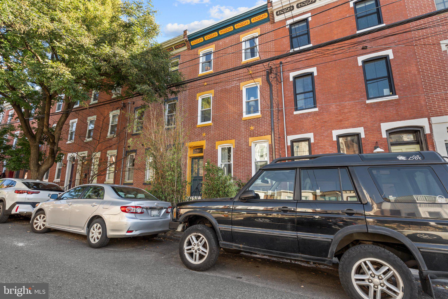
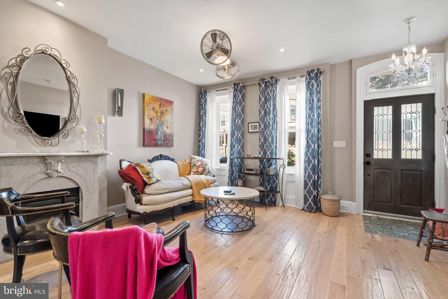
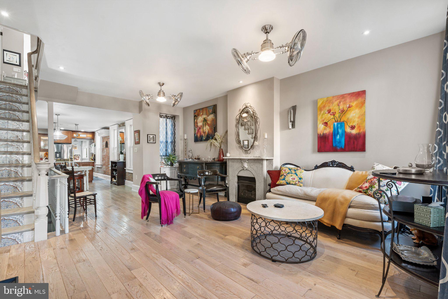
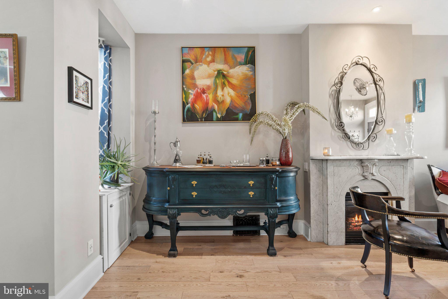
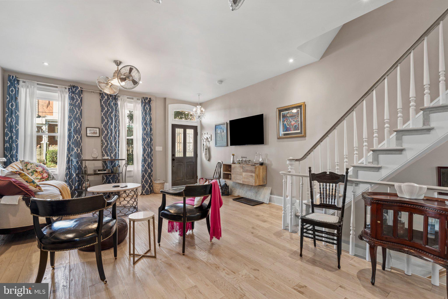
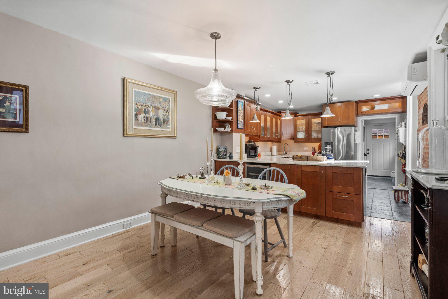
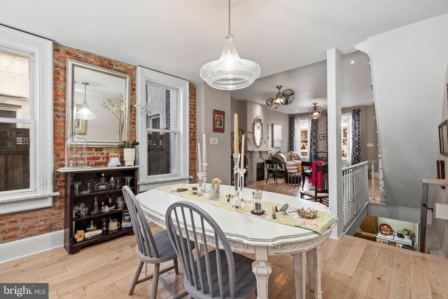
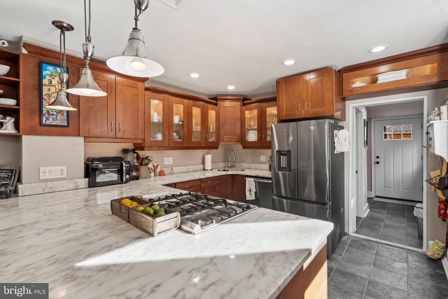
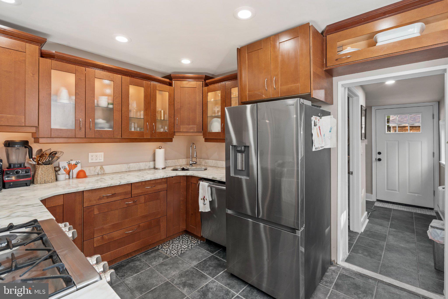
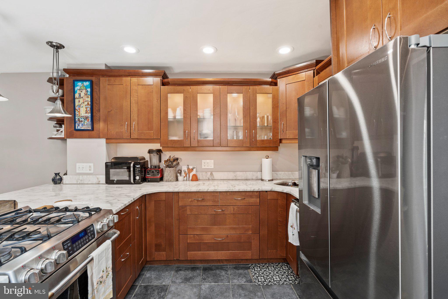
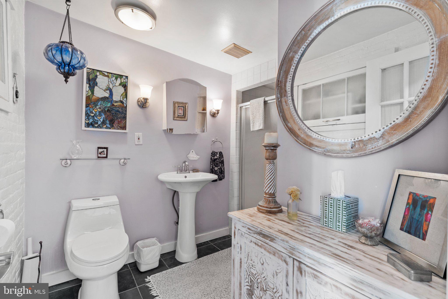
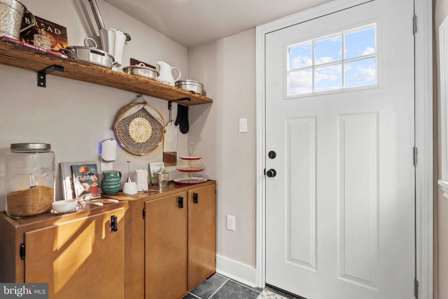
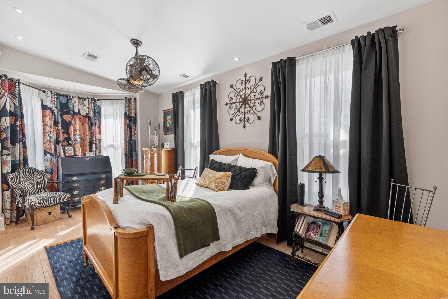
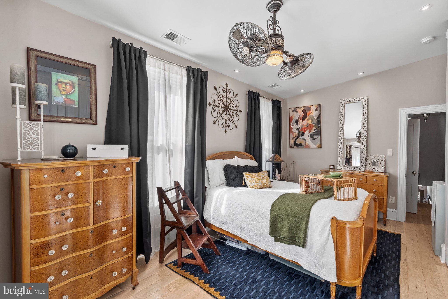
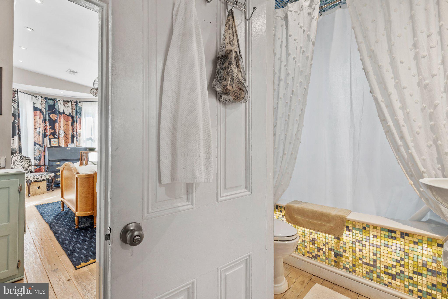
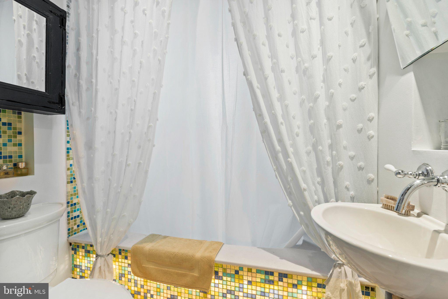
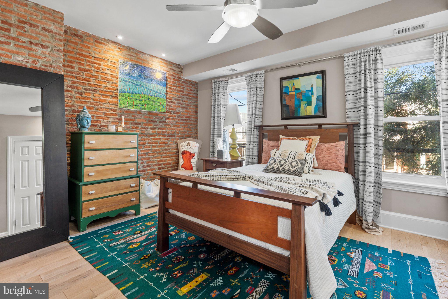
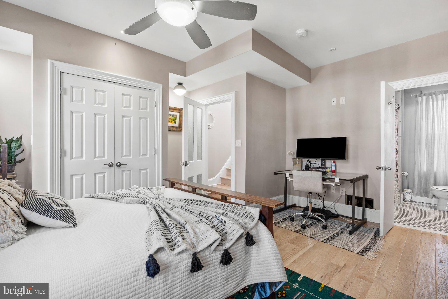
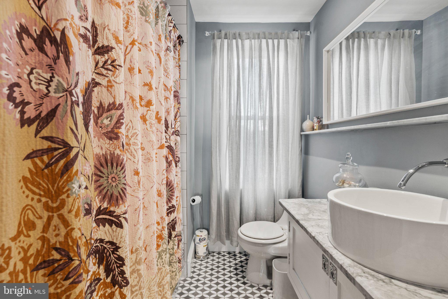
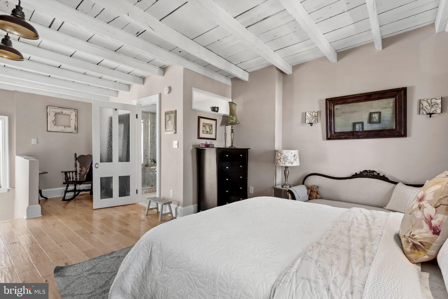
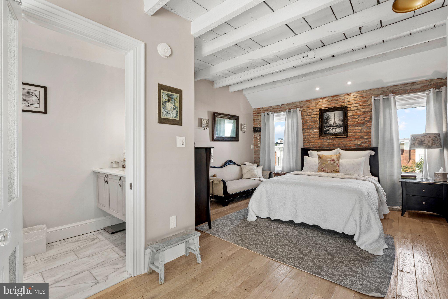
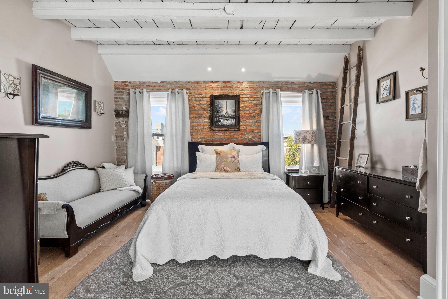
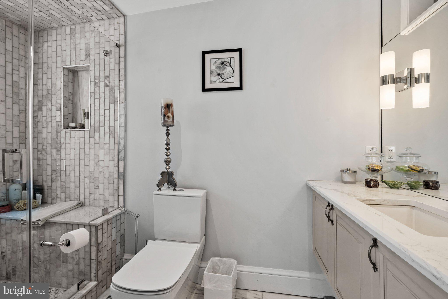
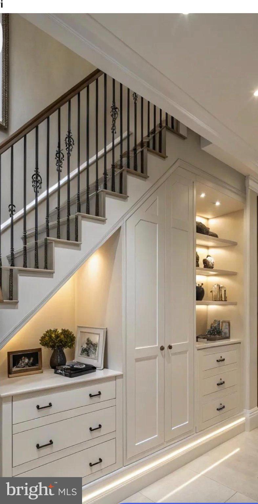
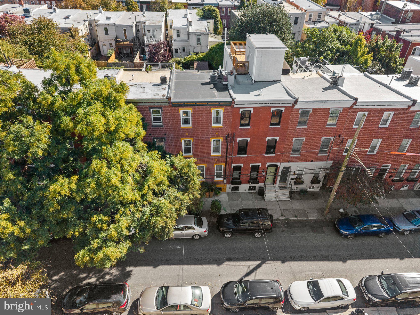
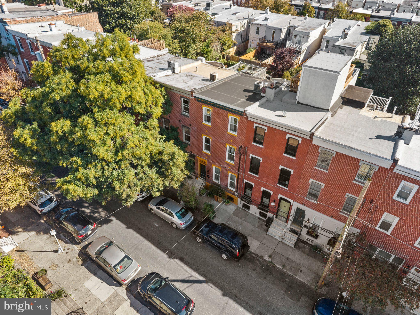
Welcome to 871 N. 27th Street, a beautifully reimagined Fairmount residence featuring extensive renovations, custom craftsmanship, and luxurious finishes throughout. The open-concept first floor showcases whitewashed solid oak flooring, custom millwork, and a striking marble gas fireplace. The designer kitchen features a stunning Calacatta marble countertop, custom cabinetry, and stainless steel appliances. With three spacious bedrooms and four full bathrooms, the home offers thoughtfully designed living spaces, including spa-inspired bathrooms and a luxurious third-floor primary suite.
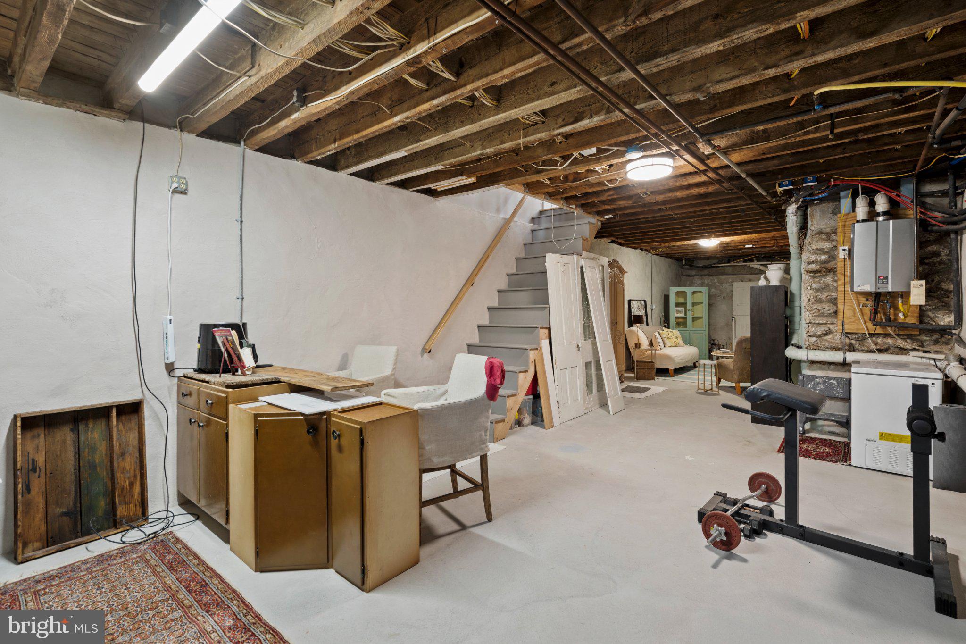
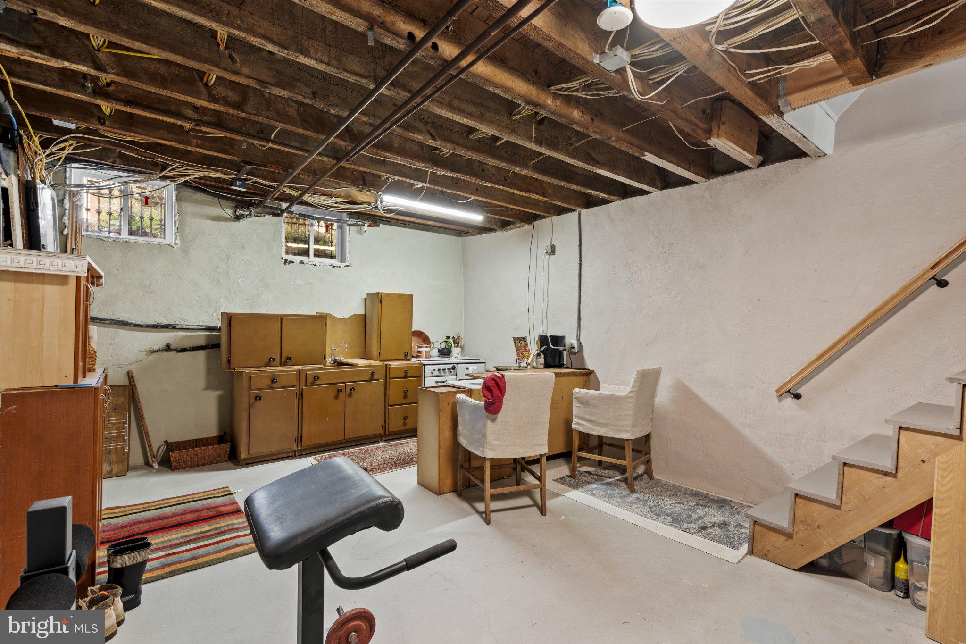
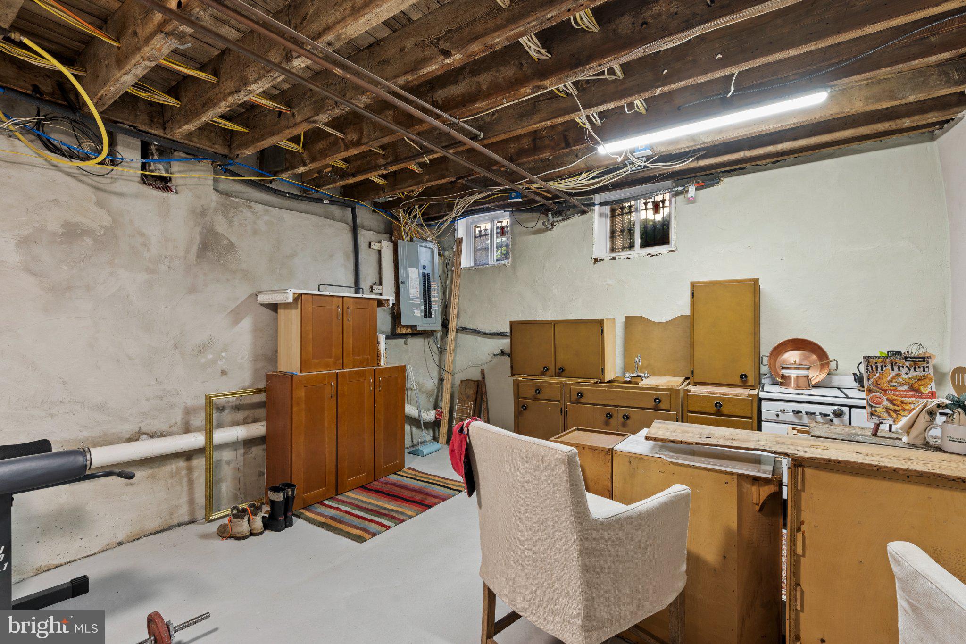
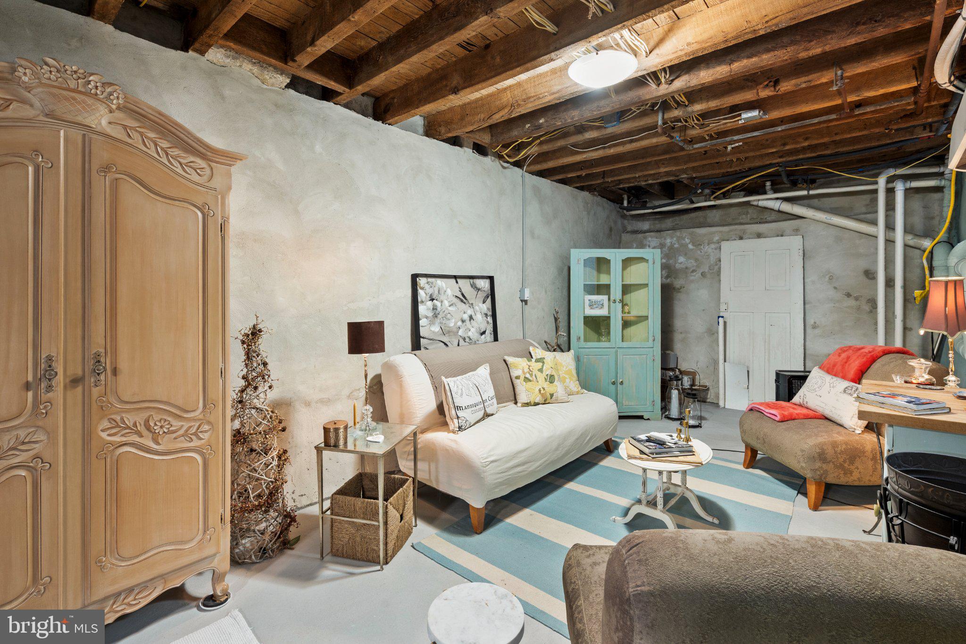
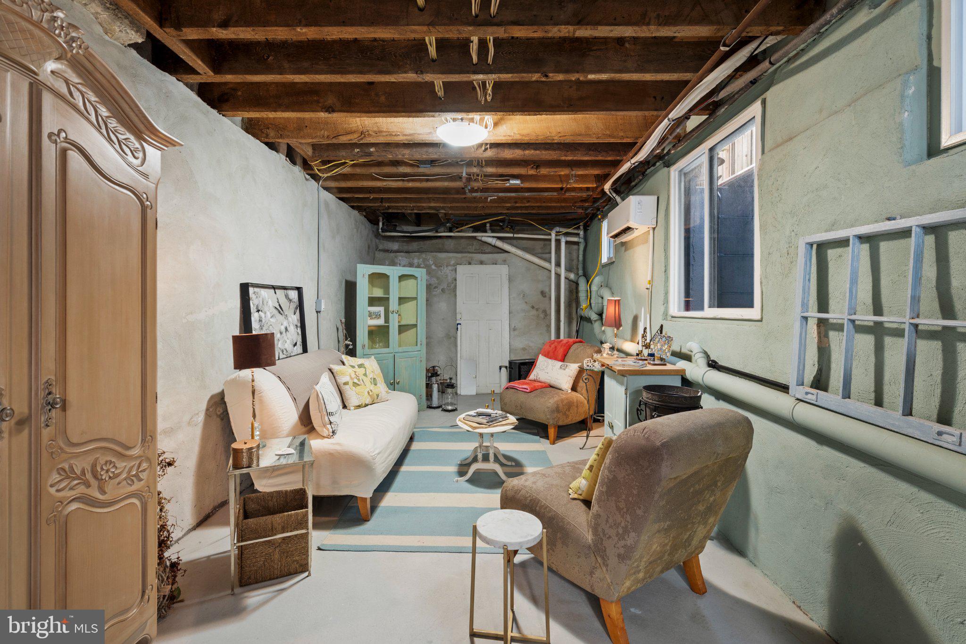
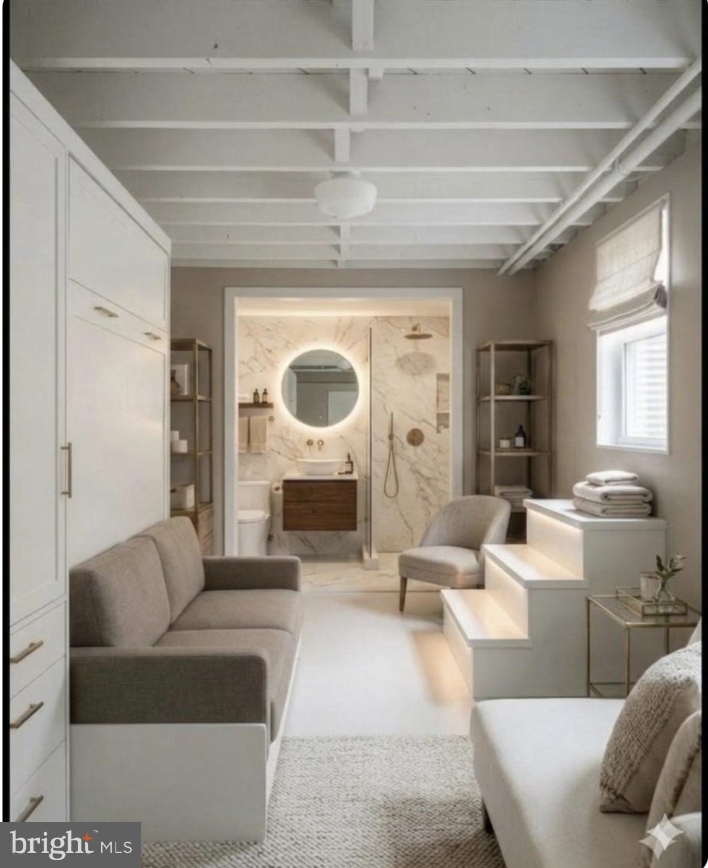
Extensive infrastructure upgrades include high-efficiency HVAC, a tankless water heater, updated electrical service, complete plumbing replacement, and a commercial-grade insulated roof. The roof structure has been prepared to support a future roof deck, creating an exciting opportunity for additional outdoor living space. The approximately 500-square-foot lower level features 8-foot-6-inch ceilings, dedicated climate control, and plumbing rough-ins for a future bathroom and kitchen, offering flexibility for a gym, recreation room, or additional living space.
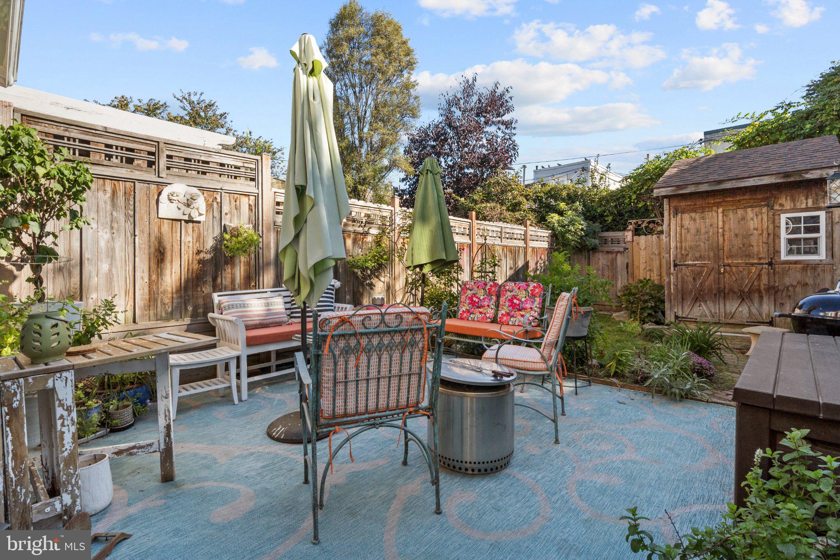
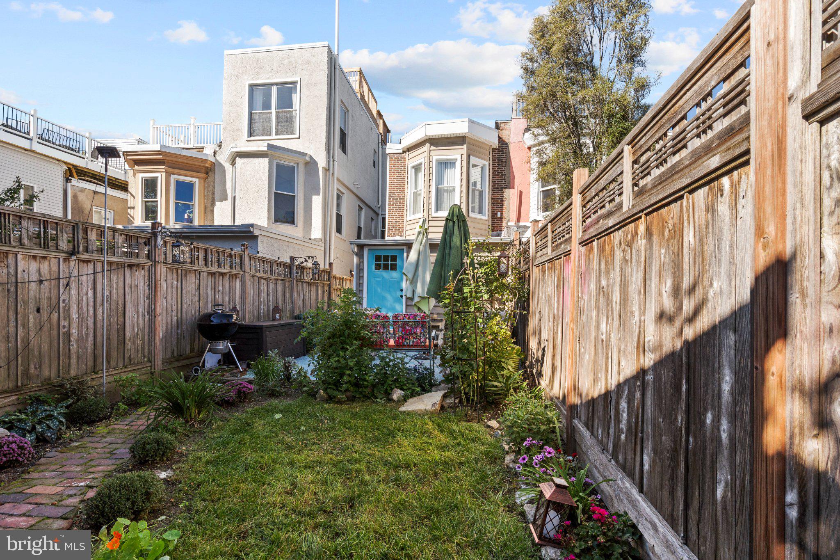
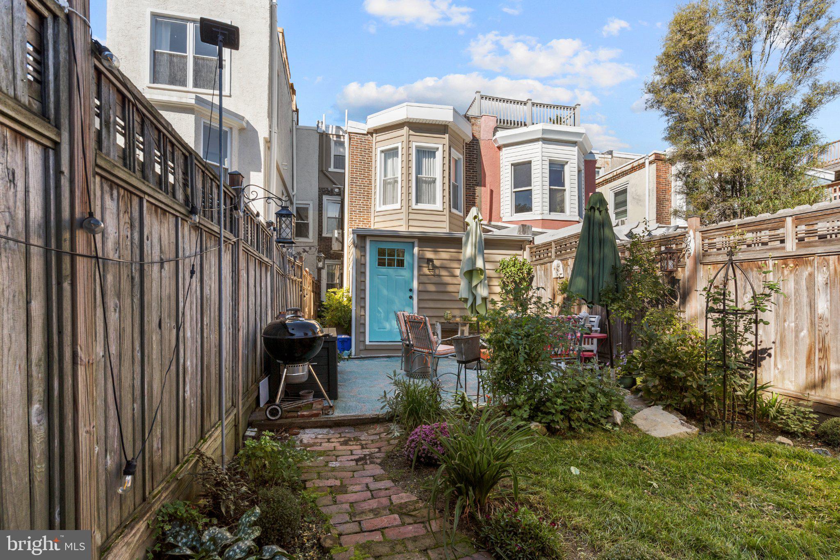
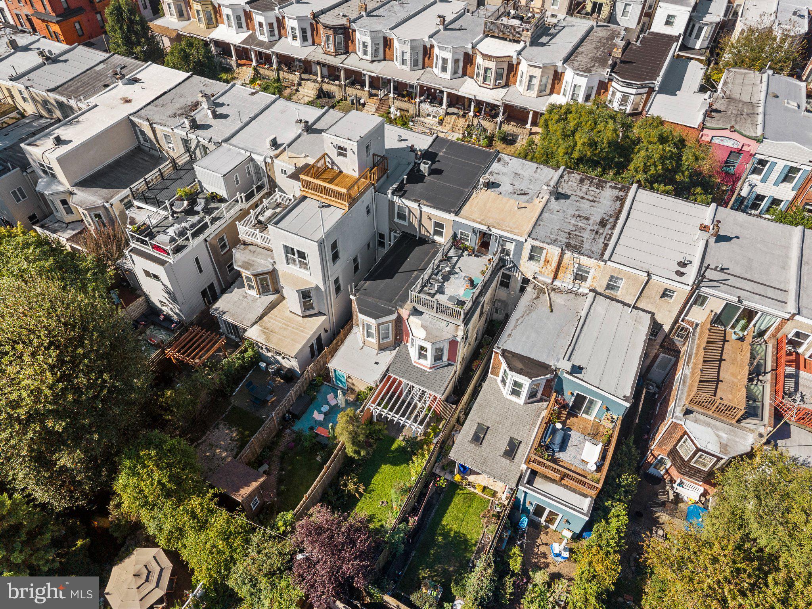
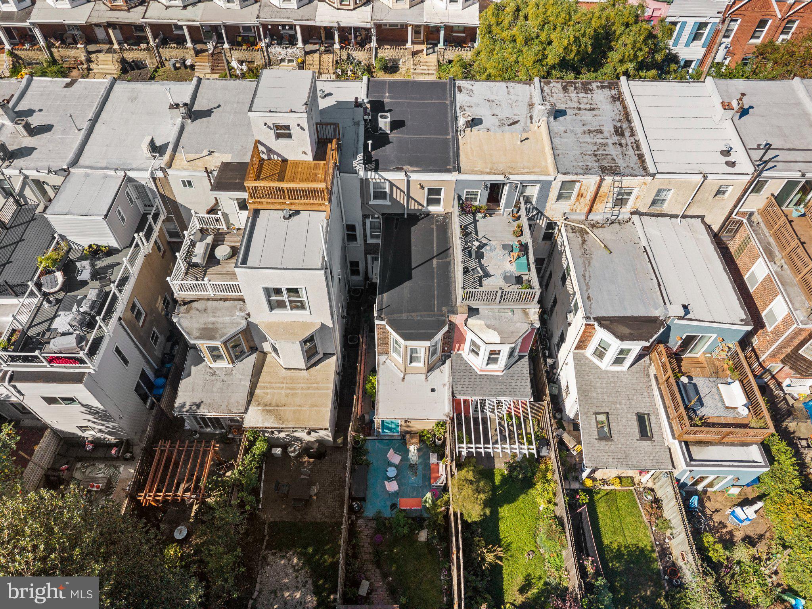
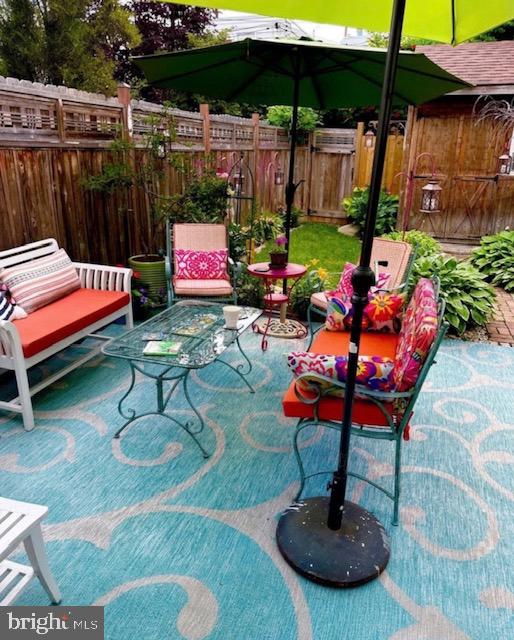
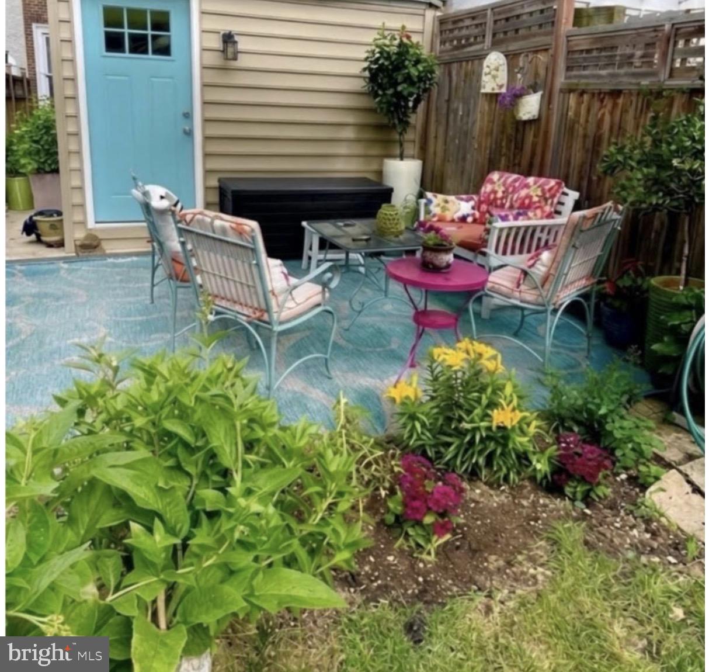
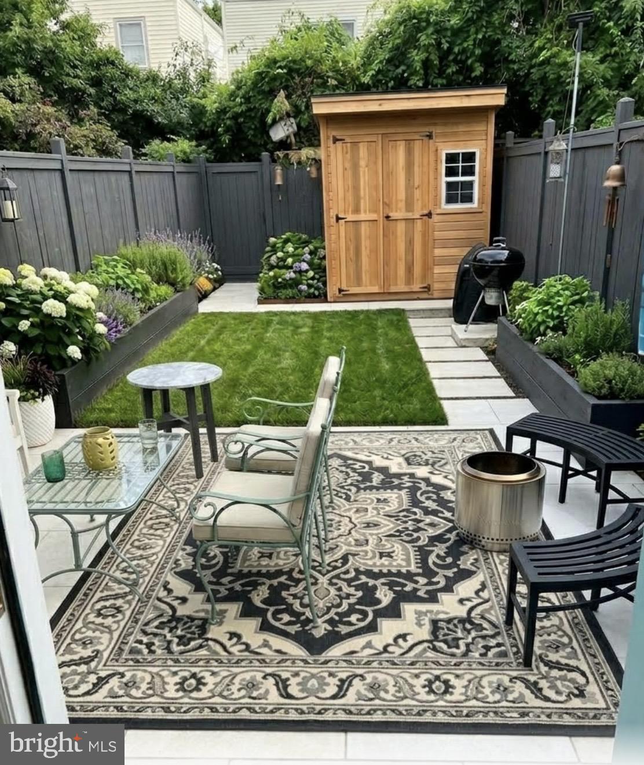
Enjoy a private 35-by-16-foot backyard with patio and grassy areas, directly accessible from the kitchen. Located in desirable Fairmount, this home offers convenient access to Fairmount Park, the Schuylkill River Trail, the Philadelphia Museum of Art, Eastern State Penitentiary, the Barnes Foundation, and the Rodin Museum. With neighborhood restaurants, cafés, and the Benjamin Franklin Parkway nearby, this home offers an exceptional blend of luxury, outdoor recreation, and city living.
| Date | Event | Price | Source |
|---|---|---|---|
| listed (Active) | $985,000 | Bright #PAPH2682672 |
Hi there — ask anything about this property or the area and the team will get right back to you.
Local real estate advisory services provided by agent with The Southside Group
Listed by Edward J Ellenberg with Kw Empower
The data relating to real estate for sale on this website appears in part through the BRIGHT Internet Data Exchange program, a voluntary cooperative exchange of property listing data between licensed real estate brokerage firms in which Edward J Ellenberg participates, and is provided by BRIGHT through a licensing agreement. The information provided by this website is for the personal, non-commercial use of consumers and may not be used for any purpose other than to identify prospective properties consumers may be interested in purchasing. Some properties which appear for sale on this website may no longer be available because they are under contract, have closed or are no longer being offered for sale. Information Deemed Reliable But Not Guaranteed. Copyright © 2026 Bright MLS. All rights reserved.
You agree to The Southside Group Terms of Use and Privacy Policy. By choosing to contact a property, you also agree that The Southside Group and its associates may call, text, or email you regarding any inquiries or activities you submit through our website. This may involve the use of automated means and prerecorded or artificial voices.
Step 1 of 2
You've reached the free preview limit. Create a free account to see this listing and everything else on the site.
Step 2 of 2
Tell us how to reach you about homes you like.
Enter your password to sign in as
You've reached the free preview limit. Create a free account to see this listing and everything else on the site.
Already have an account? Sign in
Sign in to your account.
New here? Create an account