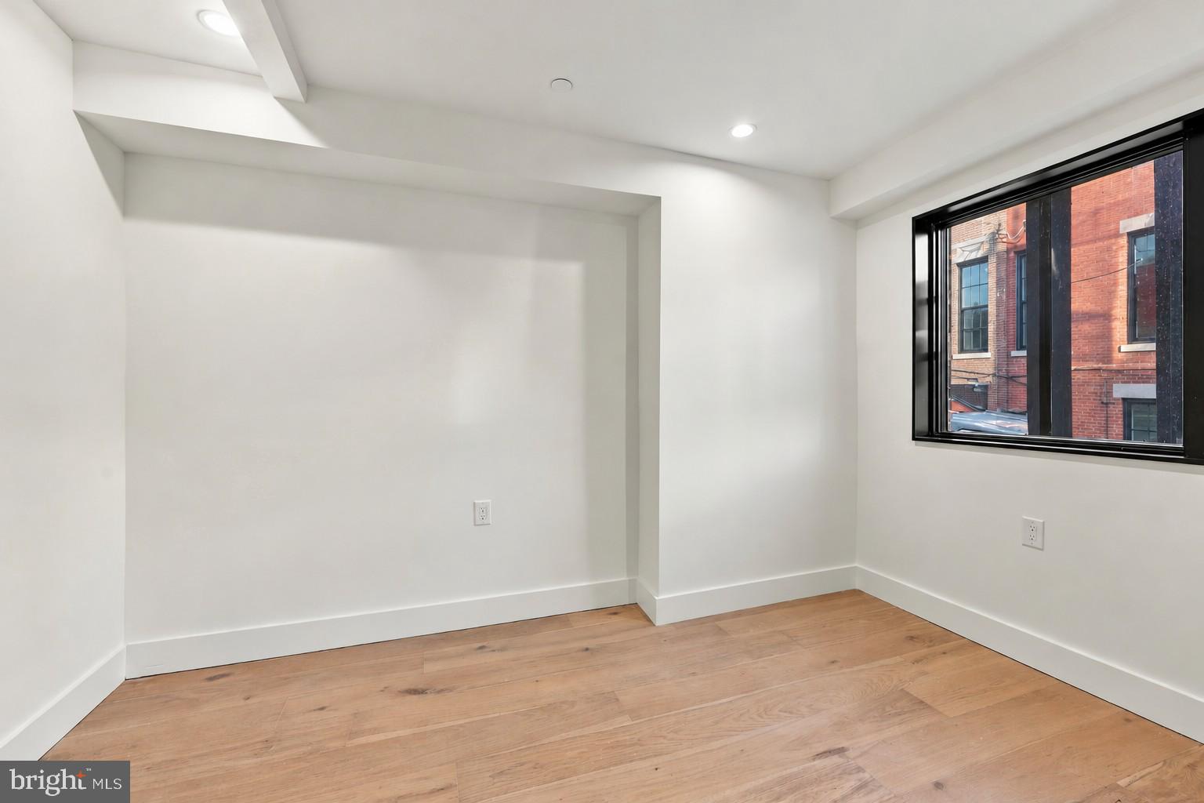
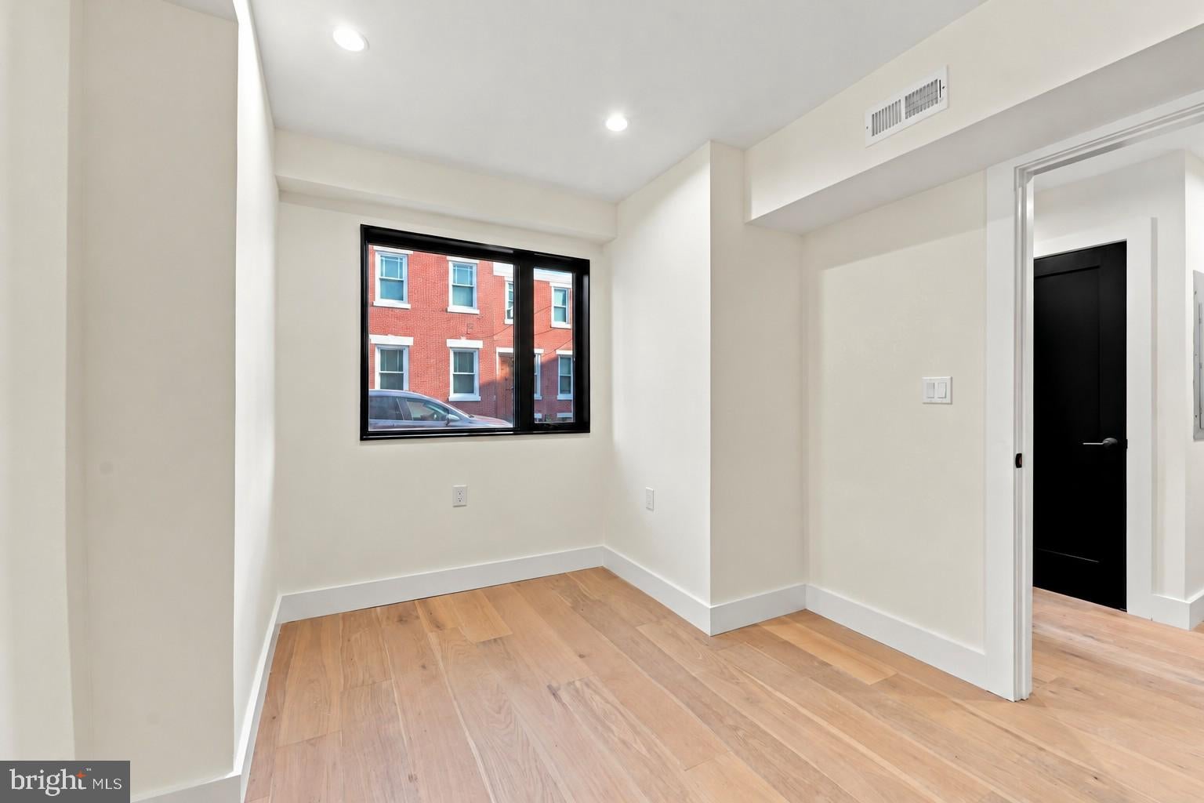
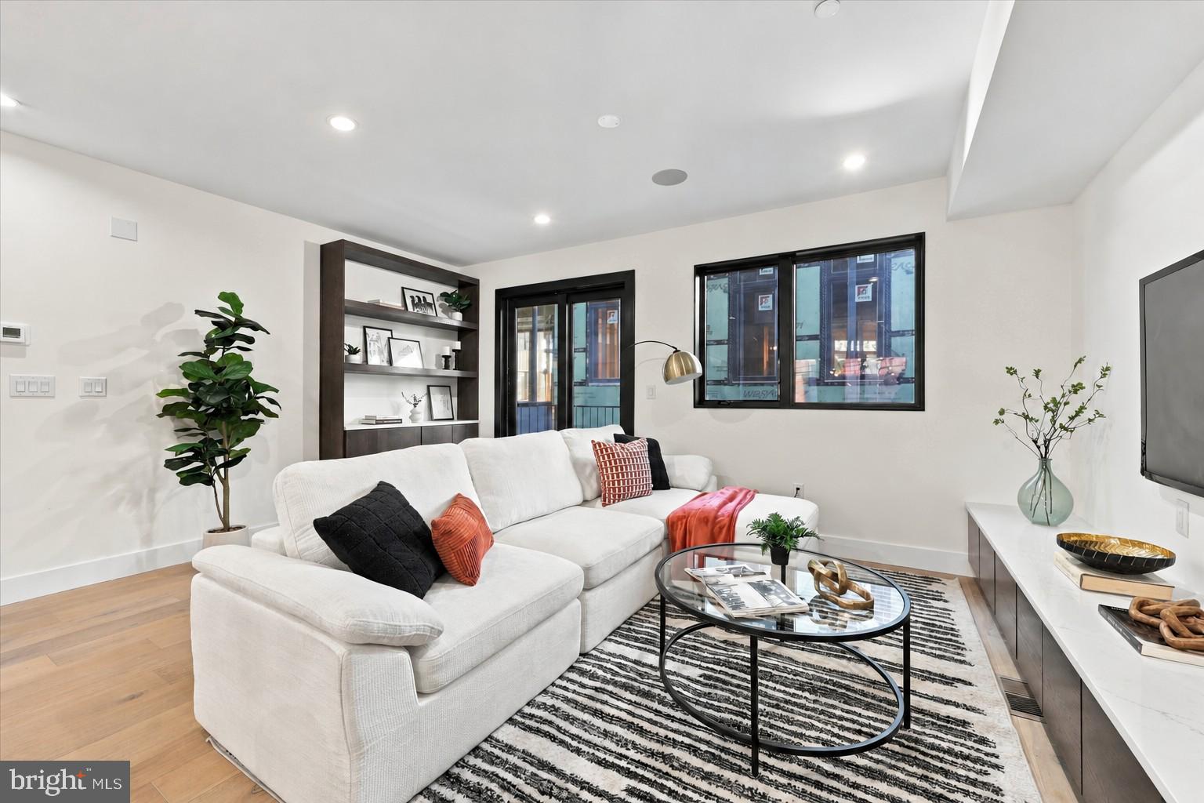
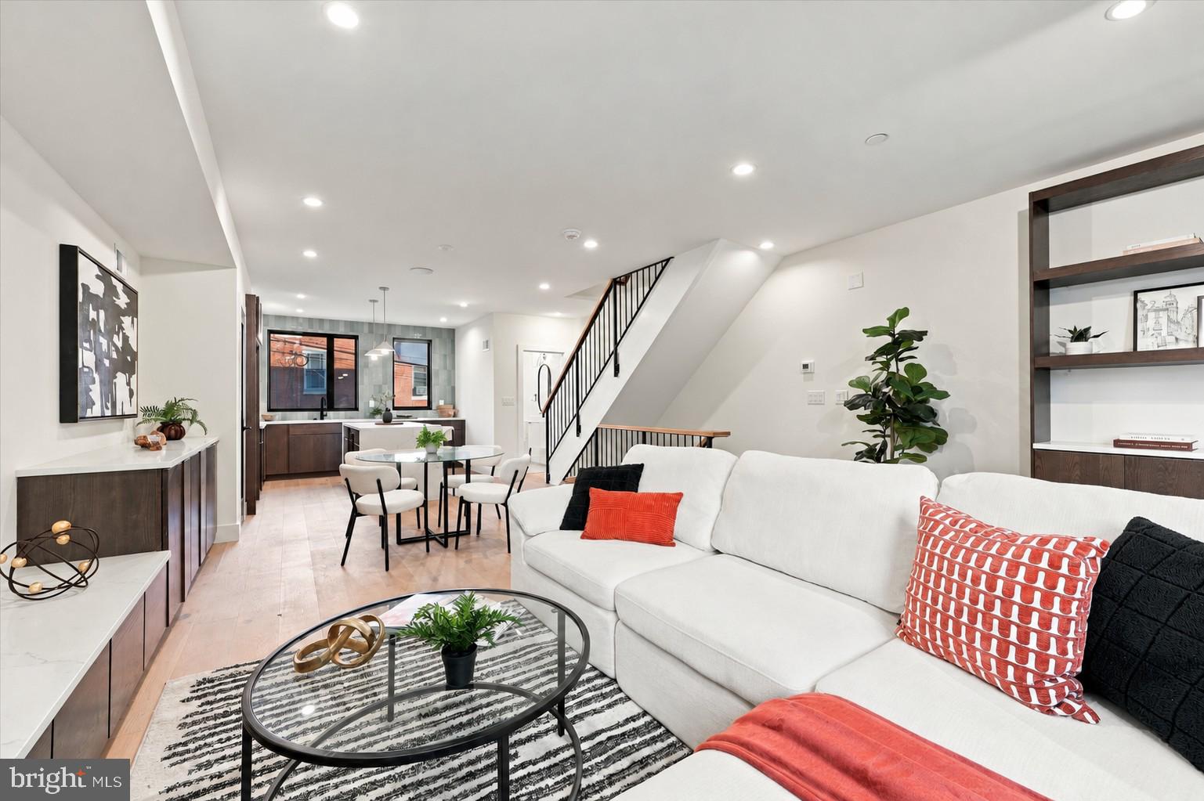
Private garage parking, multiple outdoor spaces, and four levels of new construction define 854 Moyer Street at Moyer Row in Fishtown. Offering approximately 2,500 square feet with four bedrooms and three and a half bathrooms, the home pairs an open living layout with room to spread out. The entry level includes an attached one-car garage and a bedroom that offers flexibility for a home office or guest space. One level above, the kitchen, dining, and living areas connect across wide-plank hardwood floors, with recessed lighting and a large kitchen island anchoring the space. A pantry adds storage, while a private deck extends the living area outdoors. A conveniently located powder room serves this level. The next floor includes two bedrooms and two full bathrooms, followed by an additional bedroom and full bathroom on the top floor. The primary suite features a walk-in closet, its own full bathroom, and private outdoor space. Upper-floor laundry includes a side by side washer and dryer. A rooftop deck with open city views adds another setting for outdoor dining or relaxing. Nearby Penn Treaty Park, Riverwards Produce, and Fishtown’s restaurants and coffee shops put neighborhood destinations close to home, with convenient access to I-95. *Photos depict the model unit at 852 Moyer St which includes upgraded tile packages and built in cabinetry. Inquire for pricing of upgraded unit.*
| Date | Event | Price | Source |
|---|---|---|---|
| listed (Active) | $995,000 | Bright #PAPH2685346 |
Hi there — ask anything about this property or the area and the team will get right back to you.
Local real estate advisory services provided by agent with The Southside Group
Listed by James F Roche Jr. with Kw Empower
The data relating to real estate for sale on this website appears in part through the BRIGHT Internet Data Exchange program, a voluntary cooperative exchange of property listing data between licensed real estate brokerage firms in which James F Roche Jr. participates, and is provided by BRIGHT through a licensing agreement. The information provided by this website is for the personal, non-commercial use of consumers and may not be used for any purpose other than to identify prospective properties consumers may be interested in purchasing. Some properties which appear for sale on this website may no longer be available because they are under contract, have closed or are no longer being offered for sale. Information Deemed Reliable But Not Guaranteed. Copyright © 2026 Bright MLS. All rights reserved.
You agree to The Southside Group Terms of Use and Privacy Policy. By choosing to contact a property, you also agree that The Southside Group and its associates may call, text, or email you regarding any inquiries or activities you submit through our website. This may involve the use of automated means and prerecorded or artificial voices.
Step 1 of 2
You've reached the free preview limit. Create a free account to see this listing and everything else on the site.
Step 2 of 2
Tell us how to reach you about homes you like.
Enter your password to sign in as
You've reached the free preview limit. Create a free account to see this listing and everything else on the site.
Already have an account? Sign in
Sign in to your account.
New here? Create an account