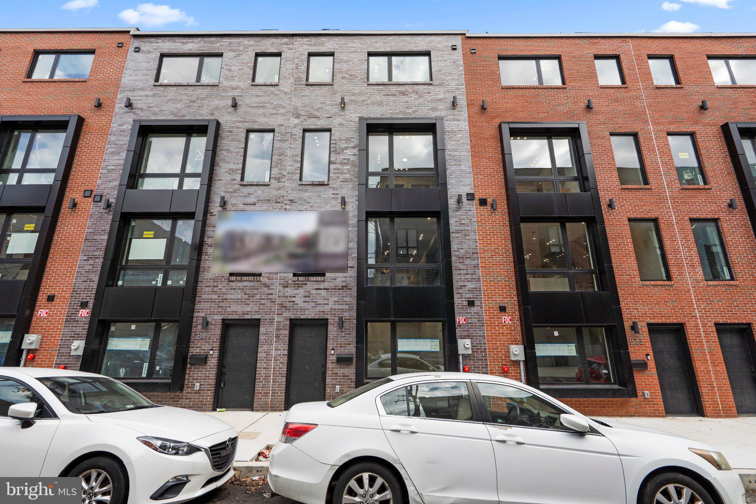
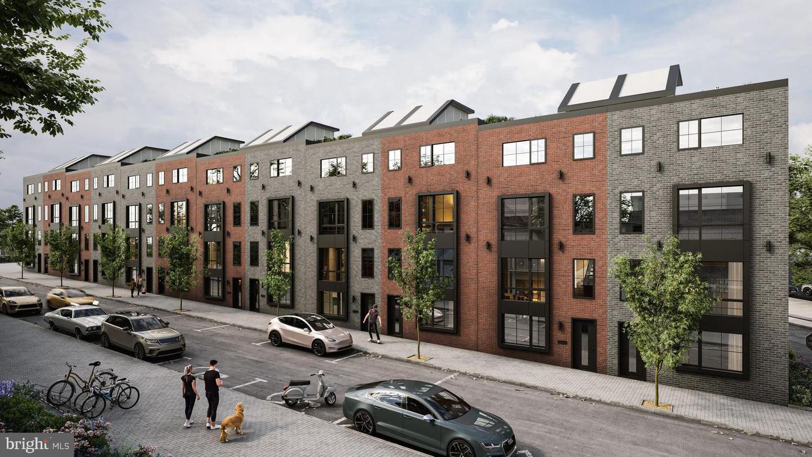
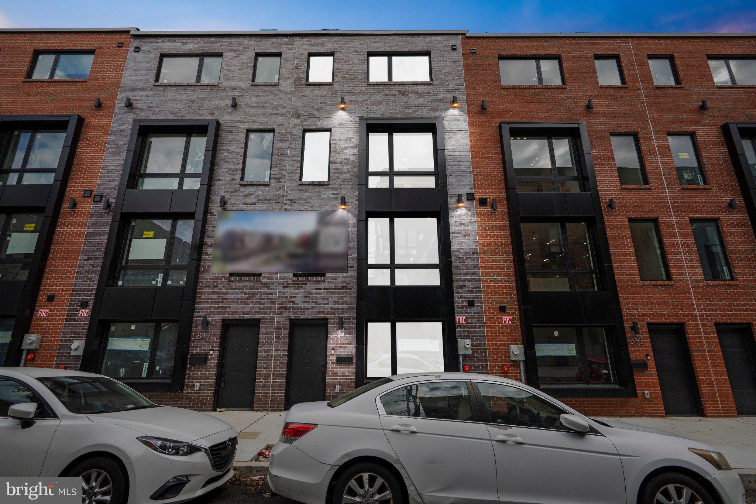
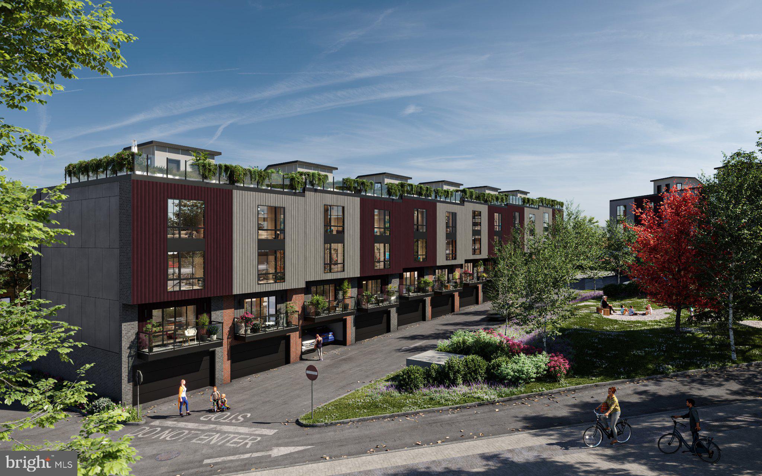
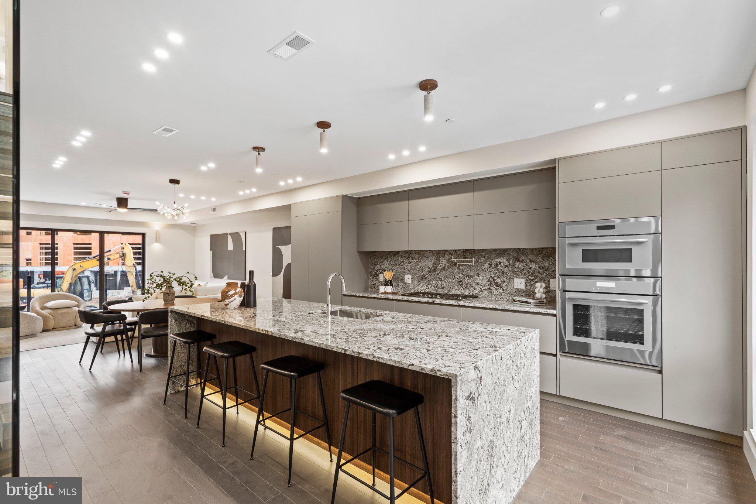
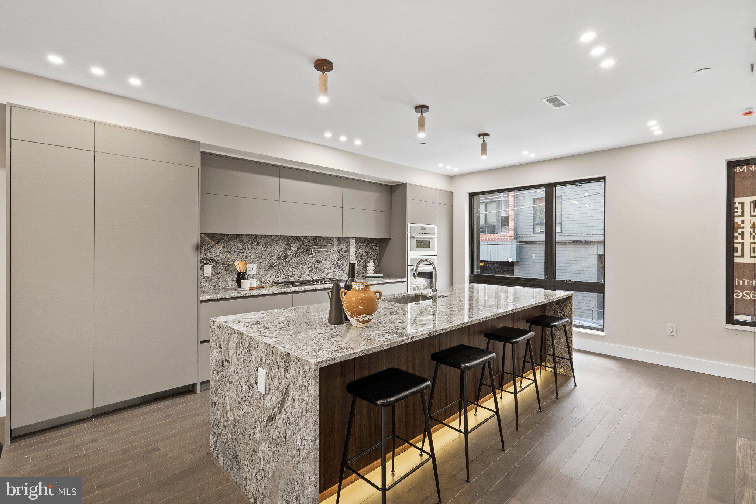
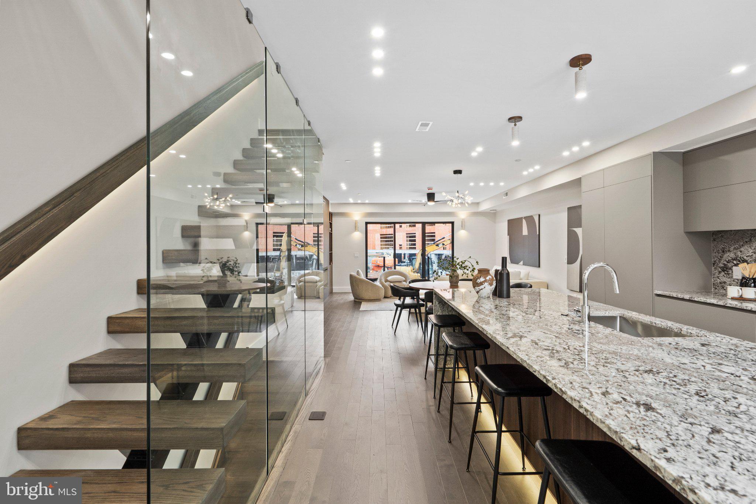
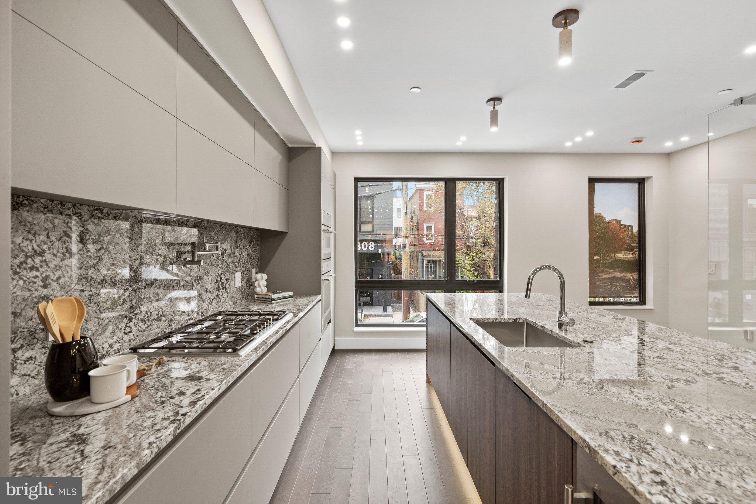
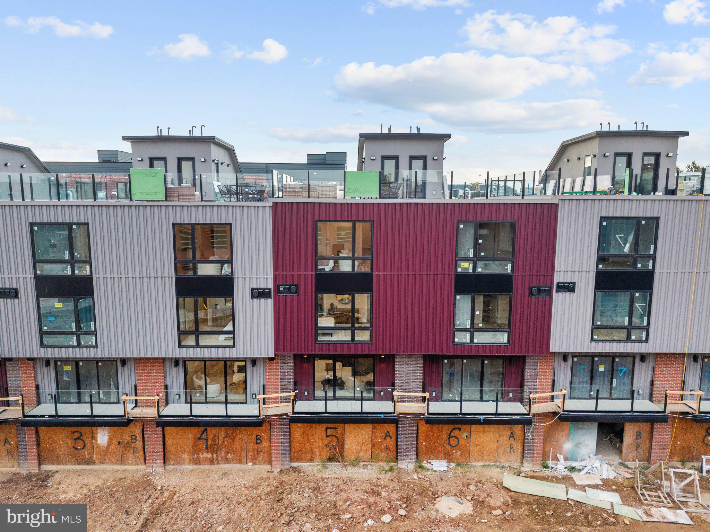
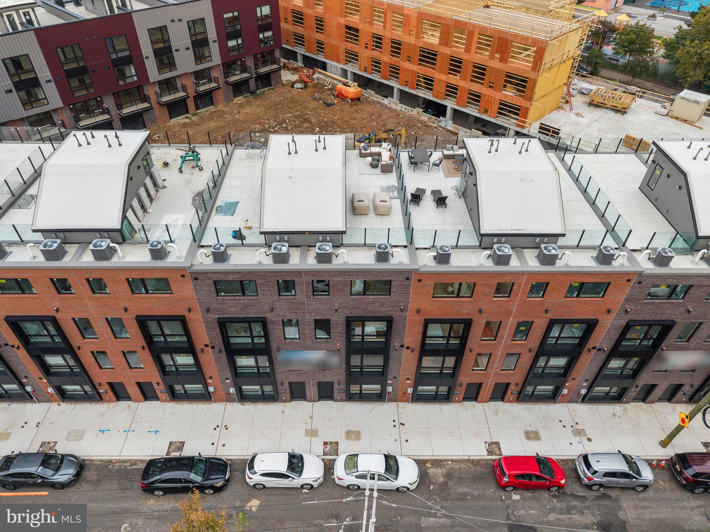
Welcome to 819 N 19th Street, an ultra-luxury new construction residence by Triangle Development, offering an exceptionally rare private TWO-CAR GARAGE in the heart of Fairmount. Part of the exclusive RIVER Collection, an intimate community of only 12 luxury townhomes, the residence is available in two designer color palettes featuring either light or dark finishes.
Offering approximately 3,000 square feet across four levels plus a full roof deck, the home features 3 bedrooms, 3 full bathrooms, 2 powder rooms, a residents-only landscaped courtyard, a 10-year tax abatement, and low HOA fees. Its private 2-car garage provides a level of convenience and value rarely available in city living.
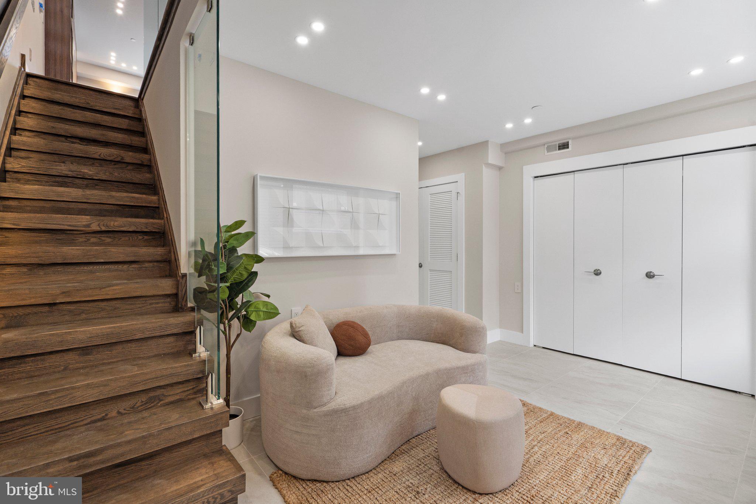
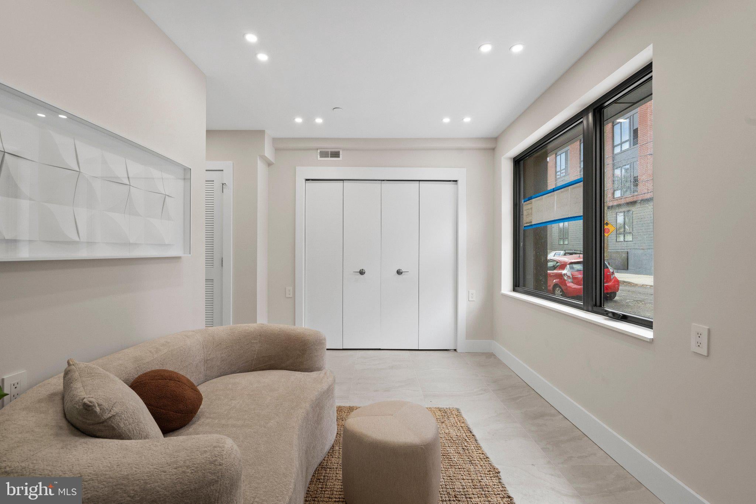
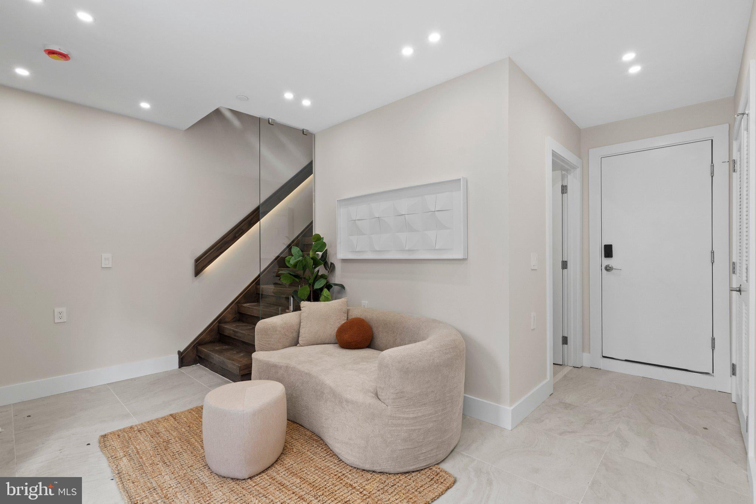
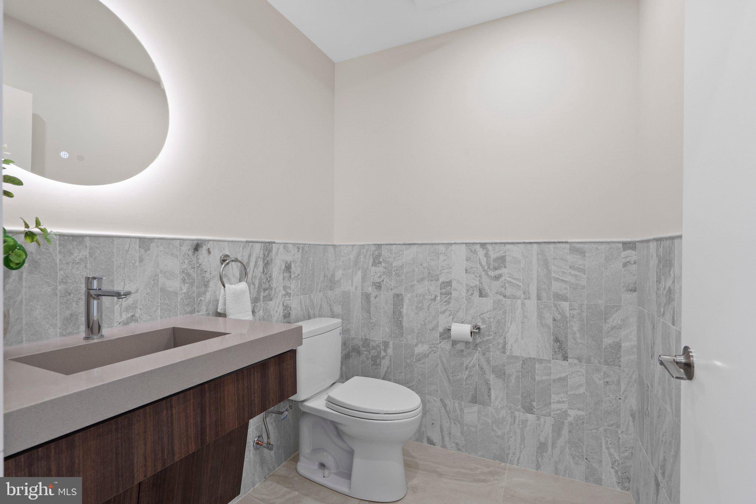
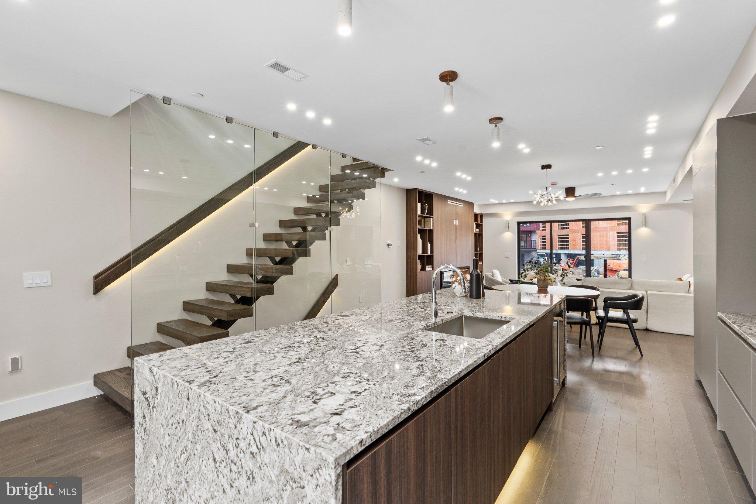
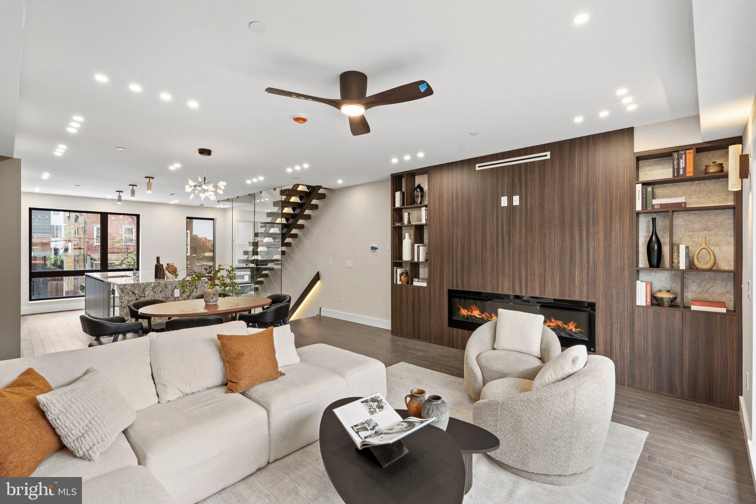
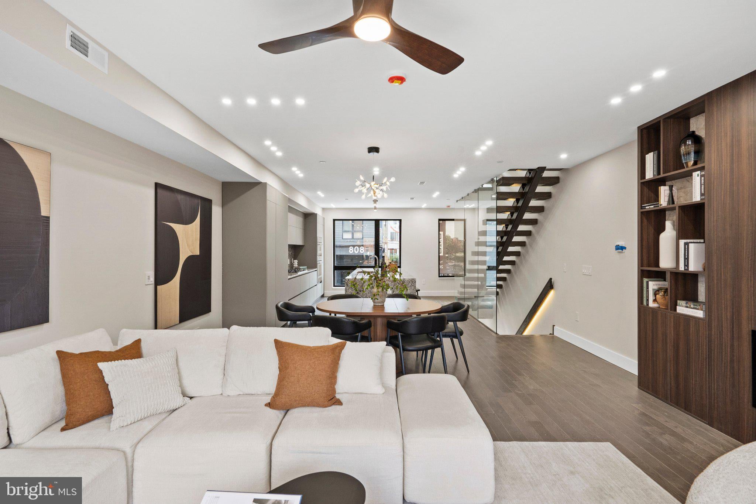
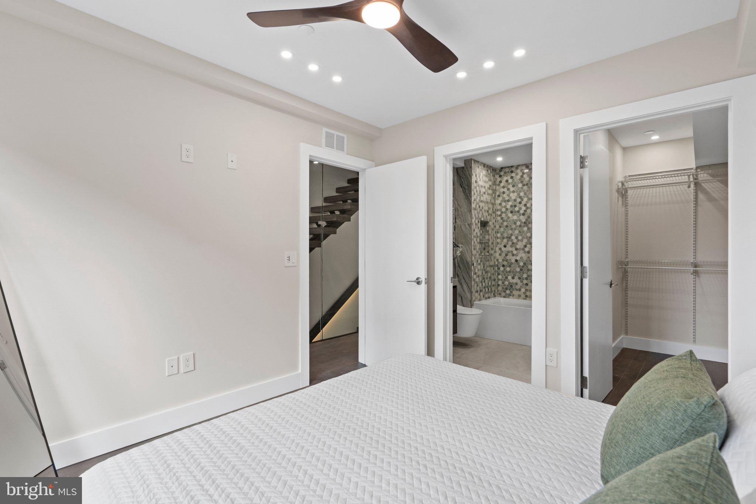
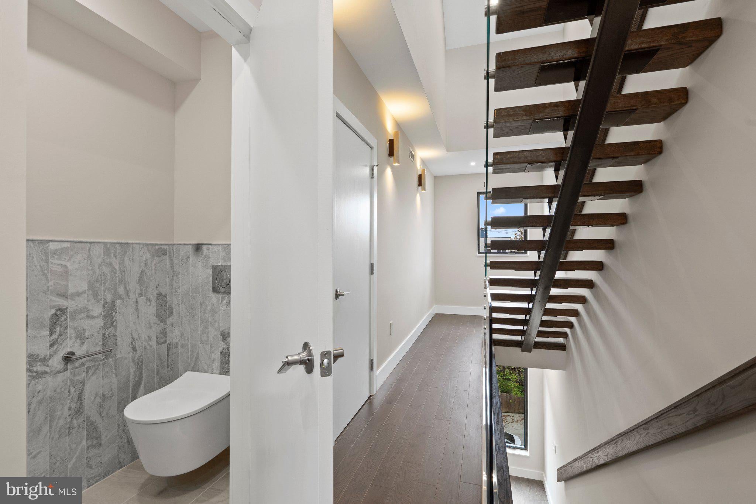
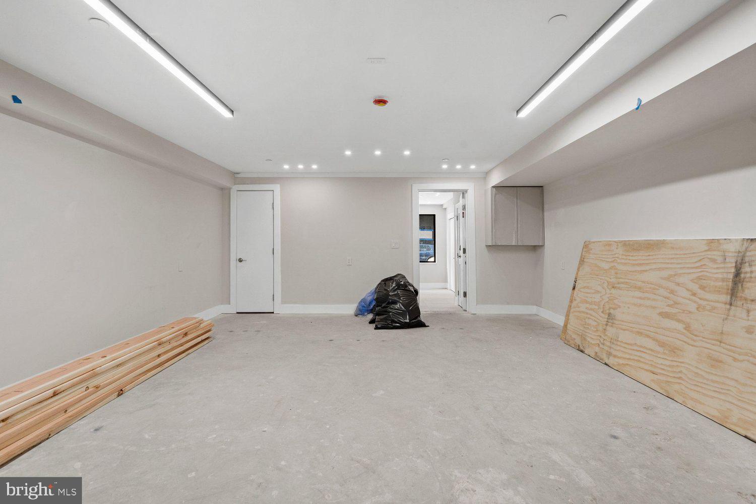
The entry level welcomes you with a bright foyer and seating area, direct garage access, and a powder room. A custom mono-stringer floating staircase with solid oak treads, metal framing, and tempered glass railings rises through every level as a dramatic architectural centerpiece.
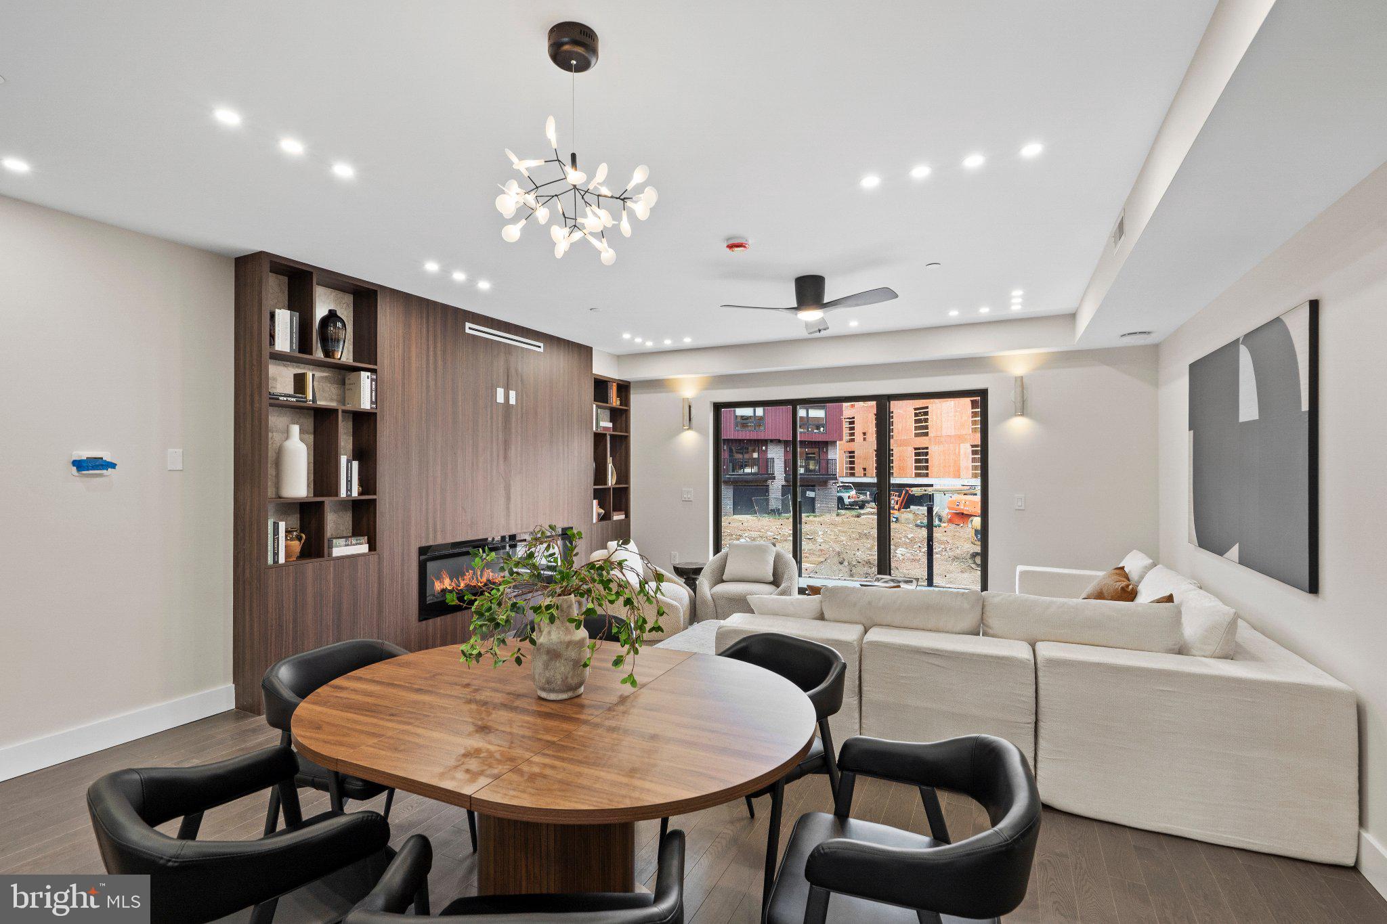
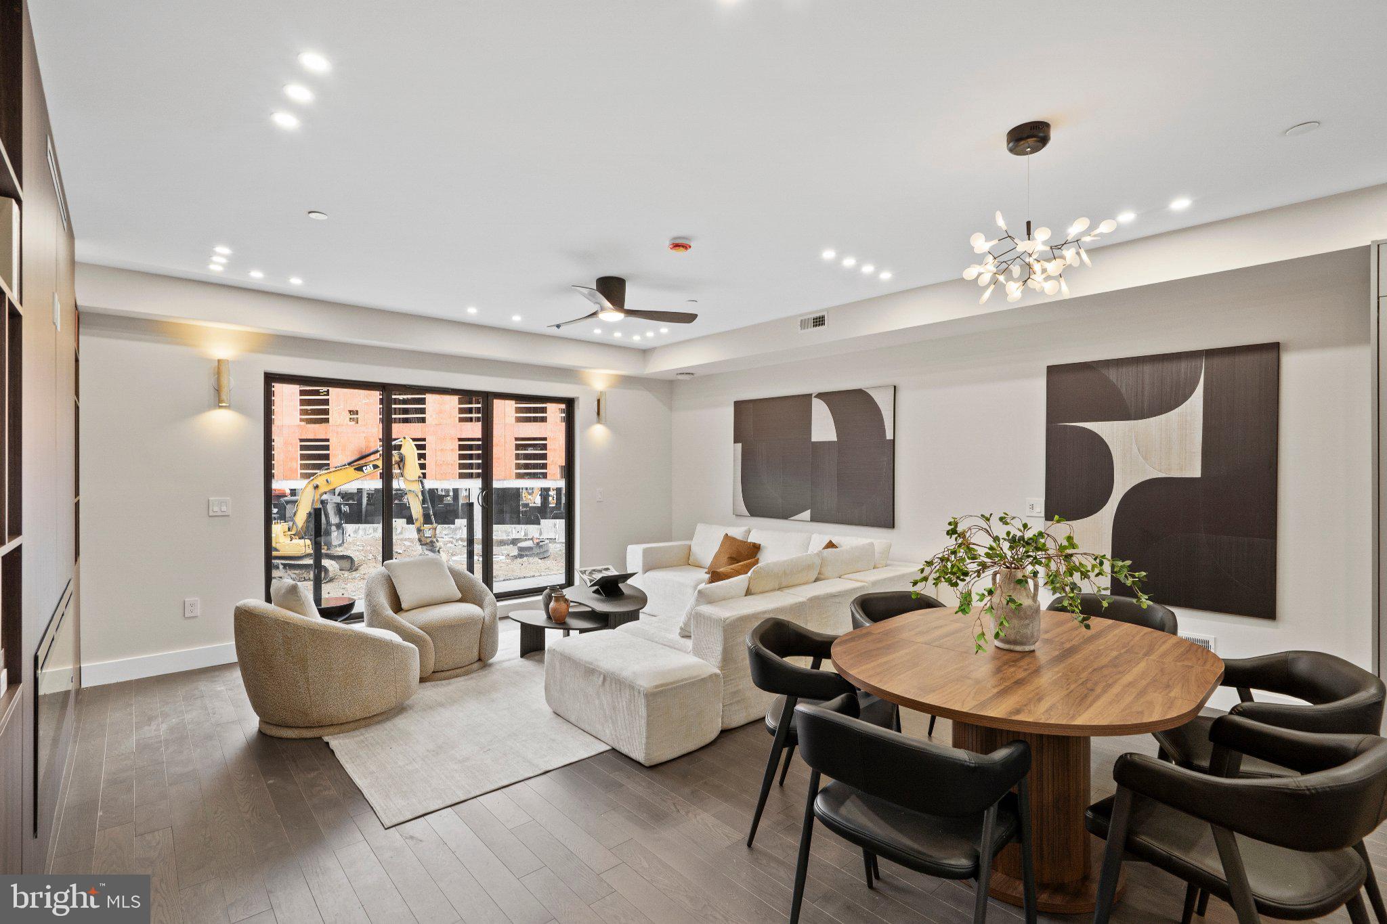
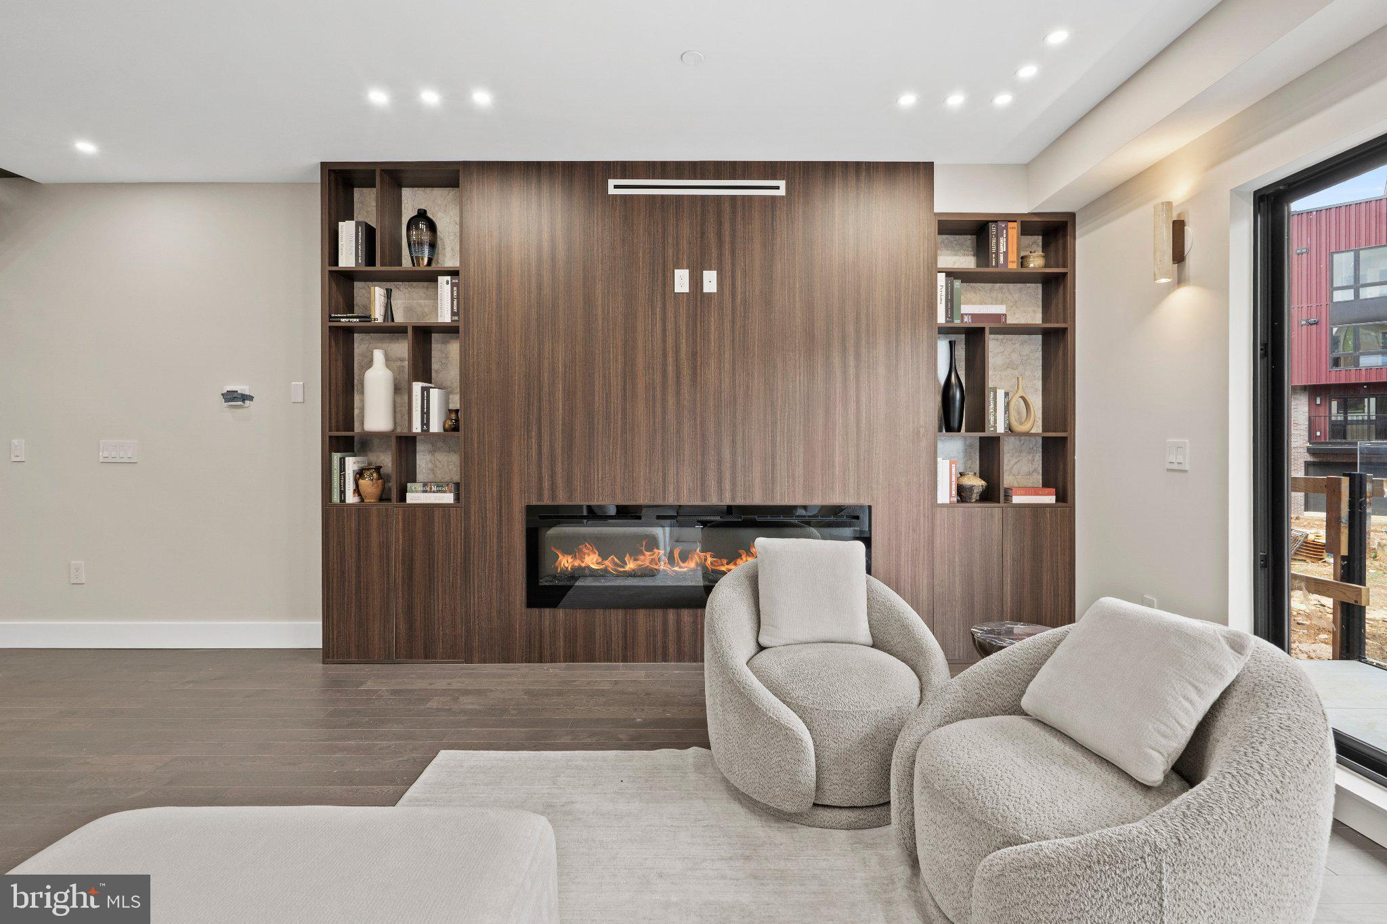
Designed for both everyday living and entertaining, the main level offers a spacious living room that flows into the dining area and custom kitchen. Floor-to-ceiling windows fill the wide floor plan with natural light, while a large sliding glass door opens to a private balcony.
Custom built-in TV shelving and a 72-inch recessed smart electric fireplace complete the main living space.
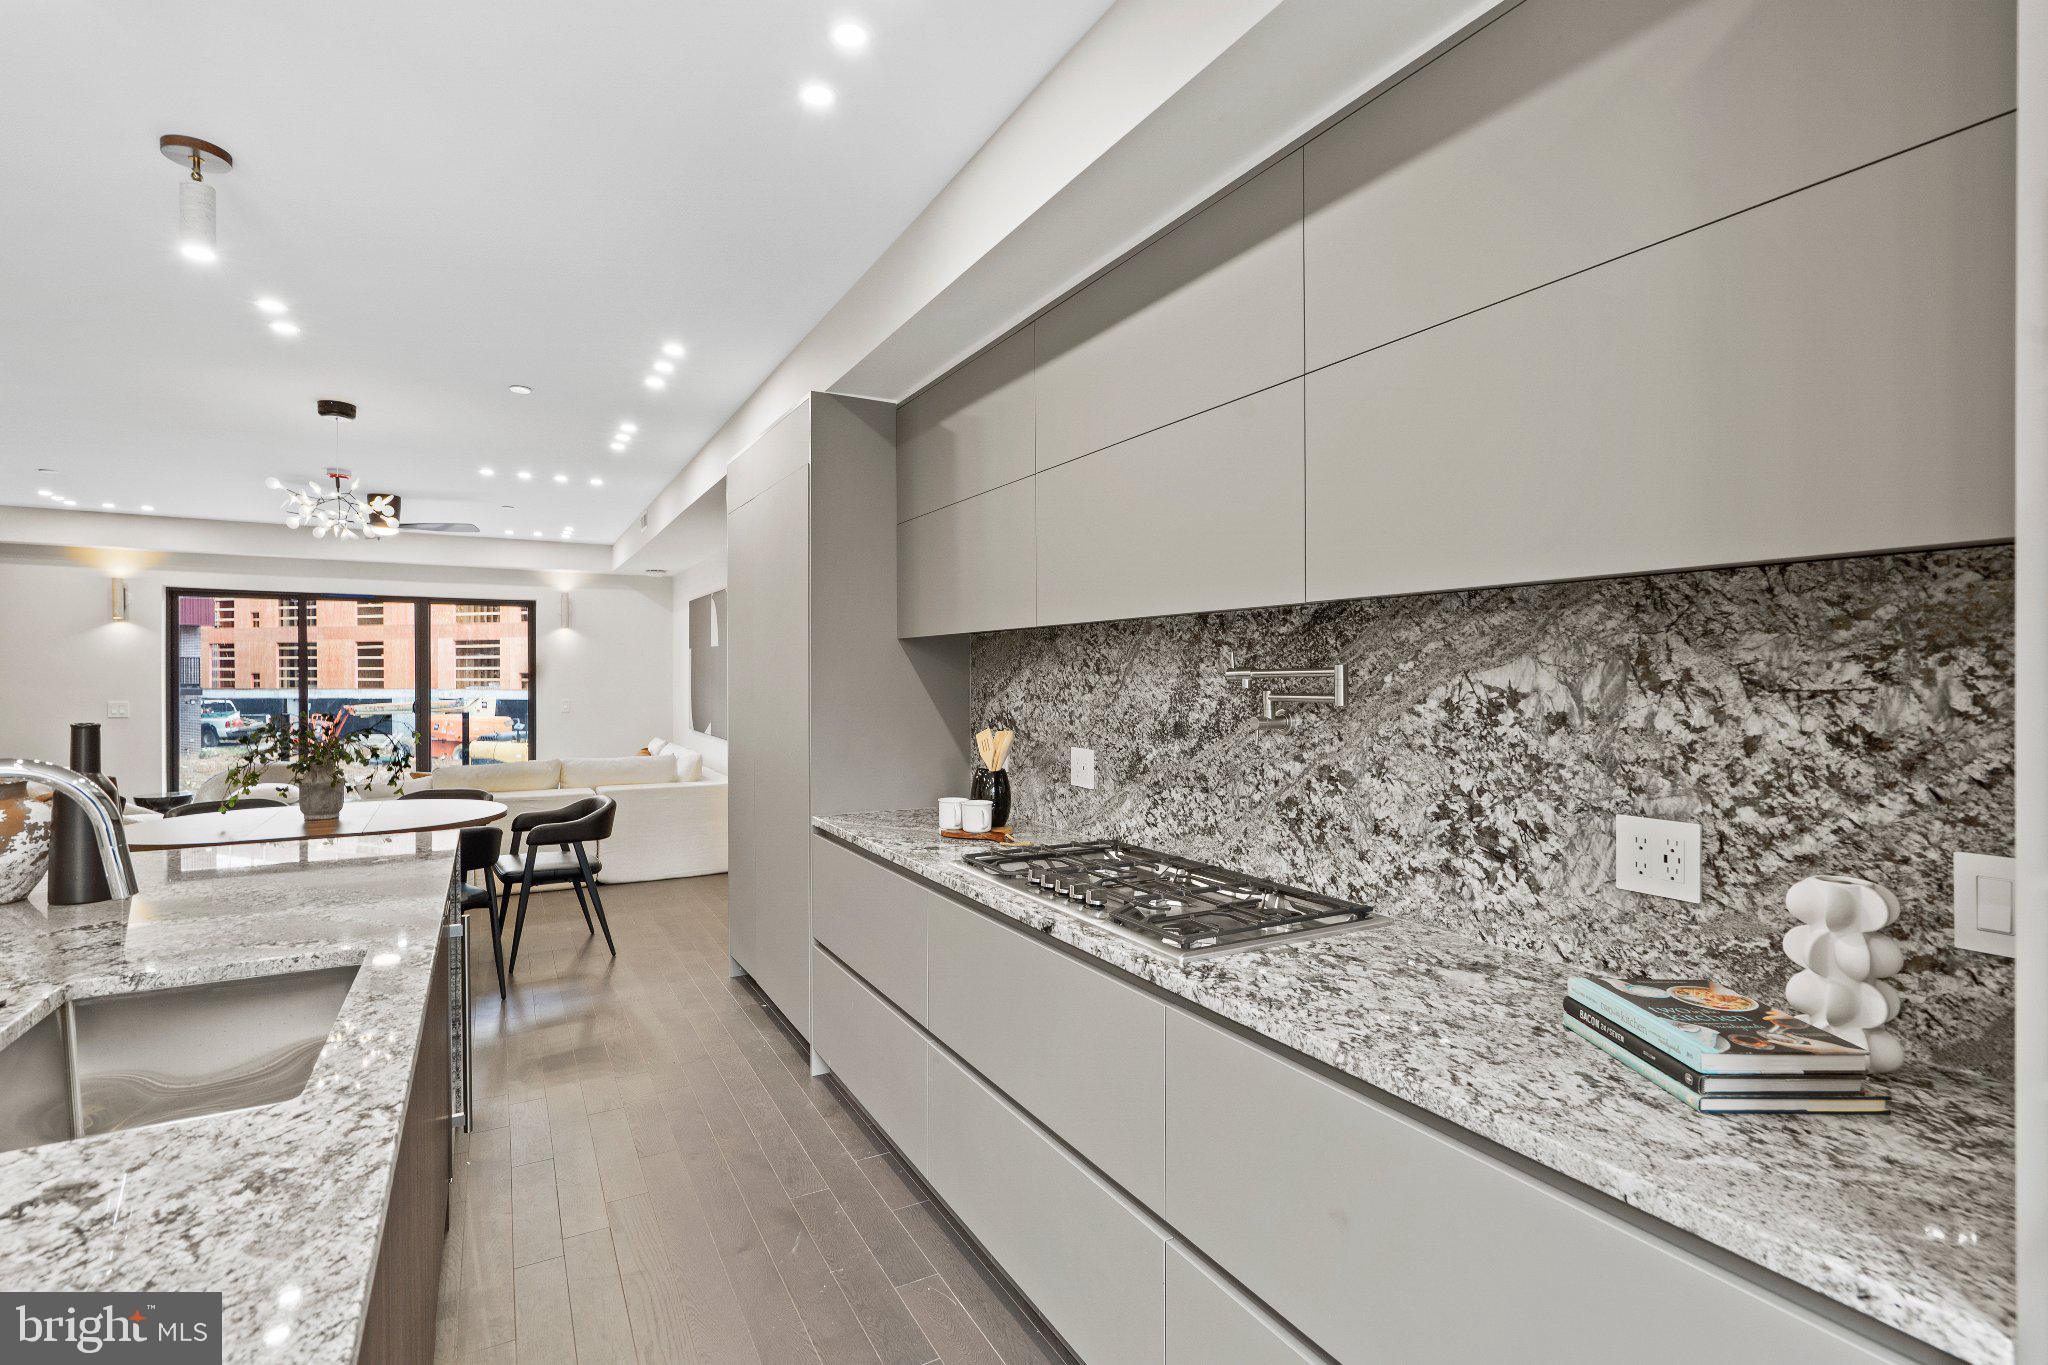
The custom EDEL kitchen features an oversized waterfall-edge island, handle-less push-to-open cabinetry, soft-close hardware, concealed storage, and integrated LED lighting in addition to a premium Thermador full appliance package and a wine fridge.
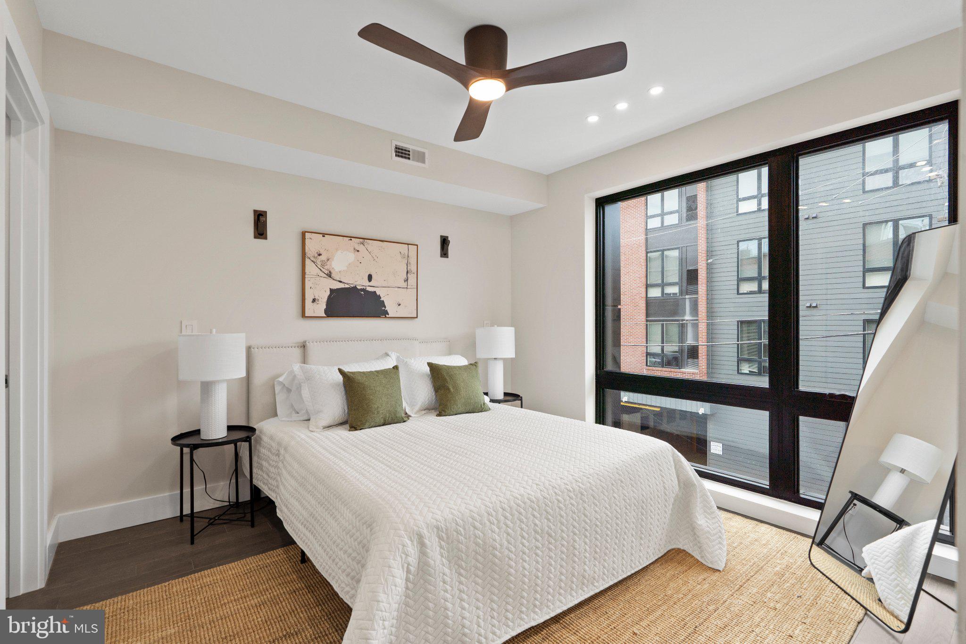
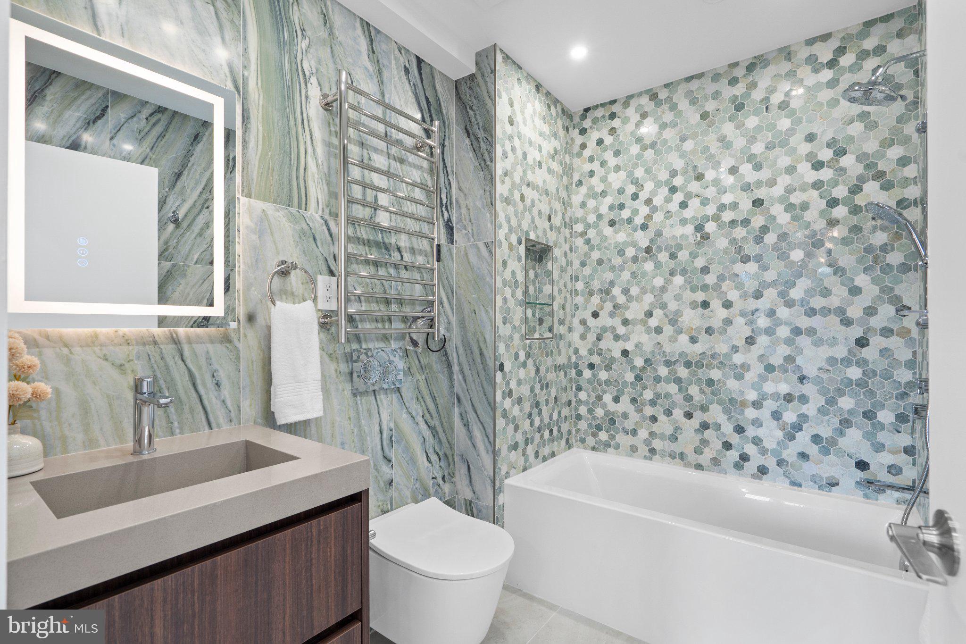
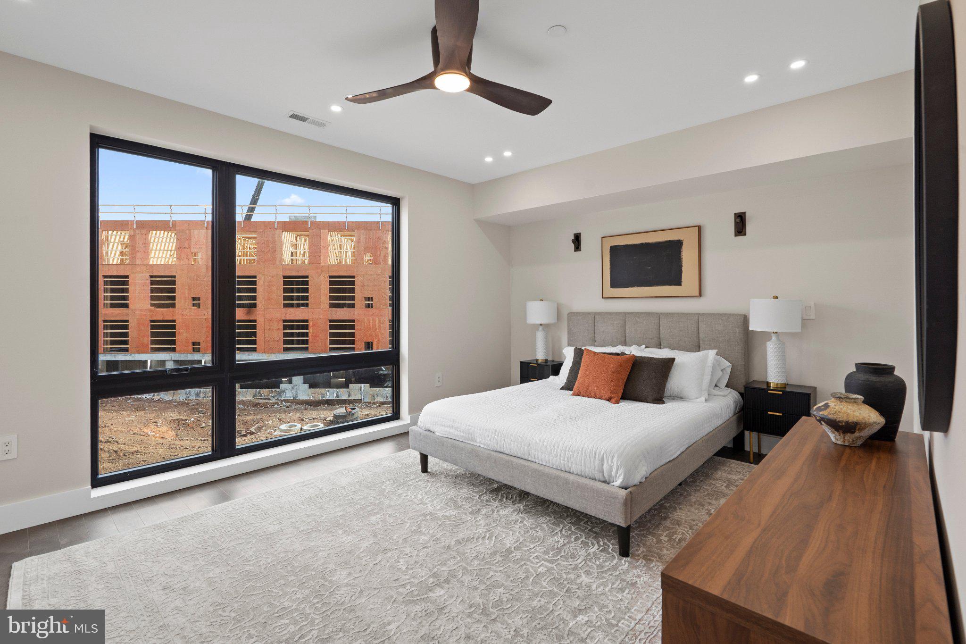
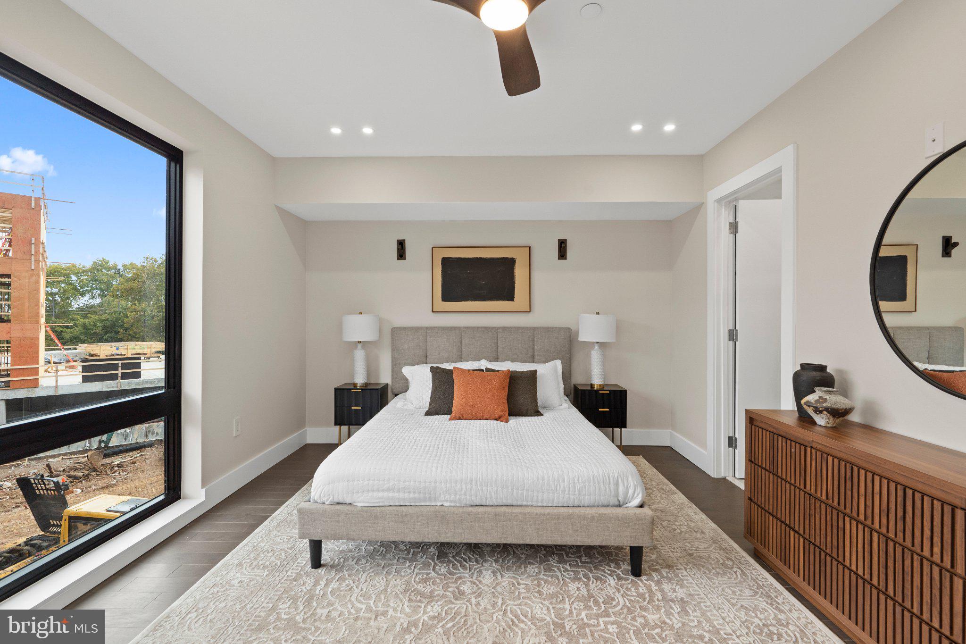
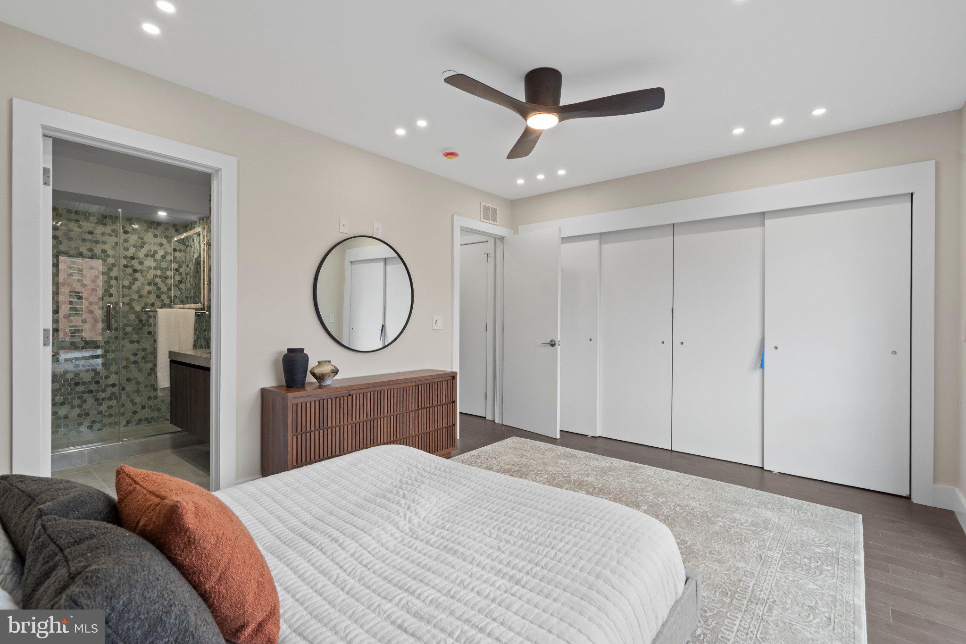
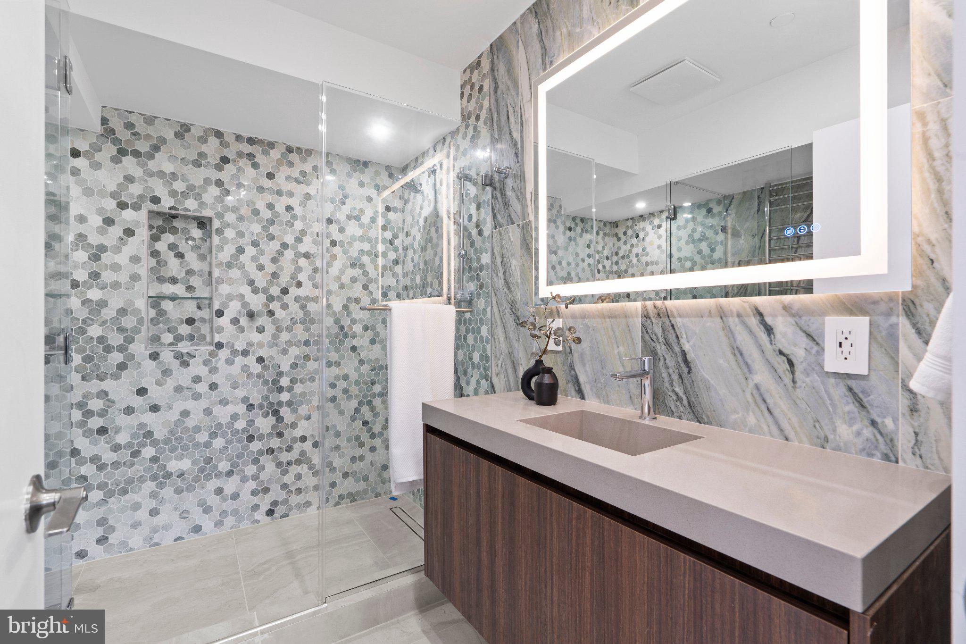
The third floor includes two spacious en-suite bedrooms with generous closets and beautifully appointed bathrooms, along with a full laundry room featuring custom shelving.
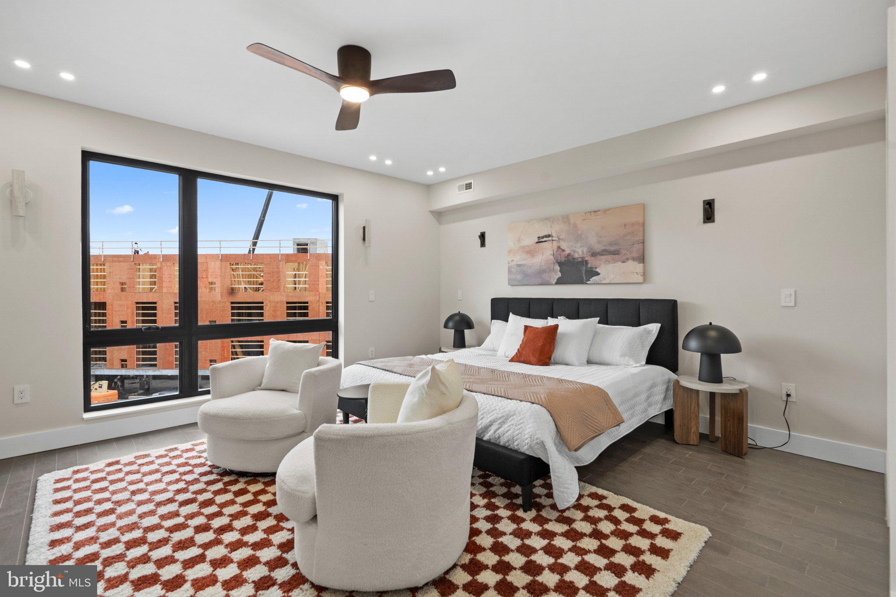
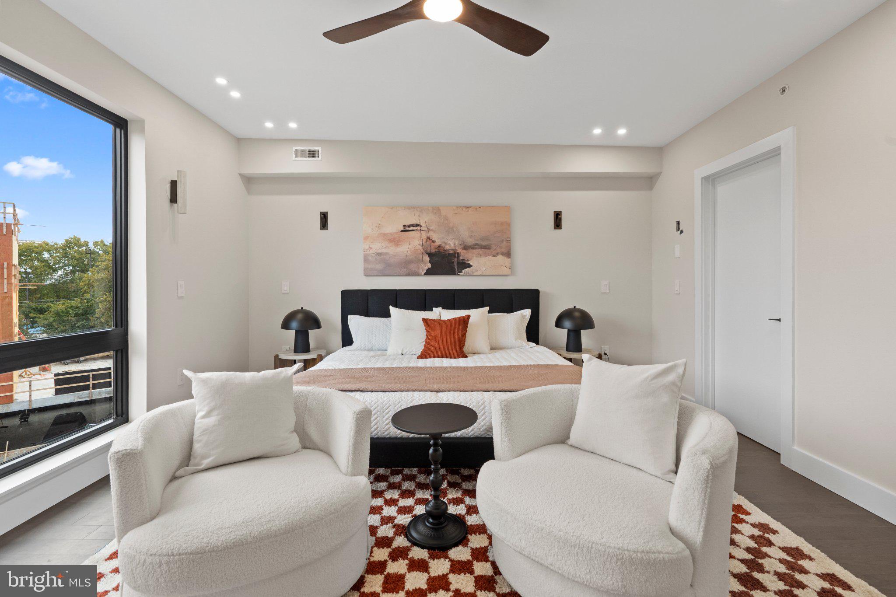
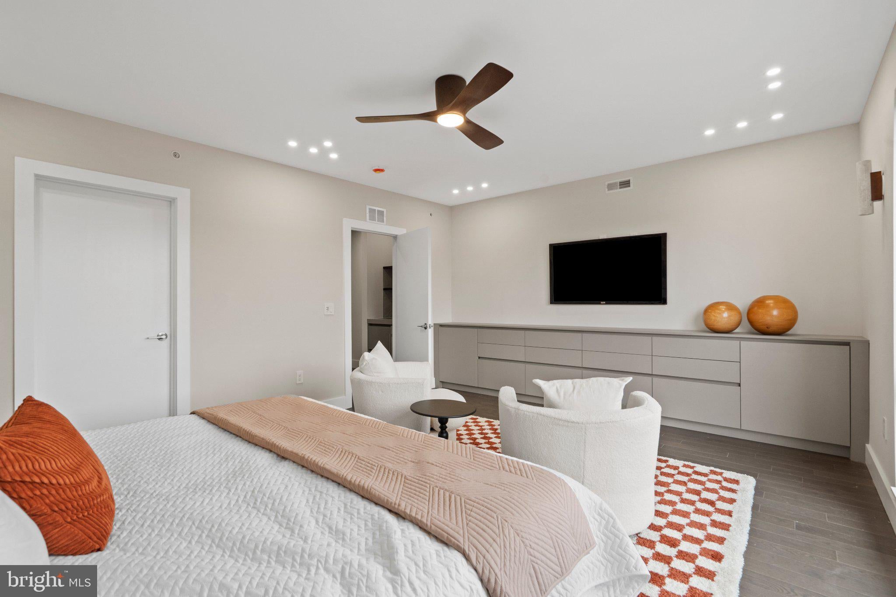
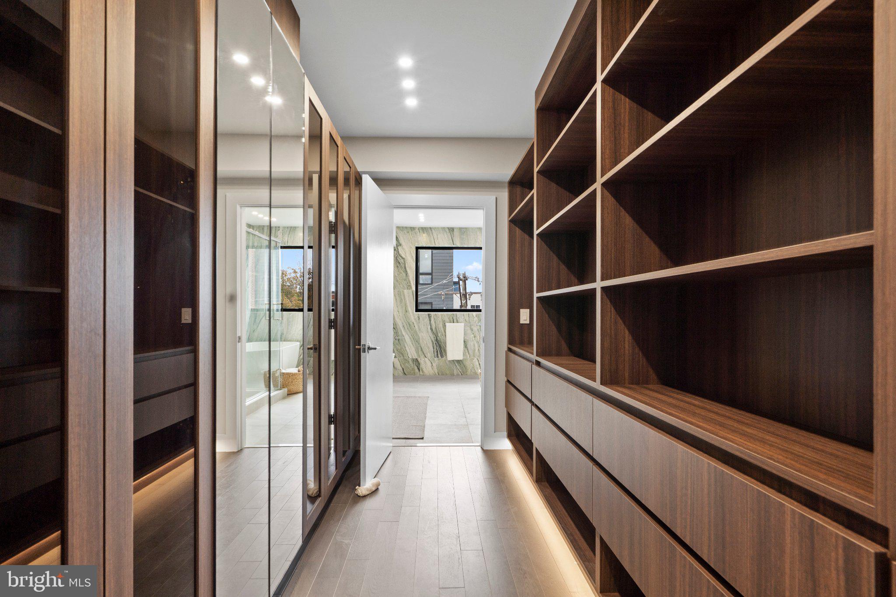
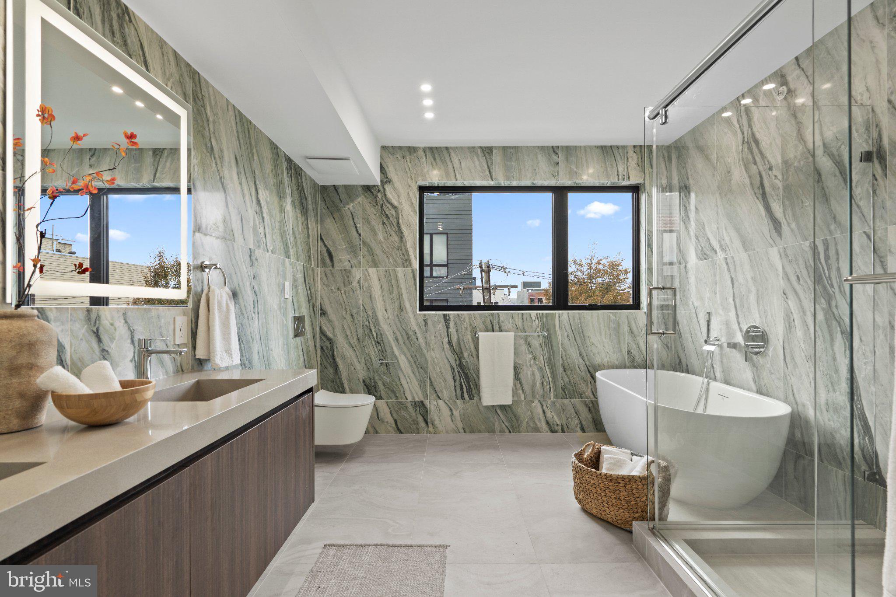
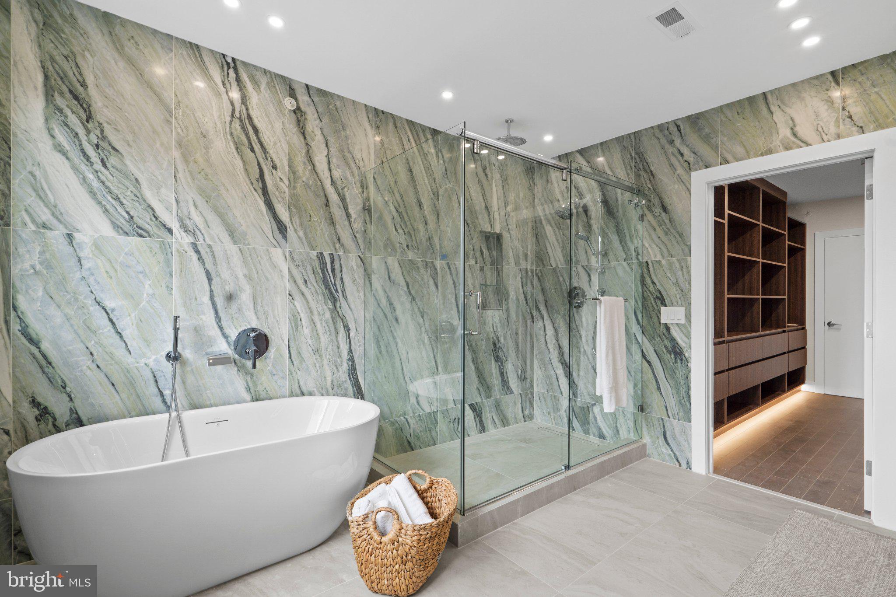
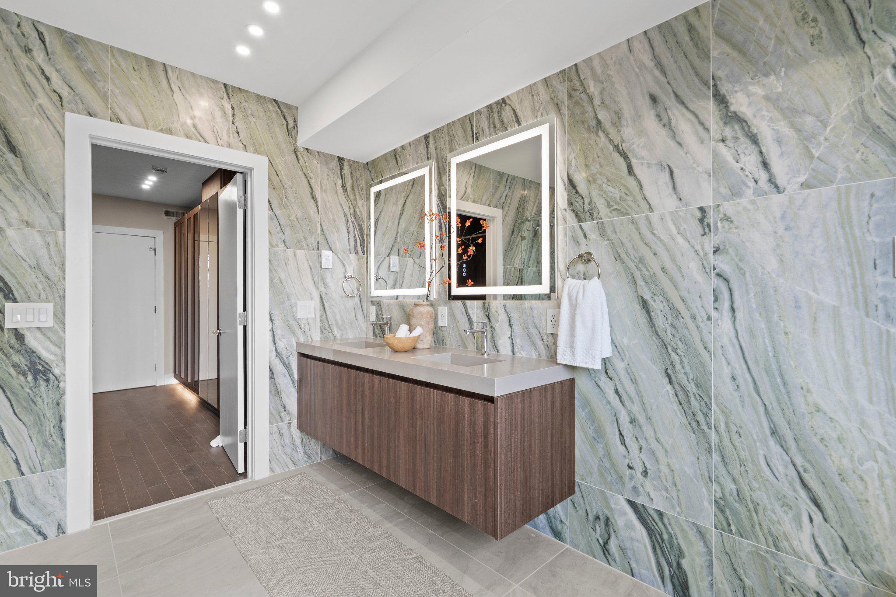
The upper level is dedicated to an impressive primary suite filled with natural light and enhanced by custom shelving and integrated lighting. A fully customized walk-in closet with specialty storage leads into the spa-inspired primary bathroom, complete with a double vanity, freestanding soaking tub, oversized walk-in shower, and heated floors.
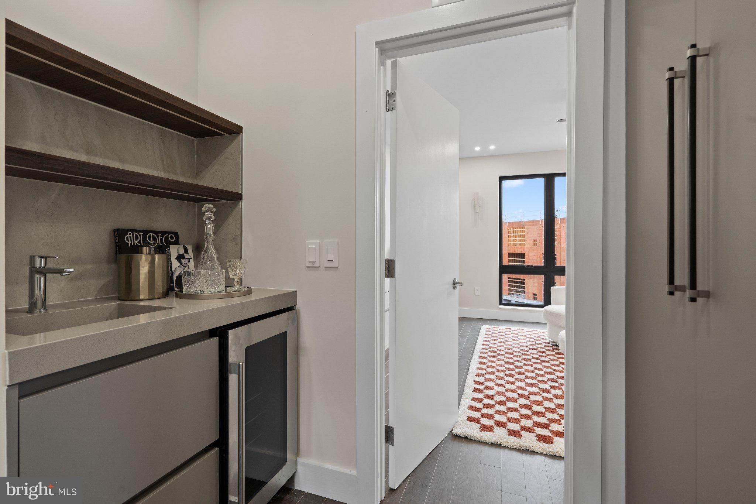
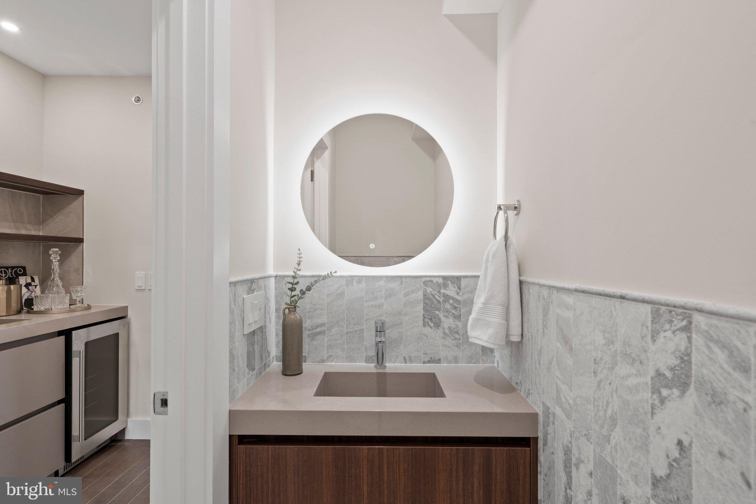
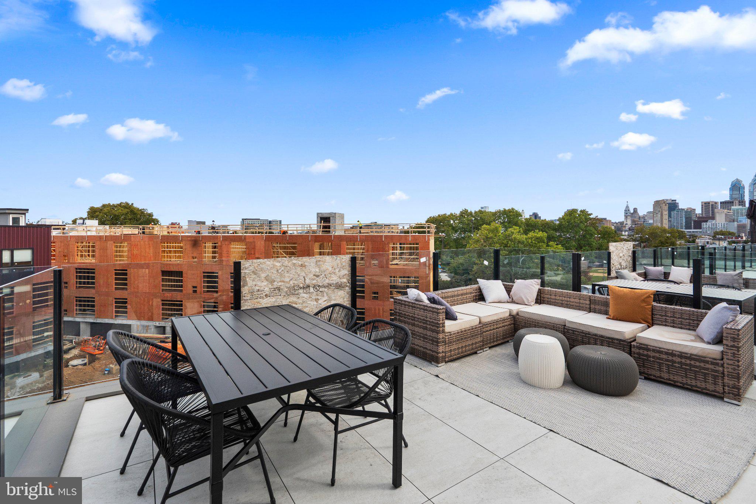
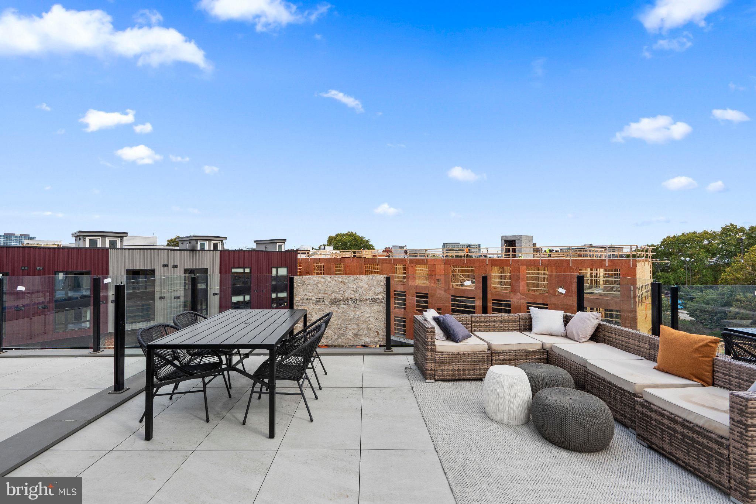
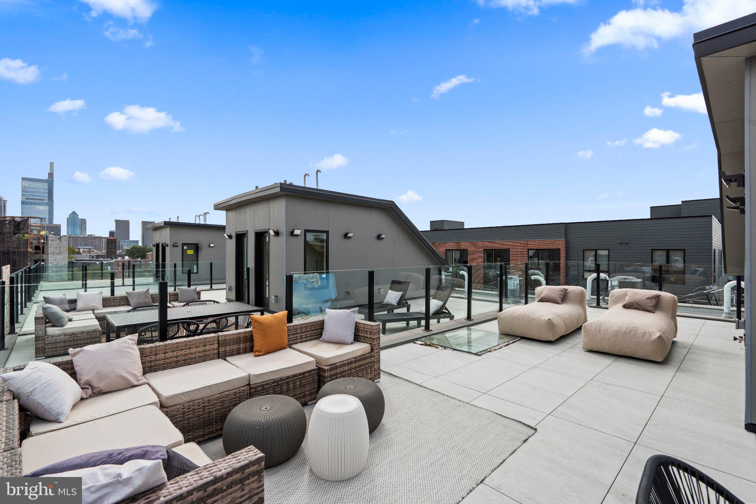
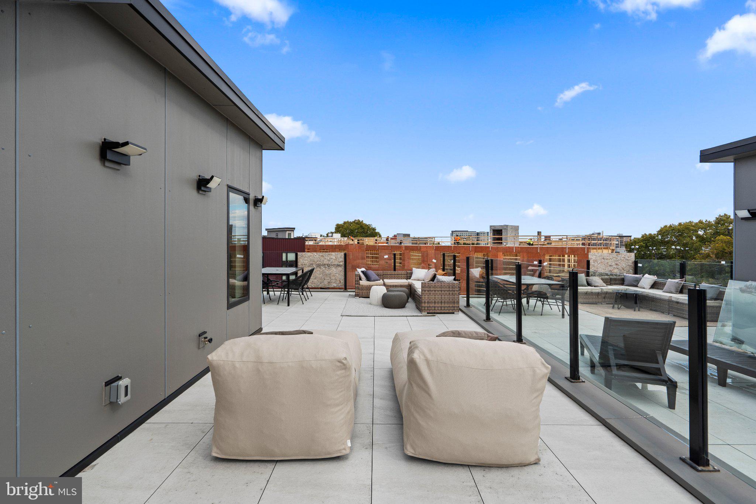
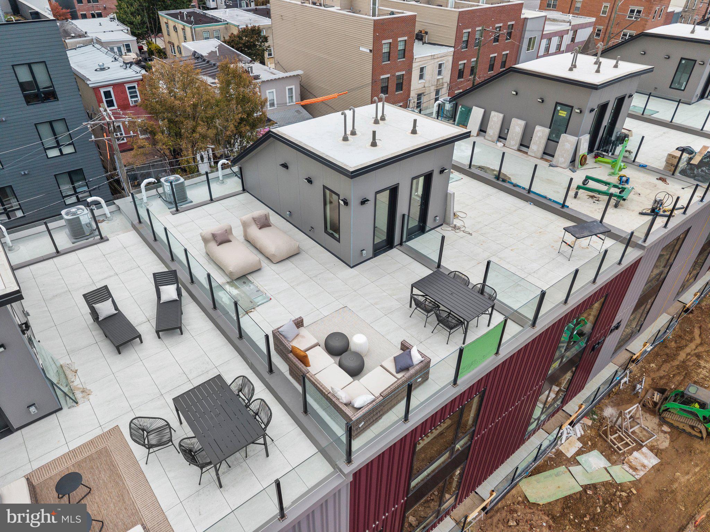
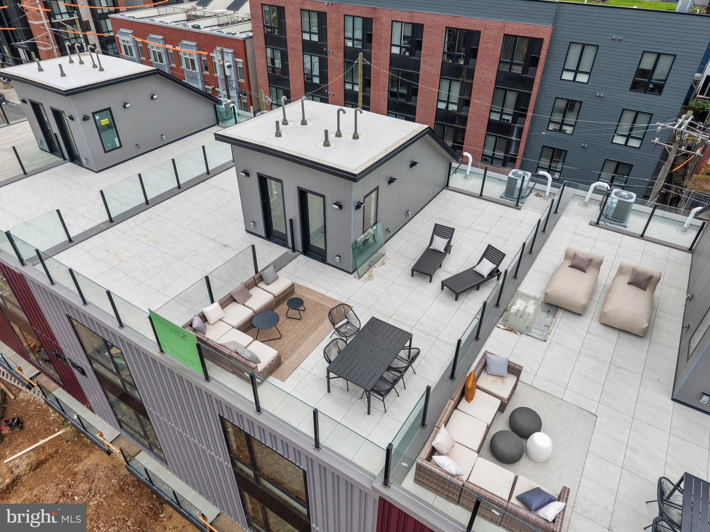
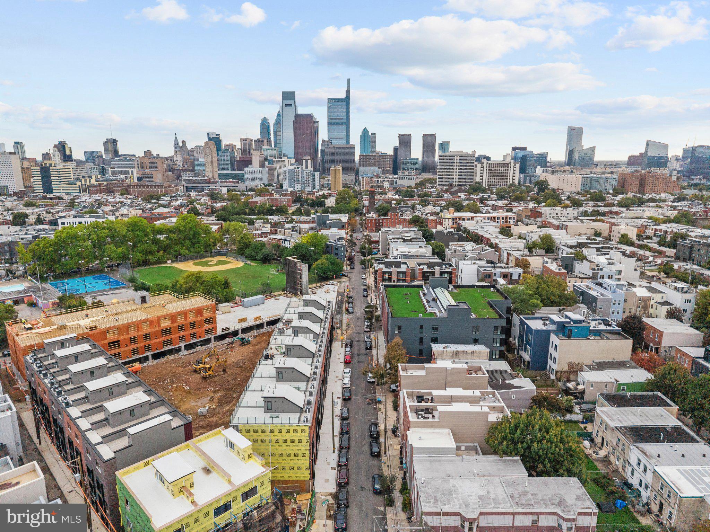
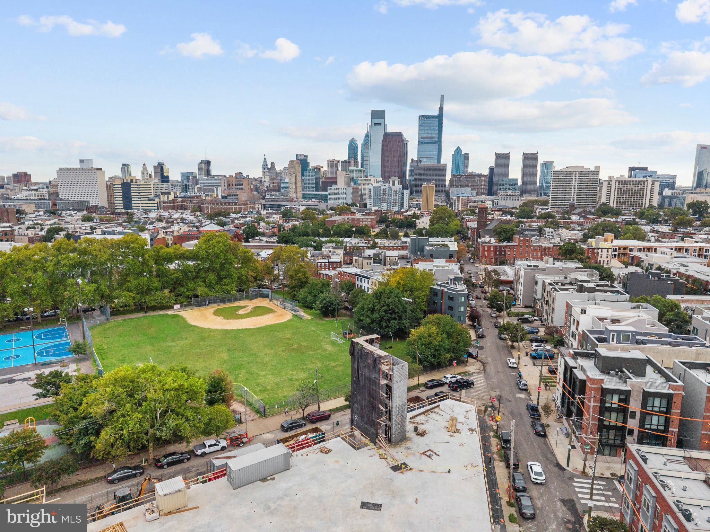
A custom wet bar with a beverage refrigerator and an additional powder room create the perfect transition to the rooftop entertaining space. The full roof deck offers beautiful Philadelphia skyline views and ample room for dining, lounging, and entertaining. Glass railings preserve the views, while the high-performance TPO roofing system includes a 20-year manufacturer warranty.
The RIVER Collection is distinguished by Woodland Reserve Pemberton Red Oak solid hardwood flooring with a smooth finish, highlighting the natural grain and warmth of the wood while creating a refined, timeless interior foundation. A meticulously curated lighting design features 3-inch dimmable LED fixtures arranged in a bespoke designer-crafted pattern, with layered illumination throughout the residence.
Located in the heart of Fairmount, the home is minutes from the Philadelphia Museum of Art, Barnes Foundation, Fairmount Park, Boathouse Row, Kelly Drive, the Schuylkill River Trail, and the restaurants and cafés along Fairmount Avenue. Center City is within walking distance, with convenient access to major highways.
819 N 19th Street combines sophisticated architecture, exceptional craftsmanship, expansive outdoor living, long-term ownership value, and the extraordinary convenience of private two-car parking, all within one of Philadelphia’s most desirable neighborhoods.
Saturday, November 21 · 12–1:30pm
In person · no appointment needed
Hi there — ask anything about this property or the area and the team will get right back to you.

Local real estate advisory services provided by agent with The Southside Group
Listed by Reda B Akbil with Compass Pennsylvania, Llc
The data relating to real estate for sale on this website appears in part through the BRIGHT Internet Data Exchange program, a voluntary cooperative exchange of property listing data between licensed real estate brokerage firms in which Reda B Akbil participates, and is provided by BRIGHT through a licensing agreement. The information provided by this website is for the personal, non-commercial use of consumers and may not be used for any purpose other than to identify prospective properties consumers may be interested in purchasing. Some properties which appear for sale on this website may no longer be available because they are under contract, have closed or are no longer being offered for sale. Information Deemed Reliable But Not Guaranteed. Copyright © 2026 Bright MLS. All rights reserved.
You agree to The Southside Group Terms of Use and Privacy Policy. By choosing to contact a property, you also agree that The Southside Group and its associates may call, text, or email you regarding any inquiries or activities you submit through our website. This may involve the use of automated means and prerecorded or artificial voices.
Step 1 of 2
You've reached the free preview limit. Create a free account to see this listing and everything else on the site.
Step 2 of 2
Tell us how to reach you about homes you like.
Enter your password to sign in as
You've reached the free preview limit. Create a free account to see this listing and everything else on the site.
Already have an account? Sign in
Sign in to your account.
New here? Create an account