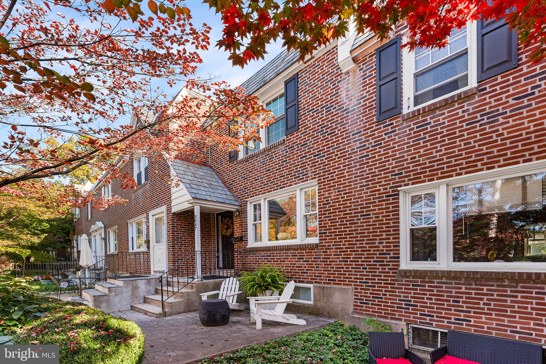
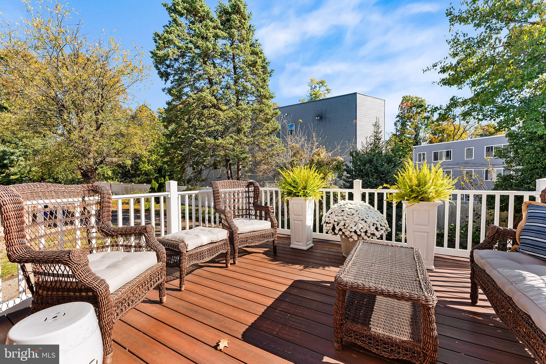
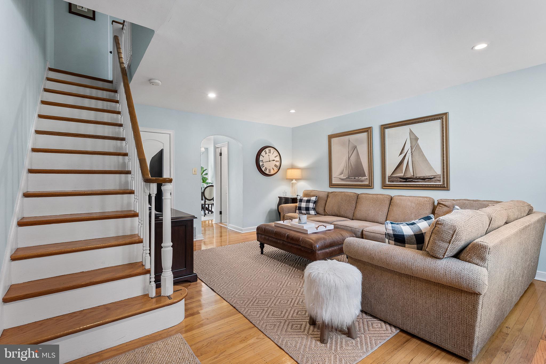
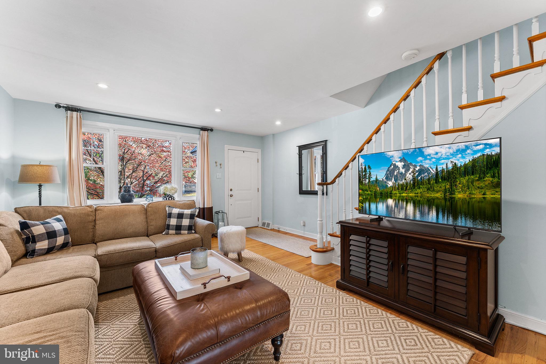
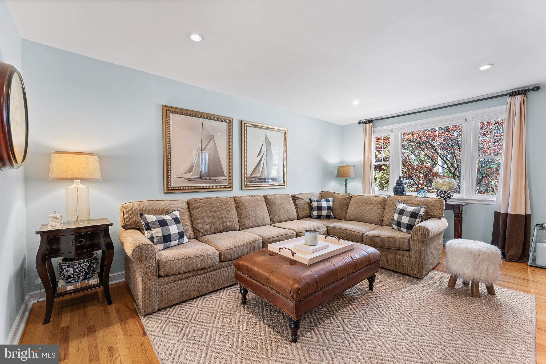
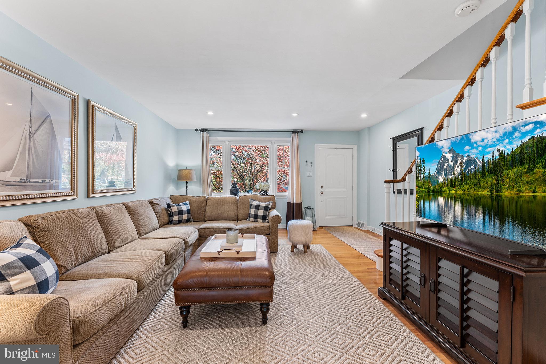
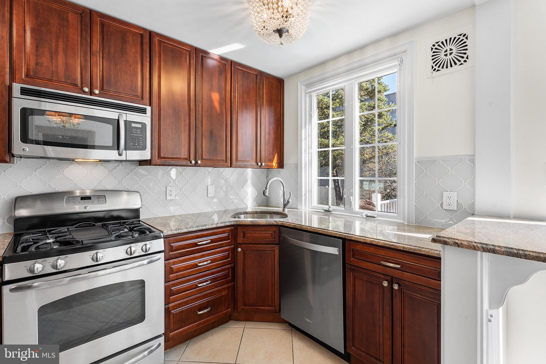
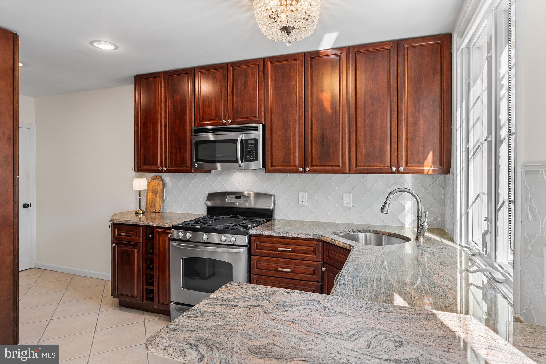
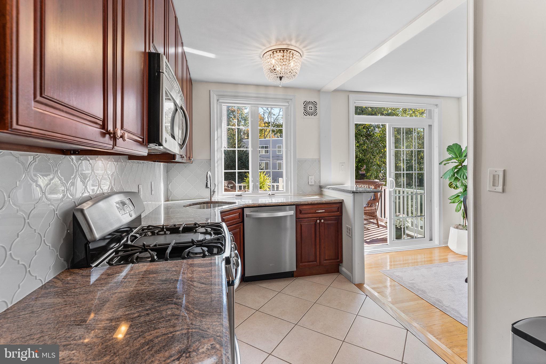
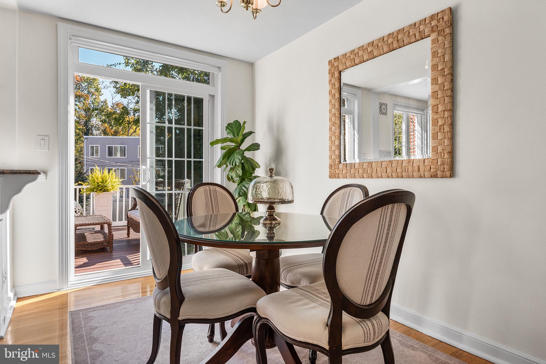
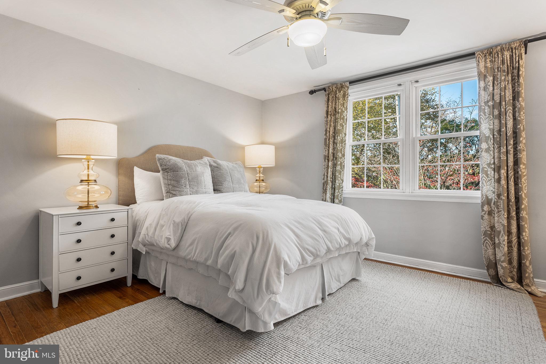
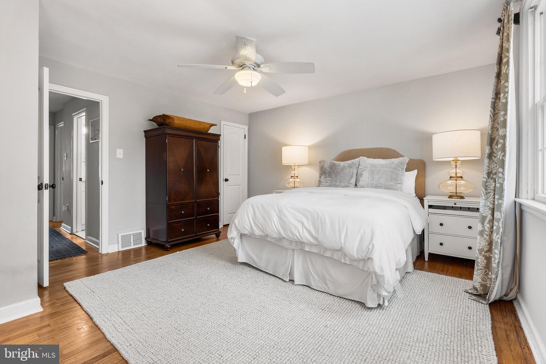
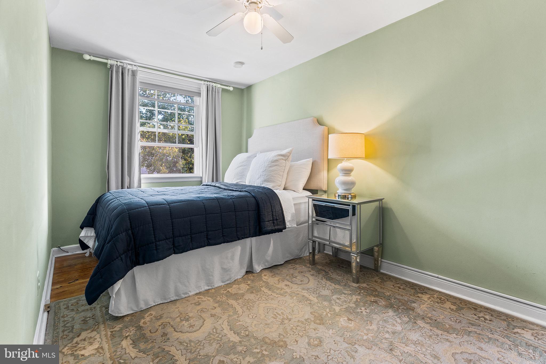
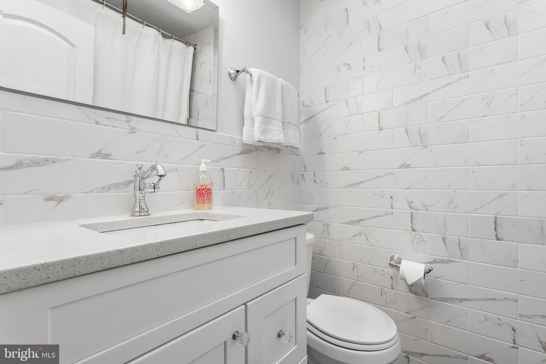
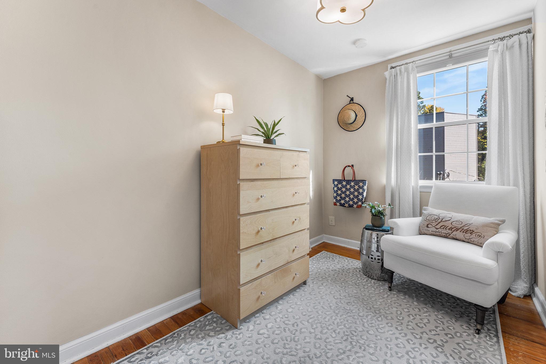
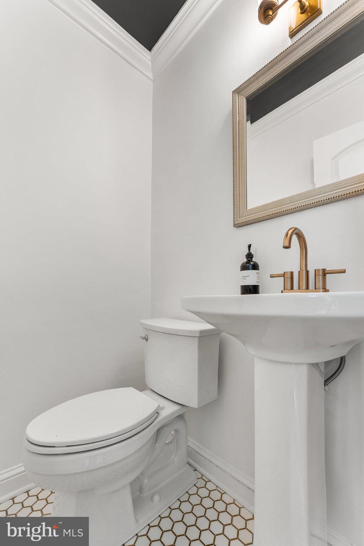
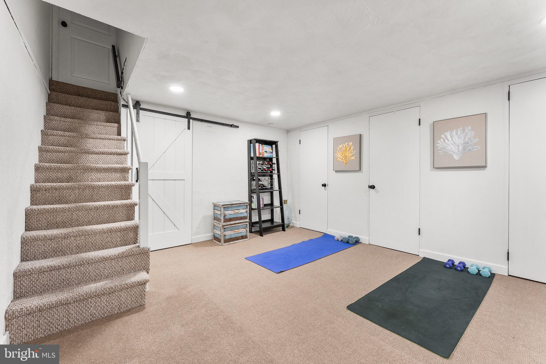
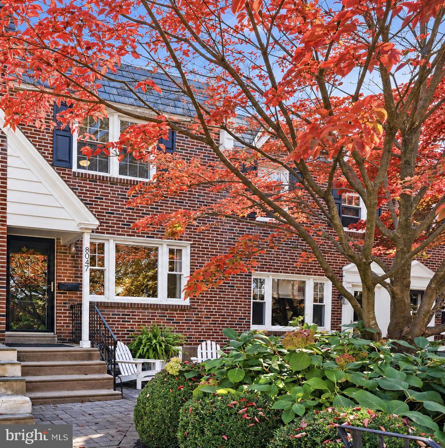
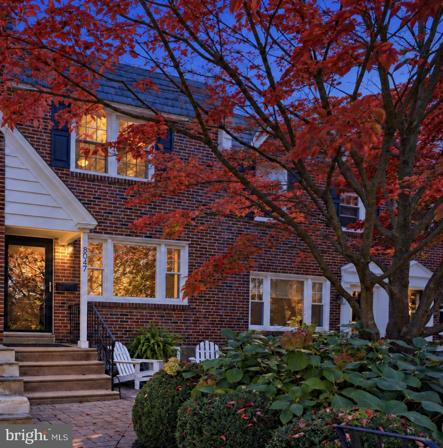
With its walkable location, neighborhood amenities and inviting interior, 8047 Winston Road puts the best of Chestnut Hill right outside your door. Come experience the convenience and charm of a home that truly lets you live in the neighborhood. Step inside and you'll immediately appreciate the original hardwood floors that flow throughout the home, complemented by an abundance of natural light. The spacious living room provides a comfortable setting for relaxing and entertaining, while the dining area offers a bright and elegant space for hosting family and friends. Large windows and glass doors bring the outdoors in and create a connection to the rear deck. A thoughtfully designed kitchen featuring rich wood cabinetry, granite countertops, a decorative tile backsplash, stainless steel appliances, a gas range, and an abundance of natural light.The second floor offers three nicely appointed bedrooms, featuring closet organizers and hardwood floors throughout. The beautifully updated hall bathroom features a crisp white design, tile throughout the tub and shower, quartz vanity, and polished chrome fixtures for a timeless, sophisticated finish. Additional features include central air, a partially finished basement, lower-level laundry, rear parking, and an attached garage. The beautifully landscaped front exterior welcomes you with a private paver patio, creating a charming outdoor retreat and an inviting entrance. Ideally situated just two blocks from Germantown Avenue, 8047 Winston Road places some of the neighborhood’s favorite destinations right outside your door. Enjoy an easy stroll to McNally’s Tavern, Matine’s Café, Bredenbeck’s Bakery, and the shops and restaurants along Germantown Avenue. Tennis and pickleball courts are directly across the street, adding another layer of convenience to this sought-after location.
Saturday, November 21 · 12–2pm
In person · no appointment needed
| Date | Event | Price | Source |
|---|---|---|---|
| listed (Coming Soon) | $549,000 | Bright #PAPH2678650 | |
| status changed (Active) | — | Bright #PAPH2678650 | |
| price changed | $535,000 | Bright #PAPH2678650 |
Hi there — ask anything about this property or the area and the team will get right back to you.
Local real estate advisory services provided by agent with The Southside Group
Listed by Sean Adams with Compass Pennsylvania, Llc
The data relating to real estate for sale on this website appears in part through the BRIGHT Internet Data Exchange program, a voluntary cooperative exchange of property listing data between licensed real estate brokerage firms in which Sean Adams participates, and is provided by BRIGHT through a licensing agreement. The information provided by this website is for the personal, non-commercial use of consumers and may not be used for any purpose other than to identify prospective properties consumers may be interested in purchasing. Some properties which appear for sale on this website may no longer be available because they are under contract, have closed or are no longer being offered for sale. Information Deemed Reliable But Not Guaranteed. Copyright © 2026 Bright MLS. All rights reserved.
You agree to The Southside Group Terms of Use and Privacy Policy. By choosing to contact a property, you also agree that The Southside Group and its associates may call, text, or email you regarding any inquiries or activities you submit through our website. This may involve the use of automated means and prerecorded or artificial voices.
Step 1 of 2
You've reached the free preview limit. Create a free account to see this listing and everything else on the site.
Step 2 of 2
Tell us how to reach you about homes you like.
Enter your password to sign in as
You've reached the free preview limit. Create a free account to see this listing and everything else on the site.
Already have an account? Sign in
Sign in to your account.
New here? Create an account