"Motivated seller"
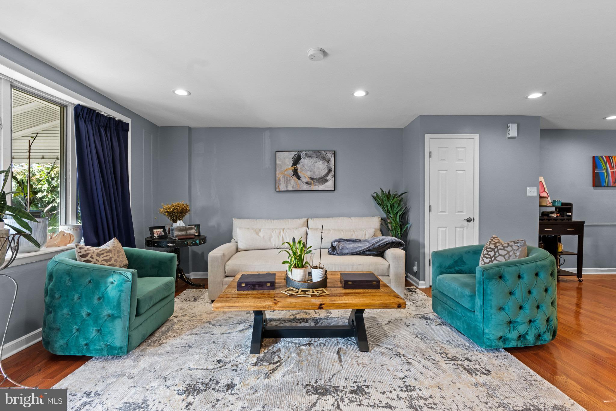
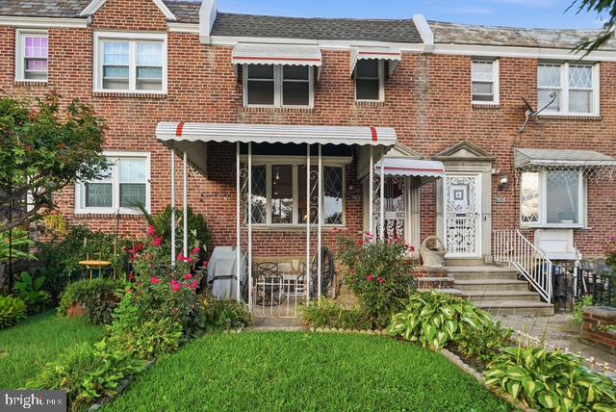
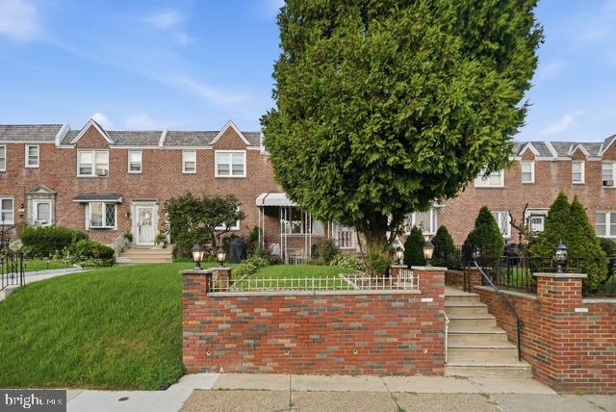
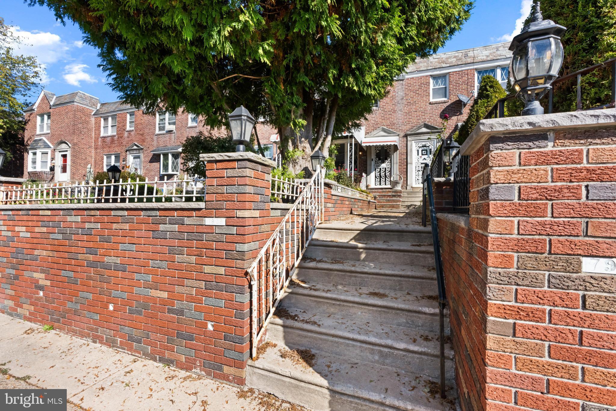
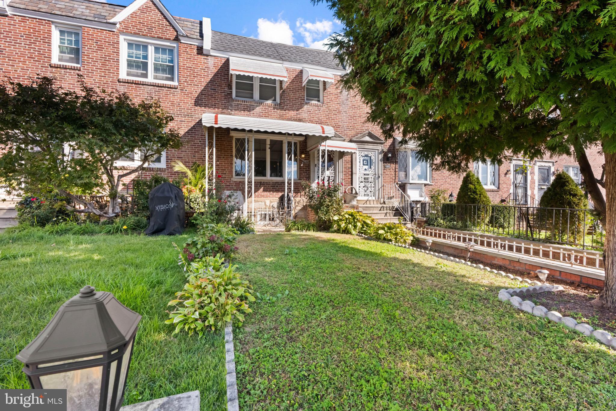
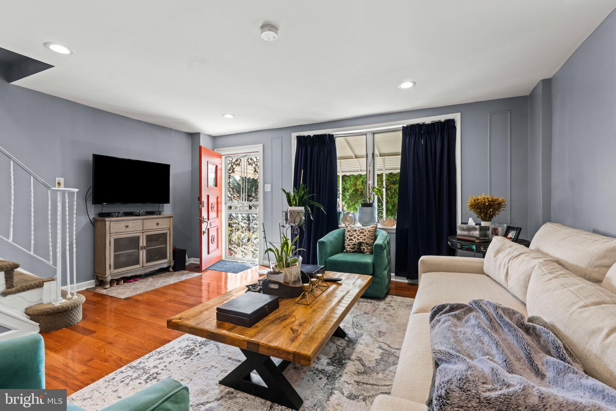
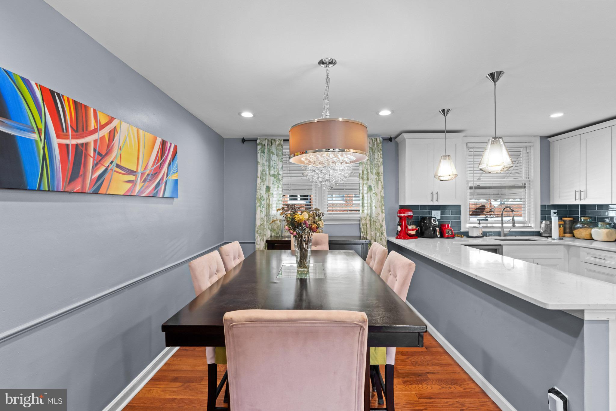
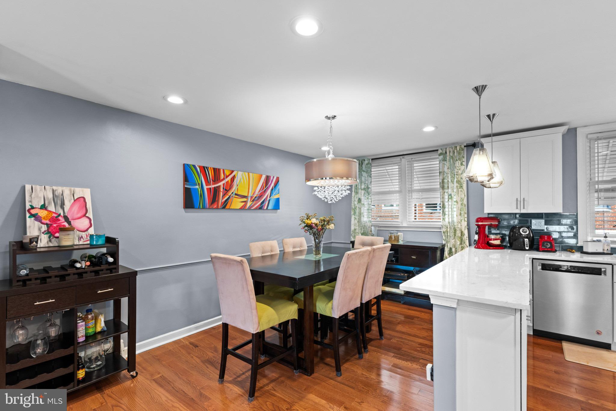
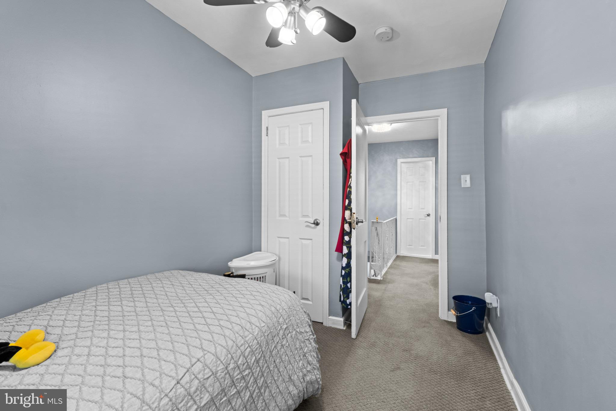
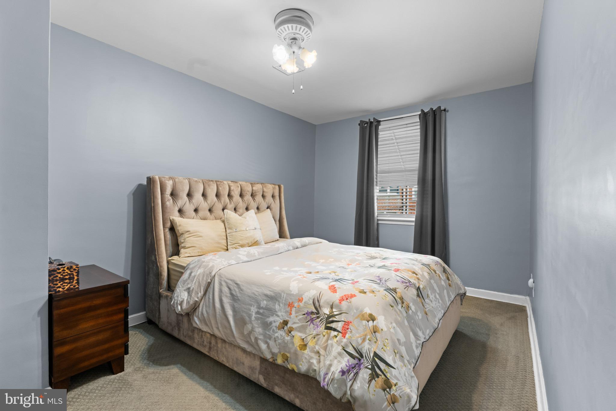
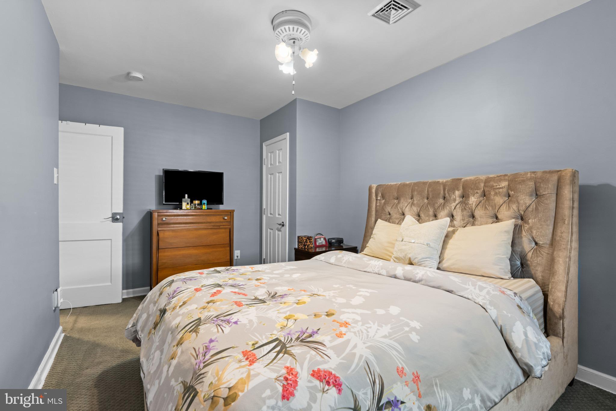
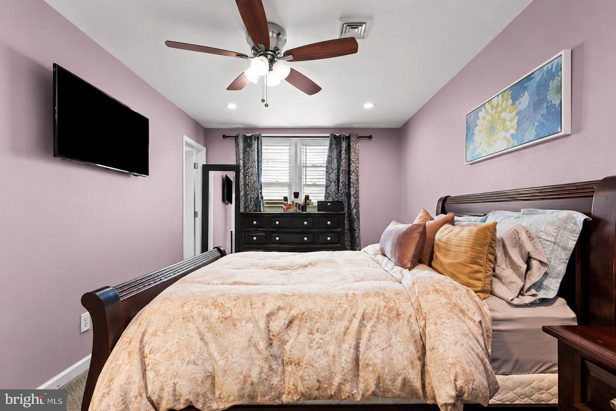
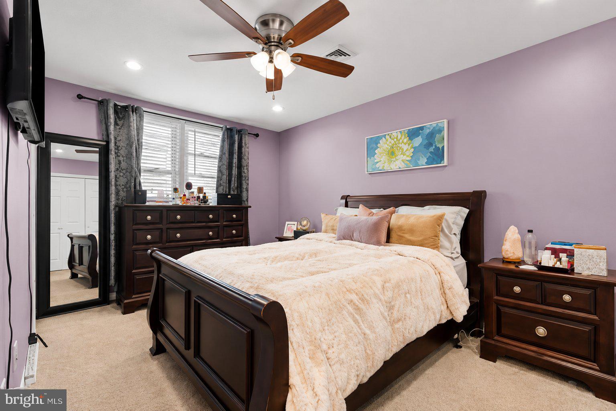
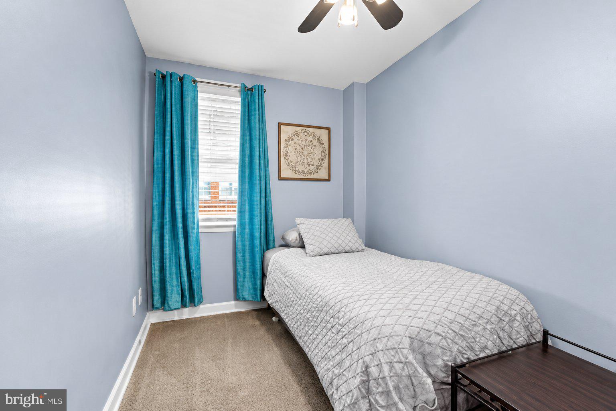
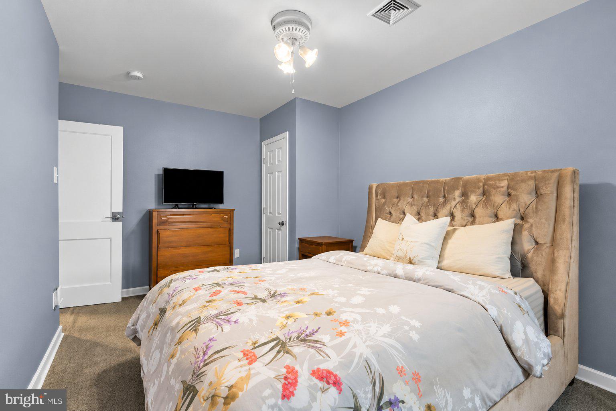
Welcome to this beautifully updated 3 bedroom, 3 full bath home in sought-after Cedarbrook, where classic 1950 craftsmanship meets thoughtful modern upgrades. With 1,686 square feet above grade plus a finished walkout basement, this home is move-in ready and priced to reflect the real investment already made in it. Motivated seller.
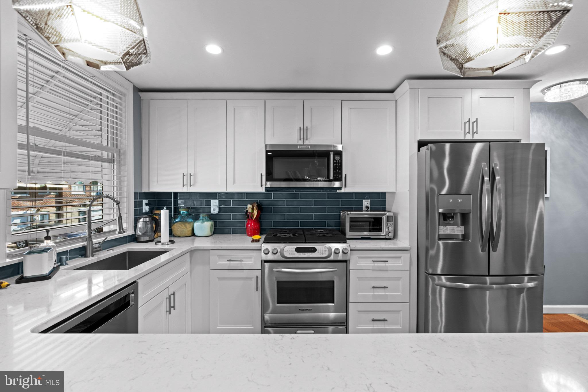
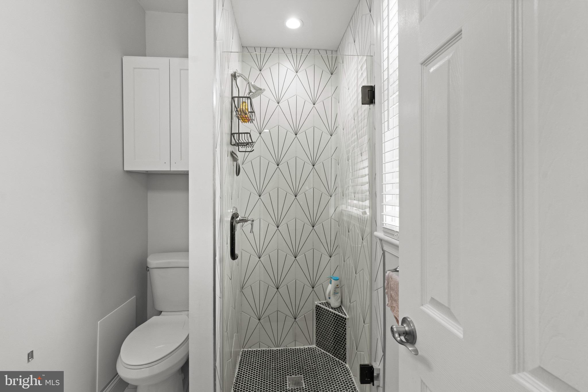
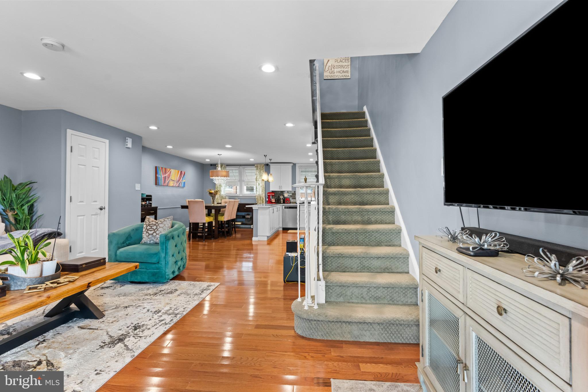
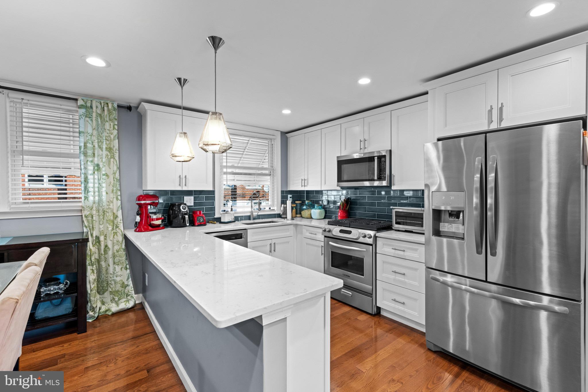
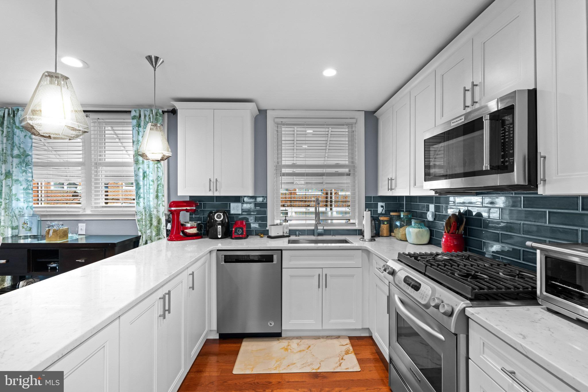
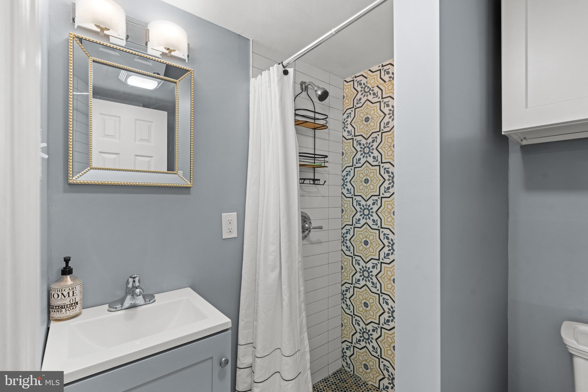
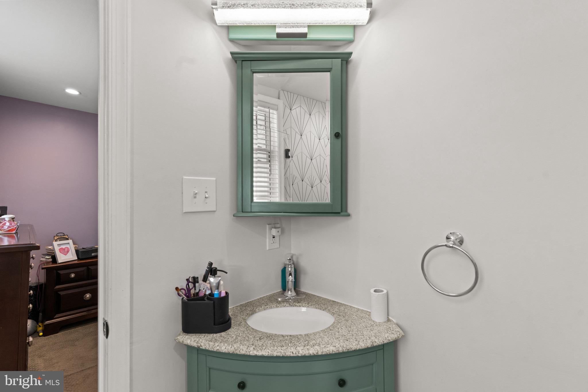
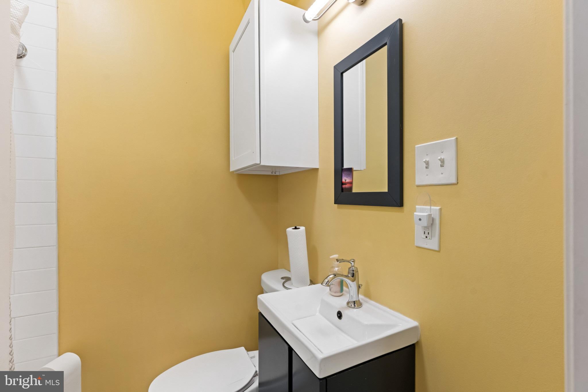
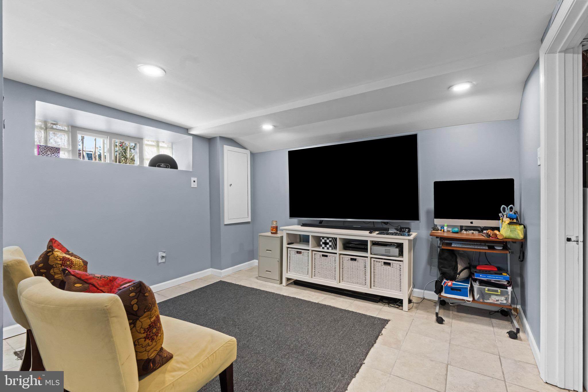
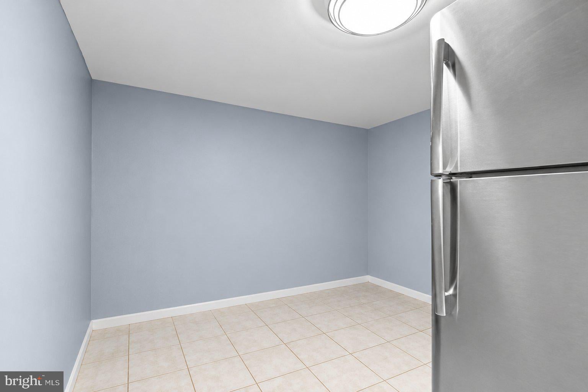
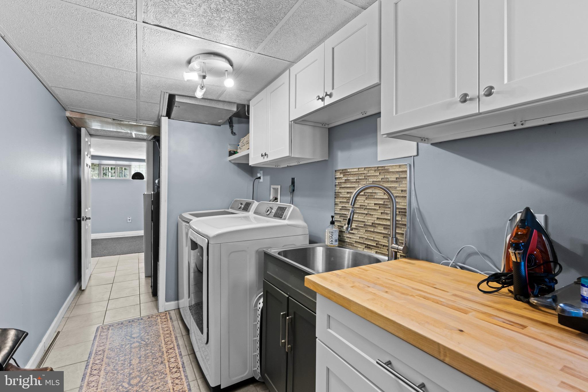
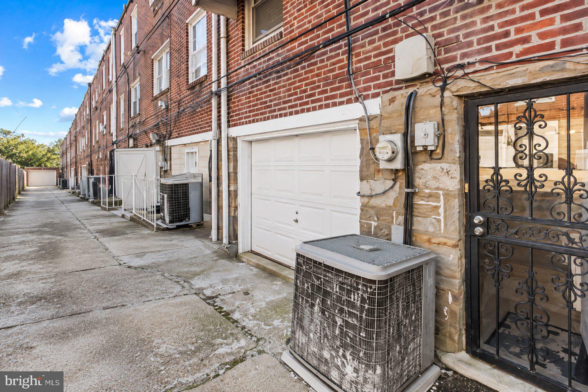
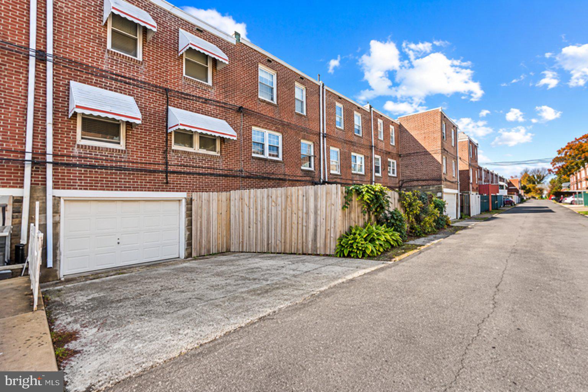
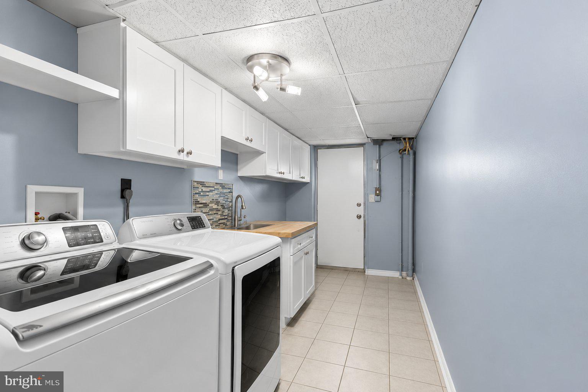
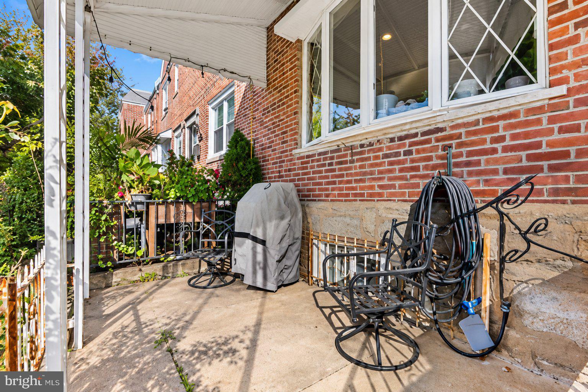
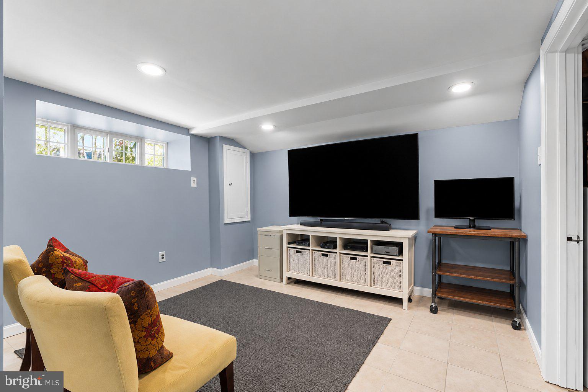
Step inside to a renovated kitchen and updated bathrooms throughout, giving you the finished look and feel of a newer build without the newer price tag. The finished walkout basement adds a full bath and valuable flexible living space, ideal for a guest suite, home office, or media room. A new roof means one less major expense for buyers to plan around, and central air keeps the whole home comfortable year round. Off-street parking rounds out the list of upgrades that matter most to today’s buyers.
Each of these updates adds real, lasting value: a new roof and updated systems reduce a buyer’s risk and carrying costs, the extra full bath and finished lower level add usable square footage that appraises well, and the renovated kitchen and baths are the two rooms buyers judge a home by first.Homes in this condition move fast. With rates still shaping buyer budgets, move-in ready properties with major capital updates already done are in short supply and in high demand. Don’t wait to see this one in person, schedule your showing today before it’s gone.
| Date | Event | Price | Source |
|---|---|---|---|
| listed (Active) | $328,750 | Bright #PAPH2684298 | |
| price changed | $319,999 | Bright #PAPH2684298 | |
| price changed | $315,000 | Bright #PAPH2684298 |
Hi there — ask anything about this property or the area and the team will get right back to you.
Local real estate advisory services provided by agent with The Southside Group
Listed by KIRBY-JAY DENNIS JOHN with Corner House Realty
The data relating to real estate for sale on this website appears in part through the BRIGHT Internet Data Exchange program, a voluntary cooperative exchange of property listing data between licensed real estate brokerage firms in which KIRBY-JAY DENNIS JOHN participates, and is provided by BRIGHT through a licensing agreement. The information provided by this website is for the personal, non-commercial use of consumers and may not be used for any purpose other than to identify prospective properties consumers may be interested in purchasing. Some properties which appear for sale on this website may no longer be available because they are under contract, have closed or are no longer being offered for sale. Information Deemed Reliable But Not Guaranteed. Copyright © 2026 Bright MLS. All rights reserved.
You agree to The Southside Group Terms of Use and Privacy Policy. By choosing to contact a property, you also agree that The Southside Group and its associates may call, text, or email you regarding any inquiries or activities you submit through our website. This may involve the use of automated means and prerecorded or artificial voices.
Step 1 of 2
You've reached the free preview limit. Create a free account to see this listing and everything else on the site.
Step 2 of 2
Tell us how to reach you about homes you like.
Enter your password to sign in as
You've reached the free preview limit. Create a free account to see this listing and everything else on the site.
Already have an account? Sign in
Sign in to your account.
New here? Create an account