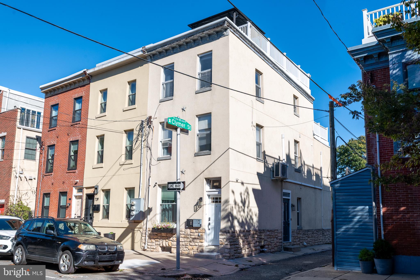
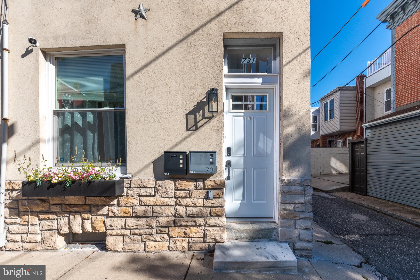
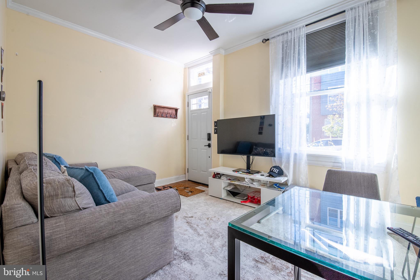
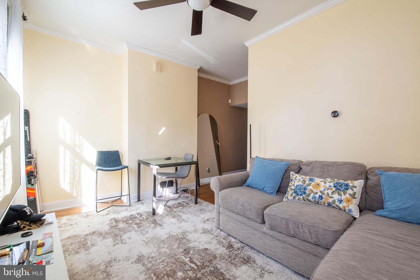
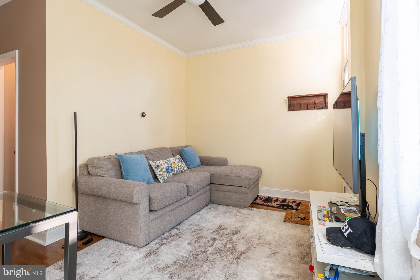
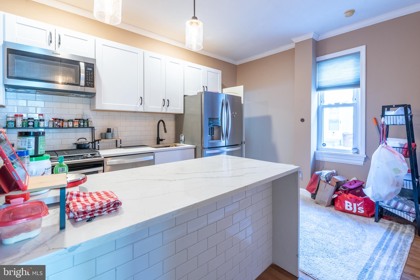
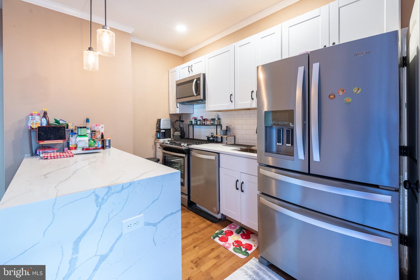
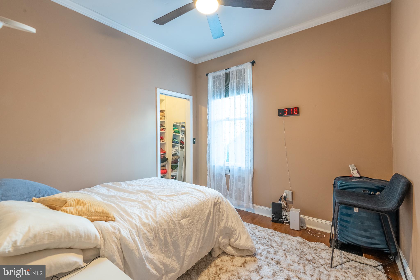
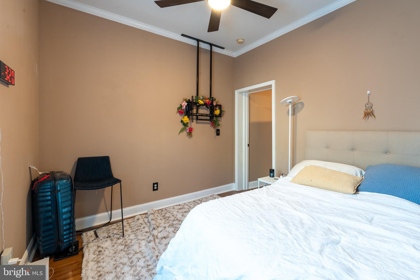
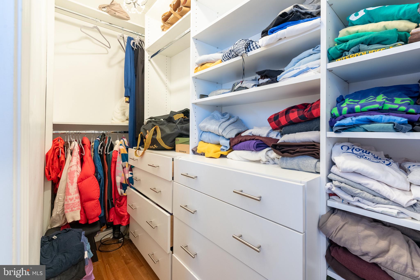
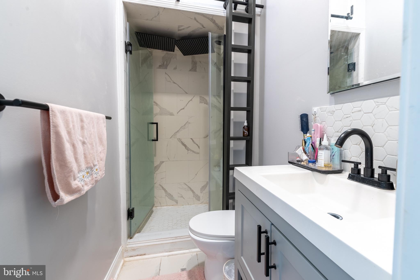
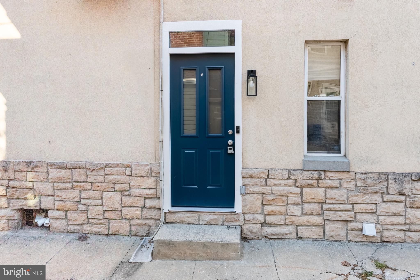
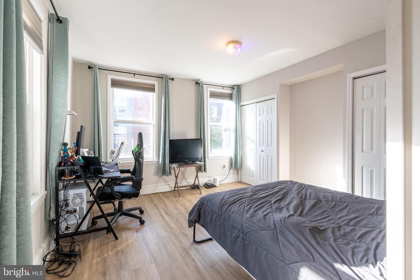
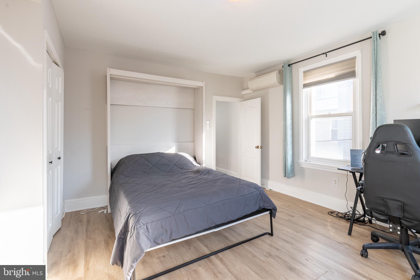
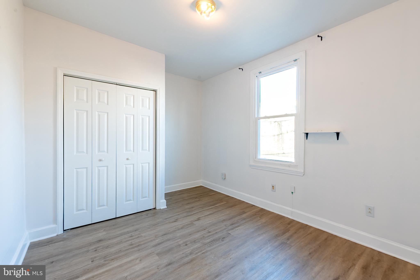
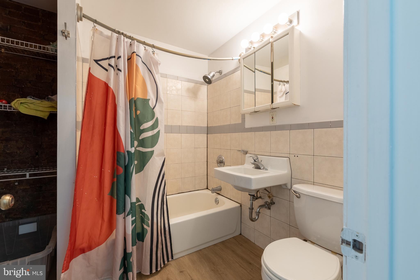
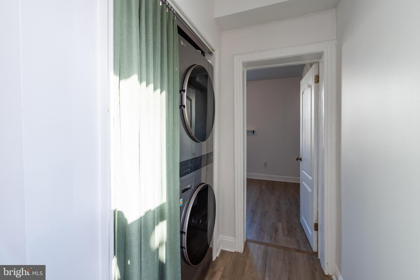
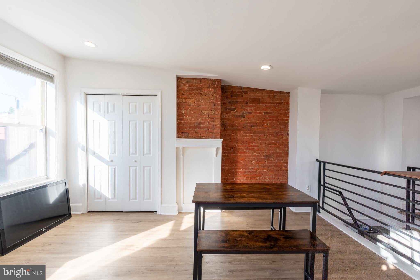
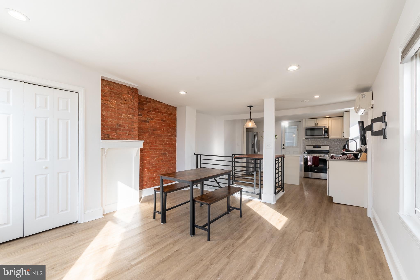
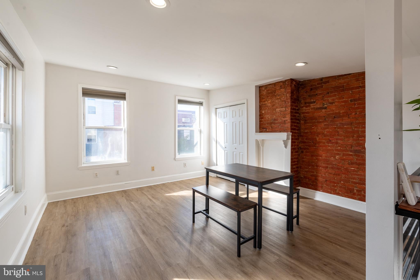
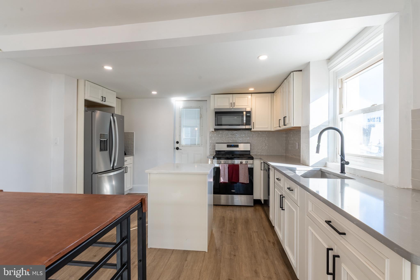
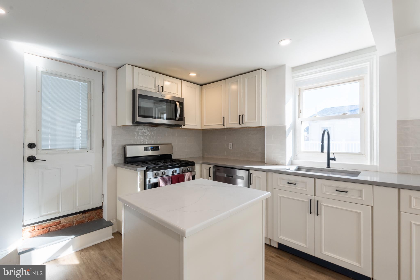
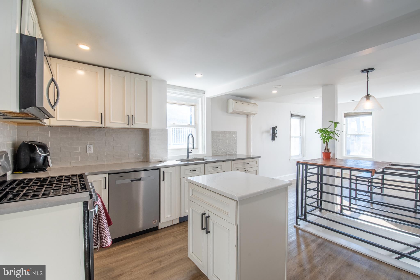
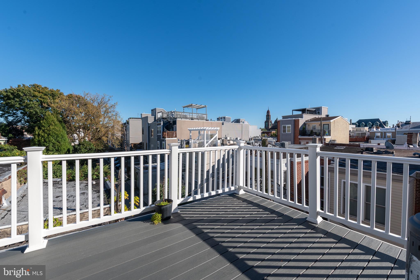
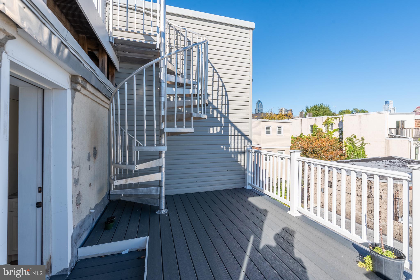
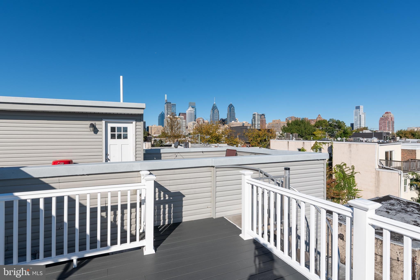
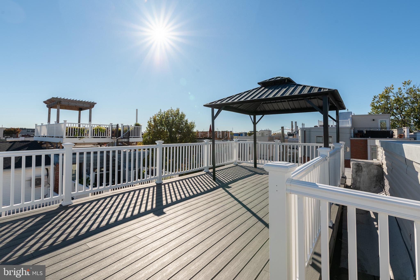
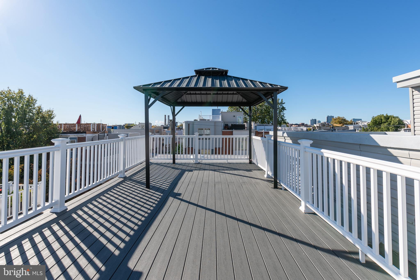
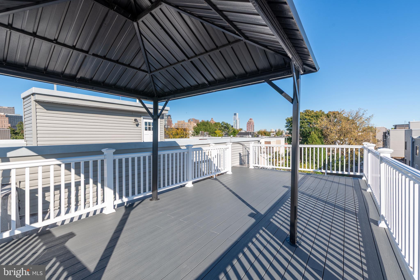
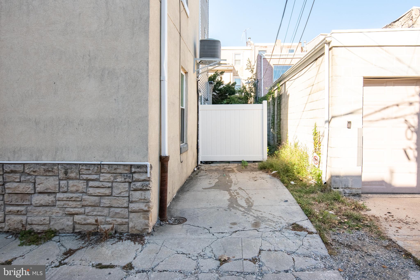
Welcome to 731 S 21st Street a gorgeous end of row 3 story townhome with built in rental income! This incredible opportunity to own is perfect for the savvy owner-occupant buyer, or turn key real estate investors looking for steady rental yields and low maintenance, in a high demand neighborhood of Philadelphia. This property delivers incredible versatility and strong cash flow potential! Located in the Graduate Hospital neighborhood (walk score 95!), this home is minutes to Fitler Square, Rittenhouse Square, University City Medical Corridor, great local dining, dog parks and the Schuykill River Trail. With upgraded amenities and roof less than 5 years young, both units boast new quartz countertops, tiled backsplashes, stainless steel appliances. Unit A (ground level and unfinished lower level) is a 1 bed room 1 bath apartment with beautiful hardwood floors, central air, and direct access to the basement providing loads of storage and a private laundry space. The generous sized bedroom is complete with a spacious walk in custom closet. The bathroom, has a step in shower with multi spray rainfall shower heads. This unit is currently being leased, and provides instant rental income to offset mortgage costs. Unit B (upper level Bi-flex) is a two-story residence that offers two large sized bedrooms, a full bathroom, and laundry nook with stackable washer and dryer on the first floor. On the top floor you will find a family room with loads of natural light , and exposed brick, as well as, a stylish upgraded kitchen with access to the walk out deck and roof deck with a fantastic city view! As if this property already didn't have it all, there's also a parking space! Schedule your visit today!
| Date | Event | Price | Source |
|---|---|---|---|
| listed (Coming Soon) | $739,900 | Bright #PAPH2682244 | |
| status changed (Active) | — | Bright #PAPH2682244 |
Hi there — ask anything about this property or the area and the team will get right back to you.
Local real estate advisory services provided by agent with The Southside Group
Listed by Angela MICHELE Lowell with Jay Spaziano Real Estate
The data relating to real estate for sale on this website appears in part through the BRIGHT Internet Data Exchange program, a voluntary cooperative exchange of property listing data between licensed real estate brokerage firms in which Angela MICHELE Lowell participates, and is provided by BRIGHT through a licensing agreement. The information provided by this website is for the personal, non-commercial use of consumers and may not be used for any purpose other than to identify prospective properties consumers may be interested in purchasing. Some properties which appear for sale on this website may no longer be available because they are under contract, have closed or are no longer being offered for sale. Information Deemed Reliable But Not Guaranteed. Copyright © 2026 Bright MLS. All rights reserved.
You agree to The Southside Group Terms of Use and Privacy Policy. By choosing to contact a property, you also agree that The Southside Group and its associates may call, text, or email you regarding any inquiries or activities you submit through our website. This may involve the use of automated means and prerecorded or artificial voices.
Step 1 of 2
You've reached the free preview limit. Create a free account to see this listing and everything else on the site.
Step 2 of 2
Tell us how to reach you about homes you like.
Enter your password to sign in as
You've reached the free preview limit. Create a free account to see this listing and everything else on the site.
Already have an account? Sign in
Sign in to your account.
New here? Create an account