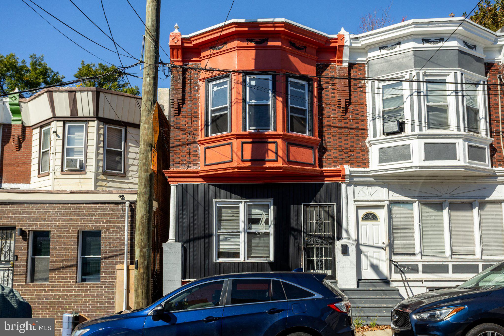
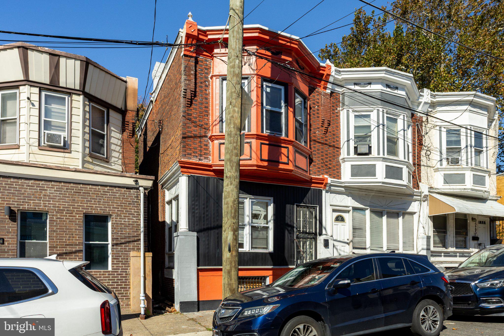
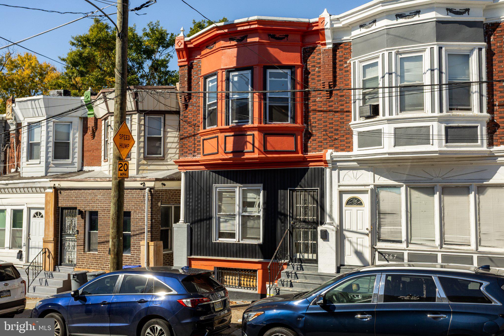
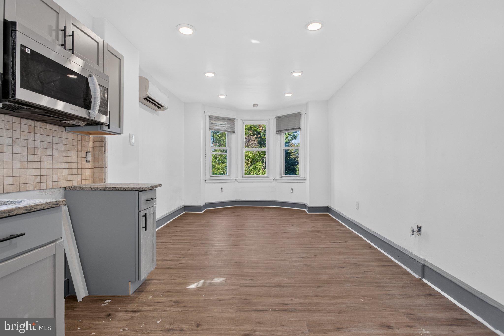
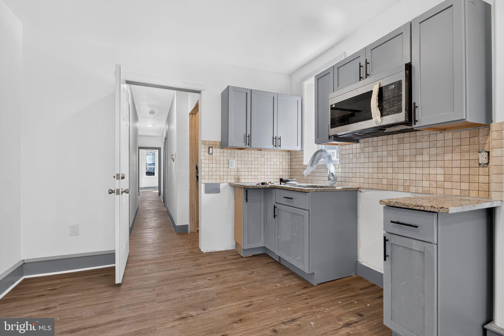
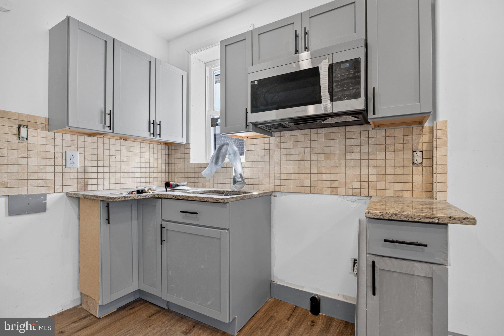
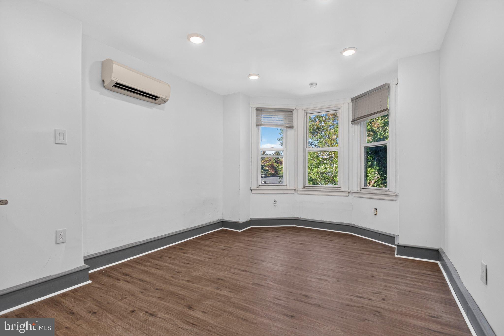
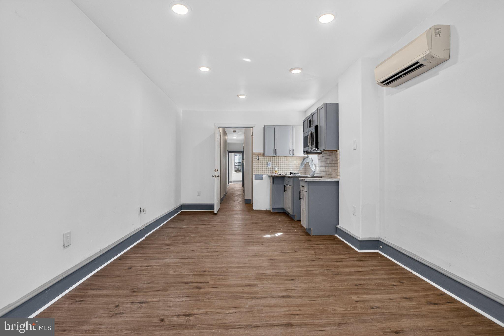
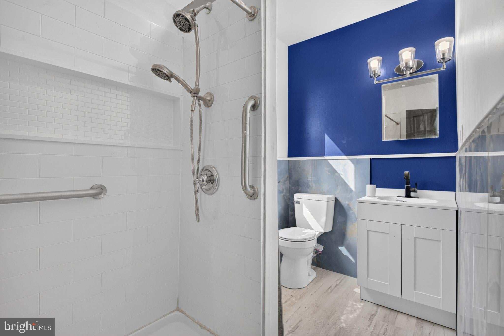
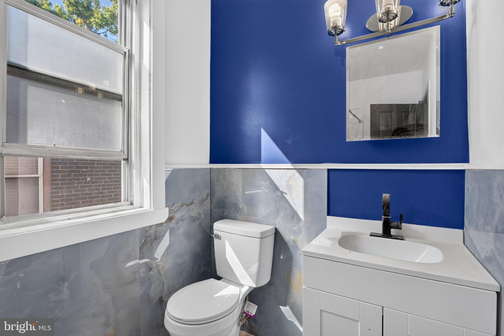
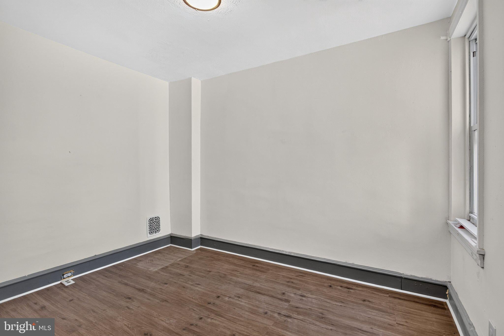
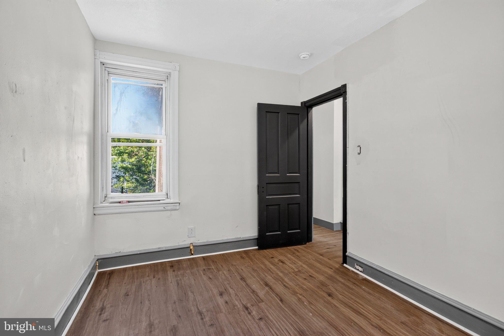
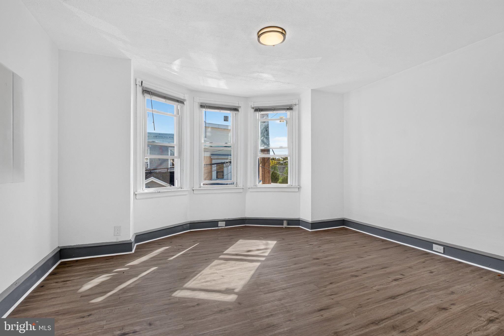
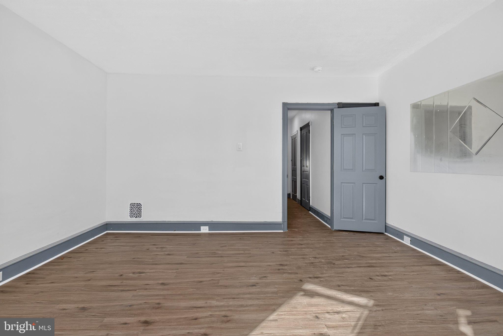
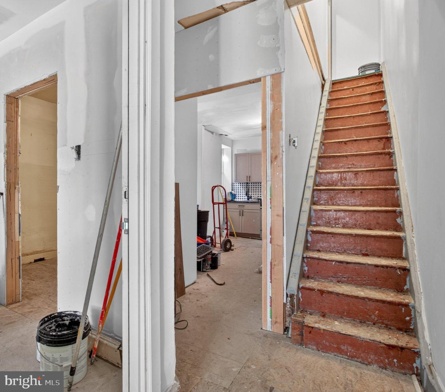
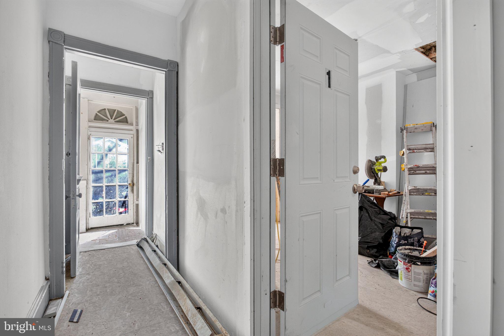
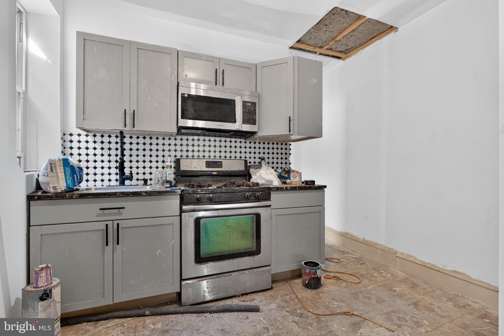
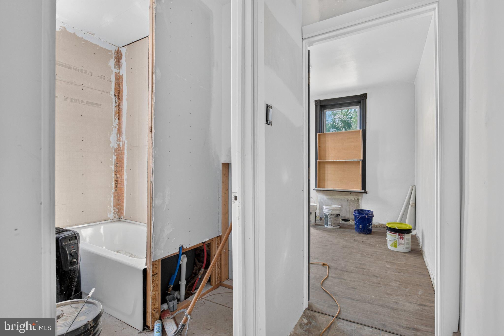
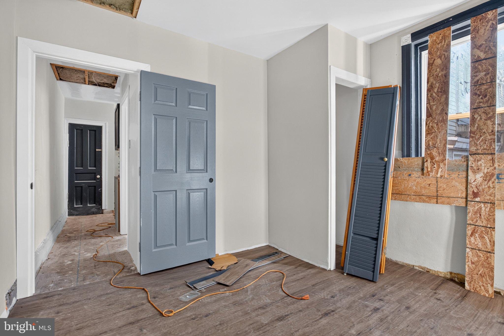
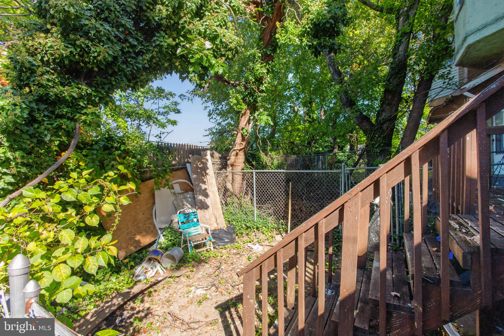
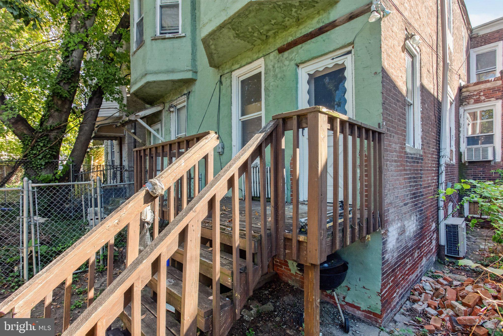
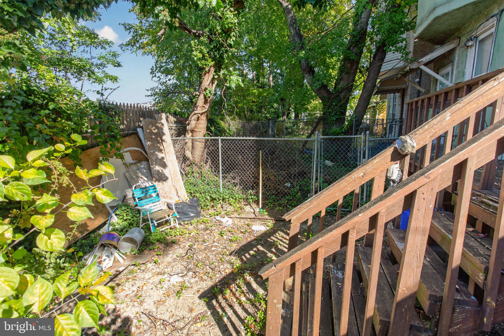
Investors, here’s your head start. This brick duplex plus commercial unit offers excellent upside near commercial and transportation corridors, on a block with a Montessori school, and substantial recent development. The heavy lifting is already underway, with permits. Finish the vision and capture the upside. Unit 2 (upper level) is a 2 bedroom home that is largely renovated and close to rent-ready. The open kitchen and living area is bright and inviting, with recessed lighting, a ductless mini-split, and a bay window that frames treetop views. The kitchen features gray shaker cabinetry, stone-look countertops, a tile backsplash, and stainless appliances. The bathroom is a standout, with a tiled walk-in shower, built-in niche, handheld showerhead, grab bars, and a white shaker vanity. The bedrooms are freshly painted and filled with natural light, including a front bedroom with its own bay window. Unit 1 (main level) is a 1 bedroom, 1 bath layout with much of the groundwork already done. New drywall is up, and the kitchen already has gray shaker cabinets, a black and white mosaic backsplash, stainless range, and a stainless microwave in place. The bathroom has a new tub installed and is ready for tile. Tall windows with dark trim and a rear glass door bring in great natural light. Bring your contractor, choose your finishes, and set your own rent. Studio-sized vacant commercial unit has frontage on Saybrook. Out back, a fenced yard with mature trees gives you outdoor space to clean up and make your own. Live in one unit and rent the other, or complete both for a full income-producing building. Property is being sold strictly as-is. Buyer is responsible for all inspections, certifications, and municipal requirements.
| Date | Event | Price | Source |
|---|---|---|---|
| listed (Active) | $200,000 | Bright #PAPH2682970 |
Hi there — ask anything about this property or the area and the team will get right back to you.
Local real estate advisory services provided by agent with The Southside Group
Listed by Thomas Toole III with Re/max Main Line - West Chester
The data relating to real estate for sale on this website appears in part through the BRIGHT Internet Data Exchange program, a voluntary cooperative exchange of property listing data between licensed real estate brokerage firms in which Thomas Toole III participates, and is provided by BRIGHT through a licensing agreement. The information provided by this website is for the personal, non-commercial use of consumers and may not be used for any purpose other than to identify prospective properties consumers may be interested in purchasing. Some properties which appear for sale on this website may no longer be available because they are under contract, have closed or are no longer being offered for sale. Information Deemed Reliable But Not Guaranteed. Copyright © 2026 Bright MLS. All rights reserved.
You agree to The Southside Group Terms of Use and Privacy Policy. By choosing to contact a property, you also agree that The Southside Group and its associates may call, text, or email you regarding any inquiries or activities you submit through our website. This may involve the use of automated means and prerecorded or artificial voices.
Step 1 of 2
You've reached the free preview limit. Create a free account to see this listing and everything else on the site.
Step 2 of 2
Tell us how to reach you about homes you like.
Enter your password to sign in as
You've reached the free preview limit. Create a free account to see this listing and everything else on the site.
Already have an account? Sign in
Sign in to your account.
New here? Create an account