
 For sale
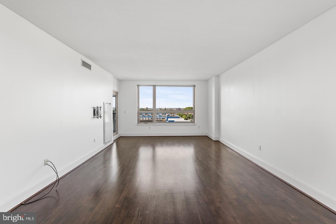
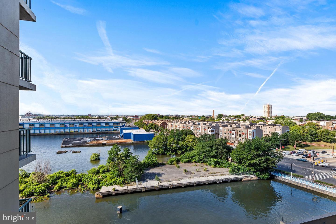
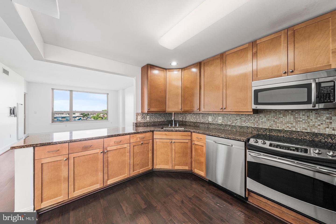
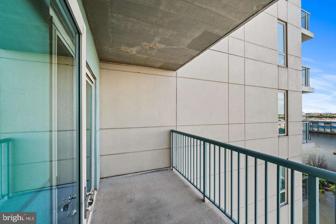
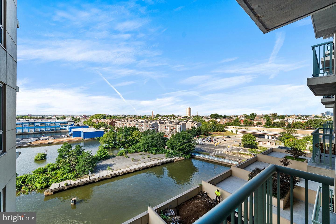
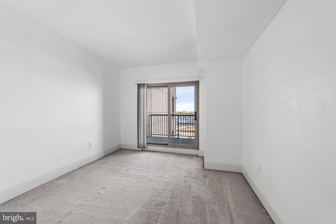
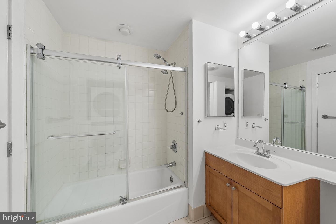
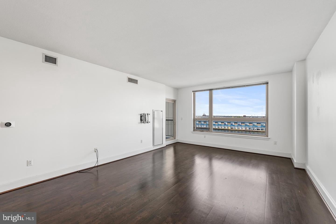
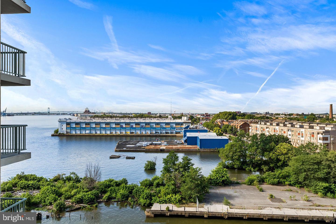

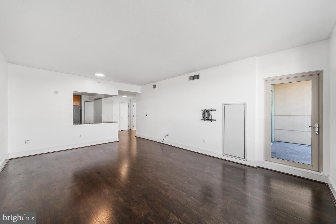
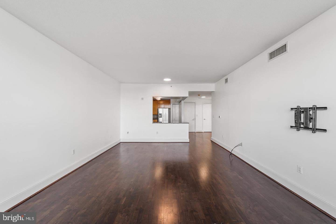
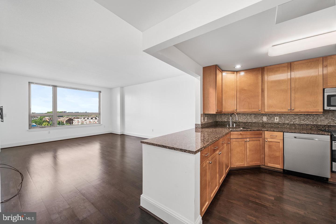
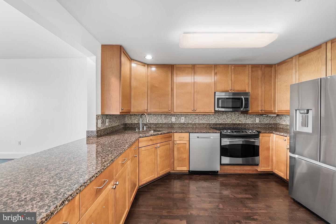
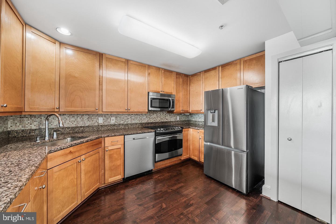
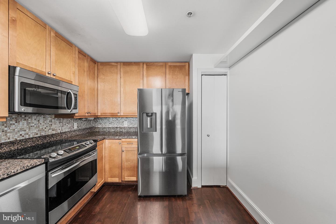
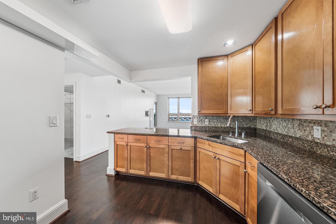
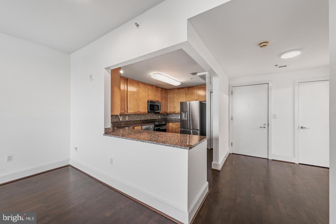
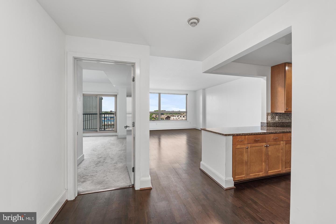
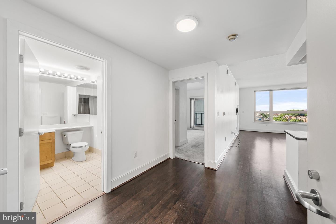
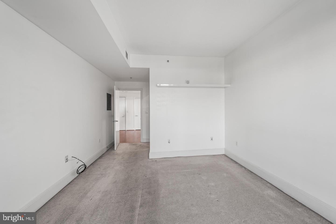
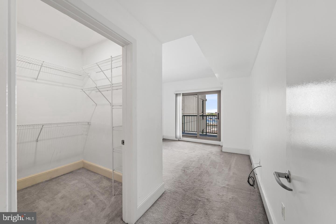
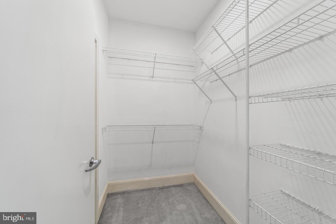
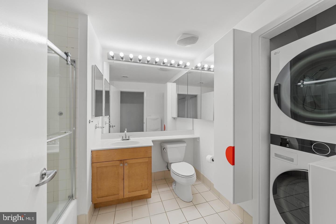
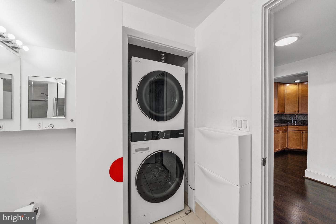
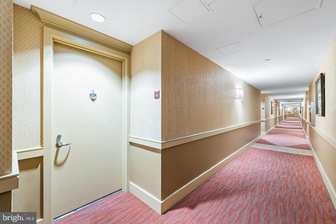
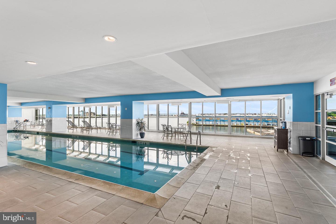
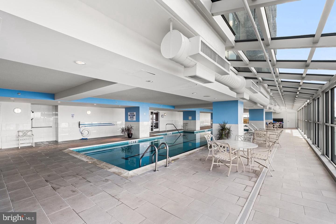
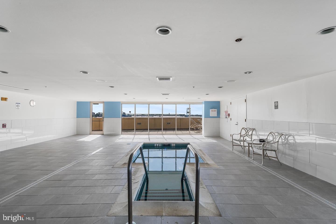
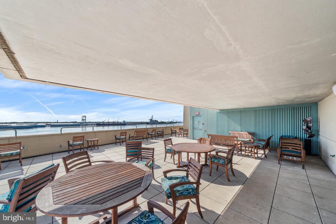
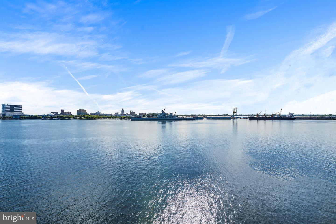
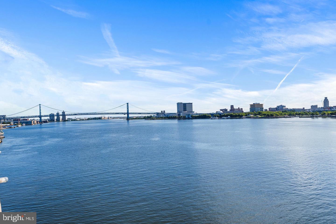
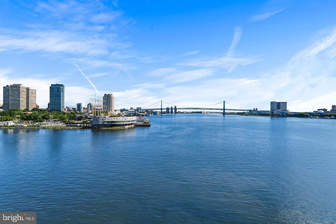
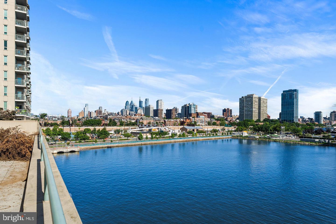
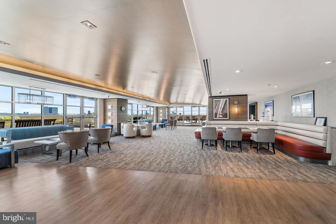
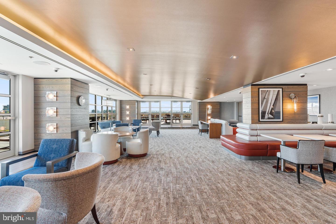
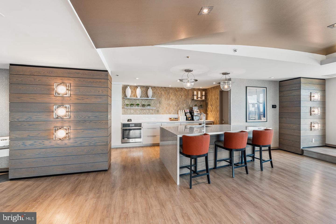
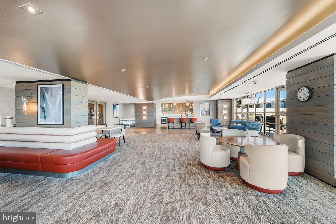
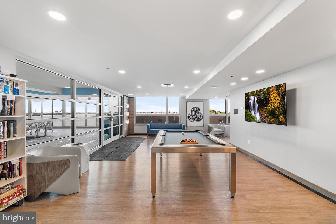
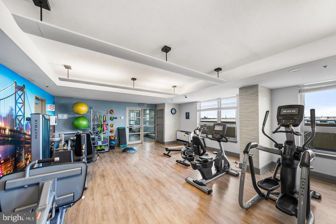
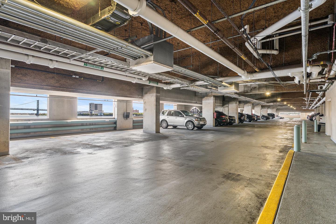
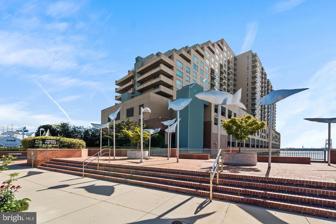
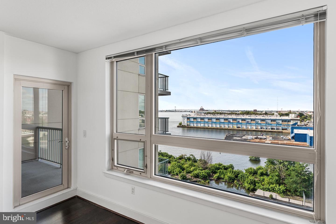
Experience waterfront living at its finest at Unit 709 at the Dockside Condominiums. This spacious 1 bedroom, 1 bathroom unit with private balcony offers an incredible waterfront lifestyle paired with the coveted convenience of onsite, covered parking and access to many on-site amenities including a saltwater pool! When you step inside the main living area of this unit, you will immediately notice the oversized windows framing stunning panoramic Delaware River views. Rich, dark hardwood floors flow throughout the living space, creating a warm and sophisticated atmosphere. The kitchen is open to the living area and is a true highlight with its classic mid-tone shaker cabinets, dark granite countertops, newer stainless steel appliances and a convenient breakfast bar—perfect for a morning coffee or casual dining. You can step outside the living area onto your private balcony to unwind and soak in the sights of the river and the city views. The primary bedroom serves as a peaceful retreat, complete with a generous walk-in closet. The bathroom is crisp and clean, finished in white tile and featuring the added convenience of a new stackable washer and dryer. Life at the Dockside Condominiums comes with a suite of premium amenities. Residents enjoy a lobby with a 24-hour doorperson, a state-of-the-art fitness center, a heated indoor saltwater pool with soothing hot tub and an expansive outdoor terrace with unmatched views of the river (perfect for viewing fireworks). The building also features a community entertainment room with a party kitchen and a shuttle bus service. Bonus – easy visitor parking is available for your guests. The location puts you at the center of Philadelphia’s vibrant waterfront. The Delaware River Trail runs directly in front of the building, perfect for morning jogs or strolls. You are just moments from the lively entertainment and seasonal celebrations at Spruce Street Harbor Park and Cherry Street Pier. When you're ready for dinner or shopping, the historic charm of Society Hill and Old City is just walk away. With easy access to I-95 and South Jersey, this home perfectly balances scenic tranquility with urban convenience. *Located in the William M. Meredith Elementary School catchment*
| Date | Event | Price | Source |
|---|---|---|---|
| listed (Active) | $315,000 | Bright #PAPH2665814 | |
| price changed | $312,500 | Bright #PAPH2665814 | |
| price changed | $299,000 | Bright #PAPH2665814 | |
| price changed | $289,000 | Bright #PAPH2665814 |
Hi there — ask anything about this property or the area and the team will get right back to you.
Local real estate advisory services provided by agent with The Southside Group
Listed by Ashley Lauren Farnschlader with Compass Pennsylvania, Llc
The data relating to real estate for sale on this website appears in part through the BRIGHT Internet Data Exchange program, a voluntary cooperative exchange of property listing data between licensed real estate brokerage firms in which Ashley Lauren Farnschlader participates, and is provided by BRIGHT through a licensing agreement. The information provided by this website is for the personal, non-commercial use of consumers and may not be used for any purpose other than to identify prospective properties consumers may be interested in purchasing. Some properties which appear for sale on this website may no longer be available because they are under contract, have closed or are no longer being offered for sale. Information Deemed Reliable But Not Guaranteed. Copyright © 2026 Bright MLS. All rights reserved.
You agree to The Southside Group Terms of Use and Privacy Policy. By choosing to contact a property, you also agree that The Southside Group and its associates may call, text, or email you regarding any inquiries or activities you submit through our website. This may involve the use of automated means and prerecorded or artificial voices.
Step 1 of 2
You've reached the free preview limit. Create a free account to see this listing and everything else on the site.
Step 2 of 2
Tell us how to reach you about homes you like.
Enter your password to sign in as
You've reached the free preview limit. Create a free account to see this listing and everything else on the site.
Already have an account? Sign in
Sign in to your account.
New here? Create an account