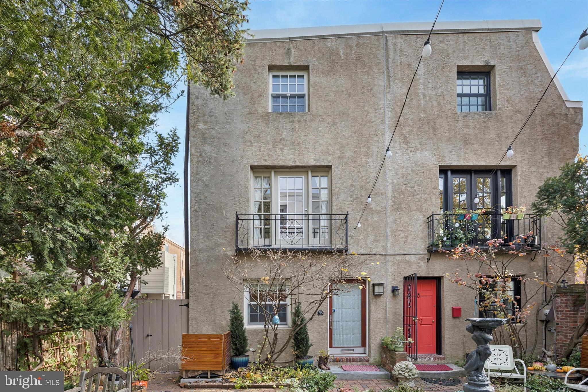
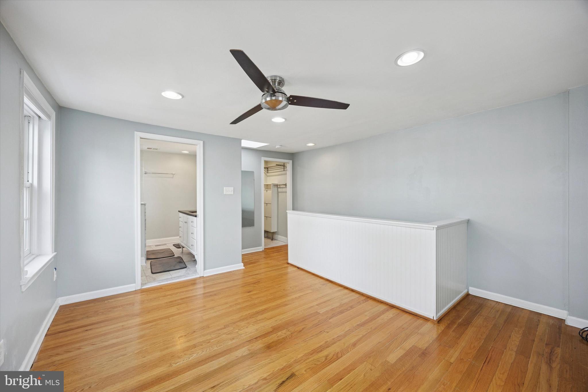
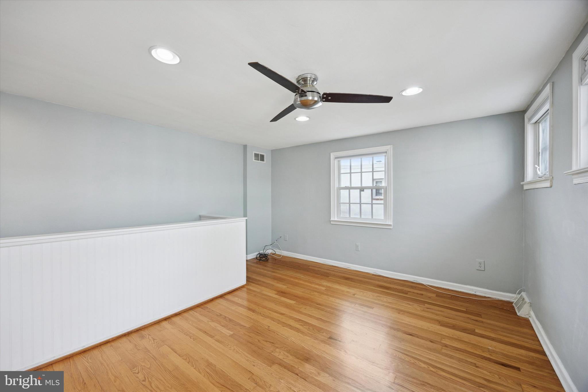
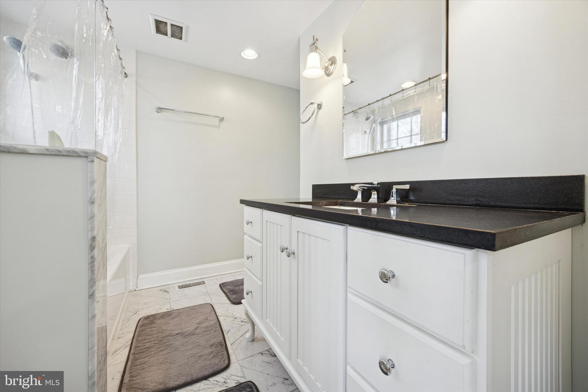
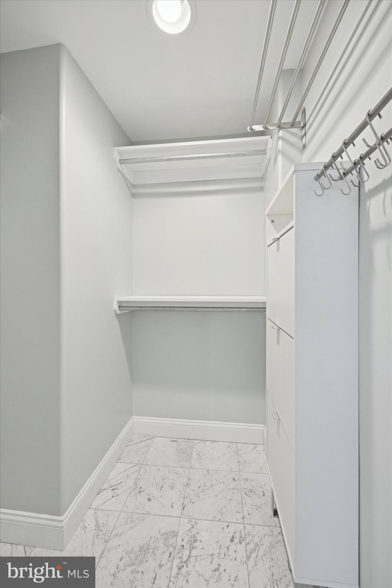
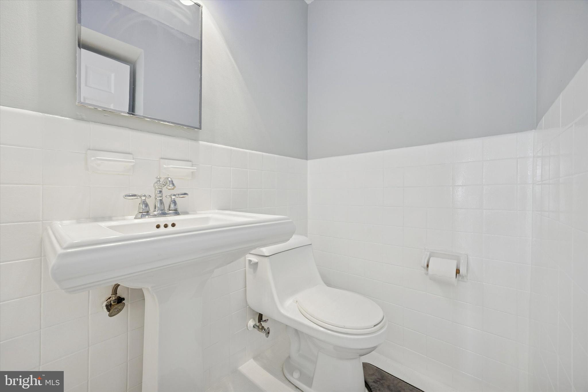
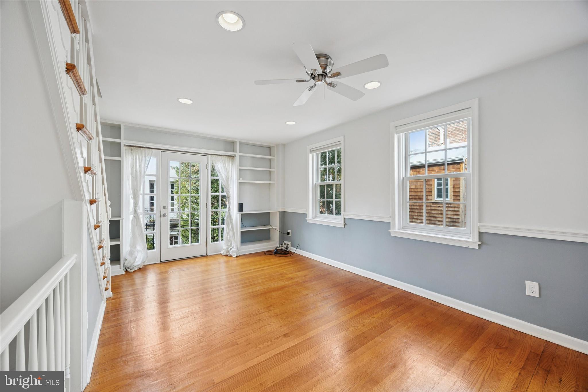
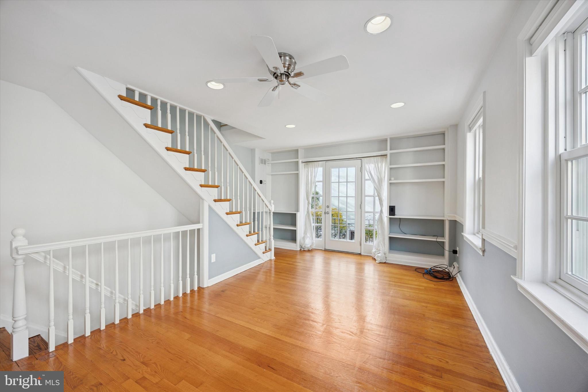
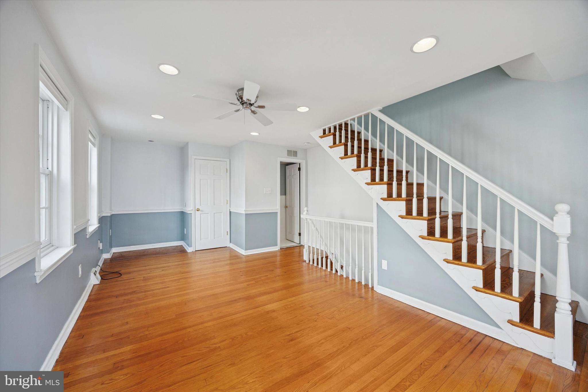
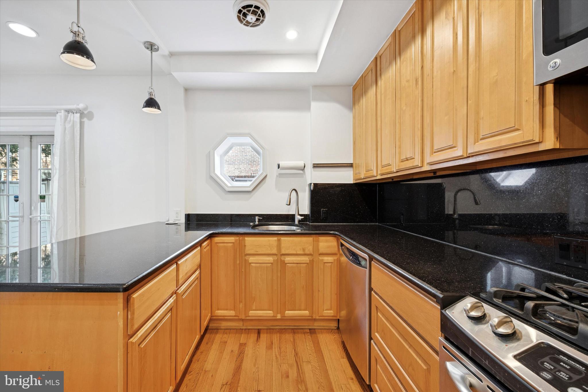
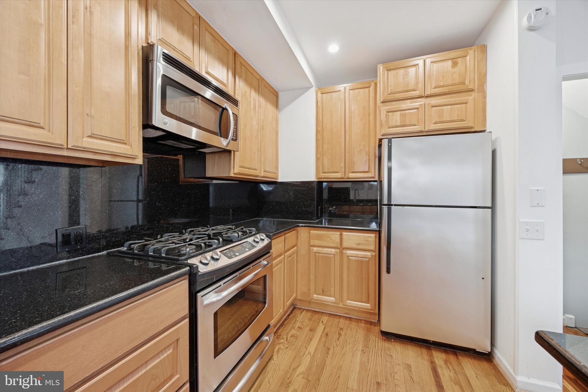
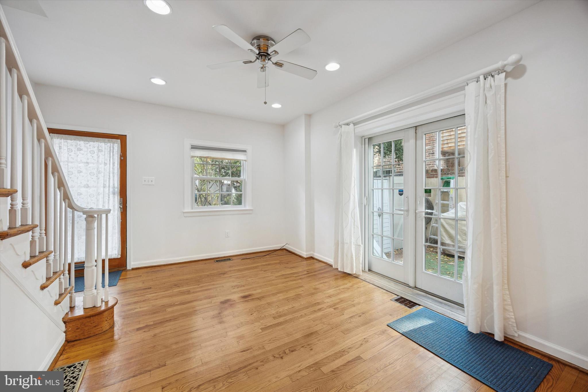
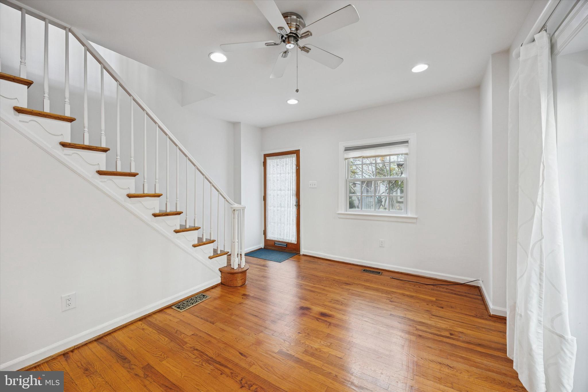
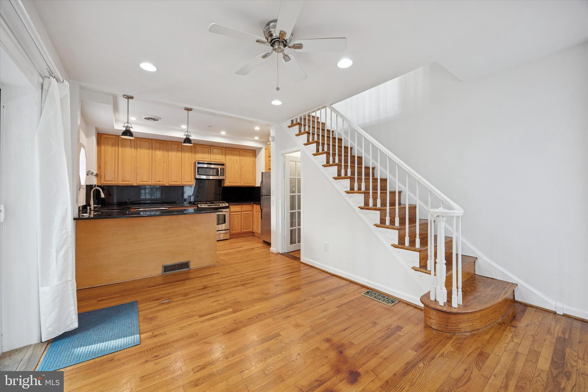
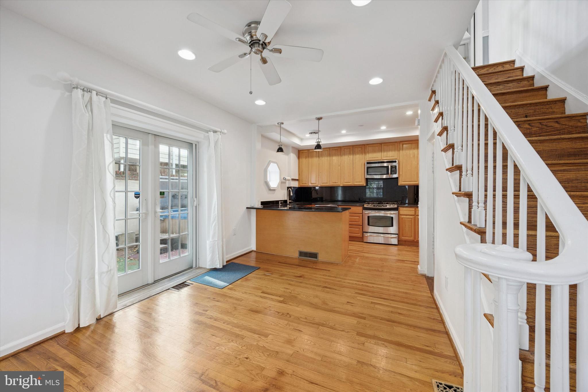
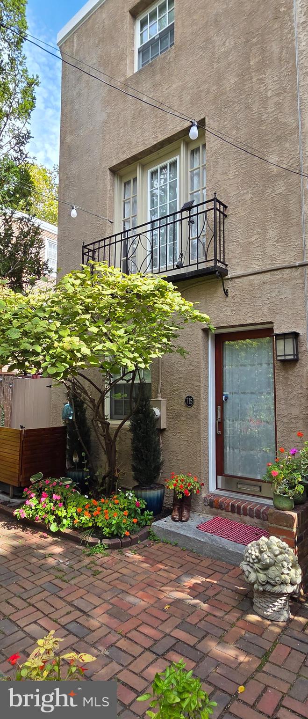
Welcome to 715 Rodman St, a thoughtfully designed urban 2-bedroom, 1.5 bath retreat that
masterfully blends city convenience with private outdoor luxury. This exceptional home features
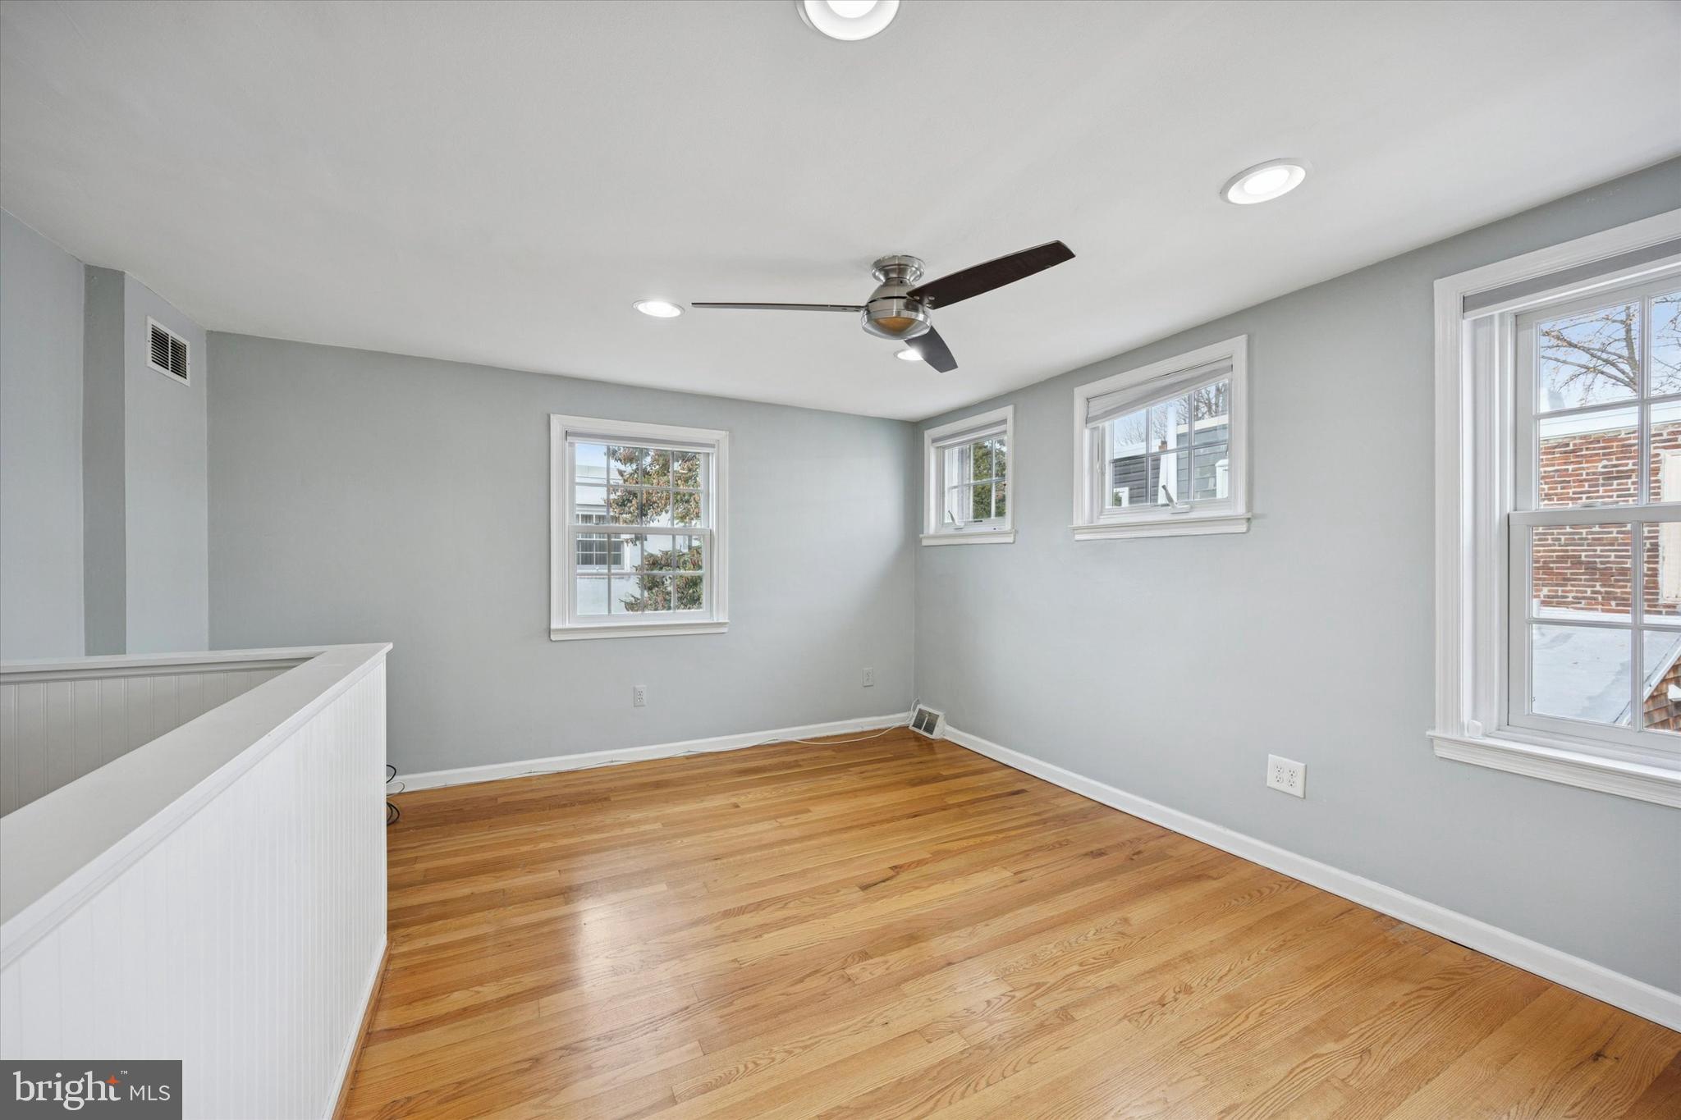
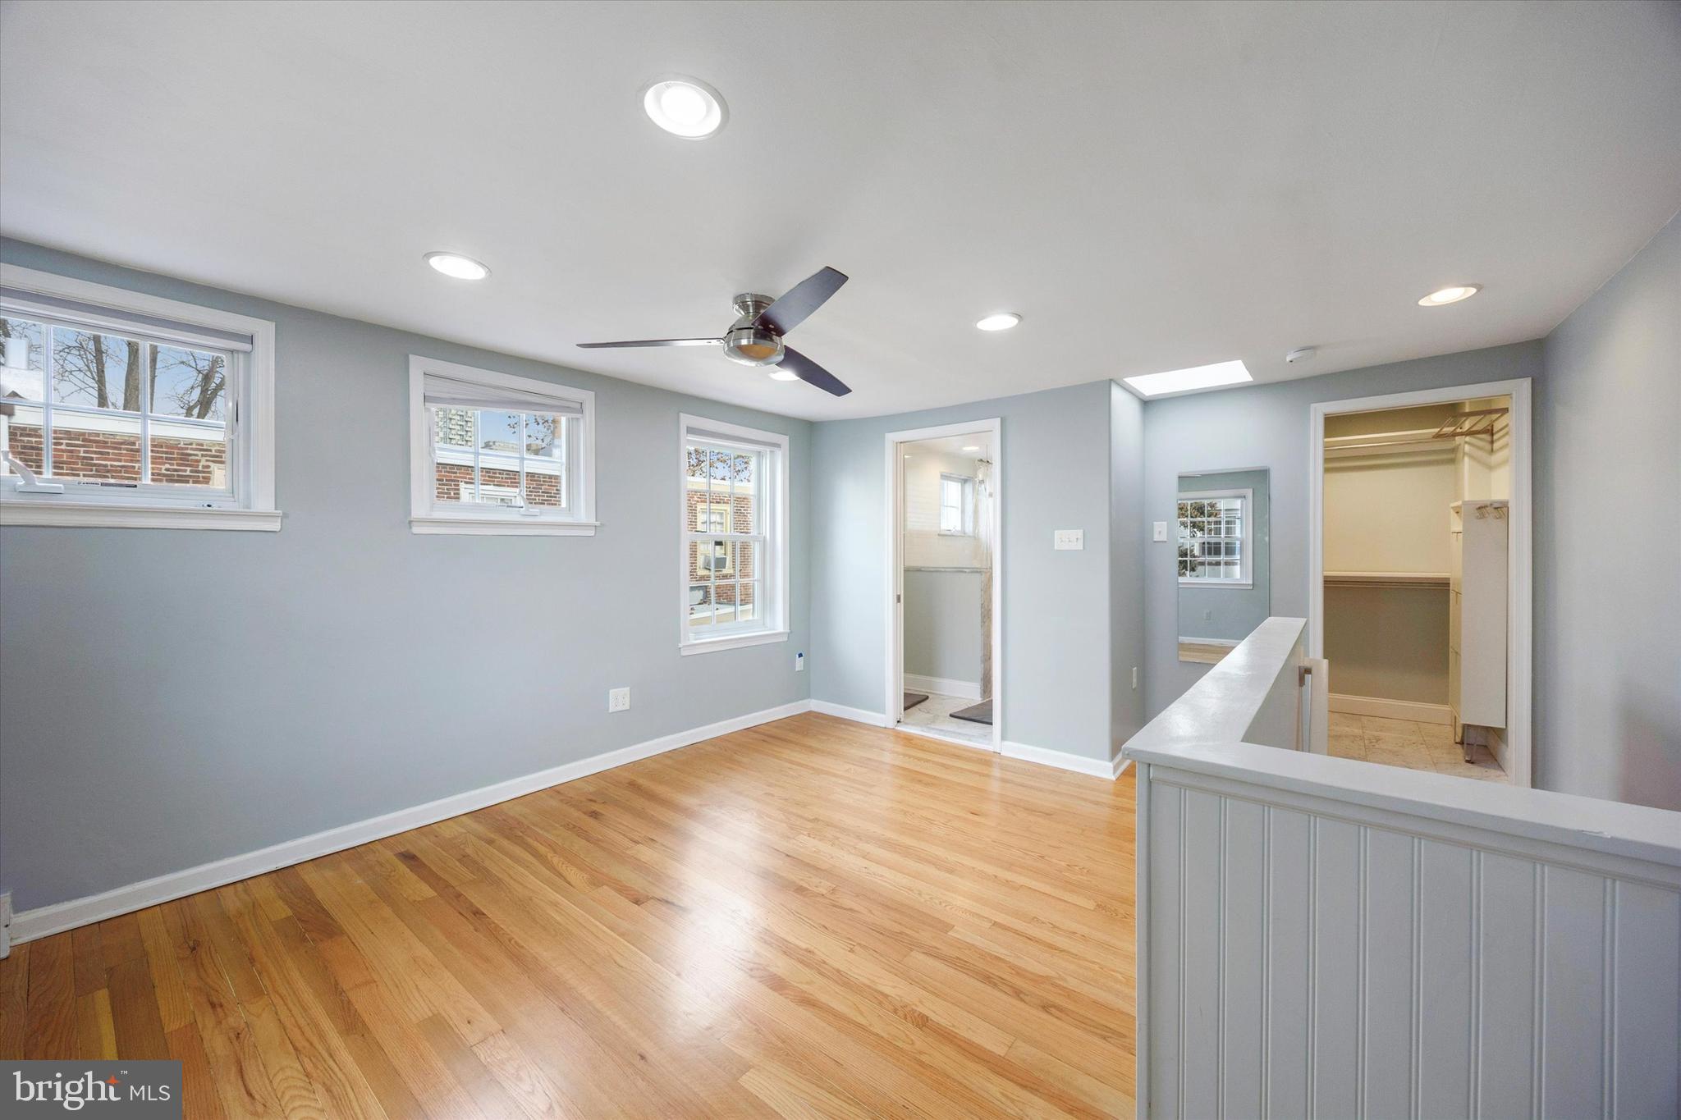
a spacious, light-filled floor plan with an open layout on each level. Free from constricting
interior walls, and windows along both the front and side flood the space with abundant natural
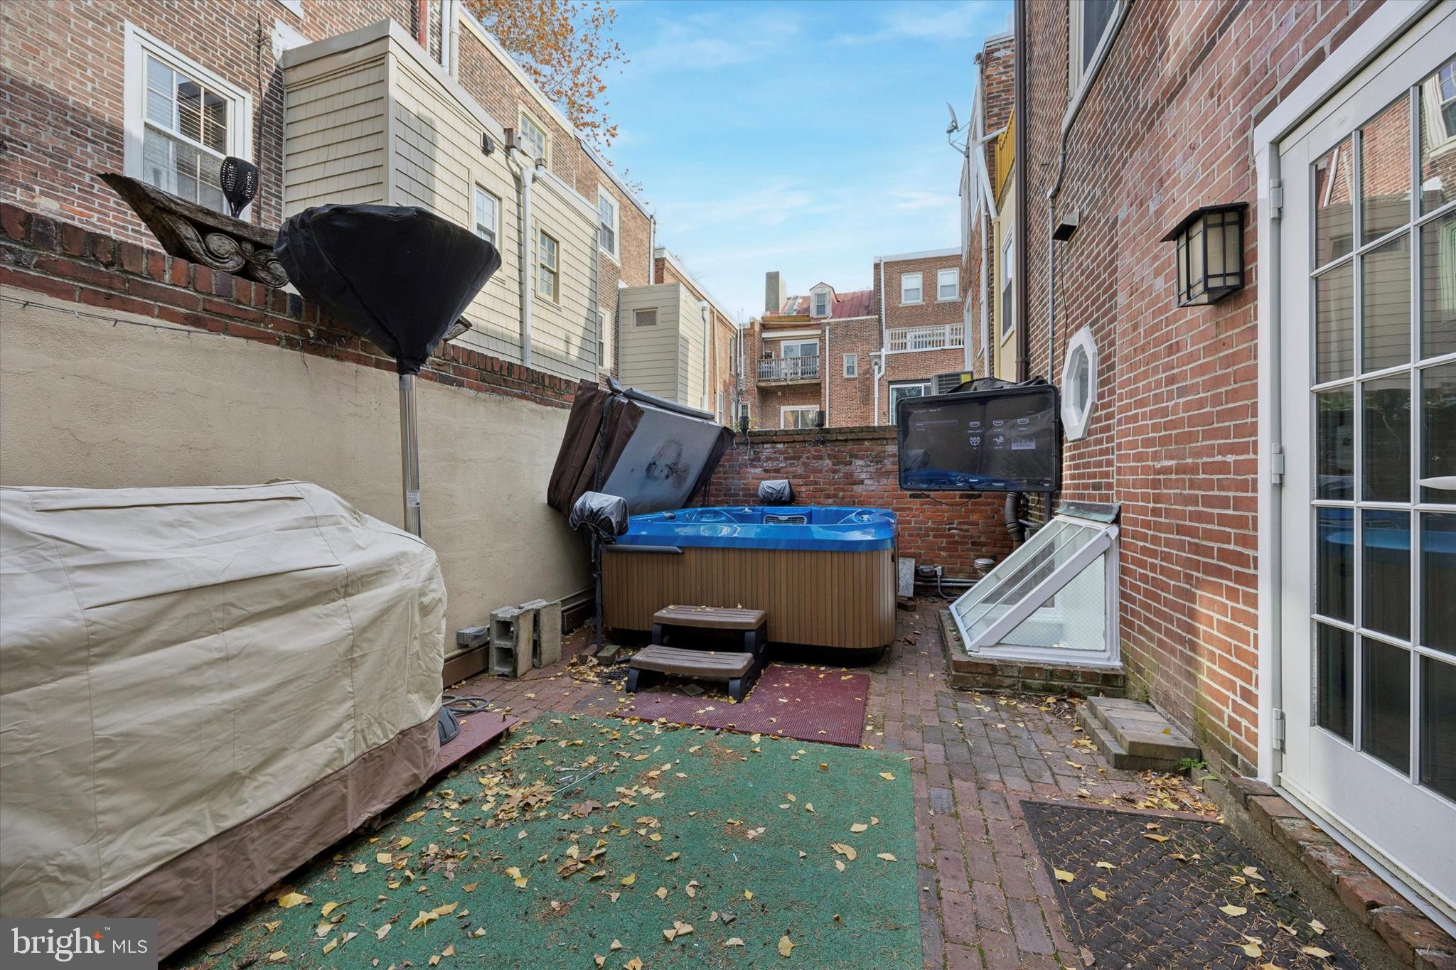
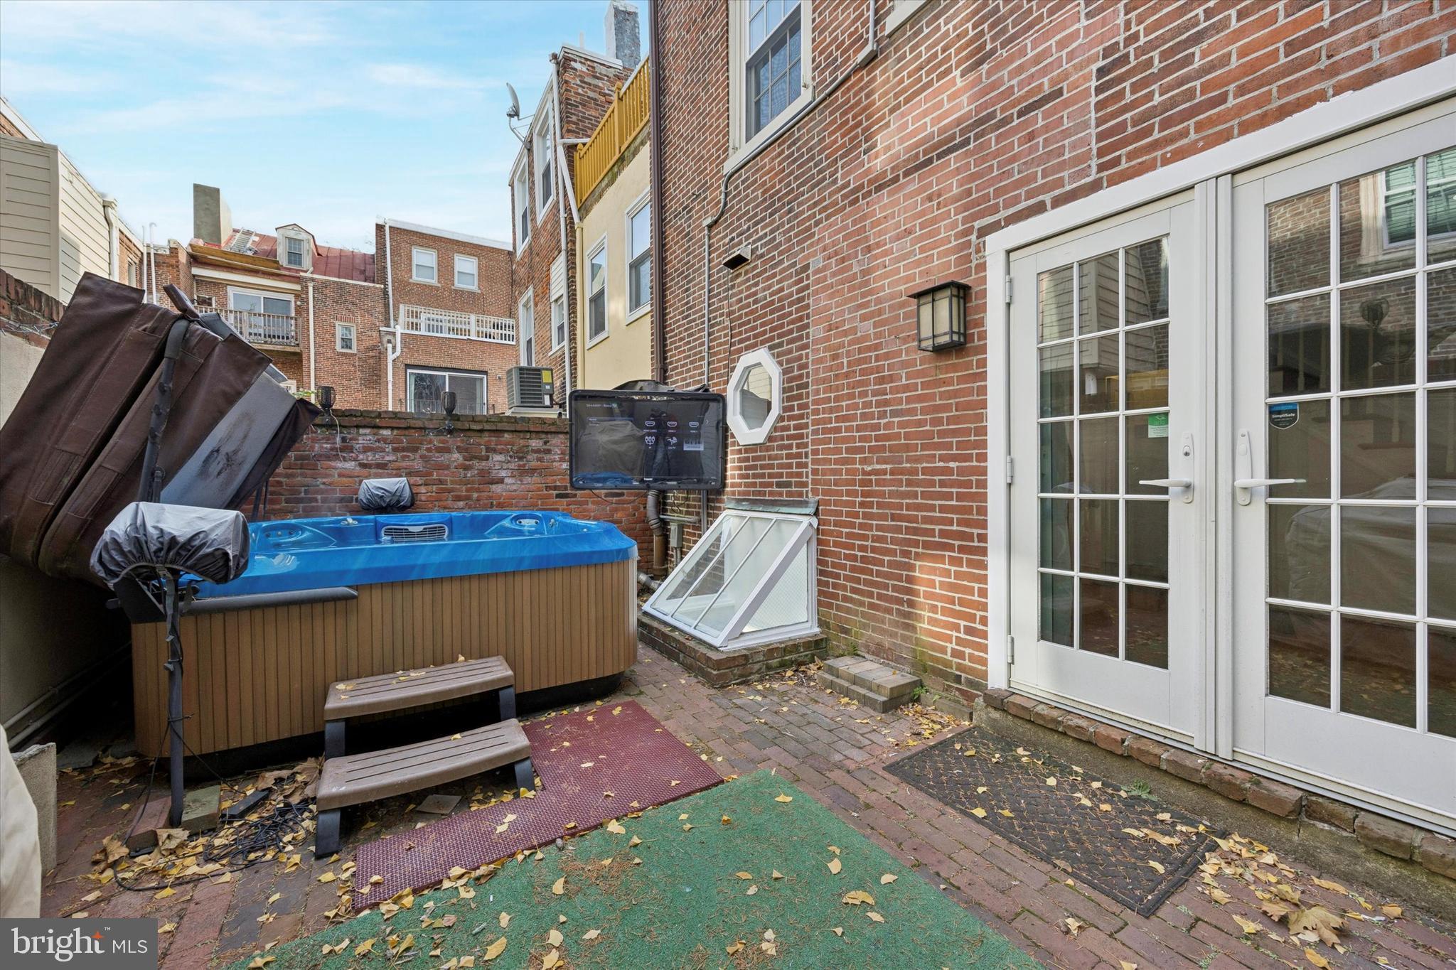
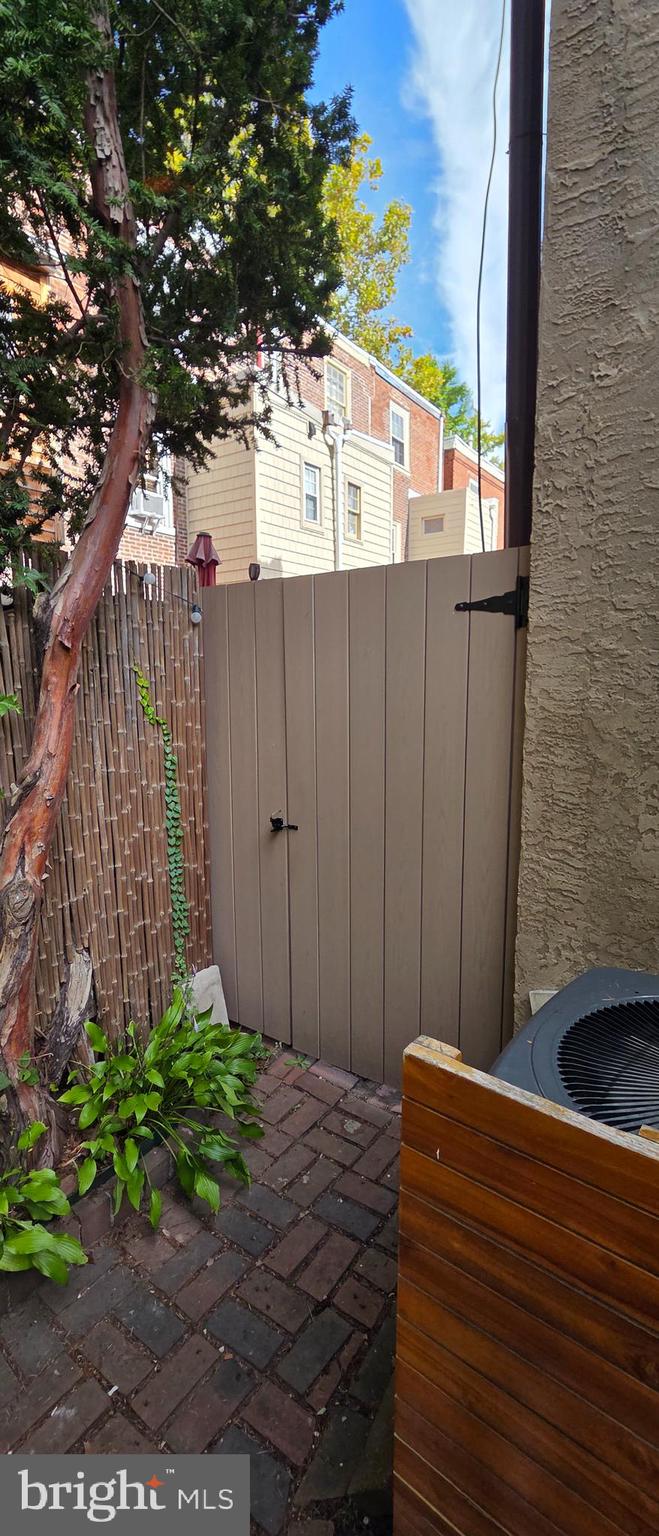
light. Step outside to your private 300 sq ft entertainer's paradise. A generous side yard complete
with a 6-person Jacuzzi hot tub, a professional-grade grill plumbed directly into the gas line (no
propane refills needed!), capacity for an additional gas appliance like a patio heater, an
all-weather Roku TV, and multiple electrical outlets for added convenience.
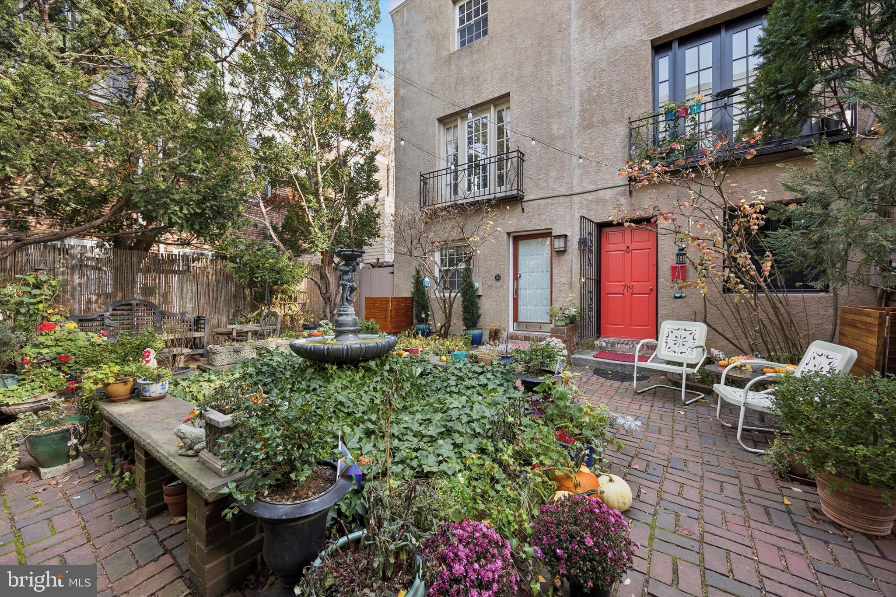
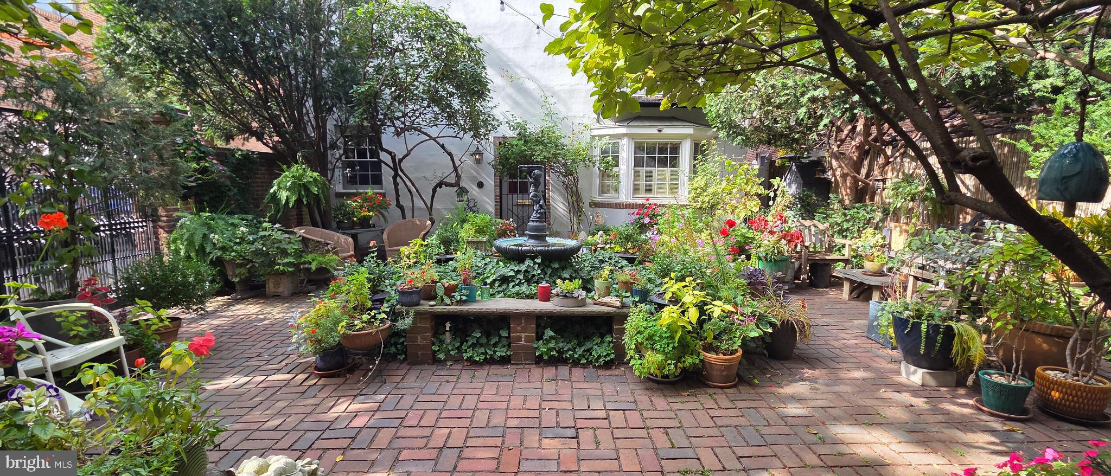
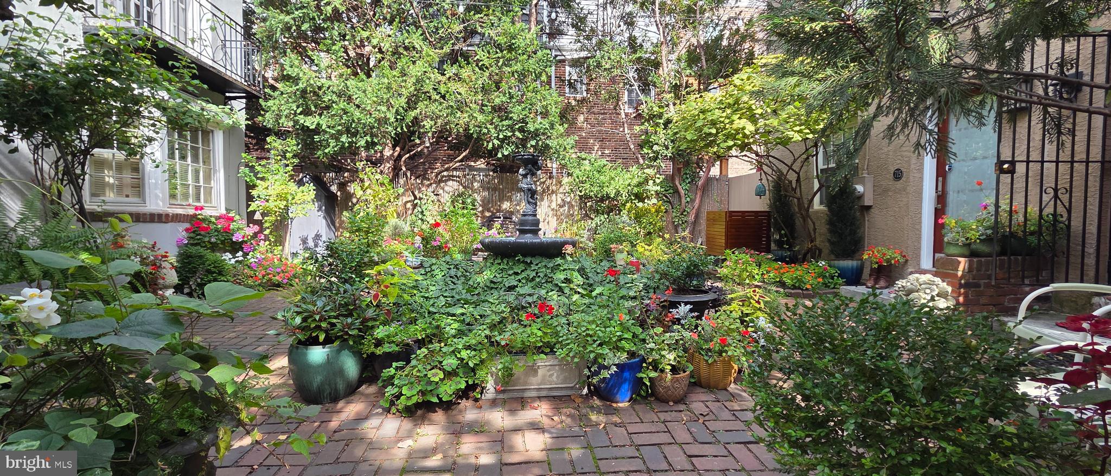
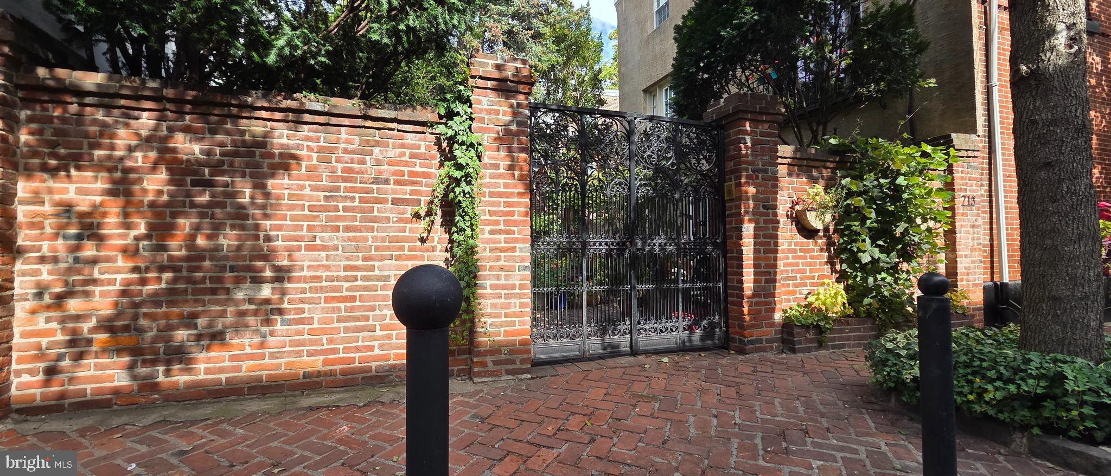
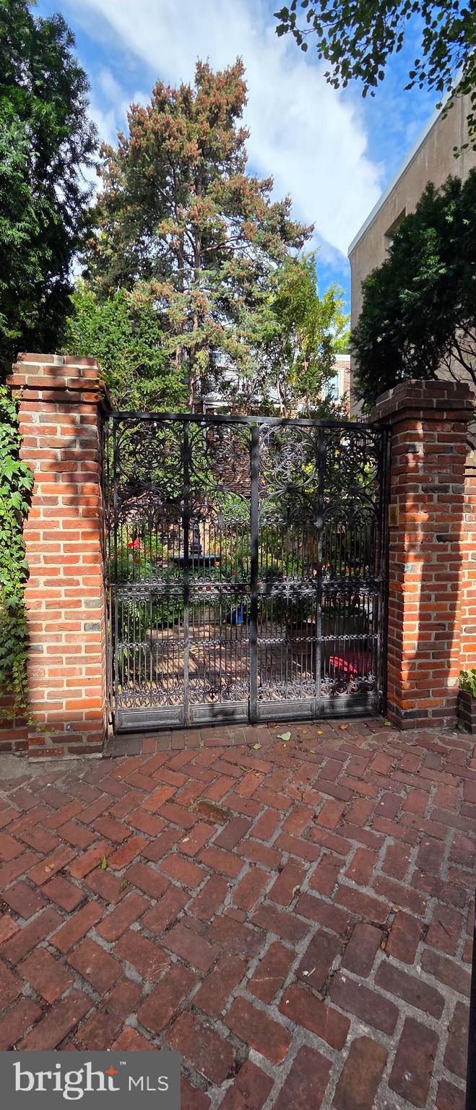
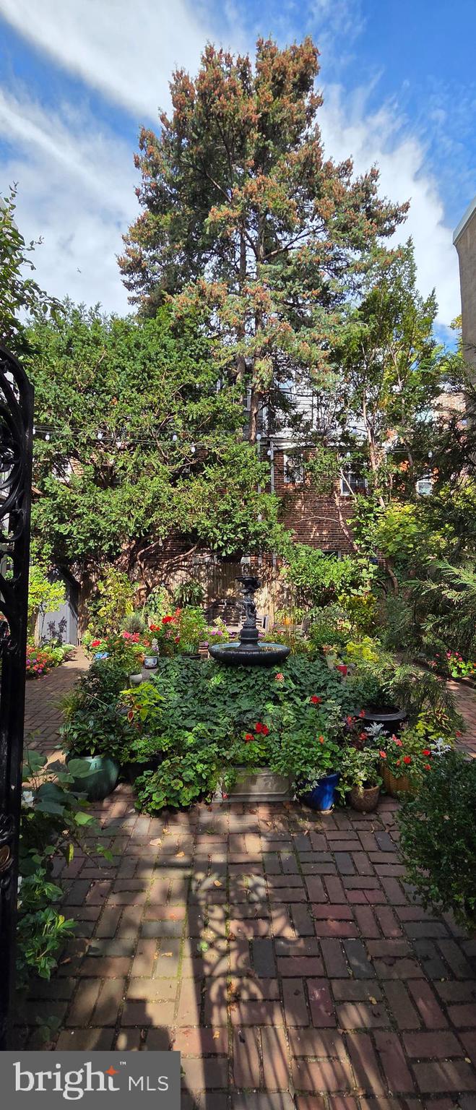
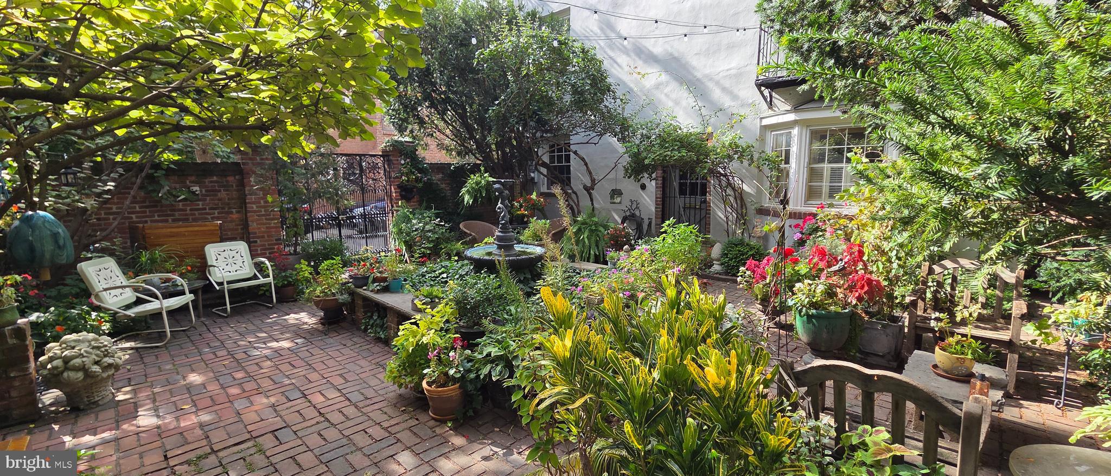
The home also provides access to a shared, secure courtyard perfect for urban gardening and
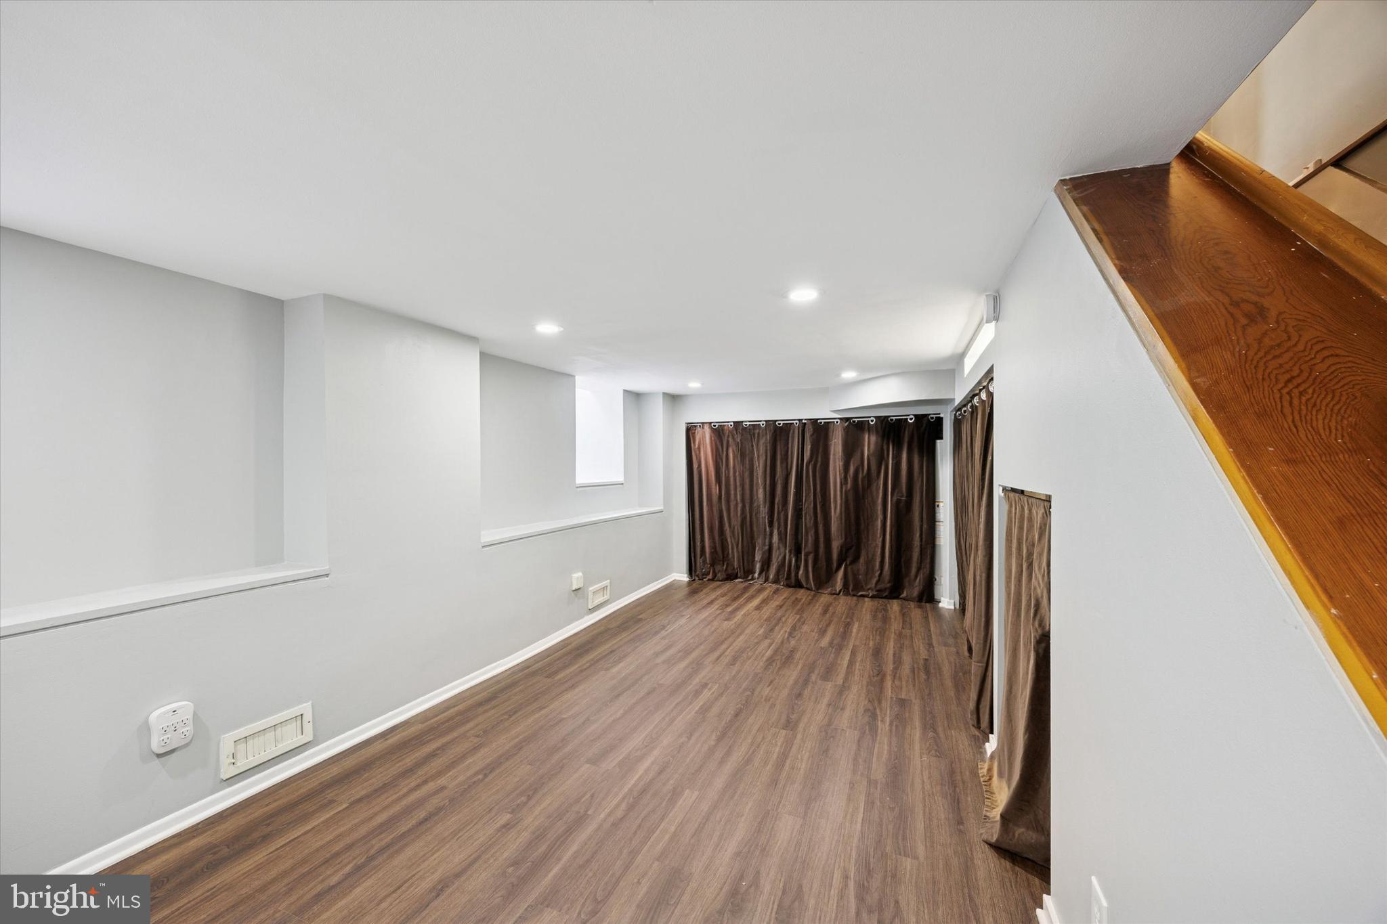
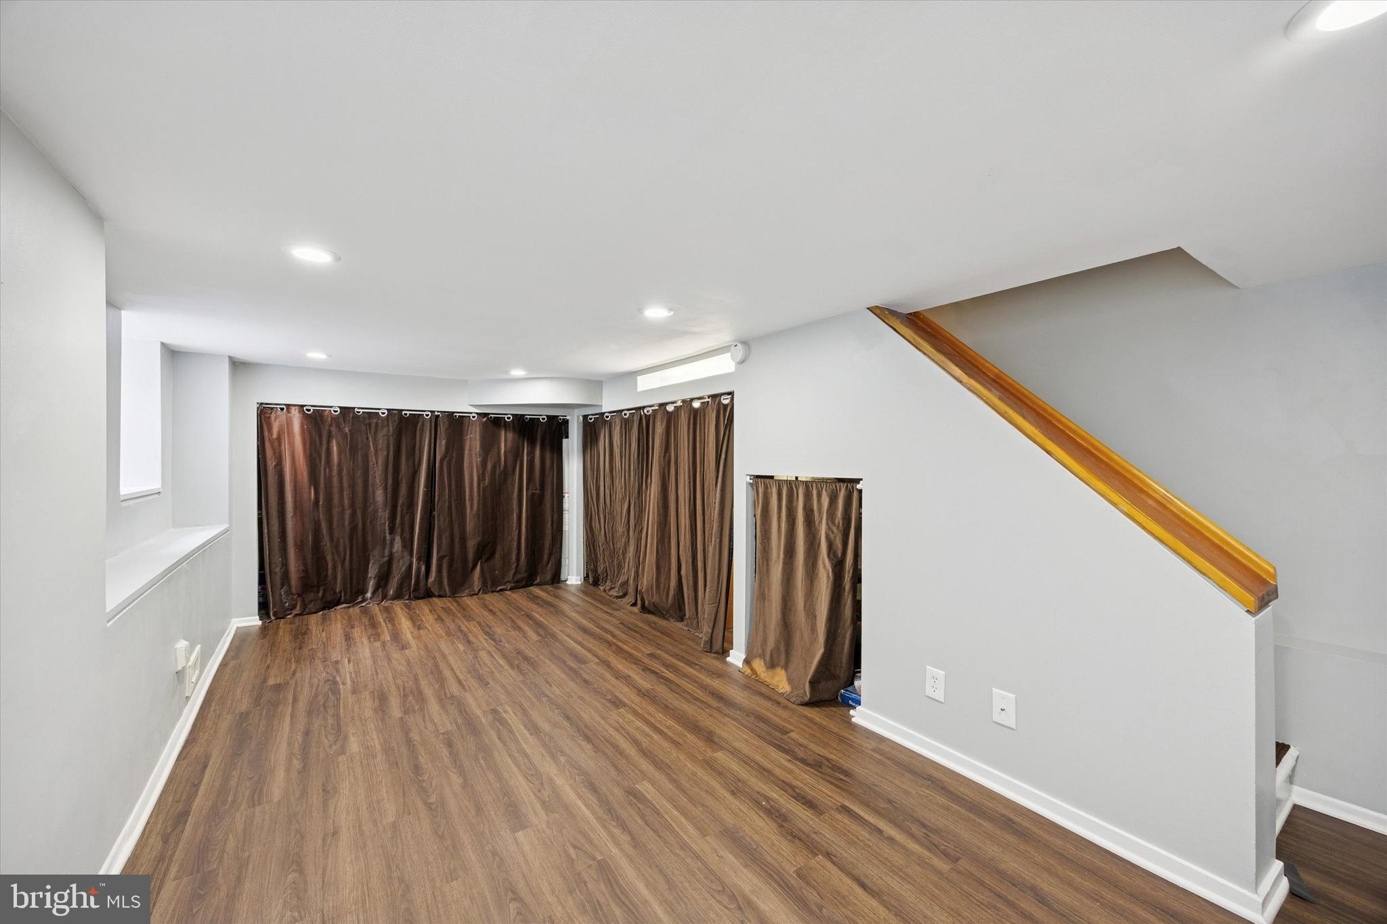
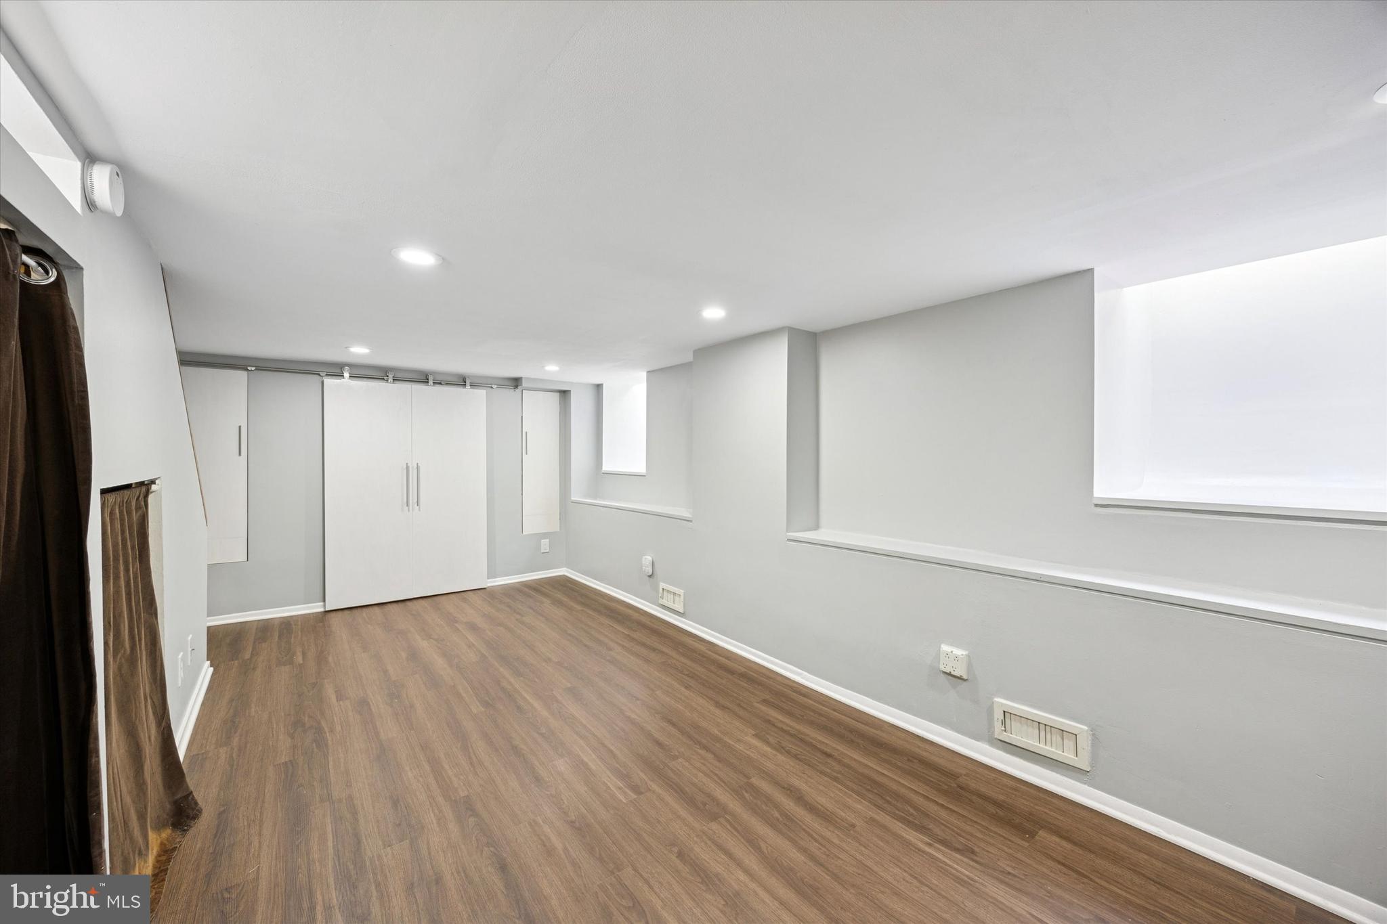
connecting with nature. Practical features include a finished basement(sq ft not included in
listing) lined with storage, with an easement exit to the side yard, providing flexible living space
and emergency egress. An upgraded 200-amp electrical system with outlets on the 2nd and 3rd
floors, each having dedicated circuit breakers for individual room climate control if desired.
Along with central HVAC and an Ecobee smart thermostat with 4 room sensors. An invaluable
feature for managing energy costs in a multi-floor home. All this along with a new roof, which
includes a 12-year guarantee.
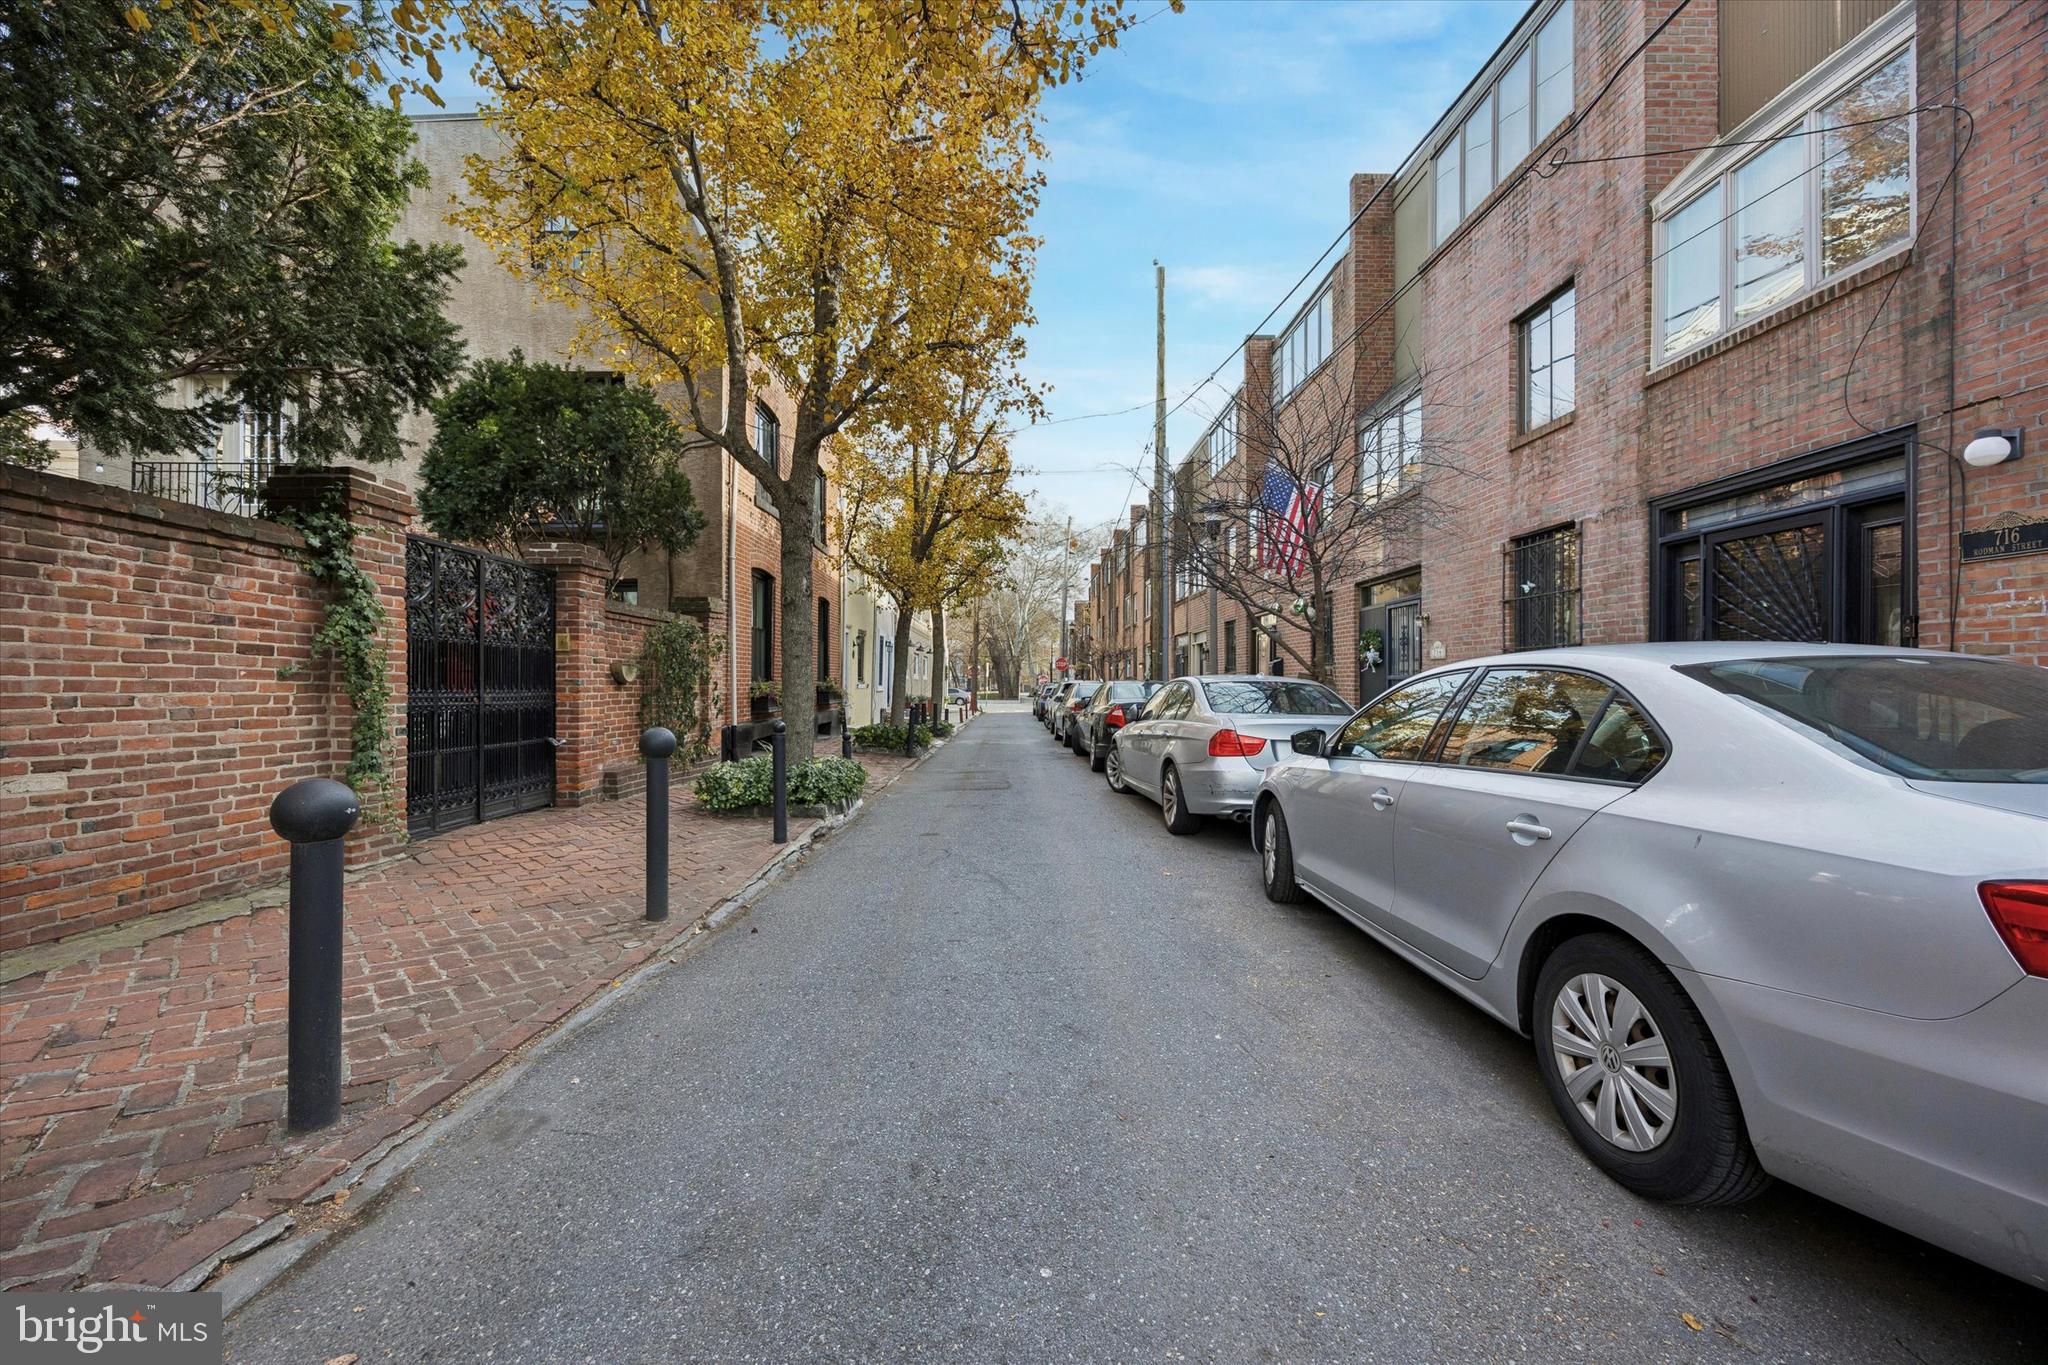
Location couldn't be better, with the Italian Market, South Street, PATCO's 9th Street Station,
Acme, Whole Foods, numerous restaurants and bars, dry cleaning, Walnut Street Theater, an
easy walk to Broad St and Avenue Of The Arts, and a monthly parking garage all just a short
walk away. This is urban living elevated. Experience the perfect balance of private outdoor
luxury and urban accessibility at 715 Rodman Street.
| Date | Event | Price | Source |
|---|---|---|---|
| listed (Active) | $675,000 | Bright #PAPH2566486 | |
| price changed | $655,000 | Bright #PAPH2566486 | |
| price changed | $635,000 | Bright #PAPH2566486 |
Hi there — ask anything about this property or the area and the team will get right back to you.
Local real estate advisory services provided by agent with The Southside Group
Listed by Gregory J Damis with Bhhs Fox & Roach-center City Walnut
The data relating to real estate for sale on this website appears in part through the BRIGHT Internet Data Exchange program, a voluntary cooperative exchange of property listing data between licensed real estate brokerage firms in which Gregory J Damis participates, and is provided by BRIGHT through a licensing agreement. The information provided by this website is for the personal, non-commercial use of consumers and may not be used for any purpose other than to identify prospective properties consumers may be interested in purchasing. Some properties which appear for sale on this website may no longer be available because they are under contract, have closed or are no longer being offered for sale. Information Deemed Reliable But Not Guaranteed. Copyright © 2026 Bright MLS. All rights reserved.
You agree to The Southside Group Terms of Use and Privacy Policy. By choosing to contact a property, you also agree that The Southside Group and its associates may call, text, or email you regarding any inquiries or activities you submit through our website. This may involve the use of automated means and prerecorded or artificial voices.
Step 1 of 2
You've reached the free preview limit. Create a free account to see this listing and everything else on the site.
Step 2 of 2
Tell us how to reach you about homes you like.
Enter your password to sign in as
You've reached the free preview limit. Create a free account to see this listing and everything else on the site.
Already have an account? Sign in
Sign in to your account.
New here? Create an account