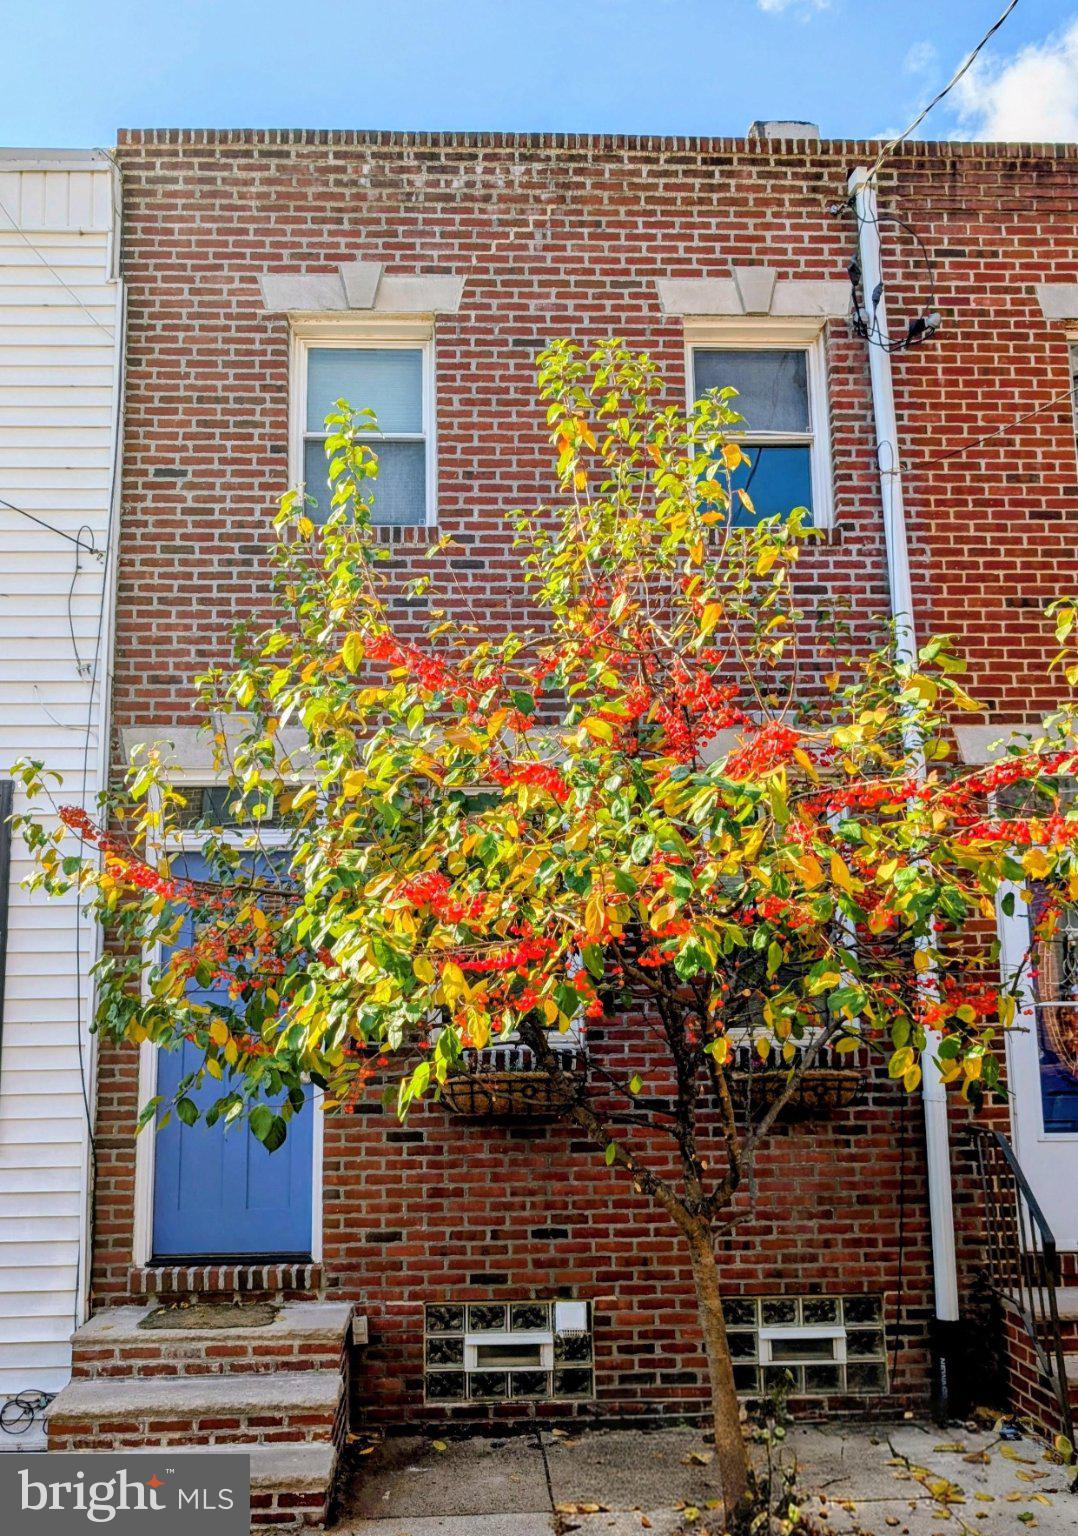
714 S Smedley sits on a lovely, quiet block in the heart of the Graduate Hospital neighborhood—just blocks from Rittenhouse Square, South Street's fantastic Restaurant Row, and all that Center City has to offer. This charming home offers two spacious bedrooms, one full tile bath, and an awesome large paved patio with an organic pollinator garden featuring curated native plants. This warm and wonderful home has a great layout, excellent natural light, hardwood floors throughout, and high ceilings.
Enter past the beautiful brick facade to the first floor, offering a bright living space with high ceilings, a nice separate dining room, and a modern kitchen that leads to the generous rear patio, which includes an pollinator garden featuring curated native plants. This home truly has excellent outdoor space (enjoy the monarch butterflies and other pollinators that visit every year). A great place to relax and enjoy meals al fresco. The second floor has two nice-sized bedrooms. The primary bedroom has excellent light from east-facing windows, a cathedral ceiling, ceiling fan, exposed brick, and ample closet and storage space. The second bedroom is also a well-sized room with good closet space. The full tile bath also has a cathedral ceiling and skylight.
The basement is a dry space perfect for storage, mechanicals, and the washer and dryer. The basement also has high ceilings and gets some natural light from two east-facing windows. The current owners have used part of the basement as office space.
A superb Graduate Hospital location. The immediate neighborhood offers a quiet block, an amazing residential vibe, AND a 99 Walk Score for total convenience. Close to everything Center City has to offer—an easy walk to Rittenhouse Square, South Street’s Restaurant Row, Avenue of the Arts, Midtown Village, Bella Vista, and more. NOTE: Significant system upgrades throughout. (Roof, HVAC, pointing, sewer line, water line, custom closets, etc).
| Date | Event | Price | Source |
|---|---|---|---|
| listed (Coming Soon) | $475,000 | Bright #PAPH2692004 |
Hi there — ask anything about this property or the area and the team will get right back to you.
Local real estate advisory services provided by agent with The Southside Group
Listed by Jeffrey Block with Compass Pennsylvania, Llc
The data relating to real estate for sale on this website appears in part through the BRIGHT Internet Data Exchange program, a voluntary cooperative exchange of property listing data between licensed real estate brokerage firms in which Jeffrey Block participates, and is provided by BRIGHT through a licensing agreement. The information provided by this website is for the personal, non-commercial use of consumers and may not be used for any purpose other than to identify prospective properties consumers may be interested in purchasing. Some properties which appear for sale on this website may no longer be available because they are under contract, have closed or are no longer being offered for sale. Information Deemed Reliable But Not Guaranteed. Copyright © 2026 Bright MLS. All rights reserved.
You agree to The Southside Group Terms of Use and Privacy Policy. By choosing to contact a property, you also agree that The Southside Group and its associates may call, text, or email you regarding any inquiries or activities you submit through our website. This may involve the use of automated means and prerecorded or artificial voices.
Step 1 of 2
You've reached the free preview limit. Create a free account to see this listing and everything else on the site.
Step 2 of 2
Tell us how to reach you about homes you like.
Enter your password to sign in as
You've reached the free preview limit. Create a free account to see this listing and everything else on the site.
Already have an account? Sign in
Sign in to your account.
New here? Create an account