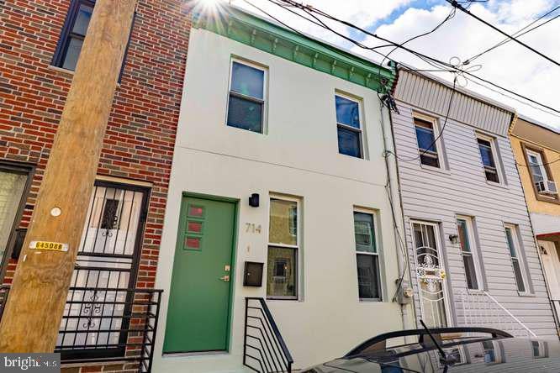
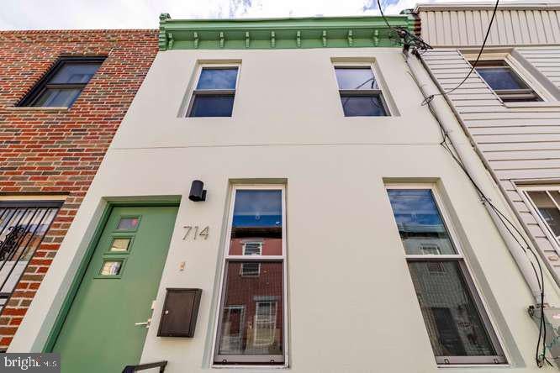
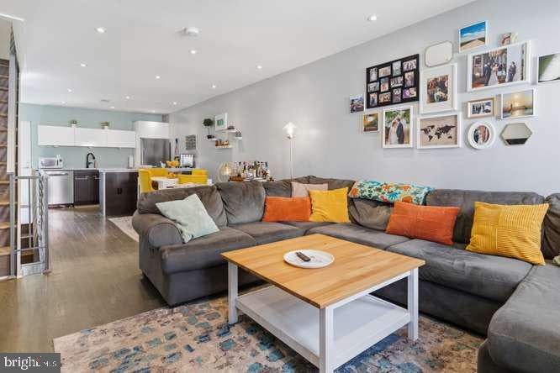
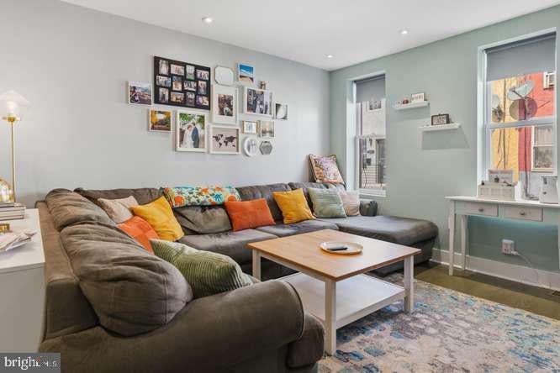
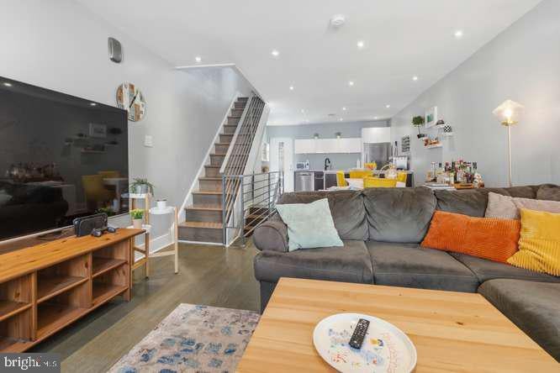
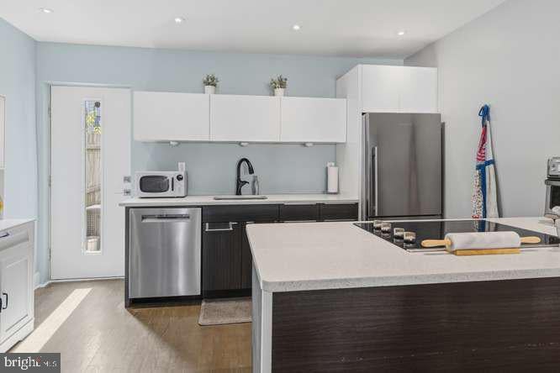
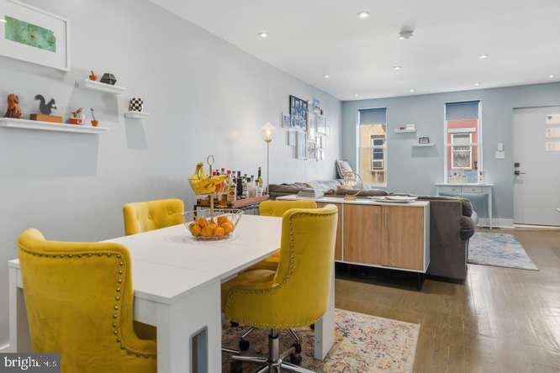
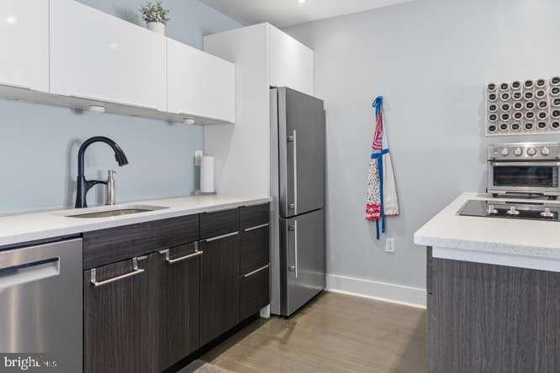
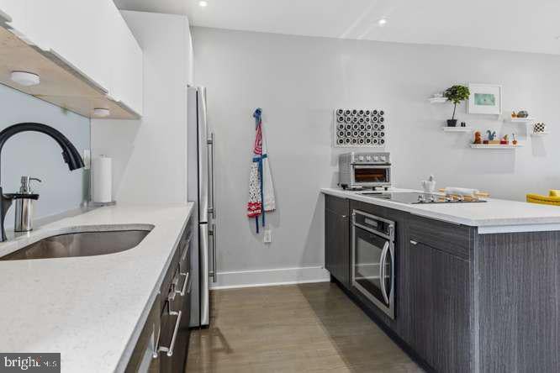
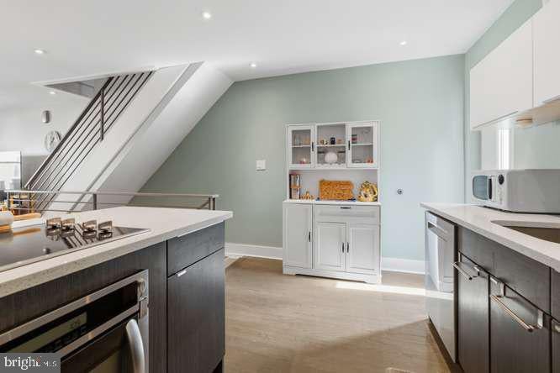
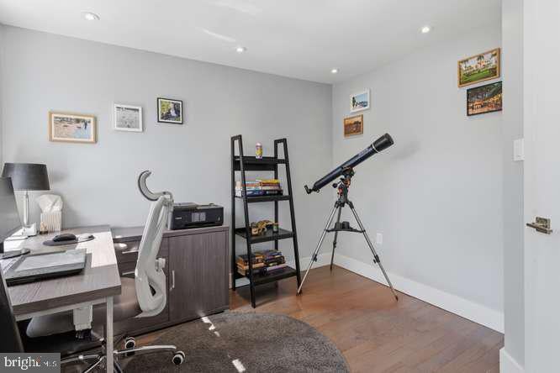
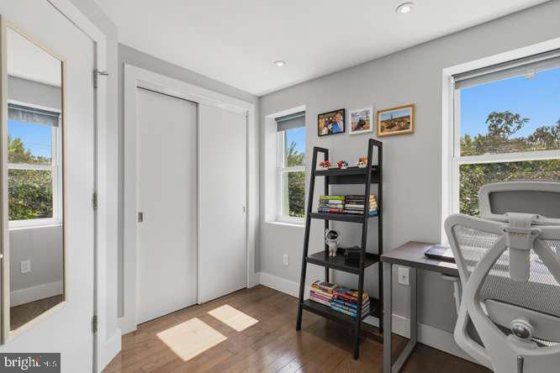
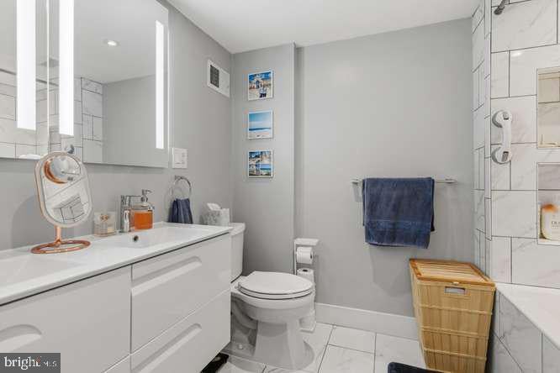
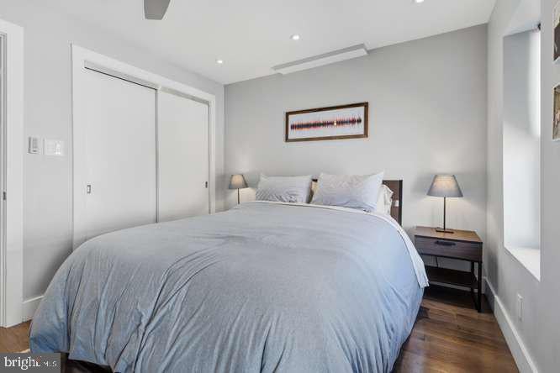
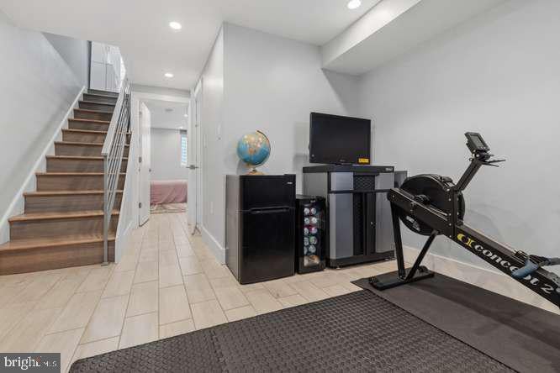
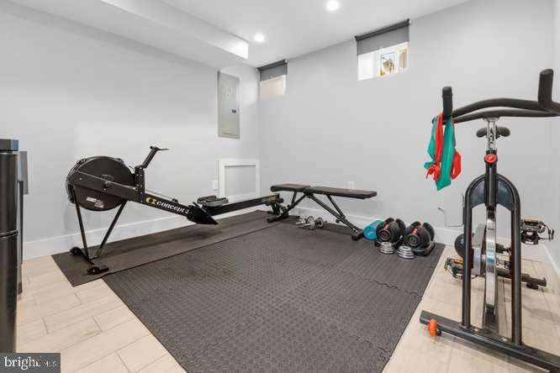
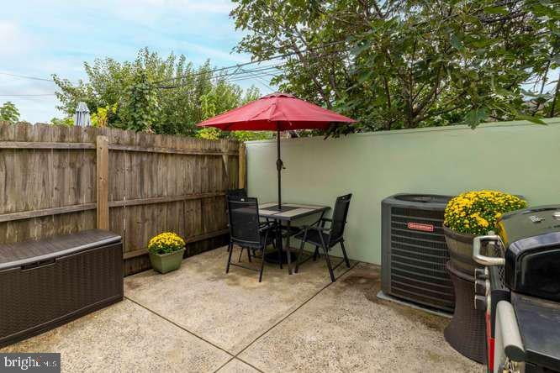
From the outside, this home appears to be your typical pristine 2-story Philadelphia rowhouse; however, its highly efficient floor plan offers far more living space than meets the eye. The thoughtful design features 3 bedrooms, 2 full baths, a flexible den/exercise room/office, and a large private patio surrounded by neighborhood greenery and natural light. A major renovation completed in 2017 included 100% new plumbing, electrical, flooring, and roof, plus full insulation for enhanced energy efficiency and acoustic privacy. Ideally situated in the highly desirable Passyunk Crossing neighborhood. The open-concept first floor provides an expansive feel and seamless flow from the living and dining areas into the kitchen, highlighting wide-plank grey wood floors and 3-inch dimmable recessed lighting. The spacious kitchen island includes a Bertazzoni Professional oven, GE cooktop, and generous counter seating for family and entertaining. Premium granite countertops, upgraded stainless steel appliances, and handsome cabinetry complete the chef's kitchen. A stylish staircase with a custom steel railing leads to the second floor, which houses 2 comfortable bedrooms and a fully tiled bathroom complete with a sumptuous 6-foot extra-deep soaking tub, double vanity, shower panel with a rain shower head, and multiple independently controlled body sprays. The upper-level bedrooms also feature a conveniently located full-size stacked washer and dryer. The finished basement expands your living space with extra high ceilings, an additional bedroom (featuring a code-compliant egress window), a sleek full bath with a walk-in shower, and a versatile second room ideal for a home gym or office. This finished bonus level can become a private guest suite when needed. Located just steps away from Bok, East Passyunk Avenue, multiple parks, schools, public transit, and the vibrant array of dining, nightlife, and cafes that make this neighborhood thrive, and only a short trip away from the Philadelphia International Airport. Then finally, the cherry on top is the 10-year tax abatement in effect to the end of December 2027!
| Date | Event | Price | Source |
|---|---|---|---|
| listed (Coming Soon) | $489,000 | Bright #PAPH2666552 | |
| status changed (Active) | — | Bright #PAPH2666552 | |
| price changed | $459,000 | Bright #PAPH2666552 | |
| price changed | $429,000 | Bright #PAPH2666552 |
Hi there — ask anything about this property or the area and the team will get right back to you.
Local real estate advisory services provided by agent with The Southside Group
Listed by Karen Joslin with Elfant Wissahickon-rittenhouse Square
The data relating to real estate for sale on this website appears in part through the BRIGHT Internet Data Exchange program, a voluntary cooperative exchange of property listing data between licensed real estate brokerage firms in which Karen Joslin participates, and is provided by BRIGHT through a licensing agreement. The information provided by this website is for the personal, non-commercial use of consumers and may not be used for any purpose other than to identify prospective properties consumers may be interested in purchasing. Some properties which appear for sale on this website may no longer be available because they are under contract, have closed or are no longer being offered for sale. Information Deemed Reliable But Not Guaranteed. Copyright © 2026 Bright MLS. All rights reserved.
You agree to The Southside Group Terms of Use and Privacy Policy. By choosing to contact a property, you also agree that The Southside Group and its associates may call, text, or email you regarding any inquiries or activities you submit through our website. This may involve the use of automated means and prerecorded or artificial voices.
Step 1 of 2
You've reached the free preview limit. Create a free account to see this listing and everything else on the site.
Step 2 of 2
Tell us how to reach you about homes you like.
Enter your password to sign in as
You've reached the free preview limit. Create a free account to see this listing and everything else on the site.
Already have an account? Sign in
Sign in to your account.
New here? Create an account