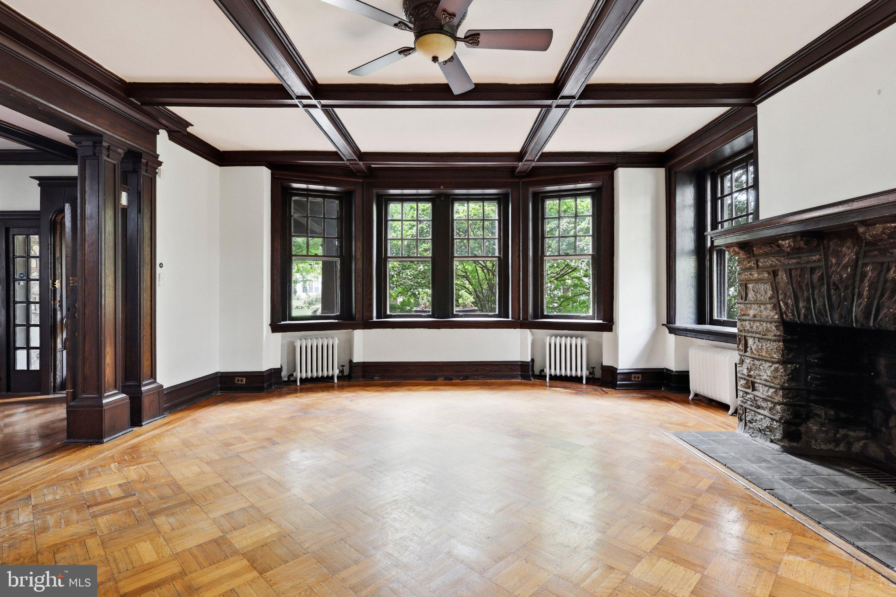
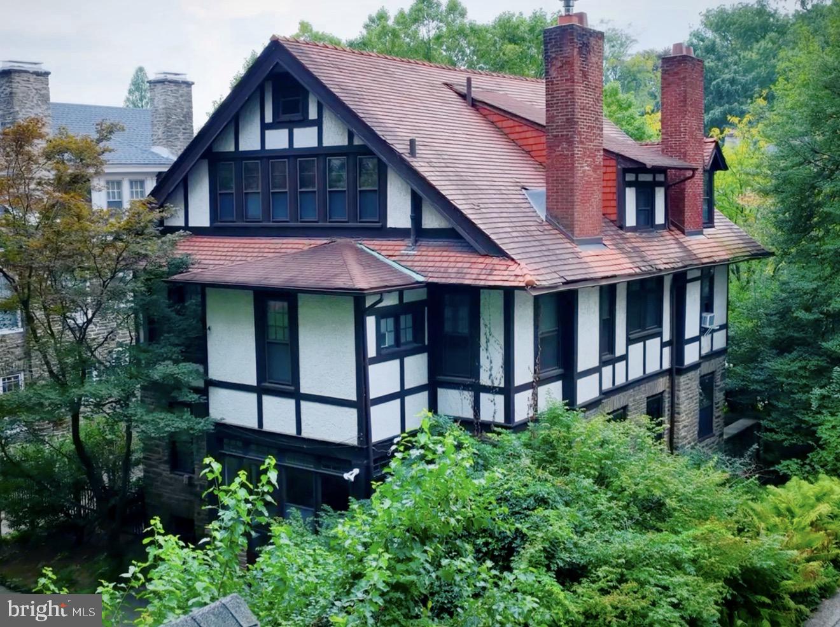
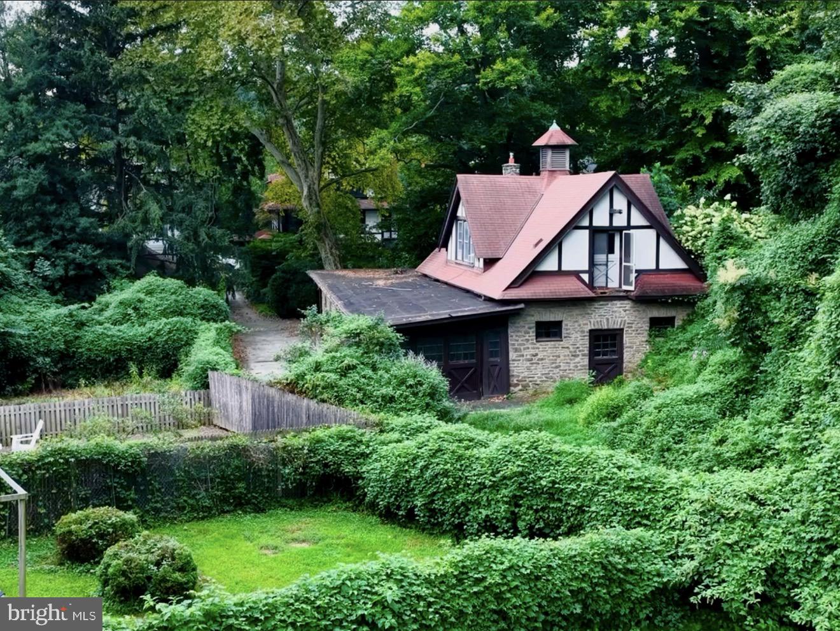
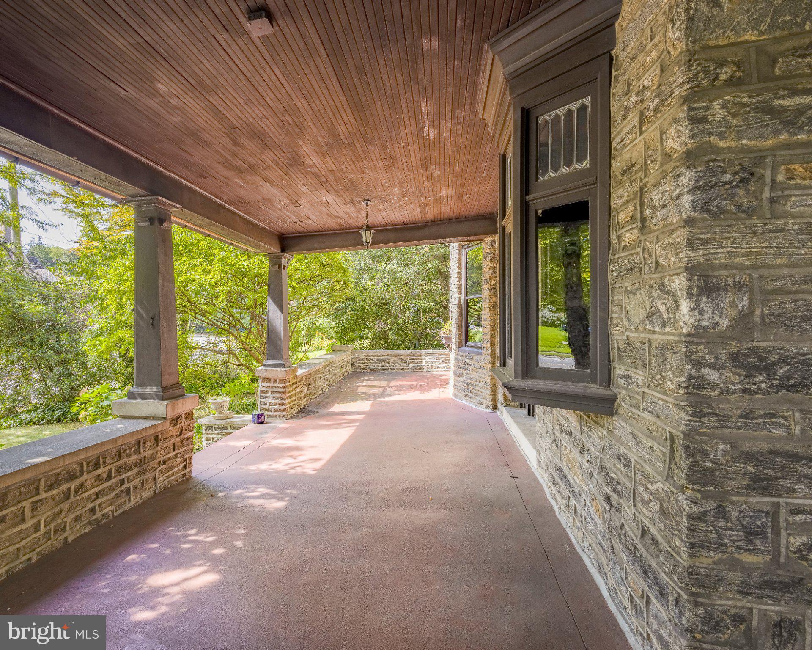
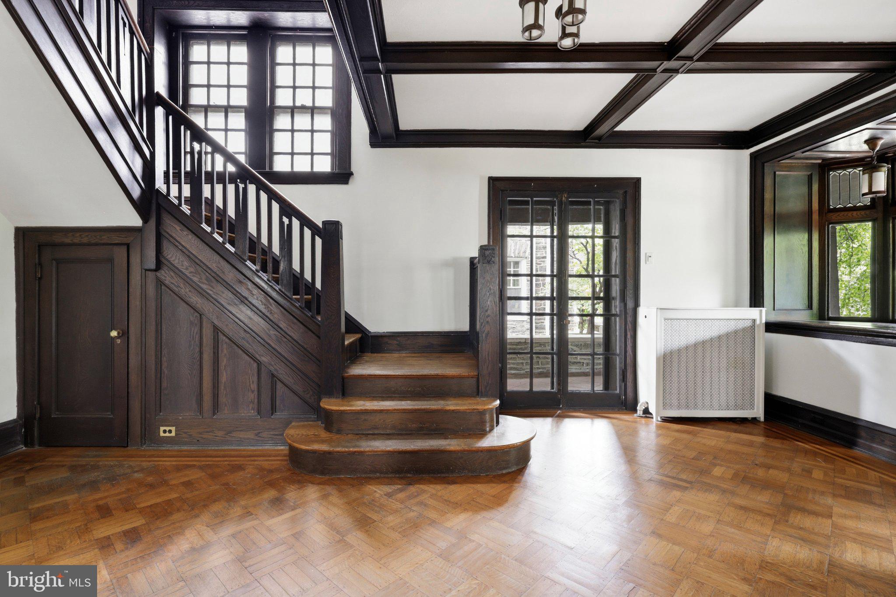
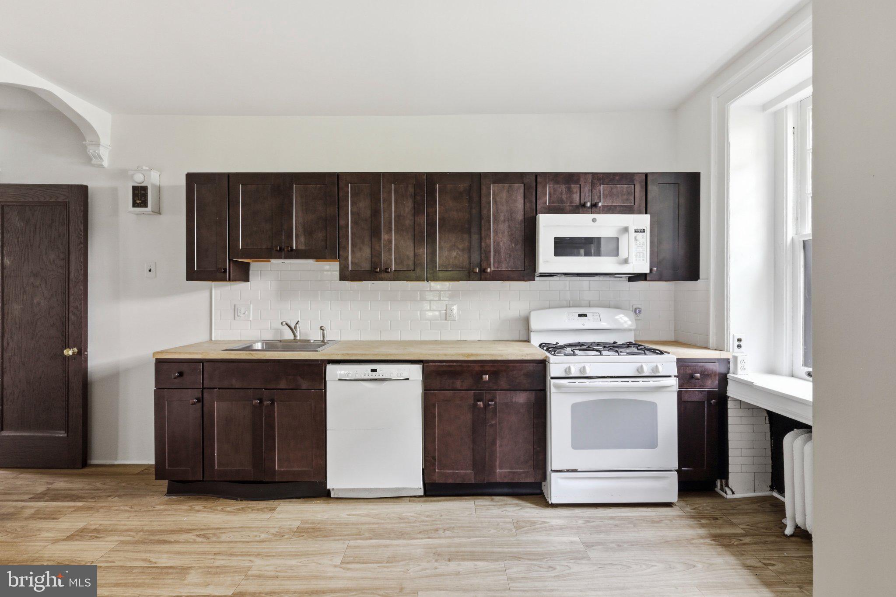
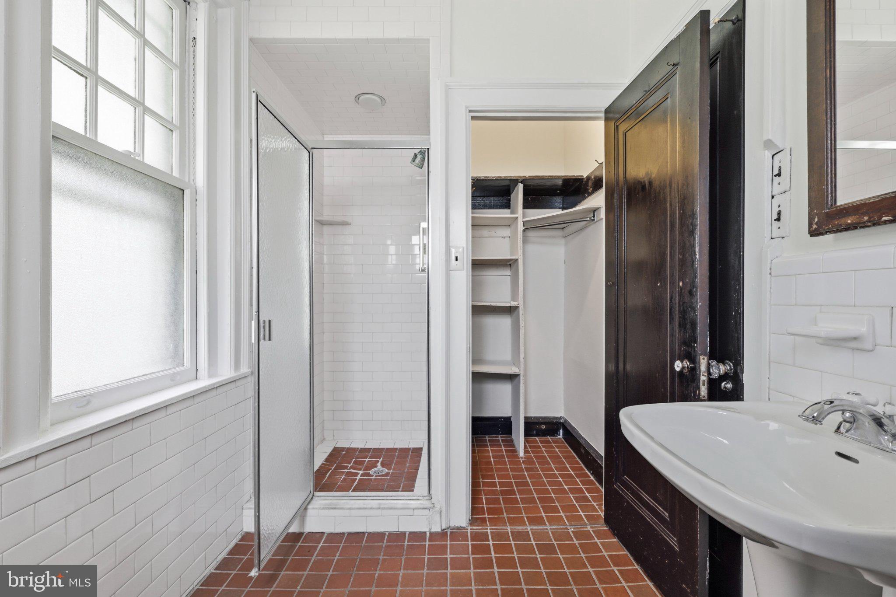
With a dramatic price reduction to $799,000 and eligibility for a lender-paid 1% interest rate reduction, this distinctive Tudor-style home is a true find for buyers seeking character, space, and exceptional value in a coveted neighborhood. Cherished by the same family for 55 years, this special property is ready for its next chapter. Tucked away on nearly half an acre in the C.W. Henry School catchment, it combines historic charm, generous living spaces, mature trees, and a rare carriage house brimming with possibilities. Move-in ready, it offers the best of both worlds: a wonderful home to enjoy from day one, with the opportunity to add your own fabulous touches and make it uniquely yours. At this new price, it’s an opportunity not to be missed! A welcoming covered wrap around porch leads into a gracious entry hall showcasing original millwork, hardwood floors, and a charming leaded-glass bay window nook. The expansive living room features coffered ceilings, a wood-burning fireplace, beautiful original wood details, and oversized windows with a window seat. A pocket door opens to the large dining room, while a swinging door connects to the eat-in kitchen - both featuring lovely leaded-glass details. Don’t miss one of two original house call boxes! A convenient back staircase, powder room, and enclosed rear porch add to the home's thoughtful design. The second floor offers a spacious central landing surrounded by four corner bedrooms, each with abundant windows and generous closet space. Two of the bedrooms share direct access to the hall bath, while each also connects to another bedroom, creating a flexible configuration ideal for family, guests, or a private suite. One of the bedrooms offers an en-suite bath with a shower. This versatile layout allows for a home office, dressing room, additional bedroom(s). The third floor features another large landing, two additional bedrooms, a full bath with an original clawfoot tub, and an oversized multi-purpose room with a wall of windows overlooking the backyard and carriage house. Use it as a family room, game room, studio, or create a private primary suite. Stairs lead to a fully floored attic, while the high-ceilinged unfinished basement provides excellent storage. Outside, a flagstone patio overlooks the shady backyard. Beyond the main house, the exceptional carriage house offers a wealth of possibilities, with original horse stalls, parking for 4 cars, generous storage, and a one-bedroom apartment with vaulted, beamed ceilings that was recently rented. While the garage is usable, the carriage house presents an opportunity for renovation and thoughtful reimagining, inviting the next owner to unlock its full potential. A separate private yard tucked behind the carriage house adds even more versatility and privacy. Whether for guests, extended family, rental income, a home office, or studio, this unique outbuilding is a rare find. Enjoy the best of West Mount Airy with Weaver's Way Co-op, High Point Cafe, restaurants, and shops just a short walk away. The SEPTA station is approximately six minutes away on foot, while the Wissahickon section of Fairmount Park offers miles of trails and natural beauty nearby. Convenient to major roadways, yet wonderfully secluded, this is a truly exceptional property with character, space, and possibilities rarely found in the city.
| Date | Event | Price | Source |
|---|---|---|---|
| listed (Coming Soon) | $873,000 | Bright #PAPH2666732 | |
| status changed (Active) | — | Bright #PAPH2666732 | |
| price changed | $849,000 | Bright #PAPH2666732 | |
| price changed | $799,000 | Bright #PAPH2666732 |
Hi there — ask anything about this property or the area and the team will get right back to you.
Local real estate advisory services provided by agent with The Southside Group
Listed by Lisa Denberry with Bhhs Fox & Roach-chestnut Hill
The data relating to real estate for sale on this website appears in part through the BRIGHT Internet Data Exchange program, a voluntary cooperative exchange of property listing data between licensed real estate brokerage firms in which Lisa Denberry participates, and is provided by BRIGHT through a licensing agreement. The information provided by this website is for the personal, non-commercial use of consumers and may not be used for any purpose other than to identify prospective properties consumers may be interested in purchasing. Some properties which appear for sale on this website may no longer be available because they are under contract, have closed or are no longer being offered for sale. Information Deemed Reliable But Not Guaranteed. Copyright © 2026 Bright MLS. All rights reserved.
You agree to The Southside Group Terms of Use and Privacy Policy. By choosing to contact a property, you also agree that The Southside Group and its associates may call, text, or email you regarding any inquiries or activities you submit through our website. This may involve the use of automated means and prerecorded or artificial voices.
Step 1 of 2
You've reached the free preview limit. Create a free account to see this listing and everything else on the site.
Step 2 of 2
Tell us how to reach you about homes you like.
Enter your password to sign in as
You've reached the free preview limit. Create a free account to see this listing and everything else on the site.
Already have an account? Sign in
Sign in to your account.
New here? Create an account