Tired of rising rents, unresponsive landlords, delayed repairs, restrictions on personalizing your space, or the uncertainty of changing property ownership? It's time to explore the freedom, stability, and financial benefits of owning a home of your own! Why continue paying $1,800–$2,000 a month in rent when you could potentially own a beautifully renovated home for a comparable monthly payment?
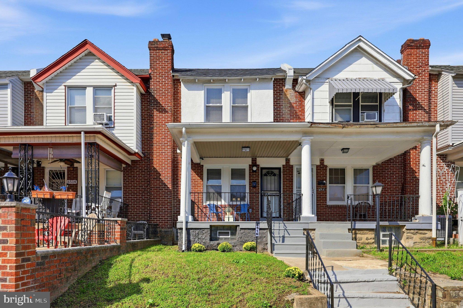
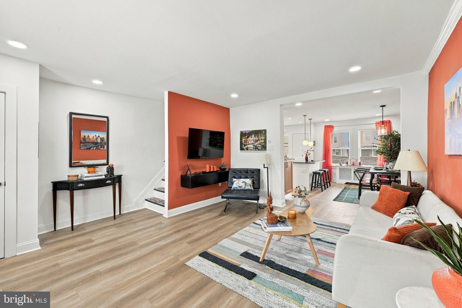
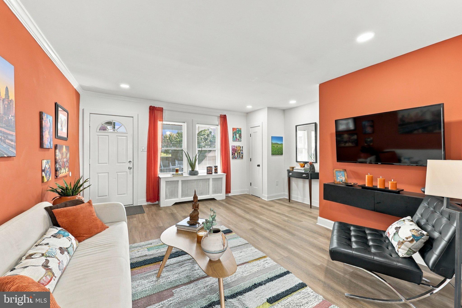
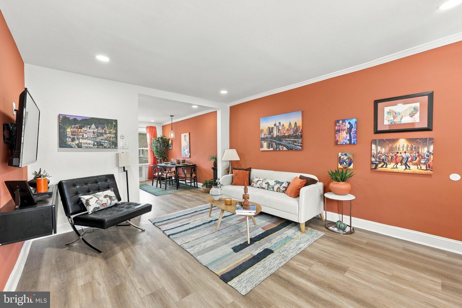
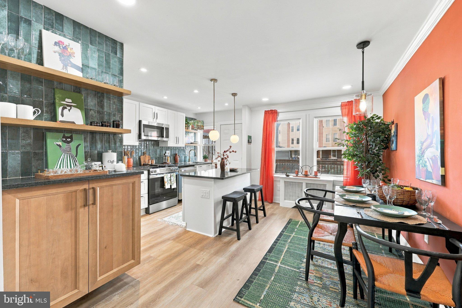
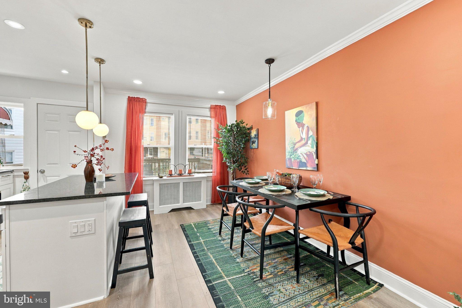
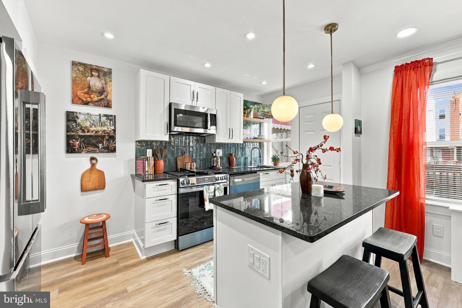
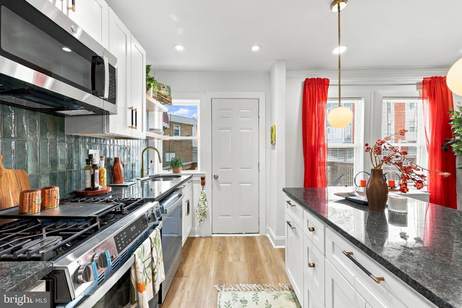
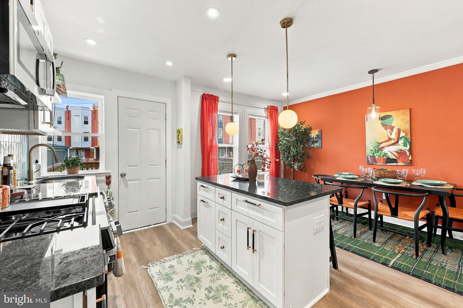
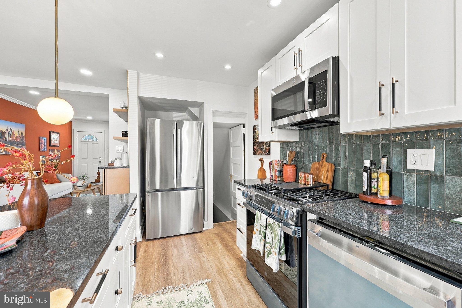
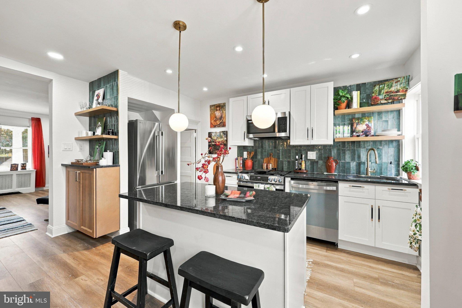
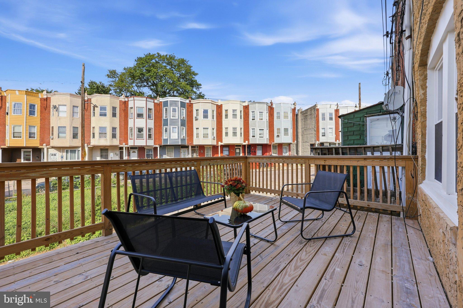
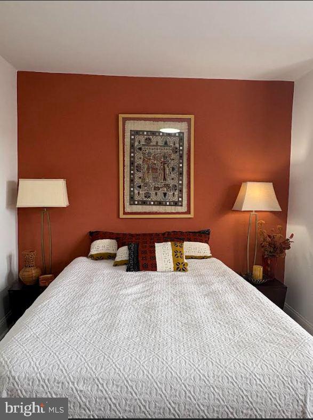
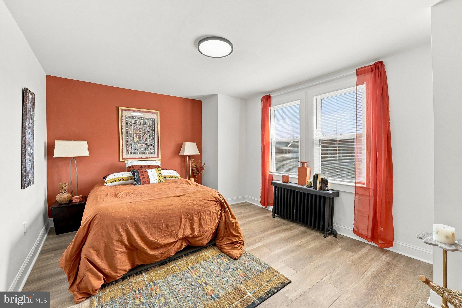
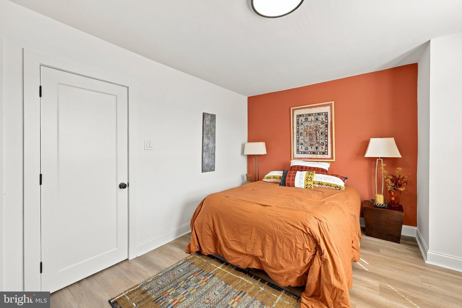
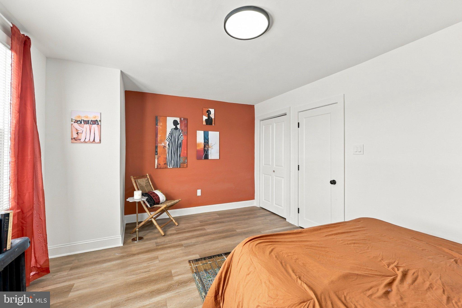
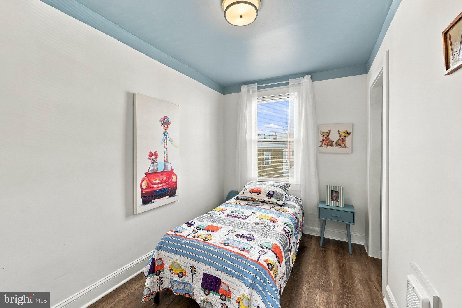
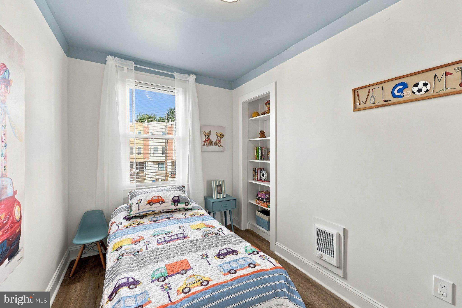
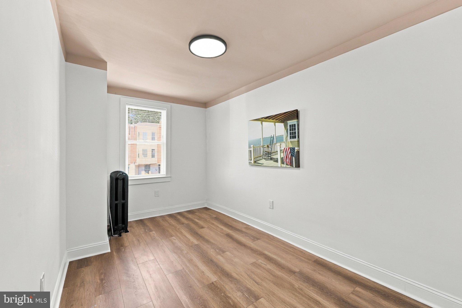
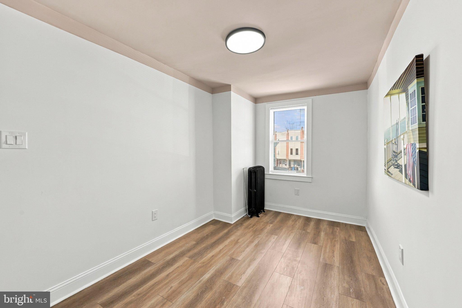
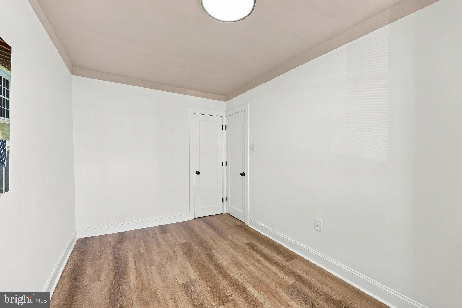
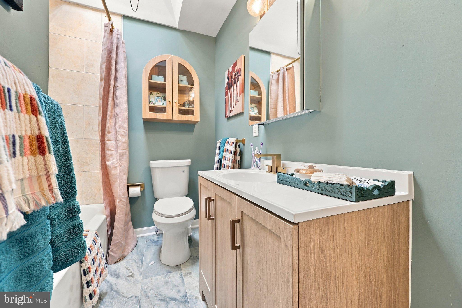
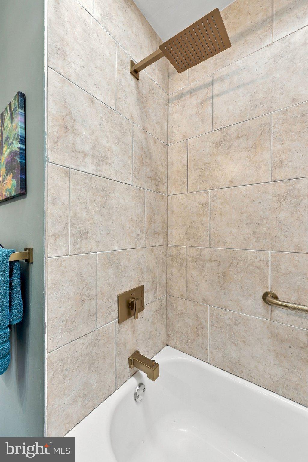
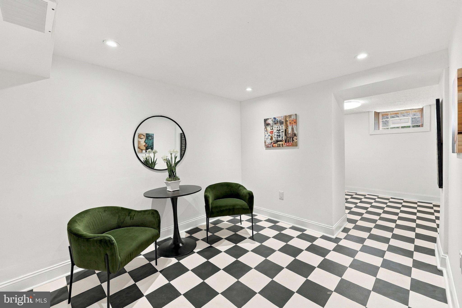
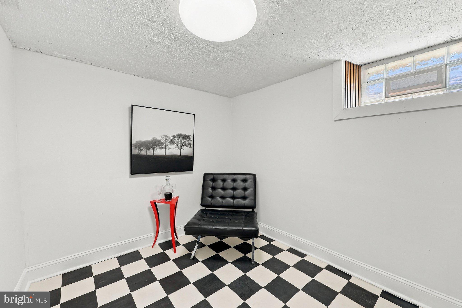
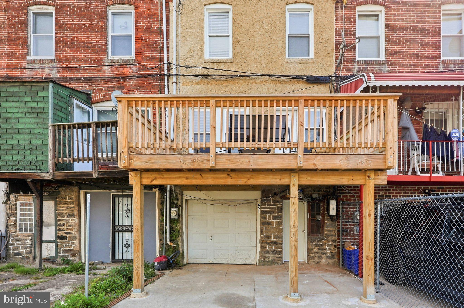
Welcome to 6516 Wister Street, where modern upgrades, thoughtful craftsmanship, and affordability come together! This beautifully renovated 3-bedroom home features a brand-new roof, new windows, updated electrical, new flooring, a gorgeous modern kitchen with new appliances, recessed lighting, expanded closets, and a finished basement offering additional living space. Enjoy your morning coffee on the welcoming front porch or entertain family and friends on your brand-new rear deck. And forget the hassle of searching for street parking—this home offers the added convenience of private off-street parking! Conveniently located near shopping, neighborhood amenities, and public transportation.
With an asking price of $249,000, qualified buyers may be able to enjoy monthly mortgage payments around $1,900 with the right financing. Imagine having a place to truly call your own, with the freedom to make it yours and the opportunity to build equity along the way.
The renovations are complete. The opportunity is here. Make your next monthly payment an investment in your future!
| Date | Event | Price | Source |
|---|---|---|---|
| listed (Coming Soon) | $265,000 | Bright #PAPH2673178 | |
| status changed (Active) | — | Bright #PAPH2673178 | |
| price changed | $249,900 | Bright #PAPH2673178 |
Hi there — ask anything about this property or the area and the team will get right back to you.
Local real estate advisory services provided by agent with The Southside Group
Listed by Philip Barnes with Keller Williams Main Line
The data relating to real estate for sale on this website appears in part through the BRIGHT Internet Data Exchange program, a voluntary cooperative exchange of property listing data between licensed real estate brokerage firms in which Philip Barnes participates, and is provided by BRIGHT through a licensing agreement. The information provided by this website is for the personal, non-commercial use of consumers and may not be used for any purpose other than to identify prospective properties consumers may be interested in purchasing. Some properties which appear for sale on this website may no longer be available because they are under contract, have closed or are no longer being offered for sale. Information Deemed Reliable But Not Guaranteed. Copyright © 2026 Bright MLS. All rights reserved.
You agree to The Southside Group Terms of Use and Privacy Policy. By choosing to contact a property, you also agree that The Southside Group and its associates may call, text, or email you regarding any inquiries or activities you submit through our website. This may involve the use of automated means and prerecorded or artificial voices.
Step 1 of 2
You've reached the free preview limit. Create a free account to see this listing and everything else on the site.
Step 2 of 2
Tell us how to reach you about homes you like.
Enter your password to sign in as
You've reached the free preview limit. Create a free account to see this listing and everything else on the site.
Already have an account? Sign in
Sign in to your account.
New here? Create an account