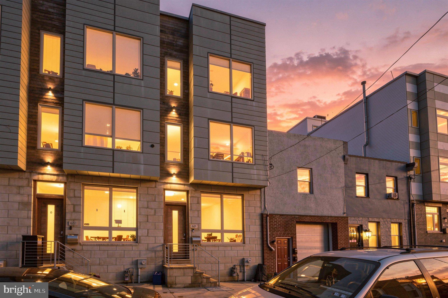
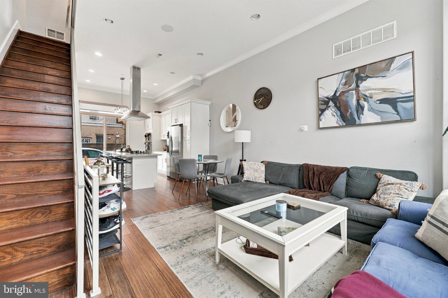
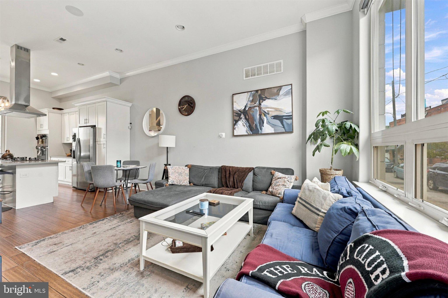
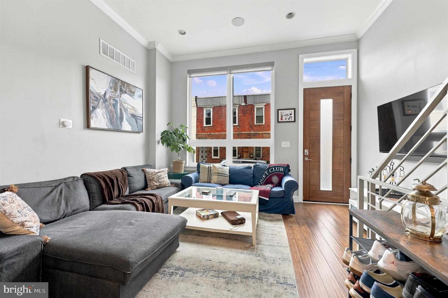
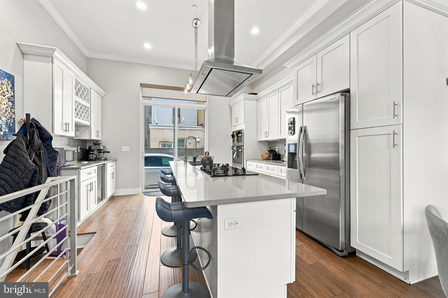
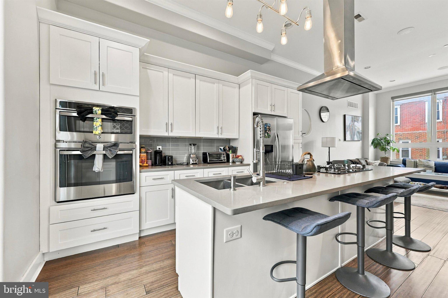
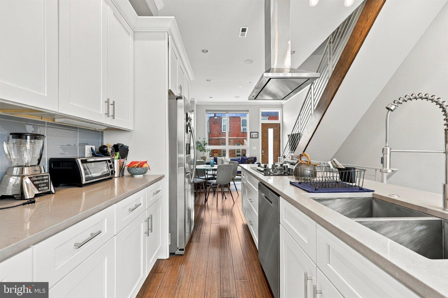
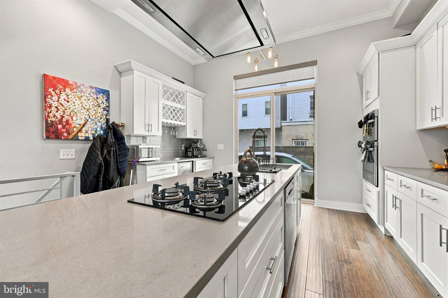
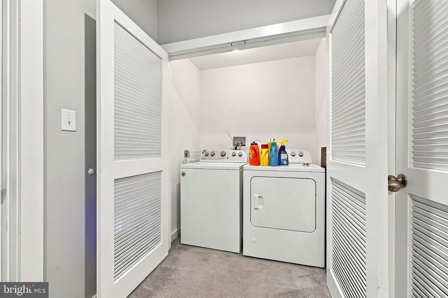
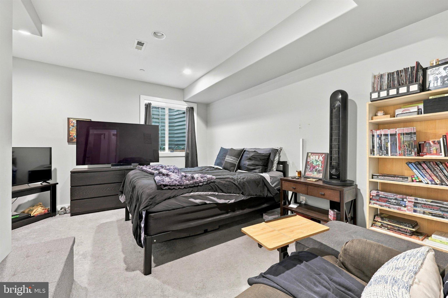
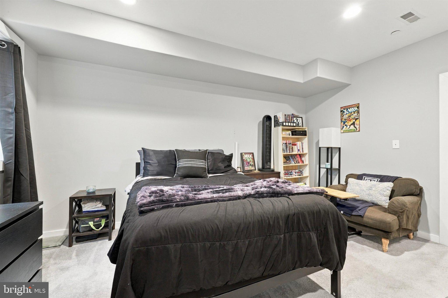
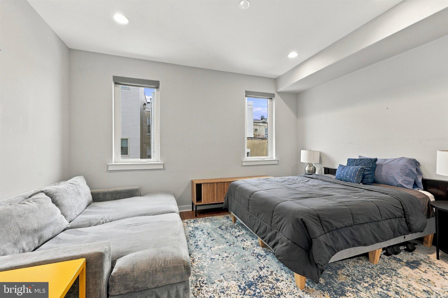
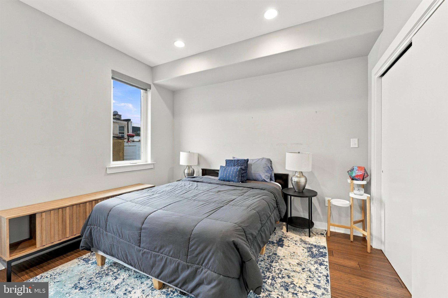
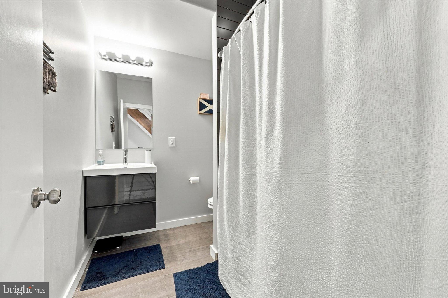
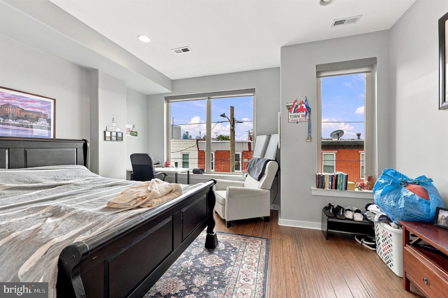
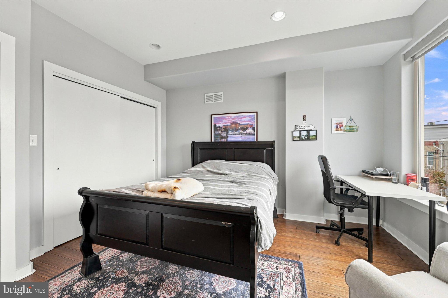
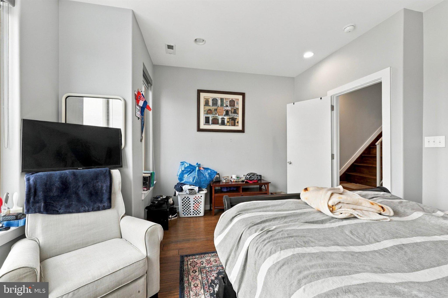
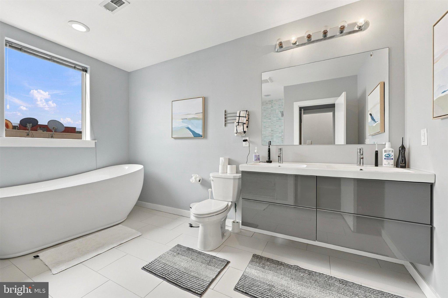
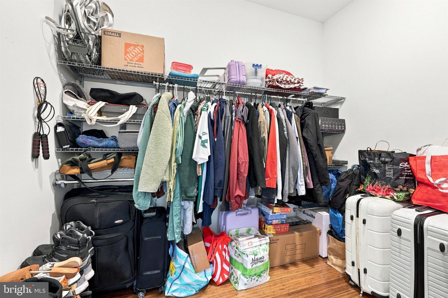
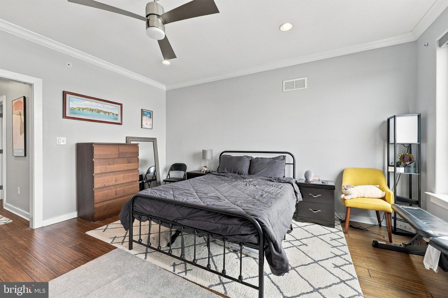
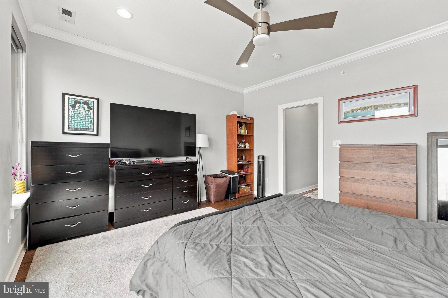
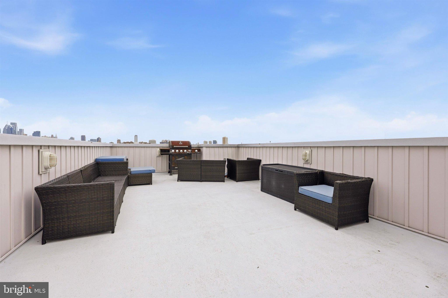
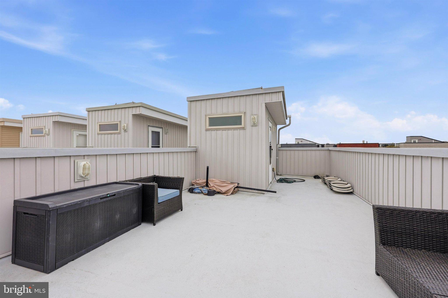
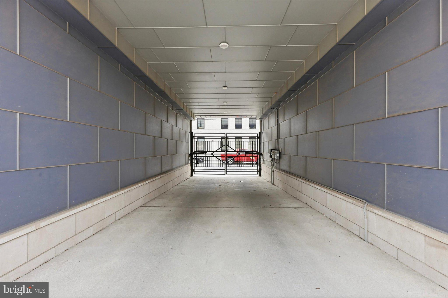
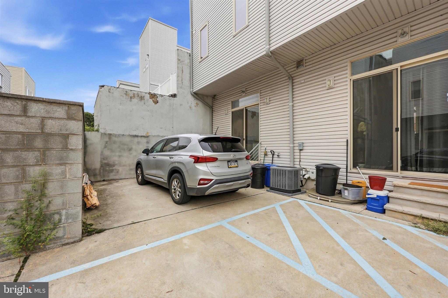
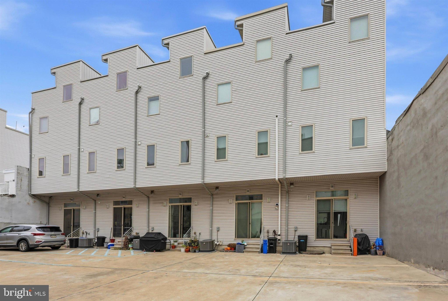
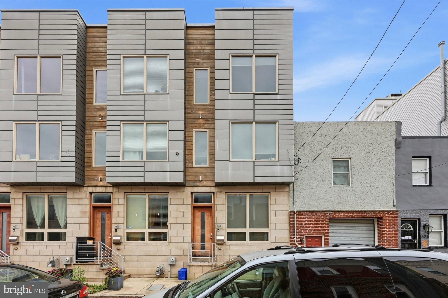
Tucked inside The Court at Moore Street, this spacious South Philadelphia home offers a rare combination of modern finishes, generous living space, gated access and private two-car parking. Thoughtfully designed across multiple levels, the home provides plenty of flexibility for everyday living, working from home and entertaining. The main level features soaring ceilings, hardwood flooring and an open layout filled with natural light. The kitchen is well appointed with soft-close cabinetry, stainless steel appliances, under-cabinet lighting, a tile backsplash and ample counter space for cooking and entertaining. Upstairs, the second floor includes two large bedrooms and a full bathroom, while the top level is dedicated to a private primary suite. The primary bedroom offers excellent closet space and skyline views, along with an en-suite bathroom featuring dual vanities, custom tile and an oversized rainfall shower. Continue upstairs to the private roof deck, where panoramic city views create an impressive backdrop for outdoor dining, entertaining or relaxing. Water and electric connections add additional convenience to the space. The finished lower level provides even more usable square footage and can easily function as a family room, home office, gym or guest space. Additional features include dual-zone HVAC, energy-efficient windows, a Nest thermostat, Ring doorbell, built-in Bluetooth speakers, recessed lighting, a fire sprinkler system and an oversized mahogany entry door. Located just blocks from the restaurants, shops and neighborhood favorites surrounding East Passyunk Avenue, this home combines impressive interior space, private outdoor living and the exceptional convenience. Schedule your tour today!
| Date | Event | Price | Source |
|---|---|---|---|
| listed (Active) | $675,000 | Bright #PAPH2676350 | |
| price changed | $650,000 | Bright #PAPH2676350 | |
| price changed | $635,000 | Bright #PAPH2676350 |
Hi there — ask anything about this property or the area and the team will get right back to you.
Local real estate advisory services provided by agent with The Southside Group
Listed by Edward J Foy Jr. with Kw Empower
The data relating to real estate for sale on this website appears in part through the BRIGHT Internet Data Exchange program, a voluntary cooperative exchange of property listing data between licensed real estate brokerage firms in which Edward J Foy Jr. participates, and is provided by BRIGHT through a licensing agreement. The information provided by this website is for the personal, non-commercial use of consumers and may not be used for any purpose other than to identify prospective properties consumers may be interested in purchasing. Some properties which appear for sale on this website may no longer be available because they are under contract, have closed or are no longer being offered for sale. Information Deemed Reliable But Not Guaranteed. Copyright © 2026 Bright MLS. All rights reserved.
You agree to The Southside Group Terms of Use and Privacy Policy. By choosing to contact a property, you also agree that The Southside Group and its associates may call, text, or email you regarding any inquiries or activities you submit through our website. This may involve the use of automated means and prerecorded or artificial voices.
Step 1 of 2
You've reached the free preview limit. Create a free account to see this listing and everything else on the site.
Step 2 of 2
Tell us how to reach you about homes you like.
Enter your password to sign in as
You've reached the free preview limit. Create a free account to see this listing and everything else on the site.
Already have an account? Sign in
Sign in to your account.
New here? Create an account