
 For sale


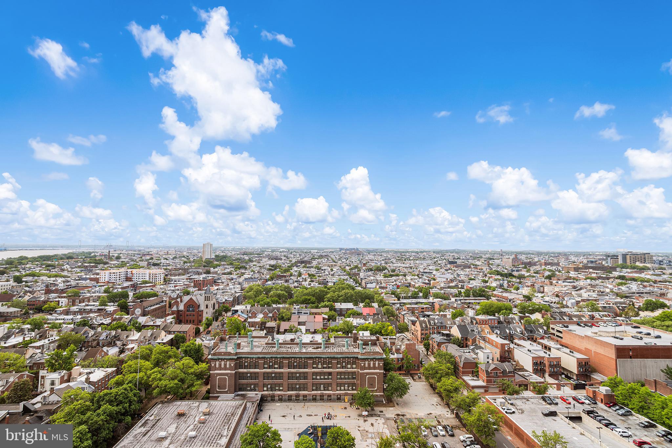
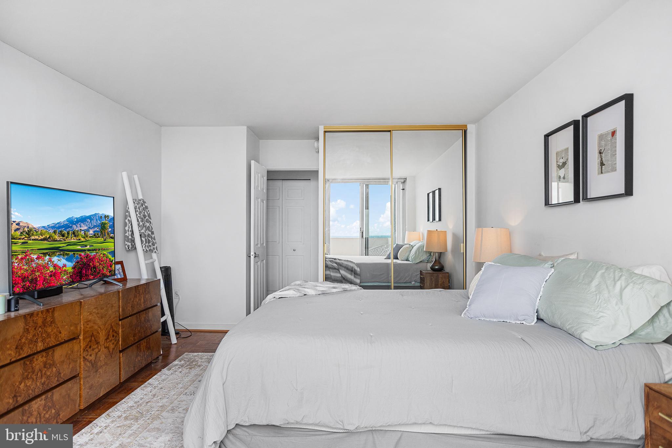
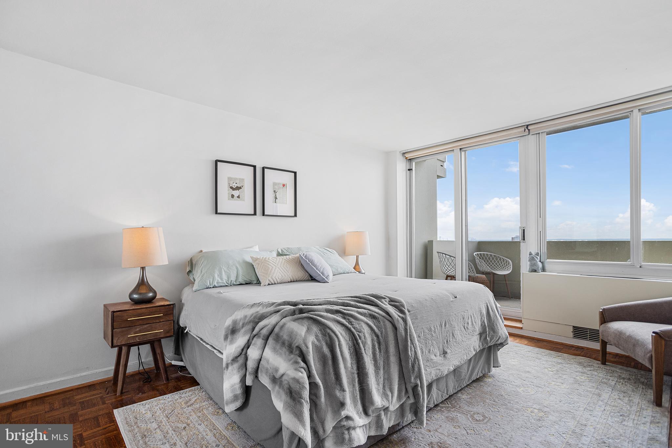
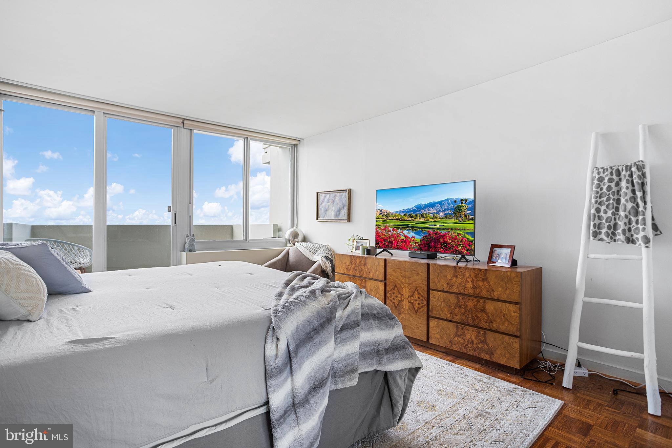
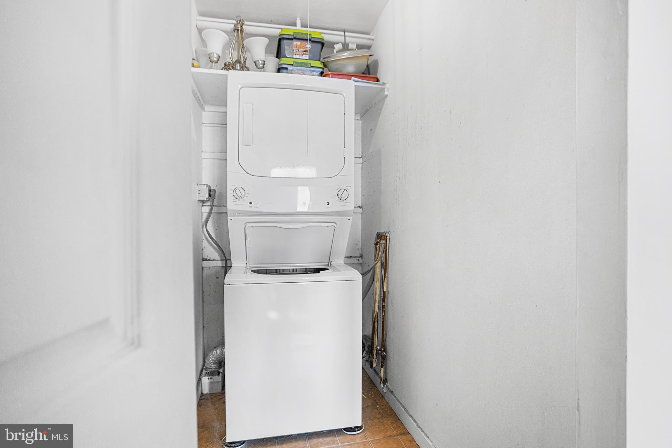
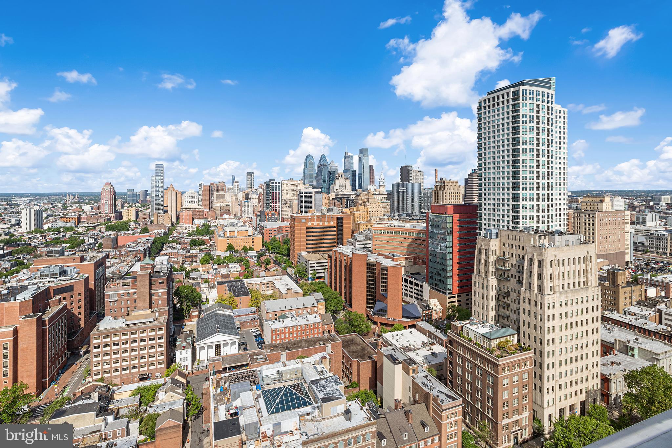
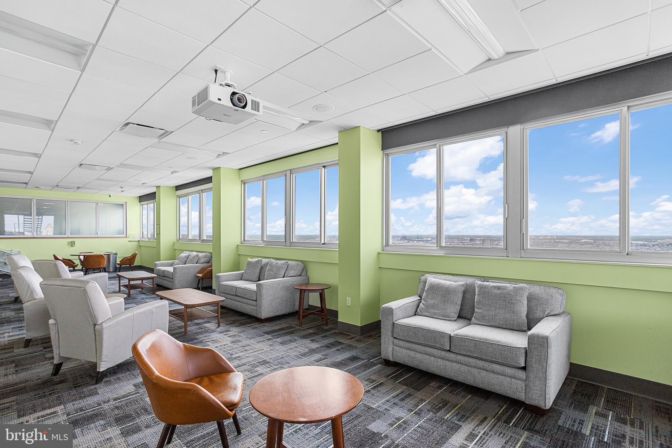
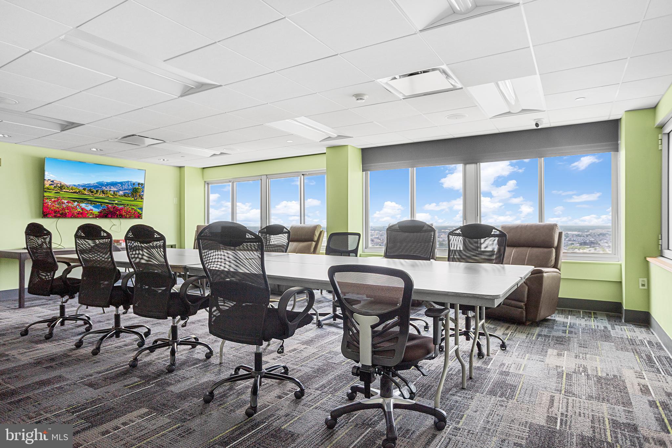
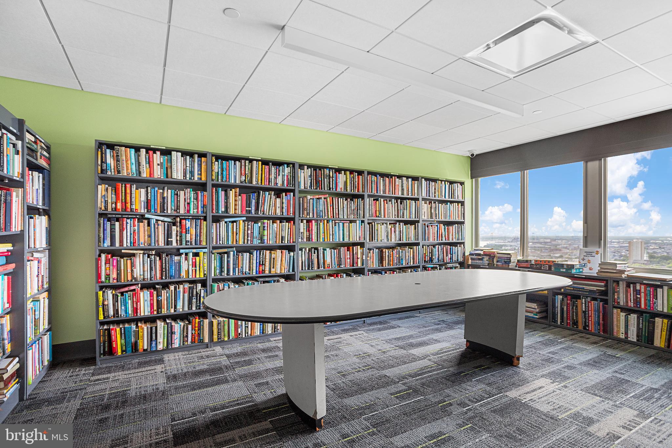
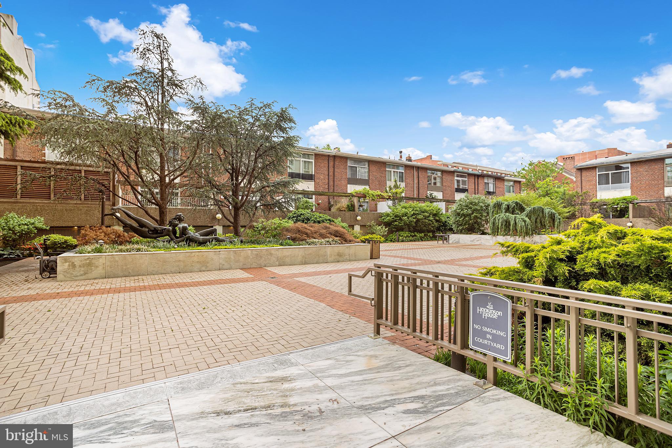
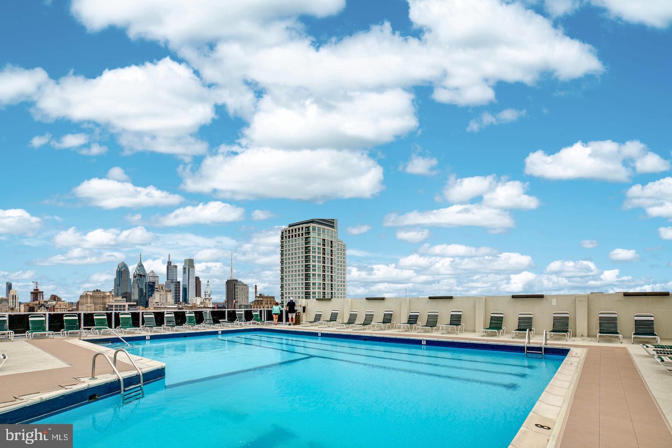
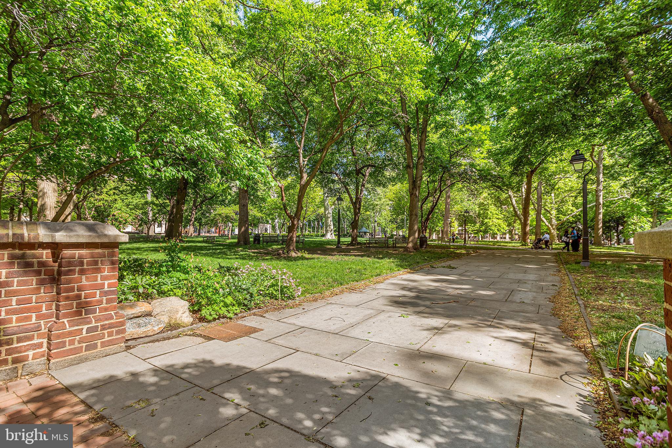
Welcome to this nicely updated 1 bed, 1 bath condominium on the 23rd floor of Hopkinson House, right in a prime location perfectly situated across from Washington Square Park in the heart of Society Hill. Step inside this nicely maintained condo and find a spacious and inviting living area, with large windows showcasing picturesque views of the Philly skyline. The well-designed floor plan offers a seamless flow between the bright living, dining, and kitchen areas, creating an ideal space for comfortable living. The generously sized bedroom enjoys a large balcony with fantastic views of the City and the River and use of a full hall bathroom featuring an upgraded vanity with solid surface top, tub shower, and tile floor. There is excellent closet space and hardwood floors throughout. The Hopkinson House is a full-service, nonsmoking building offering top-tier amenities, including 24-hour doorman and front desk security, underground secured valet parking ($230/month), a community room with a library, and a seasonal rooftop pool. The condo fee includes all utilities, high-speed internet, cable TV with HBO, and access to a common laundry area on the lower level. Located just steps away from Philly's best restaurants, shopping, coffee shops, art galleries, theaters, and museums, you'll have everything you need at your doorstep. One block from the Philadelphia Sports Club, markets, dry cleaners, and pharmacies, with easy access to public transportation. Cats welcome! Owner will payoff HVAC assessment in full (approximately $14,000) in addition to special assessment due November 1, 2026.
| Date | Event | Price | Source |
|---|---|---|---|
| listed (Active) | $299,990 | Bright #PAPH2617656 | |
| price changed | $295,000 | Bright #PAPH2617656 |
Hi there — ask anything about this property or the area and the team will get right back to you.
Local real estate advisory services provided by agent with The Southside Group
Listed by Caitlin Manzo with Bhhs Fox & Roach-media
The data relating to real estate for sale on this website appears in part through the BRIGHT Internet Data Exchange program, a voluntary cooperative exchange of property listing data between licensed real estate brokerage firms in which Caitlin Manzo participates, and is provided by BRIGHT through a licensing agreement. The information provided by this website is for the personal, non-commercial use of consumers and may not be used for any purpose other than to identify prospective properties consumers may be interested in purchasing. Some properties which appear for sale on this website may no longer be available because they are under contract, have closed or are no longer being offered for sale. Information Deemed Reliable But Not Guaranteed. Copyright © 2026 Bright MLS. All rights reserved.
You agree to The Southside Group Terms of Use and Privacy Policy. By choosing to contact a property, you also agree that The Southside Group and its associates may call, text, or email you regarding any inquiries or activities you submit through our website. This may involve the use of automated means and prerecorded or artificial voices.
Step 1 of 2
You've reached the free preview limit. Create a free account to see this listing and everything else on the site.
Step 2 of 2
Tell us how to reach you about homes you like.
Enter your password to sign in as
You've reached the free preview limit. Create a free account to see this listing and everything else on the site.
Already have an account? Sign in
Sign in to your account.
New here? Create an account