Renovated 3-Bedroom Gem in the Heart of Cobbs Creek!
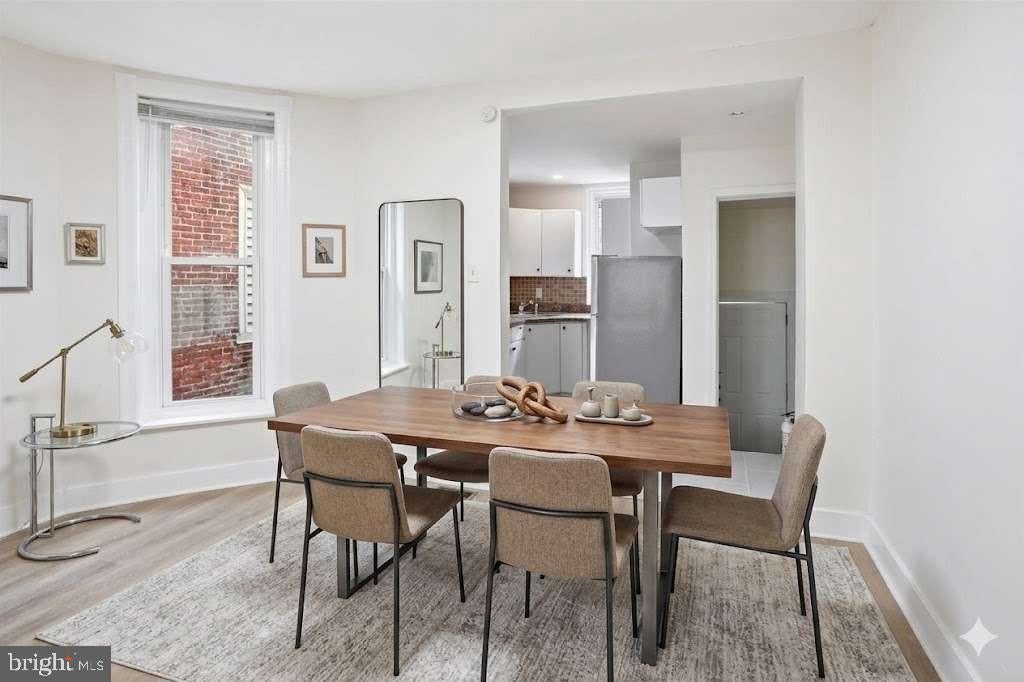
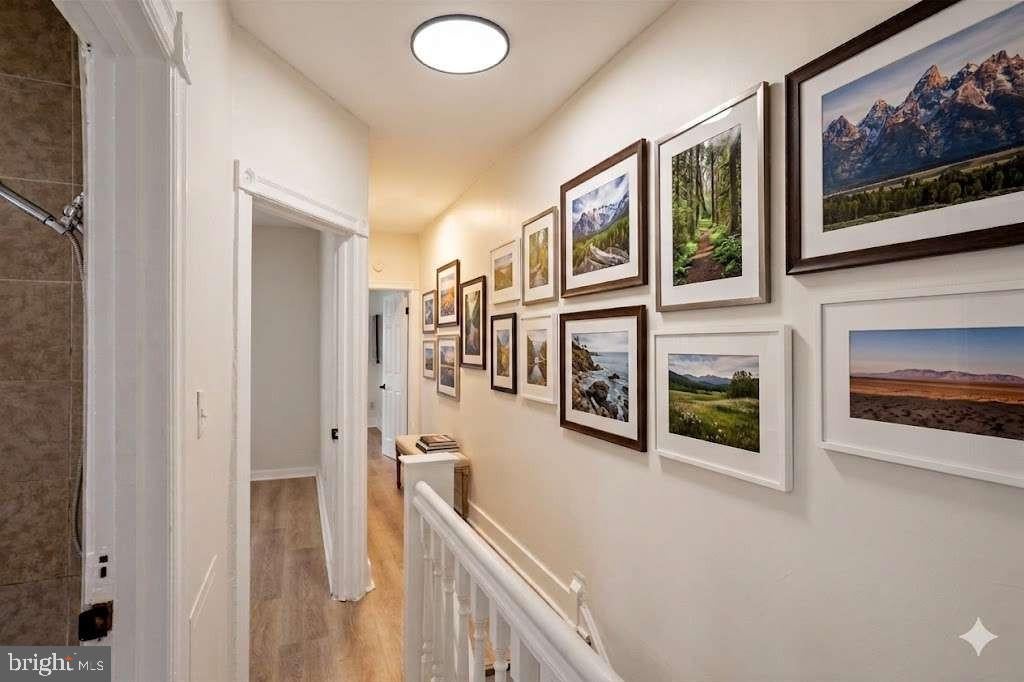
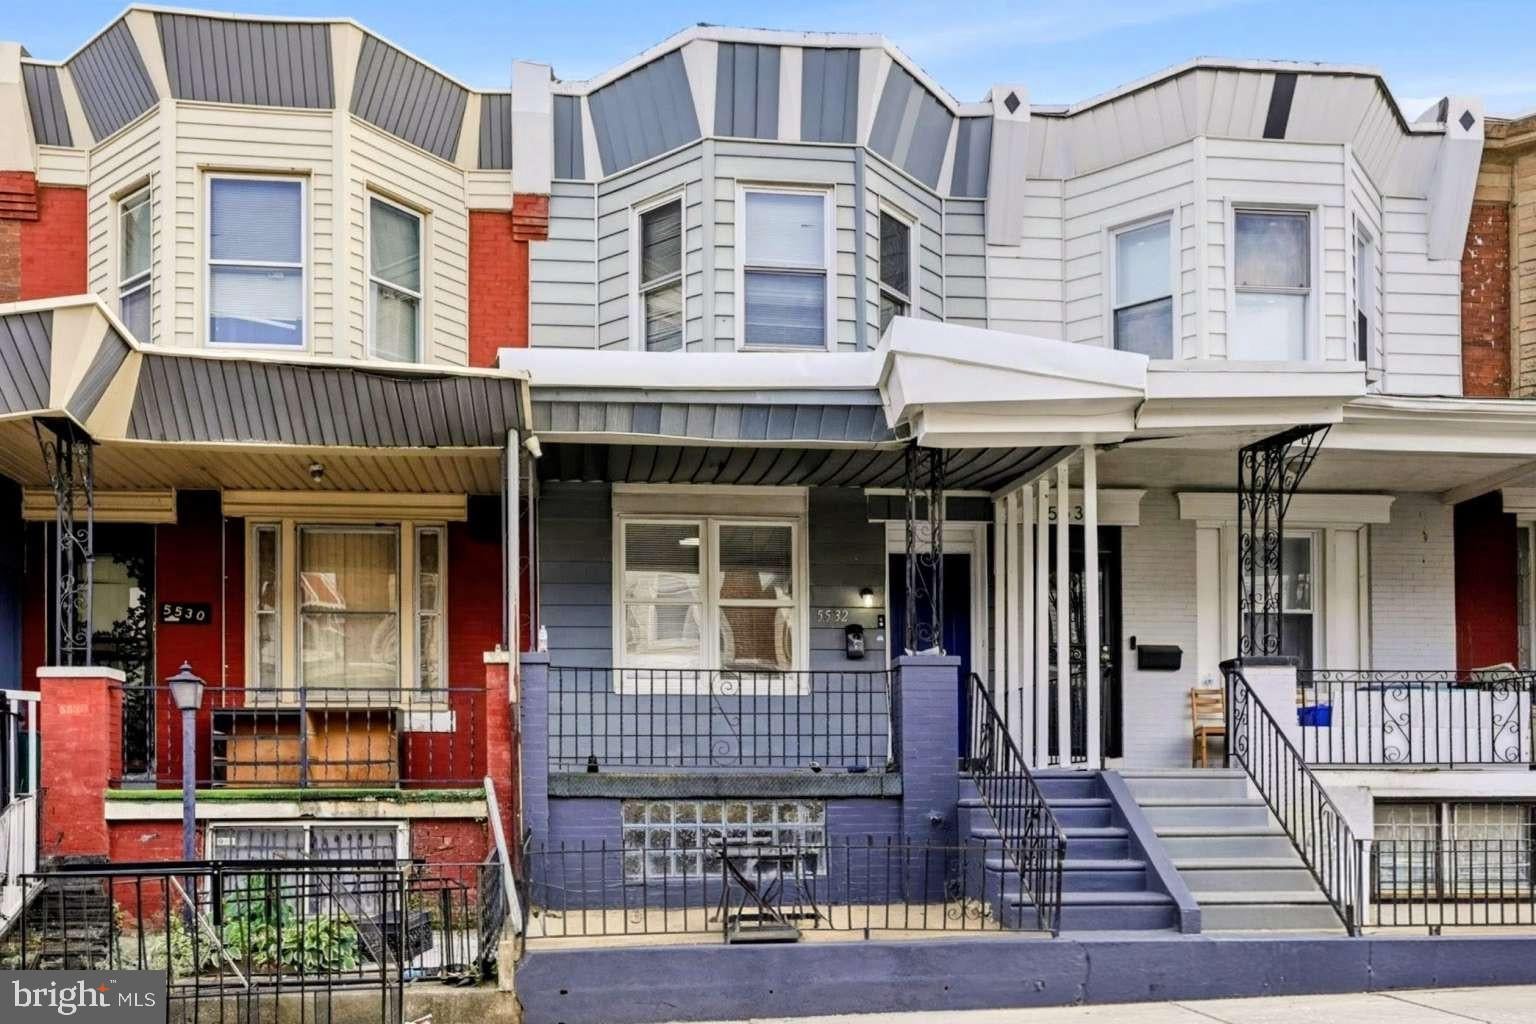
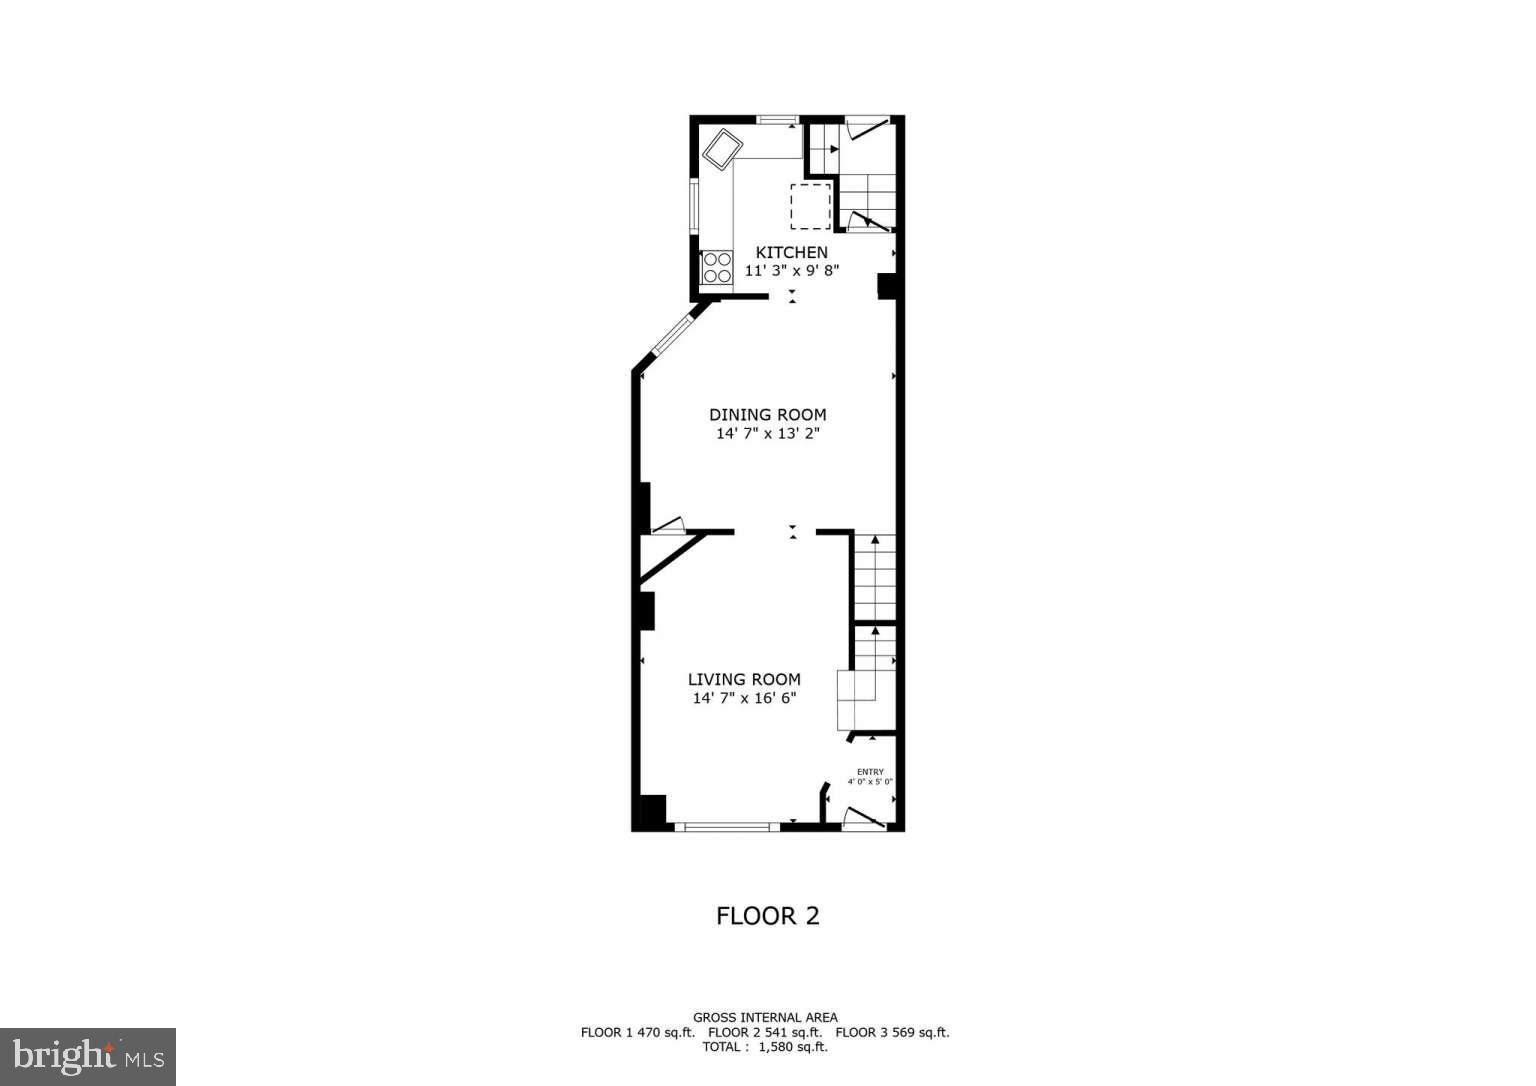
Welcome to 5532 Addison St, a classic Philadelphia "straight-thru" townhome that perfectly blends historic charm with modern updates. Meticulously maintained and move-in ready, this home offers a bright and functional layout ideal for modern urban living.
Interior Highlights:
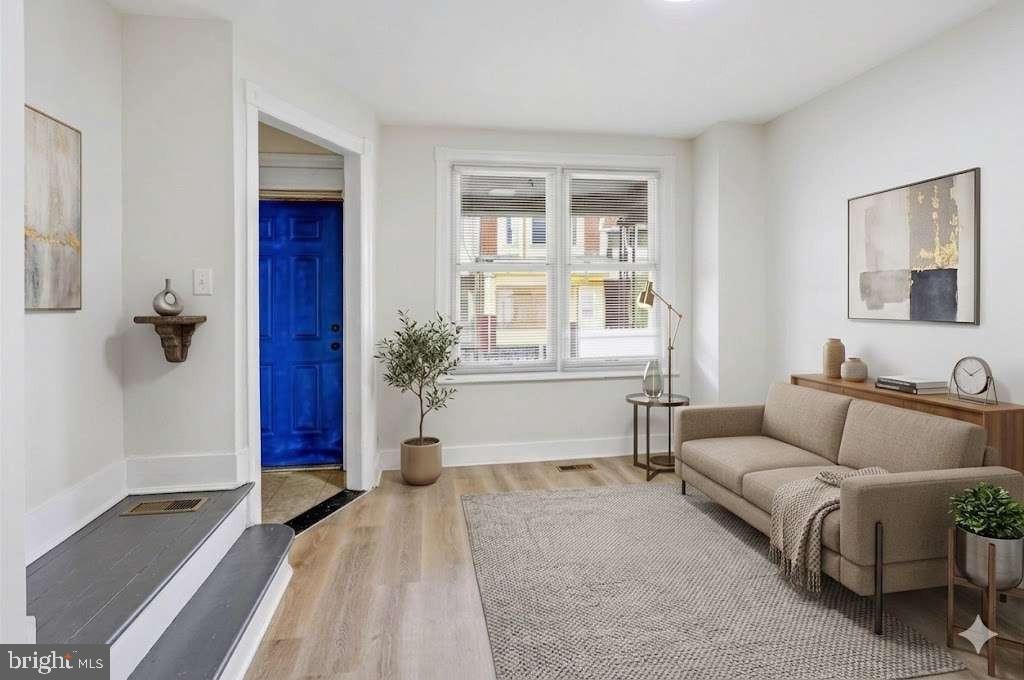
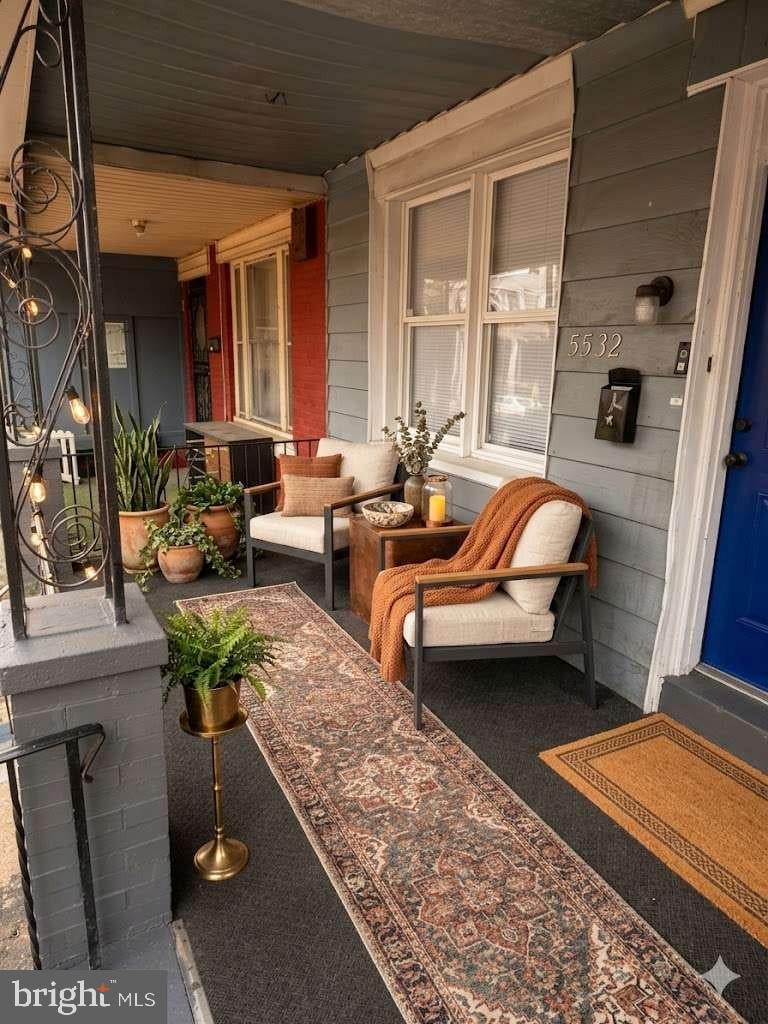
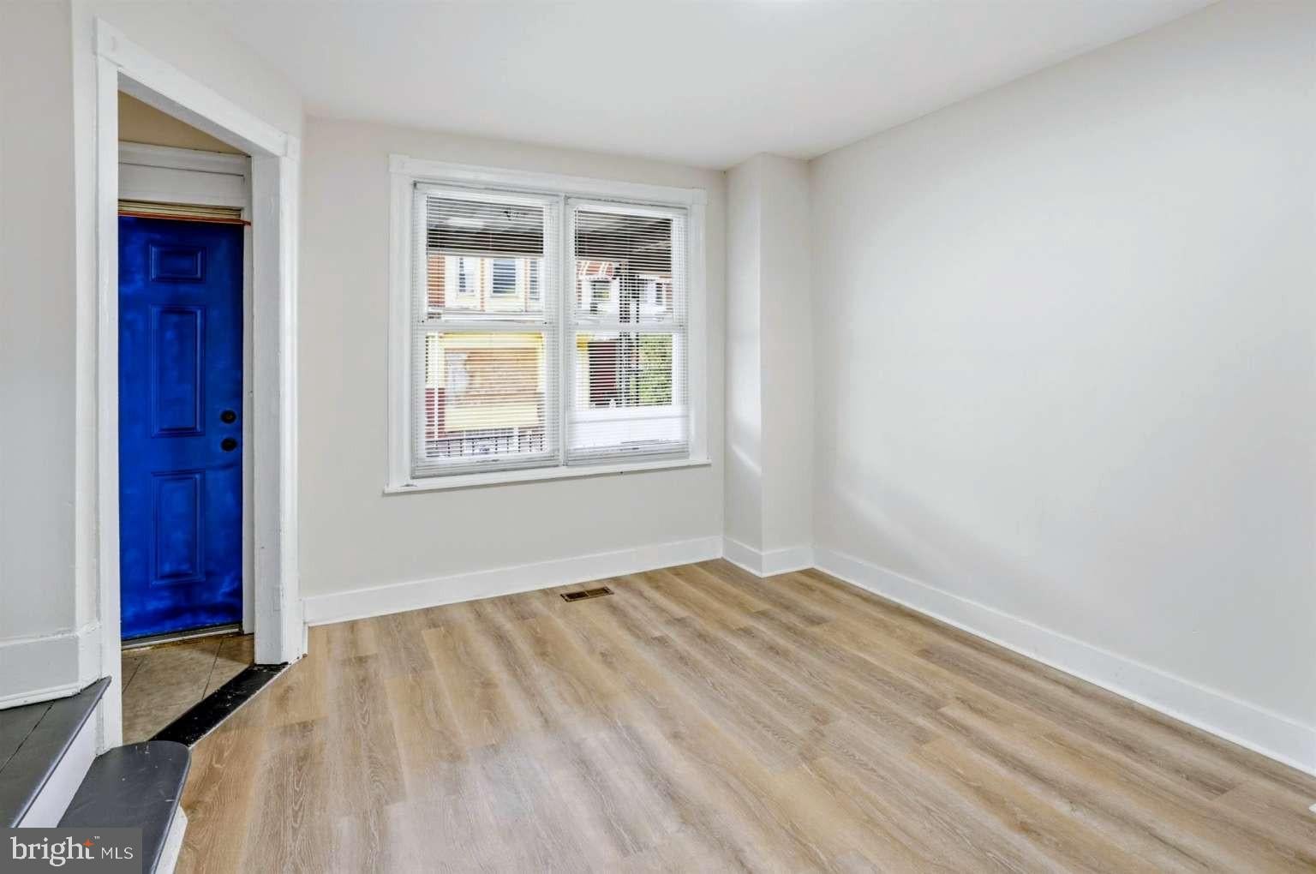
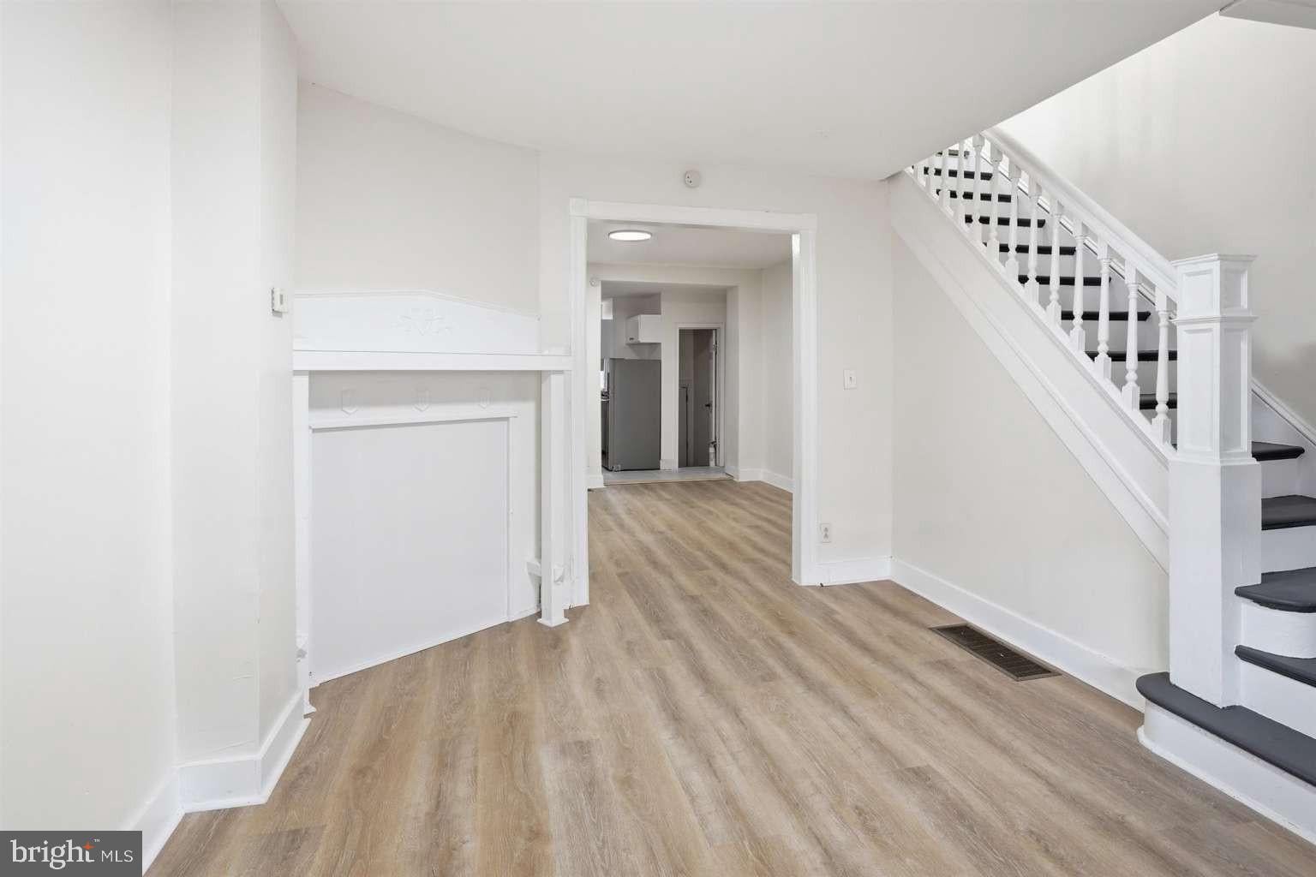
Sun-Drenched Living: A welcoming front porch leads into a spacious living room featuring high-quality flooring and abundant natural light.
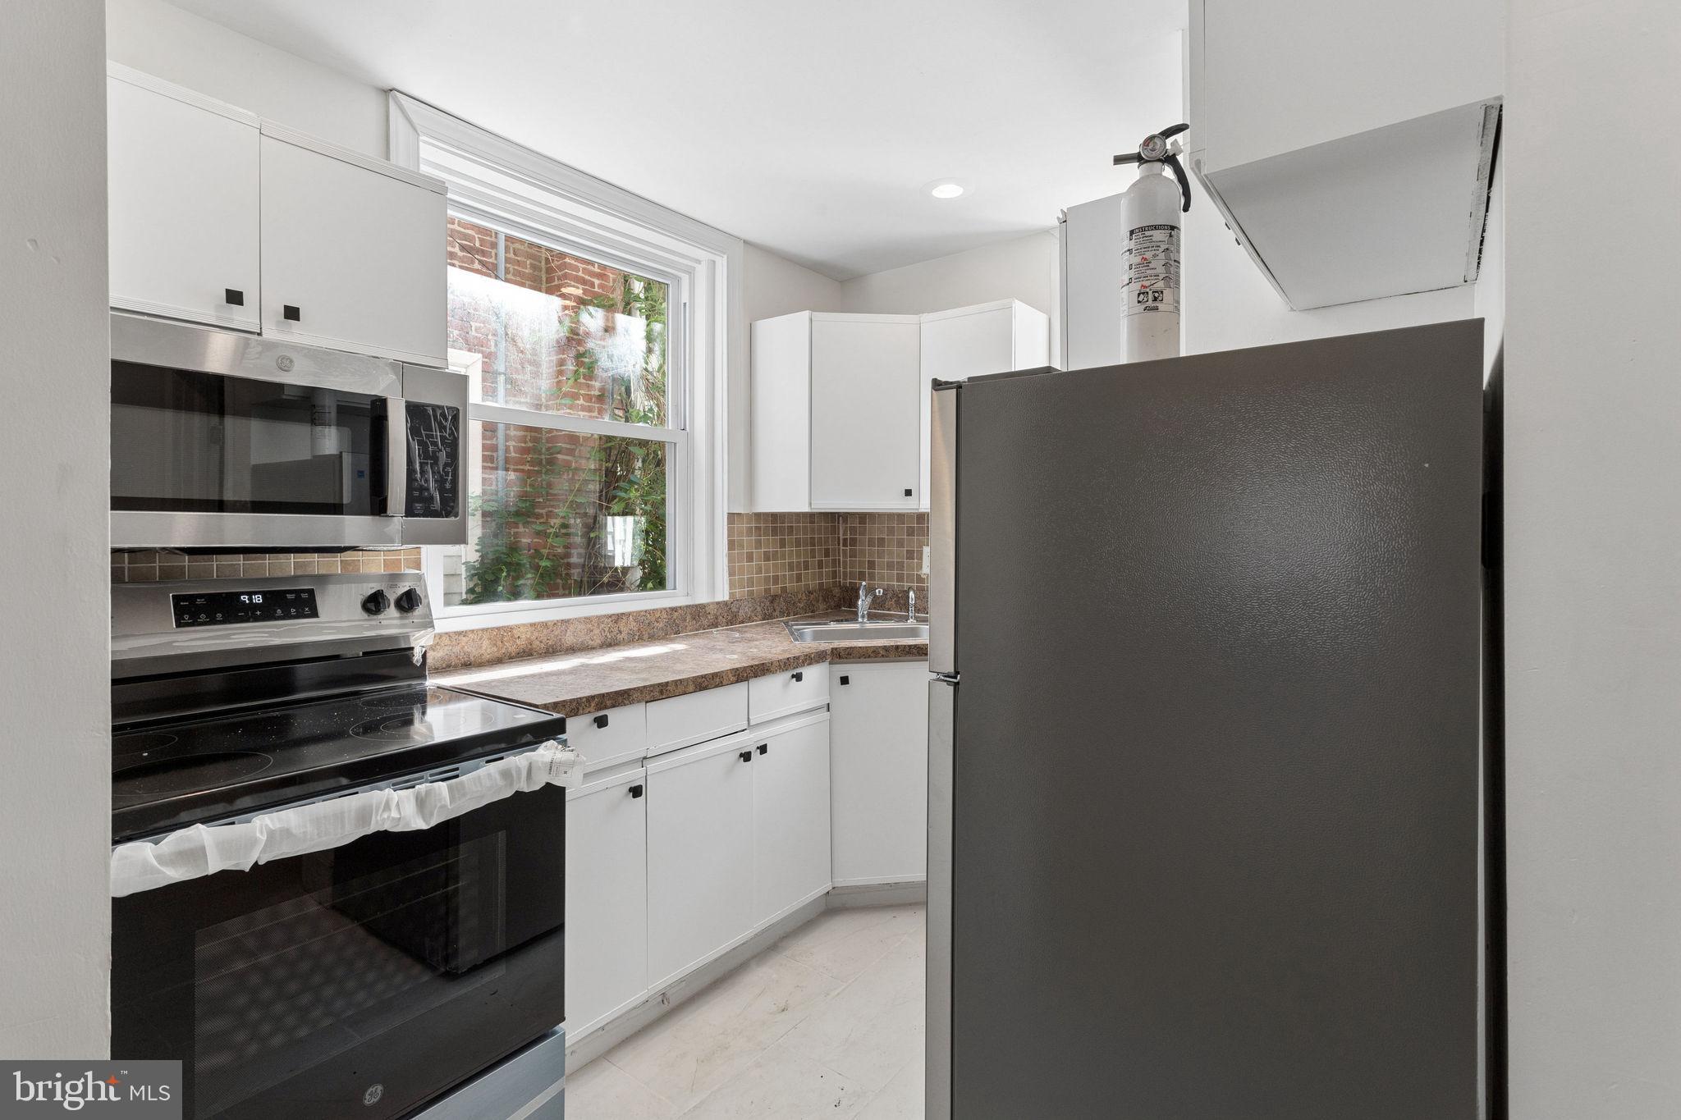
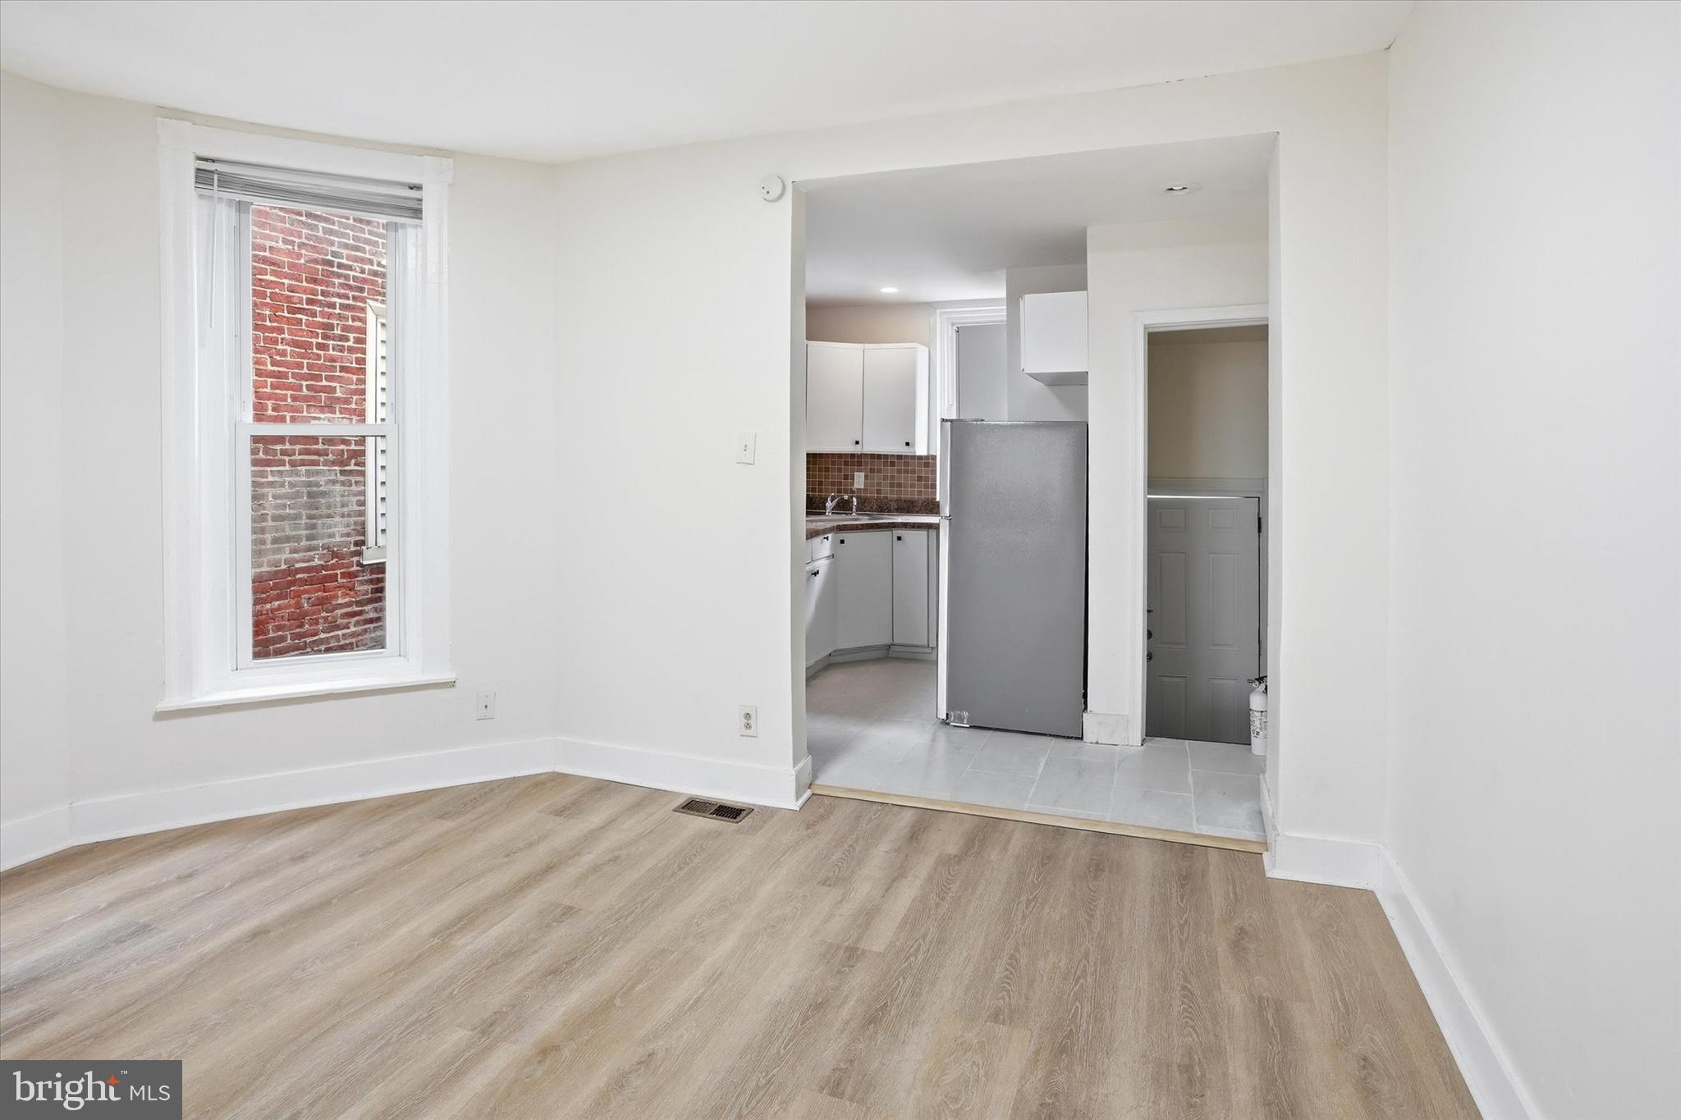
Gourmet Kitchen: Recently refreshed with stylish cabinetry, ample counter space, and modern appliances, including a gas range and refrigerator.
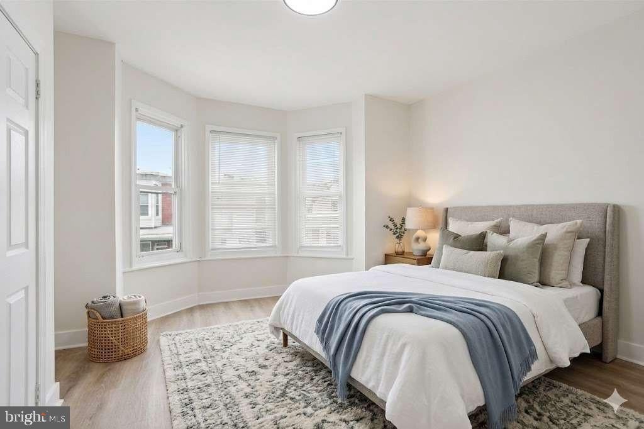
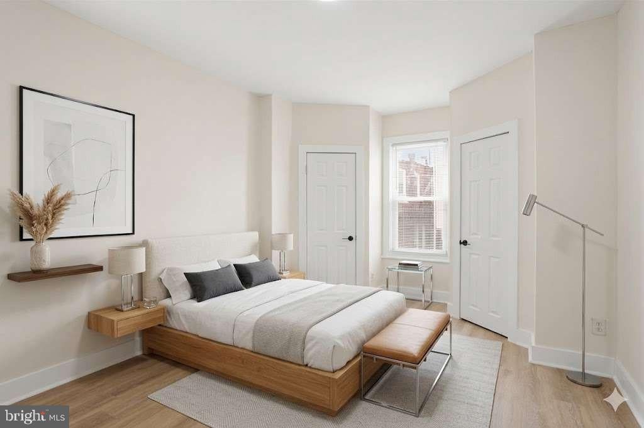
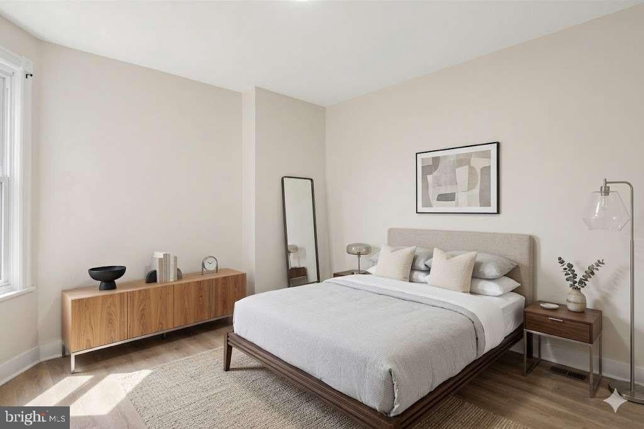
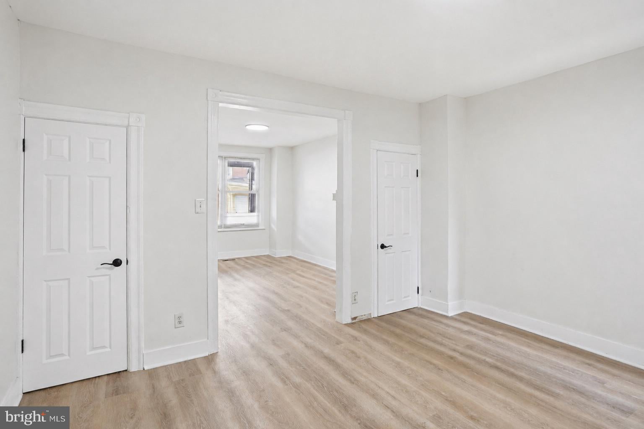
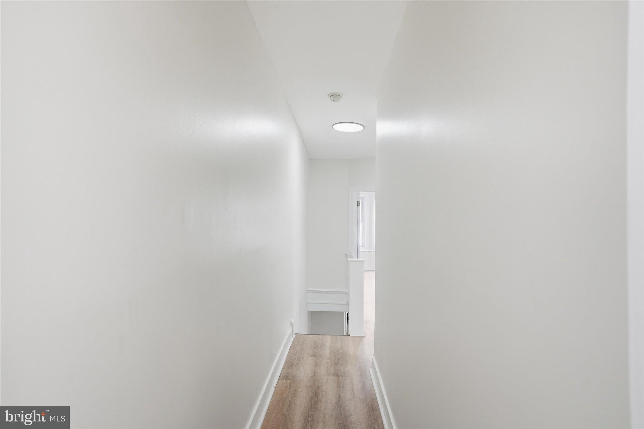
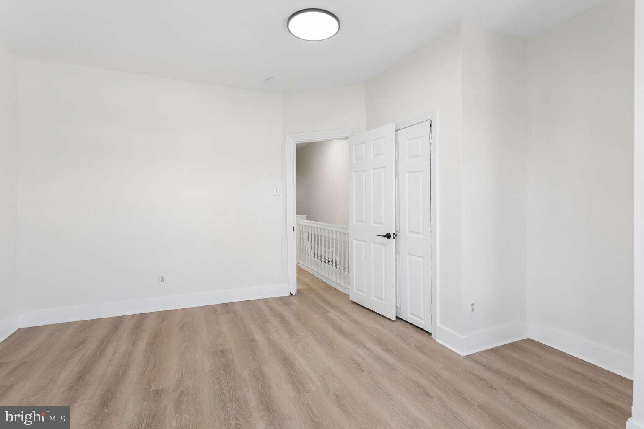
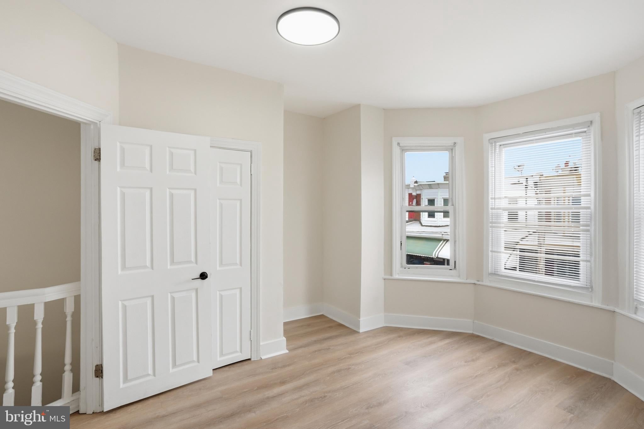
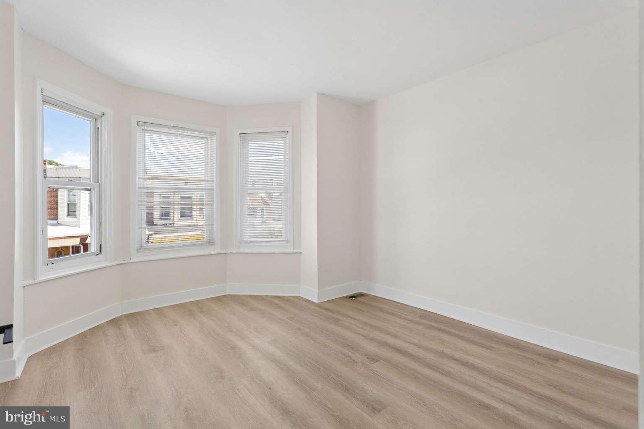
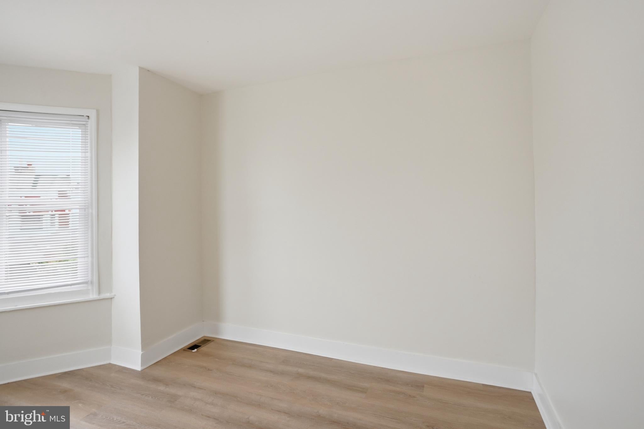
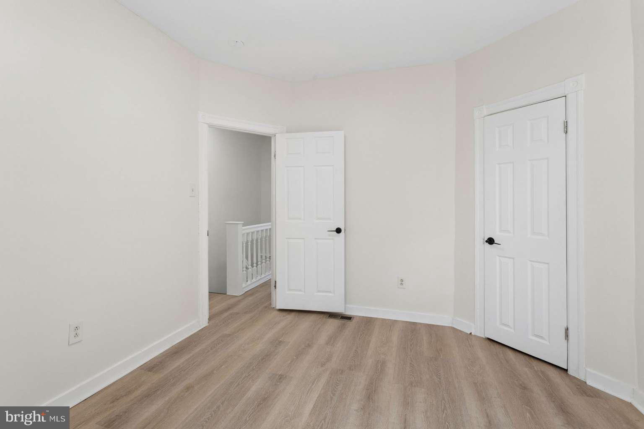
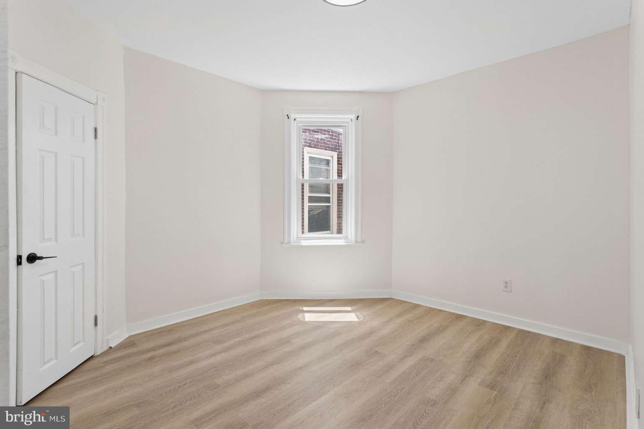
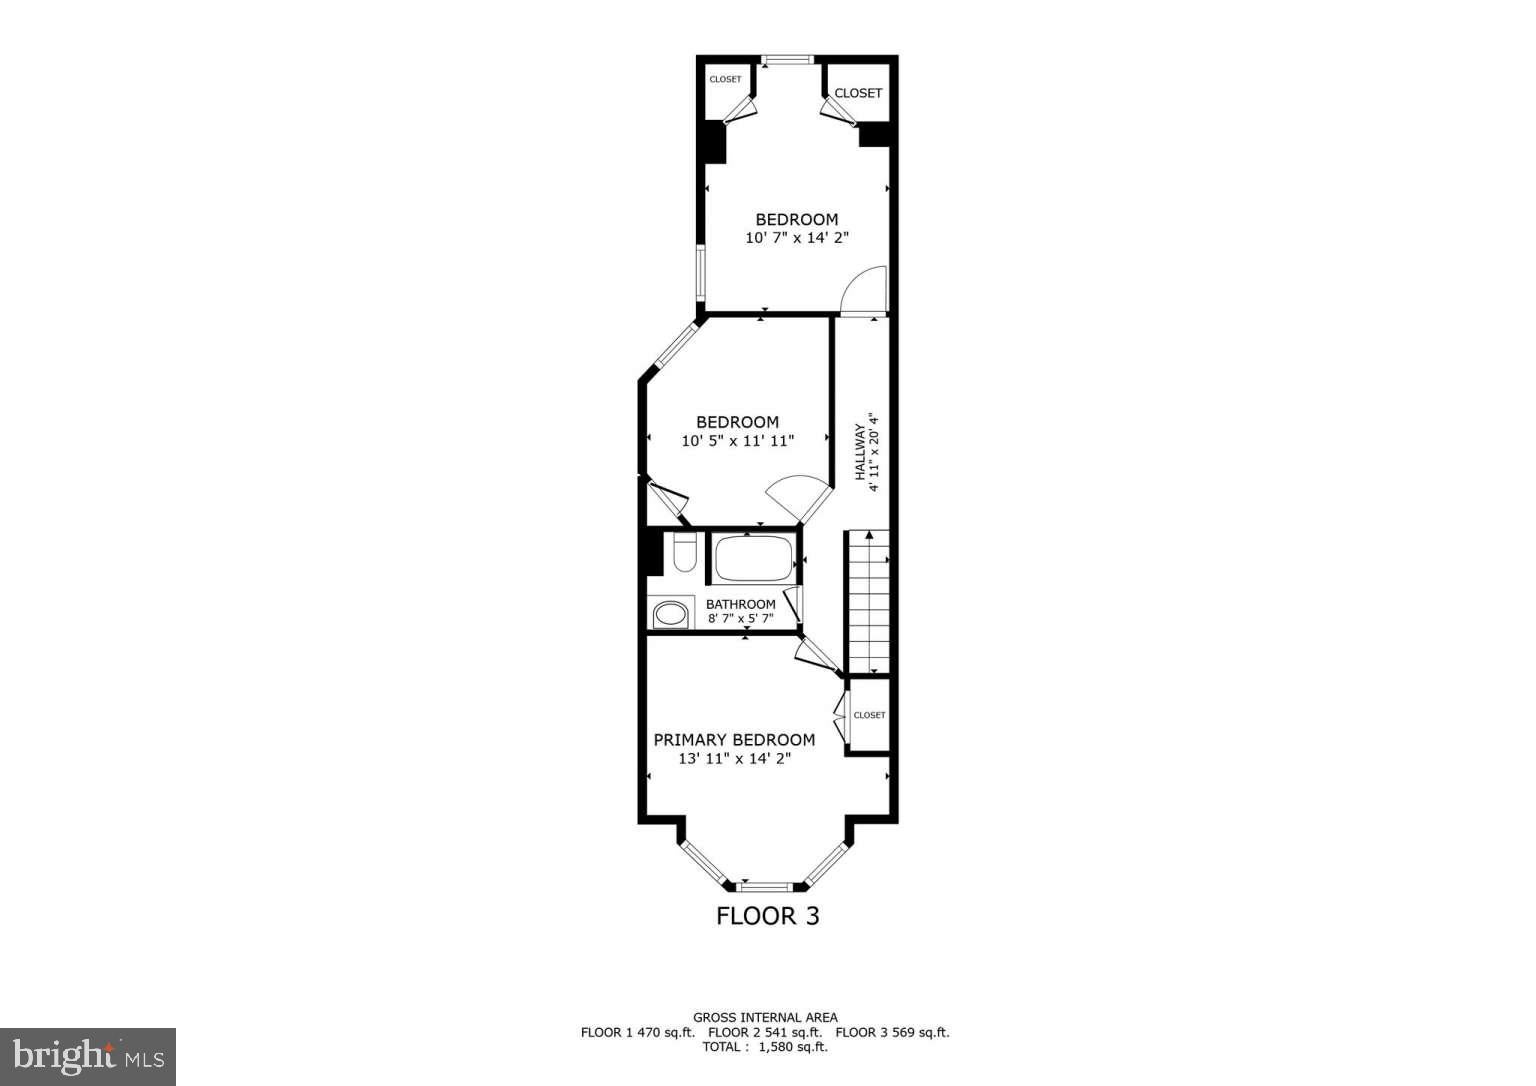
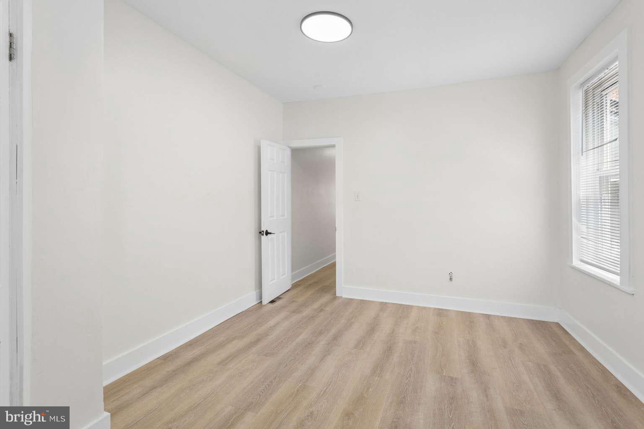
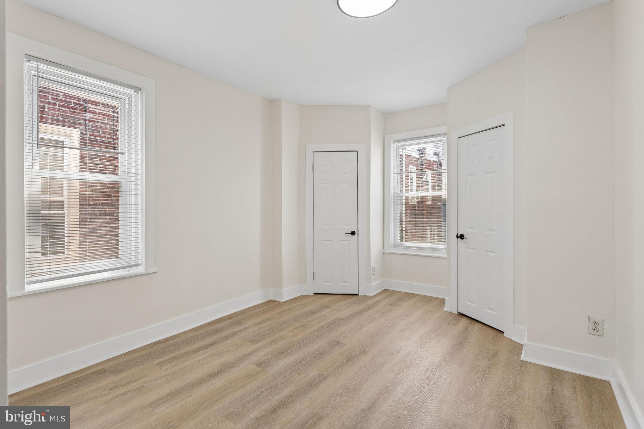
Spacious Bedrooms: Three generously sized upper-level bedrooms with ample closet space and neutral finishes.
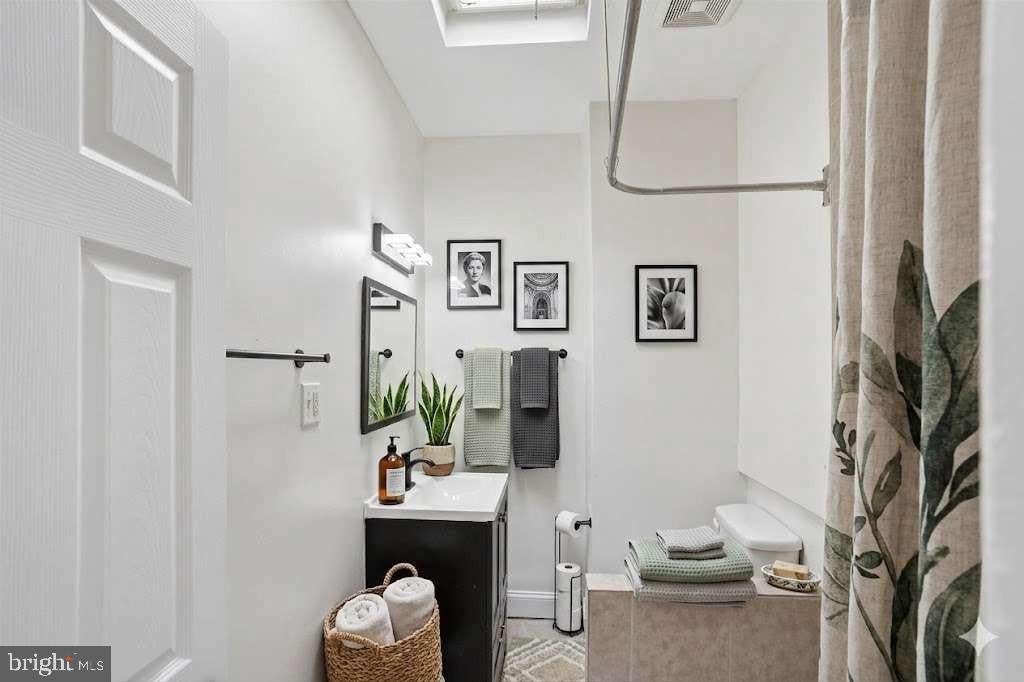
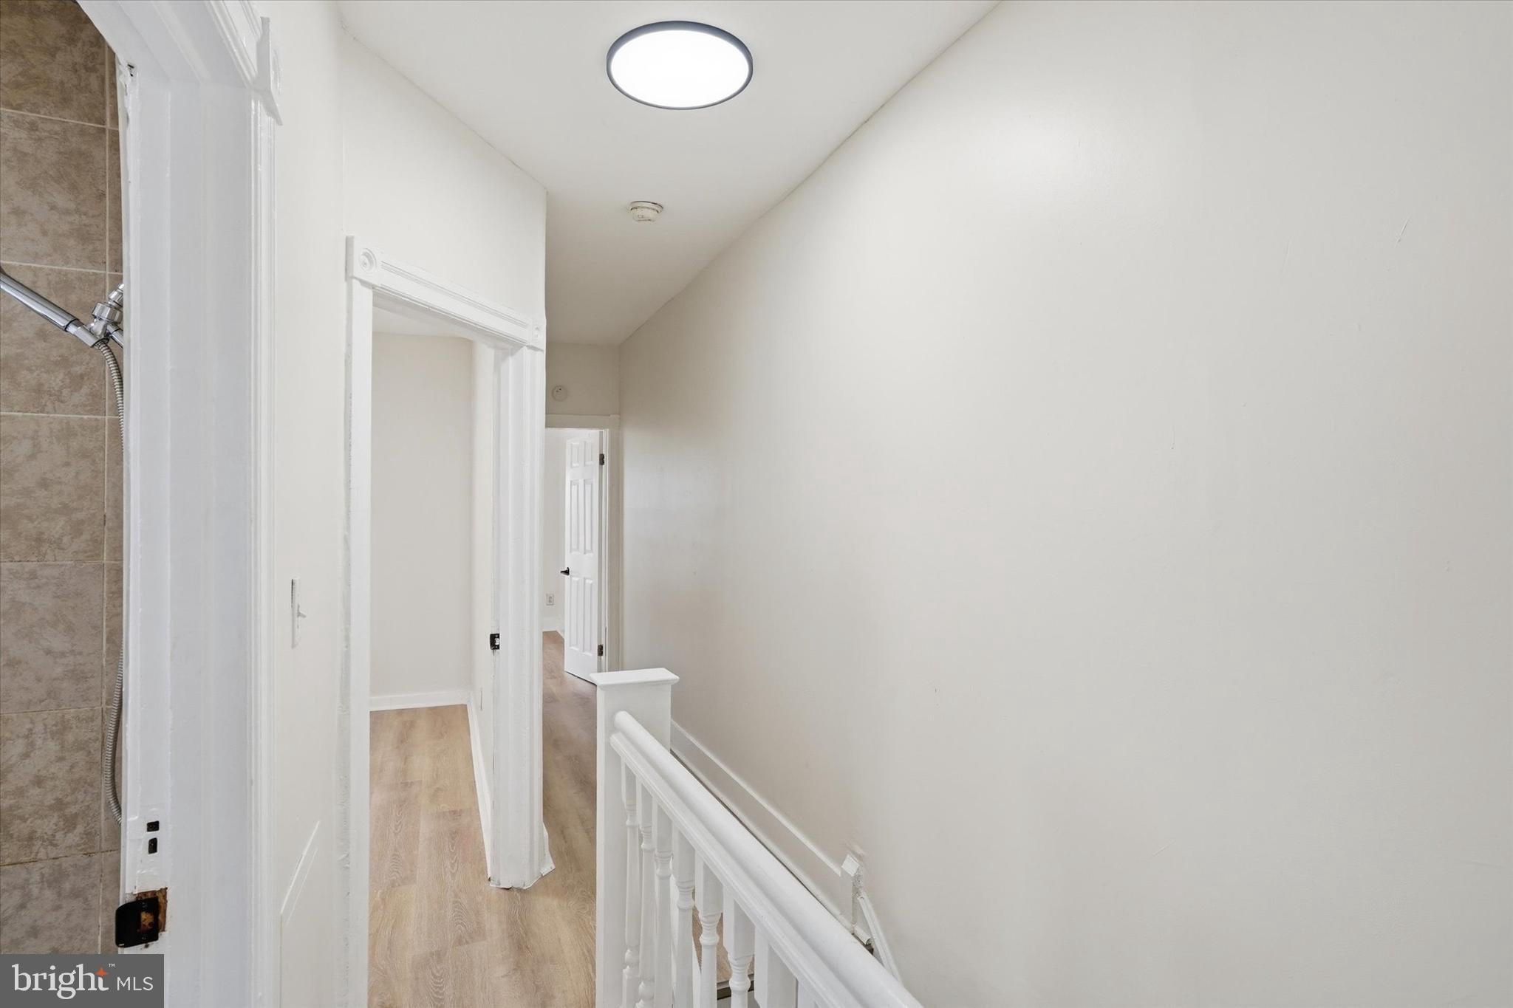
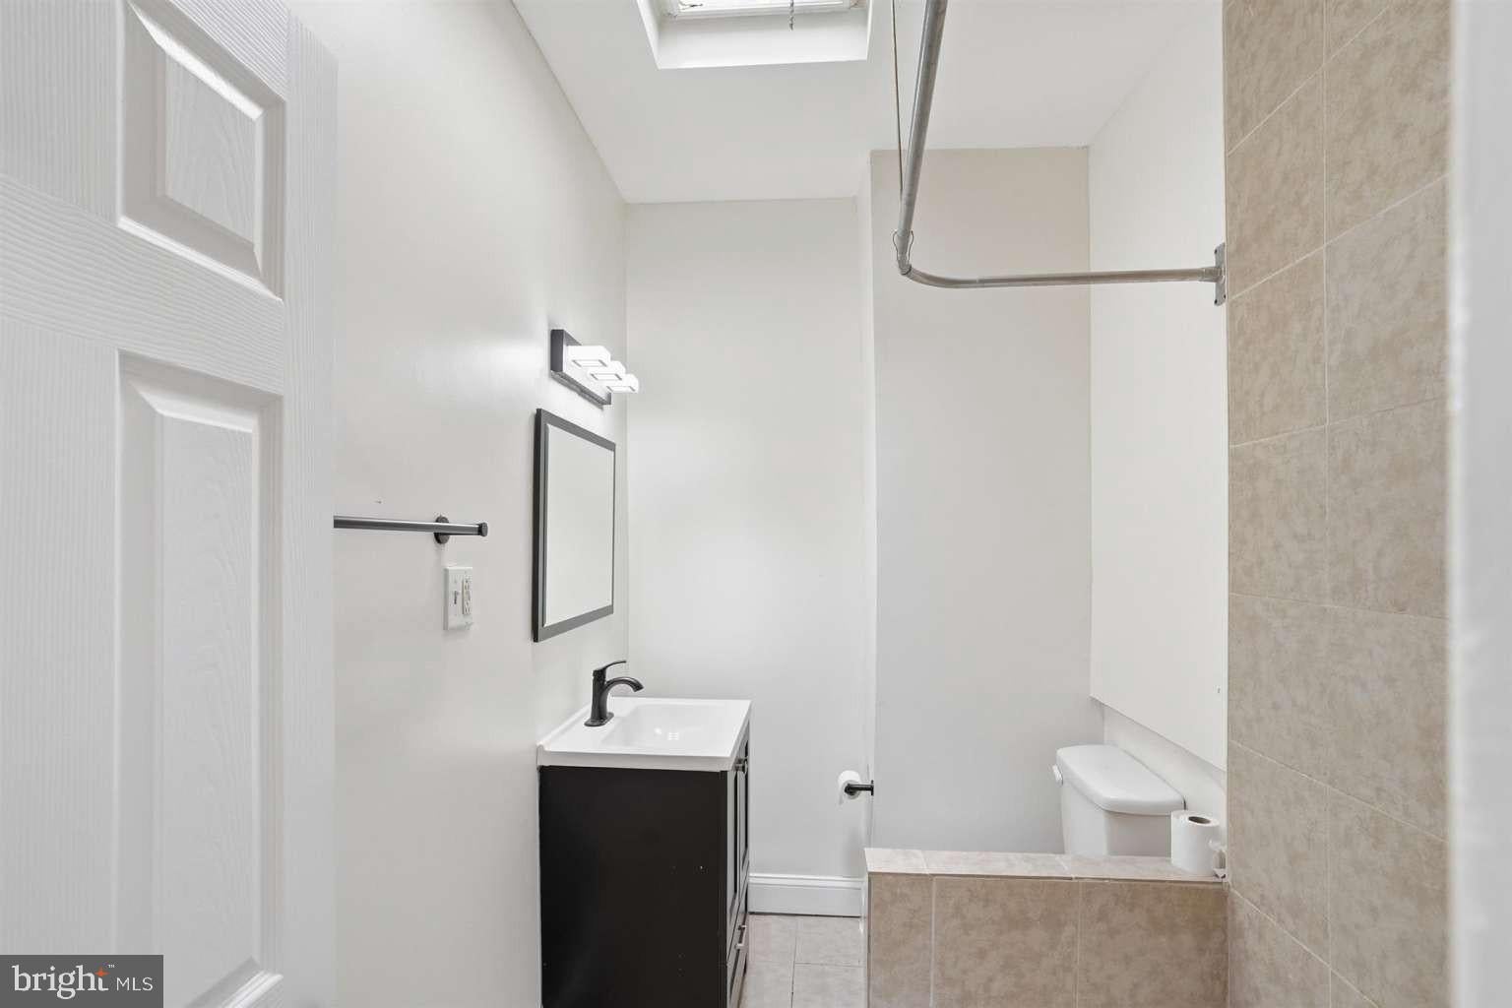
Contemporary Bath: Updated full bathroom with modern fixtures and designer tile work.
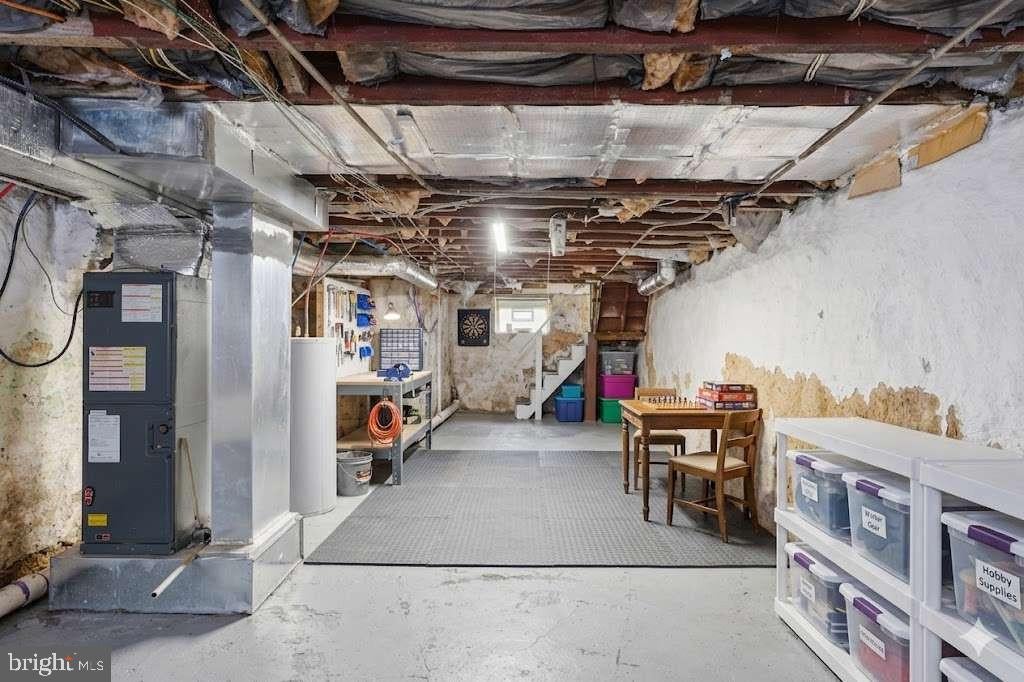
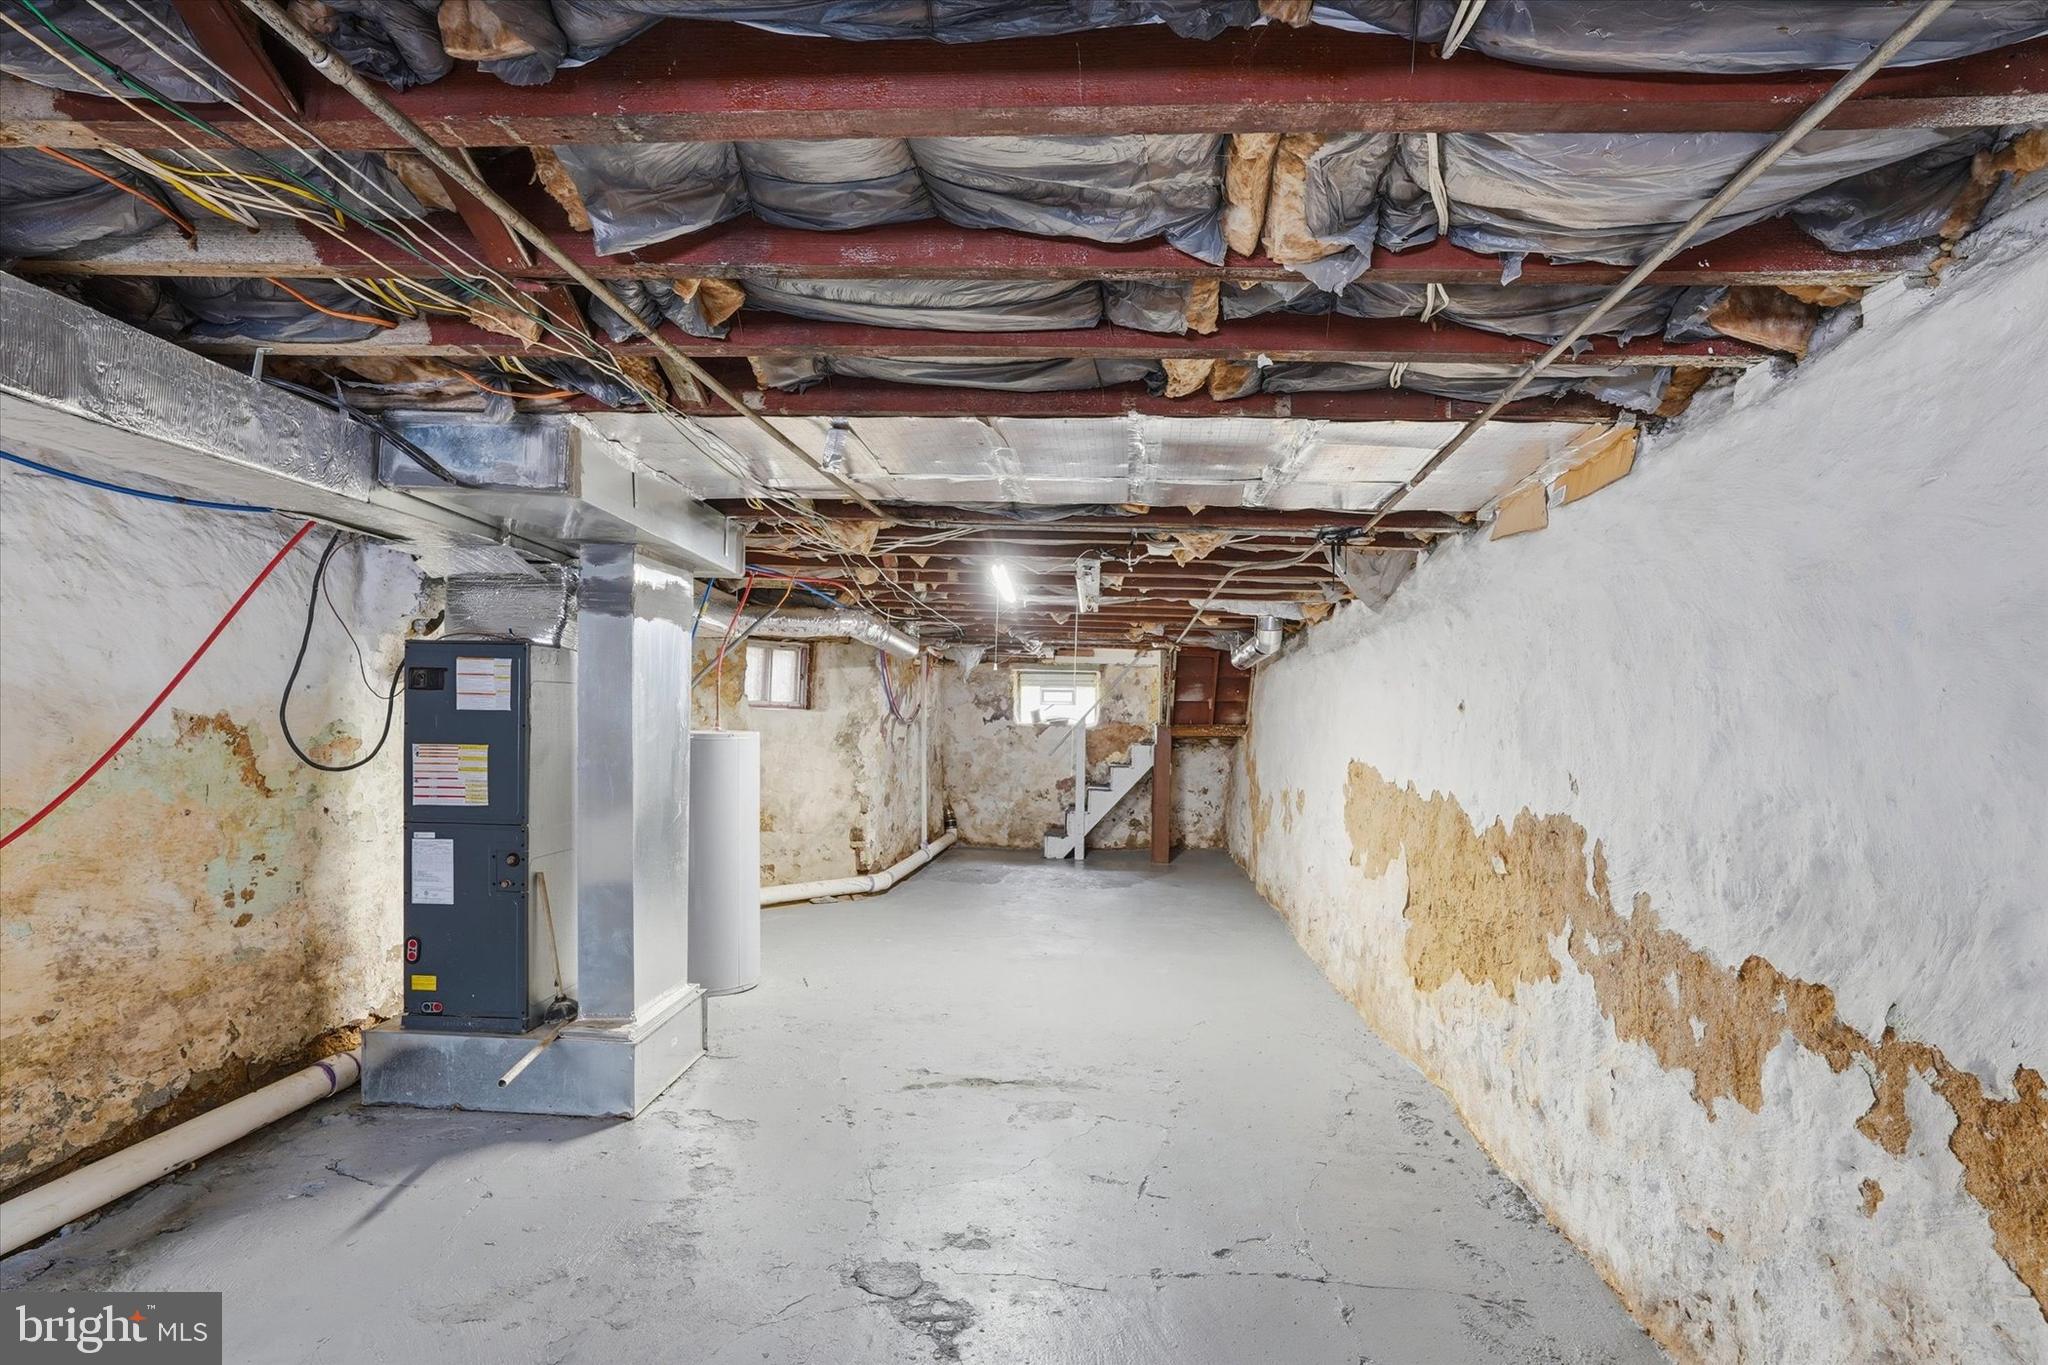
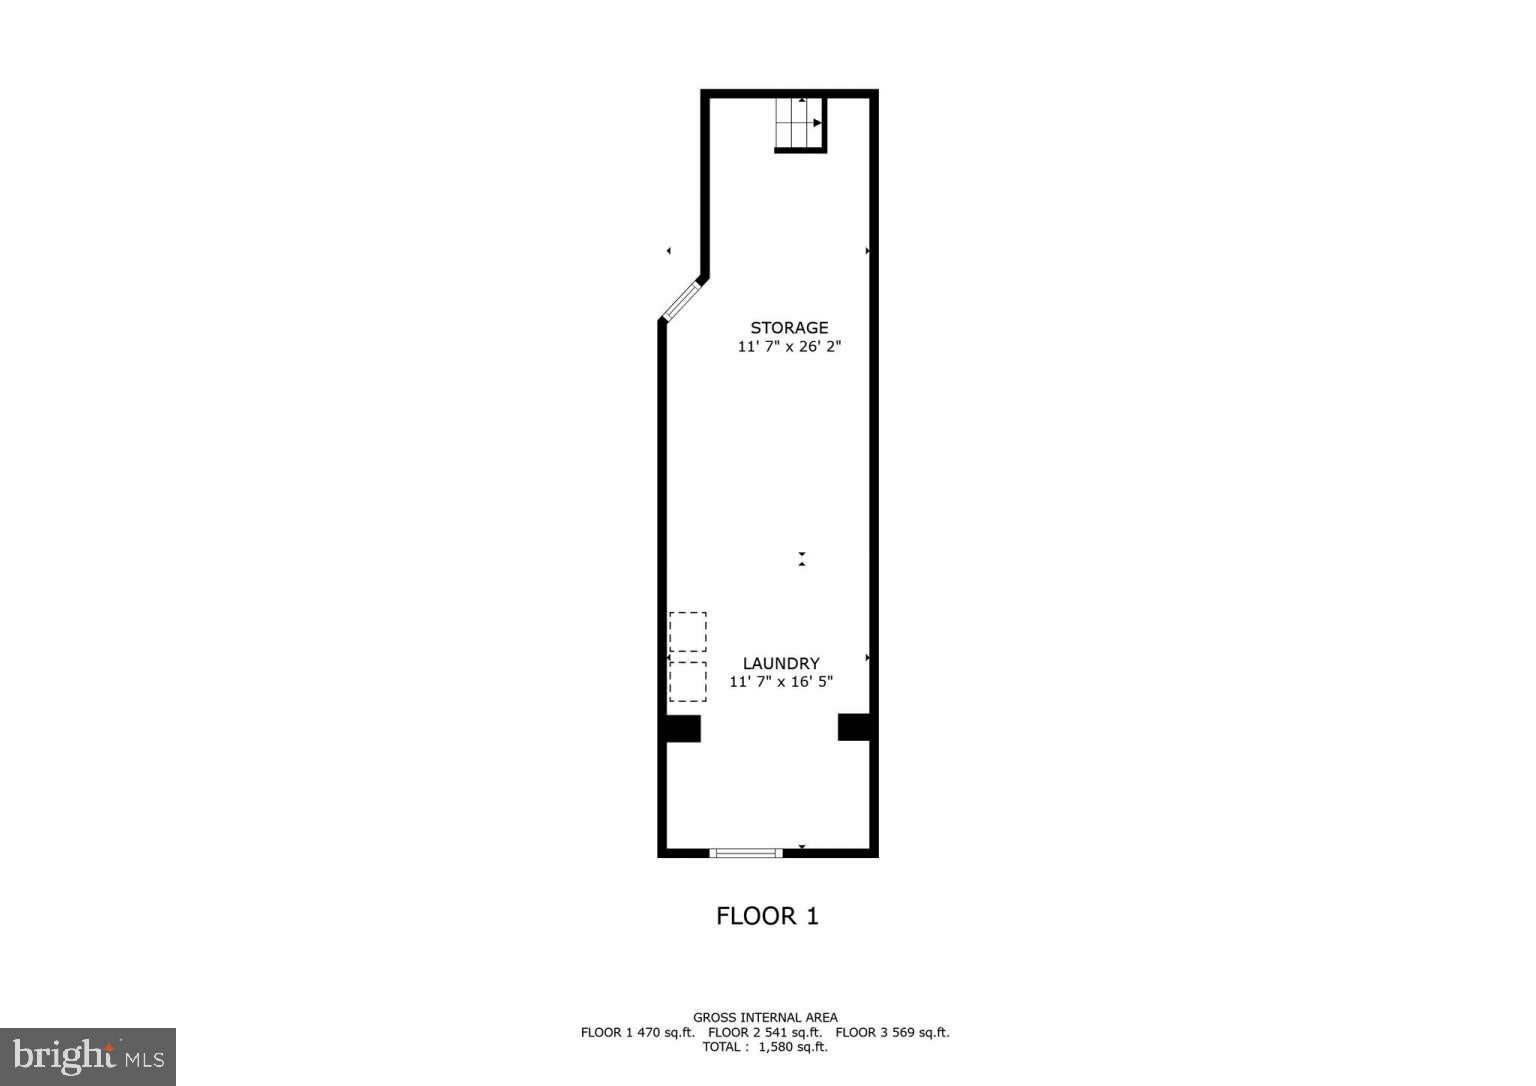
Bonus Storage: A clean, full basement provides expansive storage options or a flexible workspace.
Exterior & Location:
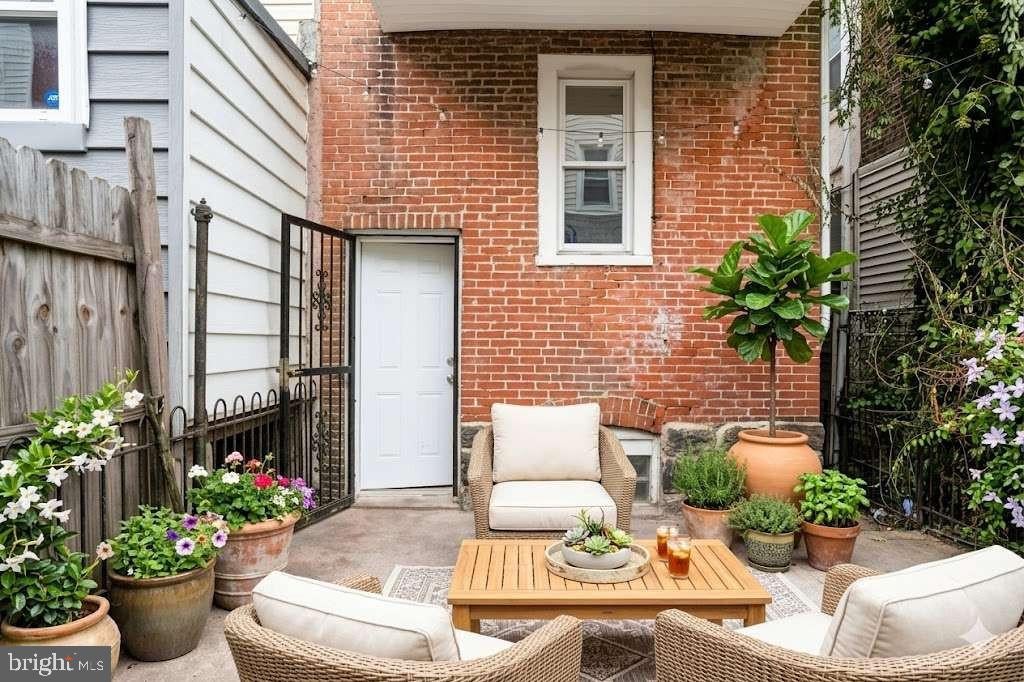
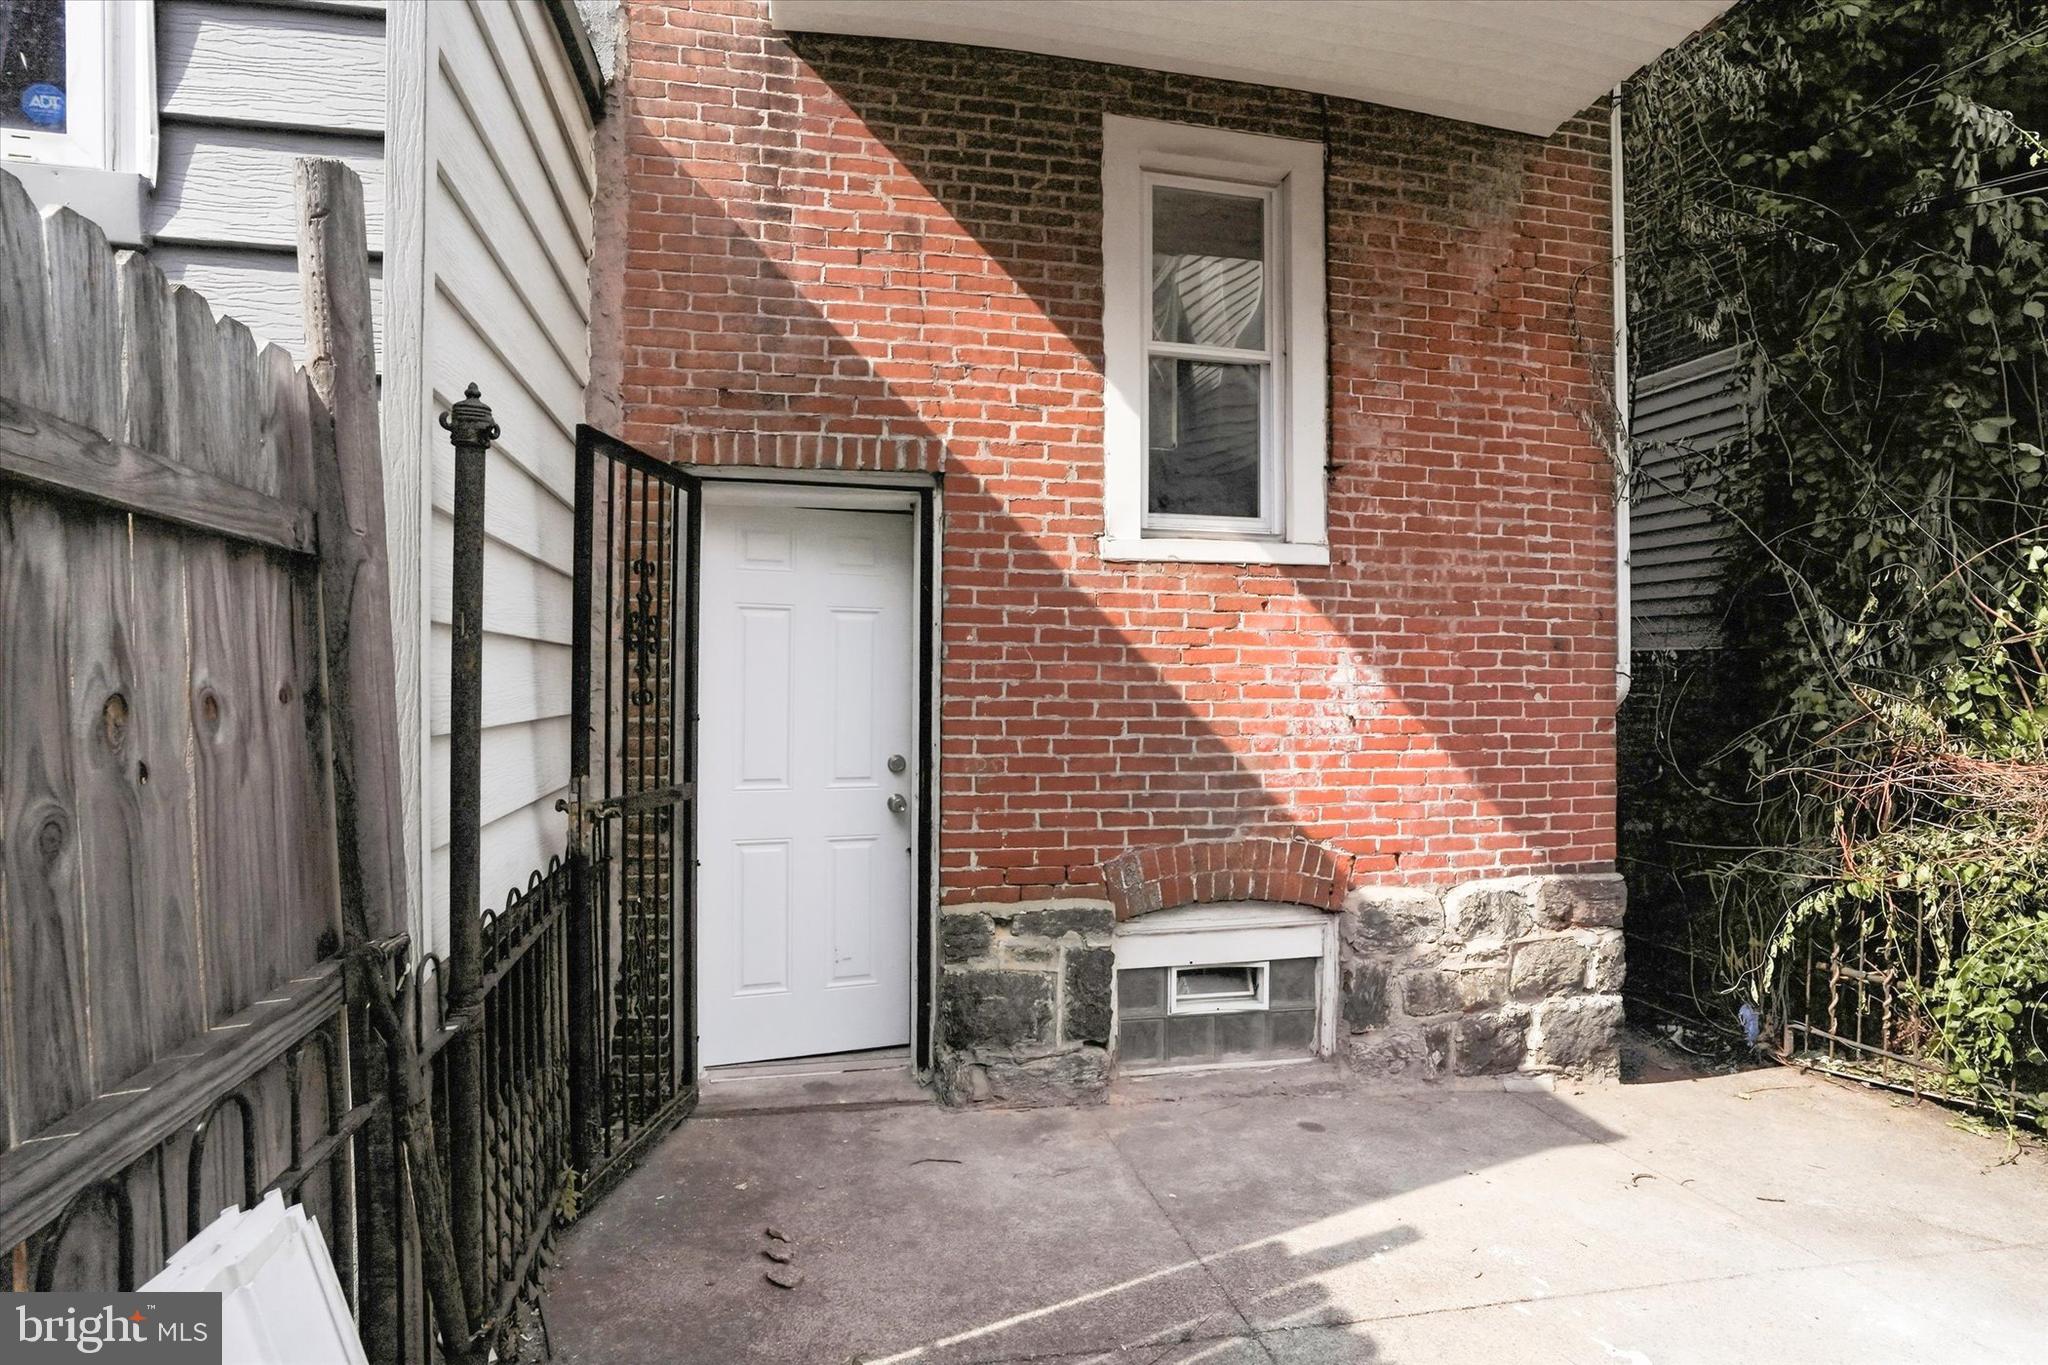
Outdoor Living: Enjoy your morning coffee on the open front porch or host a BBQ in the private, fenced rear yard.
Commuter's Dream: Located on a quiet residential block with a Walk Score of 100, this home is just minutes from Cobbs Creek Park, the Market-Frankford Line, and regional transit for a quick commute to University City, Penn, and Drexel.
Neighborhood Amenities: Conveniently located near shopping, dining, parks, schools, and everyday conveniences, making it easy to enjoy everything the neighborhood has to offer.
| Date | Event | Price | Source |
|---|---|---|---|
| listed (Pending) | $150,000 | Bright #PAPH2641486 | |
| status changed (Active) | — | Bright #PAPH2641486 |
Hi there — ask anything about this property or the area and the team will get right back to you.
Local real estate advisory services provided by agent with The Southside Group
Listed by Moshe Adika with Tcs Management, Llc
The data relating to real estate for sale on this website appears in part through the BRIGHT Internet Data Exchange program, a voluntary cooperative exchange of property listing data between licensed real estate brokerage firms in which Moshe Adika participates, and is provided by BRIGHT through a licensing agreement. The information provided by this website is for the personal, non-commercial use of consumers and may not be used for any purpose other than to identify prospective properties consumers may be interested in purchasing. Some properties which appear for sale on this website may no longer be available because they are under contract, have closed or are no longer being offered for sale. Information Deemed Reliable But Not Guaranteed. Copyright © 2026 Bright MLS. All rights reserved.
You agree to The Southside Group Terms of Use and Privacy Policy. By choosing to contact a property, you also agree that The Southside Group and its associates may call, text, or email you regarding any inquiries or activities you submit through our website. This may involve the use of automated means and prerecorded or artificial voices.
Step 1 of 2
You've reached the free preview limit. Create a free account to see this listing and everything else on the site.
Step 2 of 2
Tell us how to reach you about homes you like.
Enter your password to sign in as
You've reached the free preview limit. Create a free account to see this listing and everything else on the site.
Already have an account? Sign in
Sign in to your account.
New here? Create an account