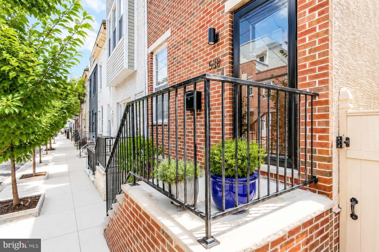
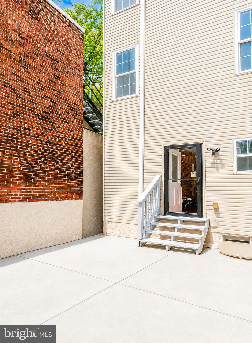
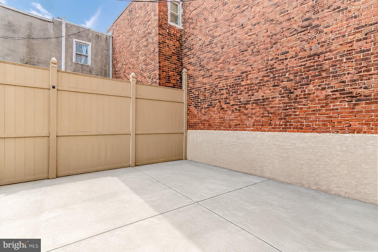
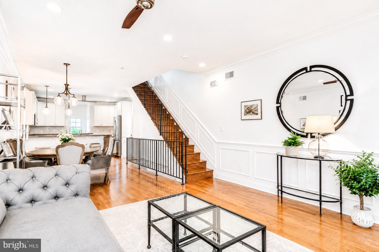
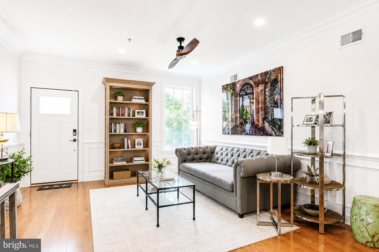
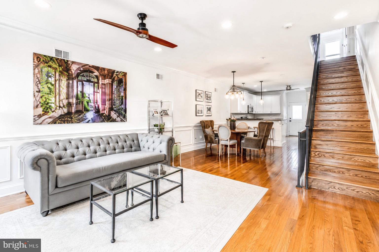
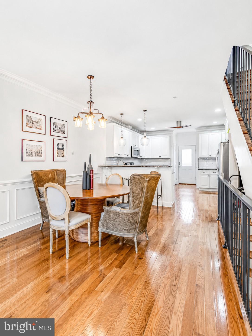
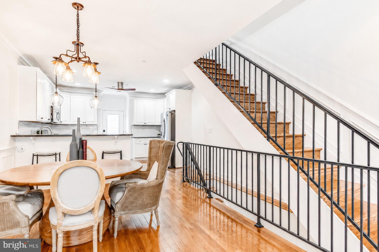
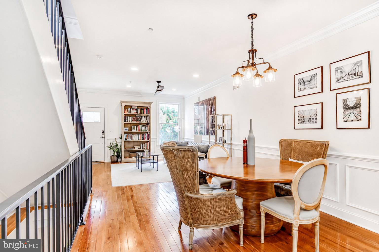
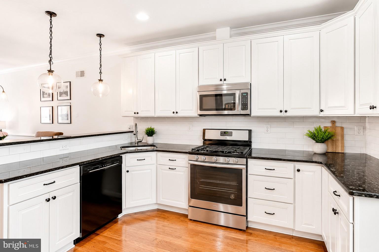
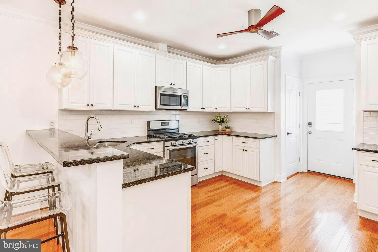
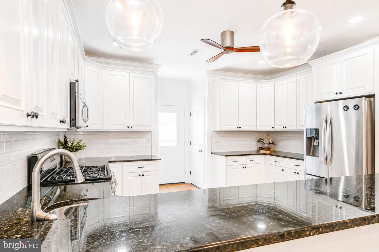
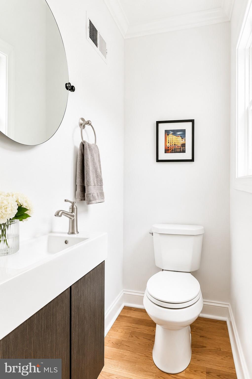
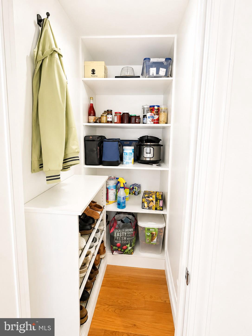
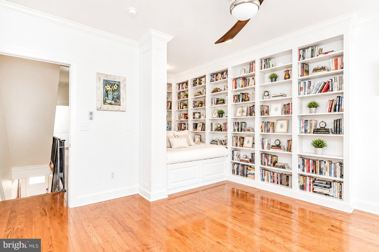
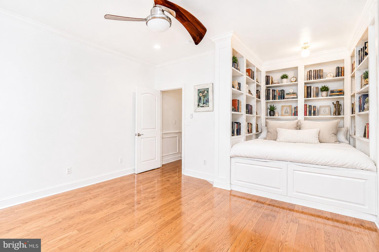
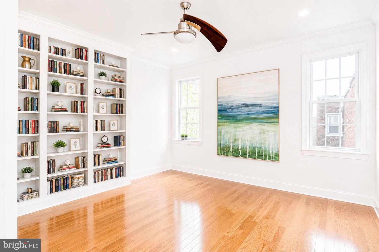
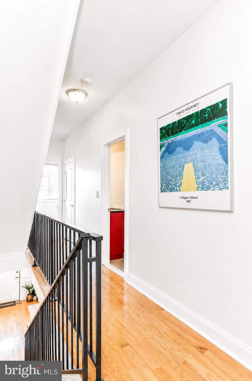
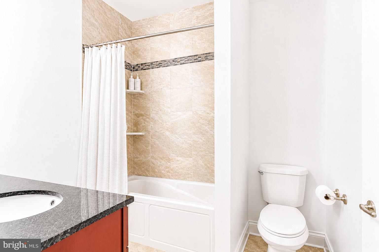
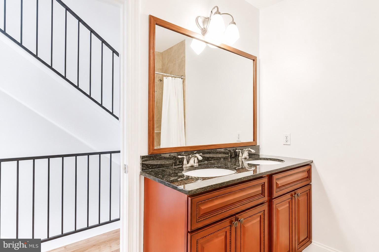
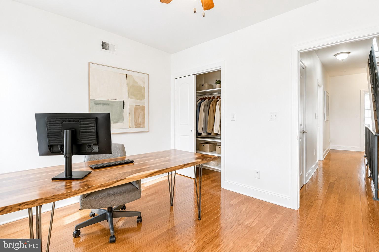
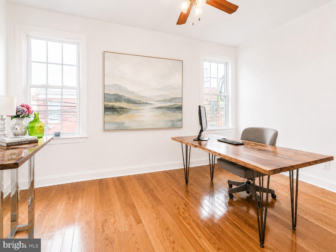
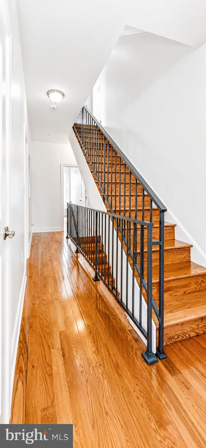
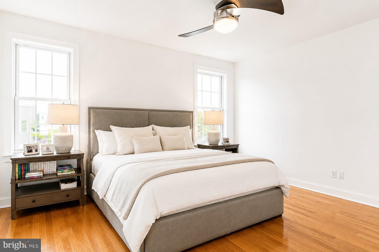
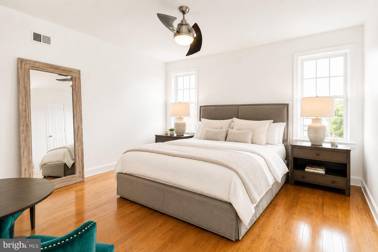
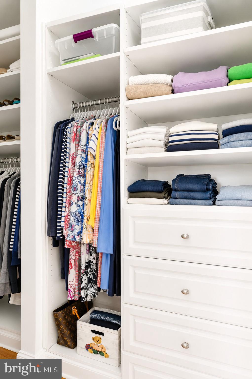
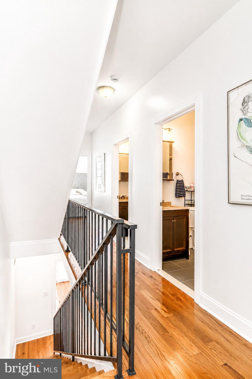
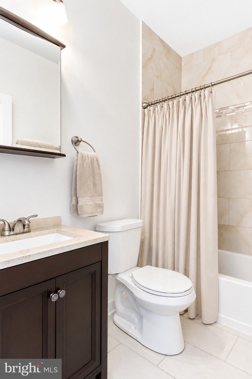
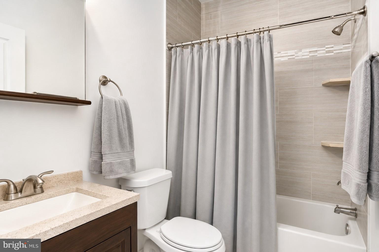
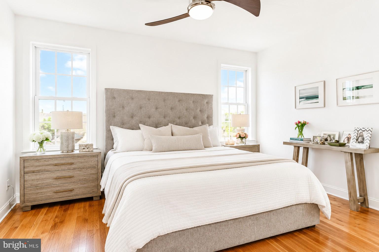
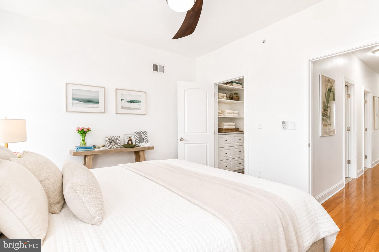
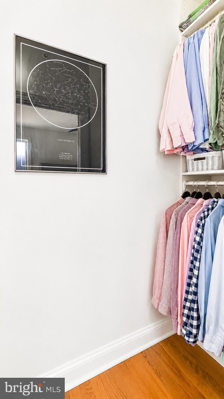
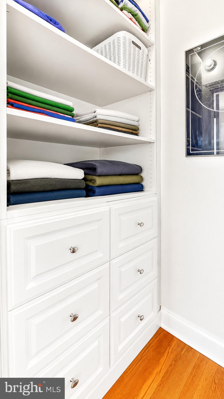
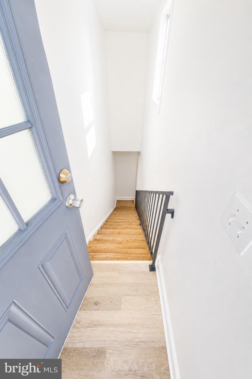
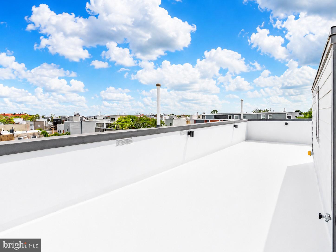
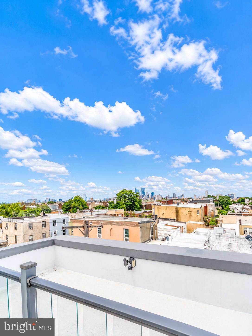
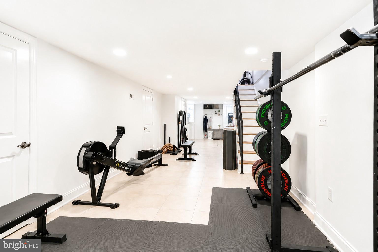
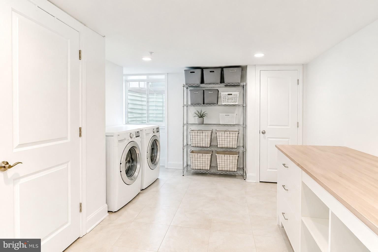
Welcome to 538 Mifflin Street, an exceptional three-story residence offering approximately 3,000 square feet of beautifully finished living space in the heart of South Philadelphia. Thoughtfully updated and meticulously maintained, this expansive home features four generously sized bedrooms, three full bathrooms, a main-level powder room, a finished lower level, a private rear patio, and an impressive roof deck with panoramic city views. The extra-wide main level offers a spacious open-concept living and dining area enhanced by high ceilings, recessed lighting, solid oak hardwood flooring, custom crown molding, and elegant picture-rail detailing. The generous floor plan provides an inviting setting for both everyday living and entertaining. At the heart of the home is a beautifully appointed kitchen featuring clean, crisp white cabinetry, granite countertops, stainless steel appliances, classic subway tile backsplash, a spacious breakfast counter, and an oversized pantry. A discreetly positioned powder room completes the main level. The rear kitchen door opens to a substantial private patio enclosed by privacy fencing—an ideal space for outdoor dining, grilling, gardening, or relaxing. A convenient side alley provides additional access and space for trash and storage. The fully finished lower level adds approximately 600 square feet of versatile living space. Featuring high ceilings, tile flooring, egress, five closets, and a large laundry area, this level is well suited for a media room, fitness studio, home office, playroom, or guest accommodations. Additional laundry hookups on the second floor provide the option of relocating the laundry upstairs. The second floor offers two spacious bedrooms and a full tiled bathroom, while the third floor provides two additional bedrooms and two full bathrooms. Each bedroom features hardwood flooring, a ceiling fan with integrated lighting, and generous closet space, including custom built-out storage. At the top of the home, a private rooftop oasis expands the living space even further. Complete with custom lighting and sweeping 360-degree views of the Philadelphia skyline and both bridges, this extraordinary roof deck is perfect for entertaining, sunset dinners, or quiet mornings above the city.
Ideally located between Pennsport and East Passyunk, and just minutes from Queen Village, the home is surrounded by some of South Philadelphia’s best dining, shopping, parks, and neighborhood attractions. Enjoy coffee at Herman’s Coffee, local favorites including Moonshine Philly and Gooey Looie’s, the restaurants and boutiques of East Passyunk Avenue, nearby Dickinson Square Park, and the legendary 9th Street Italian Market. Everyday conveniences along Columbus Boulevard—including Target, ACME, IKEA, and Lowe’s—are also just minutes away. With convenient public transportation and easy access to Snyder Avenue, I-95, I-76, Center City, and the bridges to South Jersey, this location offers exceptional connectivity. With its remarkable scale, refined finishes, abundant storage, flexible floor plan, two outdoor spaces, 538 Mifflin Street presents a rare opportunity to enjoy elevated city living in one of Philadelphia’s most desirable and connected neighborhoods. Schedule your private showing today.
| Date | Event | Price | Source |
|---|---|---|---|
| listed (Active) | $599,000 | Bright #PAPH2654106 | |
| status changed (Active Under Contract) | — | Bright #PAPH2654106 | |
| status changed (Active) | — | Bright #PAPH2654106 |
Hi there — ask anything about this property or the area and the team will get right back to you.
Local real estate advisory services provided by agent with The Southside Group
Listed by Brian L Stetler with Bhhs Fox & Roach-center City Walnut
The data relating to real estate for sale on this website appears in part through the BRIGHT Internet Data Exchange program, a voluntary cooperative exchange of property listing data between licensed real estate brokerage firms in which Brian L Stetler participates, and is provided by BRIGHT through a licensing agreement. The information provided by this website is for the personal, non-commercial use of consumers and may not be used for any purpose other than to identify prospective properties consumers may be interested in purchasing. Some properties which appear for sale on this website may no longer be available because they are under contract, have closed or are no longer being offered for sale. Information Deemed Reliable But Not Guaranteed. Copyright © 2026 Bright MLS. All rights reserved.
You agree to The Southside Group Terms of Use and Privacy Policy. By choosing to contact a property, you also agree that The Southside Group and its associates may call, text, or email you regarding any inquiries or activities you submit through our website. This may involve the use of automated means and prerecorded or artificial voices.
Step 1 of 2
You've reached the free preview limit. Create a free account to see this listing and everything else on the site.
Step 2 of 2
Tell us how to reach you about homes you like.
Enter your password to sign in as
You've reached the free preview limit. Create a free account to see this listing and everything else on the site.
Already have an account? Sign in
Sign in to your account.
New here? Create an account