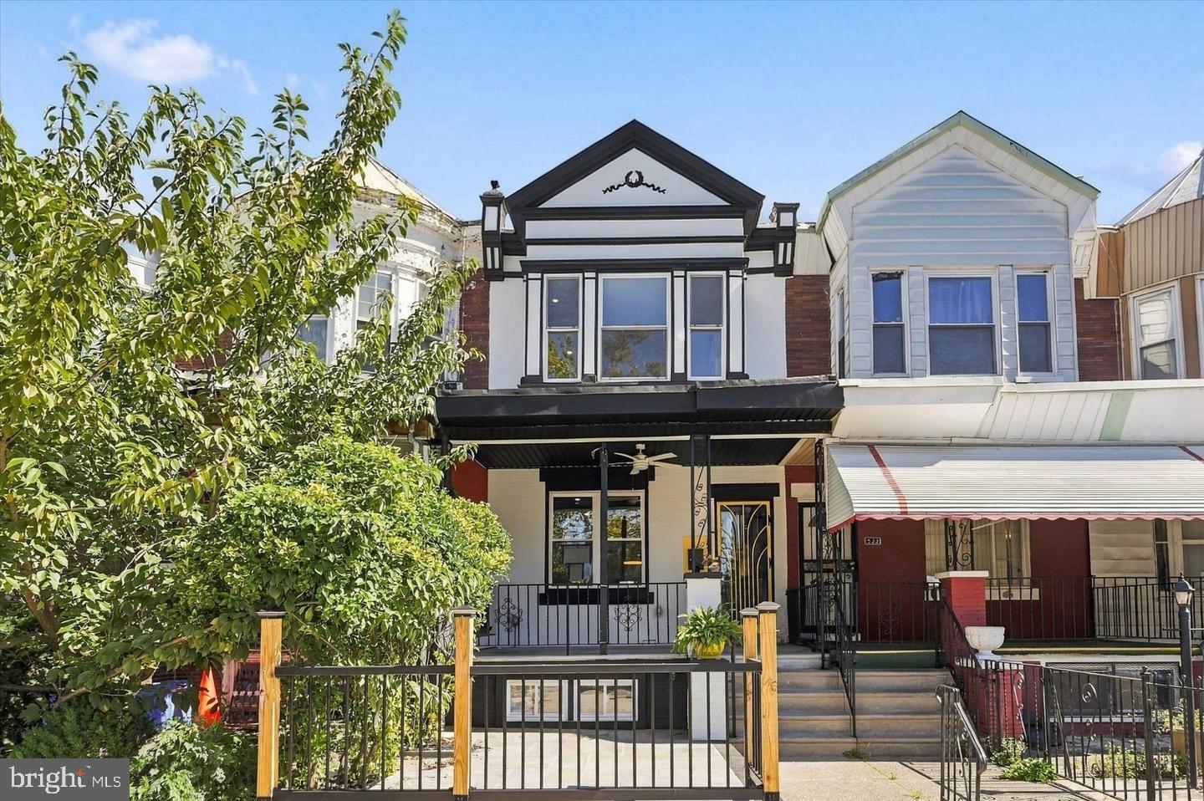
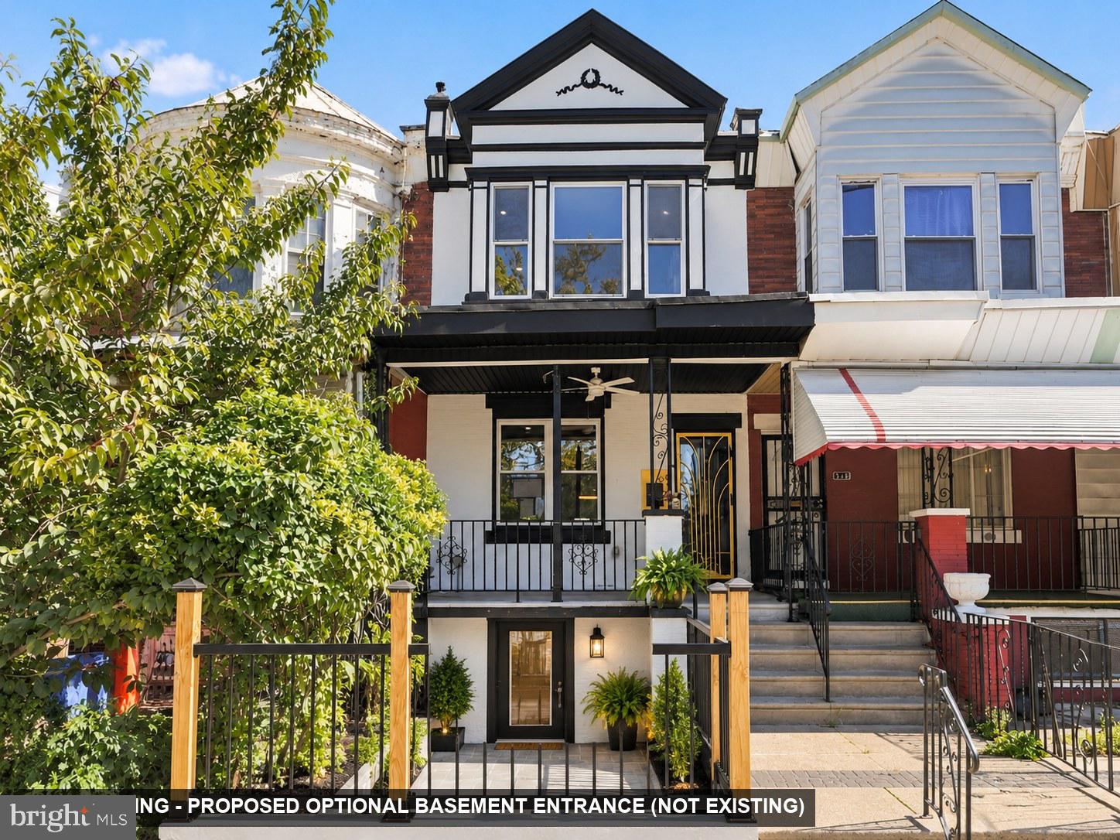
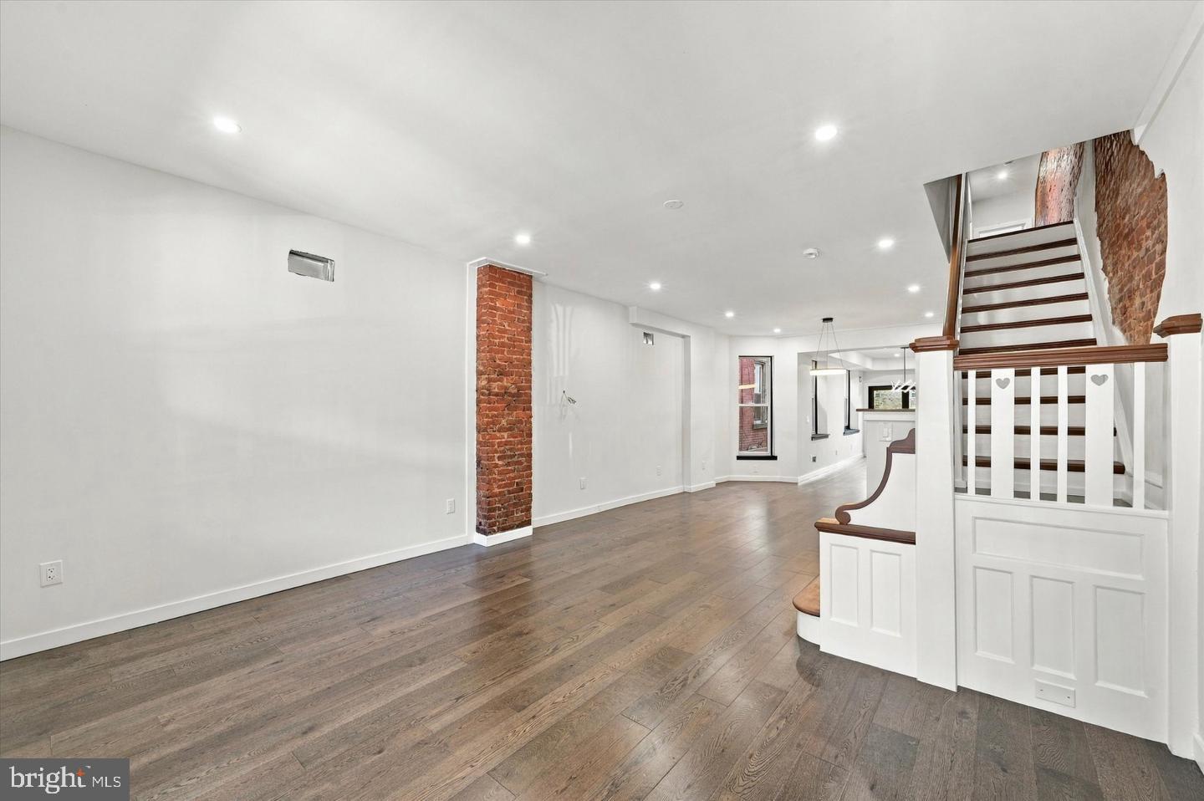
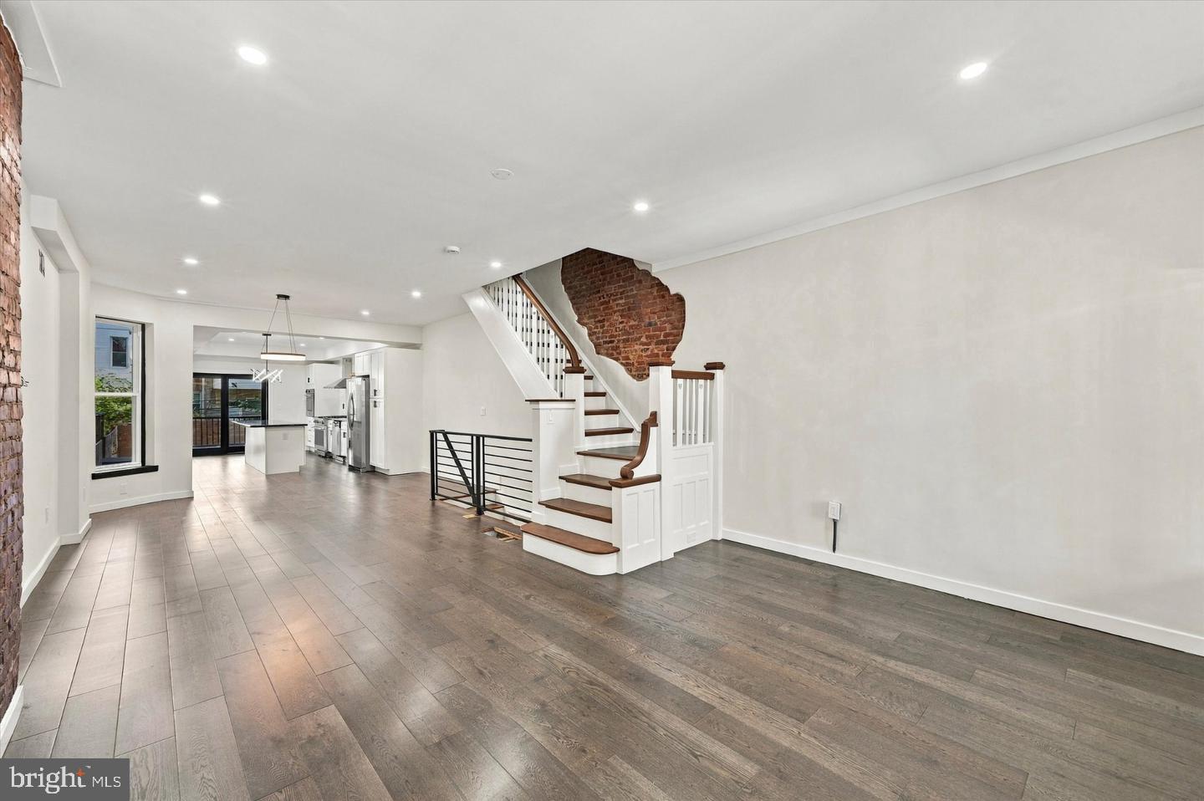
PROPOSED TWO-FAMILY, SUBJECT TO ZONING APPROVAL - or purchase as a single-family home with a legal in-law suite and private entrance. This fully renovated Cobbs Creek property is currently a legal single-family home (zoned RSA-5) and is offered here as a proposed two-unit. The seller will provide additional egress to the basement for independent access and a custom basement kitchenette, and may consider engaging the zoning process for a two-family dwelling. Two-family use is not approved today; buyers should verify zoning and permit requirements themselves, and are encouraged to make an offer and inquire. Proposed Unit 1 (finished walkout basement level): 1 bedroom and 1 full bath with direct access to the backyard; kitchenette and additional egress to be provided by the seller. Proposed Unit 2 (main and upper levels): 3 bedrooms and 2 full baths. The open main level has new hardwood floors and a chef's kitchen with an oversized island, designer backsplash, built-in wall oven and stainless appliances, plus a sliding glass door to a large, fully fenced backyard. Upstairs, the primary bath has a freestanding soaking tub and an oversized glass-enclosed shower. 4 bedrooms, 3 full baths and about 2,412 finished sq ft in total, with all-new electric, plumbing and central air. Close to University City, Penn, the major hospitals and Center City, and a short walk to Cobbs Creek Park. Seller is offering creative financing, including seller financing and a lease-purchase option, and will consider seller concessions. A 10-year tax abatement has been approved by the City (OPA approval letter on file). Buyer grants may be available; buyers should inquire about grant eligibility. Seller is a licensed real estate professional. Note: Some listing photos are virtually staged or AI-generated renderings, including renderings of a proposed optional basement entrance; they are for illustration only and do not show current conditions. Inquire with seller regarding this optional secondary basement access.
| Date | Event | Price | Source |
|---|---|---|---|
| listed (Active) | $443,425 | Bright #PAPH2680688 | |
| price changed | $425,650 | Bright #PAPH2680688 |
Hi there — ask anything about this property or the area and the team will get right back to you.
Local real estate advisory services provided by agent with The Southside Group
Listed by Julian V Hinson with Ergo Real Estate Company
The data relating to real estate for sale on this website appears in part through the BRIGHT Internet Data Exchange program, a voluntary cooperative exchange of property listing data between licensed real estate brokerage firms in which Julian V Hinson participates, and is provided by BRIGHT through a licensing agreement. The information provided by this website is for the personal, non-commercial use of consumers and may not be used for any purpose other than to identify prospective properties consumers may be interested in purchasing. Some properties which appear for sale on this website may no longer be available because they are under contract, have closed or are no longer being offered for sale. Information Deemed Reliable But Not Guaranteed. Copyright © 2026 Bright MLS. All rights reserved.
You agree to The Southside Group Terms of Use and Privacy Policy. By choosing to contact a property, you also agree that The Southside Group and its associates may call, text, or email you regarding any inquiries or activities you submit through our website. This may involve the use of automated means and prerecorded or artificial voices.
Step 1 of 2
You've reached the free preview limit. Create a free account to see this listing and everything else on the site.
Step 2 of 2
Tell us how to reach you about homes you like.
Enter your password to sign in as
You've reached the free preview limit. Create a free account to see this listing and everything else on the site.
Already have an account? Sign in
Sign in to your account.
New here? Create an account