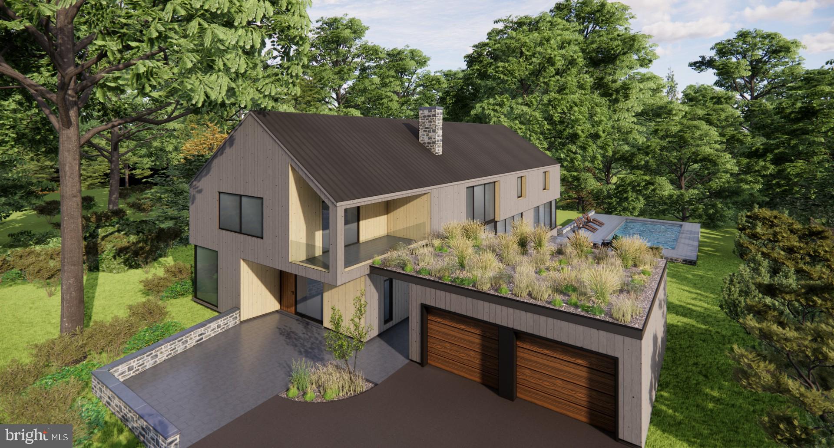
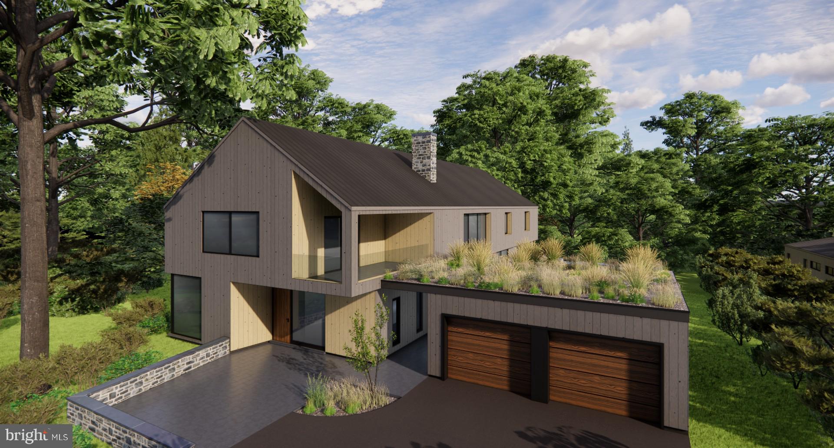
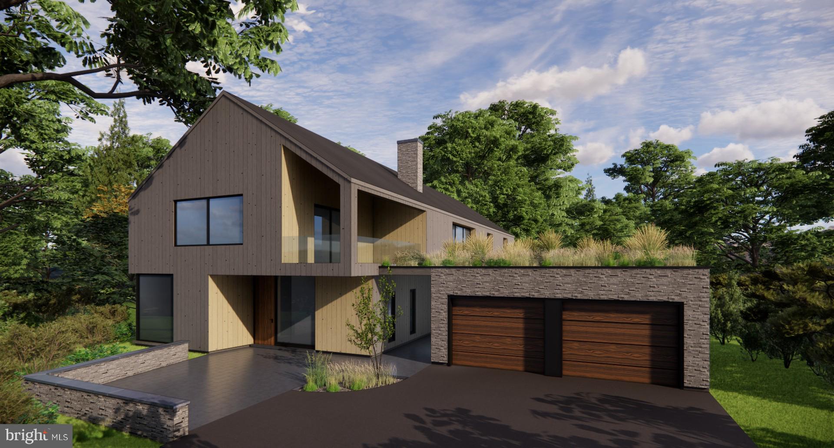
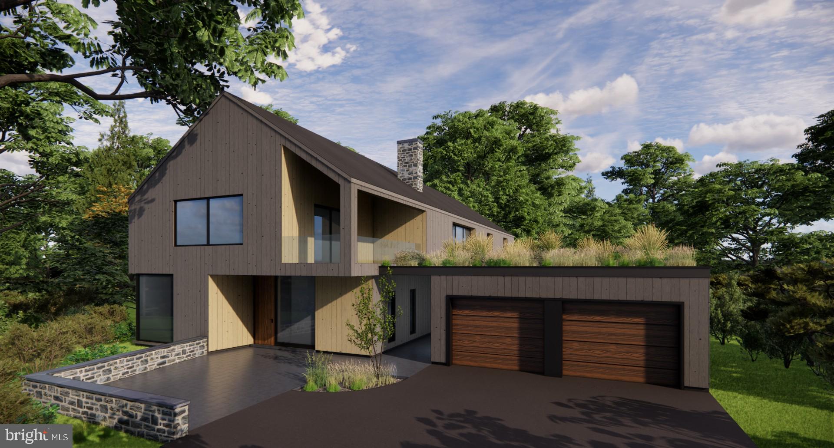
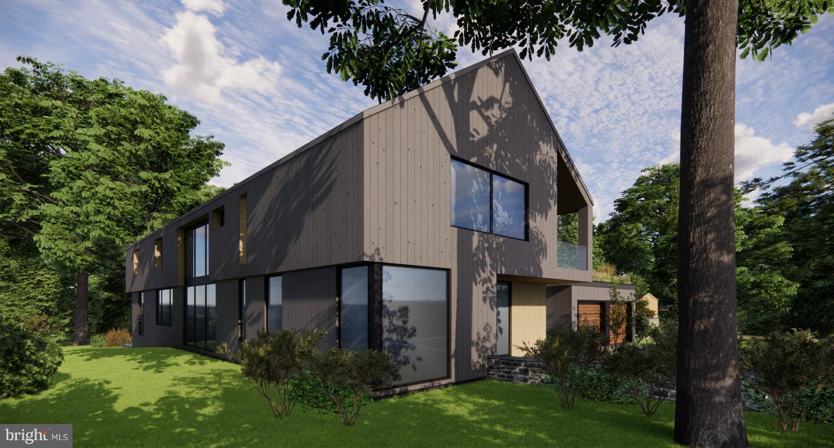
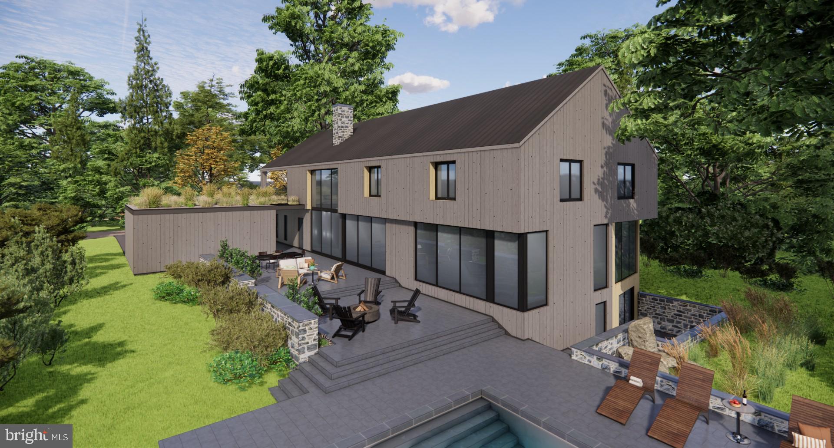
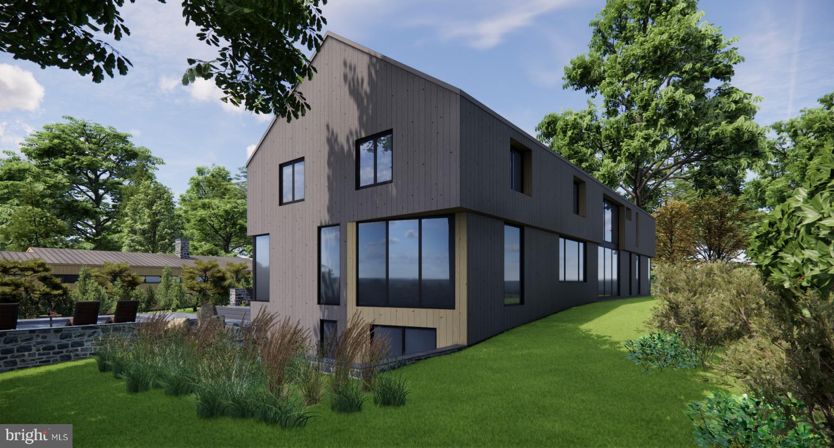
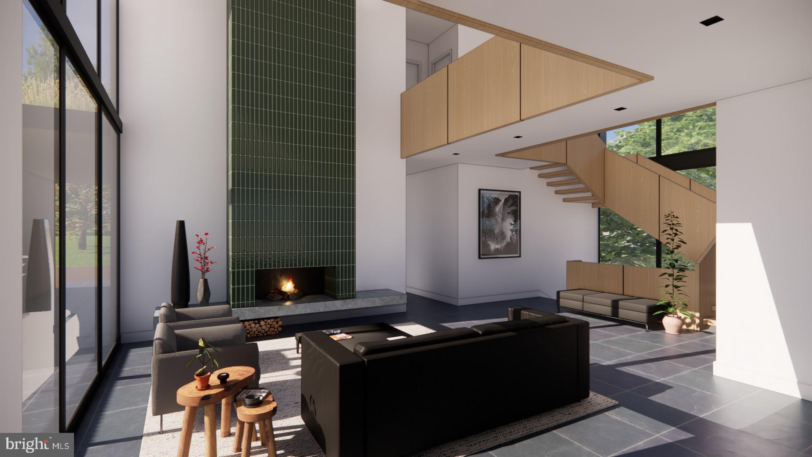
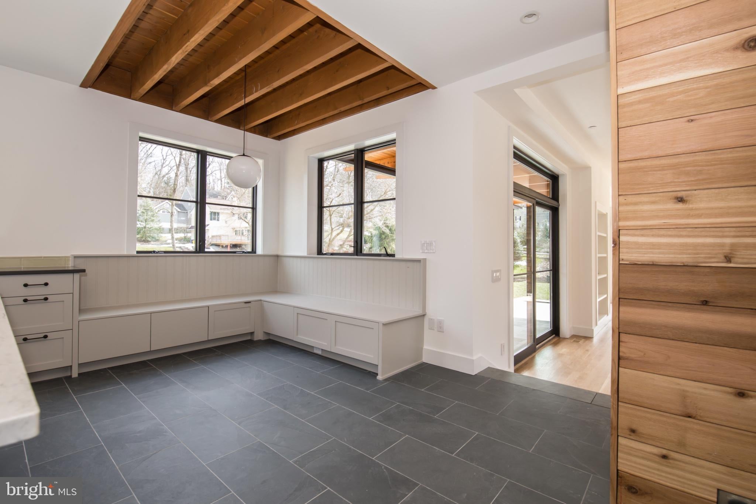
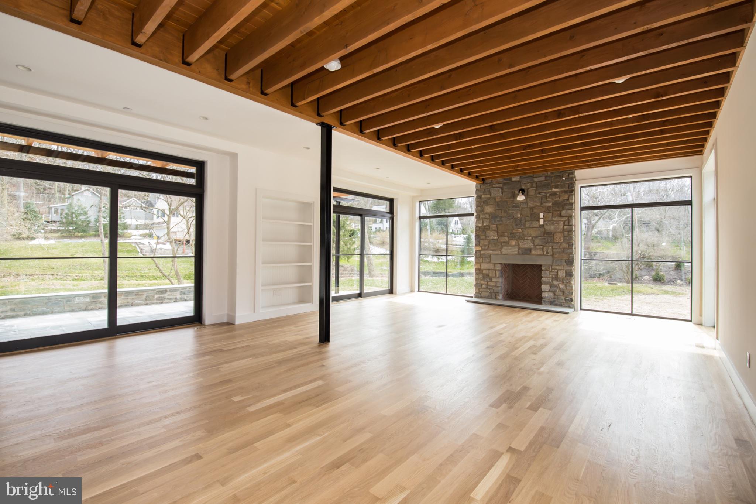
An exceptional opportunity to create your dream home in one of Philadelphia’s most desirable neighborhoods. This thoughtfully designed, high-end new construction residence combines sophisticated architecture (Wyant Architecture), elevated finishes, and modern luxury with the opportunity to personalize select details to reflect your own style and preferences.
Featuring expansive living spaces, multiple flexible-use rooms, and a thoughtfully designed floor plan, this home offers the versatility to accommodate today's lifestyle. Whether envisioning a private home office, fitness studio, media room, playroom, or additional entertaining space, the possibilities are endless. Buyers will have the opportunity to select finishes and customize key features, creating a home that feels uniquely their own. An optional pool, and green roof, offer the opportunity to further enhance the outdoor living experience.
Ideally situated in the heart of Chestnut Hill, just steps from the Wissahickon and its miles of scenic trails, this exceptional property offers a rare combination of luxury, flexibility, and an incredible connection to nature. Enjoy the charm of Chestnut Hill, its renowned shops, restaurants, and community atmosphere, all while having some of the region’s most beautiful outdoor spaces right outside your door.
Buyers will have the flexibility to choose from multiple bedroom configurations and floor plan options, as well as a two- or three-car garage.
A rare opportunity to enjoy the benefits of brand-new construction, personalized luxury, and an unbeatable location.
Photos include renderings and additional images of similar projects by this builder and architect.
| Date | Event | Price | Source |
|---|---|---|---|
| listed (Active) | $3,495,000 | Bright #PAPH2690064 |
Hi there — ask anything about this property or the area and the team will get right back to you.
Local real estate advisory services provided by agent with The Southside Group
Listed by Scott Love with Bhhs Fox & Roach-center City Walnut
The data relating to real estate for sale on this website appears in part through the BRIGHT Internet Data Exchange program, a voluntary cooperative exchange of property listing data between licensed real estate brokerage firms in which Scott Love participates, and is provided by BRIGHT through a licensing agreement. The information provided by this website is for the personal, non-commercial use of consumers and may not be used for any purpose other than to identify prospective properties consumers may be interested in purchasing. Some properties which appear for sale on this website may no longer be available because they are under contract, have closed or are no longer being offered for sale. Information Deemed Reliable But Not Guaranteed. Copyright © 2026 Bright MLS. All rights reserved.
You agree to The Southside Group Terms of Use and Privacy Policy. By choosing to contact a property, you also agree that The Southside Group and its associates may call, text, or email you regarding any inquiries or activities you submit through our website. This may involve the use of automated means and prerecorded or artificial voices.
Step 1 of 2
You've reached the free preview limit. Create a free account to see this listing and everything else on the site.
Step 2 of 2
Tell us how to reach you about homes you like.
Enter your password to sign in as
You've reached the free preview limit. Create a free account to see this listing and everything else on the site.
Already have an account? Sign in
Sign in to your account.
New here? Create an account