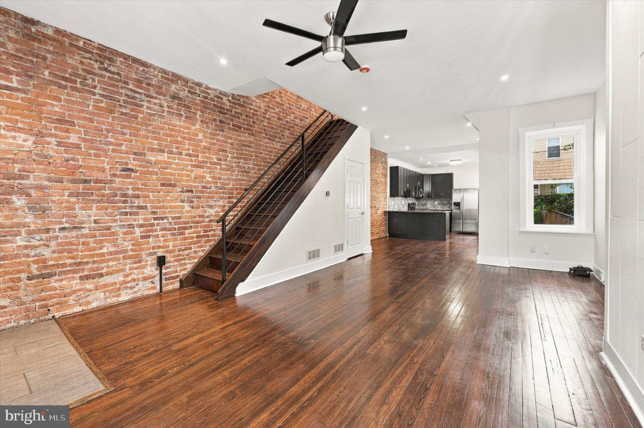
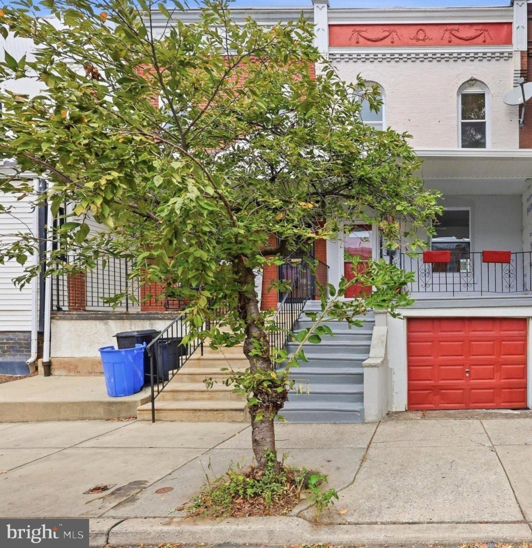
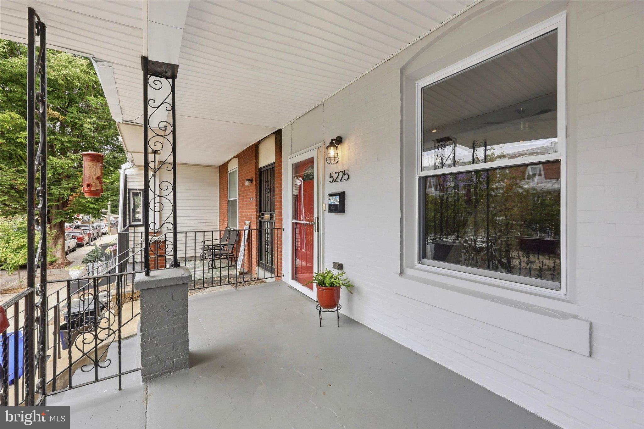
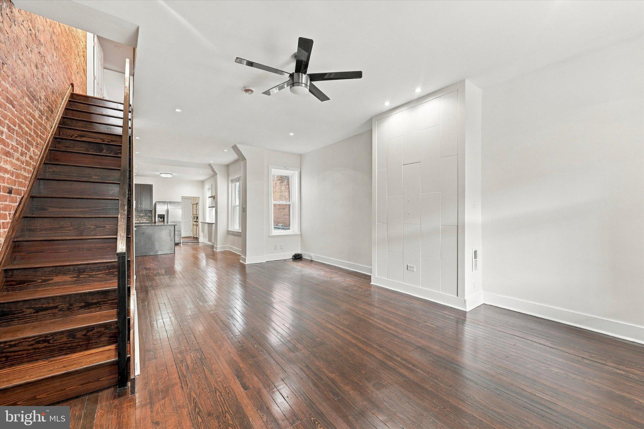
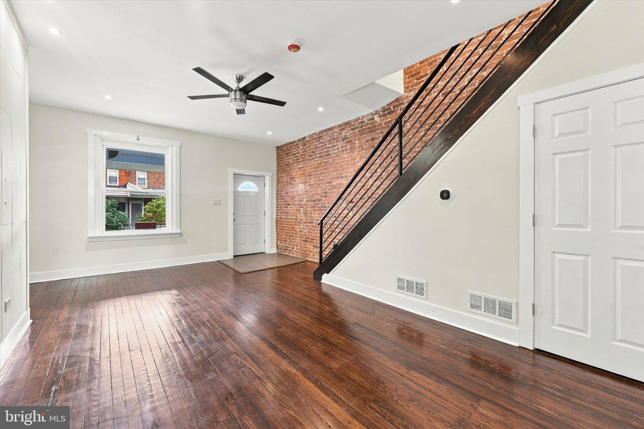
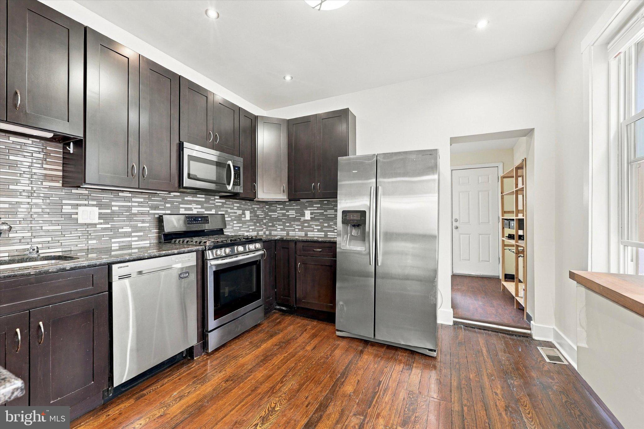
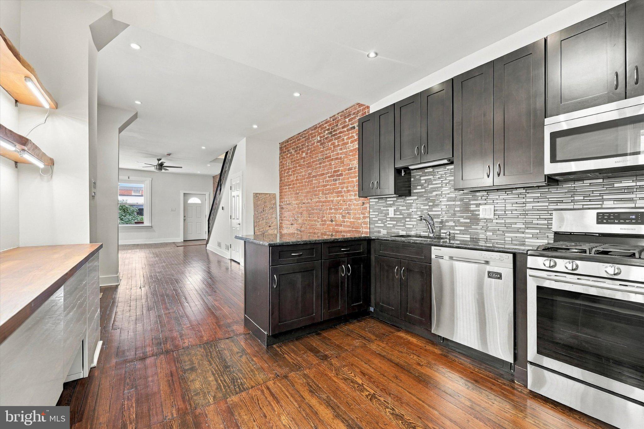
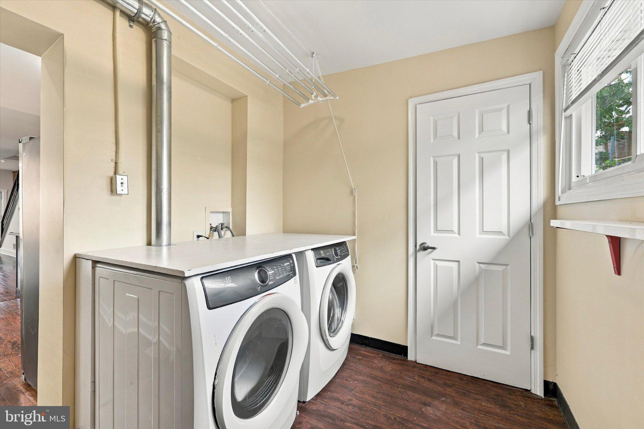
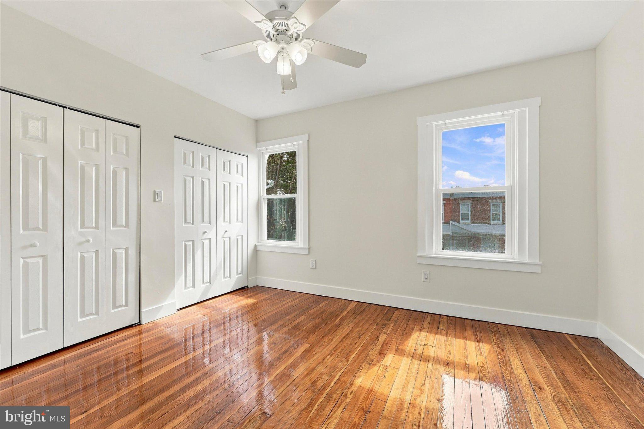
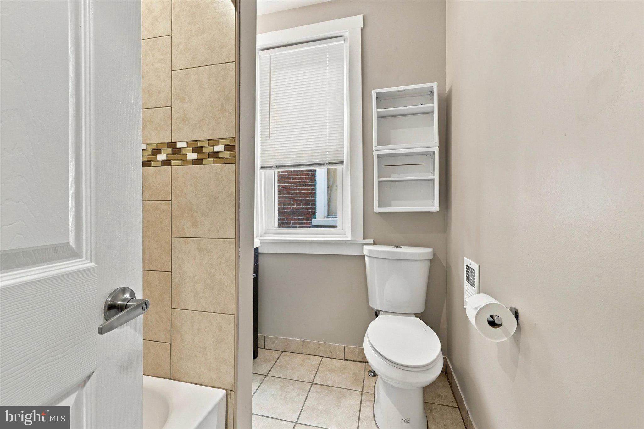
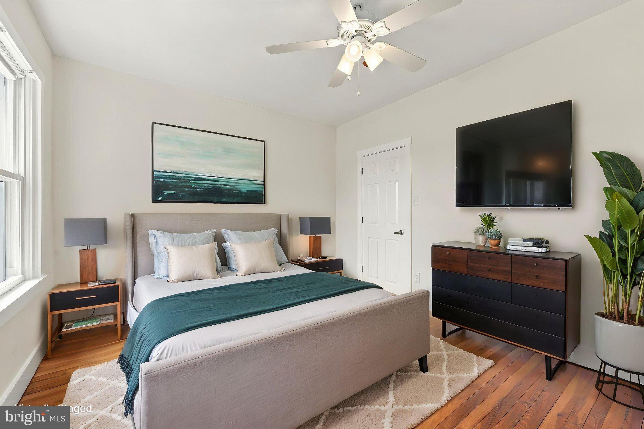
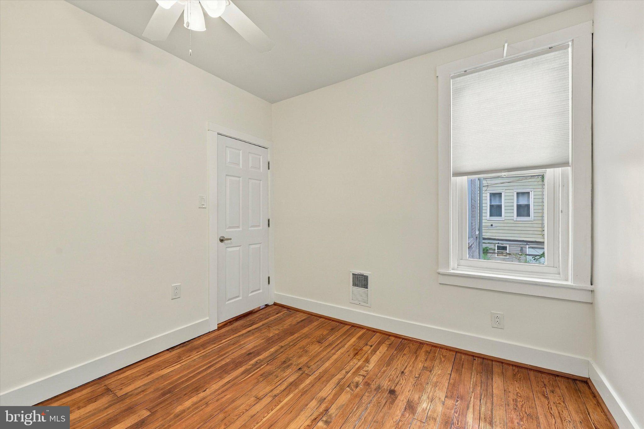
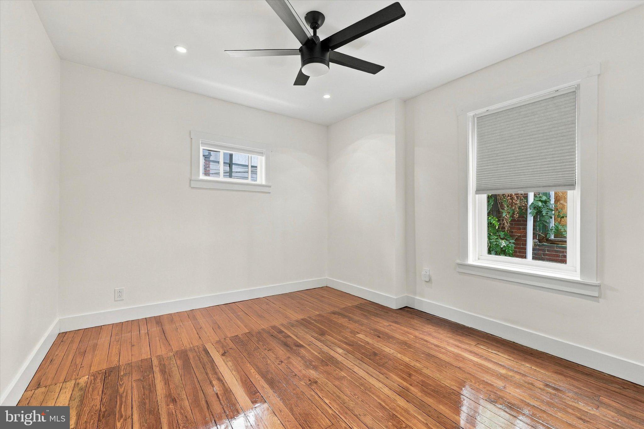
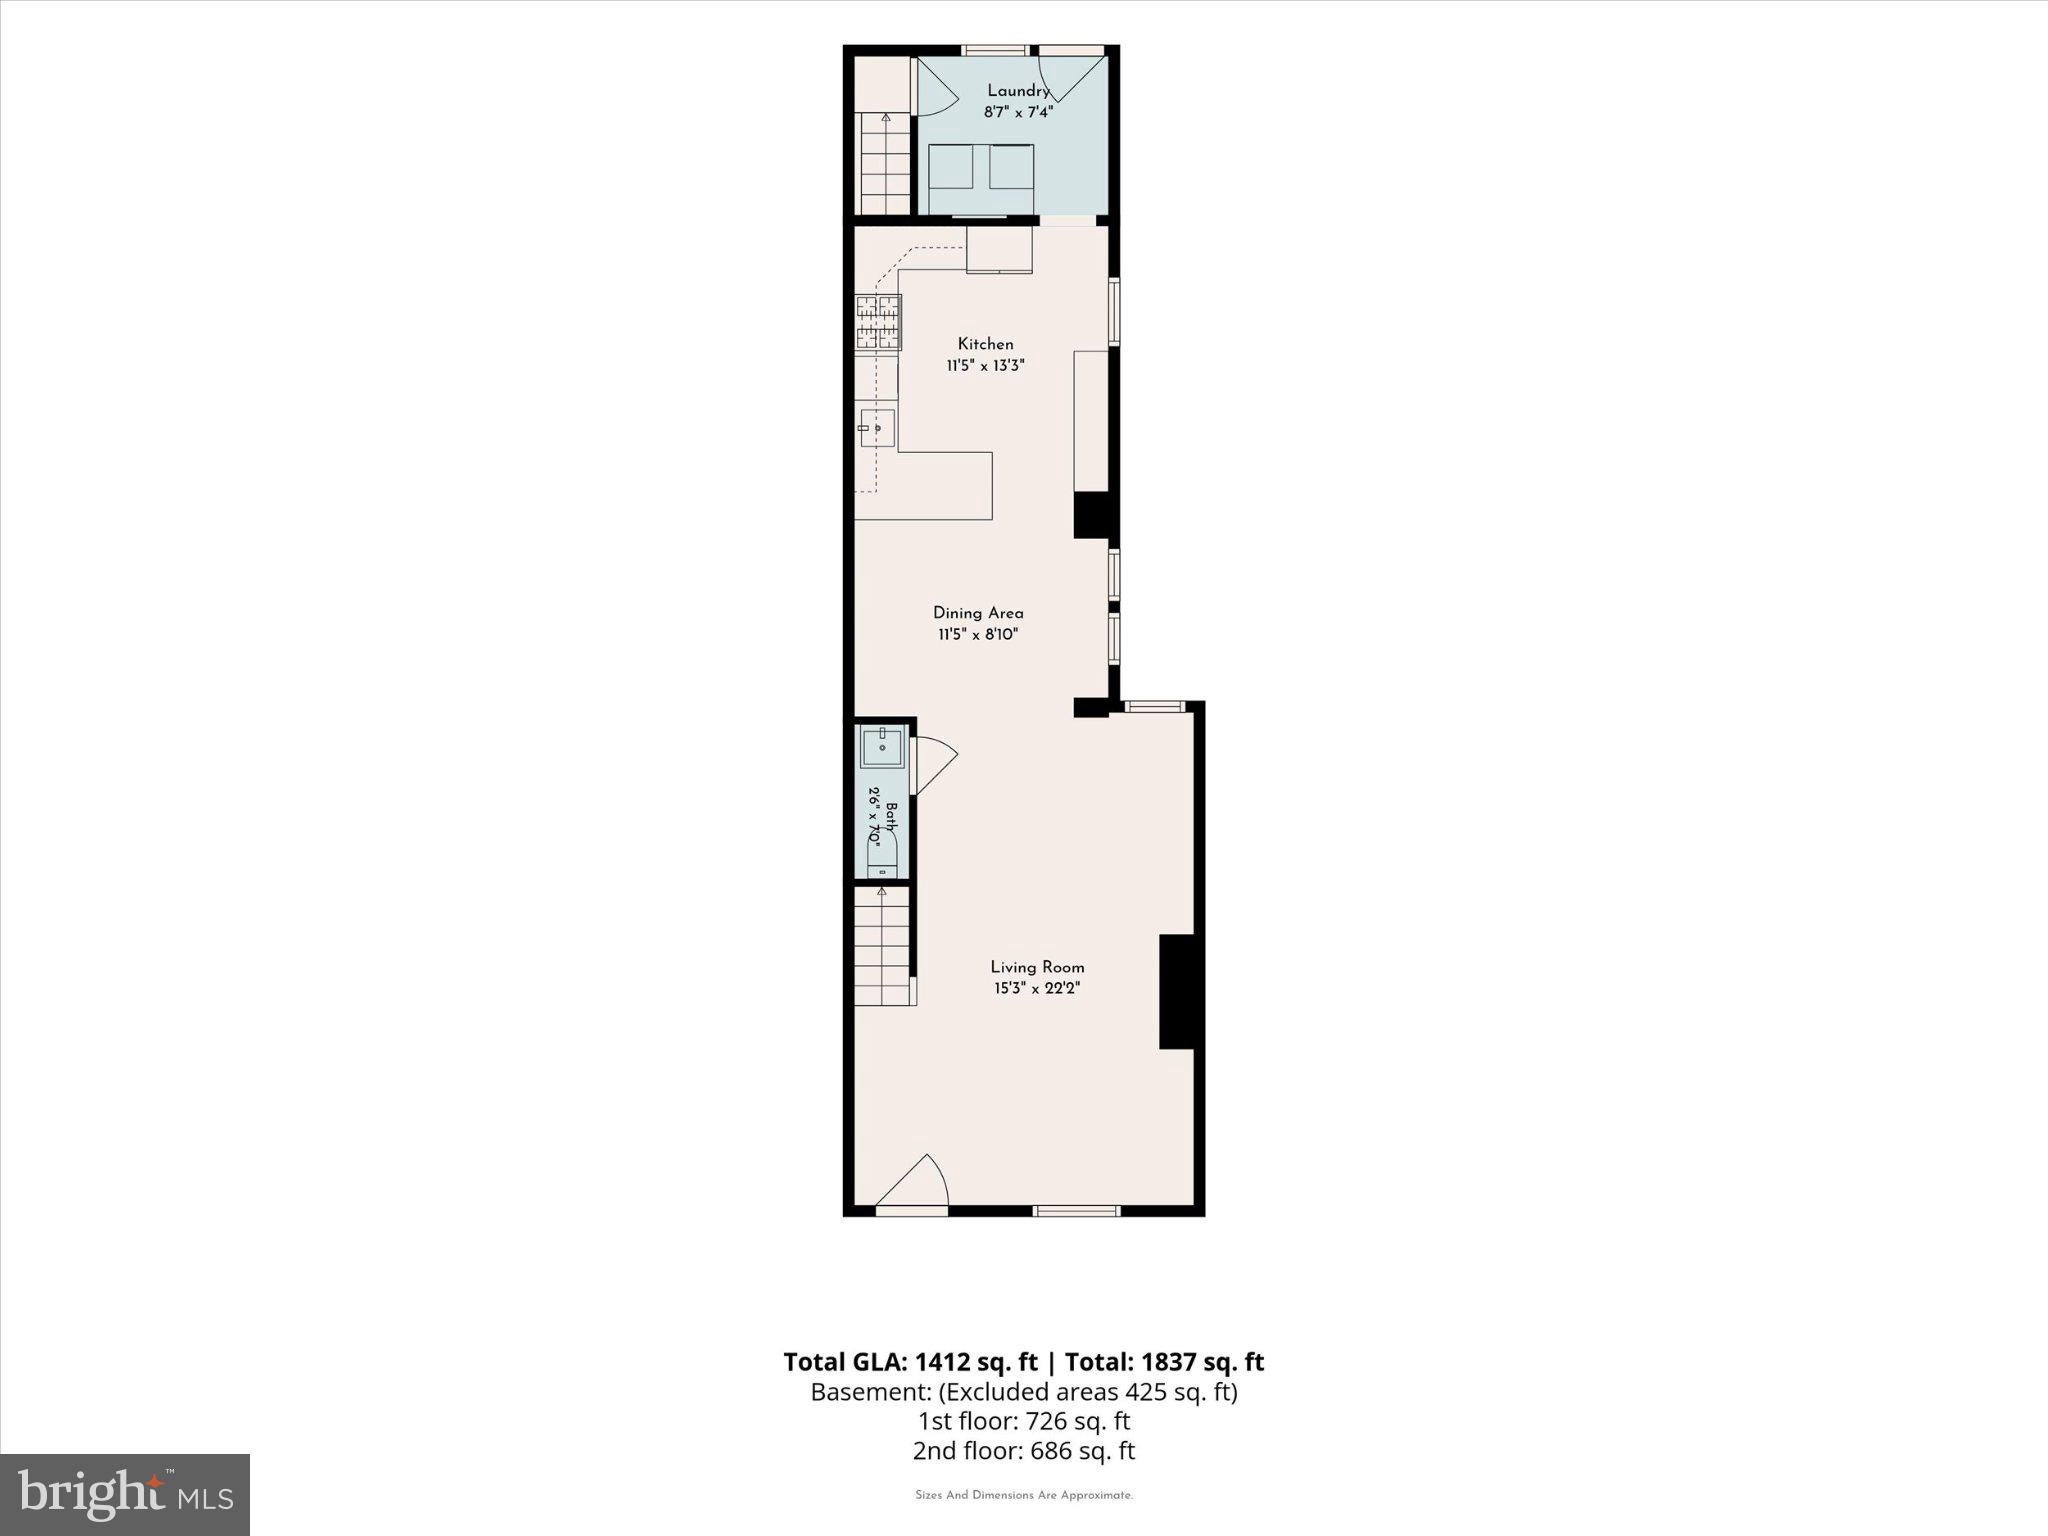
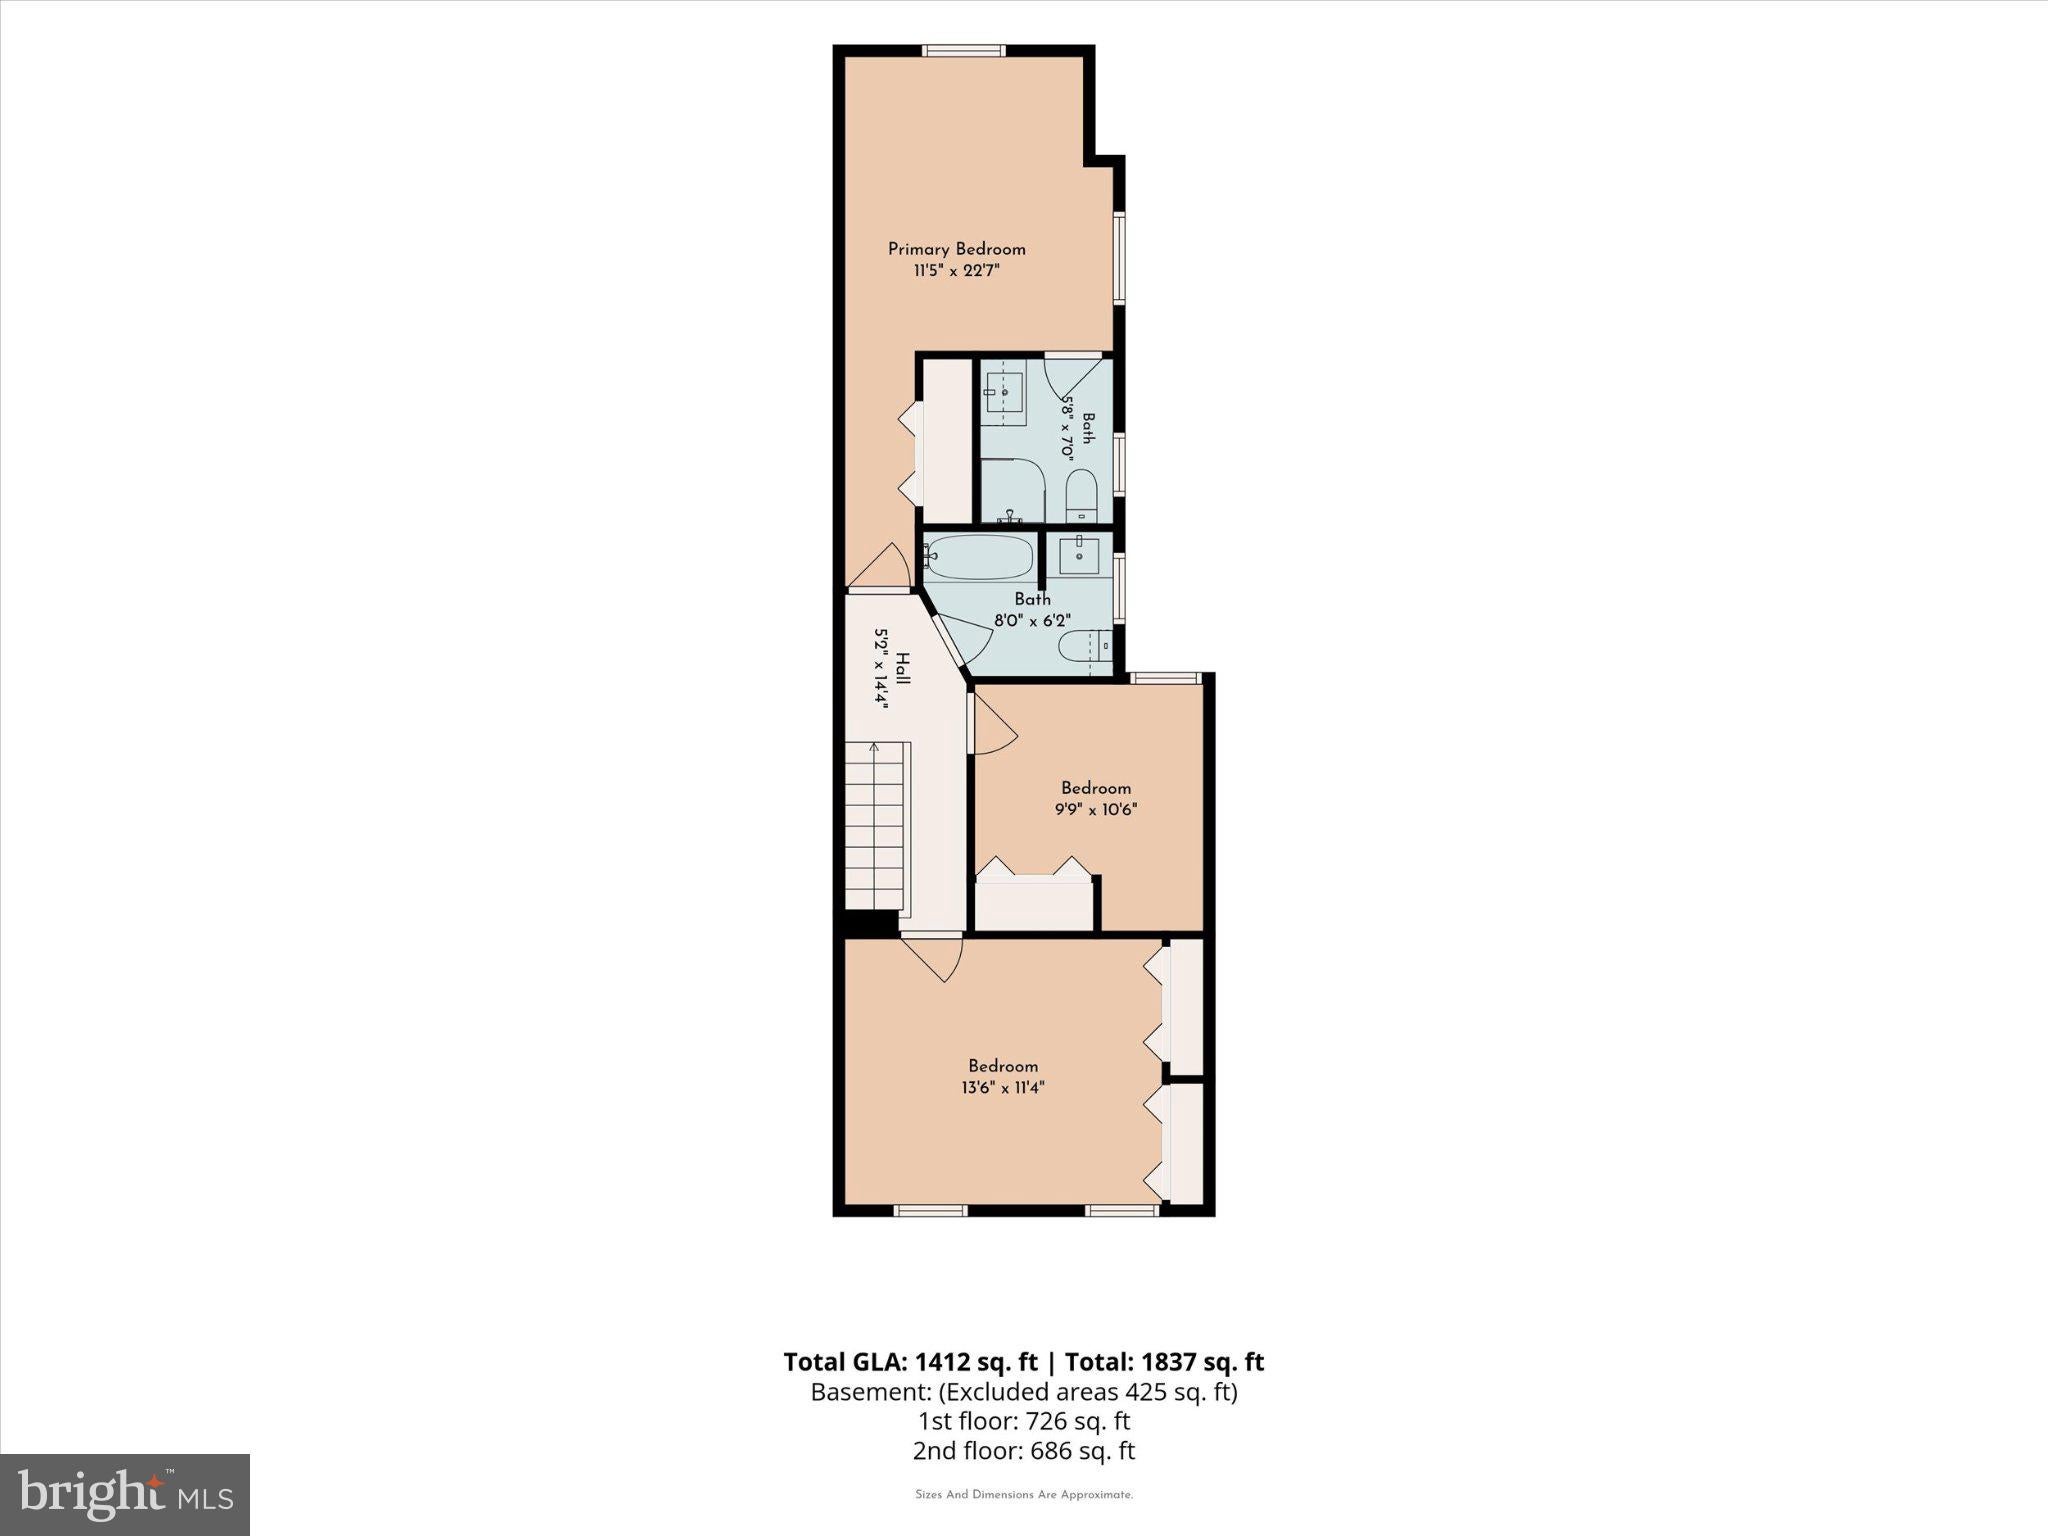
Charm. Character. Great Location. Seller is offering a mortgage rate buydown incentive to help reduce the buyer’s monthly mortgage payments. Ask about available options.. Welcome to 5225 Larchwood Avenue - a stunning 3BR 2.5 Bath home with Central Air in West Philadelphia. Below, a special bonus area with a garage area for access and storage. This home is found on a lovely street with beautiful trees, footsteps from the historic Malcolm X Park. Approaching the home, find a lovely wide porch to chat with neighbors and watch the world go by. Step inside and be pleasantly surprised by the spacious and airy feeling of the home. Original hardwood flooring spans the residence providing a calming cohesive feel to the space. Natural light streams through newer windows generously apportioned throughout the space. The combination of updated and charming character adds to the comfort of the space. An exposed brick wall harkens the industrial raw nature while the high ceilings and alabaster tiled feature wall add to the sense of space and feel. An open concept floor plan is modified with demaracated areas for dining and kitchen. Nested under the stairs before the dining area, find a guest half bath discretely tucked away. Proceeding to the kitchen discover ample natural stone countertops, a stainless steel appliance suite, and authentic wood cabinetry. A convenient laundry center on the first level leads to a wonderful rear yard deck - perfect for potted planting, raised beds, or backyard barbeques. The second level provides 3 total bedrooms and two full bathrooms each with generous closet space. The ensuite bedroom and bath is in the rear of the home, a spacious place to retreat at the end of the day.
The basement is a place for storage, and houses the central air system, a french drain and sump pump and a garage. Newer roof and hot water tank recently replaced. The property features an attached garage offering flexible space for parking bicycles, motorcycles, or additional storage.
This homes' Malcolm X Park location is walkable, bikeable, and close to the vibrant energy of 52nd streets retail. Proximate to Penn, Drexel, CHOP, Baltimore Avenue, and public transportation options.
Sunday, November 22 · 12–1pm
In person · no appointment needed
| Date | Event | Price | Source |
|---|---|---|---|
| listed (Active) | $365,000 | Bright #PAPH2671138 | |
| price changed | $345,000 | Bright #PAPH2671138 | |
| price changed | $335,000 | Bright #PAPH2671138 | |
| price changed | $319,900 | Bright #PAPH2671138 |
Hi there — ask anything about this property or the area and the team will get right back to you.
Local real estate advisory services provided by agent with The Southside Group
Listed by Algernong Allen III with Kw Empower
The data relating to real estate for sale on this website appears in part through the BRIGHT Internet Data Exchange program, a voluntary cooperative exchange of property listing data between licensed real estate brokerage firms in which Algernong Allen III participates, and is provided by BRIGHT through a licensing agreement. The information provided by this website is for the personal, non-commercial use of consumers and may not be used for any purpose other than to identify prospective properties consumers may be interested in purchasing. Some properties which appear for sale on this website may no longer be available because they are under contract, have closed or are no longer being offered for sale. Information Deemed Reliable But Not Guaranteed. Copyright © 2026 Bright MLS. All rights reserved.
You agree to The Southside Group Terms of Use and Privacy Policy. By choosing to contact a property, you also agree that The Southside Group and its associates may call, text, or email you regarding any inquiries or activities you submit through our website. This may involve the use of automated means and prerecorded or artificial voices.
Step 1 of 2
You've reached the free preview limit. Create a free account to see this listing and everything else on the site.
Step 2 of 2
Tell us how to reach you about homes you like.
Enter your password to sign in as
You've reached the free preview limit. Create a free account to see this listing and everything else on the site.
Already have an account? Sign in
Sign in to your account.
New here? Create an account