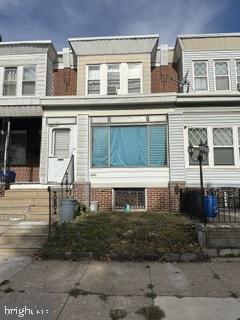
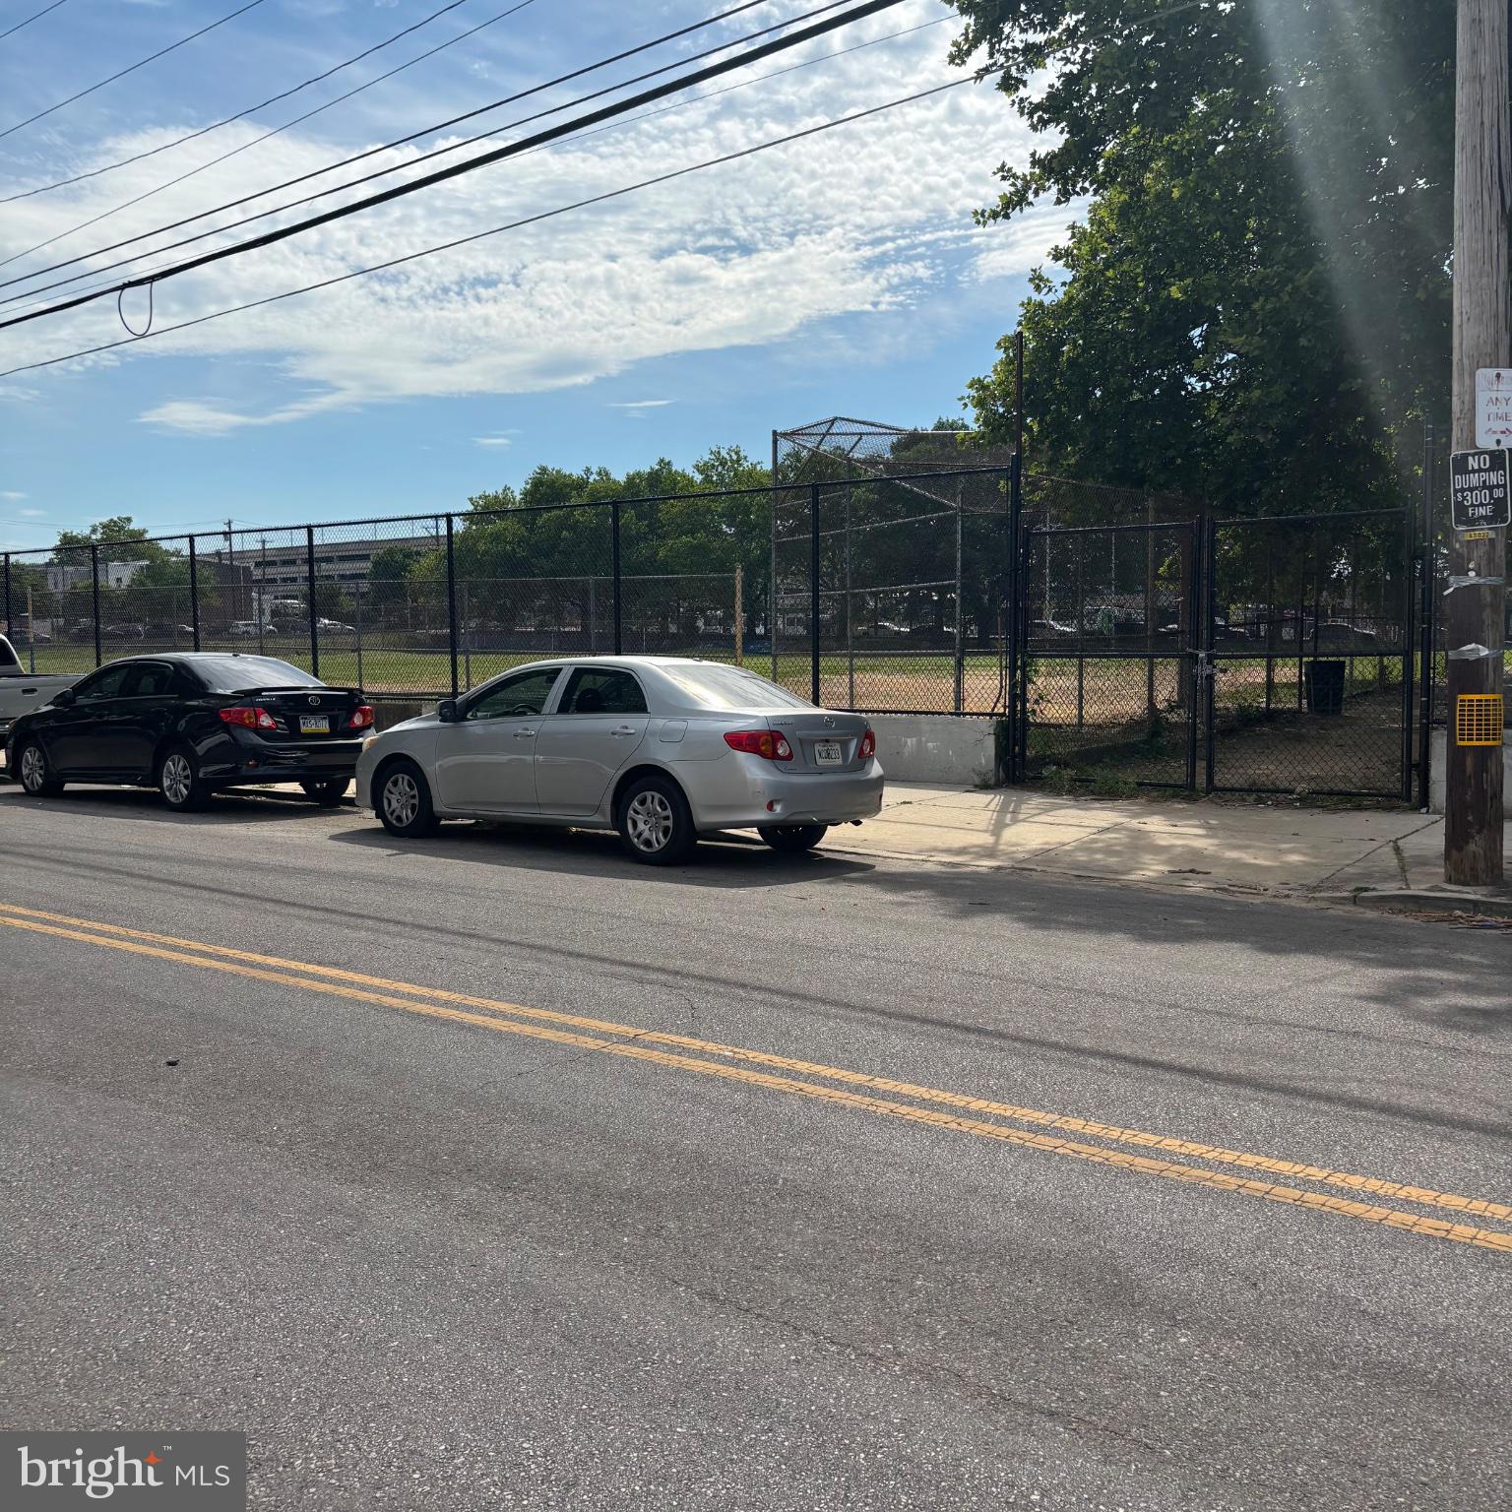
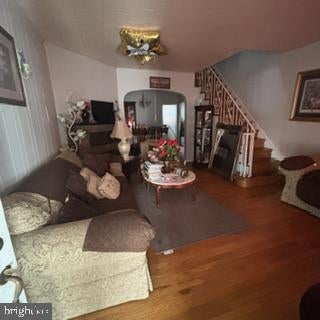
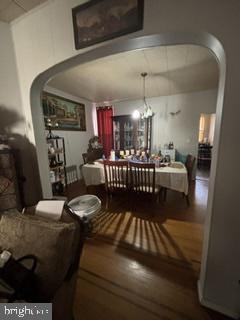
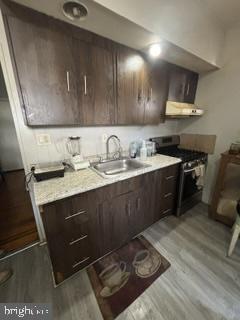
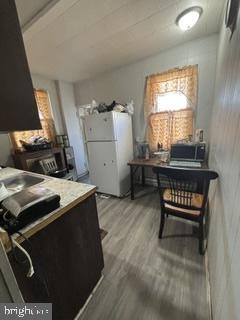
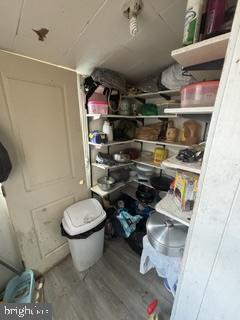
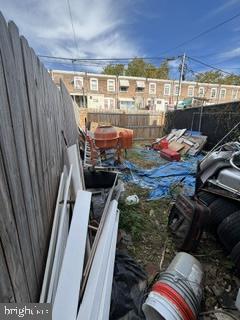
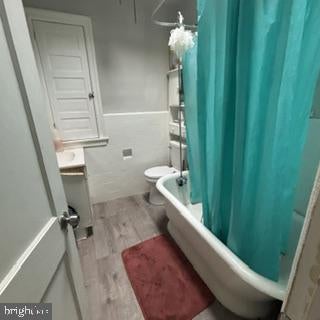
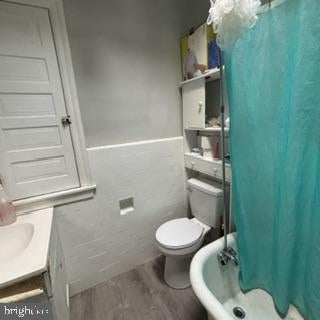
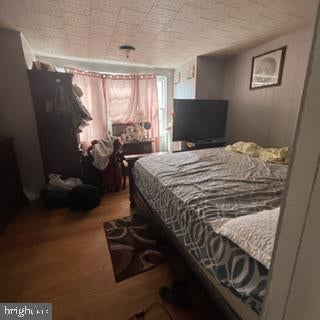
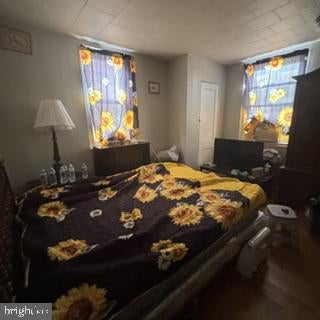
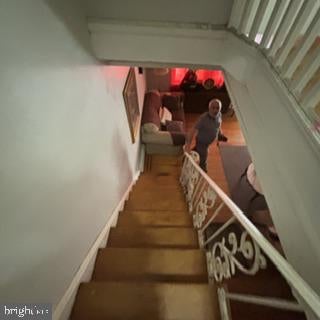
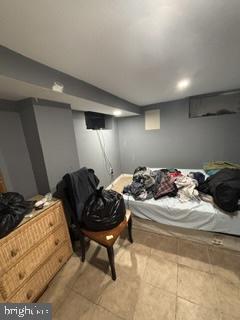
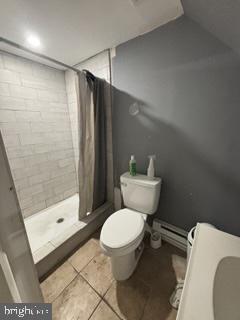
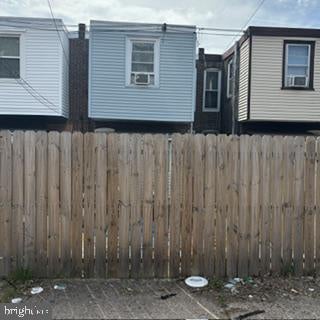
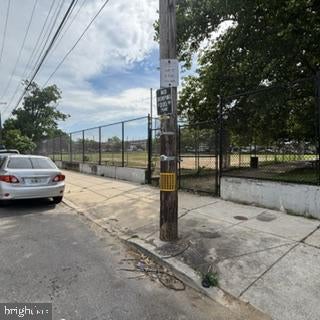
Welcome to 5208 Saul Street. Nestled in the charming Frankford neighborhood, this exquisite 1940s traditional townhouse seamlessly blends classic elegance with modern comforts. With four spacious bedrooms and two full bathrooms, this home offers an inviting atmosphere perfect for both relaxation and entertaining. As you step inside, you are greeted by a warm and welcoming ambiance that flows throughout the fully finished basement, providing ample space for a cozy family room, home office, or personal gym. The rich character of the brick and stone exterior hints at the timeless beauty found within, while the thoughtfully designed layout ensures every corner of the home is utilized to its fullest potential. The heart of the home is undoubtedly the open-concept living area, where natural light pours in through large windows, creating a bright and airy space. The traditional architectural style is complemented by modern finishes, making it an ideal canvas for your personal touch. The kitchen, equipped with high-end appliances, invites culinary creativity, while the adjoining dining area sets the stage for memorable gatherings with friends and loved ones. Retreat to the serene master suite, a true sanctuary featuring generous closet space and a beautifully appointed bathroom. Each additional bedroom offers versatility, whether for guests, a home office, or a creative studio, ensuring that this home adapts to your lifestyle. Outside, the low-maintenance lot provides a quaint outdoor space perfect for enjoying morning coffee or evening sunsets. With convenient alley and driveway parking, you'll appreciate the ease of access to your home. Located in a vibrant community, this property is just moments away from local shops, dining, and parks, allowing you to enjoy the best of urban living while still feeling a sense of tranquility. The Frankford neighborhood is known for its friendly atmosphere and strong sense of community, making it a wonderful place to call home. This residence is not just a house; it's a lifestyle. Experience the perfect blend of luxury, comfort, and convenience in this stunning townhouse. Your dream home awaits!
| Date | Event | Price | Source |
|---|---|---|---|
| listed (Active) | $175,000 | Bright #PAPH2670564 | |
| price changed | $172,500 | Bright #PAPH2670564 |
Hi there — ask anything about this property or the area and the team will get right back to you.
Local real estate advisory services provided by agent with The Southside Group
Listed by Aldeshawn Atkins with Elite Level Realty
The data relating to real estate for sale on this website appears in part through the BRIGHT Internet Data Exchange program, a voluntary cooperative exchange of property listing data between licensed real estate brokerage firms in which Aldeshawn Atkins participates, and is provided by BRIGHT through a licensing agreement. The information provided by this website is for the personal, non-commercial use of consumers and may not be used for any purpose other than to identify prospective properties consumers may be interested in purchasing. Some properties which appear for sale on this website may no longer be available because they are under contract, have closed or are no longer being offered for sale. Information Deemed Reliable But Not Guaranteed. Copyright © 2026 Bright MLS. All rights reserved.
You agree to The Southside Group Terms of Use and Privacy Policy. By choosing to contact a property, you also agree that The Southside Group and its associates may call, text, or email you regarding any inquiries or activities you submit through our website. This may involve the use of automated means and prerecorded or artificial voices.
Step 1 of 2
You've reached the free preview limit. Create a free account to see this listing and everything else on the site.
Step 2 of 2
Tell us how to reach you about homes you like.
Enter your password to sign in as
You've reached the free preview limit. Create a free account to see this listing and everything else on the site.
Already have an account? Sign in
Sign in to your account.
New here? Create an account