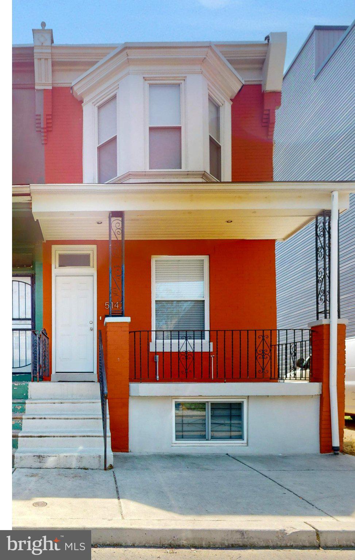
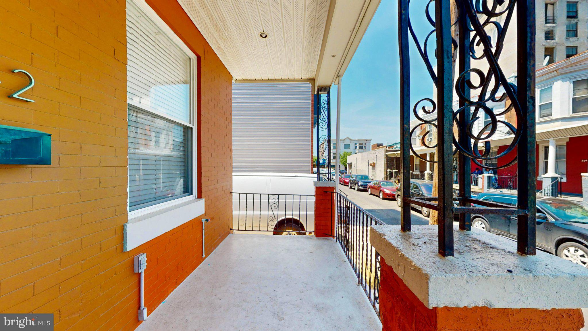
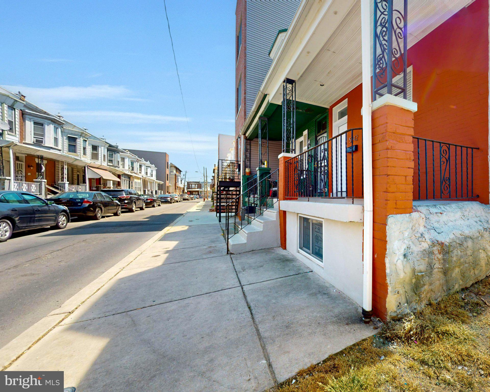
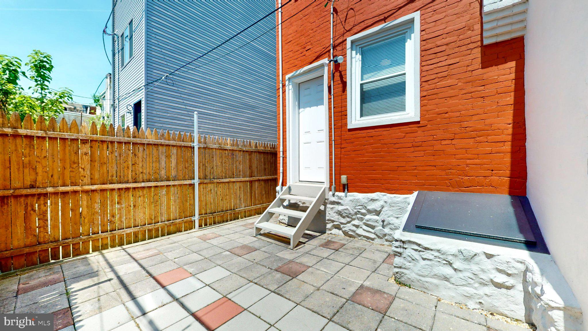
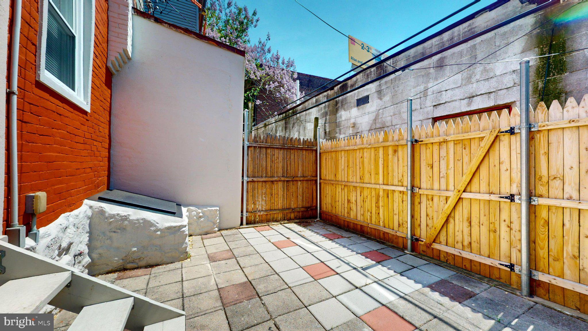
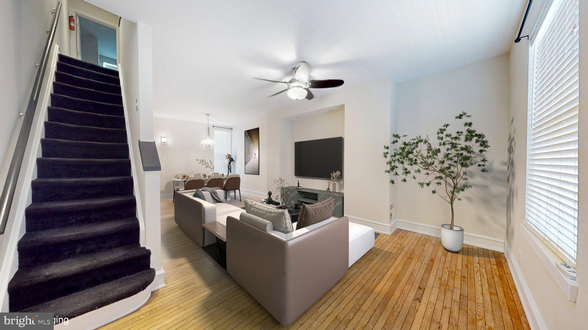
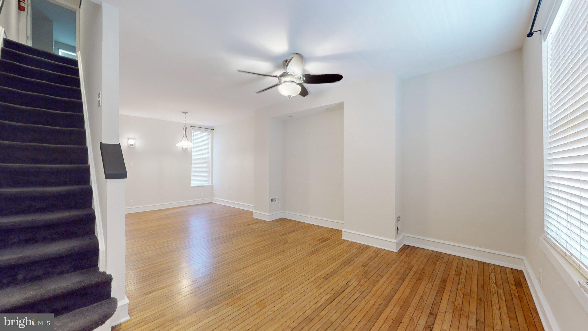
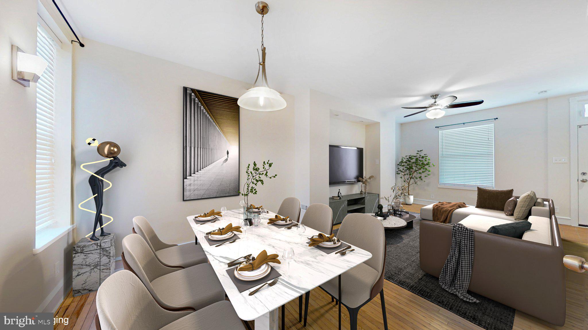
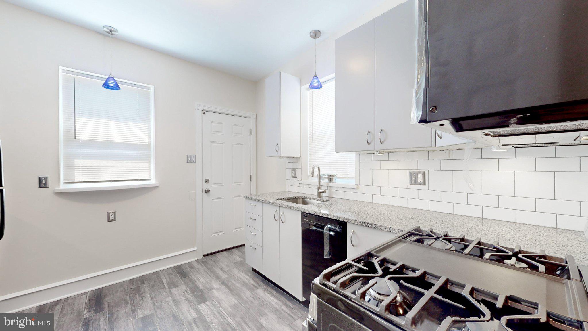
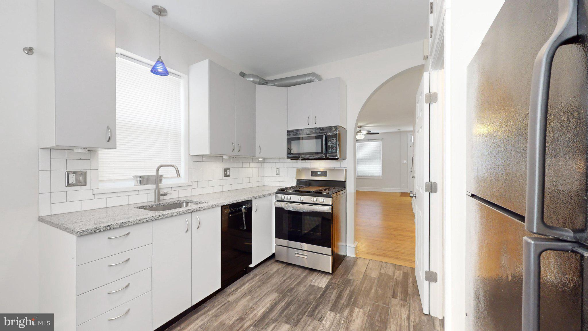
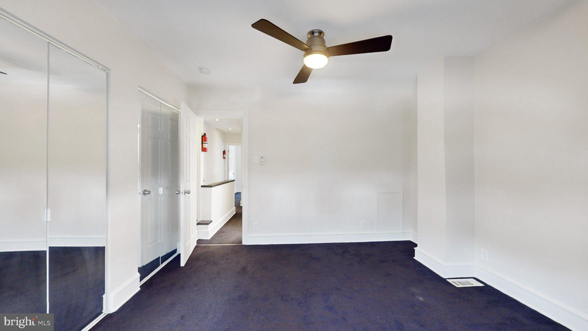
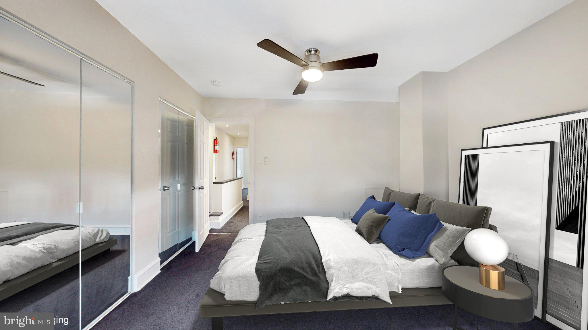
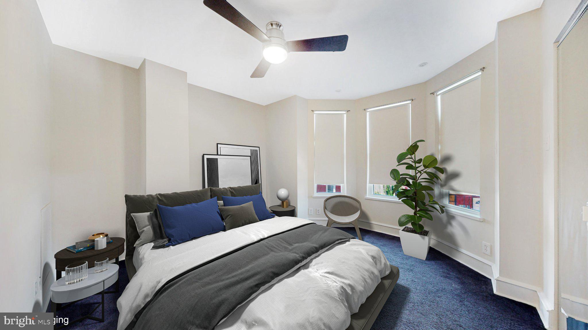
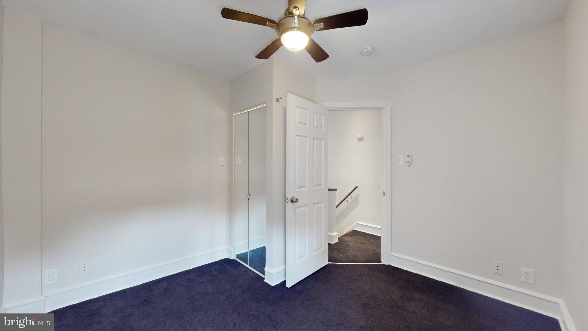
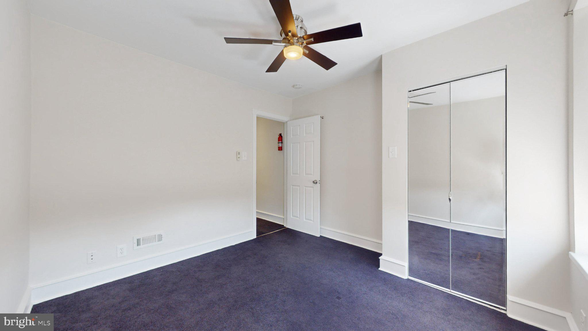
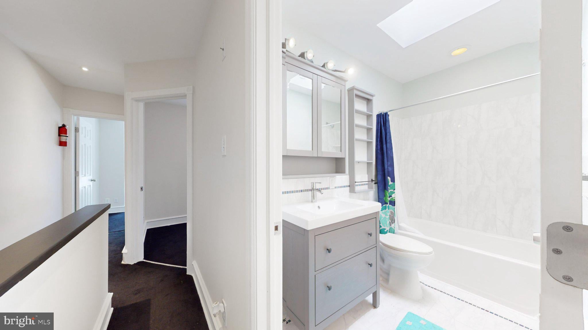
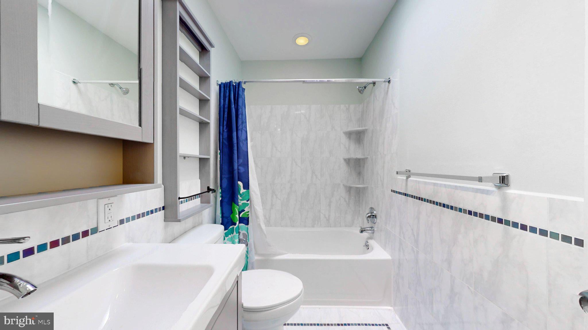
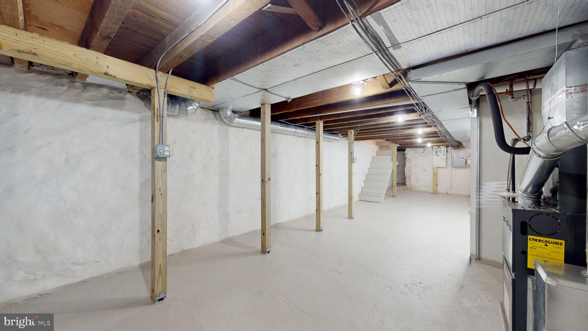
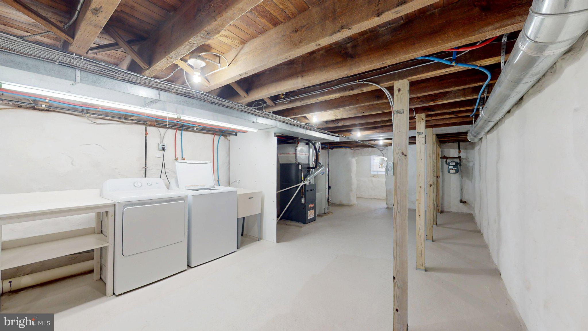
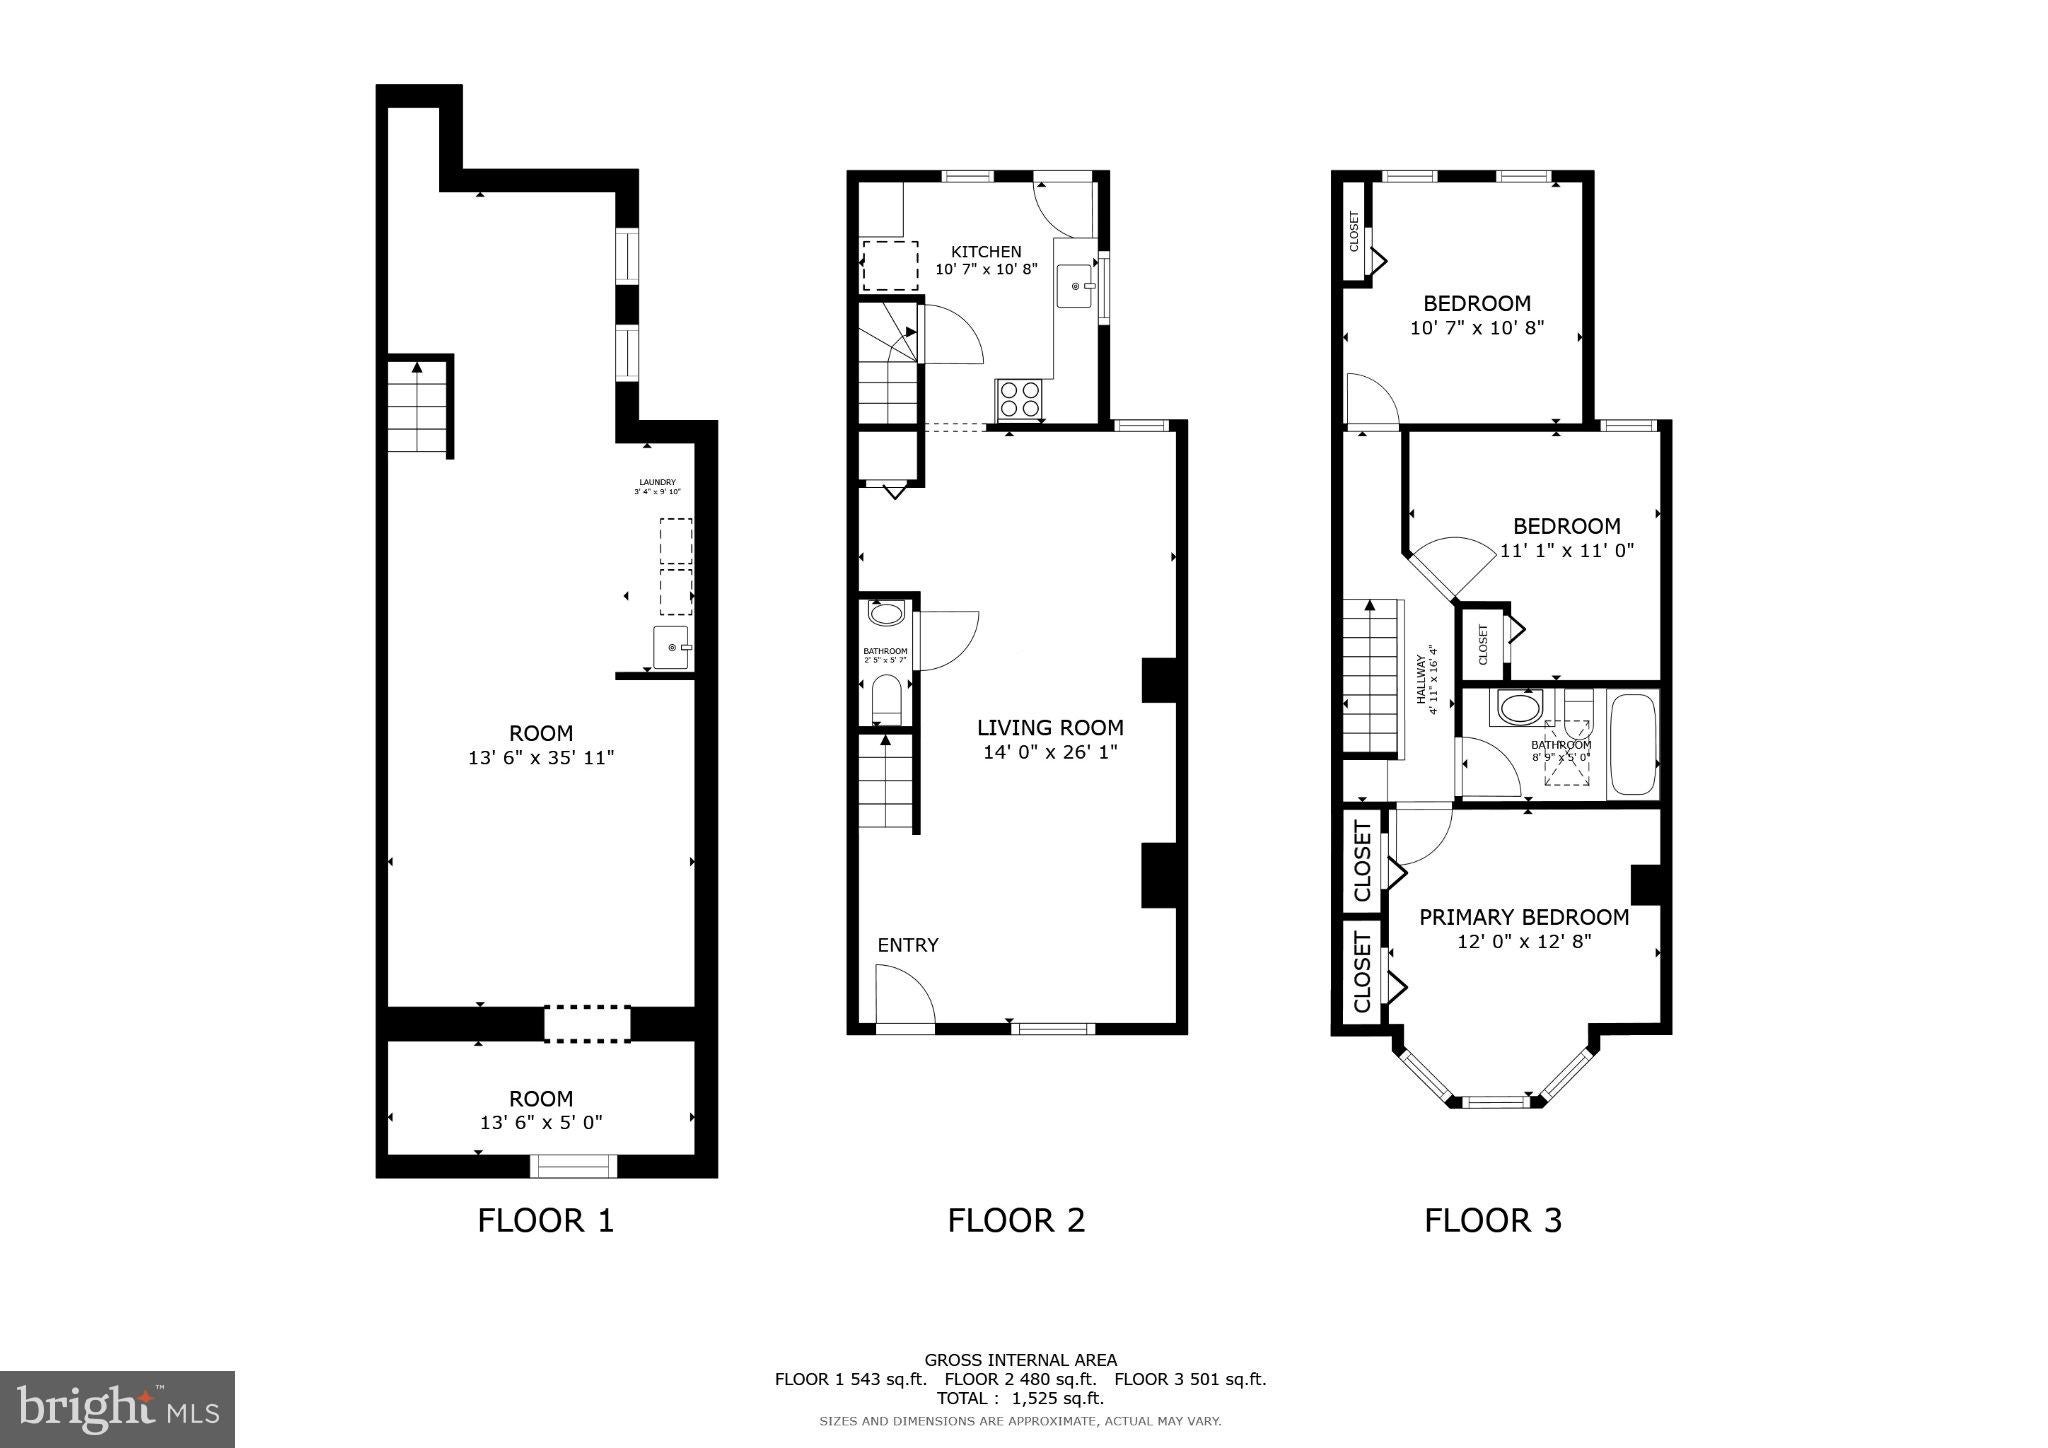
Welcome to your new home. This house was fully rehabbed around 2010 and just recently freshened up and upgraded and hasn't been used since. It has a brand new kitchen with stainless steel appliances still wrapped in plastic, with granite countertops and porcelain floor and ceramic subway style backsplash. The living and dining have solid oak floors, recess lighting, ceiling fans. The 2nd floor consists of 3 nice size bedrooms with ceiling fans and walk in closets and a fully tiled bathroom with a beautiful modern skylight. The basement is cleaned sealed and has brand new laundry appliances, and to wrap up a nice paved and fenced backyard ideal for nice weathers cook out. The house has a new energy efficient central air system. This is a top quality house, not to compare to cheap flips that are out there on the market. This house is in an opportunity zone and qualifies for a grant, your agent should be able to guide you through that process. We also are offering a one year home warranty. Some are virtually staged photos.
| Date | Event | Price | Source |
|---|---|---|---|
| listed (Active) | $245,000 | Bright #PAPH2689564 |
Hi there — ask anything about this property or the area and the team will get right back to you.
Local real estate advisory services provided by agent with The Southside Group
Listed by Jonathan Minerick with Homecoin.com
The data relating to real estate for sale on this website appears in part through the BRIGHT Internet Data Exchange program, a voluntary cooperative exchange of property listing data between licensed real estate brokerage firms in which Jonathan Minerick participates, and is provided by BRIGHT through a licensing agreement. The information provided by this website is for the personal, non-commercial use of consumers and may not be used for any purpose other than to identify prospective properties consumers may be interested in purchasing. Some properties which appear for sale on this website may no longer be available because they are under contract, have closed or are no longer being offered for sale. Information Deemed Reliable But Not Guaranteed. Copyright © 2026 Bright MLS. All rights reserved.
You agree to The Southside Group Terms of Use and Privacy Policy. By choosing to contact a property, you also agree that The Southside Group and its associates may call, text, or email you regarding any inquiries or activities you submit through our website. This may involve the use of automated means and prerecorded or artificial voices.
Step 1 of 2
You've reached the free preview limit. Create a free account to see this listing and everything else on the site.
Step 2 of 2
Tell us how to reach you about homes you like.
Enter your password to sign in as
You've reached the free preview limit. Create a free account to see this listing and everything else on the site.
Already have an account? Sign in
Sign in to your account.
New here? Create an account