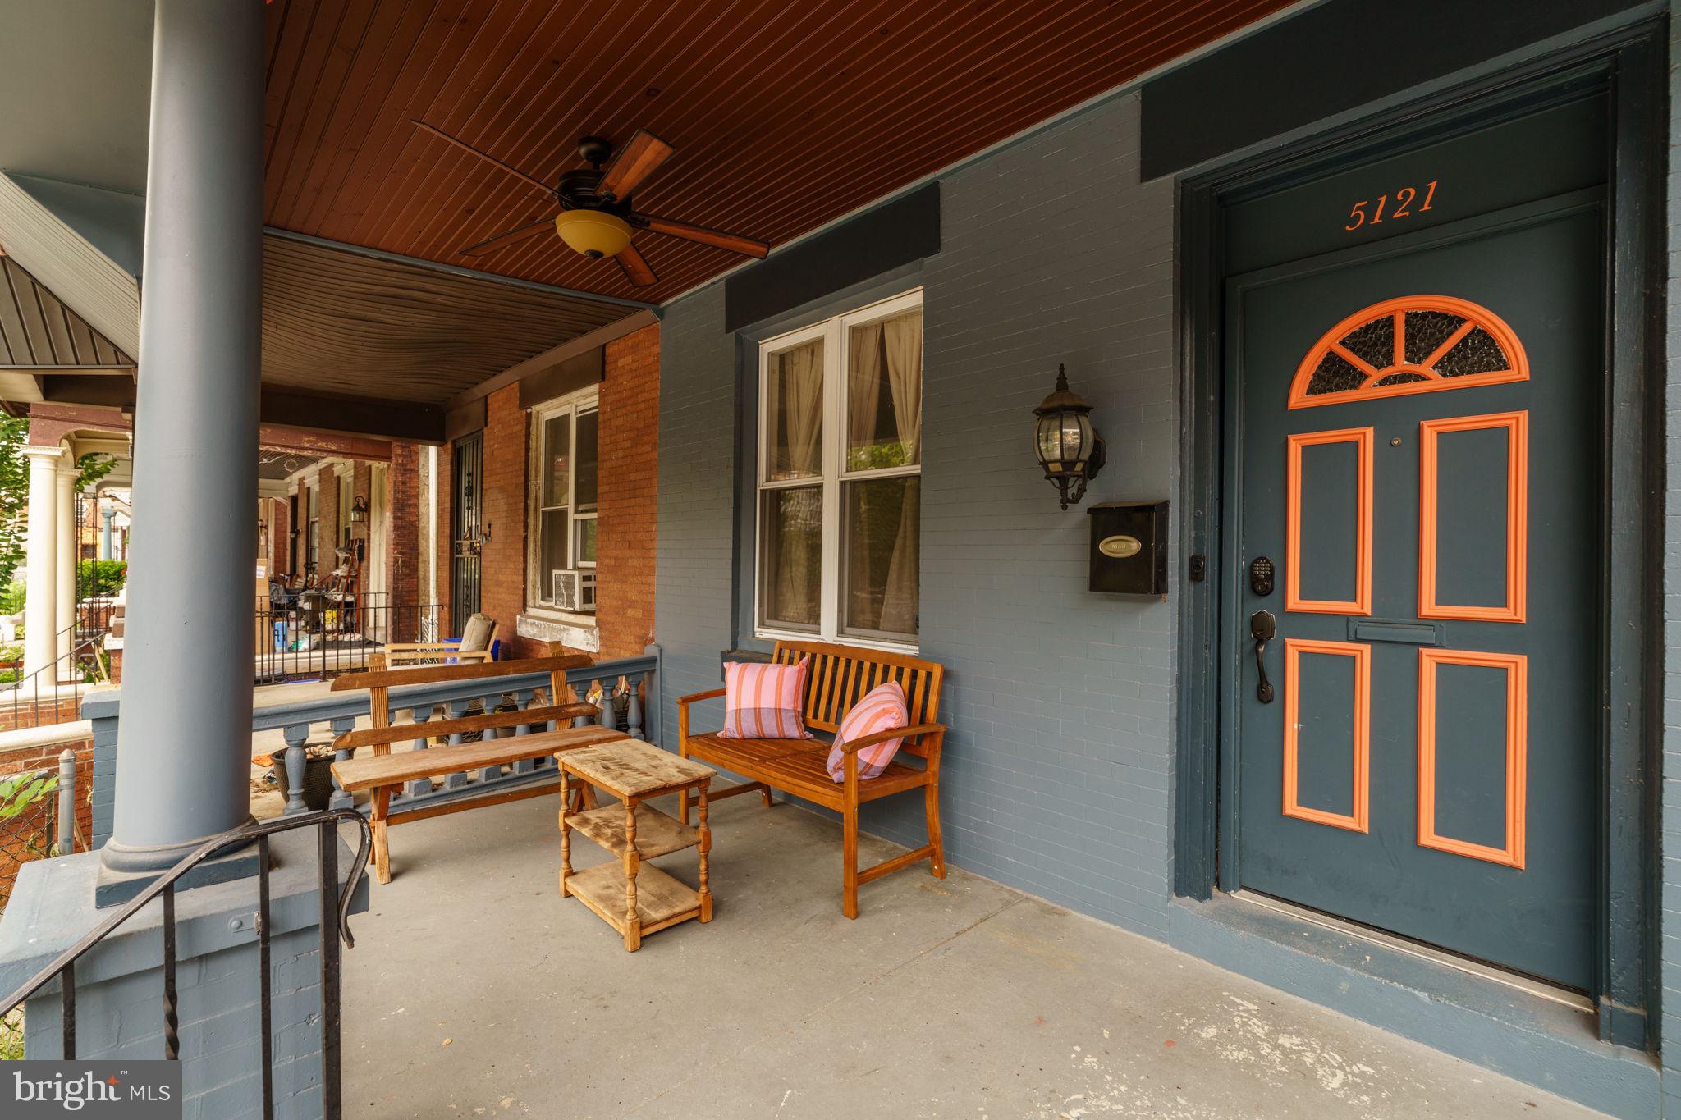
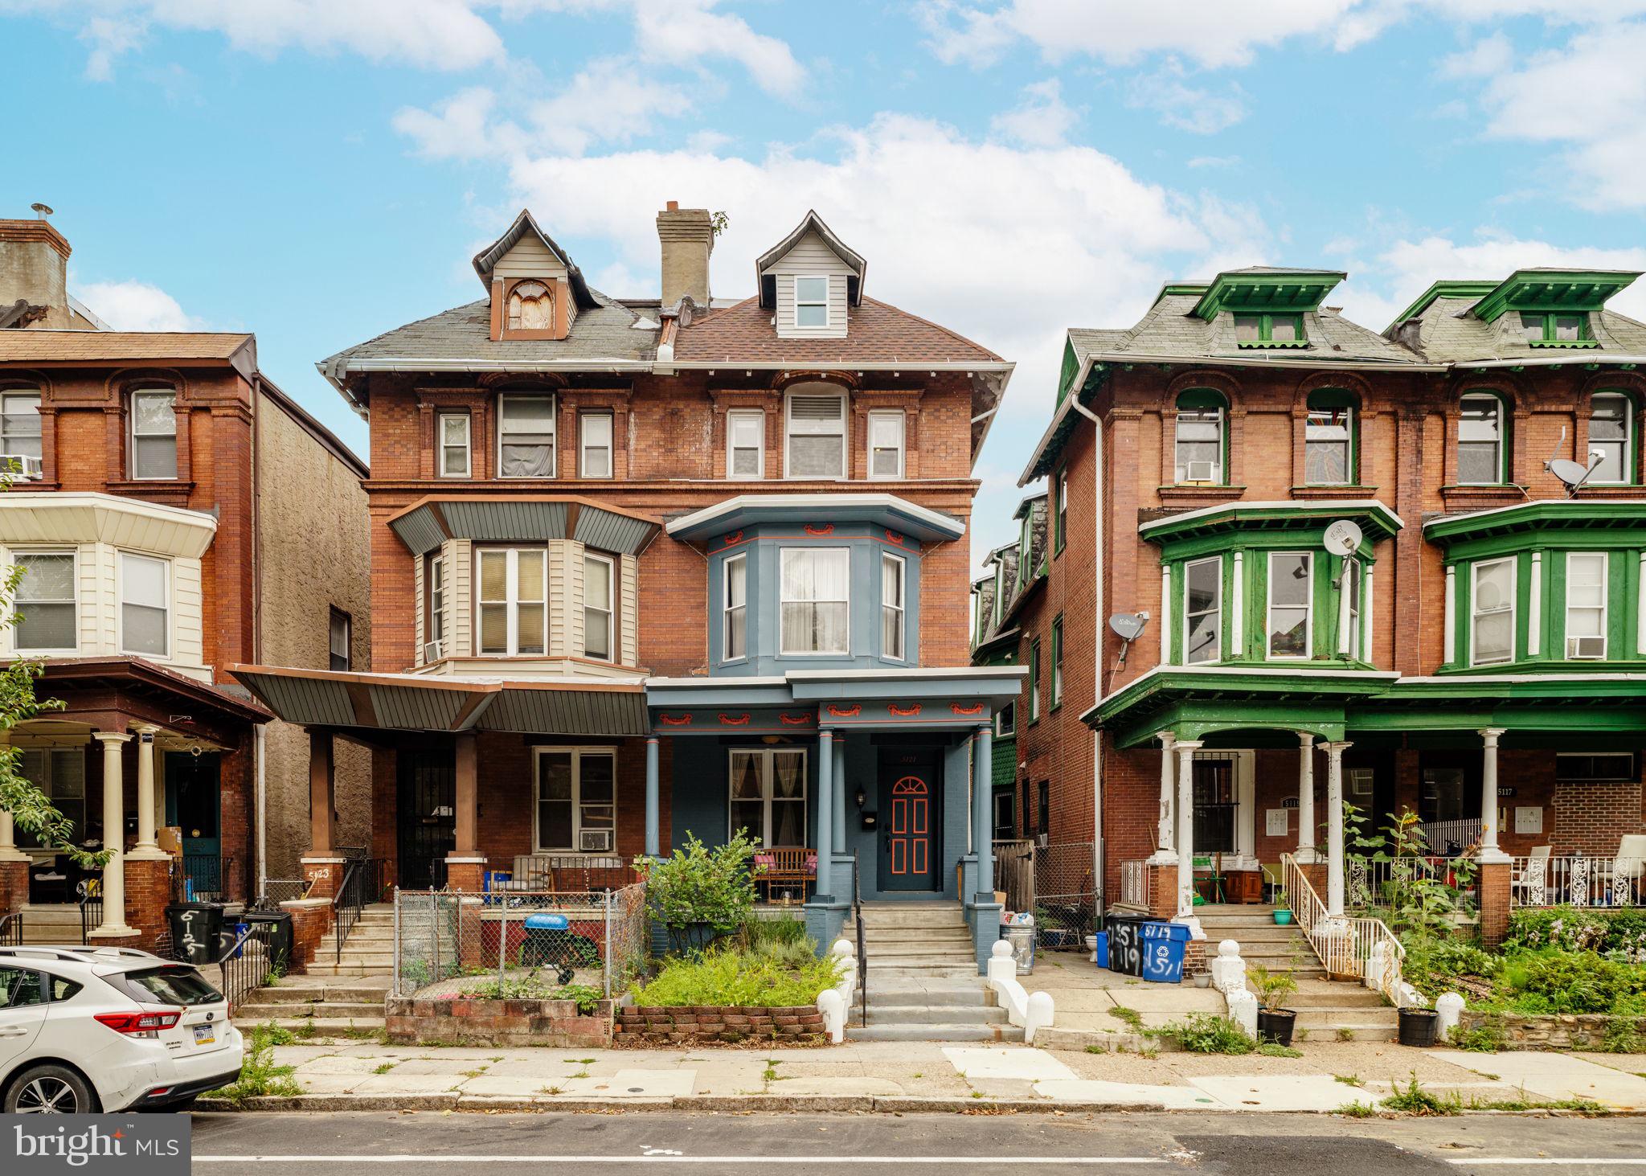
Some places just have that something. A story, a soul, a sense of belonging from a bygone era. Picture it: the turn of the century and your soon-to-be home is just being built, one of a row of stately brick Victorians lined up like a debutante parade under a canopy of mature trees. Over a century later, they’re still turning heads with their colorfully painted porches and impeccably manicured gardens.
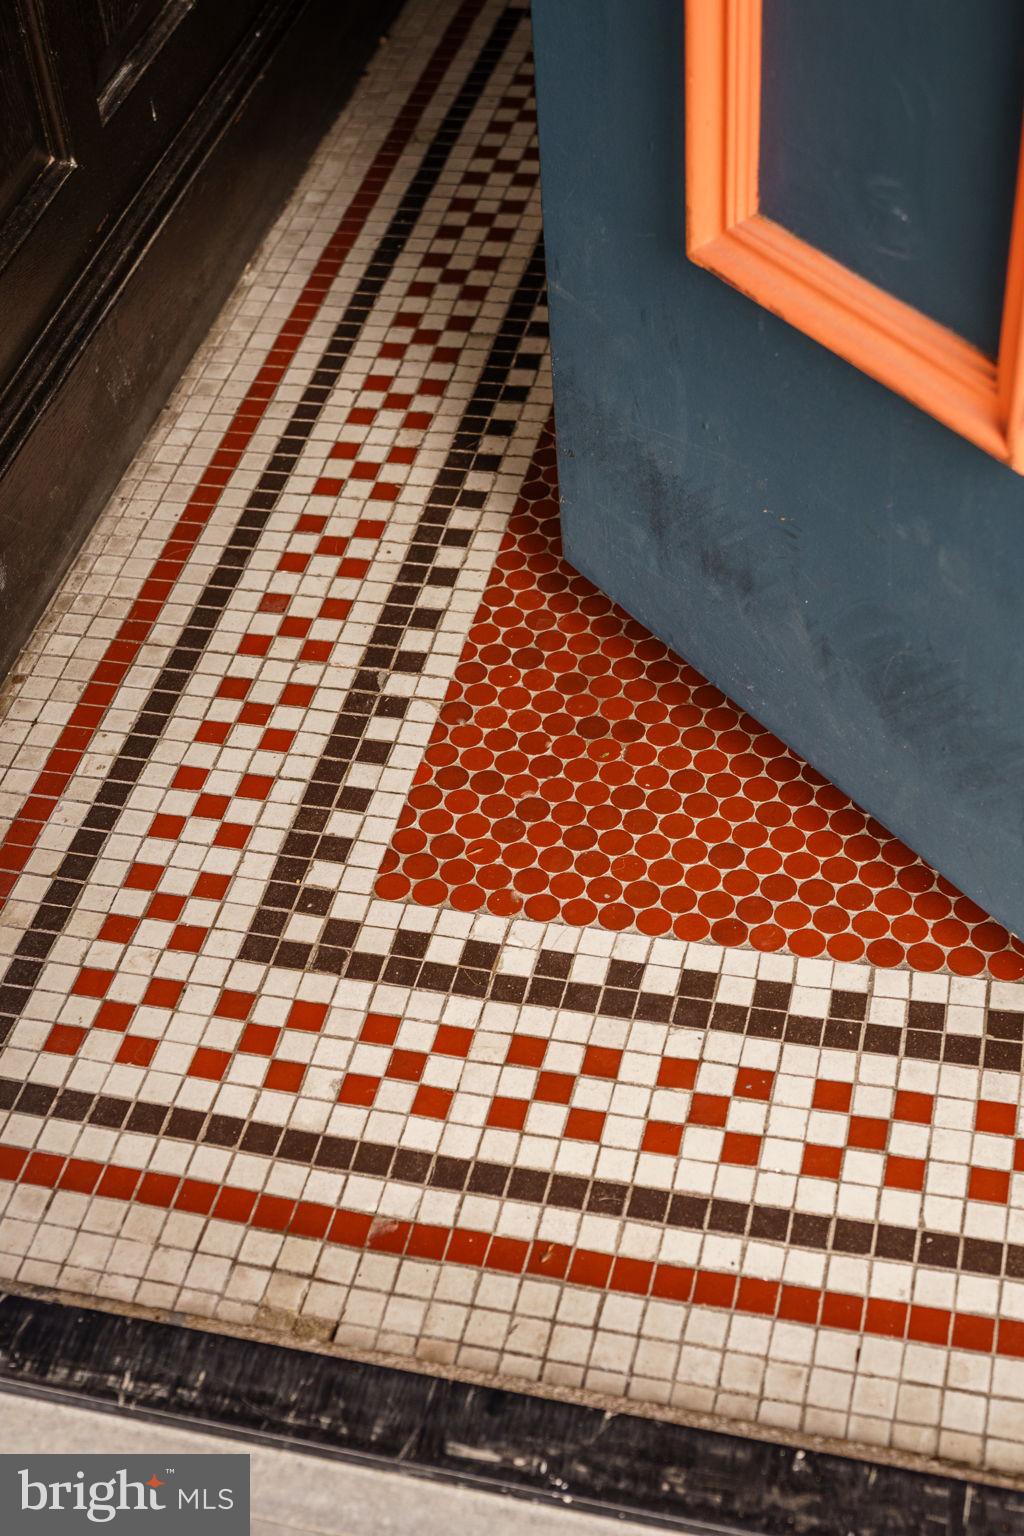
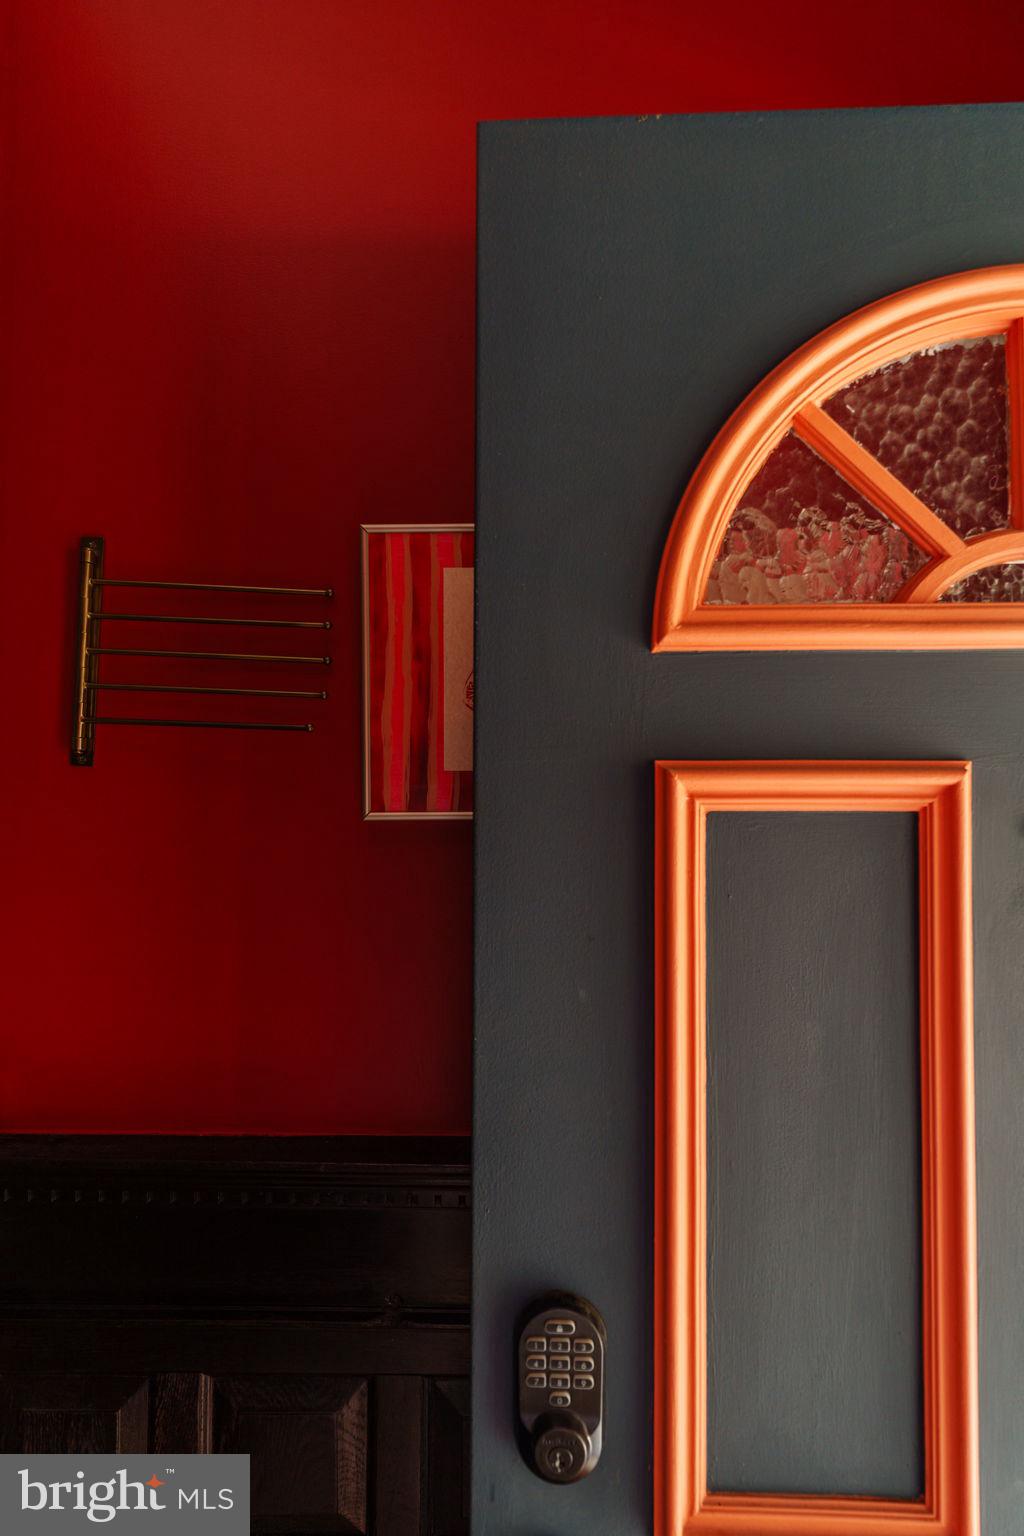
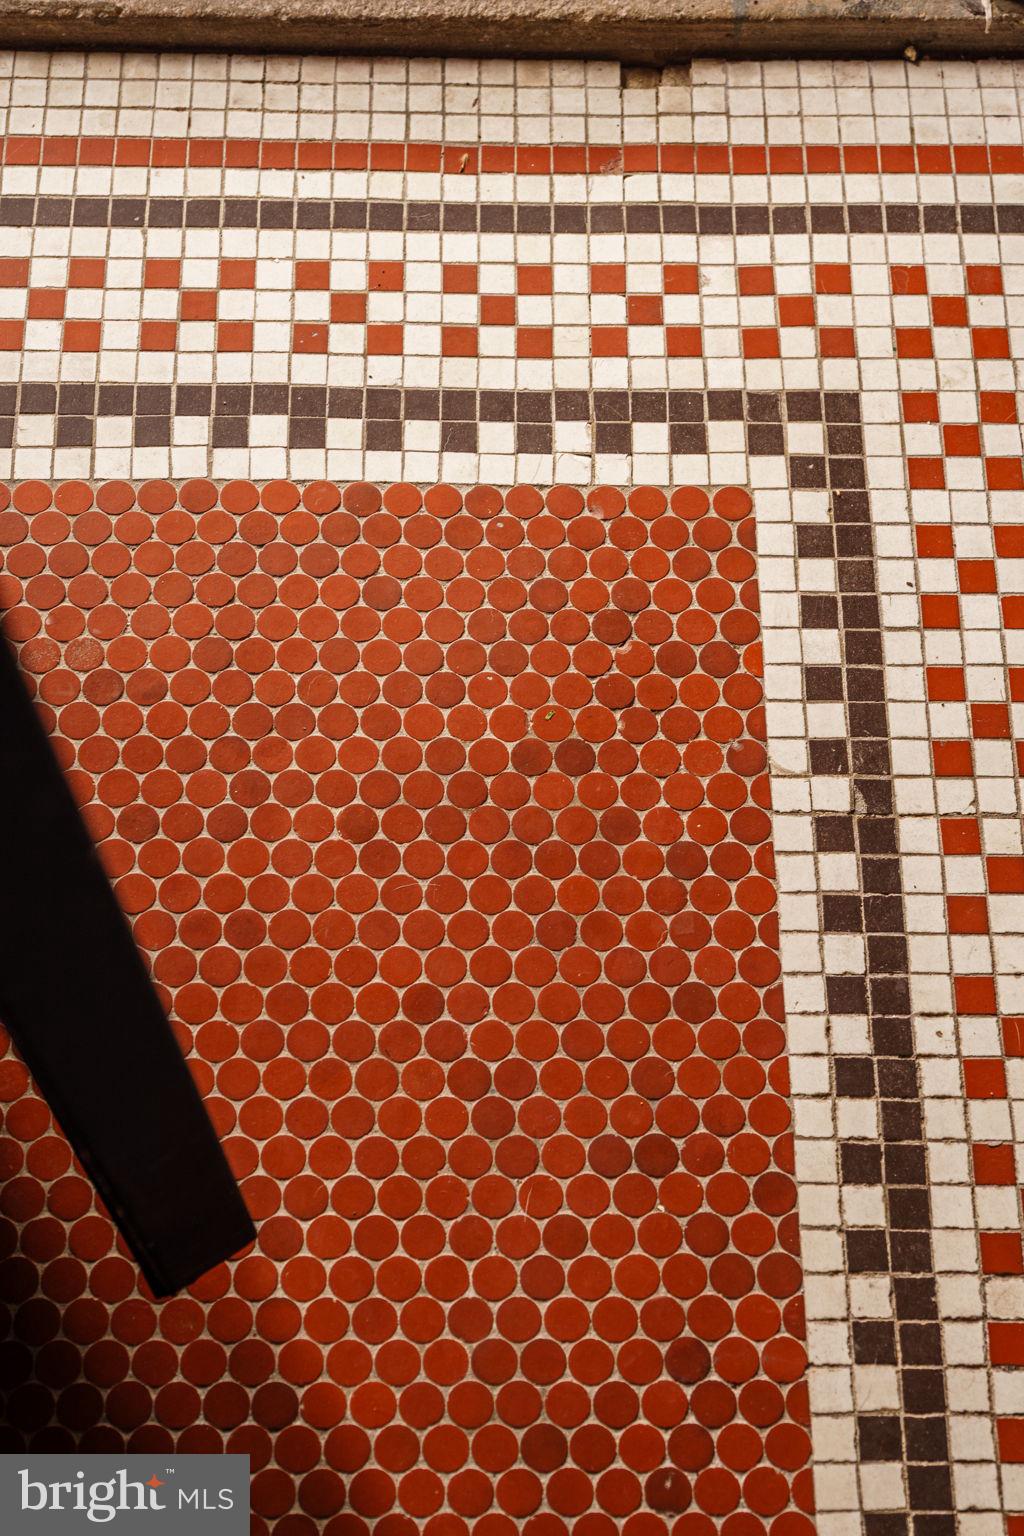
Presenting 5121 Hazel Avenue, a grand twin offering more than 2,500 square feet of character-filled living space, where original woodwork, beautifully detailed doors, soaring ceilings, and oversized bay windows coexist with thoughtful modern updates. Renovated in 2018, the home has been lovingly maintained and personalized, with an appreciation for craftsmanship that is evident in every room. From the handsome brick façade and colorful Victorian porch details to the original mosaic tile underfoot in the vestibule, this is a home that has held onto the things that make old houses so special. And thankfully, its owners have understood exactly what was worth preserving.
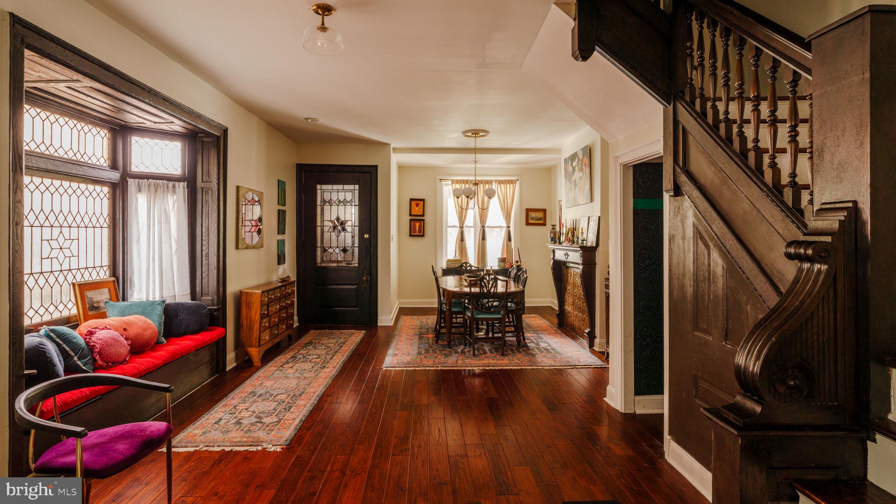
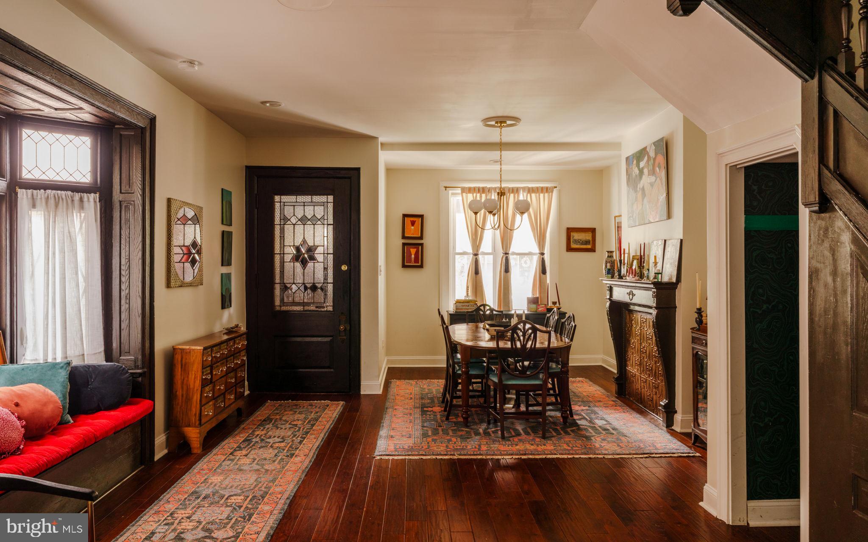
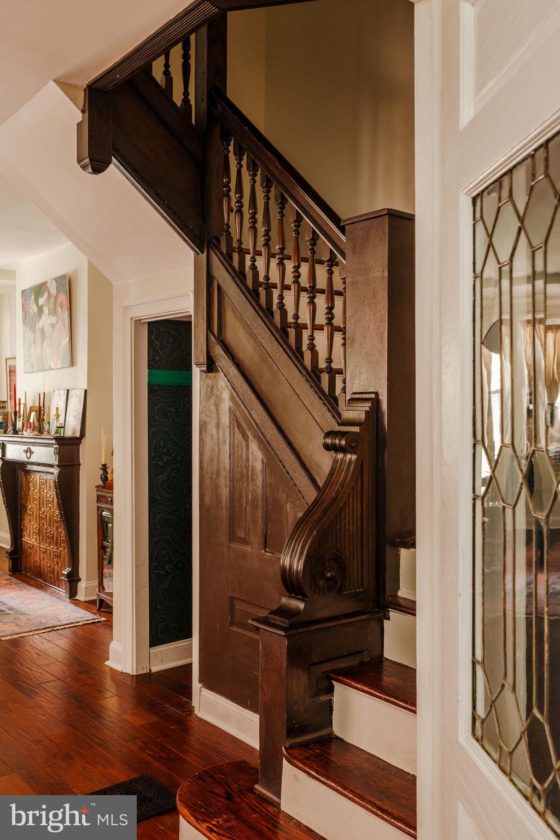
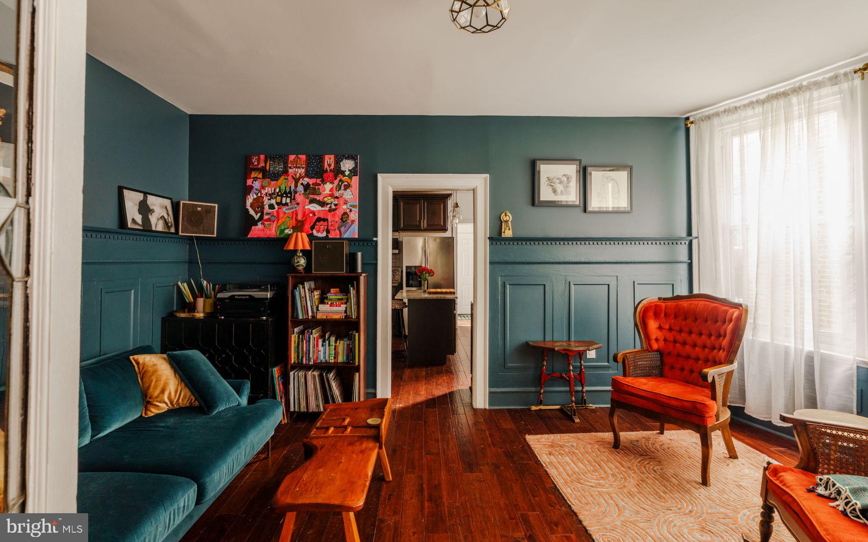
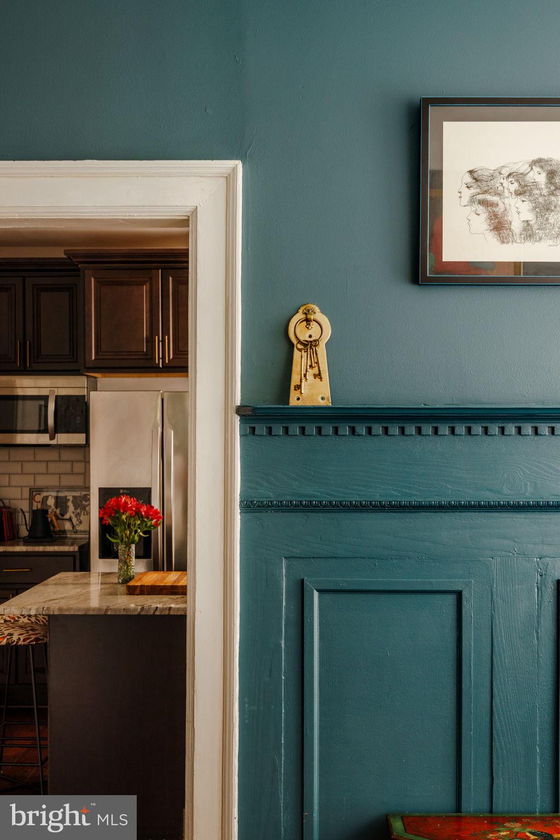
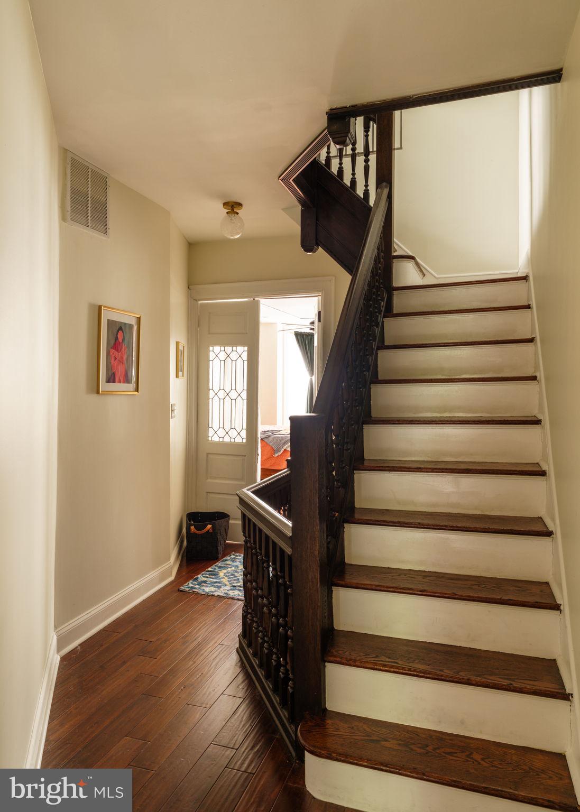
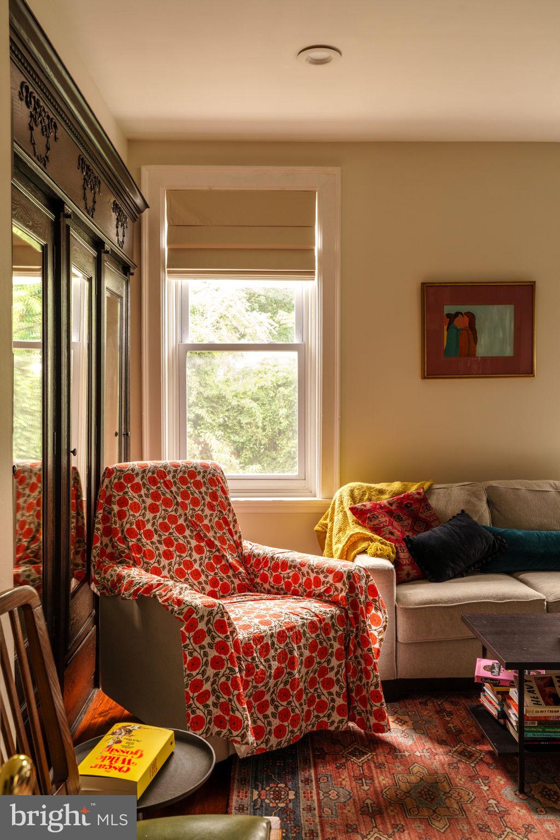
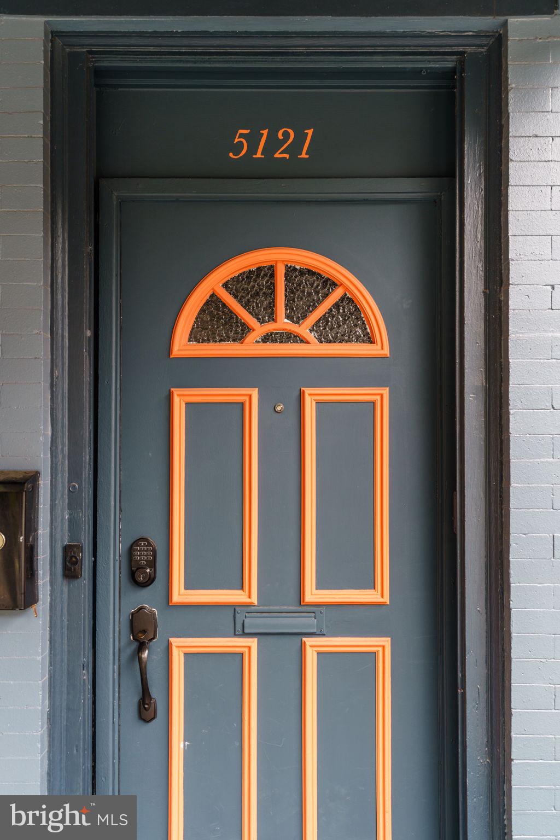
Step inside through the original leaded-glass door and you'll immediately notice the rich wood floors, intricate staircase, and the kind of architectural details that simply aren't made anymore. A charming window seat tucked beneath original leaded-glass windows creates the perfect little perch for a book and a cup of coffee. The adjoining living room, with its handsome mantel, decorative fireplace, and deep, moody walls, feels both elegant and wonderfully inviting.
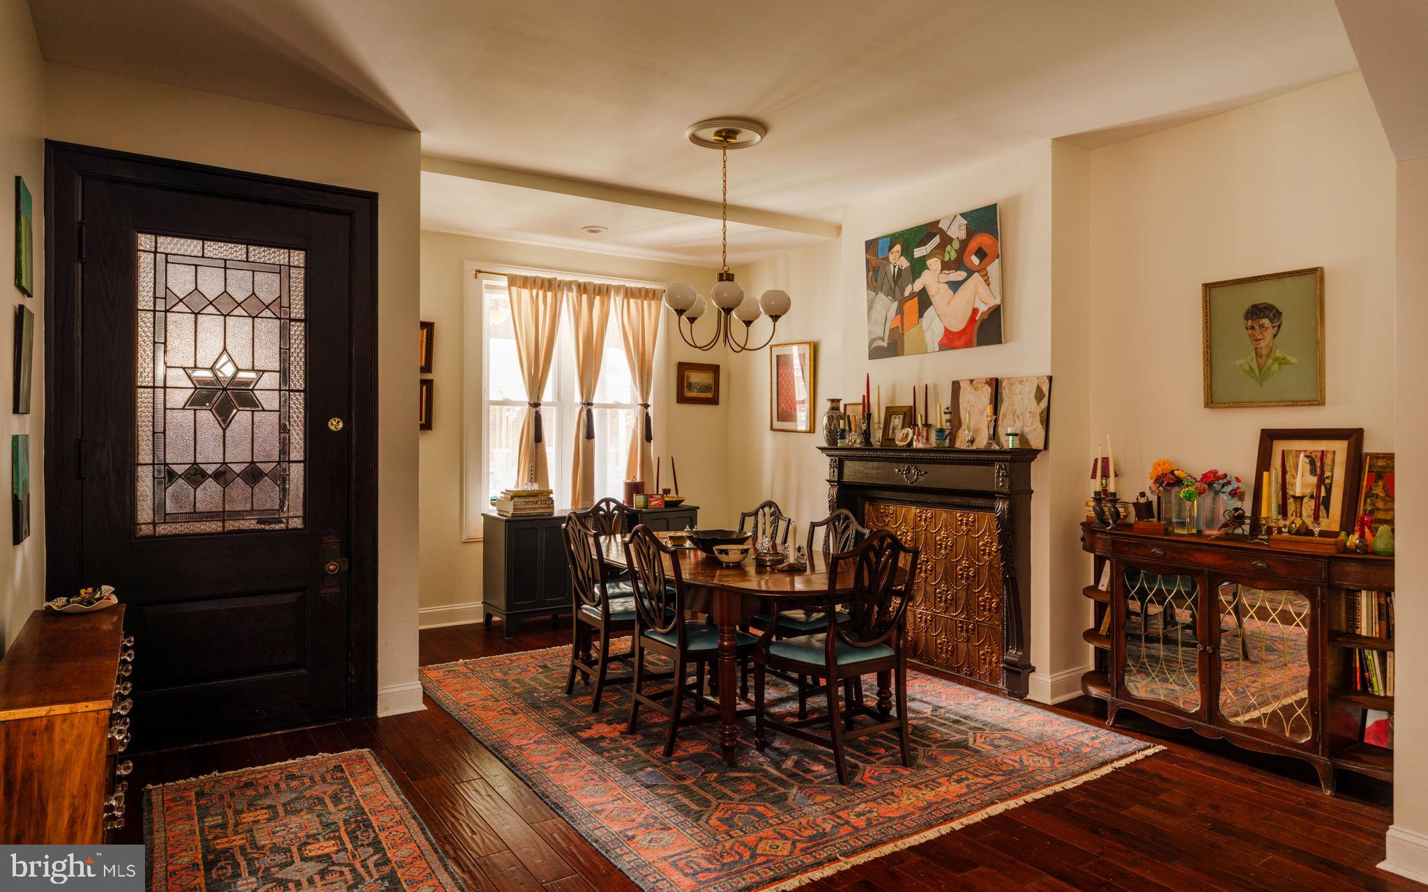
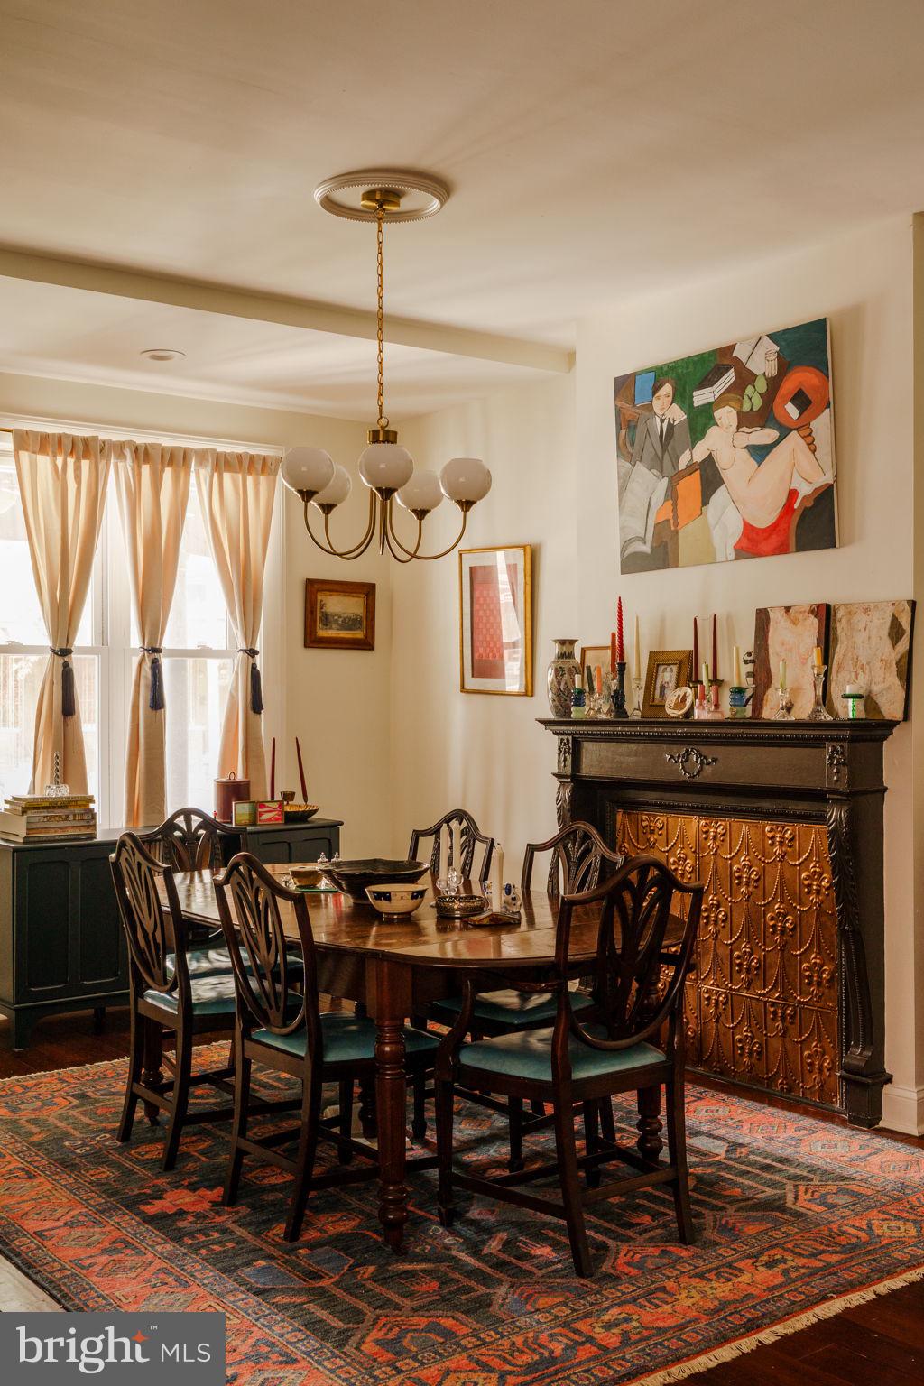
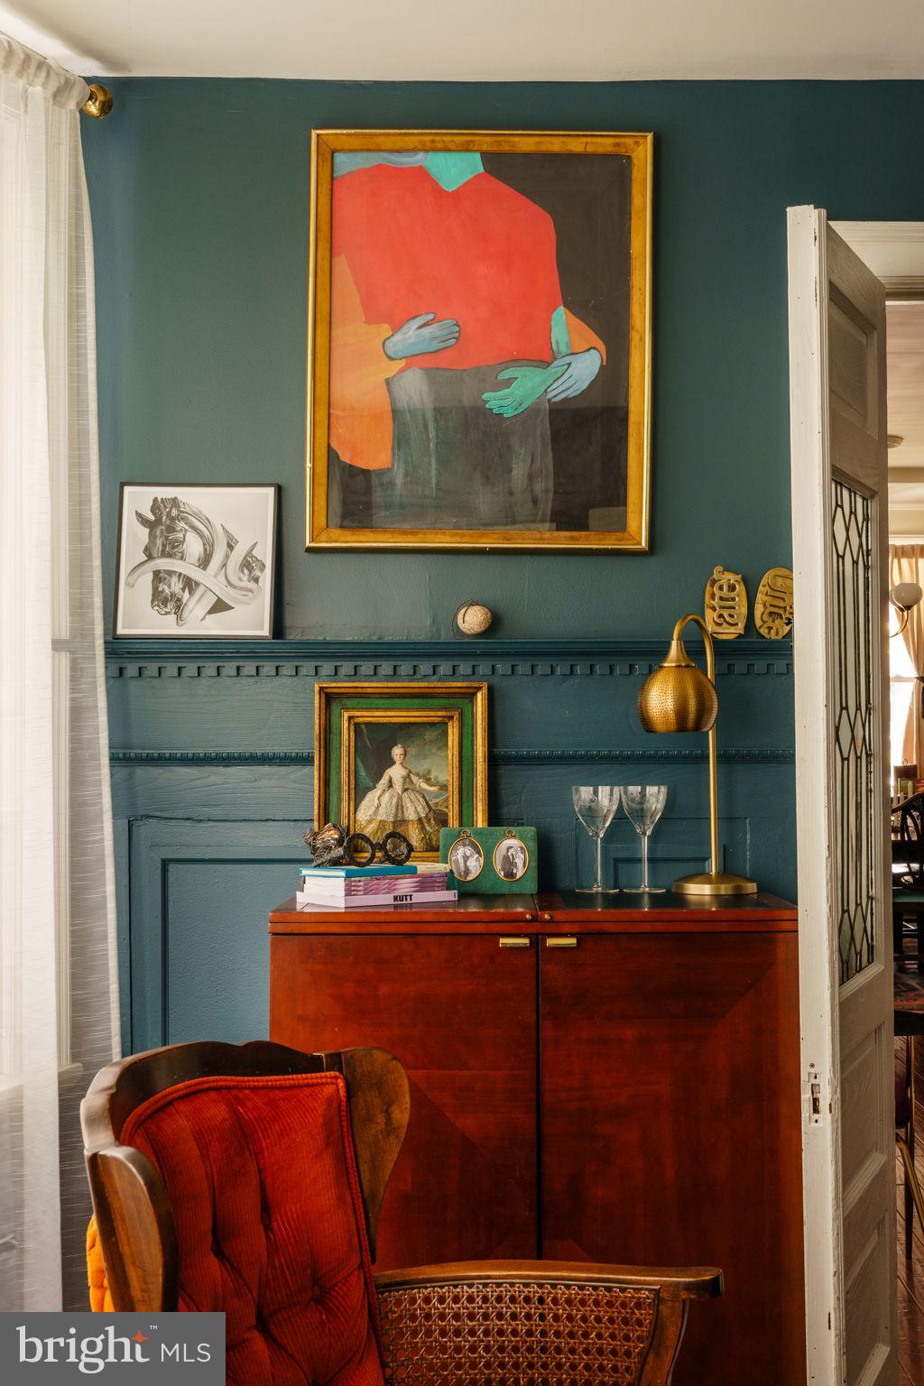
Through beautiful original French doors, the dining room awaits, complete with another decorative fireplace and a generous bay window. It's easy to imagine long dinners here, with good friends, mismatched vintage china, and conversations that linger well past dessert.
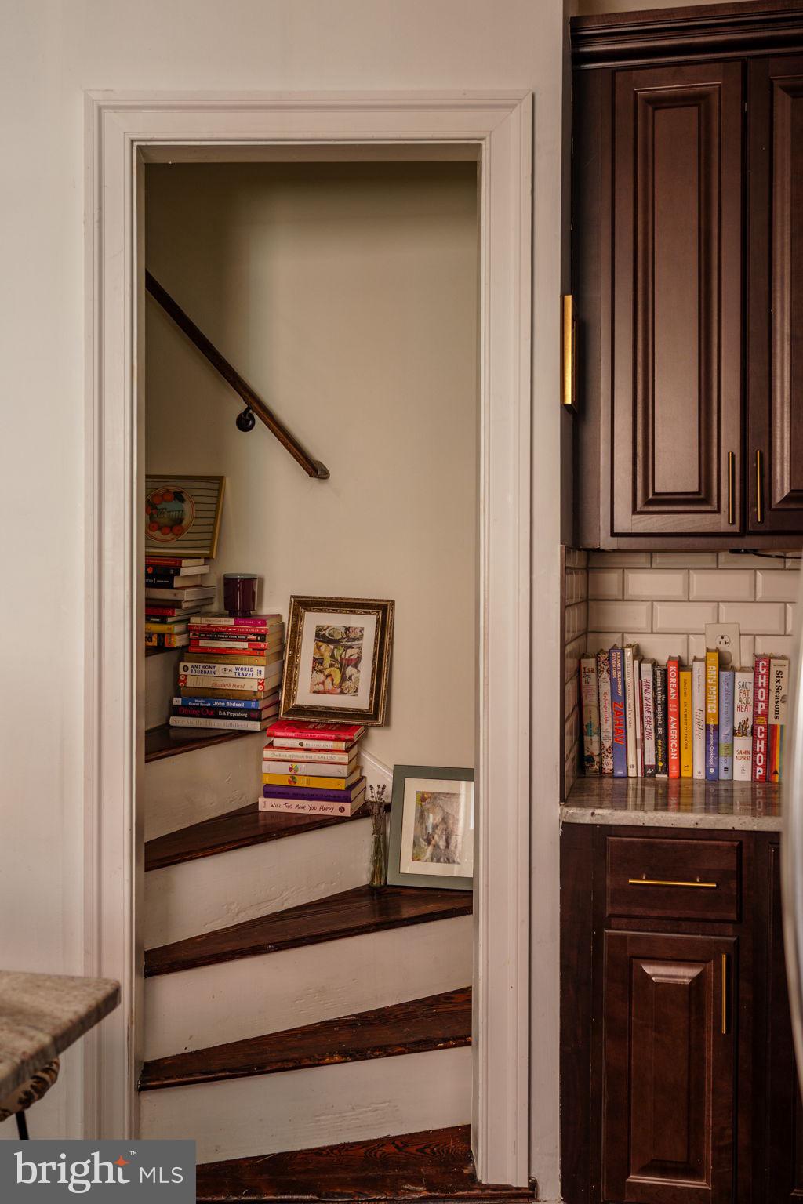
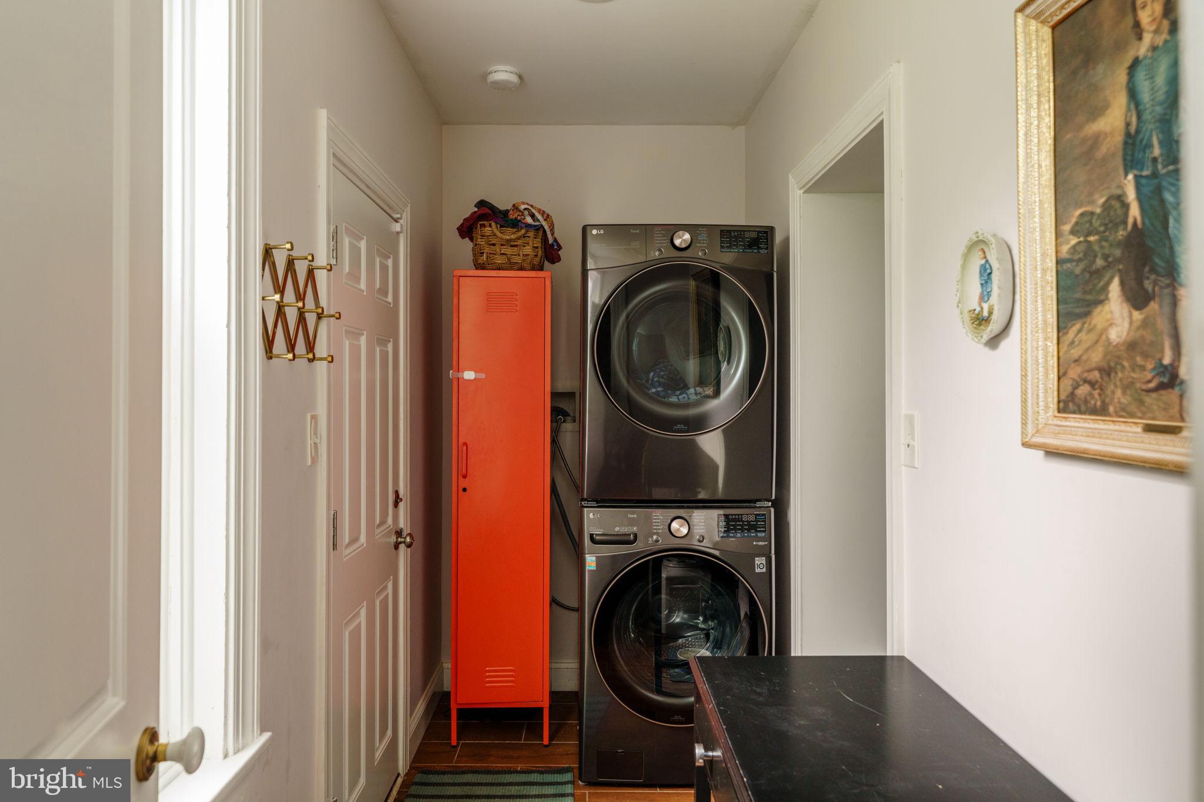
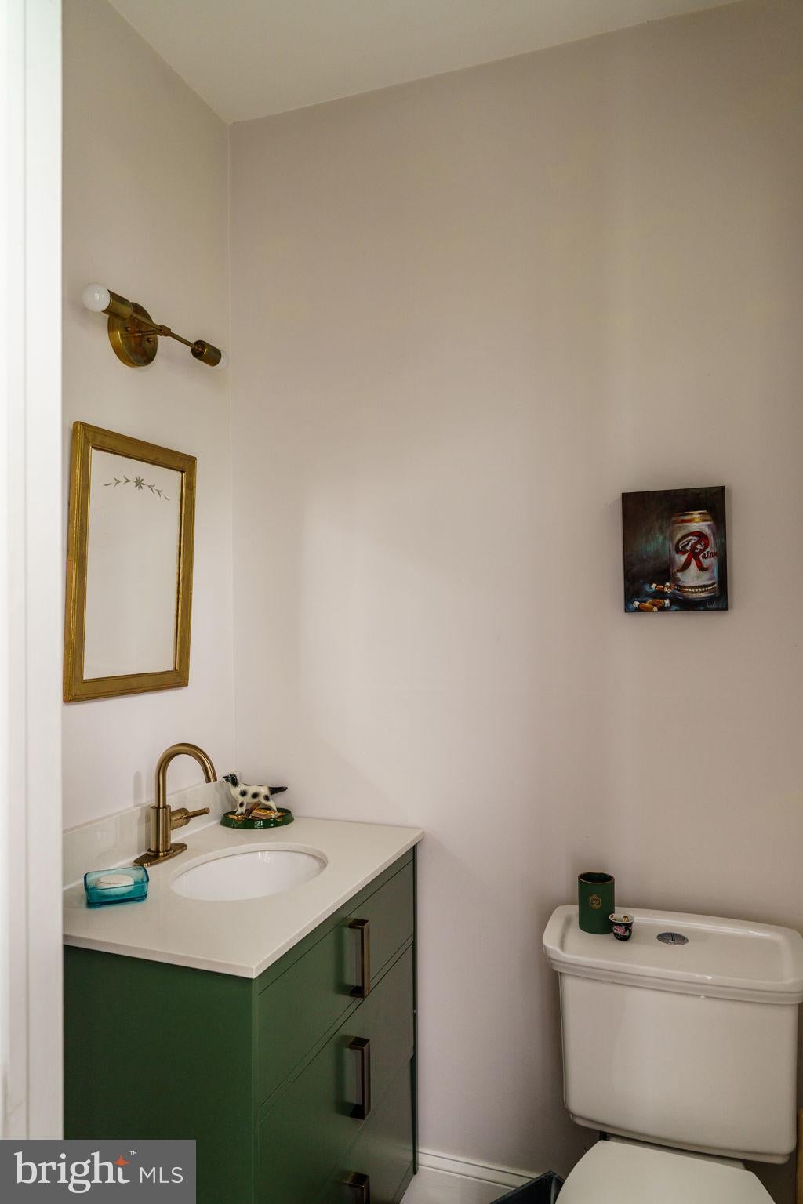
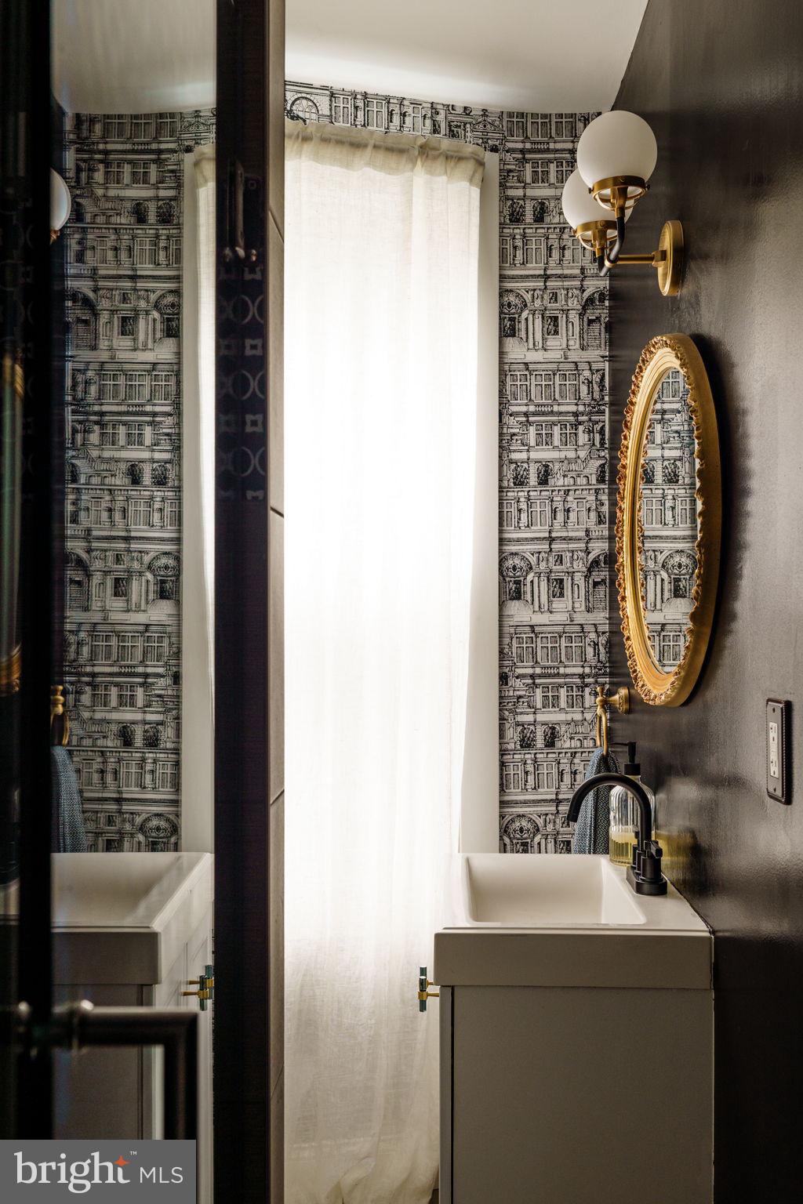
The kitchen strikes a lovely balance between beauty and practicality. Rich wood cabinetry, granite countertops, subway tile, stainless steel appliances, and a layout designed for people who actually love to cook make this a hardworking space without sacrificing style. A convenient powder room, hidden back staircase, and laundry area complete the first floor, while the private, fenced backyard offers room for outdoor dining, gardening, and summer evenings under the stars.
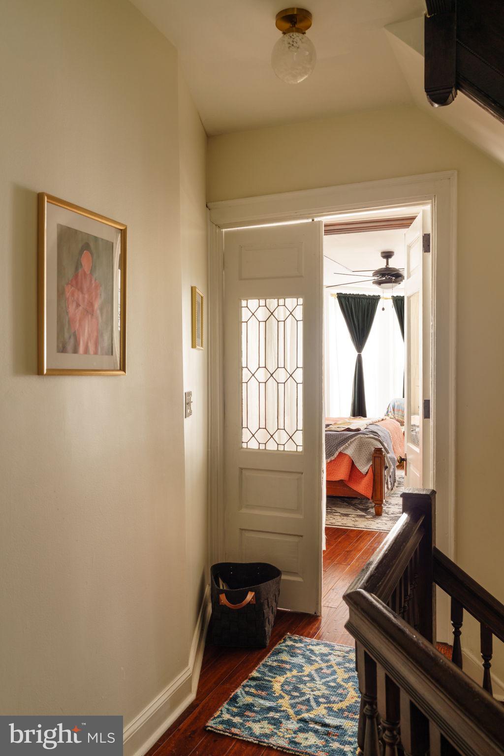
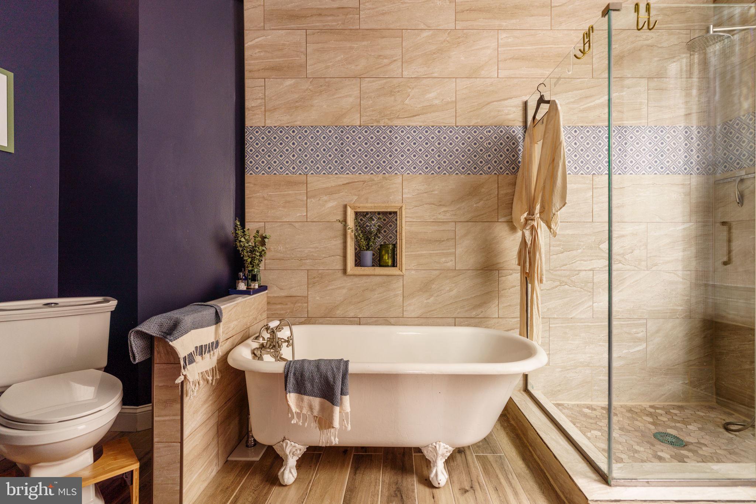
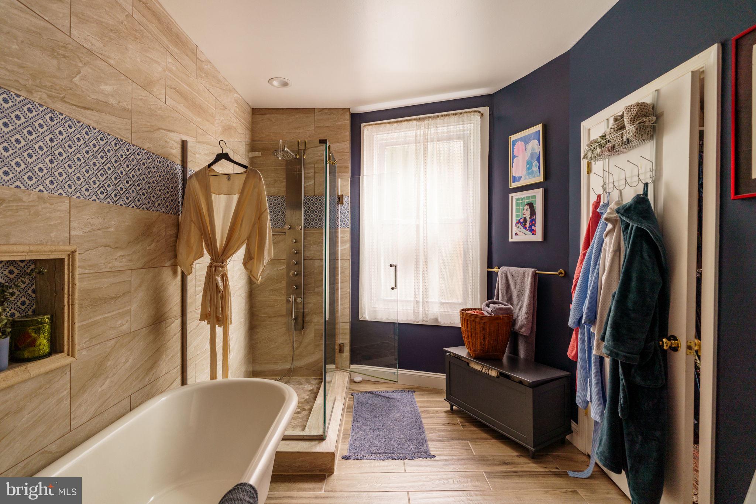
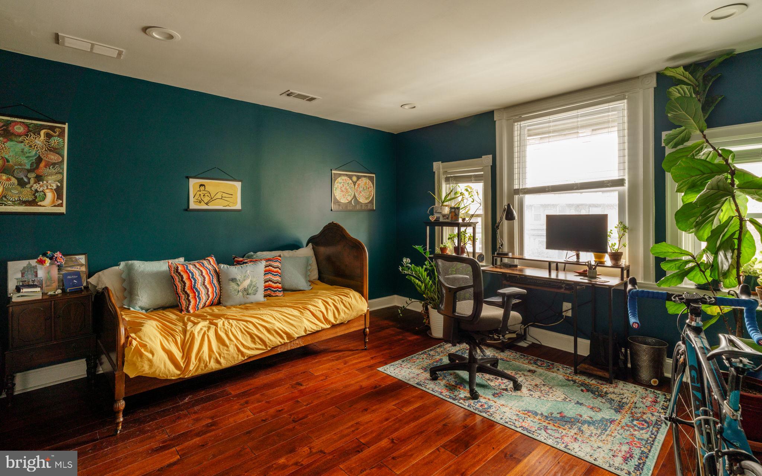
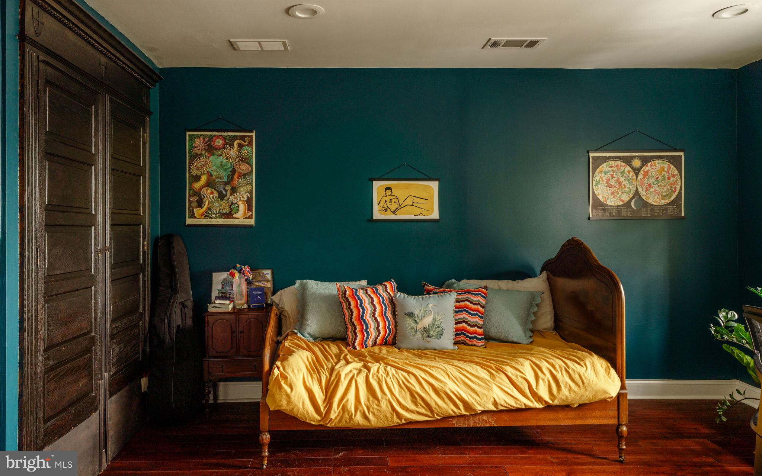
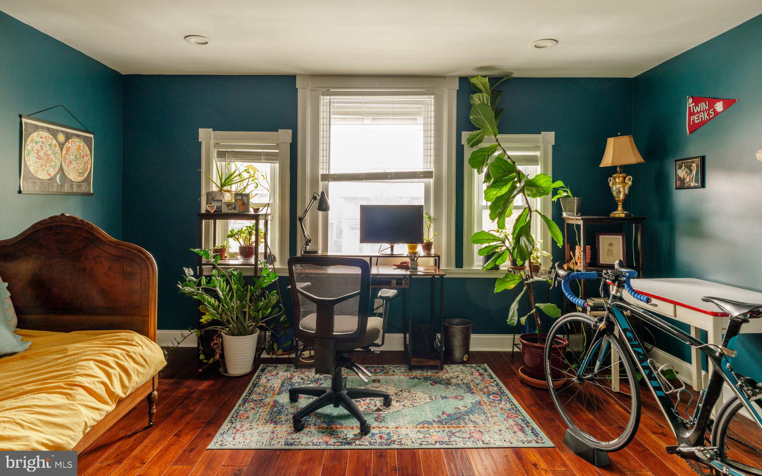
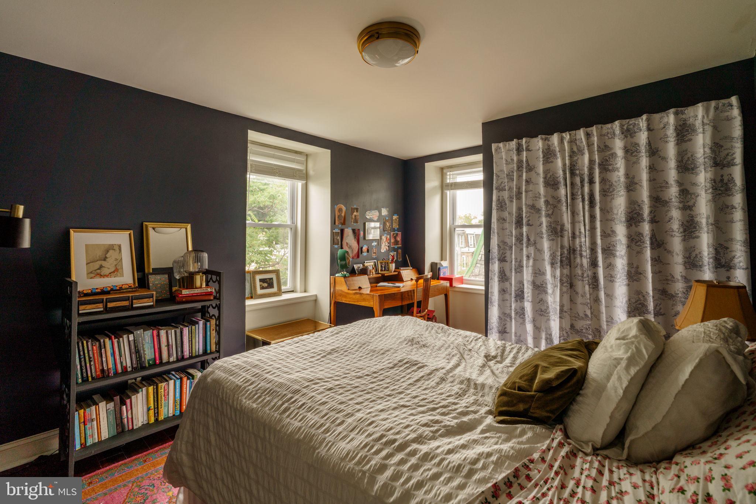
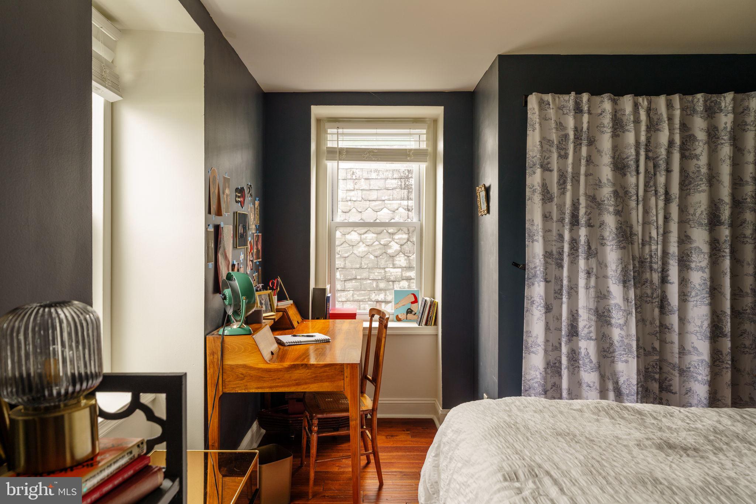
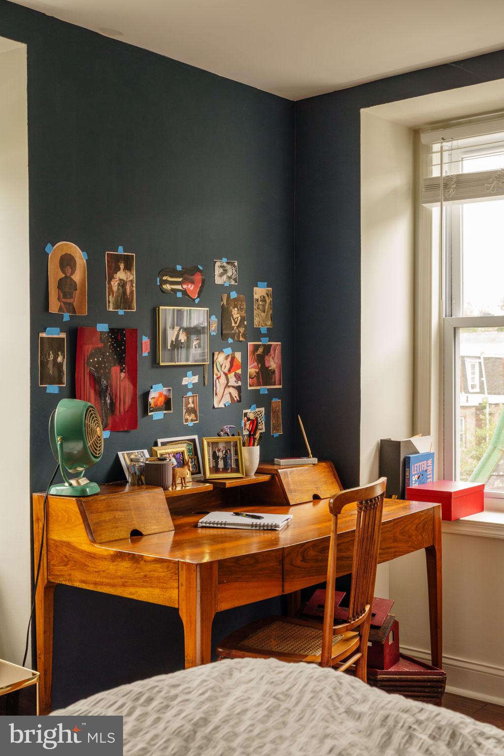
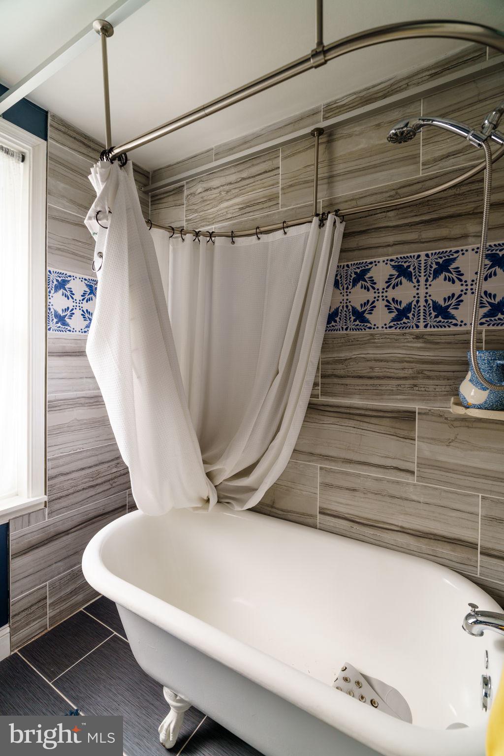
Upstairs, the primary suite feels like a retreat from another era, with a decorative fireplace, original French doors, beautiful bay windows, and a newly designed walk-in closet. The adjoining bathroom brings a little old-world romance with its clawfoot soaking tub, alongside a spacious glass-enclosed shower and updated finishes. Four additional bedrooms and two more full bathrooms offer remarkable flexibility, with generous closets, original details, and plenty of natural light throughout.
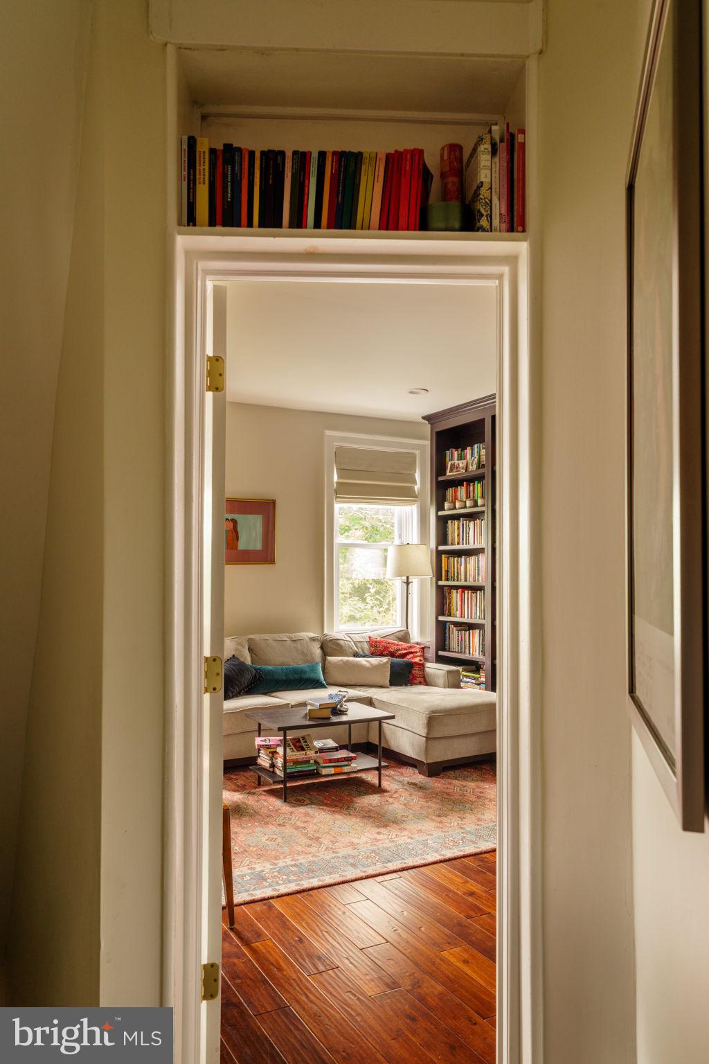
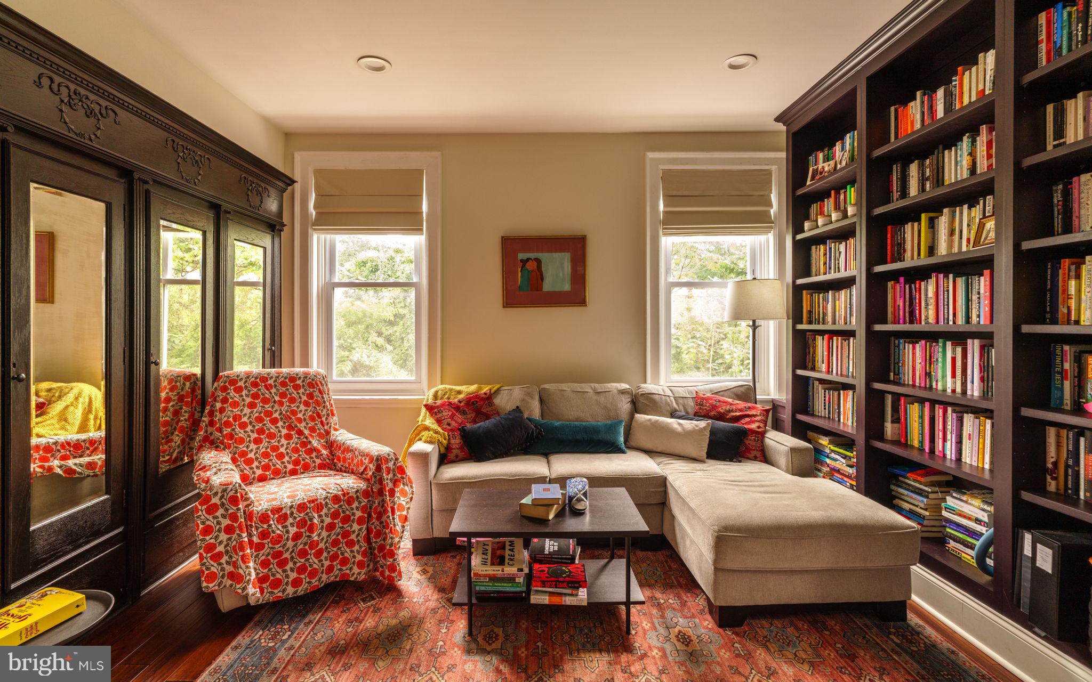
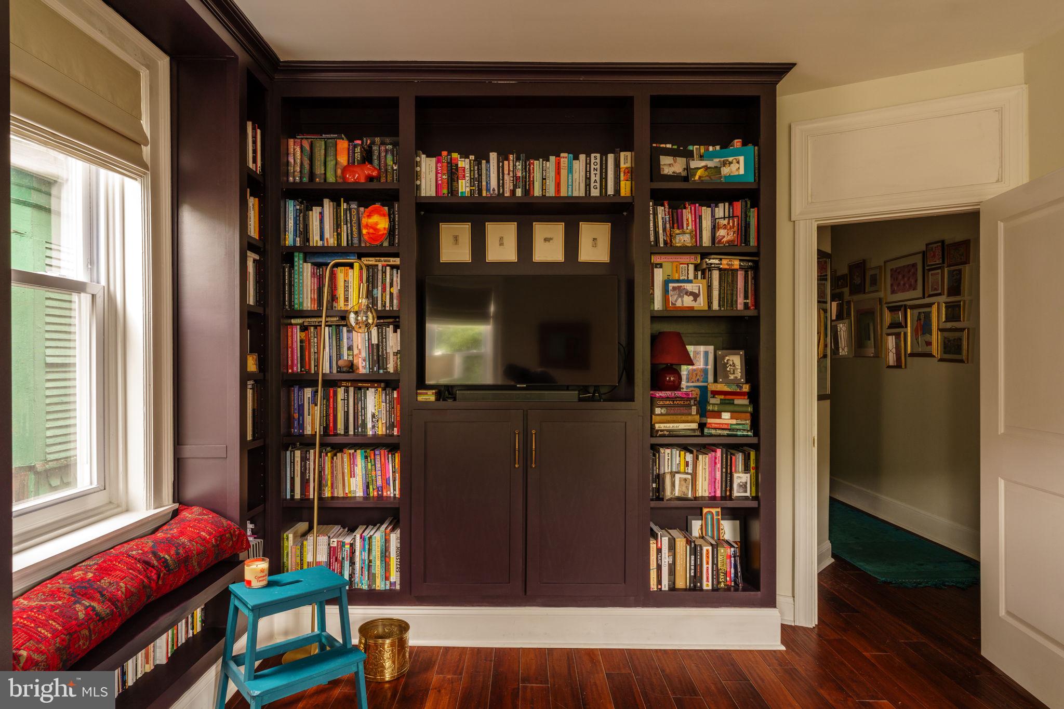
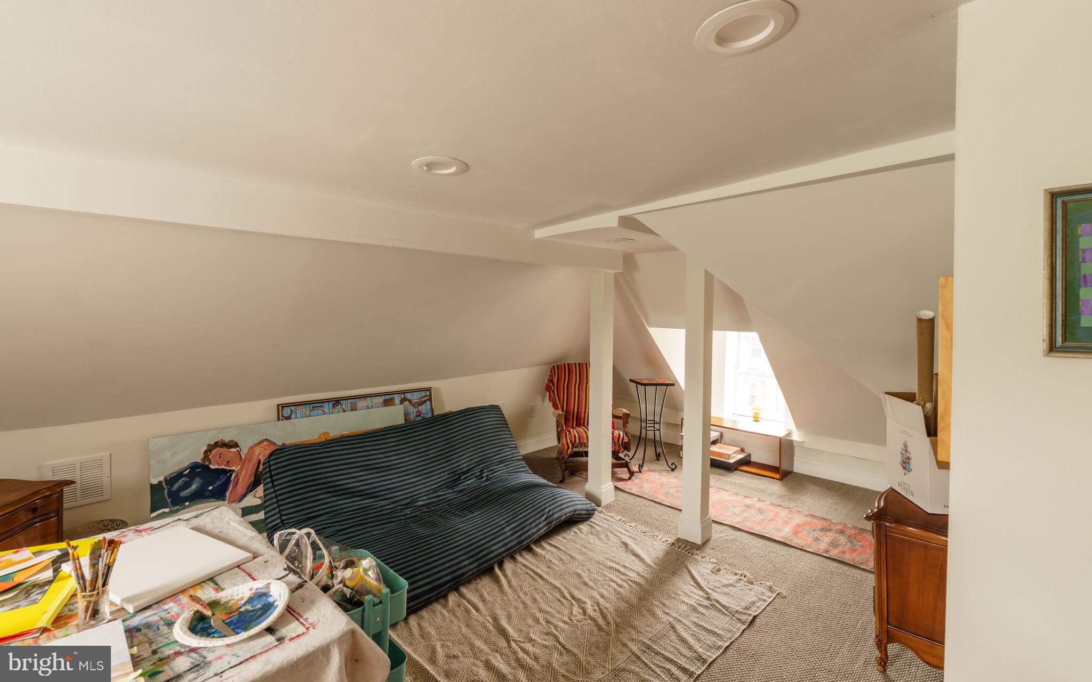
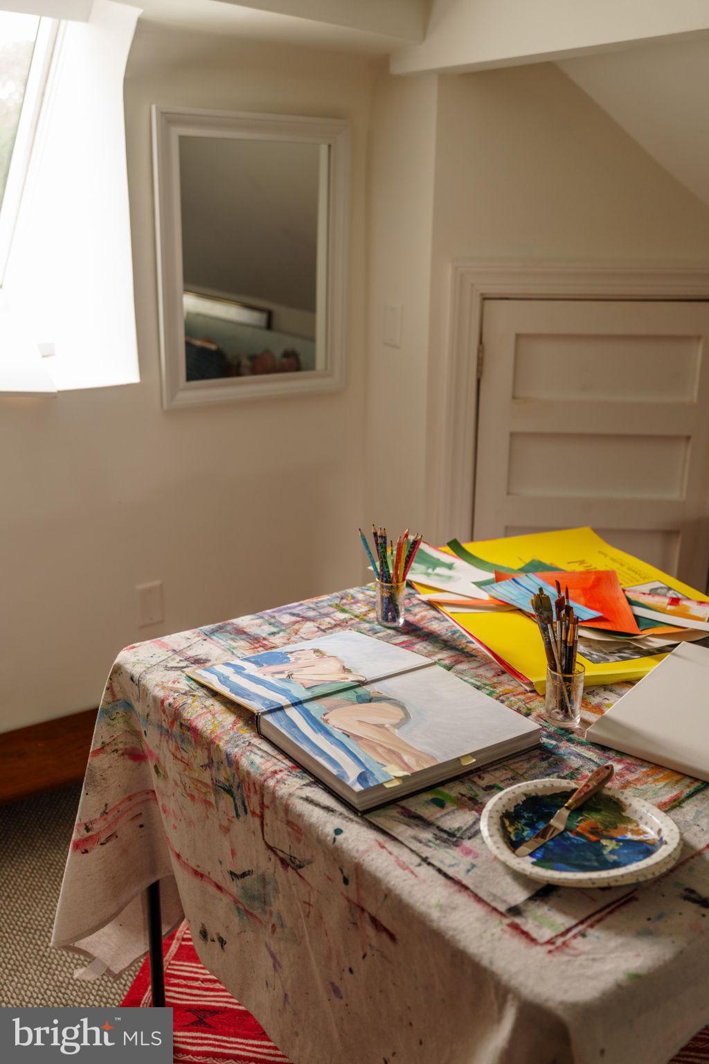
And then there are the spaces that make this home especially memorable. A beautifully appointed library with floor-to-ceiling bookshelves and a cozy window seat feels like something out of a favorite novel. Original mirrored cabinetry, tucked-away architectural details, and a finished attic room with exposed brick and a skylight provide wonderful opportunities for creative pursuits, quiet work, or simply escaping with a good book.
The expansive basement adds another level of usable space for storage, hobbies, exercise, or whatever life happens to require. Recent improvements include a new front porch roof and basement waterproofing, both completed in 2023.
Of course, part of the magic of living here is West Philadelphia itself. Just blocks from Clark Park, Malcolm X Park, and the lively Baltimore Avenue corridor, you'll find neighborhood cafés, independent restaurants, bookstores, farmers markets, and a wonderfully creative community. University City, public transit, and Center City are all within easy reach, but there's something especially lovely about having so much right outside your own front door.
Saturday, November 21 · 12:30–2pm
In person · no appointment needed
| Date | Event | Price | Source |
|---|---|---|---|
| listed (Coming Soon) | $699,900 | Bright #PAPH2688608 | |
| status changed (Active) | — | Bright #PAPH2688608 |
Hi there — ask anything about this property or the area and the team will get right back to you.
Local real estate advisory services provided by agent with The Southside Group
Listed by Kristin McFeely with Compass Pennsylvania, Llc
The data relating to real estate for sale on this website appears in part through the BRIGHT Internet Data Exchange program, a voluntary cooperative exchange of property listing data between licensed real estate brokerage firms in which Kristin McFeely participates, and is provided by BRIGHT through a licensing agreement. The information provided by this website is for the personal, non-commercial use of consumers and may not be used for any purpose other than to identify prospective properties consumers may be interested in purchasing. Some properties which appear for sale on this website may no longer be available because they are under contract, have closed or are no longer being offered for sale. Information Deemed Reliable But Not Guaranteed. Copyright © 2026 Bright MLS. All rights reserved.
You agree to The Southside Group Terms of Use and Privacy Policy. By choosing to contact a property, you also agree that The Southside Group and its associates may call, text, or email you regarding any inquiries or activities you submit through our website. This may involve the use of automated means and prerecorded or artificial voices.
Step 1 of 2
You've reached the free preview limit. Create a free account to see this listing and everything else on the site.
Step 2 of 2
Tell us how to reach you about homes you like.
Enter your password to sign in as
You've reached the free preview limit. Create a free account to see this listing and everything else on the site.
Already have an account? Sign in
Sign in to your account.
New here? Create an account