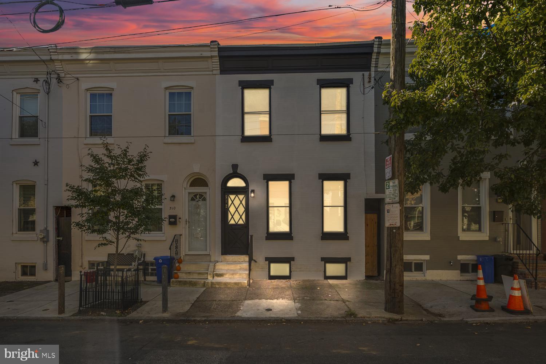
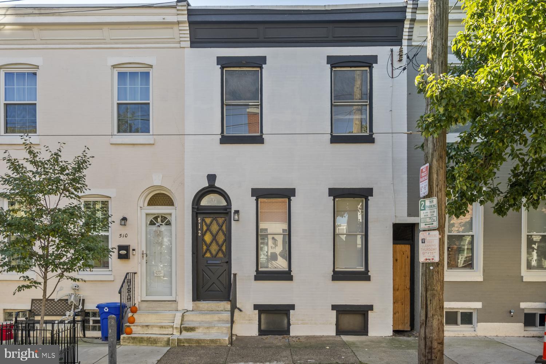
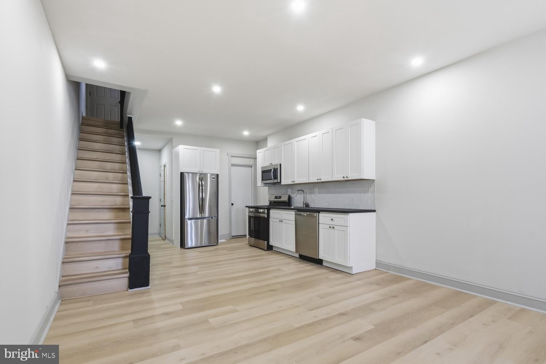
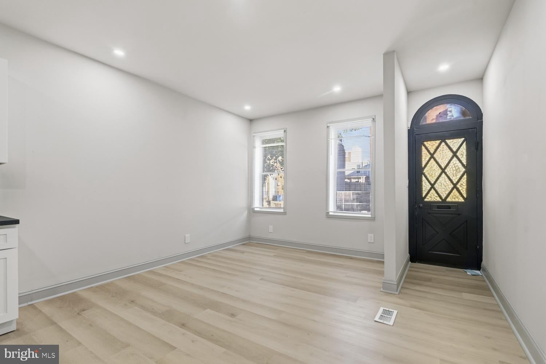
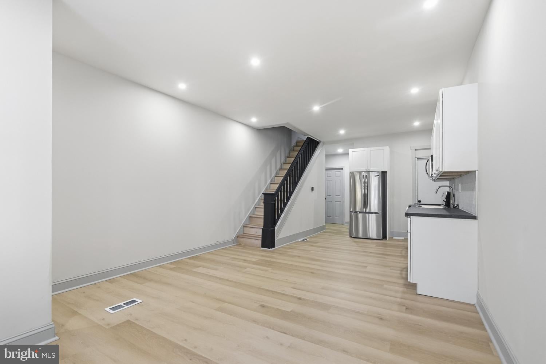
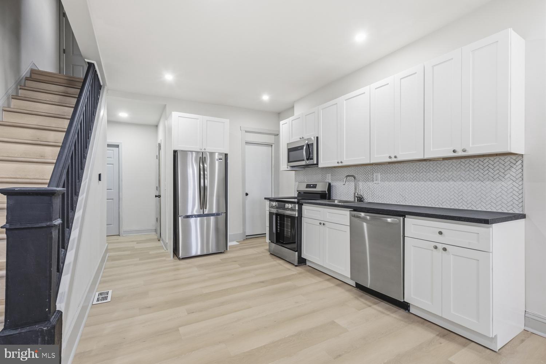
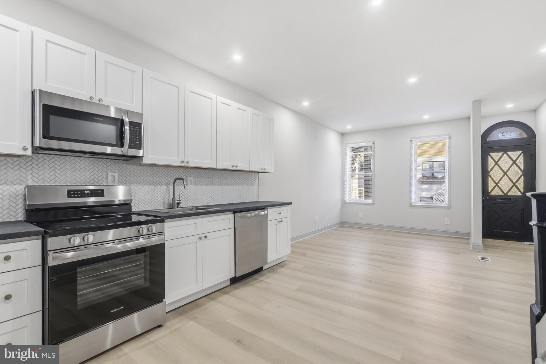
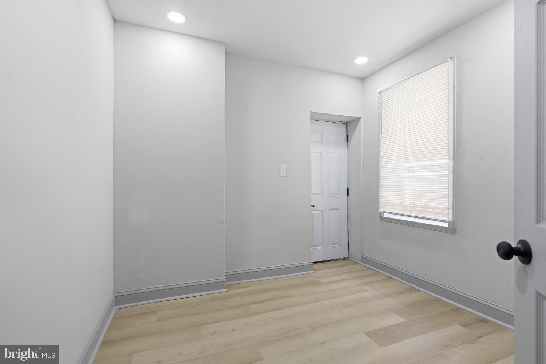
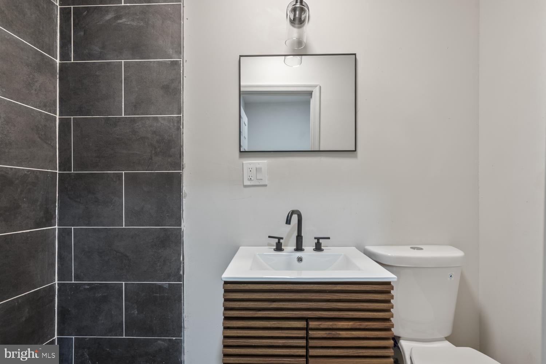
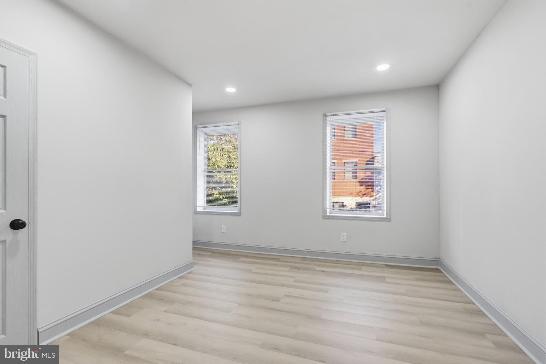
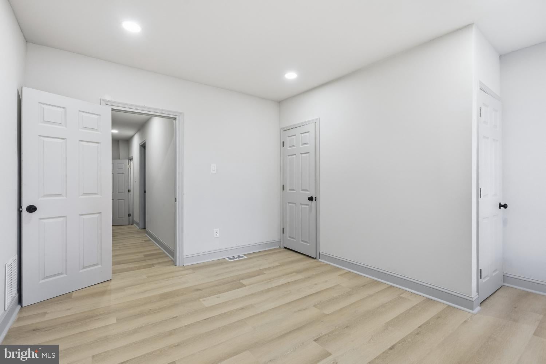
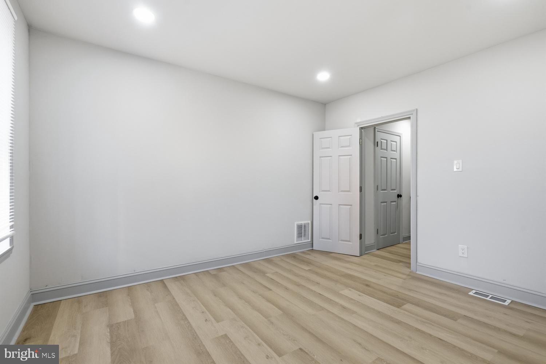
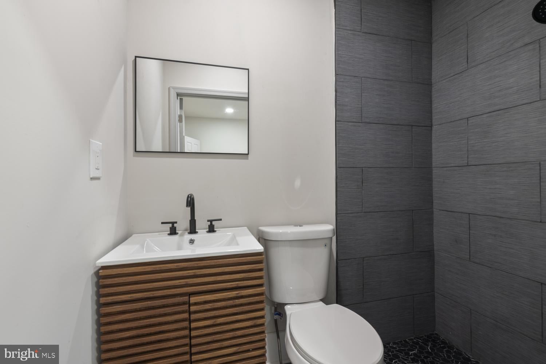
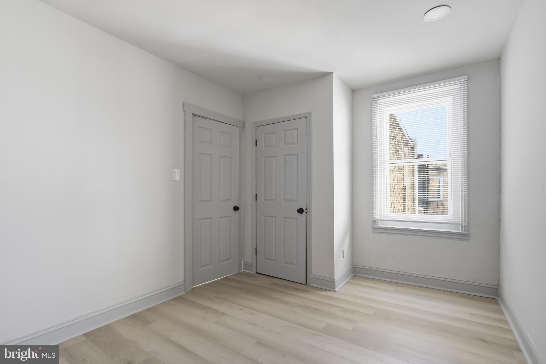
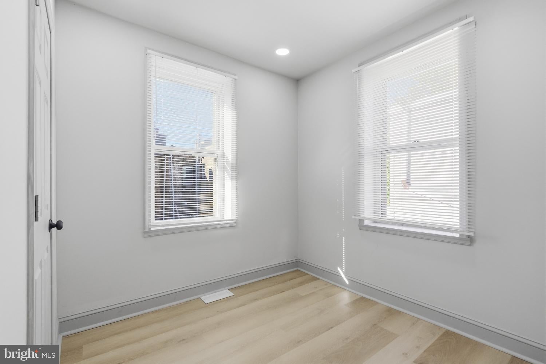
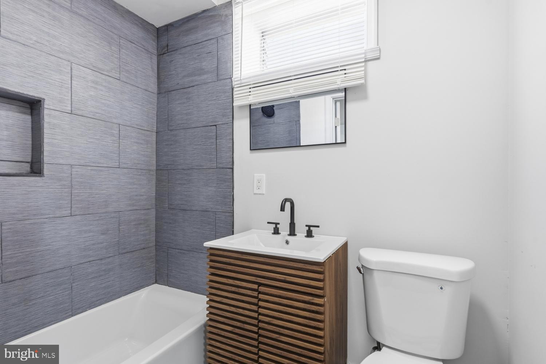
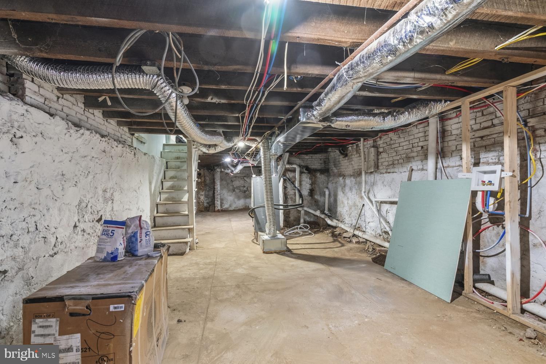
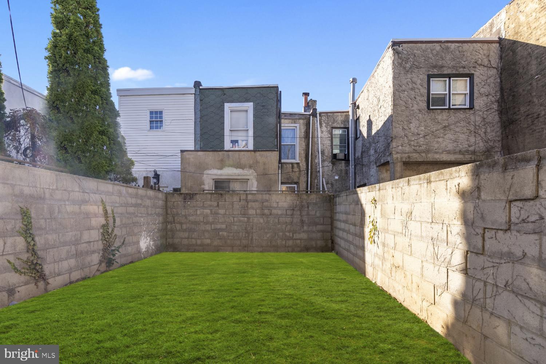
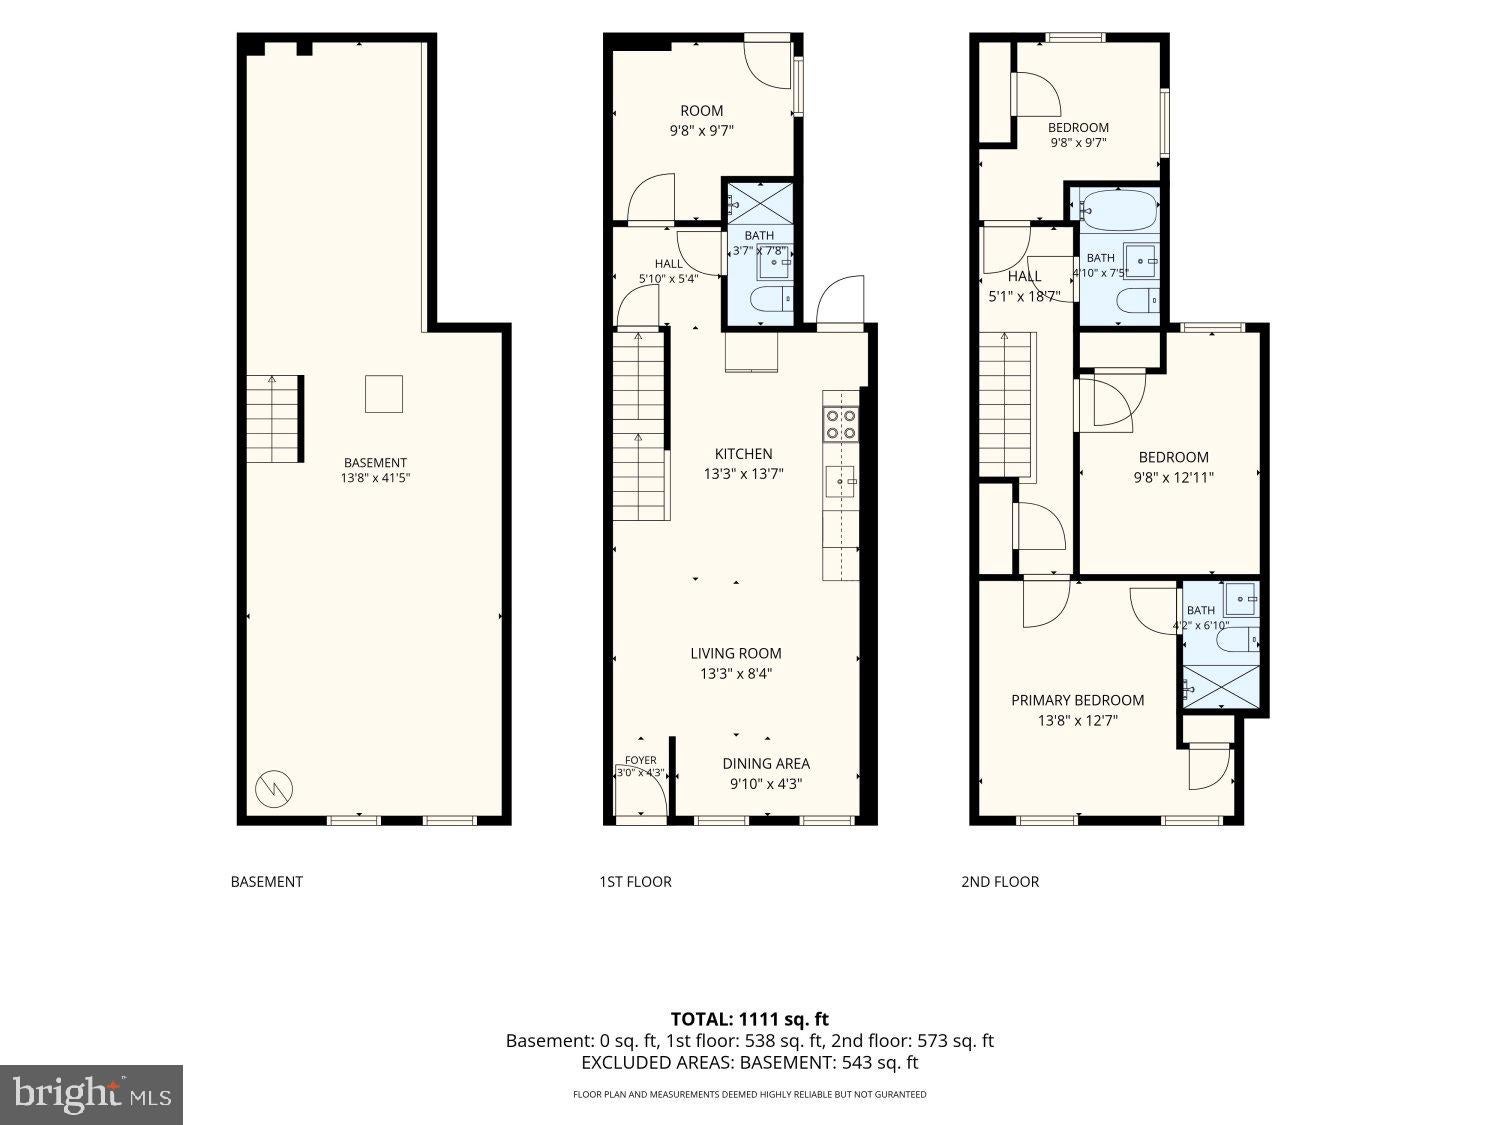
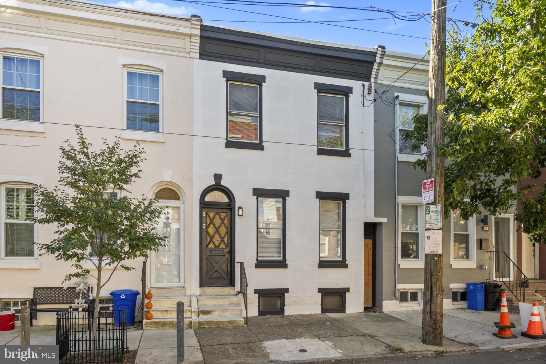
Welcome to 512 McKean Street, a newly renovated 4-bedroom, 3-full-bath rowhome in South Philadelphia's Whitman neighborhood! This move-in-ready home features an open-concept first floor with a spacious living and dining area, updated kitchen with white shaker cabinetry, stainless steel appliances, and a dishwasher. Wood-look flooring and recessed lighting complement the modern finishes throughout. The rear of the main level includes a versatile bonus room and full bathroom, ideal for a home office, guest room, or den. Upstairs, you'll find three bedrooms and two updated full bathrooms, including a primary suite with a private en-suite bath. The full basement offers ample storage, while the private rear yard provides space for outdoor entertaining. Additional features include central air conditioning and gas forced-air heating. The location puts you close to everything South Philadelphia has to offer! Enjoy neighborhood favorites like Tony and Nick's Steaks and Oregon Diner, along with the popular restaurants, cafés, and shops along East Passyunk Avenue. Nearby Mifflin Square Park, Dickinson Square Park, Pier 68, and the Delaware River Trail provide opportunities for outdoor recreation. Shopping is convenient with Snyder Plaza, Whitman Plaza, IKEA, Target, Lowe's, and Columbus Boulevard retailers nearby. Easy access to I-95, the Walt Whitman Bridge, public transportation, Center City, and the South Philadelphia Sports Complex makes commuting and getting around the city convenient. Whether you're looking for a primary residence or an investment property, 512 McKean Street offers modern updates, flexible living space, and a convenient South Philadelphia location. Schedule your showing today!
Please note: Listing photos have been virtually staged for illustrative purposes. Furniture and décor shown in the virtually staged images are not included in the sale.
| Date | Event | Price | Source |
|---|---|---|---|
| listed (Active) | $360,000 | Bright #PAPH2683768 |
Hi there — ask anything about this property or the area and the team will get right back to you.
Local real estate advisory services provided by agent with The Southside Group
Listed by ERIC Andrew Dvotsky with Bhhs Fox & Roach-center City Walnut
The data relating to real estate for sale on this website appears in part through the BRIGHT Internet Data Exchange program, a voluntary cooperative exchange of property listing data between licensed real estate brokerage firms in which ERIC Andrew Dvotsky participates, and is provided by BRIGHT through a licensing agreement. The information provided by this website is for the personal, non-commercial use of consumers and may not be used for any purpose other than to identify prospective properties consumers may be interested in purchasing. Some properties which appear for sale on this website may no longer be available because they are under contract, have closed or are no longer being offered for sale. Information Deemed Reliable But Not Guaranteed. Copyright © 2026 Bright MLS. All rights reserved.
You agree to The Southside Group Terms of Use and Privacy Policy. By choosing to contact a property, you also agree that The Southside Group and its associates may call, text, or email you regarding any inquiries or activities you submit through our website. This may involve the use of automated means and prerecorded or artificial voices.
Step 1 of 2
You've reached the free preview limit. Create a free account to see this listing and everything else on the site.
Step 2 of 2
Tell us how to reach you about homes you like.
Enter your password to sign in as
You've reached the free preview limit. Create a free account to see this listing and everything else on the site.
Already have an account? Sign in
Sign in to your account.
New here? Create an account