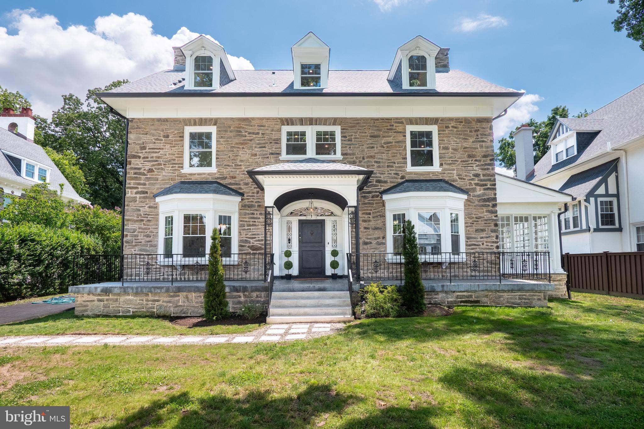
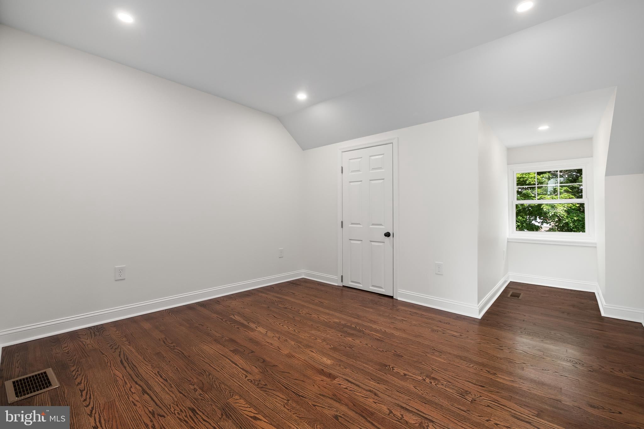
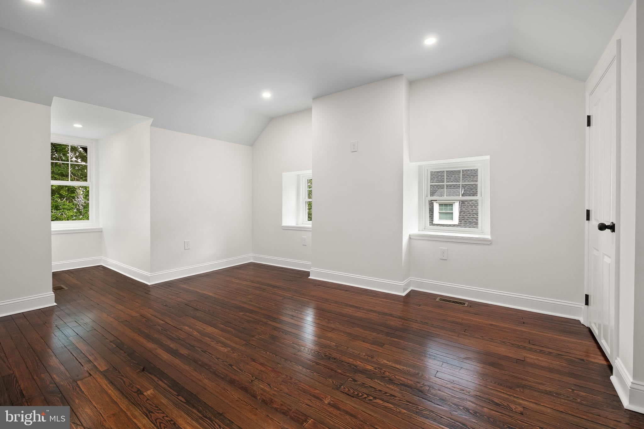
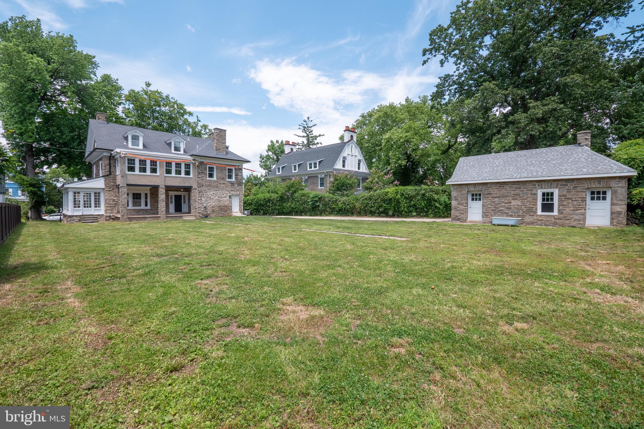
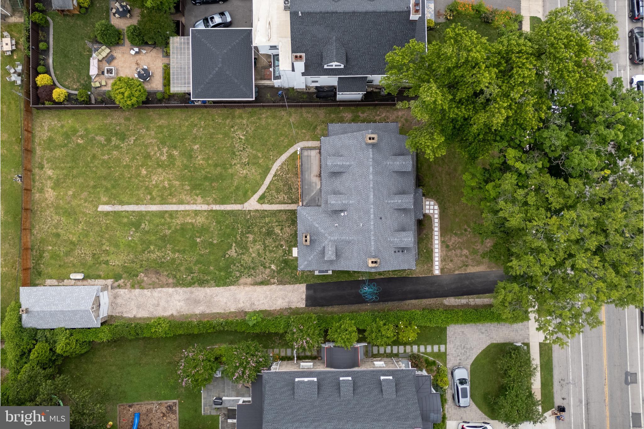
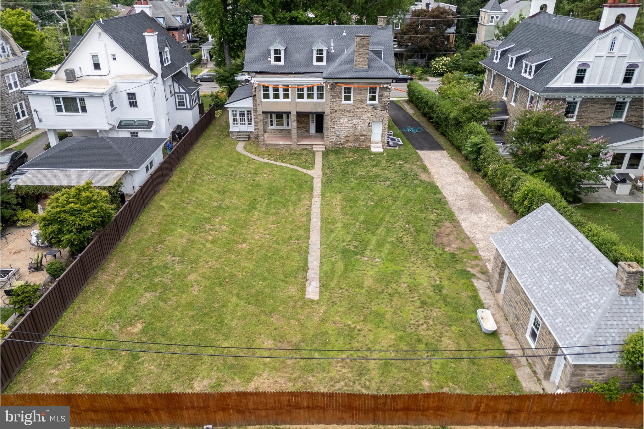
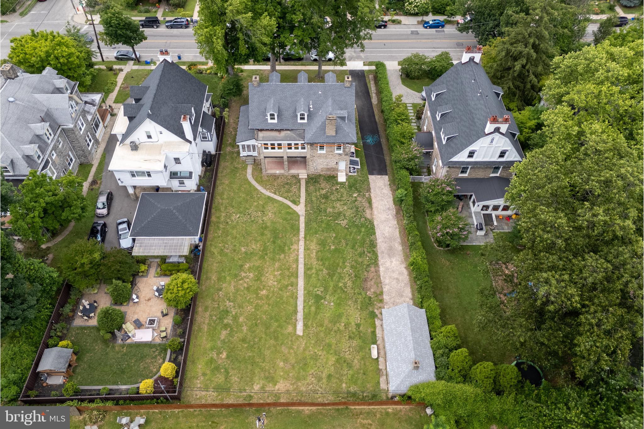
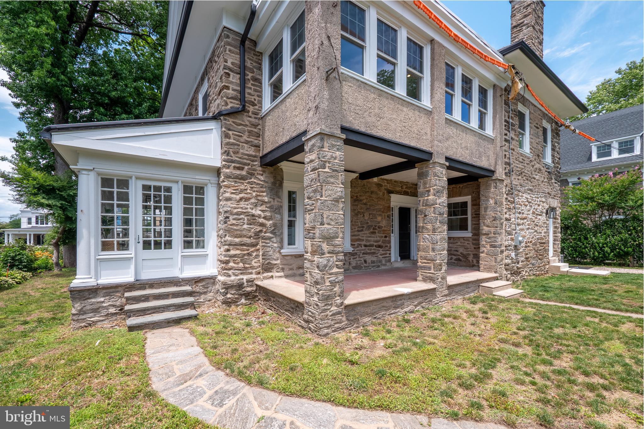
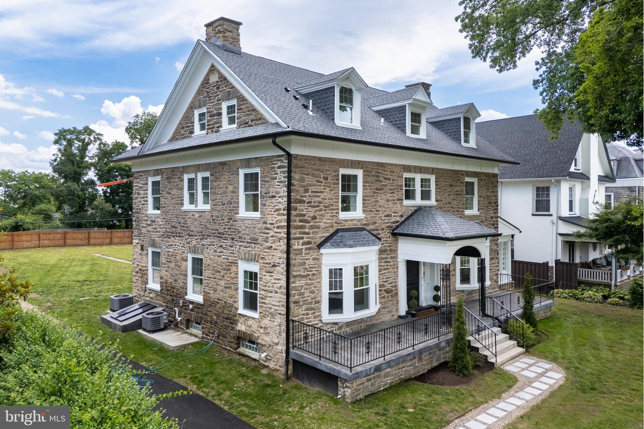
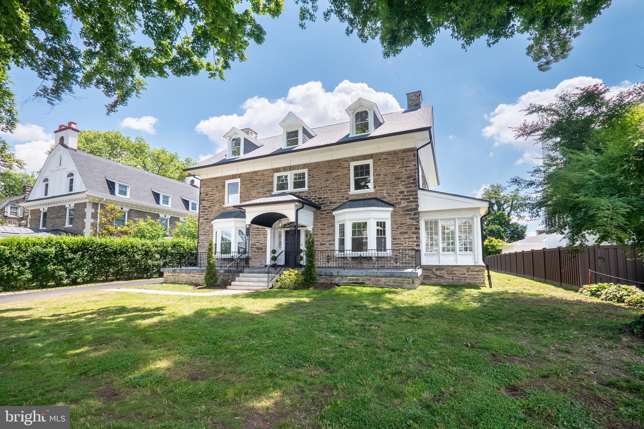
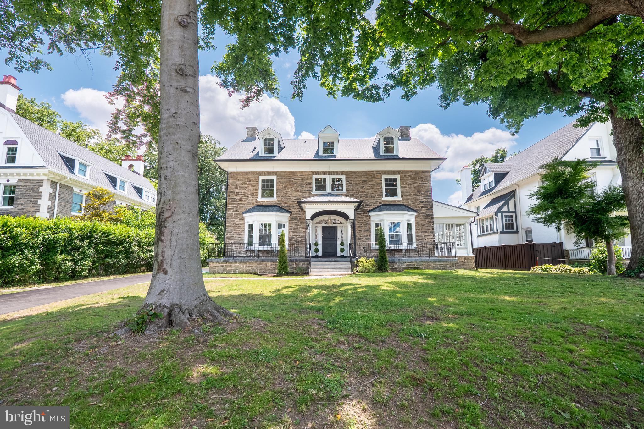
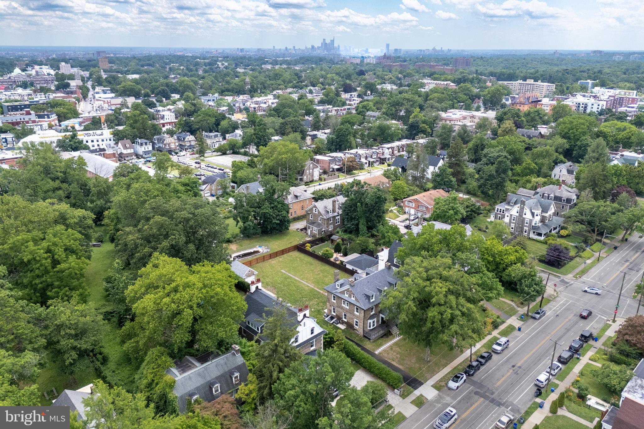
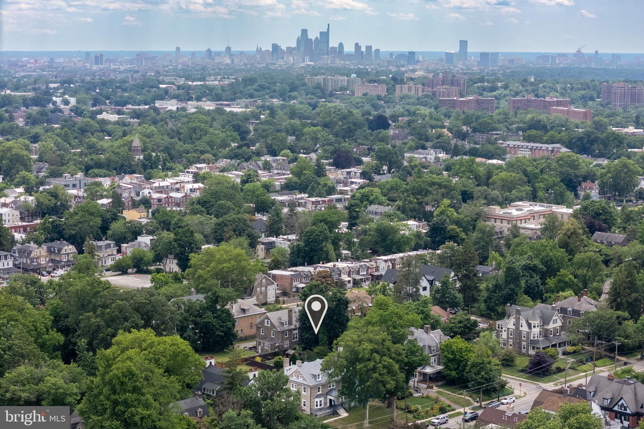
**Experience the luxury of space, privacy, and exceptional design in the heart of West Mount Airy.** Set on nearly half an acre, 50 W. Upsal Street is an extraordinary, beautifully renovated center-hall Colonial that combines timeless architecture with sophisticated modern living. Constructed of iconic Wissahickon schist circa 1890, this distinguished residence offers gracious proportions, exquisite craftsmanship, and thoughtfully designed spaces for both everyday comfort and elegant entertaining.
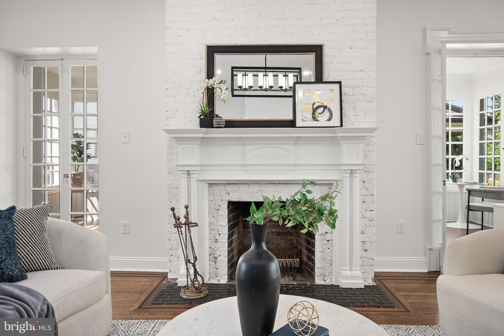
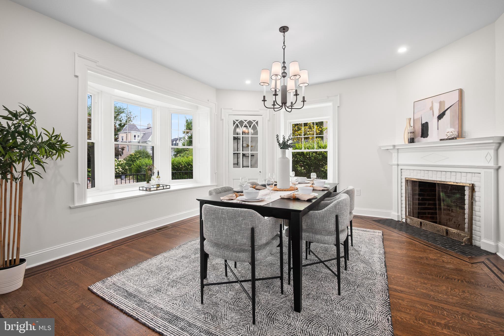
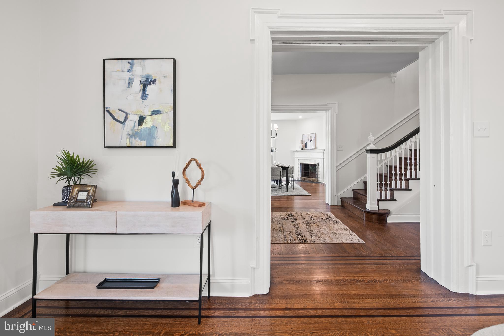
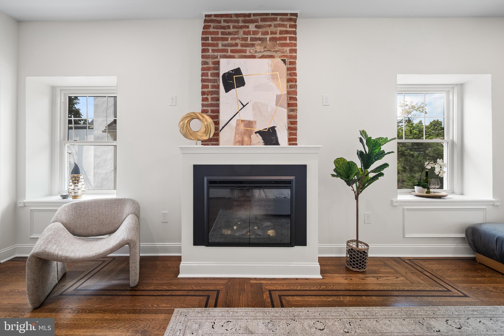
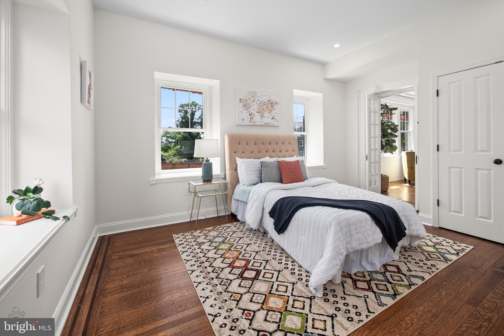
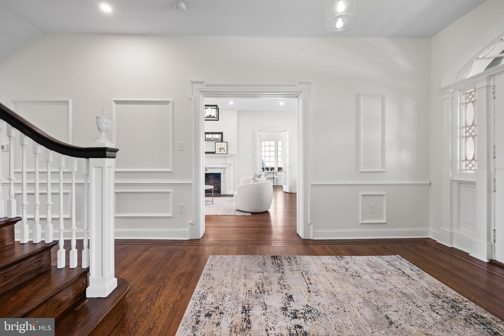
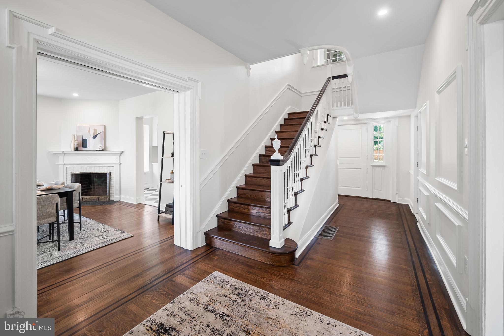
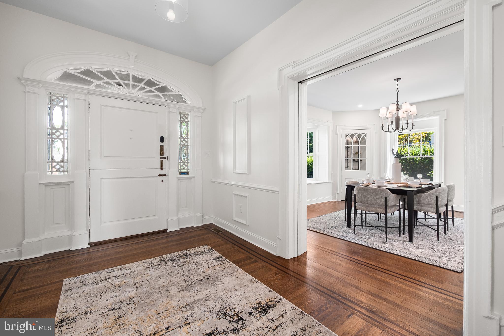
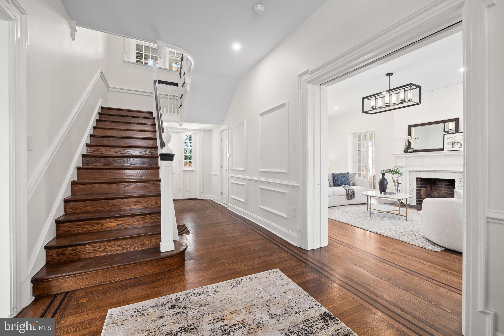
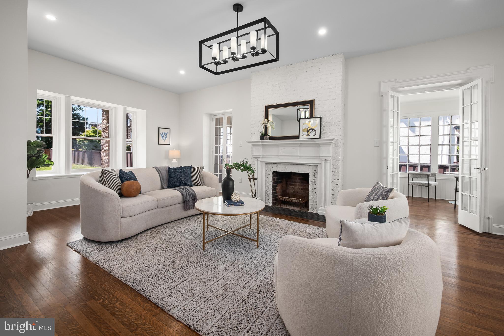
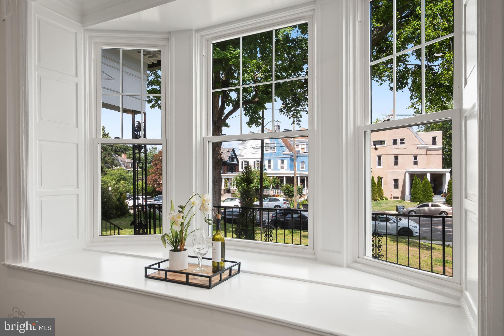
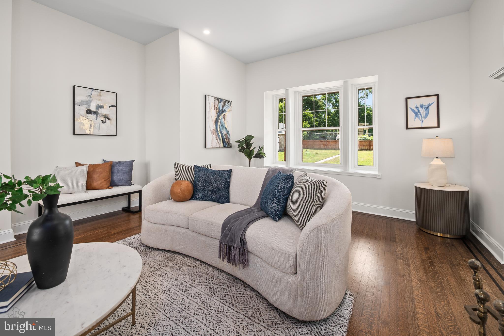
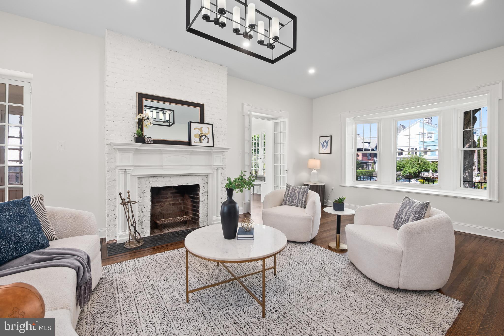
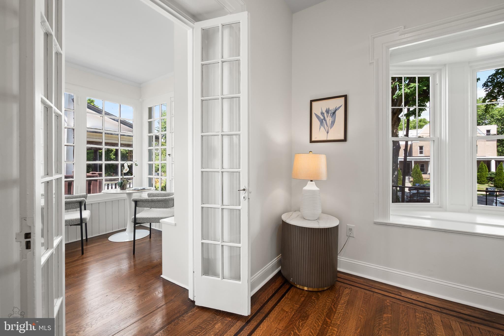
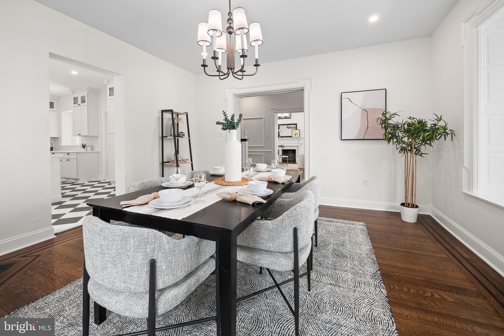
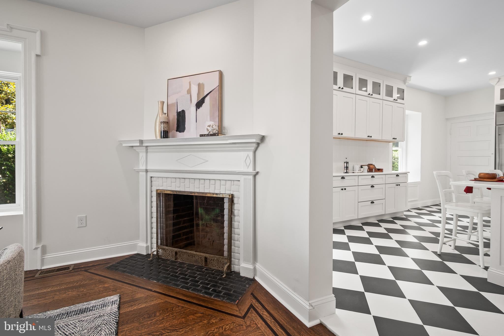
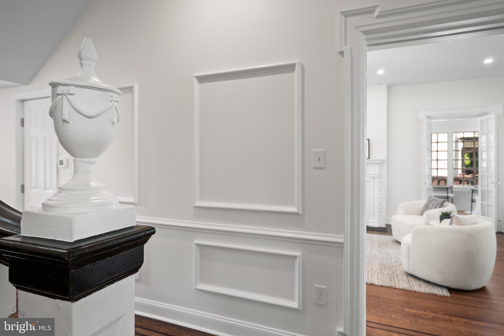
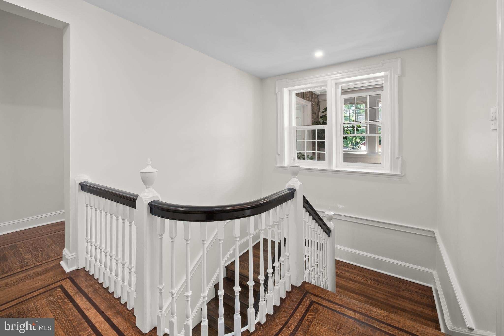
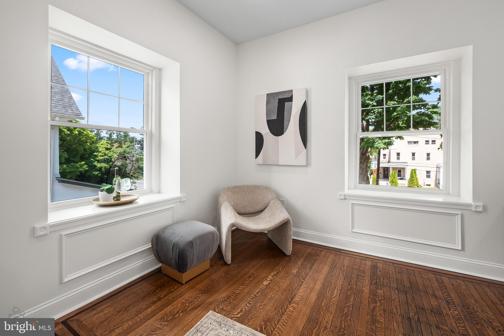
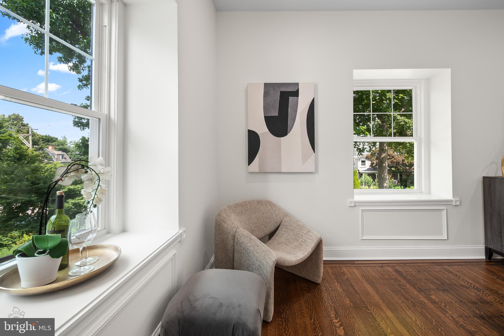
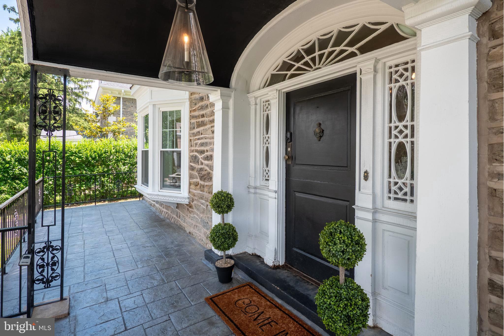
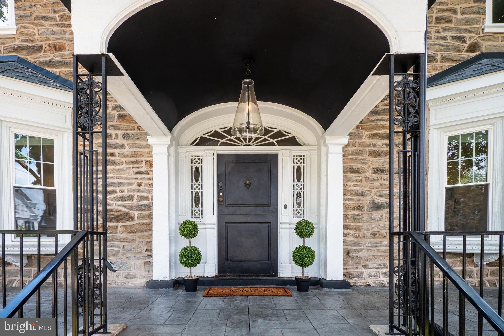
A welcoming covered porch and charming Dutch door introduce the home's beautifully appointed interiors, where soaring ceilings, refinished hardwood floors with walnut inlay, fireplaces, intricate millwork, French doors, and deep window sills create an atmosphere of understated elegance. The classic center hall and striking staircase establish the home's architectural character, while abundant natural light enhances the generous living spaces throughout.
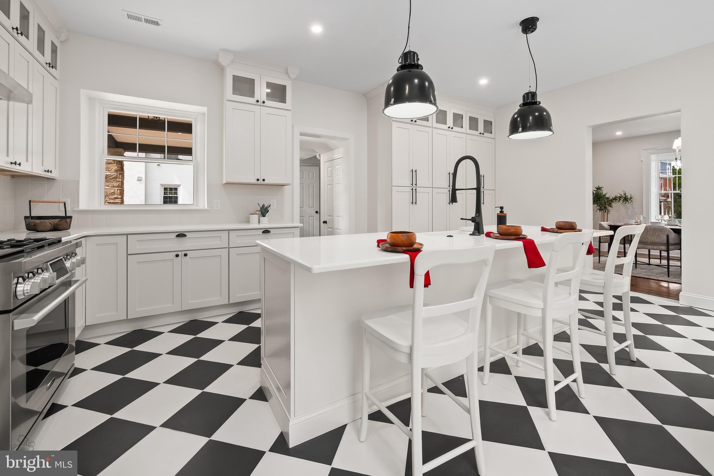
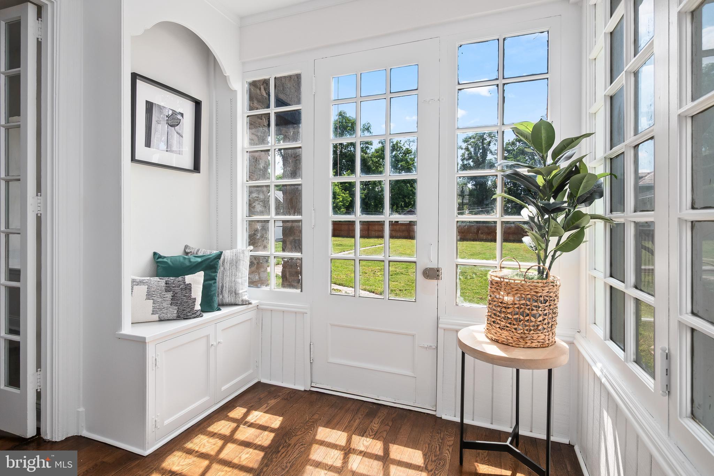
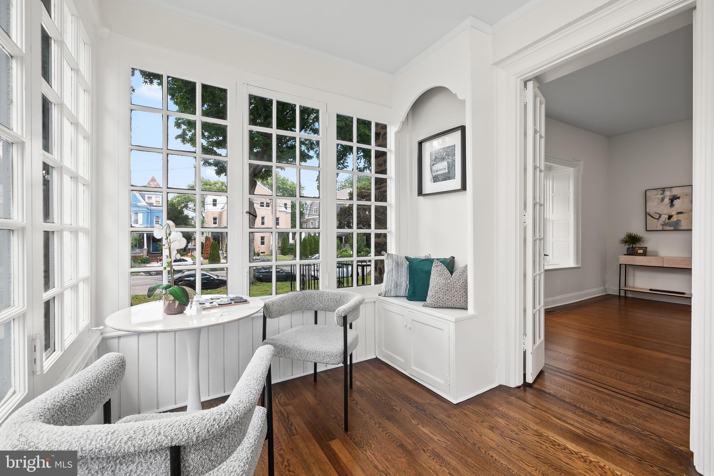
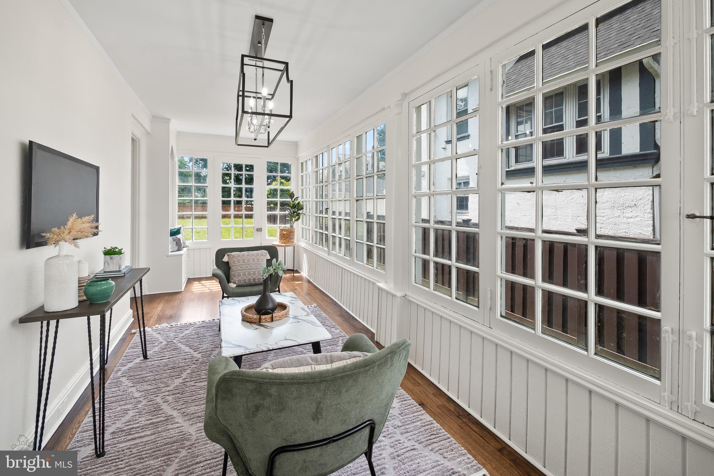
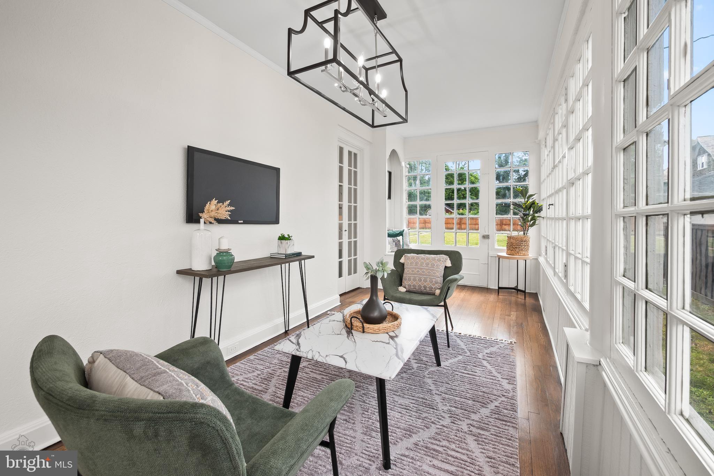
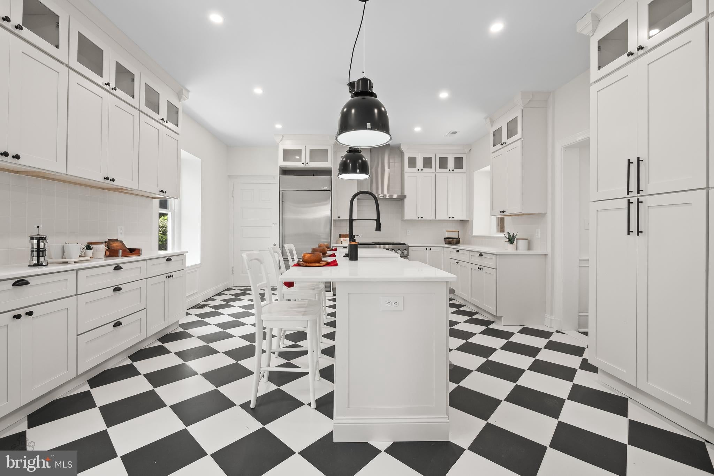
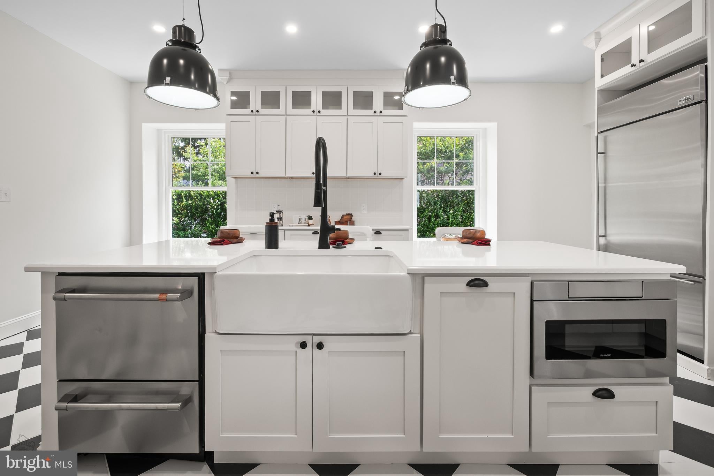
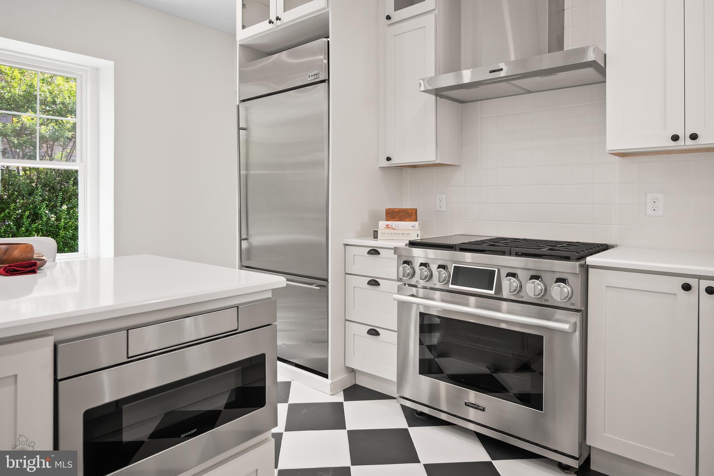
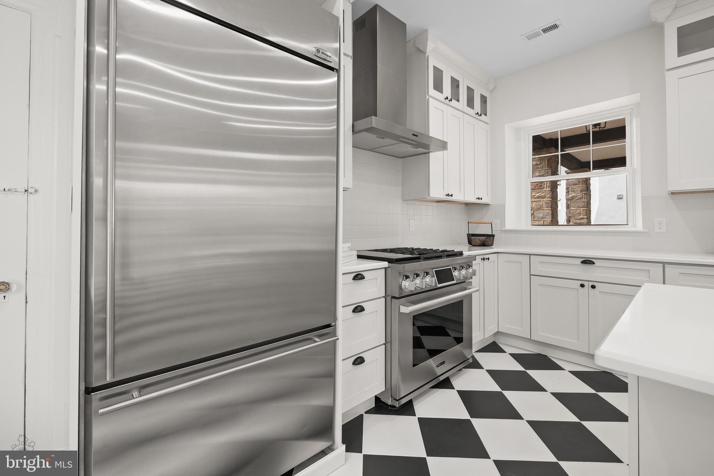
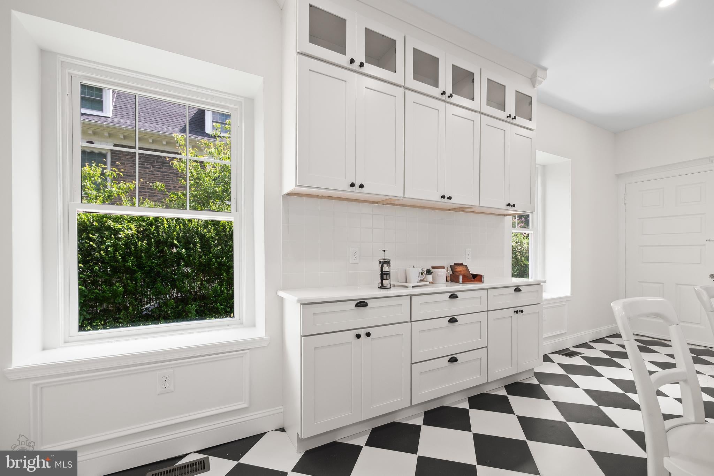
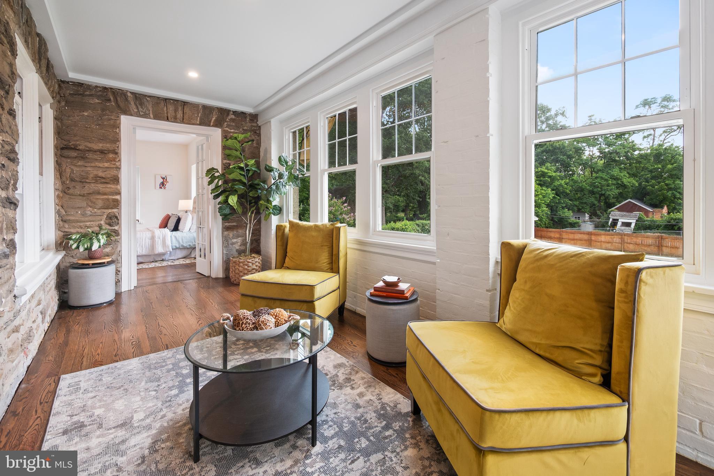
At the heart of the home is a spectacular chef's kitchen featuring custom ceiling-height cabinetry, premium appliances, an oversized island with farmhouse sink, and beautiful finishes. Designed with both functionality and entertaining in mind, the kitchen connects seamlessly with the dining and living areas, while a light-filled sunroom offers an inviting space to relax. Whether hosting a large gathering or enjoying a quiet evening, these rooms provide an effortless balance of sophistication and comfort.
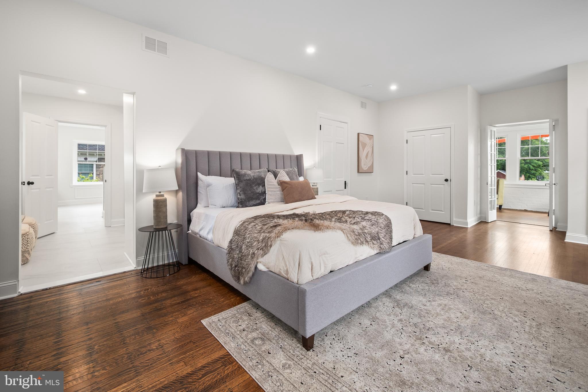
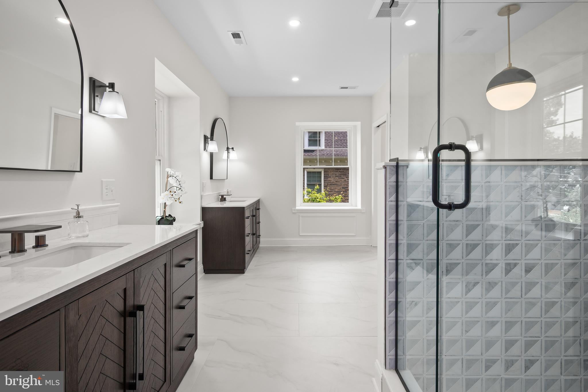
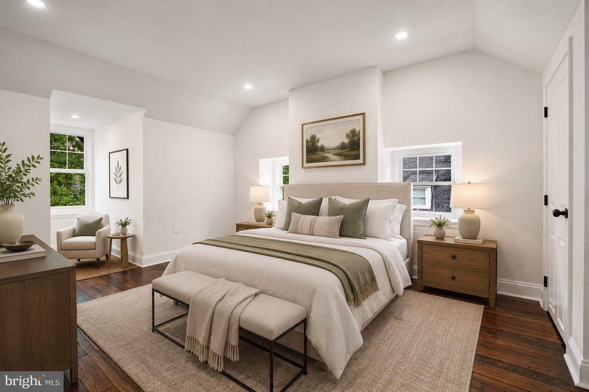
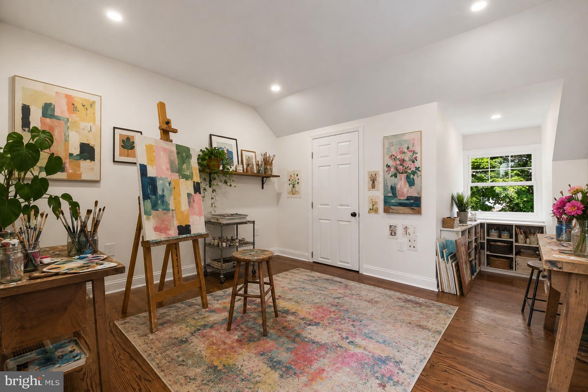
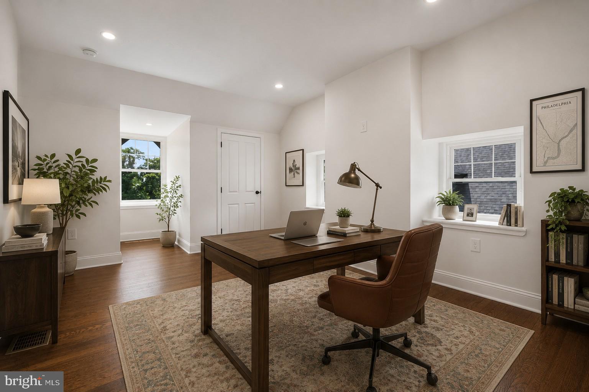
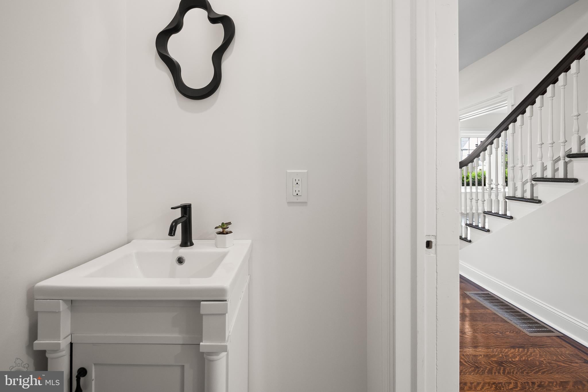
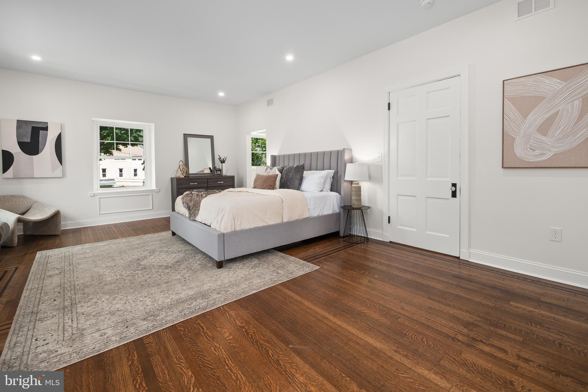
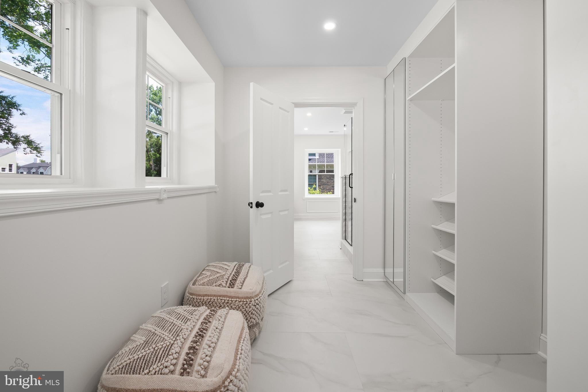
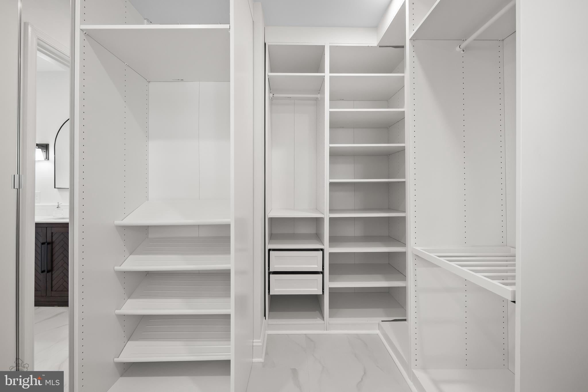
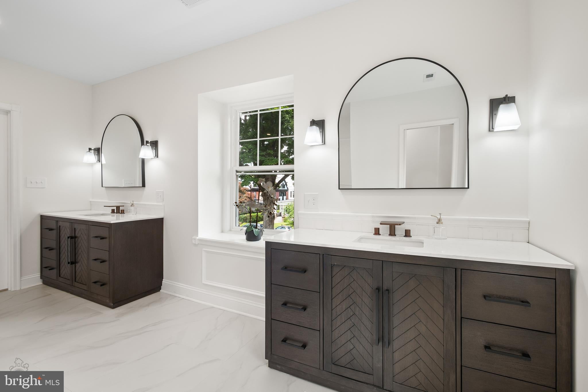
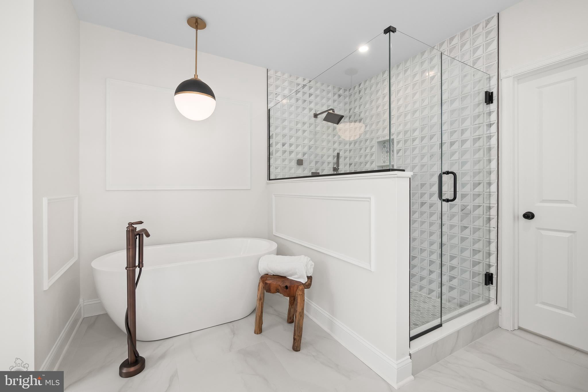
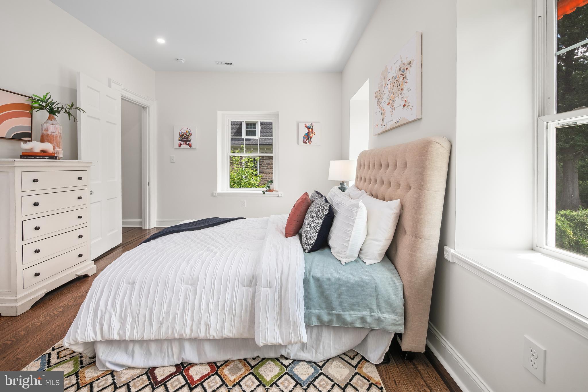
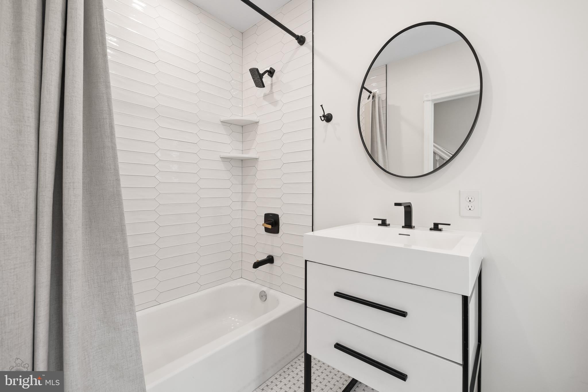
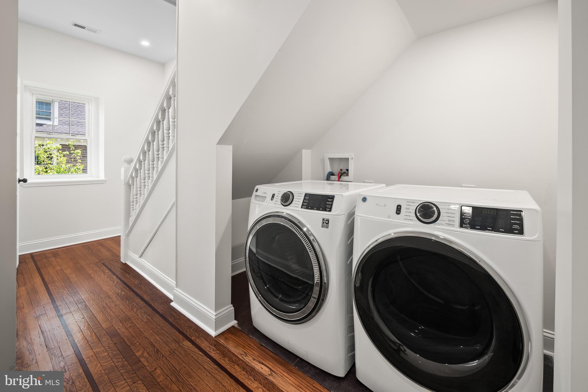
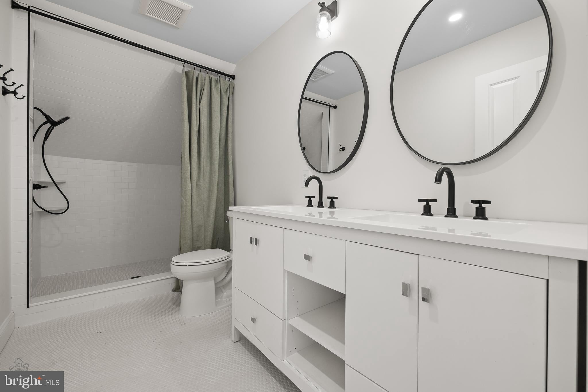
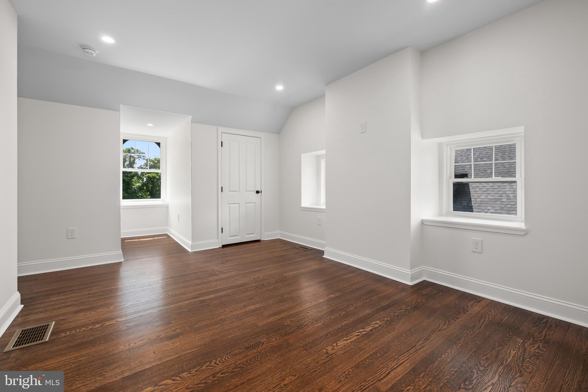
The luxurious primary suite is a private retreat, complete with its own fireplace, custom walk-through dressing room, and spa-inspired bath featuring a soaking tub, oversized glass shower, dual vanities, and private water closet. An adjoining sleeping porch provides a delightful setting for morning coffee, reading, or quiet reflection. Four additional generously proportioned bedrooms, beautifully updated bathrooms, and convenient second-floor laundry offer comfort and flexibility for a variety of needs.
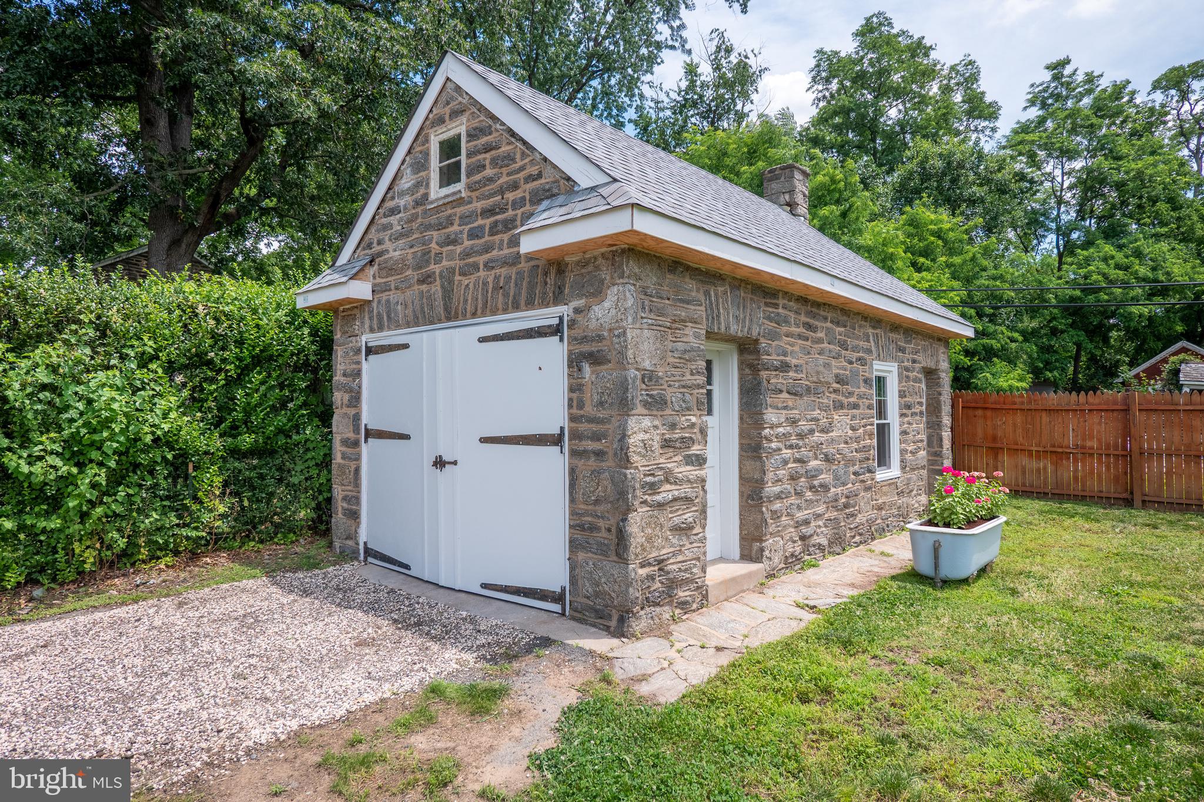
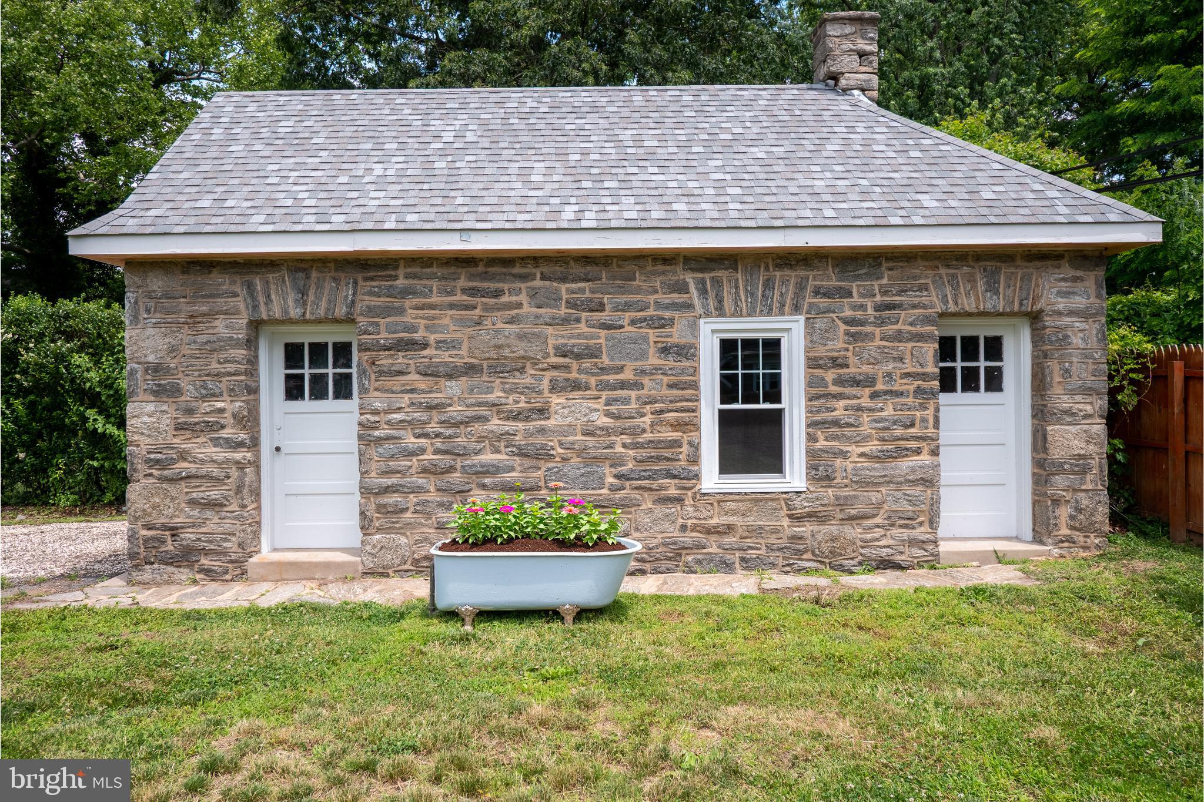
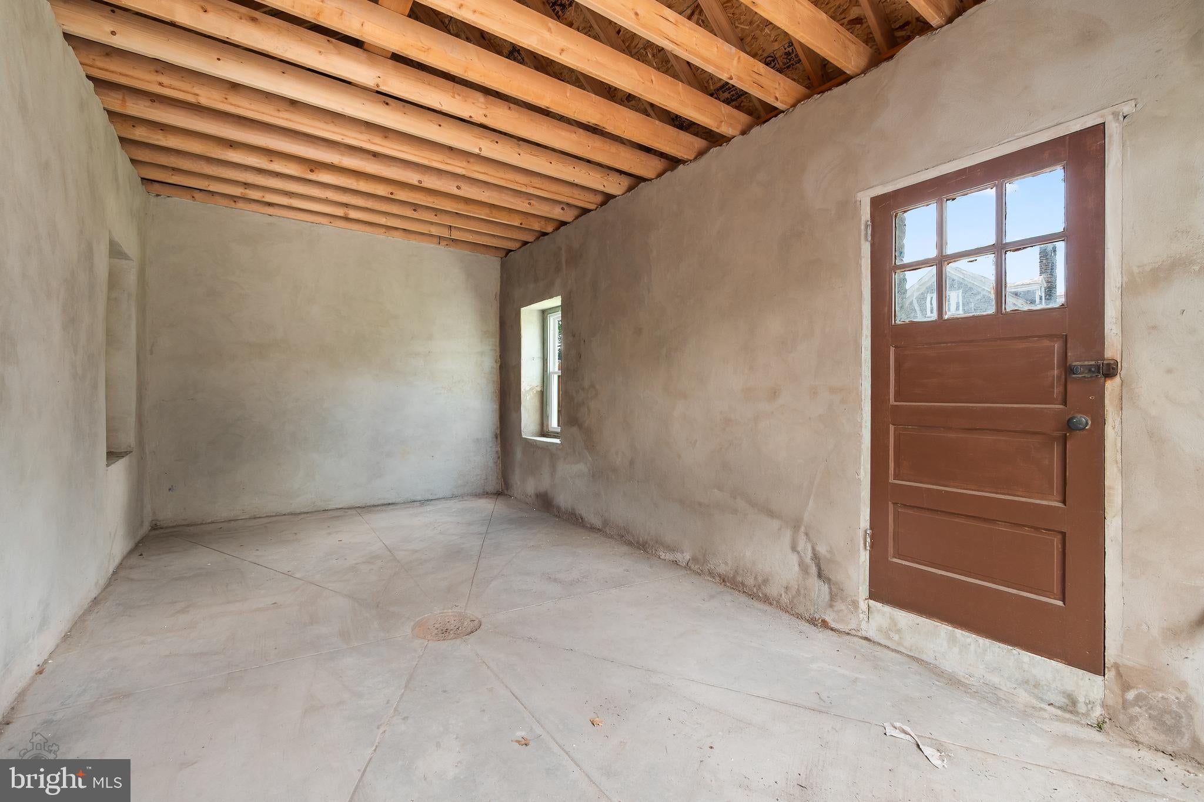
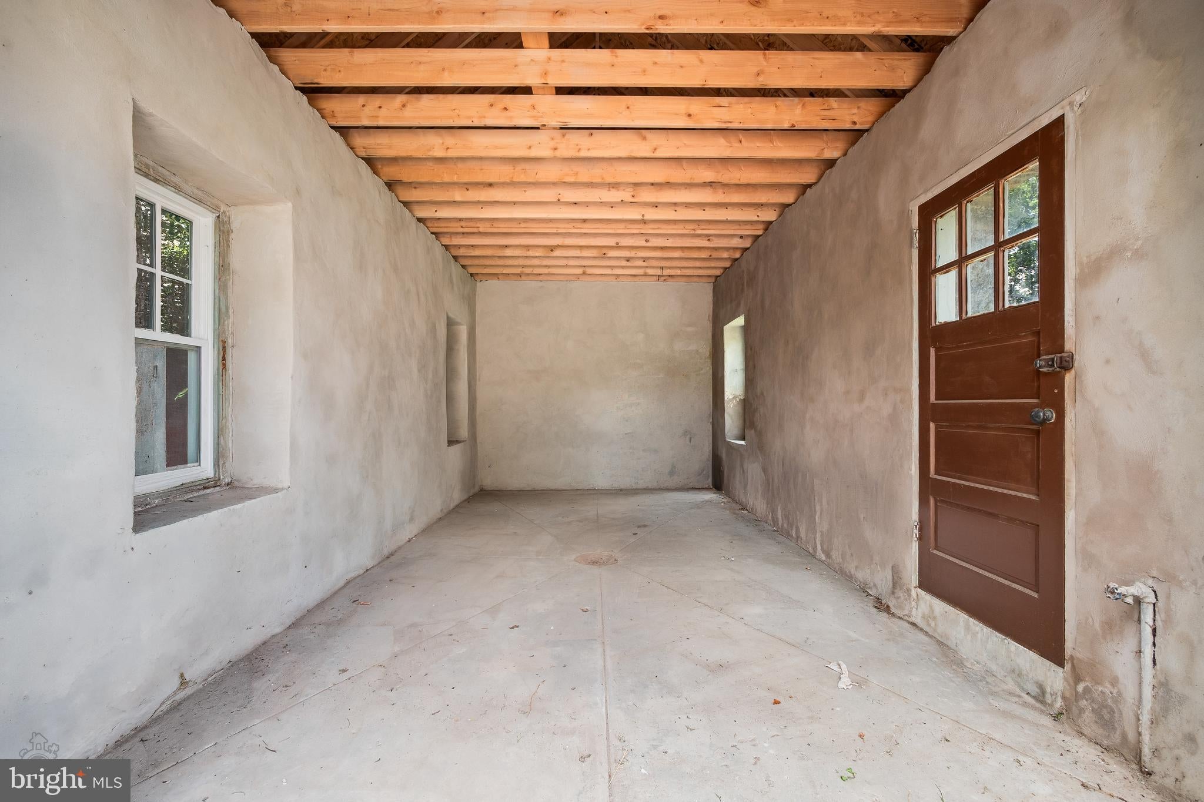
Beyond the interiors, the expansive grounds provide a remarkable sense of space and privacy within the city. Mature trees, lush landscaping, and a sweeping rear lawn create a peaceful setting for outdoor entertaining, gardening, or simply enjoying the surroundings. A detached, single-level stone carriage house, currently configured as a garage, adds another distinctive feature with possibilities for storage, a workshop, or creative pursuits.
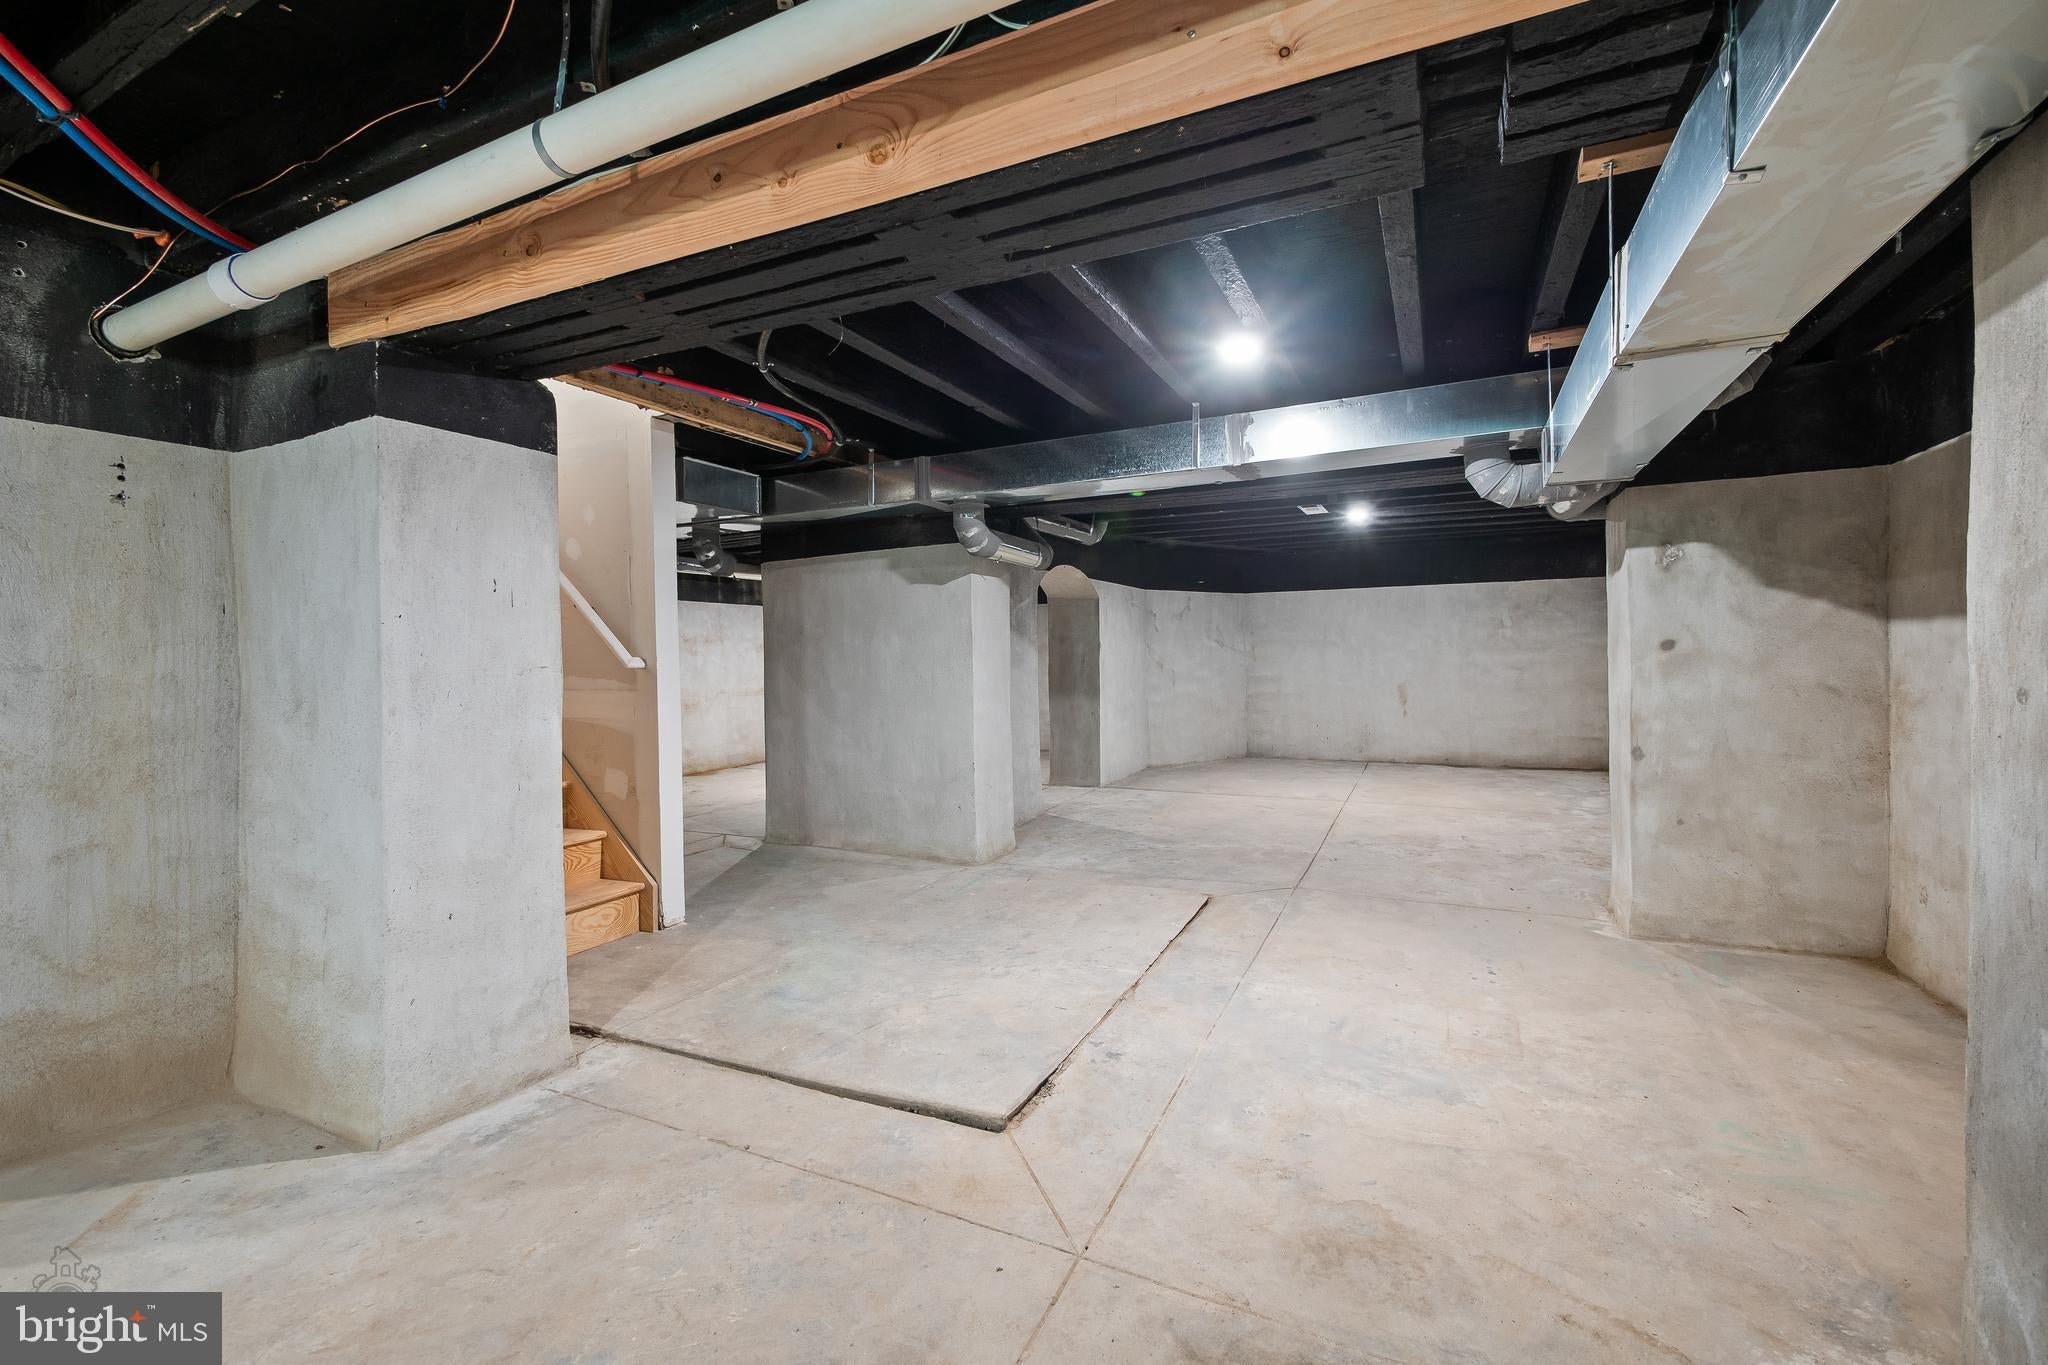
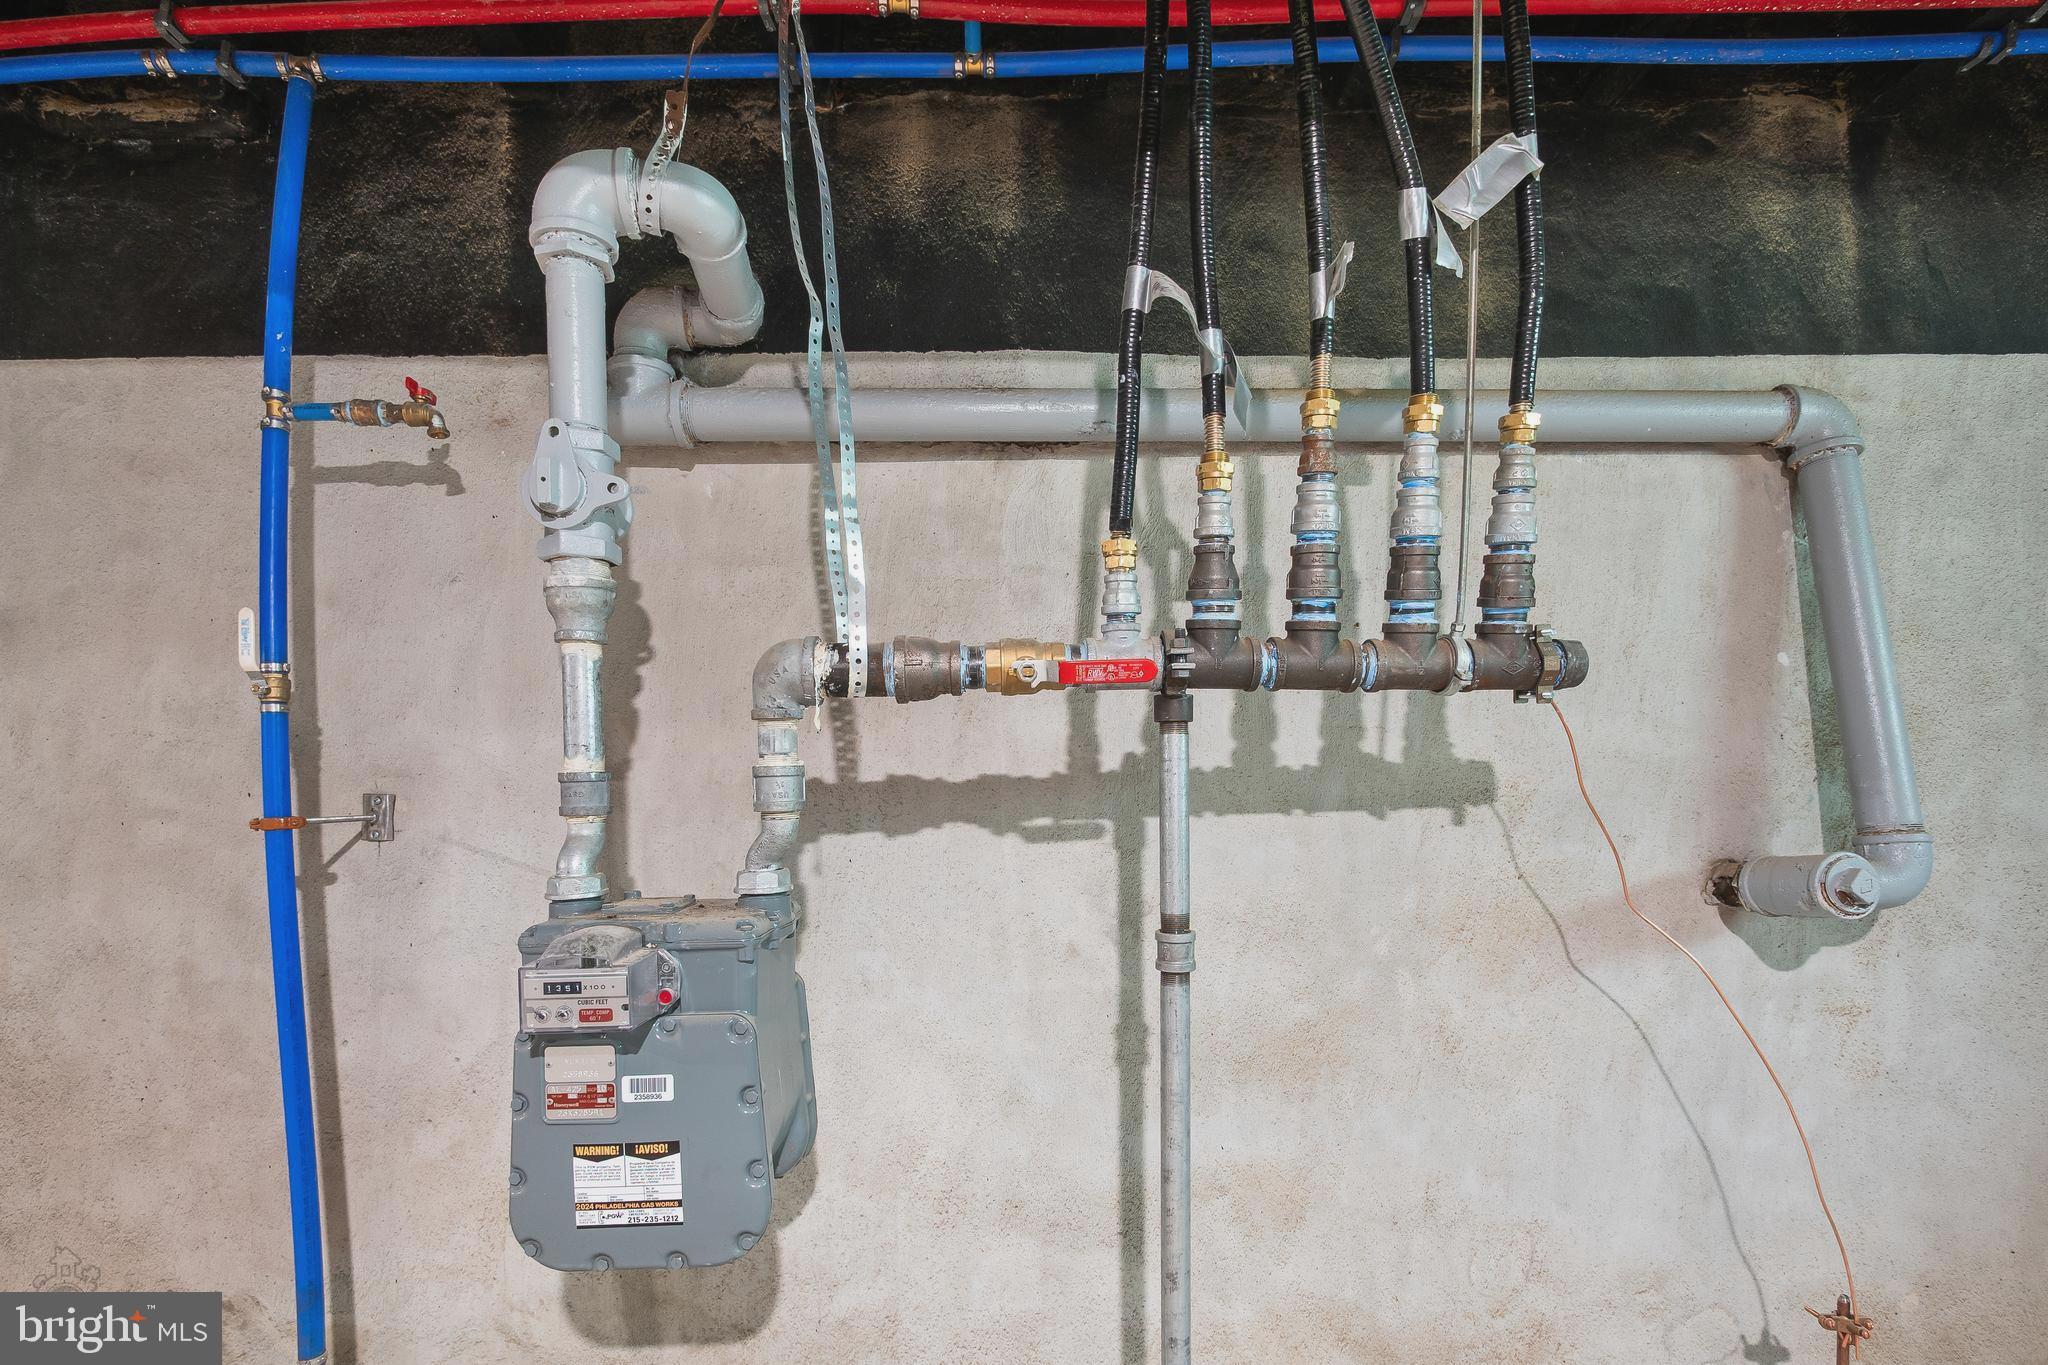
Extensive renovations, including a new roof, new HVAC, updated electrical and plumbing systems, and new windows, bring modern convenience and peace of mind to this classic residence.
Life here extends well beyond the front door. West Mount Airy is beloved for its tree-lined streets, distinctive architecture, vibrant community, and independent neighborhood businesses. Stroll to Weavers Way Co-op, local coffee shops, bakeries, restaurants, ice cream shops, playgrounds, and the library. Enjoy convenient access to SEPTA Regional Rail, Chestnut Hill, Center City, and the miles of scenic trails through Wissahickon Valley Park.
**A rare opportunity to enjoy the scale and architectural beauty of a classic stone Colonial with the luxury, comfort, and convenience of a thoughtfully renovated modern home.**
| Date | Event | Price | Source |
|---|---|---|---|
| listed (Active) | $1,599,000 | Bright #PAPH2610560 | |
| price changed | $1,495,000 | Bright #PAPH2610560 |
Hi there — ask anything about this property or the area and the team will get right back to you.
Local real estate advisory services provided by agent with The Southside Group
Listed by Baiyina B Brown with Bhhs Fox & Roach-chestnut Hill
The data relating to real estate for sale on this website appears in part through the BRIGHT Internet Data Exchange program, a voluntary cooperative exchange of property listing data between licensed real estate brokerage firms in which Baiyina B Brown participates, and is provided by BRIGHT through a licensing agreement. The information provided by this website is for the personal, non-commercial use of consumers and may not be used for any purpose other than to identify prospective properties consumers may be interested in purchasing. Some properties which appear for sale on this website may no longer be available because they are under contract, have closed or are no longer being offered for sale. Information Deemed Reliable But Not Guaranteed. Copyright © 2026 Bright MLS. All rights reserved.
You agree to The Southside Group Terms of Use and Privacy Policy. By choosing to contact a property, you also agree that The Southside Group and its associates may call, text, or email you regarding any inquiries or activities you submit through our website. This may involve the use of automated means and prerecorded or artificial voices.
Step 1 of 2
You've reached the free preview limit. Create a free account to see this listing and everything else on the site.
Step 2 of 2
Tell us how to reach you about homes you like.
Enter your password to sign in as
You've reached the free preview limit. Create a free account to see this listing and everything else on the site.
Already have an account? Sign in
Sign in to your account.
New here? Create an account