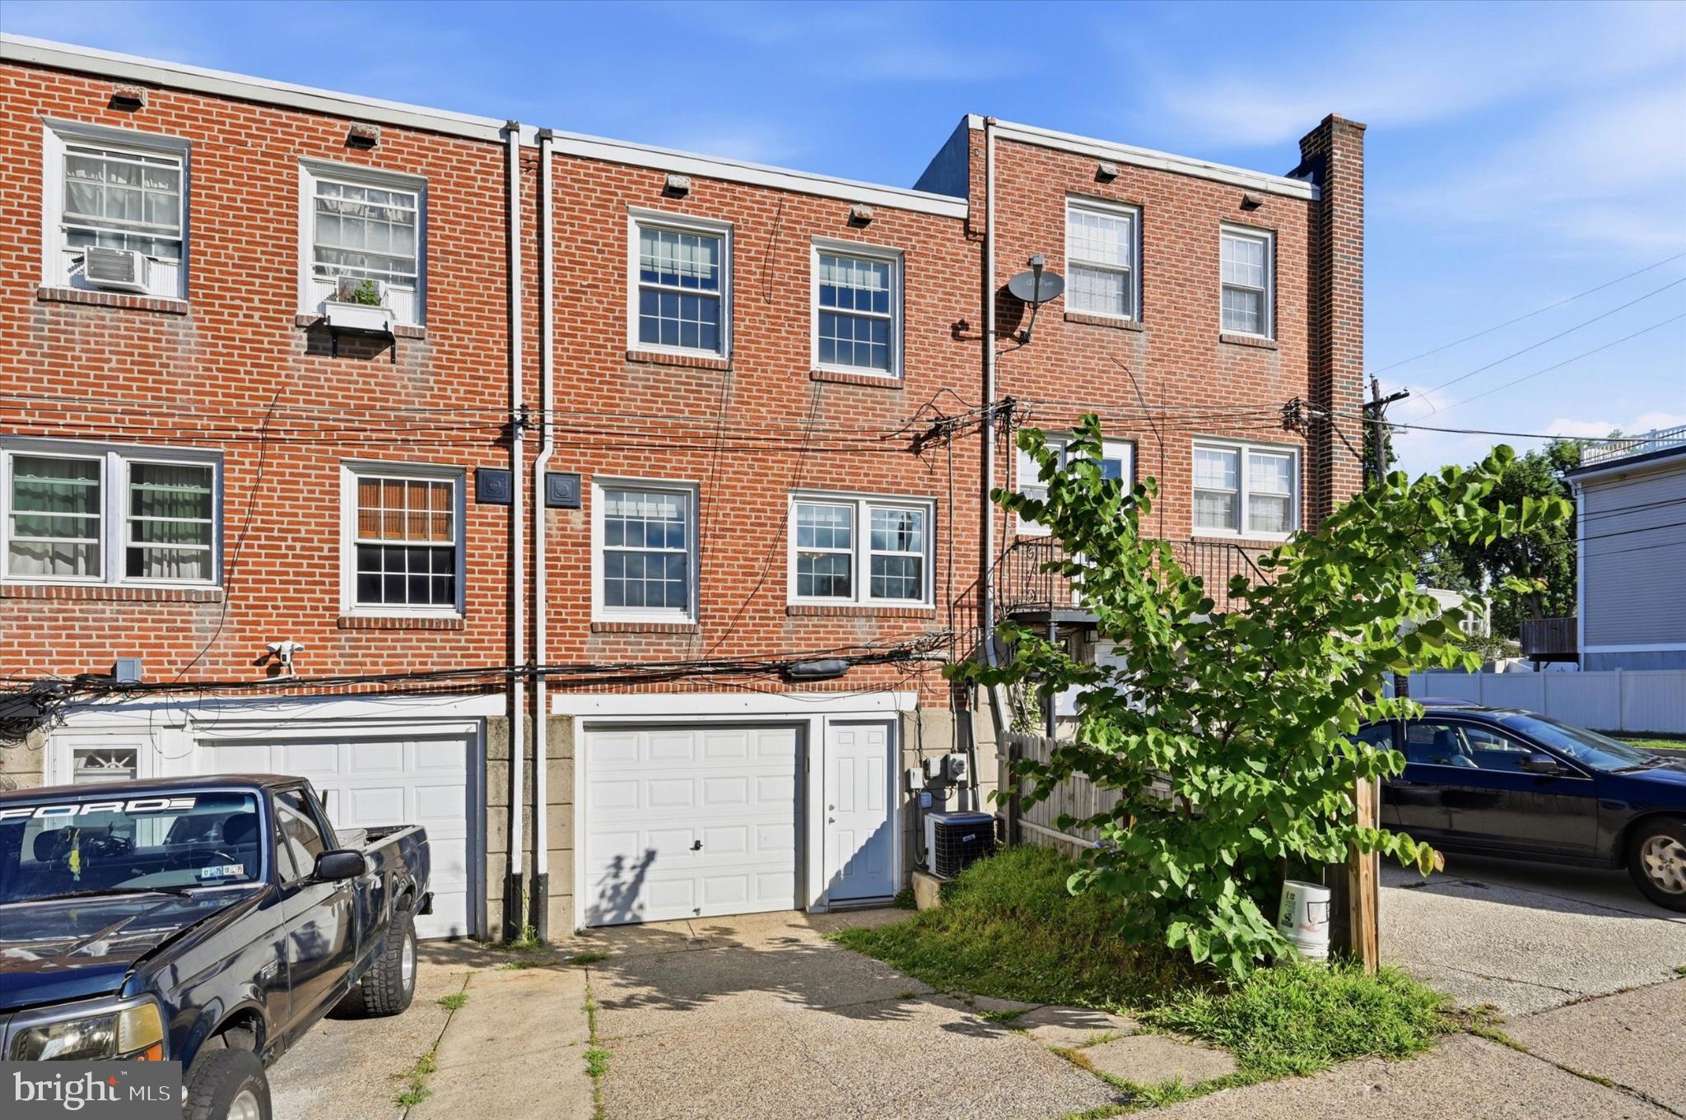
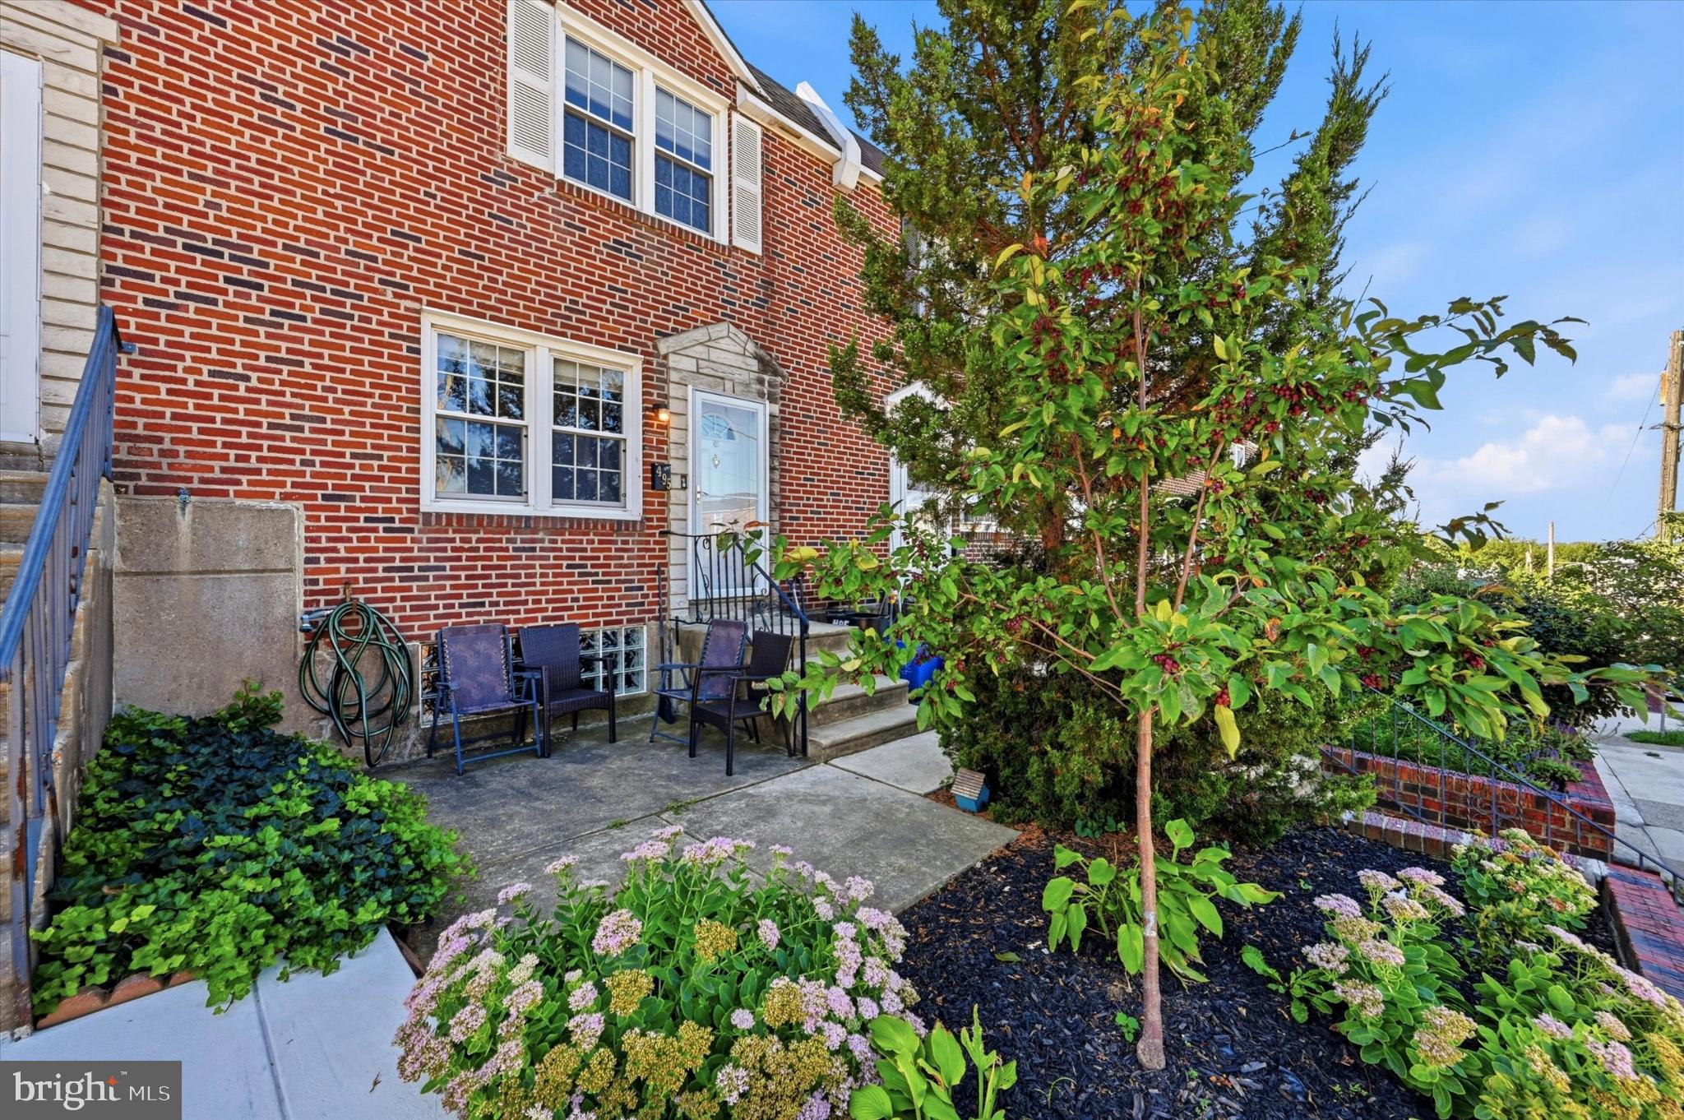
Welcome to 495 Kingsley Street, a well maintained 3 bedroom, 1 bathroom home in Roxborough offering classic character, great natural light, and several thoughtful updates.
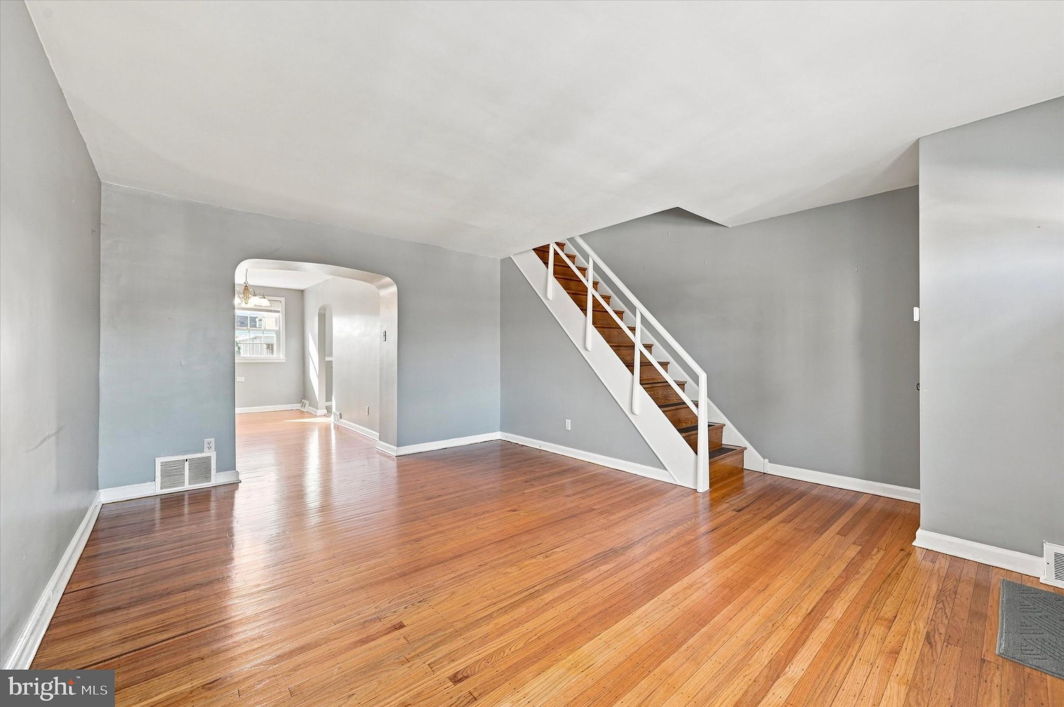
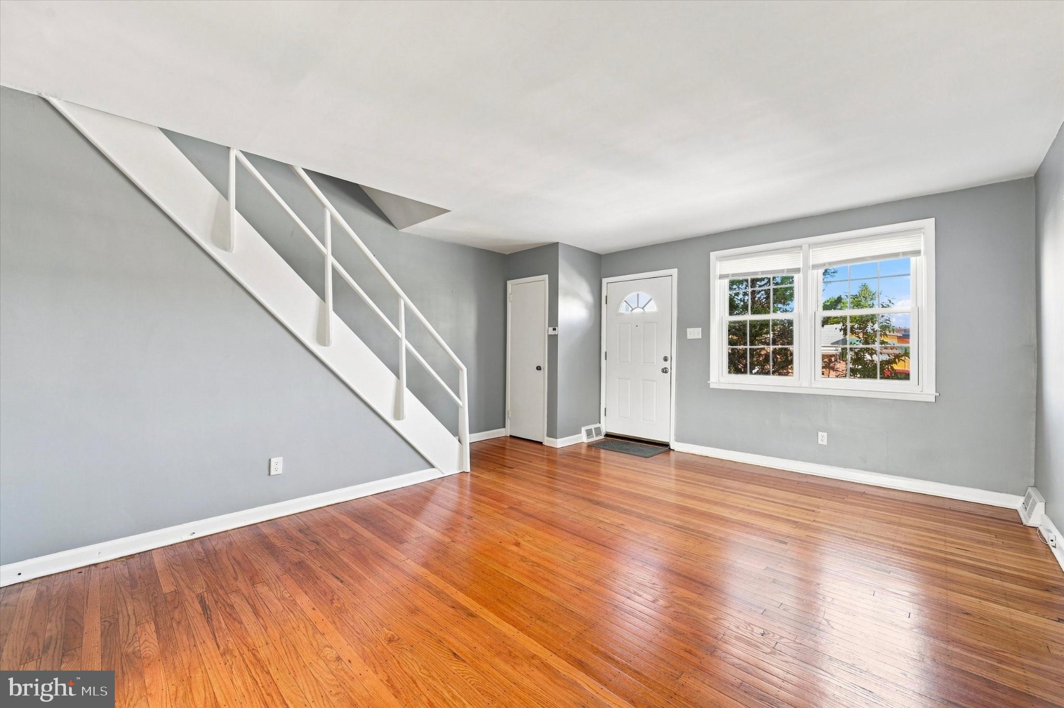
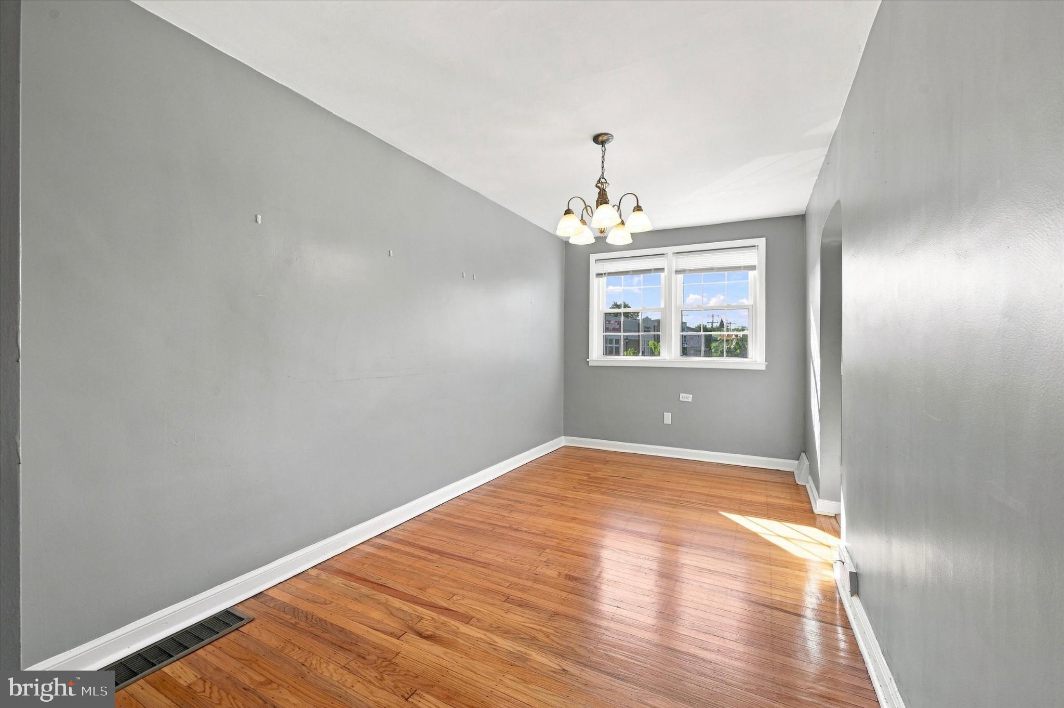
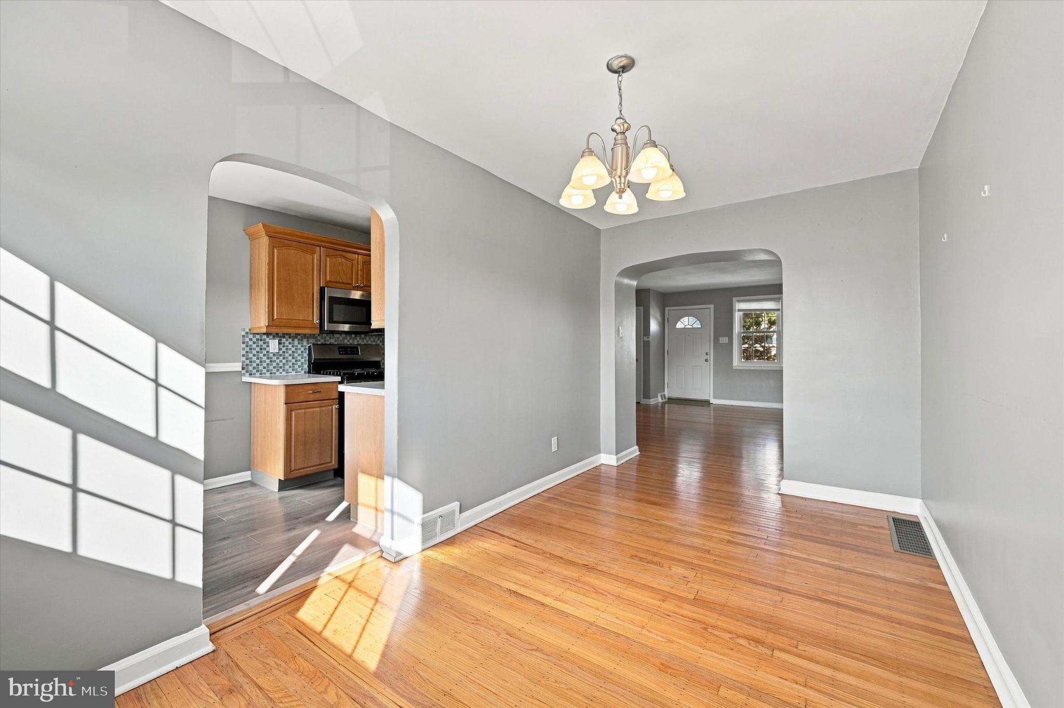
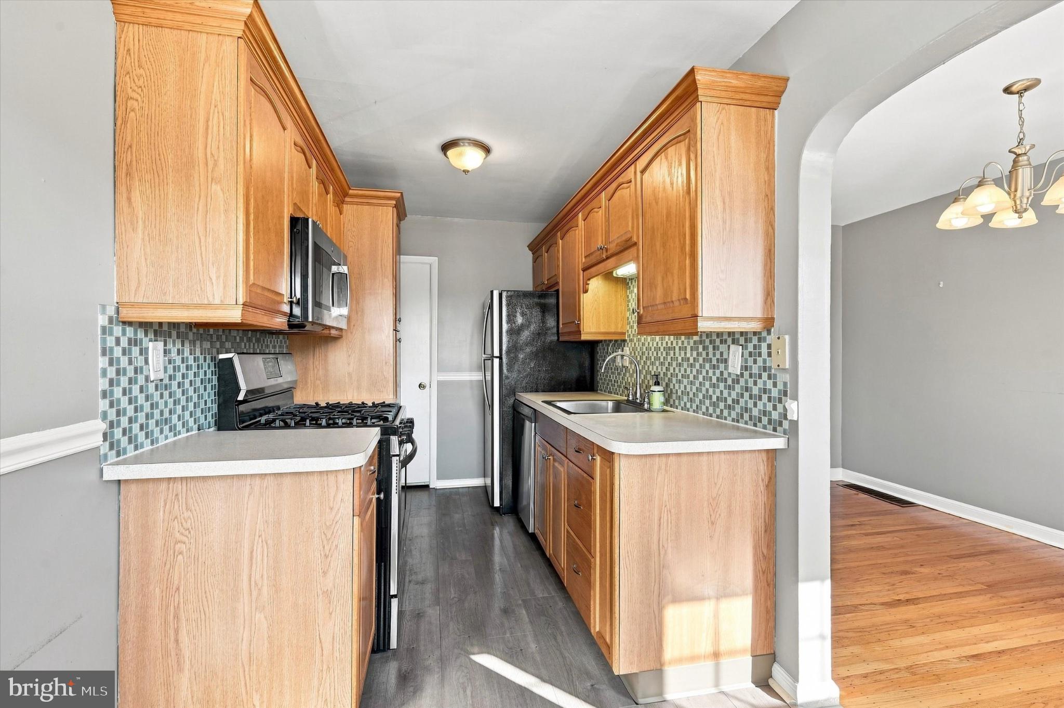
Step inside to a spacious living room with beautiful hardwood floors and an easy flow into the dining area. The dining room features 2 newer windows, while the kitchen offers wood cabinetry, gas cooking, tile backsplash, and plenty of everyday functionality.
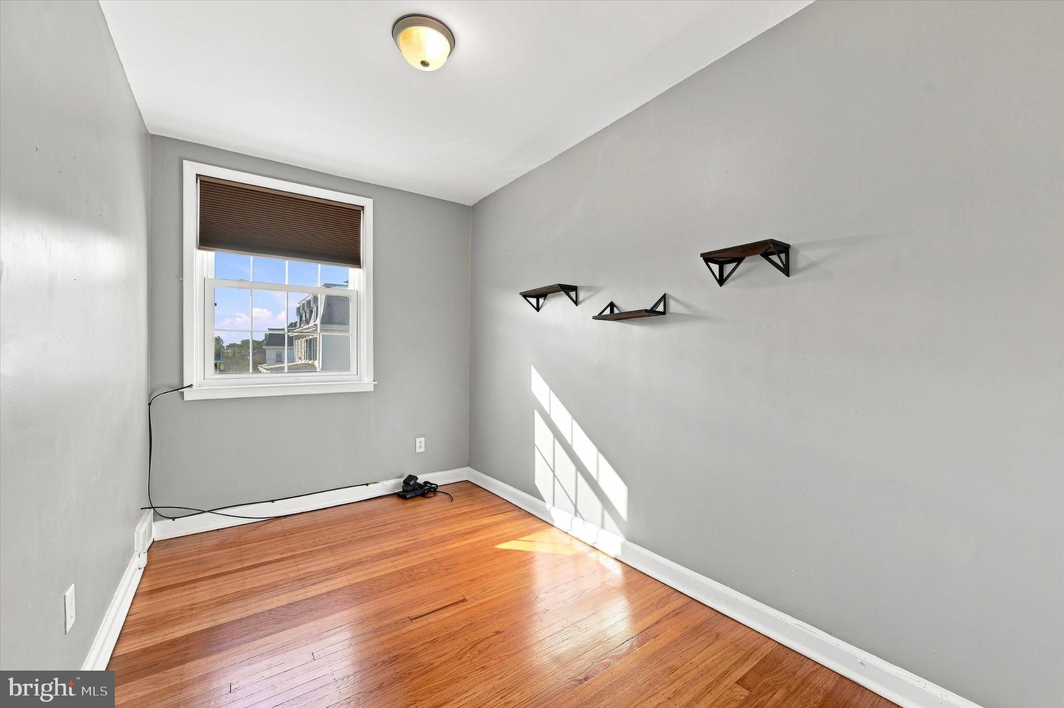
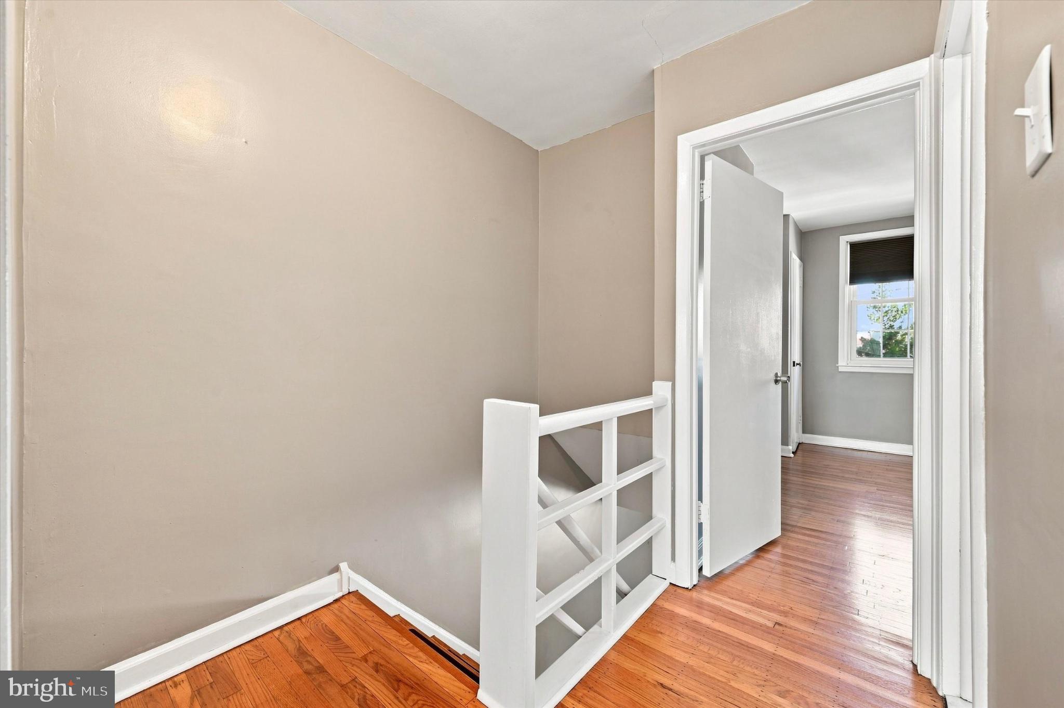
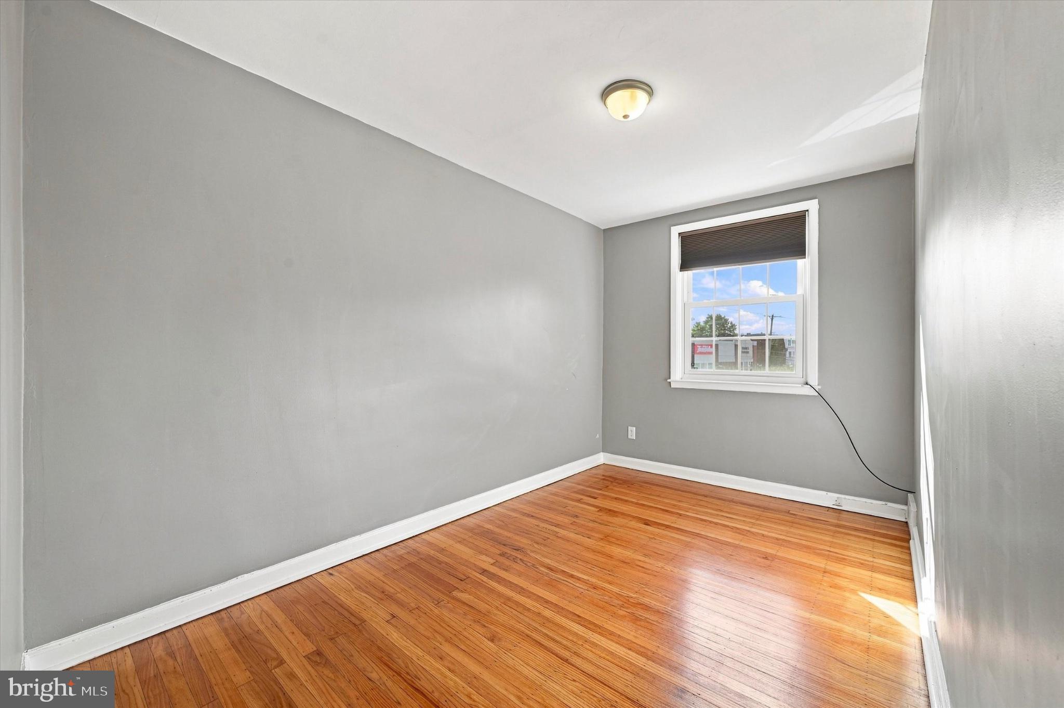
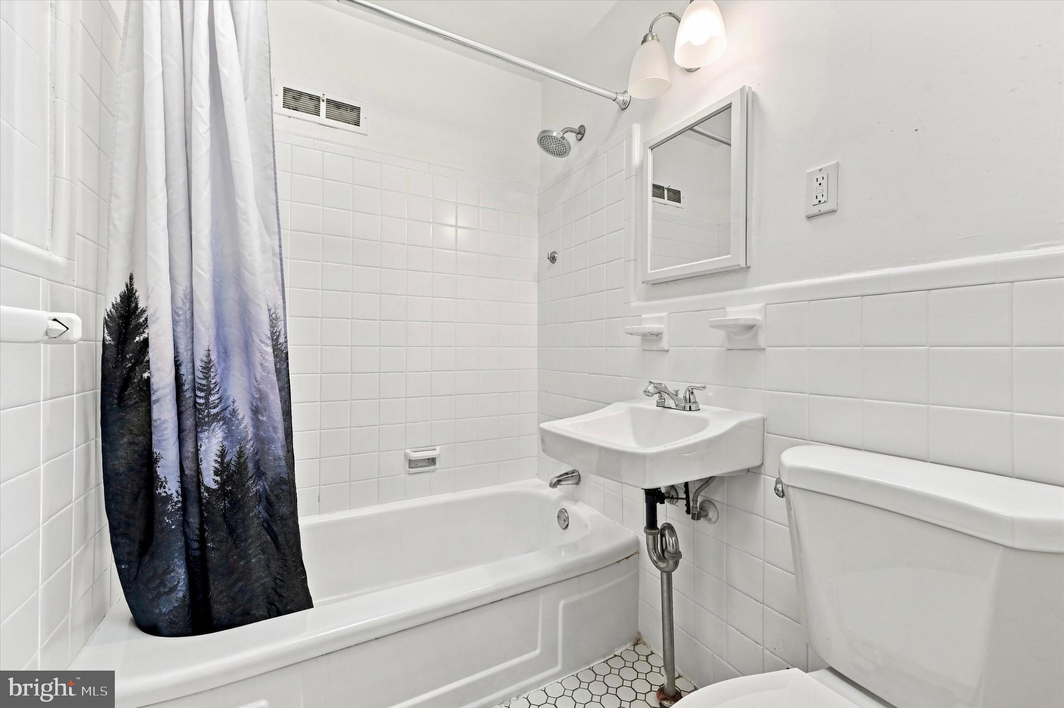
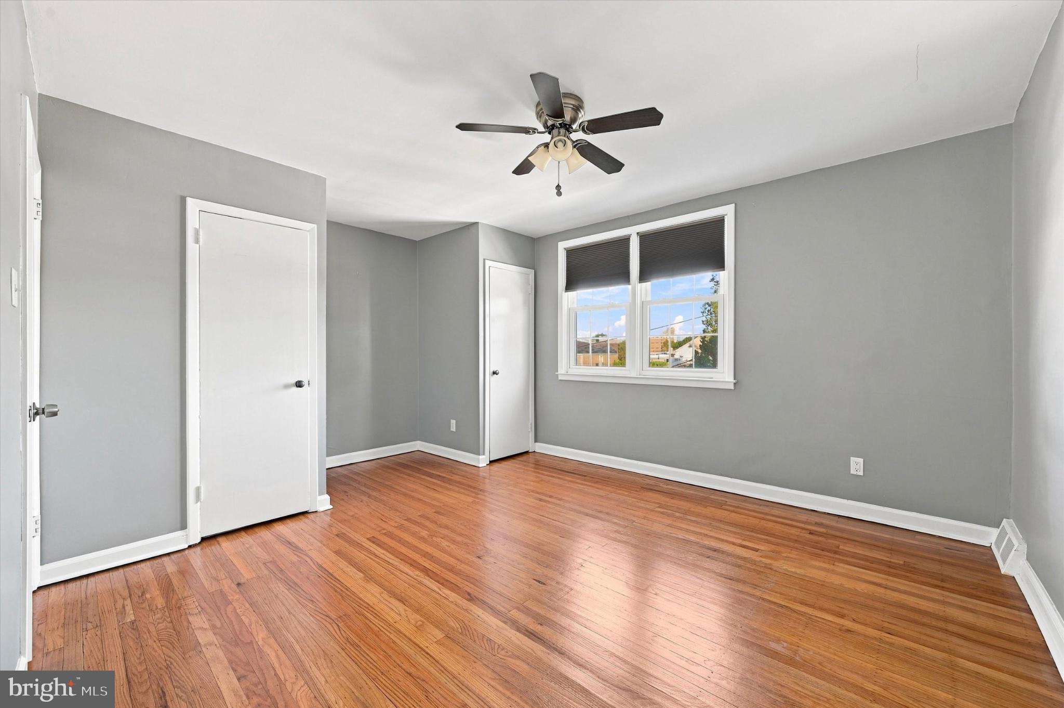
Upstairs you’ll find 3 bedrooms with hardwood flooring, along with a full hall bathroom featuring classic white tile and a working skylight that brings in additional natural light. Newer cordless cellular shades have also been added throughout the upstairs.
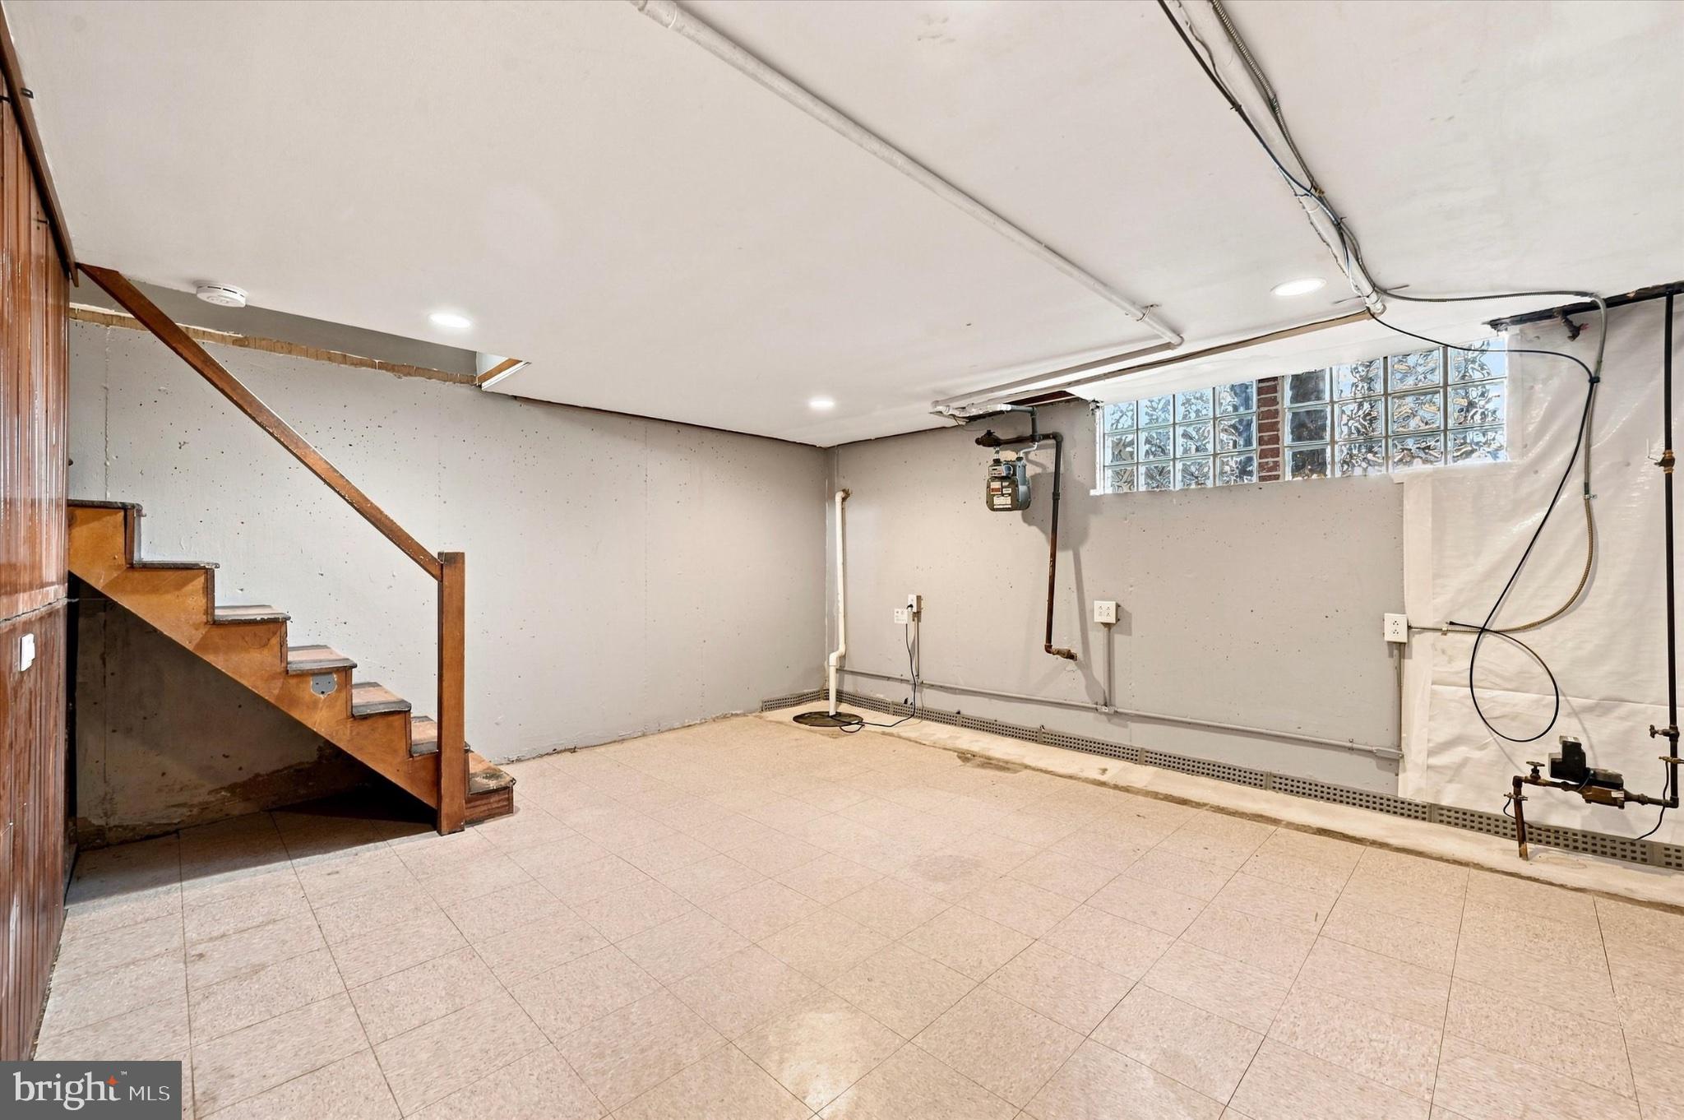
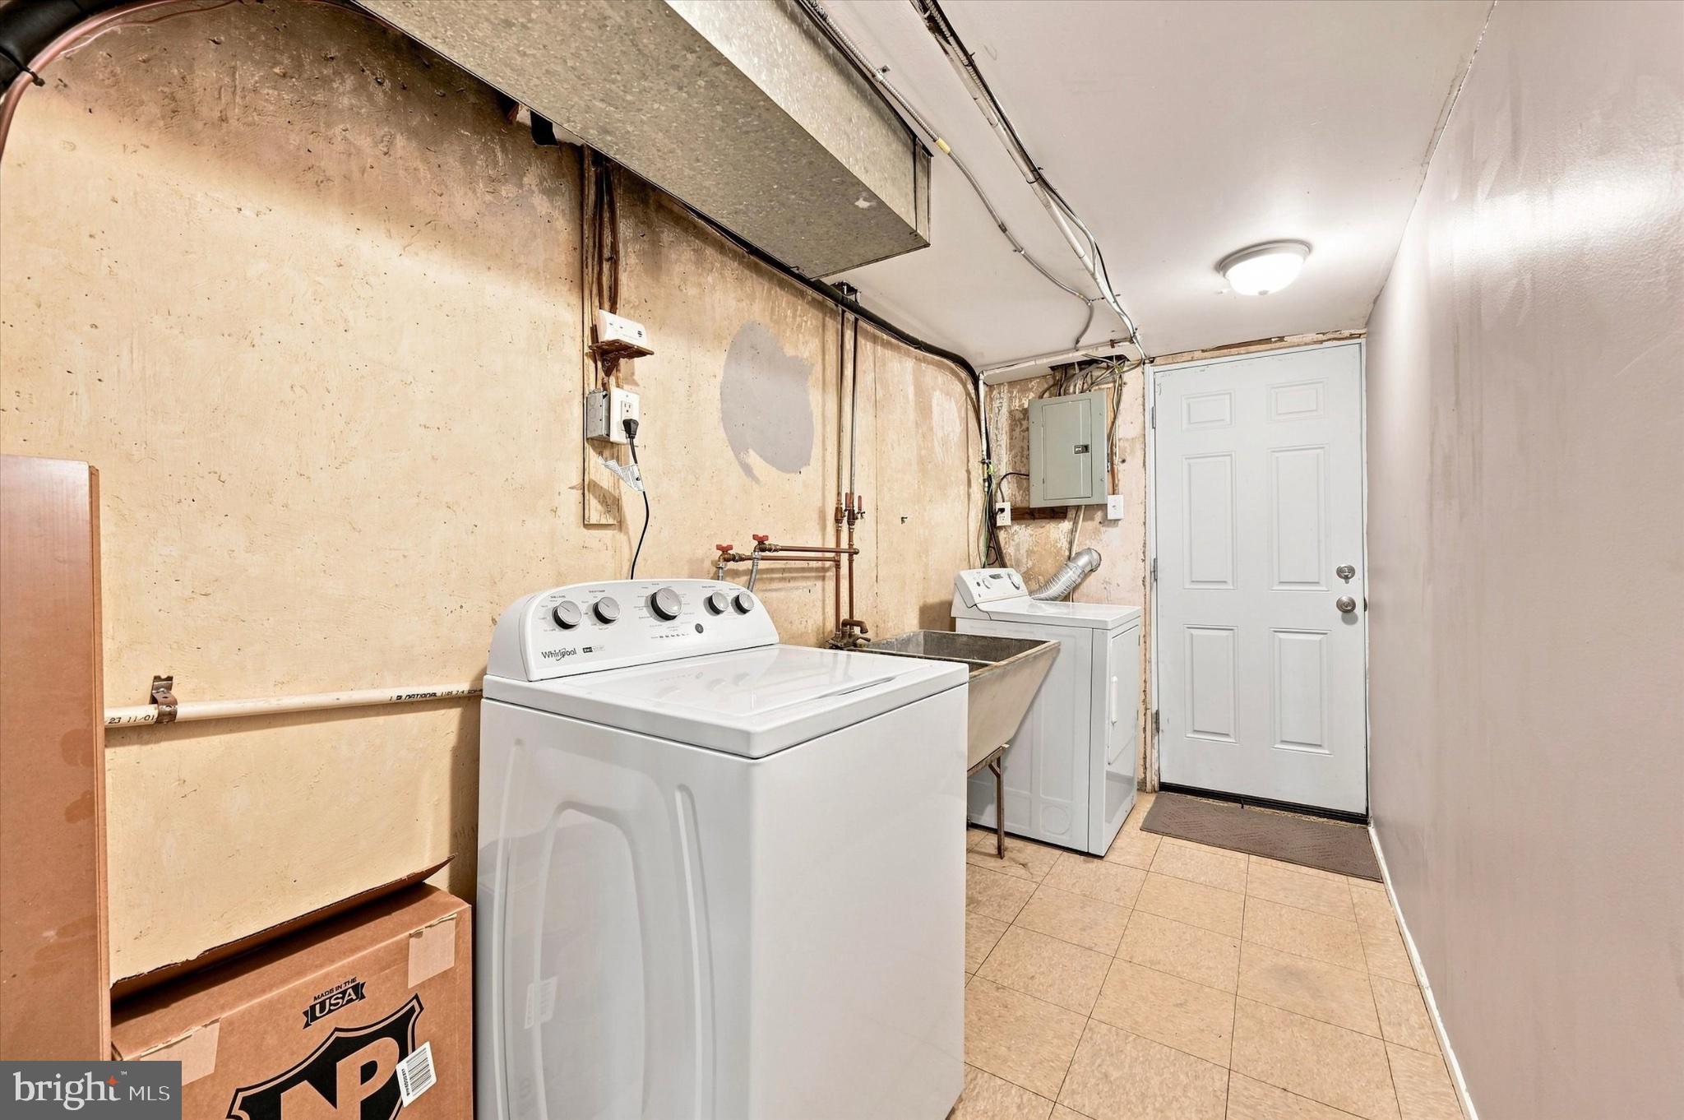
The home offers some great practical features that are easy to overlook, including a sump pump and French drain system in the basement, a garage with automatic opener and direct access into the basement, and a washing machine less than 1 year old. The home is also Verizon Fios ready, with a hard line already run from the second floor to the basement. An Andersen storm door with movable screen has also been added at the front entrance.
For commuters, SEPTA Route 9 is just about a block away and provides direct service toward Center City, adding another convenient option for getting around Philadelphia.
With hardwood floors, plenty of natural light, garage parking, useful updates, and a convenient Roxborough location, 495 Kingsley Street is ready for its next owner to move in and make it their own.
Schedule your showing and come see what 495 Kingsley Street has to offer.
| Date | Event | Price | Source |
|---|---|---|---|
| listed (Active) | $349,900 | Bright #PAPH2668828 | |
| price changed | $339,900 | Bright #PAPH2668828 | |
| price changed | $334,900 | Bright #PAPH2668828 | |
| price changed | $329,900 | Bright #PAPH2668828 | |
| price changed | $324,900 | Bright #PAPH2668828 | |
| price changed | $319,900 | Bright #PAPH2668828 |
Hi there — ask anything about this property or the area and the team will get right back to you.
Local real estate advisory services provided by agent with The Southside Group
Listed by John Lee with Real Of Pennsylvania
The data relating to real estate for sale on this website appears in part through the BRIGHT Internet Data Exchange program, a voluntary cooperative exchange of property listing data between licensed real estate brokerage firms in which John Lee participates, and is provided by BRIGHT through a licensing agreement. The information provided by this website is for the personal, non-commercial use of consumers and may not be used for any purpose other than to identify prospective properties consumers may be interested in purchasing. Some properties which appear for sale on this website may no longer be available because they are under contract, have closed or are no longer being offered for sale. Information Deemed Reliable But Not Guaranteed. Copyright © 2026 Bright MLS. All rights reserved.
You agree to The Southside Group Terms of Use and Privacy Policy. By choosing to contact a property, you also agree that The Southside Group and its associates may call, text, or email you regarding any inquiries or activities you submit through our website. This may involve the use of automated means and prerecorded or artificial voices.
Step 1 of 2
You've reached the free preview limit. Create a free account to see this listing and everything else on the site.
Step 2 of 2
Tell us how to reach you about homes you like.
Enter your password to sign in as
You've reached the free preview limit. Create a free account to see this listing and everything else on the site.
Already have an account? Sign in
Sign in to your account.
New here? Create an account