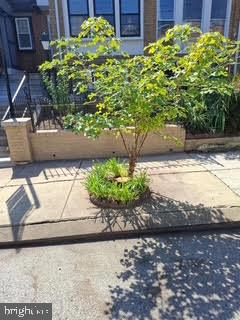
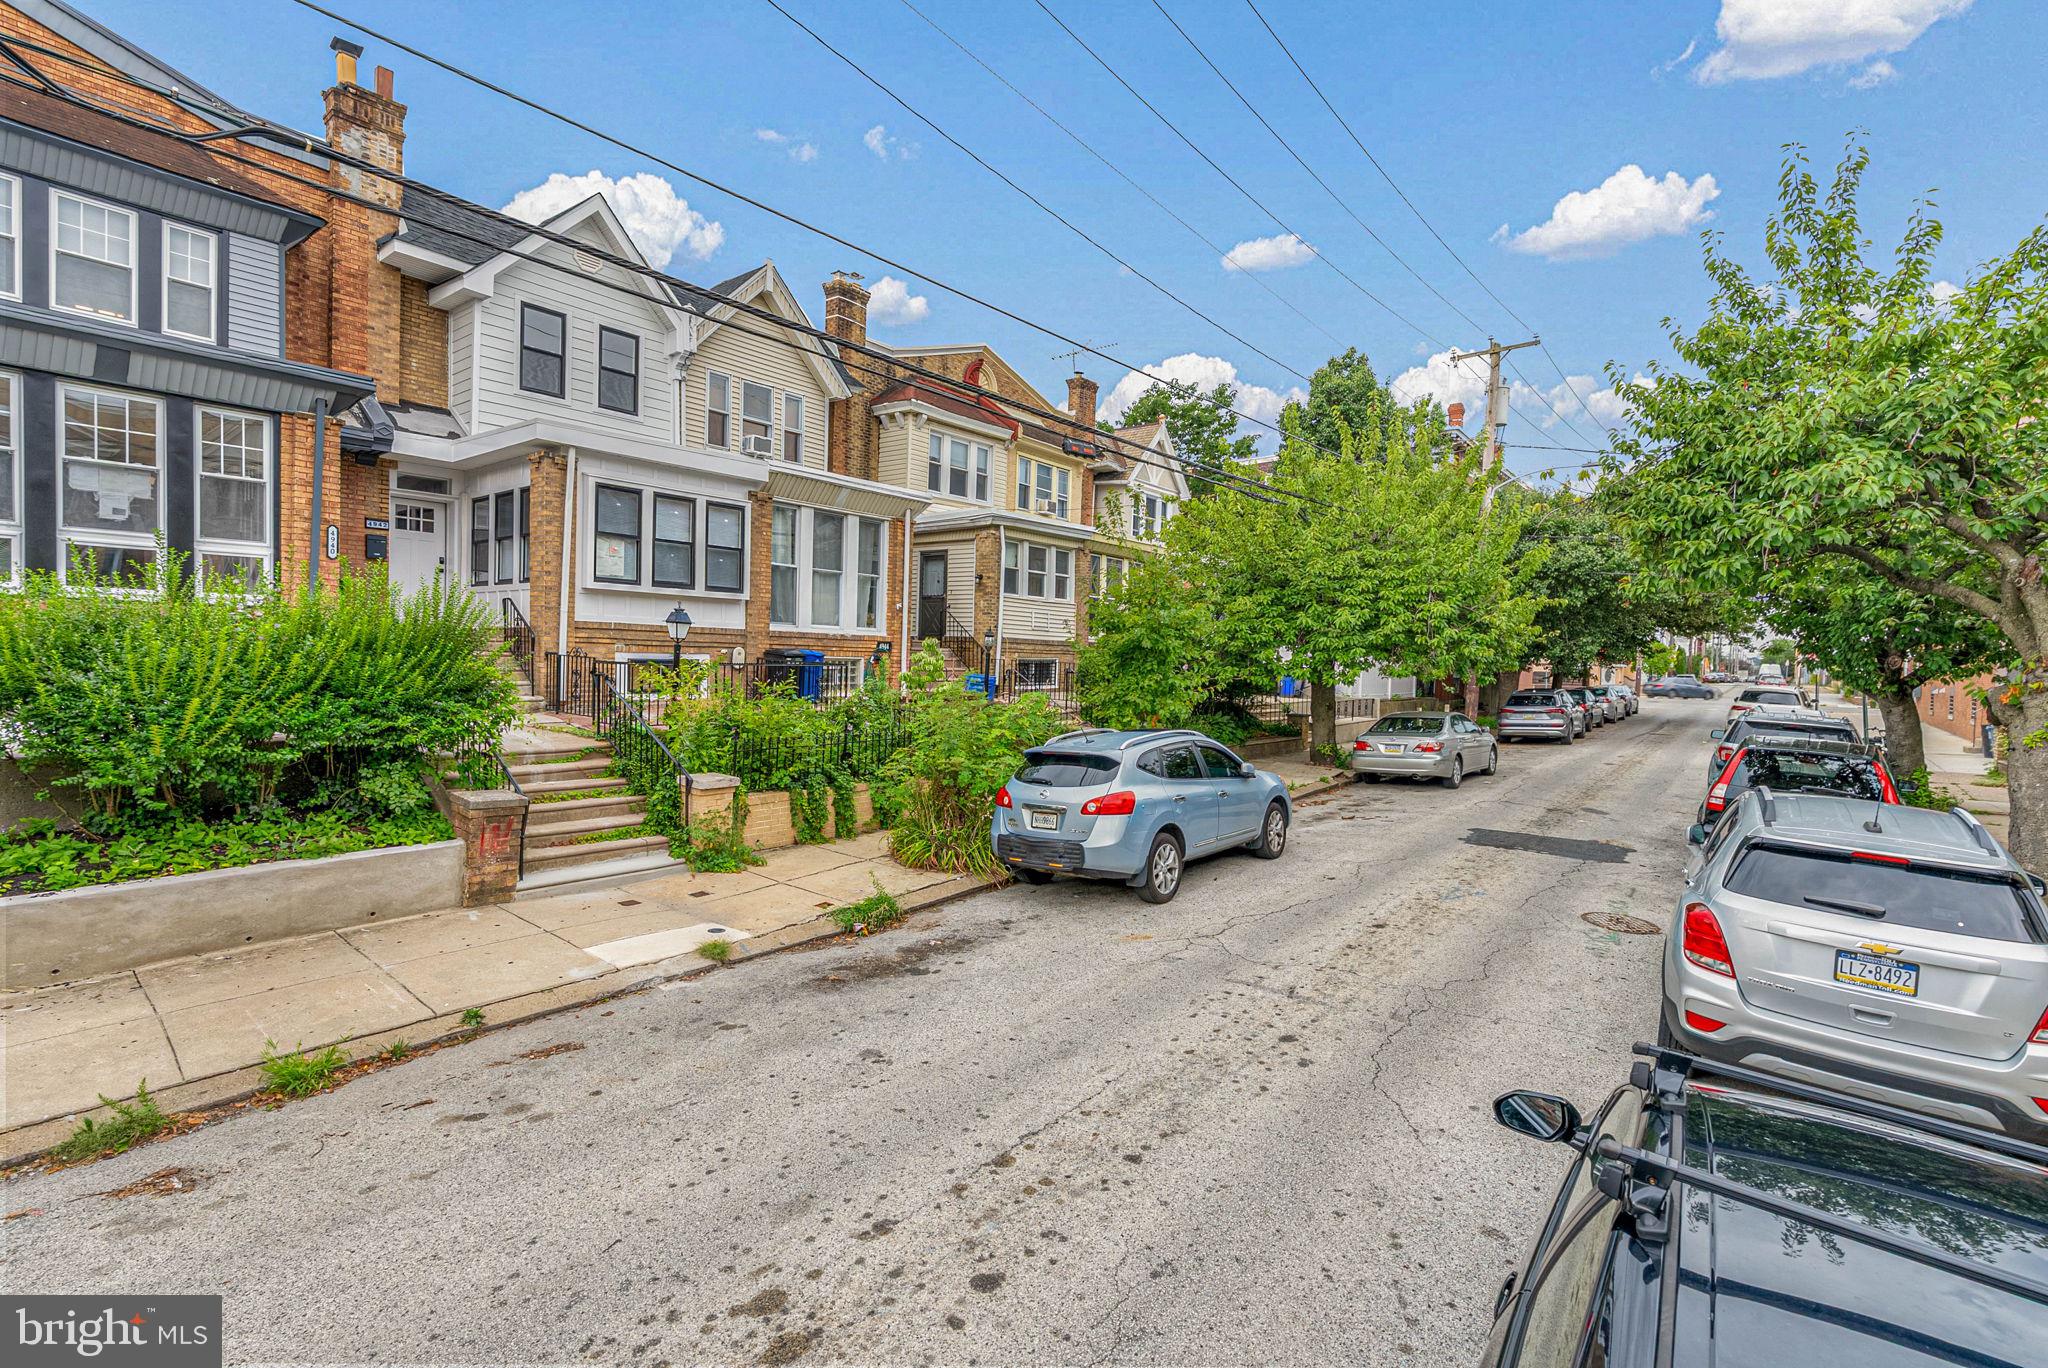
Tucked on a quiet, tree-lined University City block, 4942 Sansom St has been meticulously
renovated down to the studs, offering luxury finishes, high-end craftsmanship, a spacious
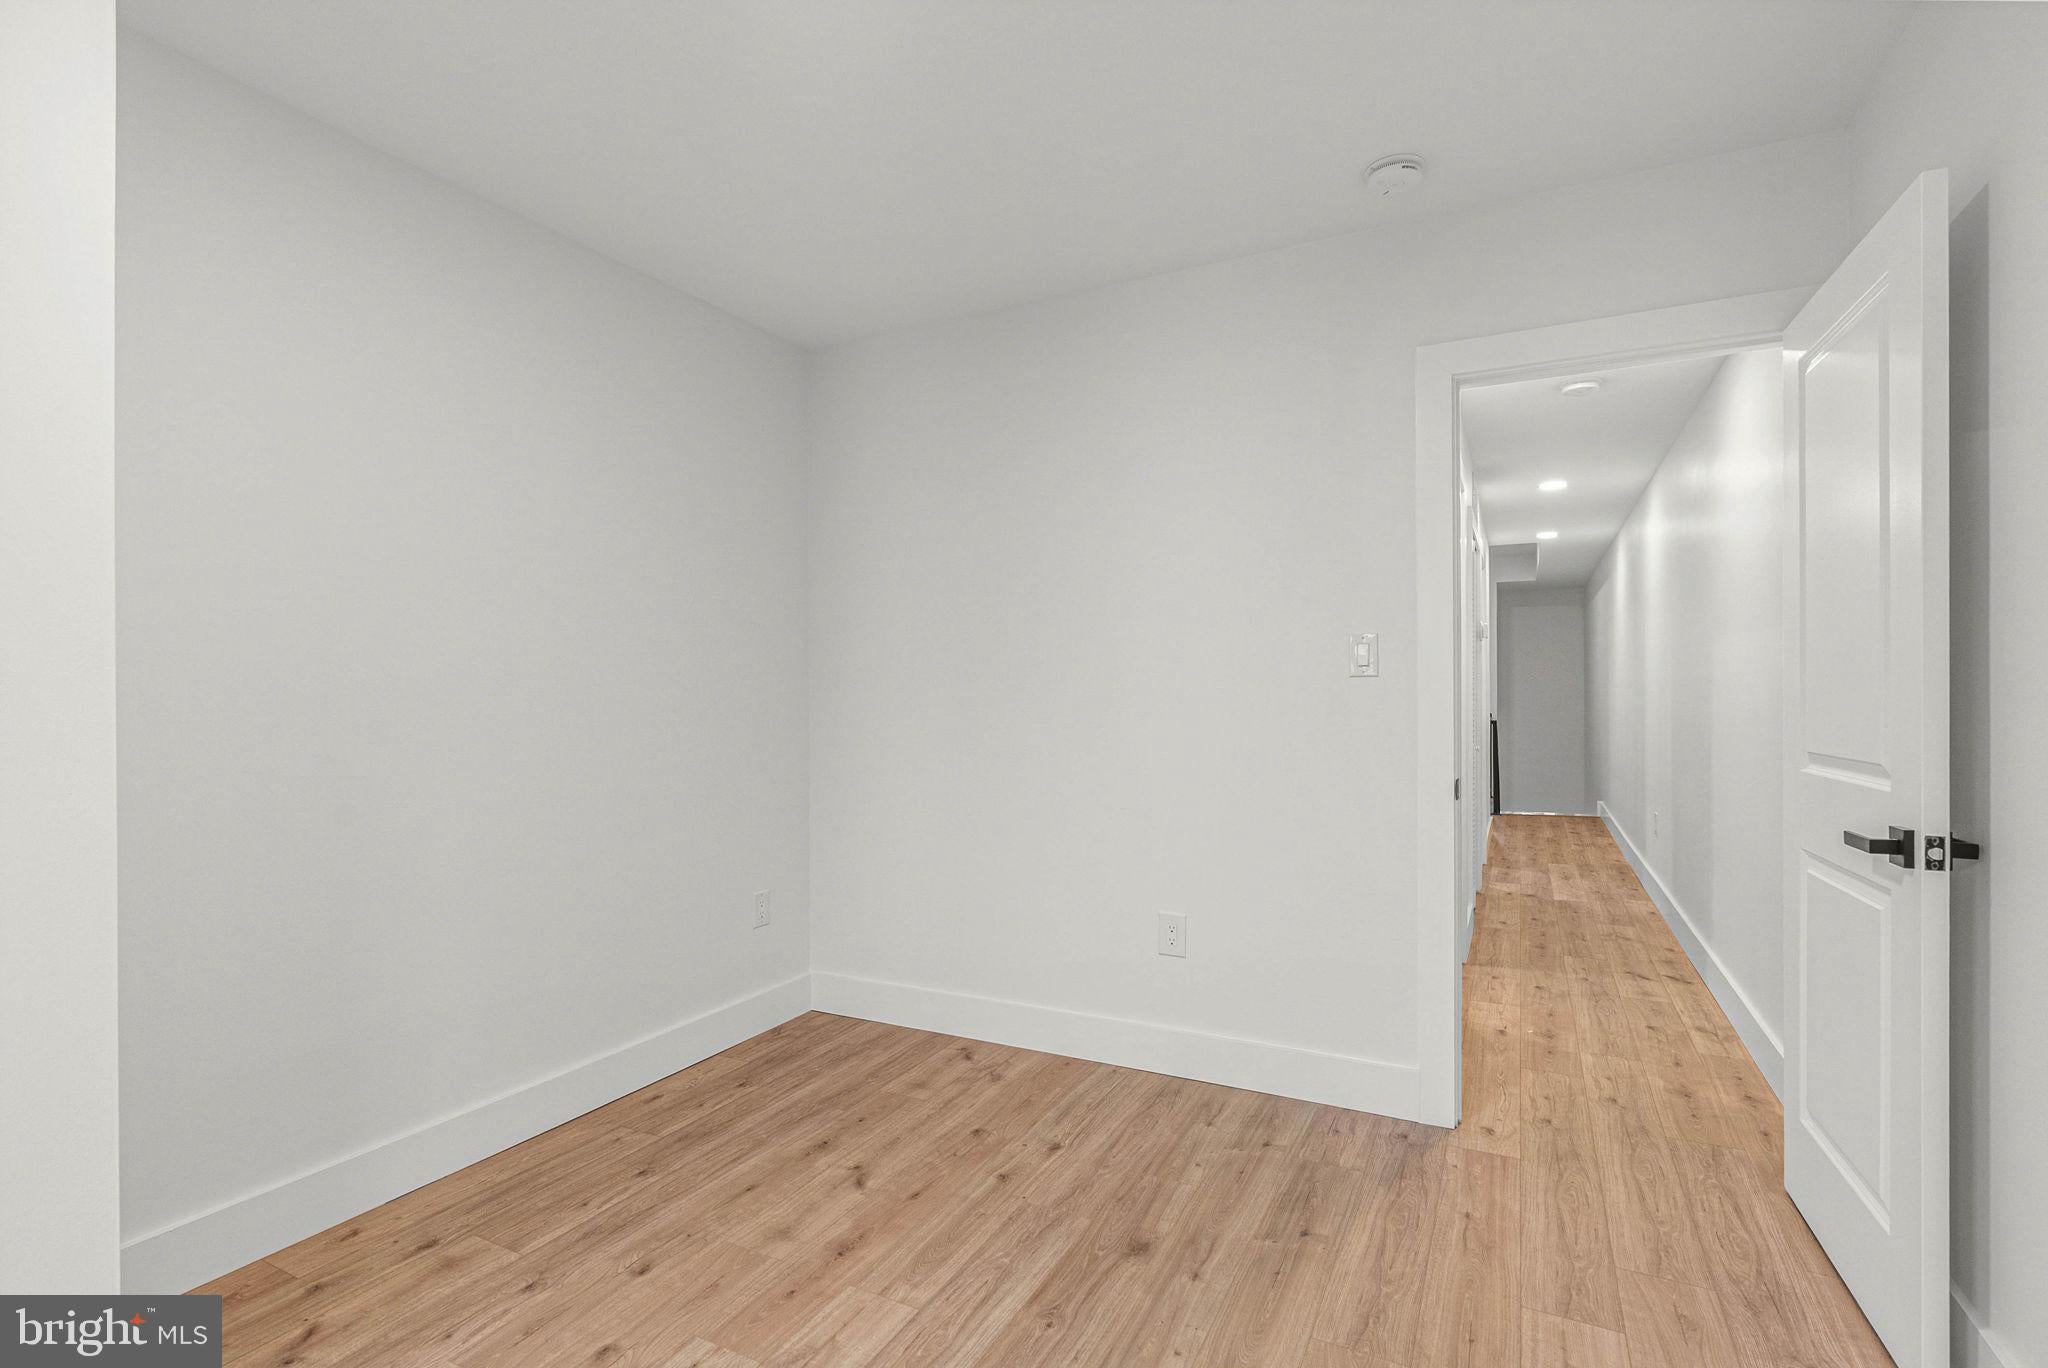
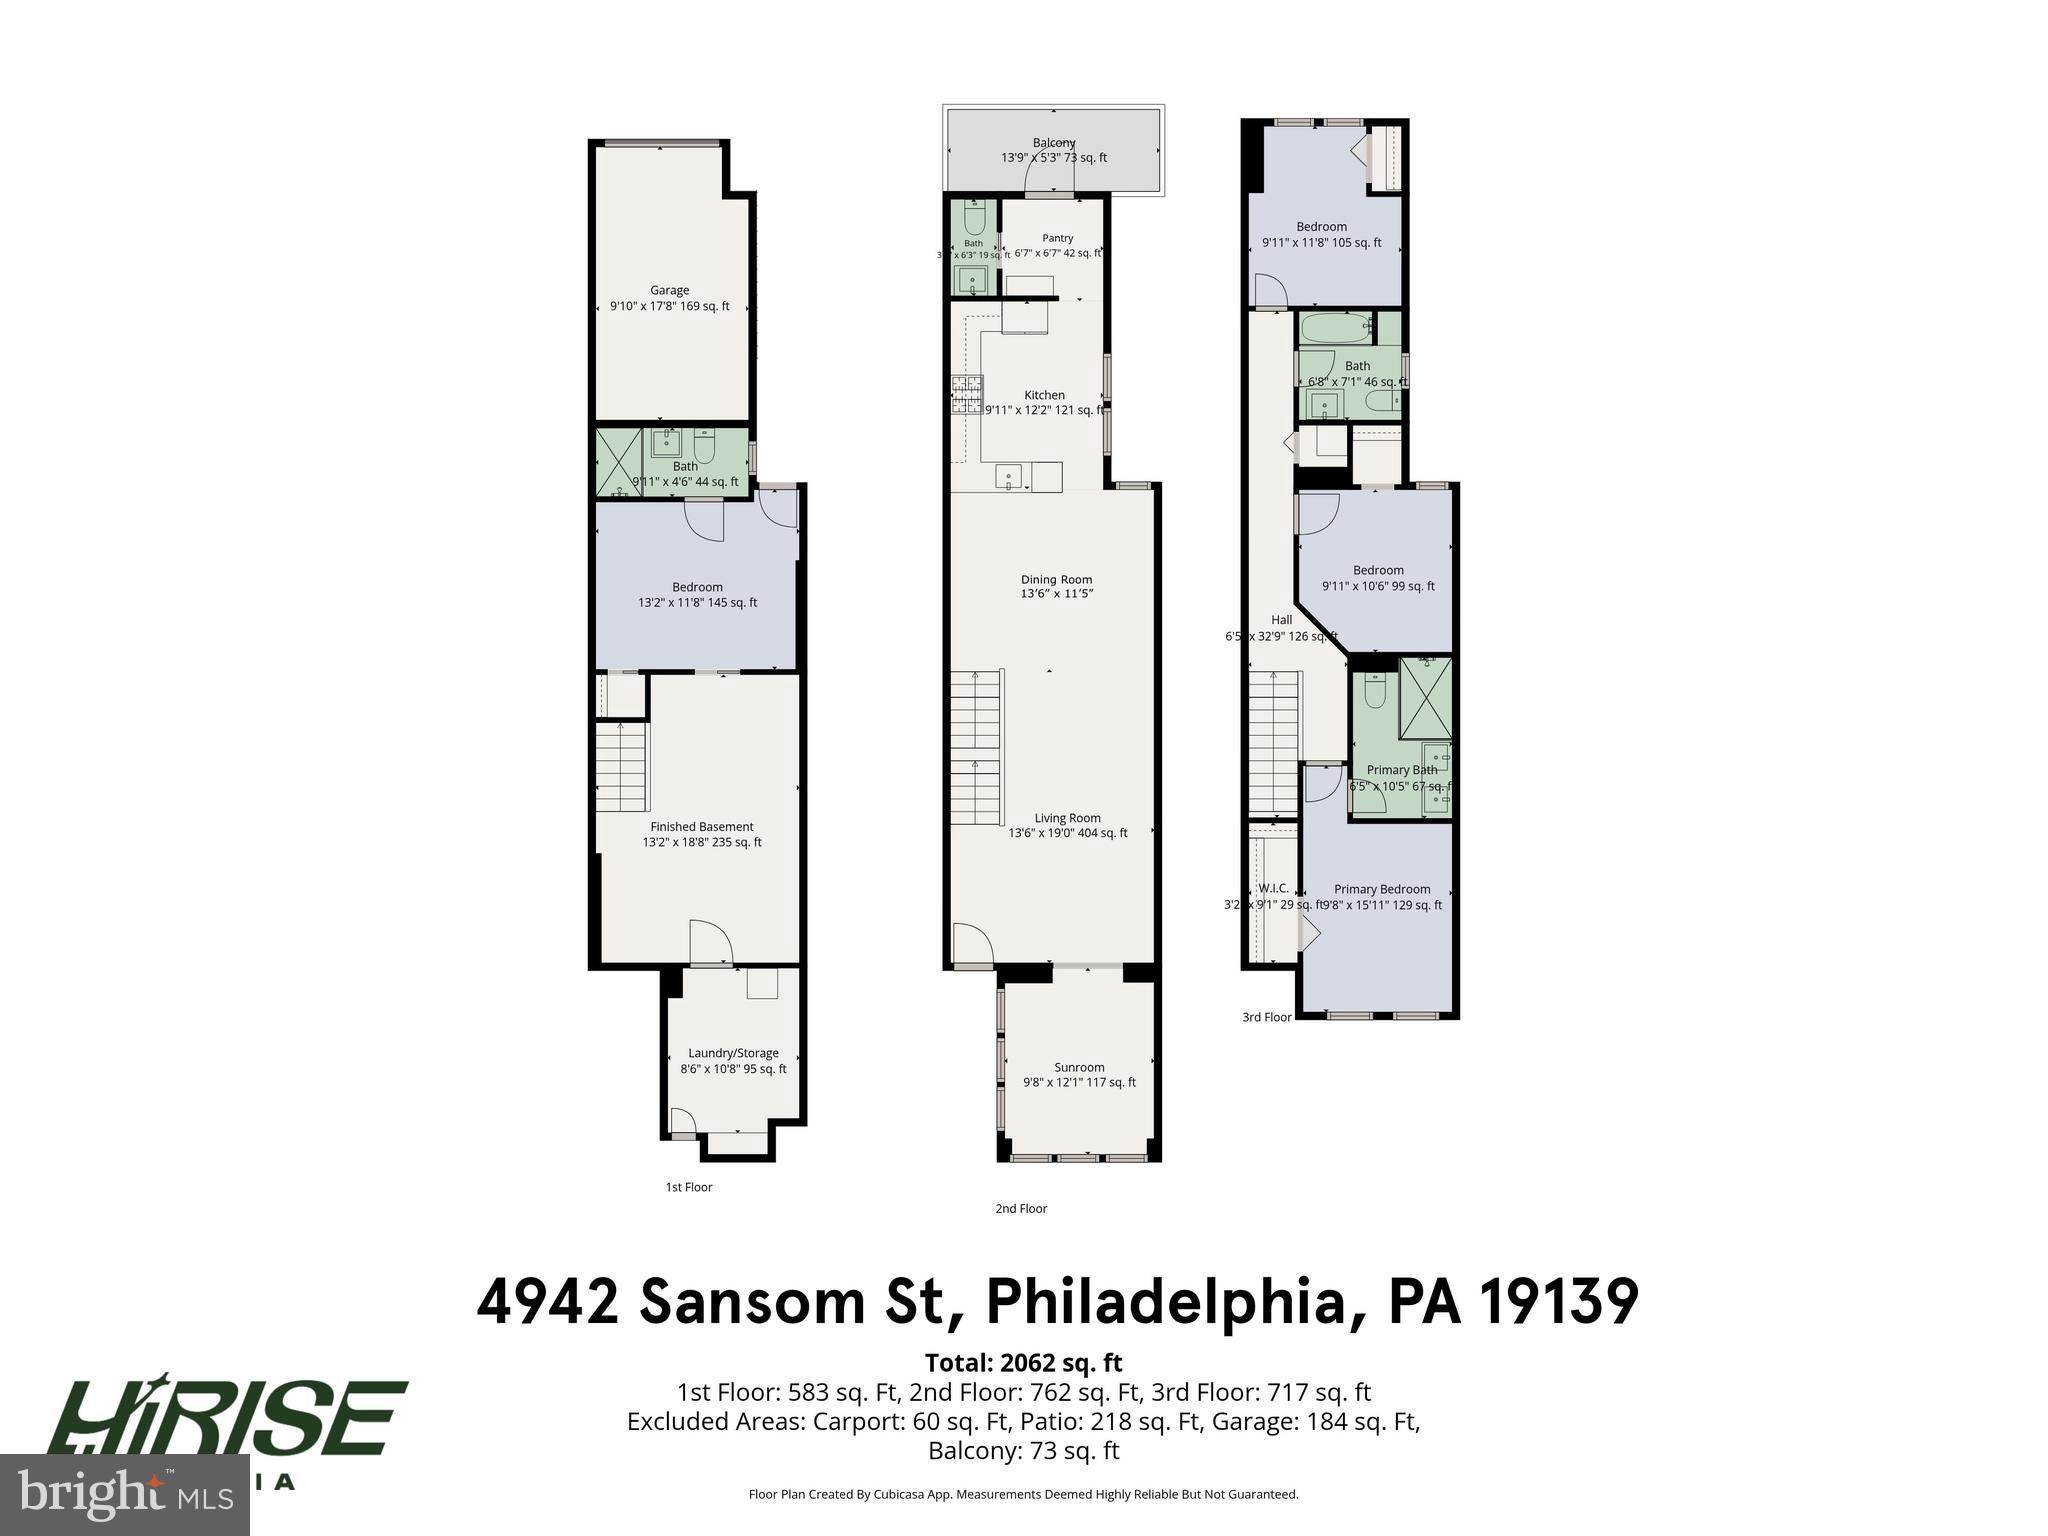
modern layout, and the rare convenience of a private garage in one standout home. This move-in ready gem offers 3 bedrooms, 3.5 bathrooms, a finished basement with bonus guest room, dual-zone central A/C, and more than 2,000 sq ft of living space. The property makes a welcoming first impression
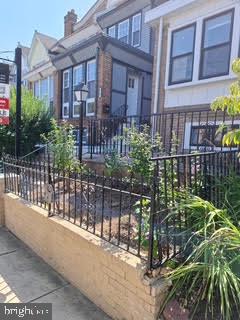
with its classic brick exterior, peaked facade, raised entry, and charming front patio, perfect for
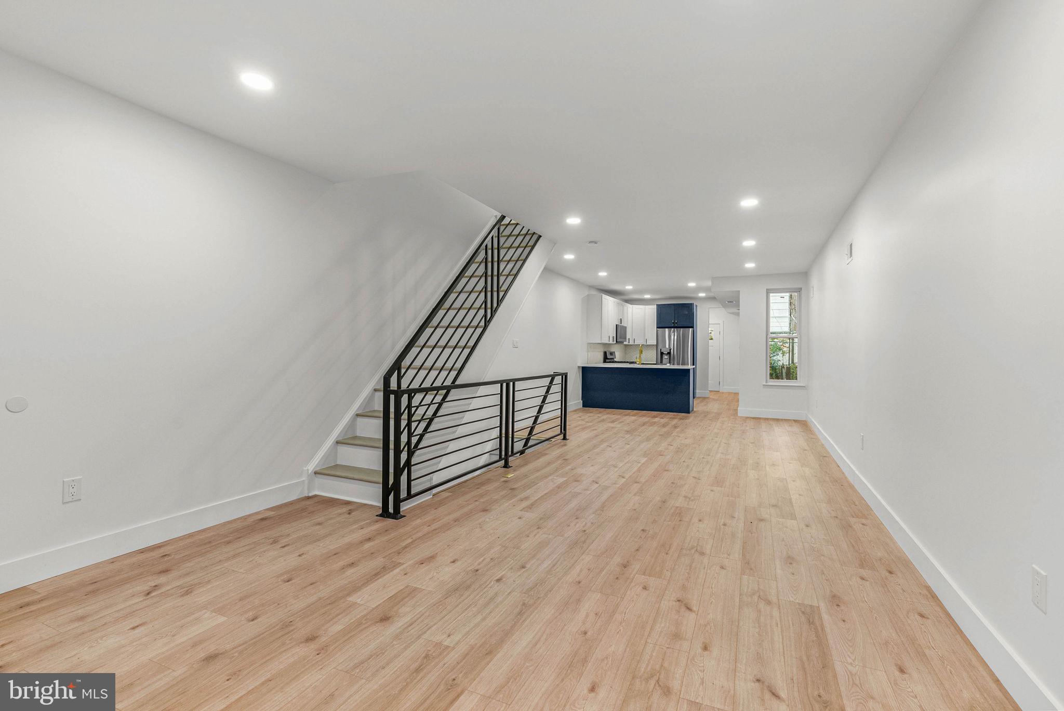
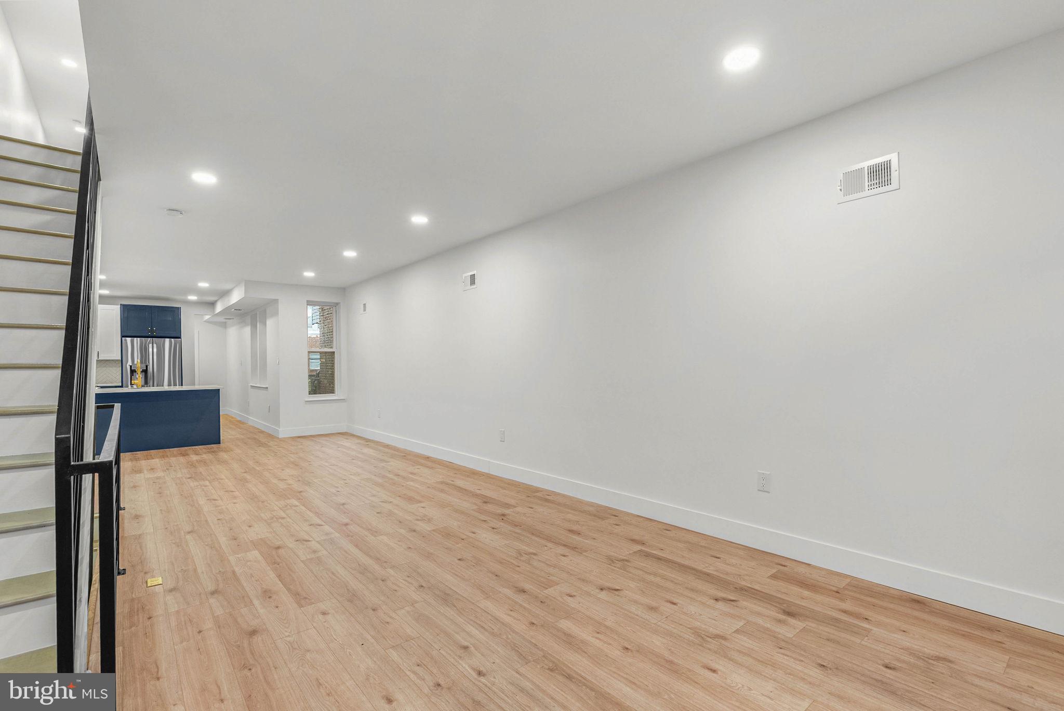
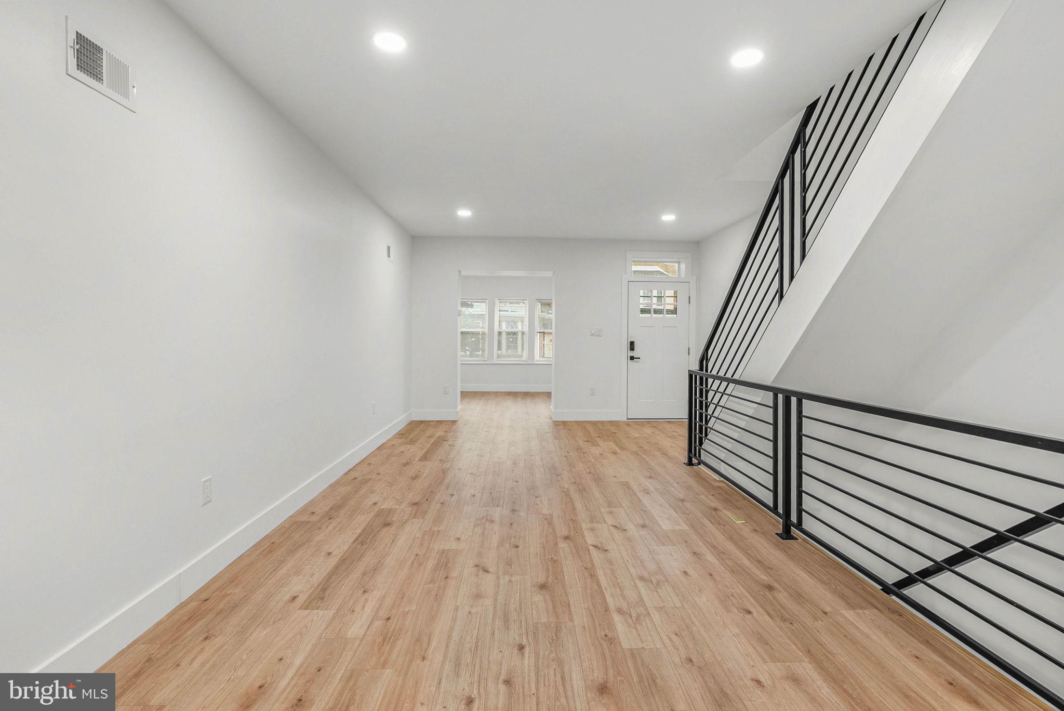
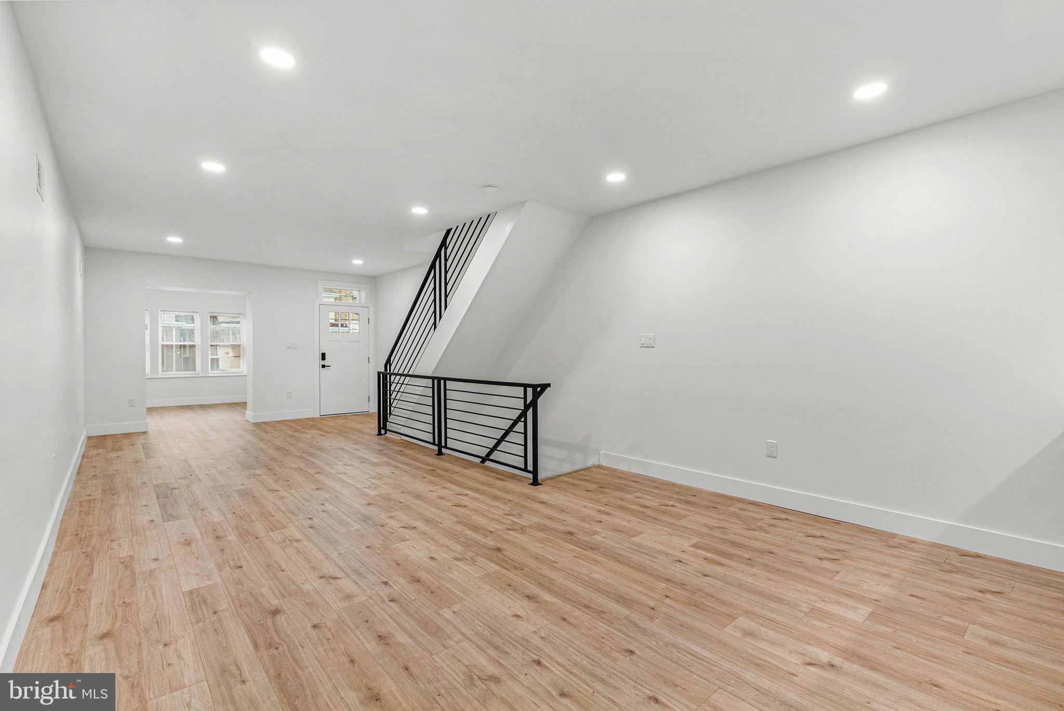
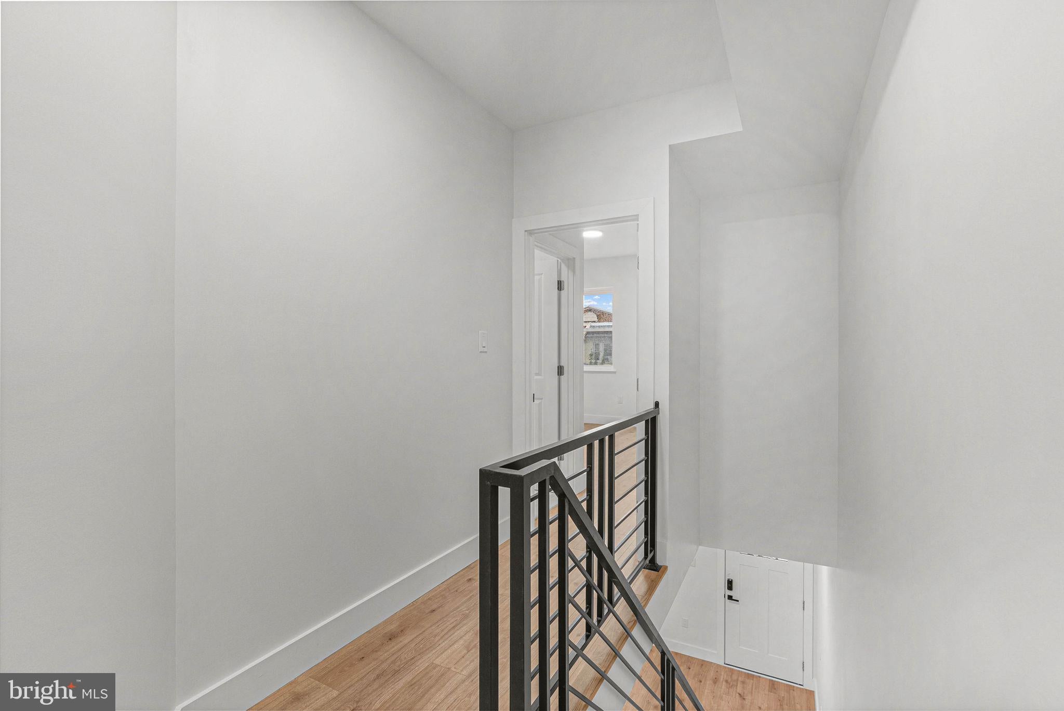
morning coffee or catching up with neighbors. Inside, luxury wide-plank floors, a calming
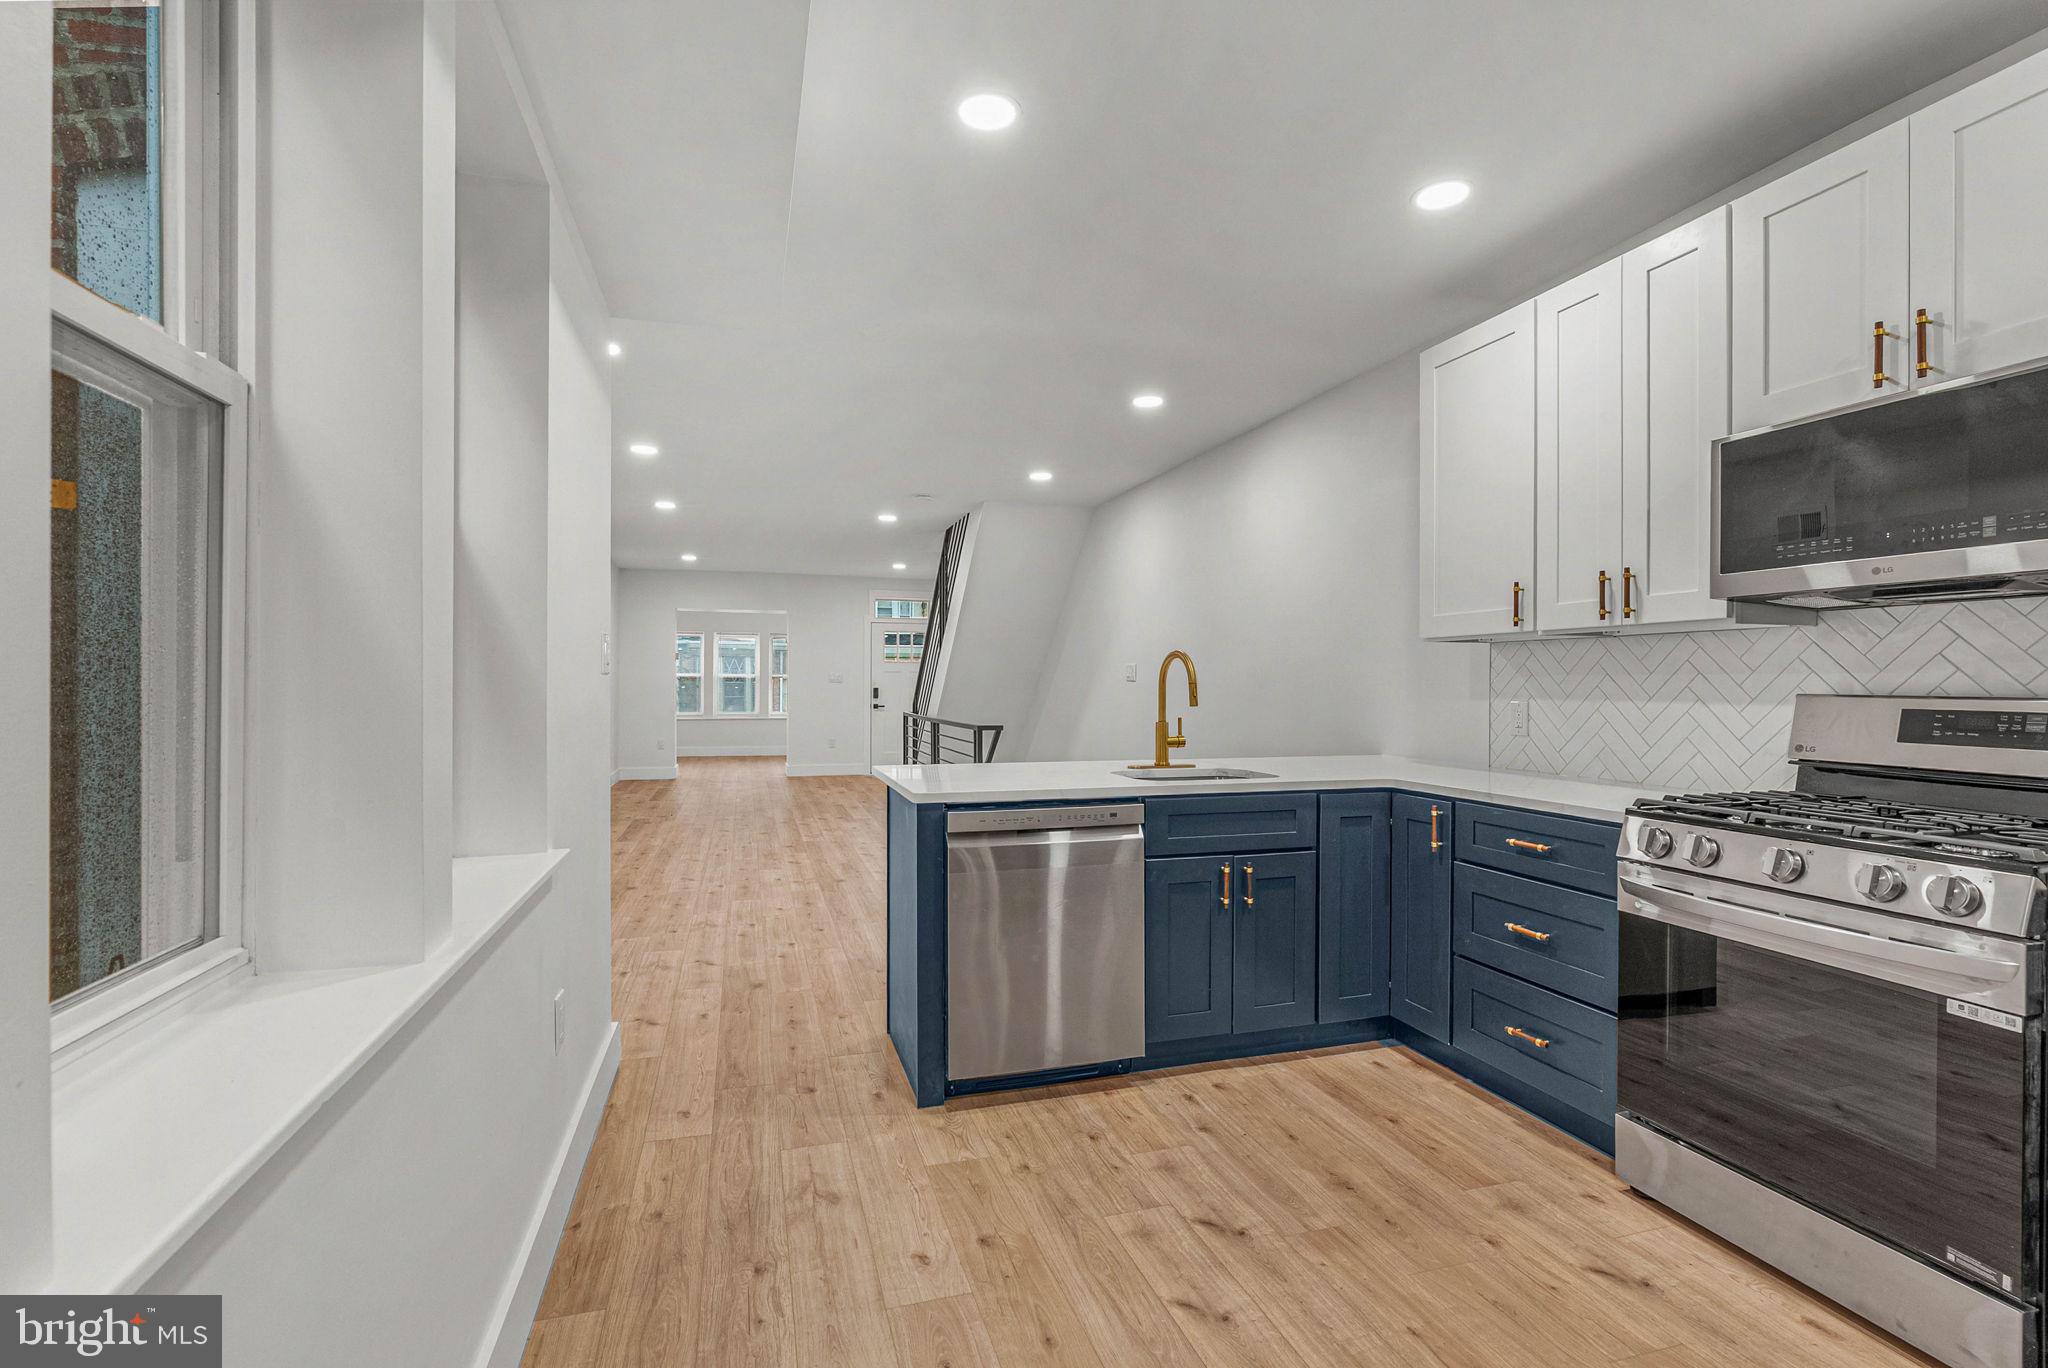
neutral palette, and sleek black wrought-iron railings give the open and airy main level a clean,
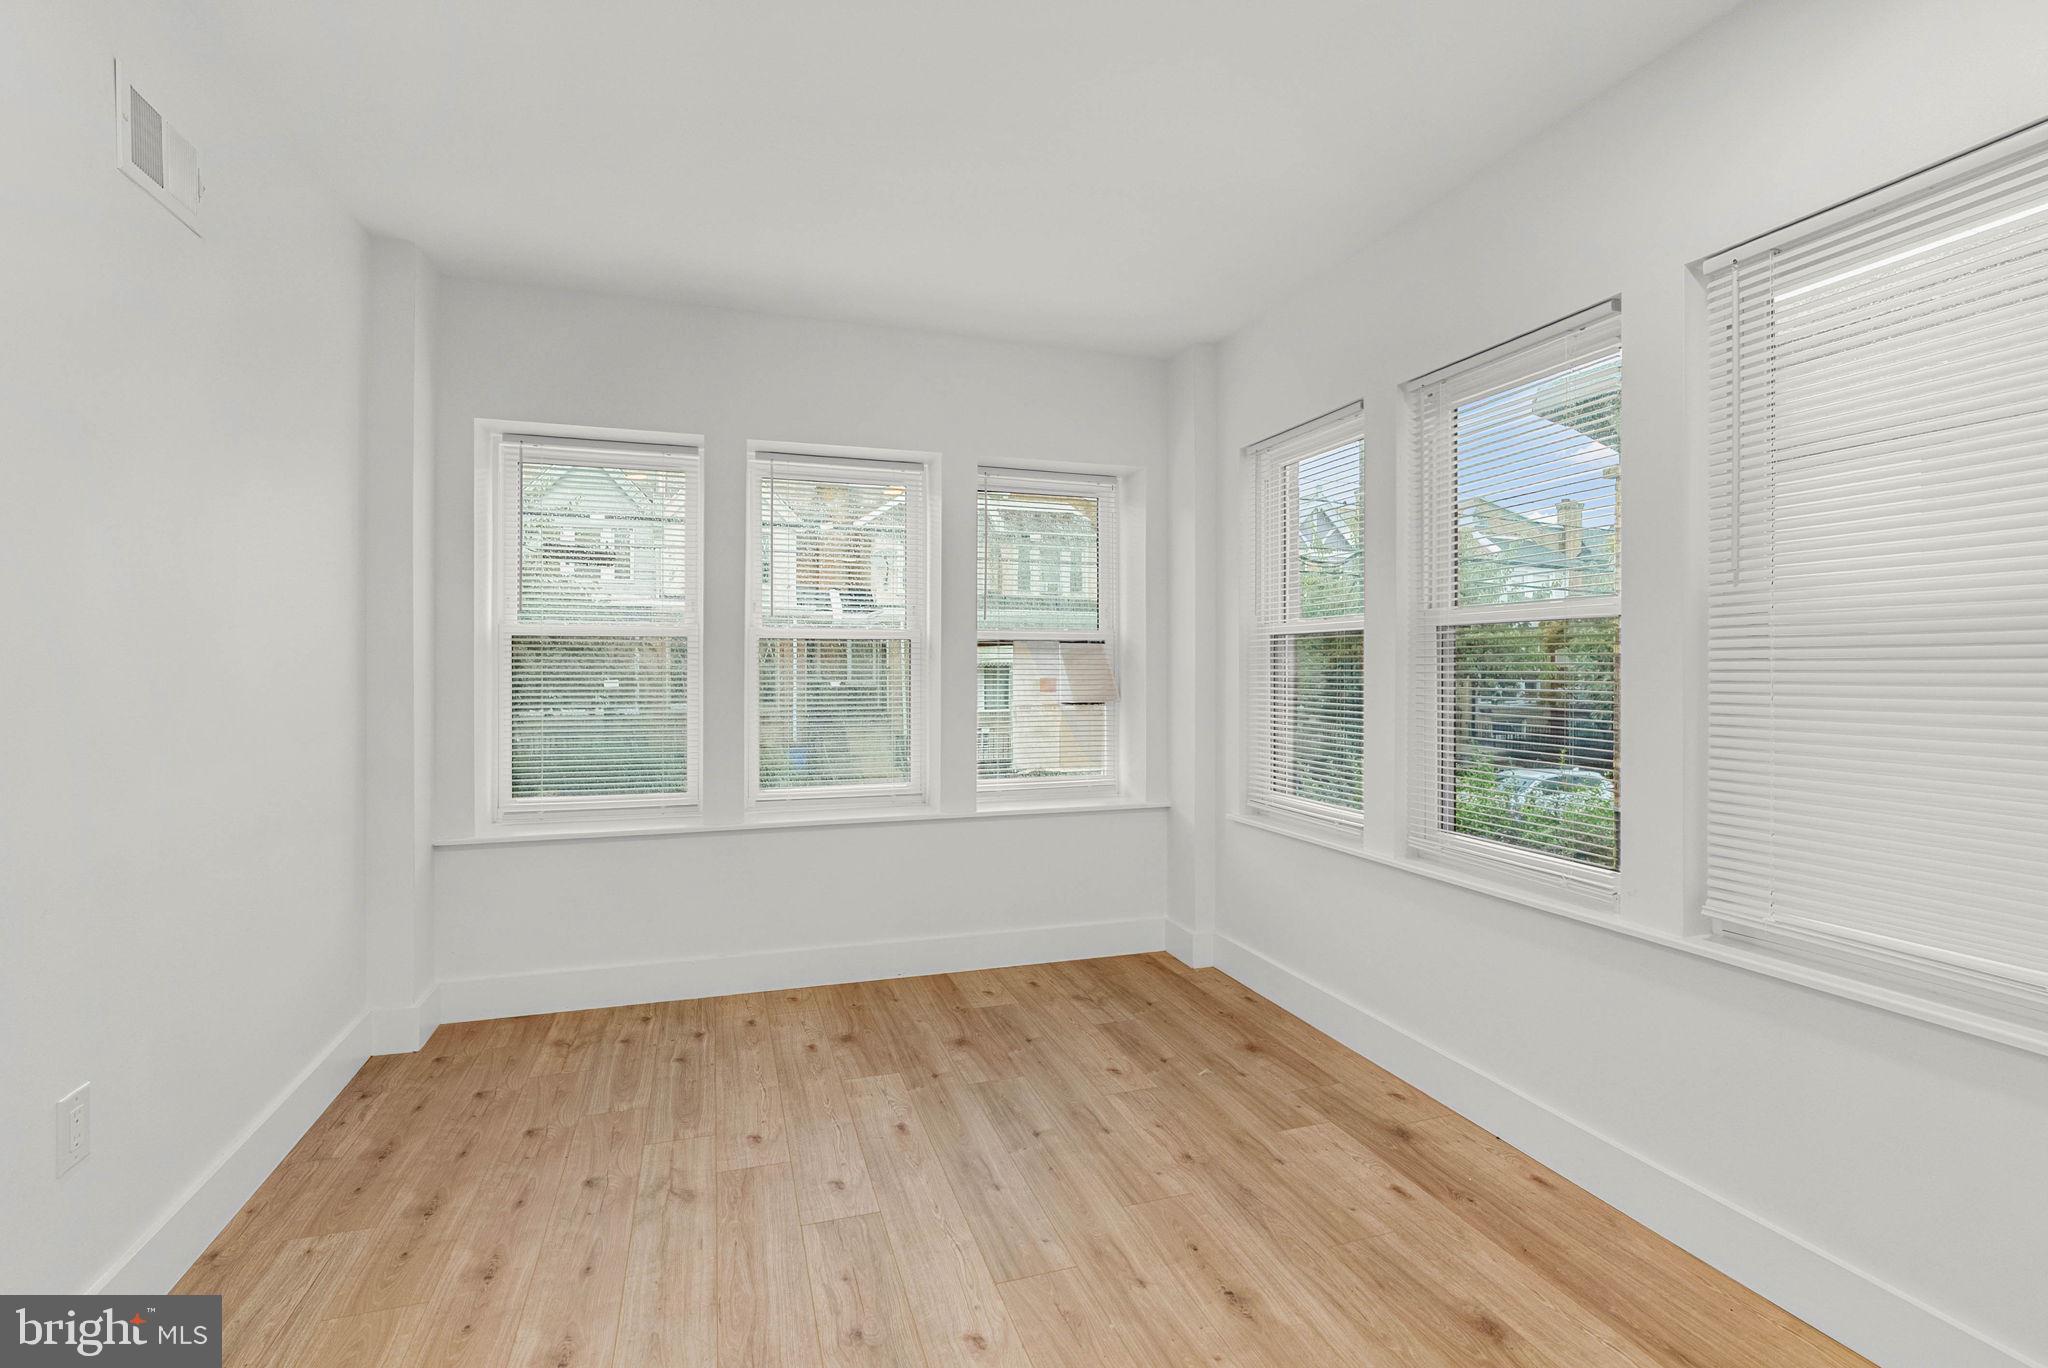
contemporary feel. A sunlit front room wrapped in windows provides a perfect setting for a
sitting area or home office, while the spacious living and dining areas offer plenty of room for
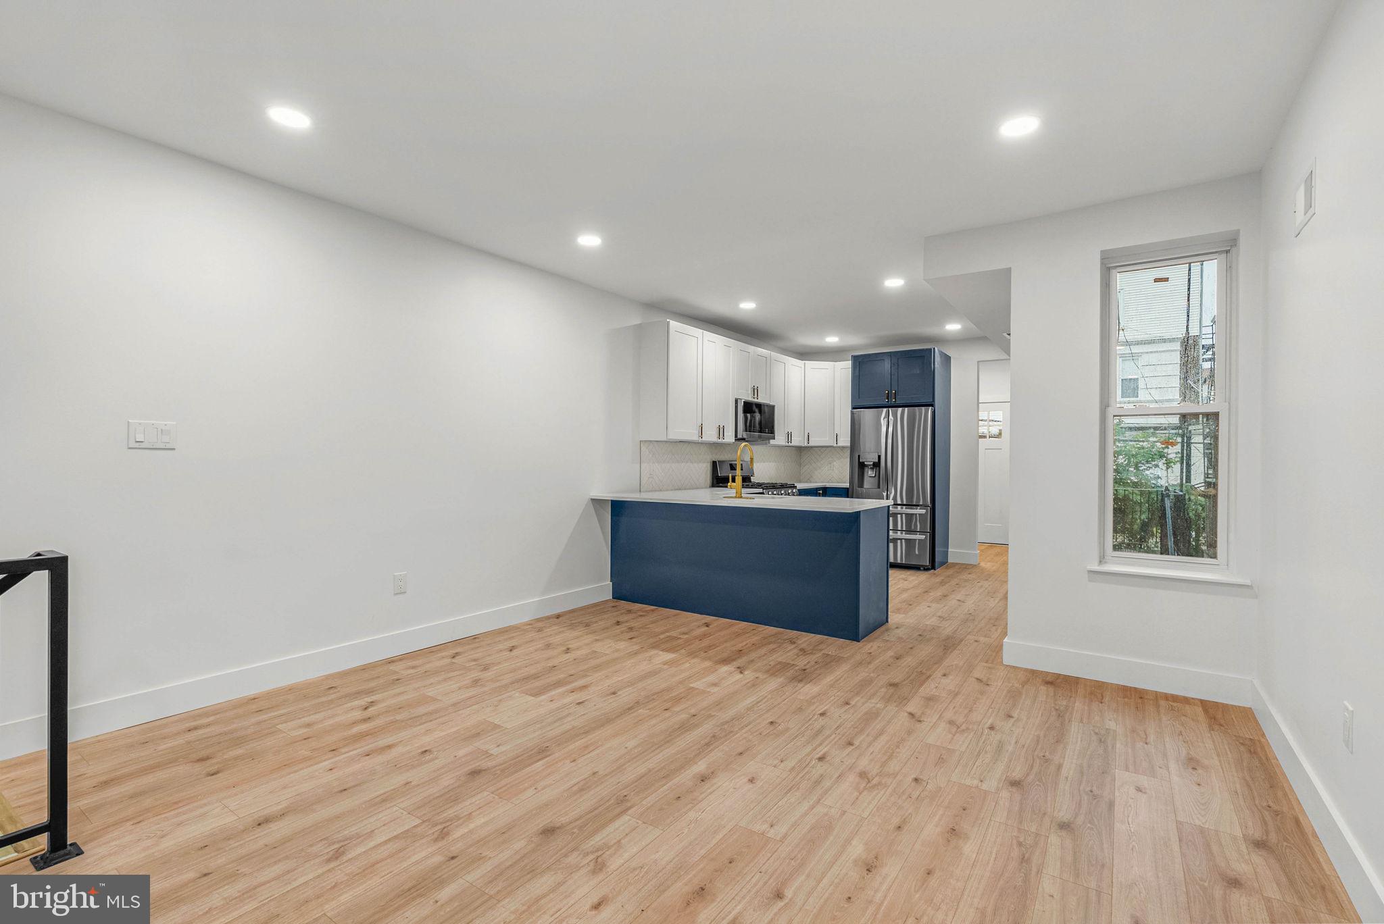
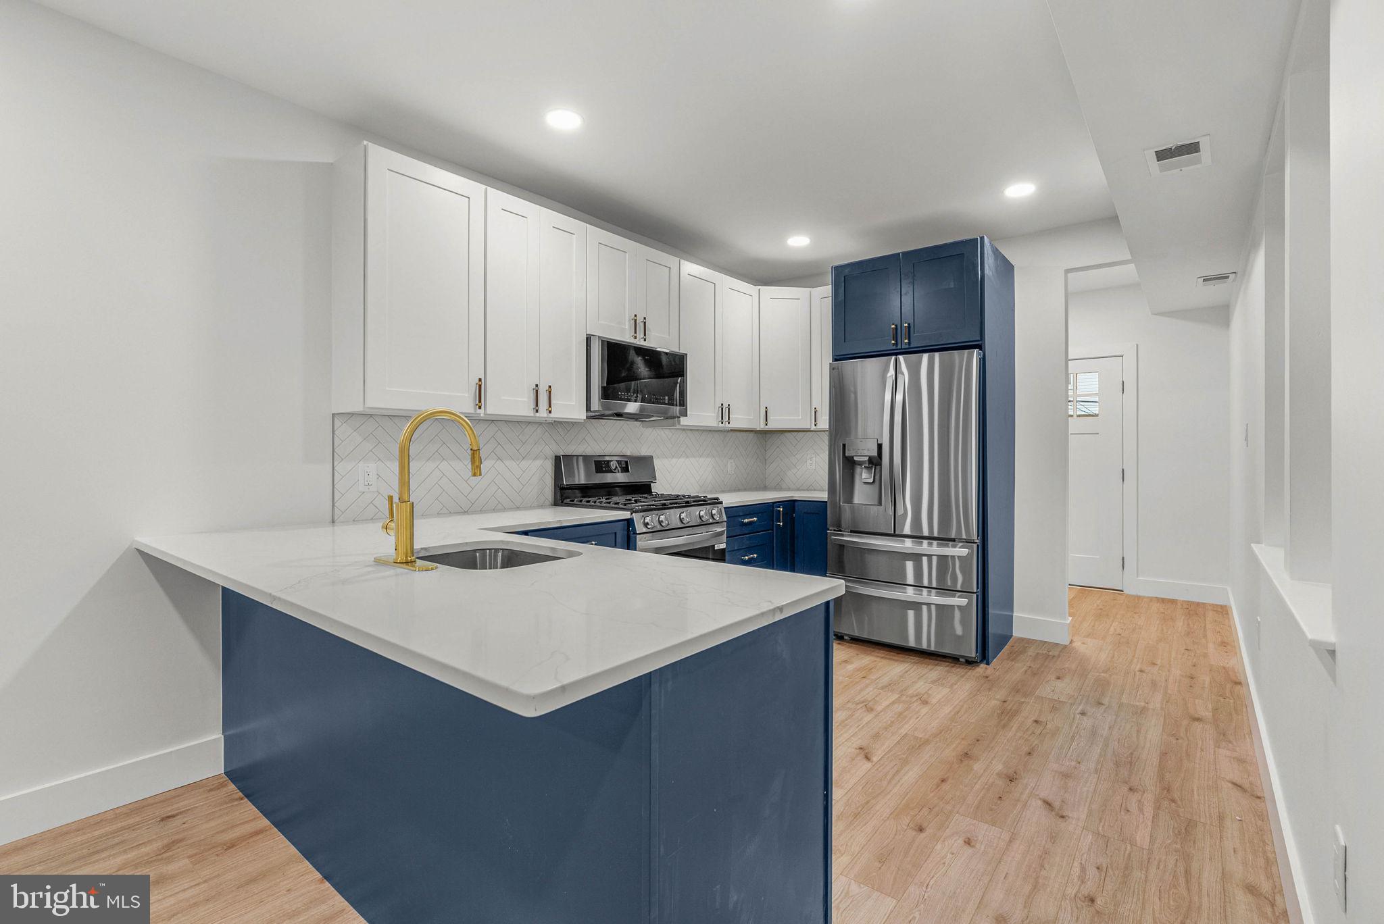
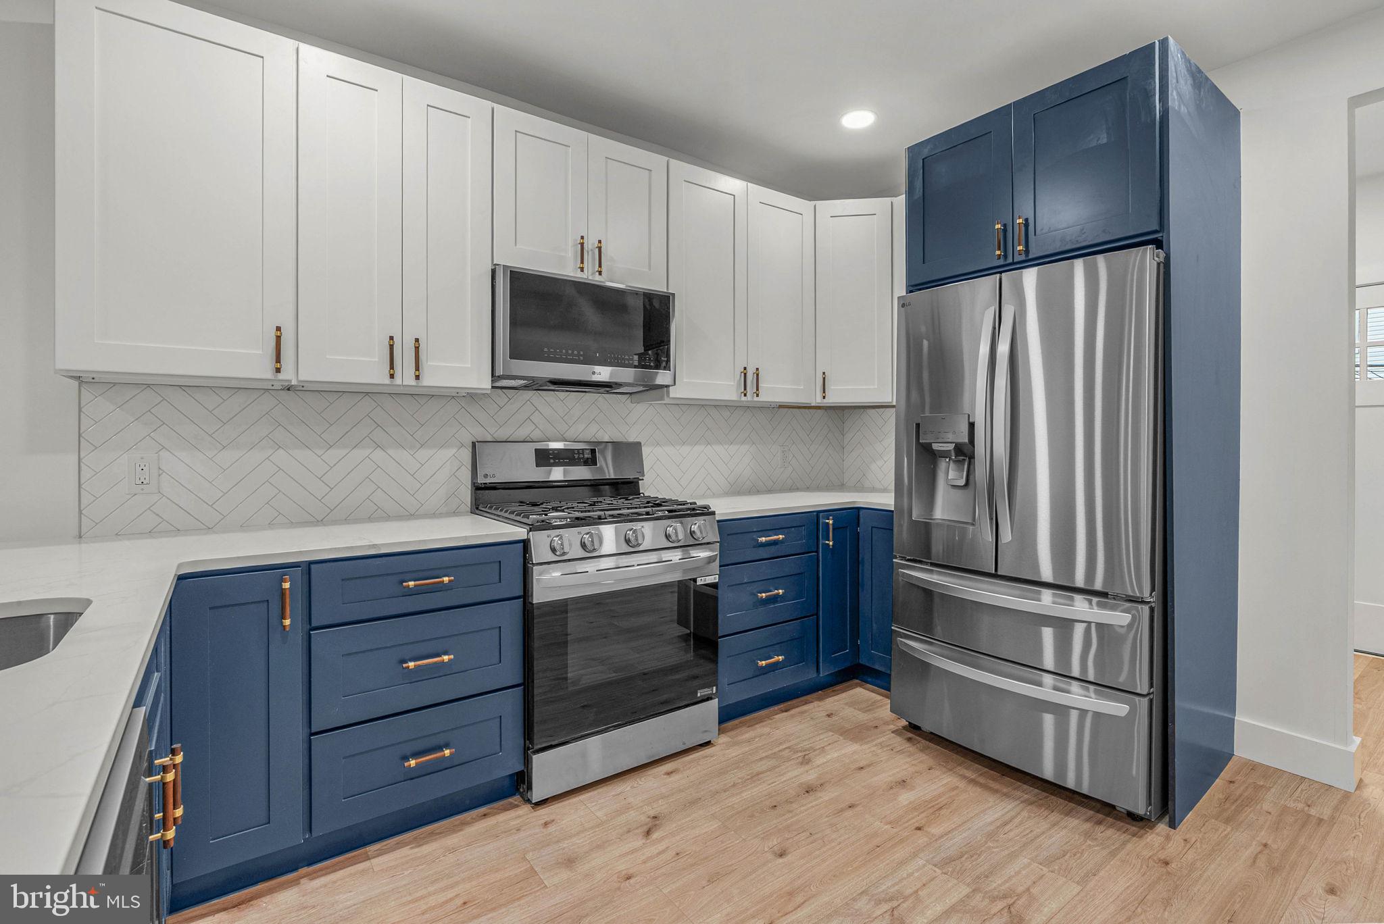
relaxing, entertaining, and gathering around the table. At the rear, the kitchen brings personality
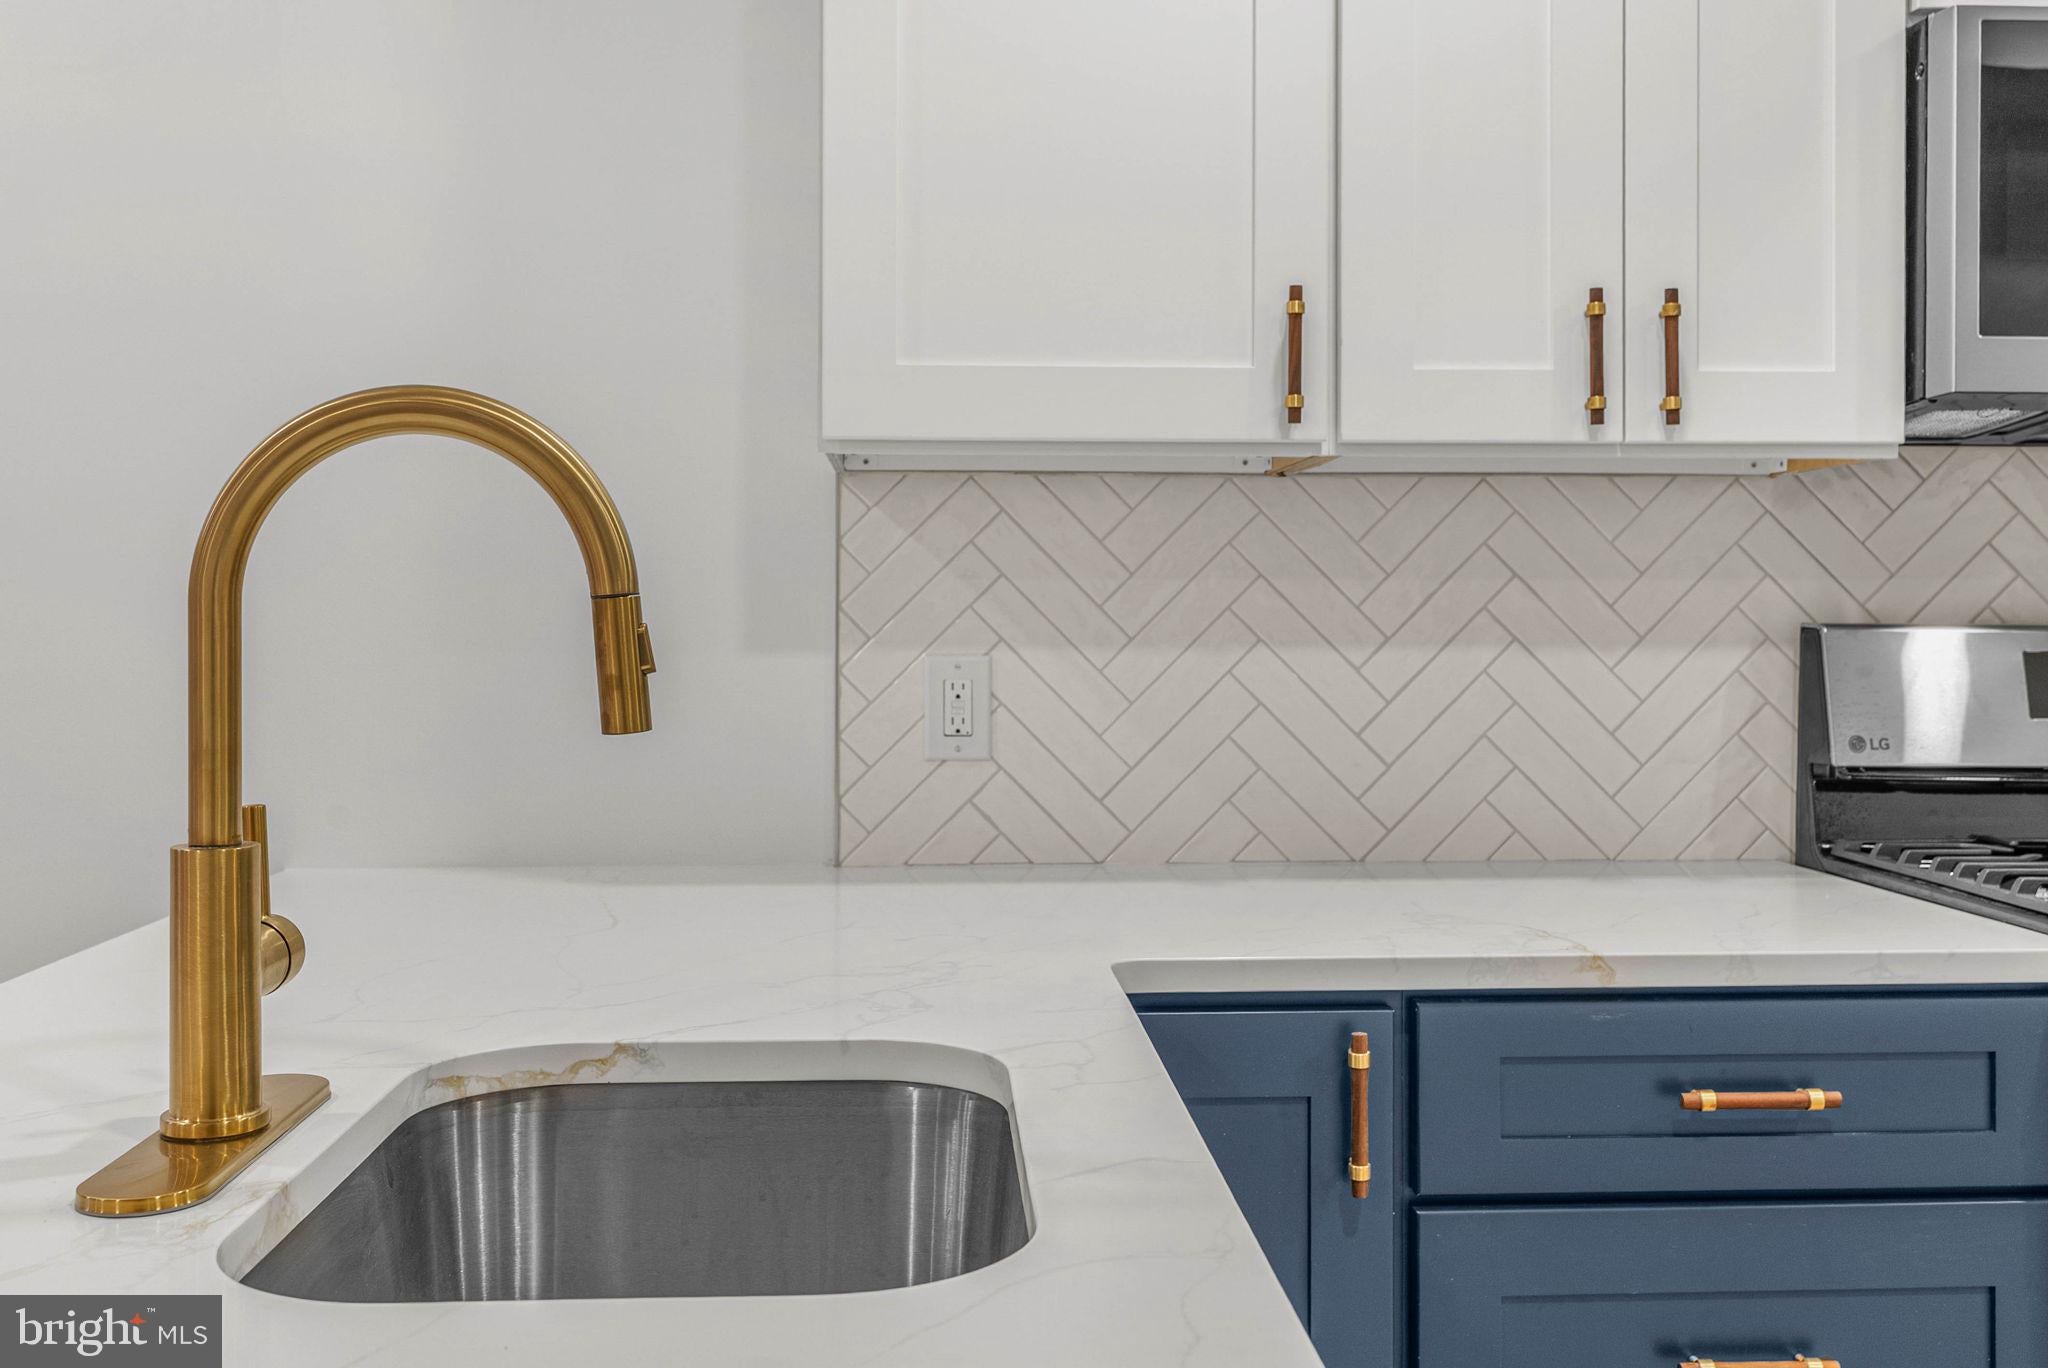
beyond the typical builder-grade renovation, featuring two-tone blue and white shaker
cabinetry, quartz counters, wood and brass hardware, stainless steel appliances, a herringbone
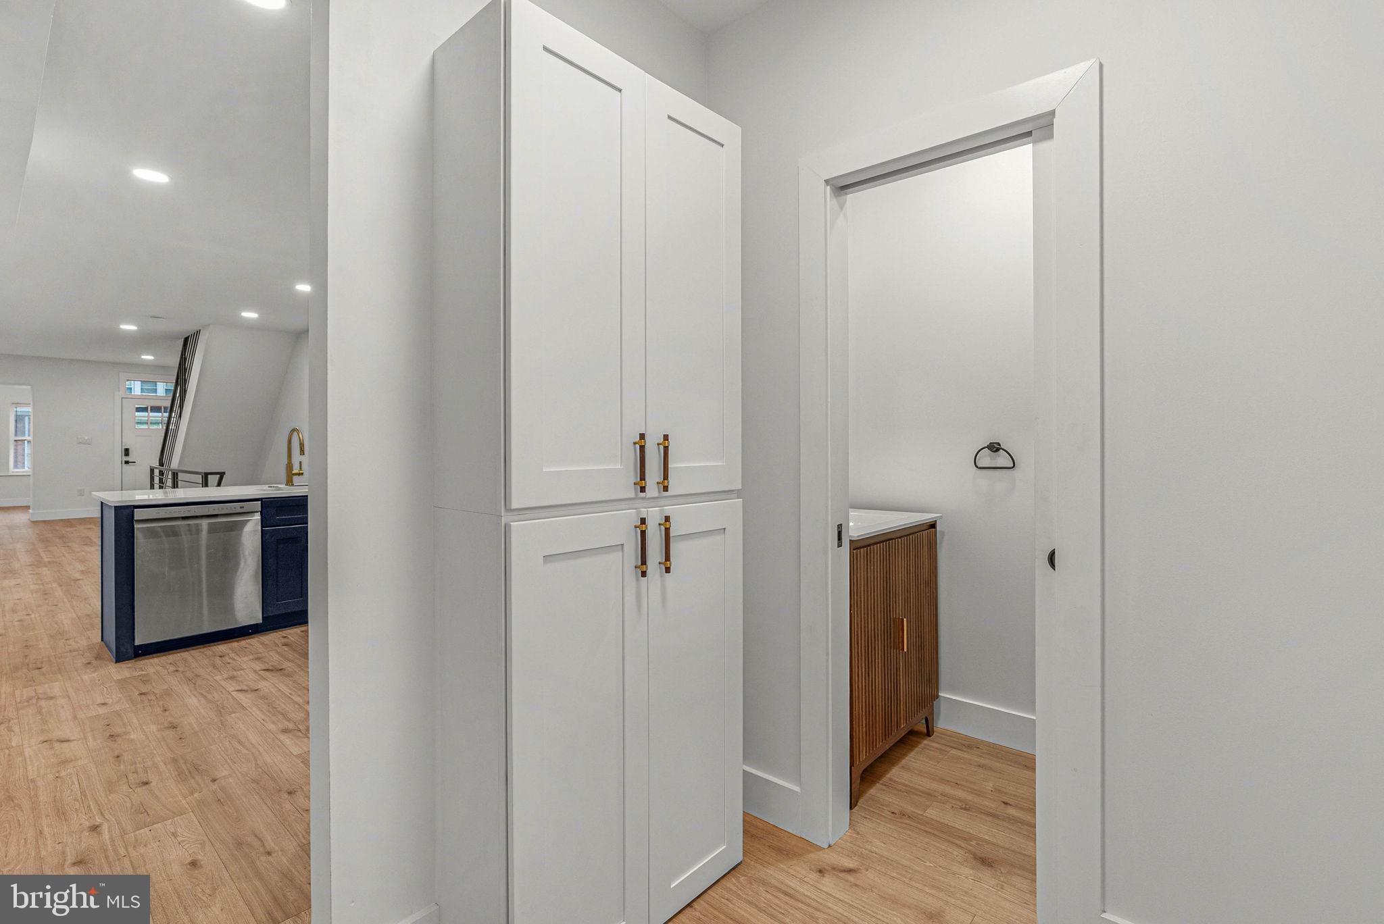
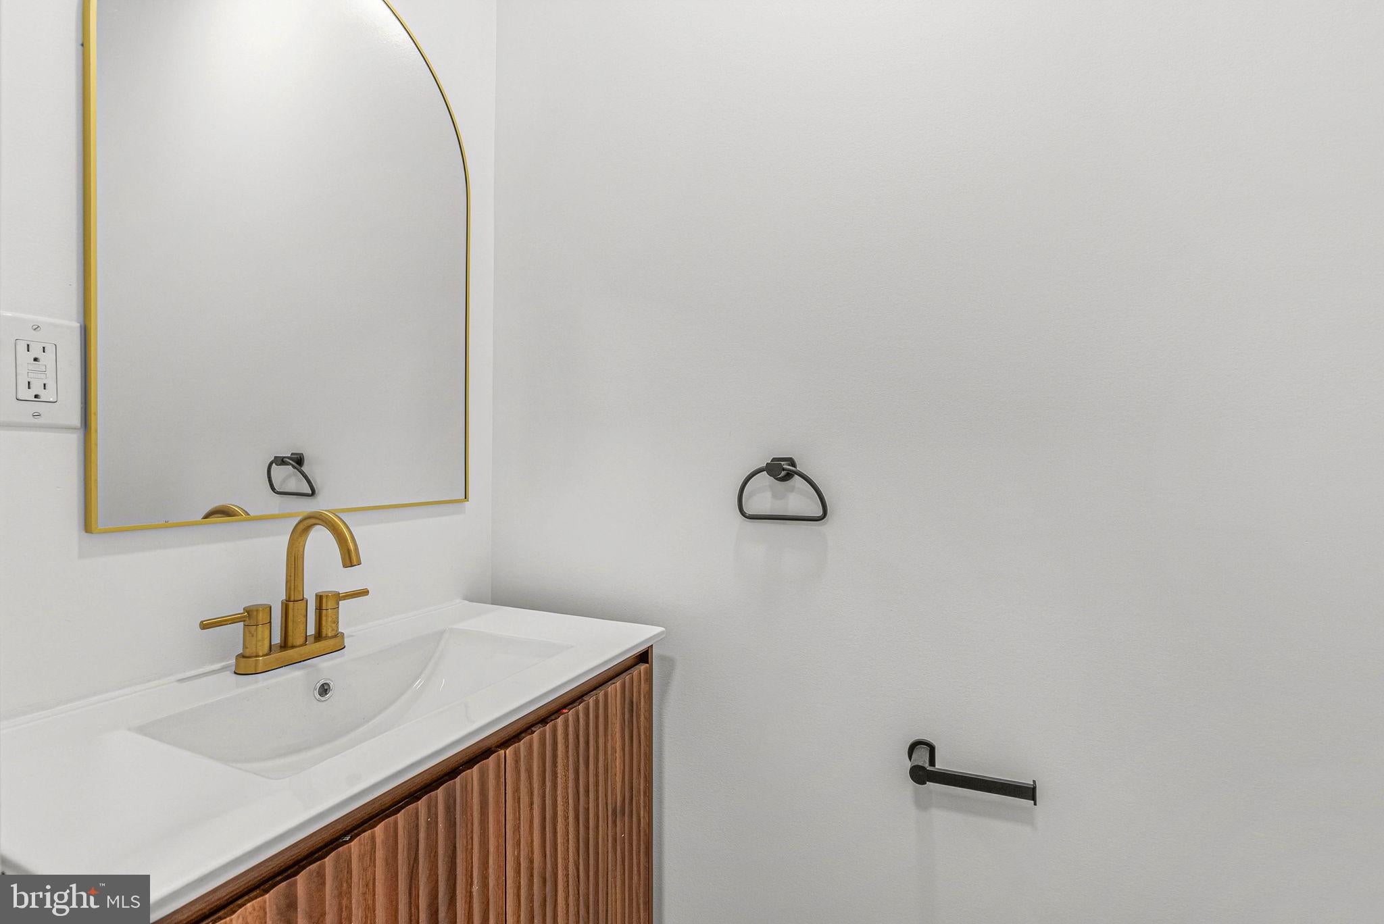
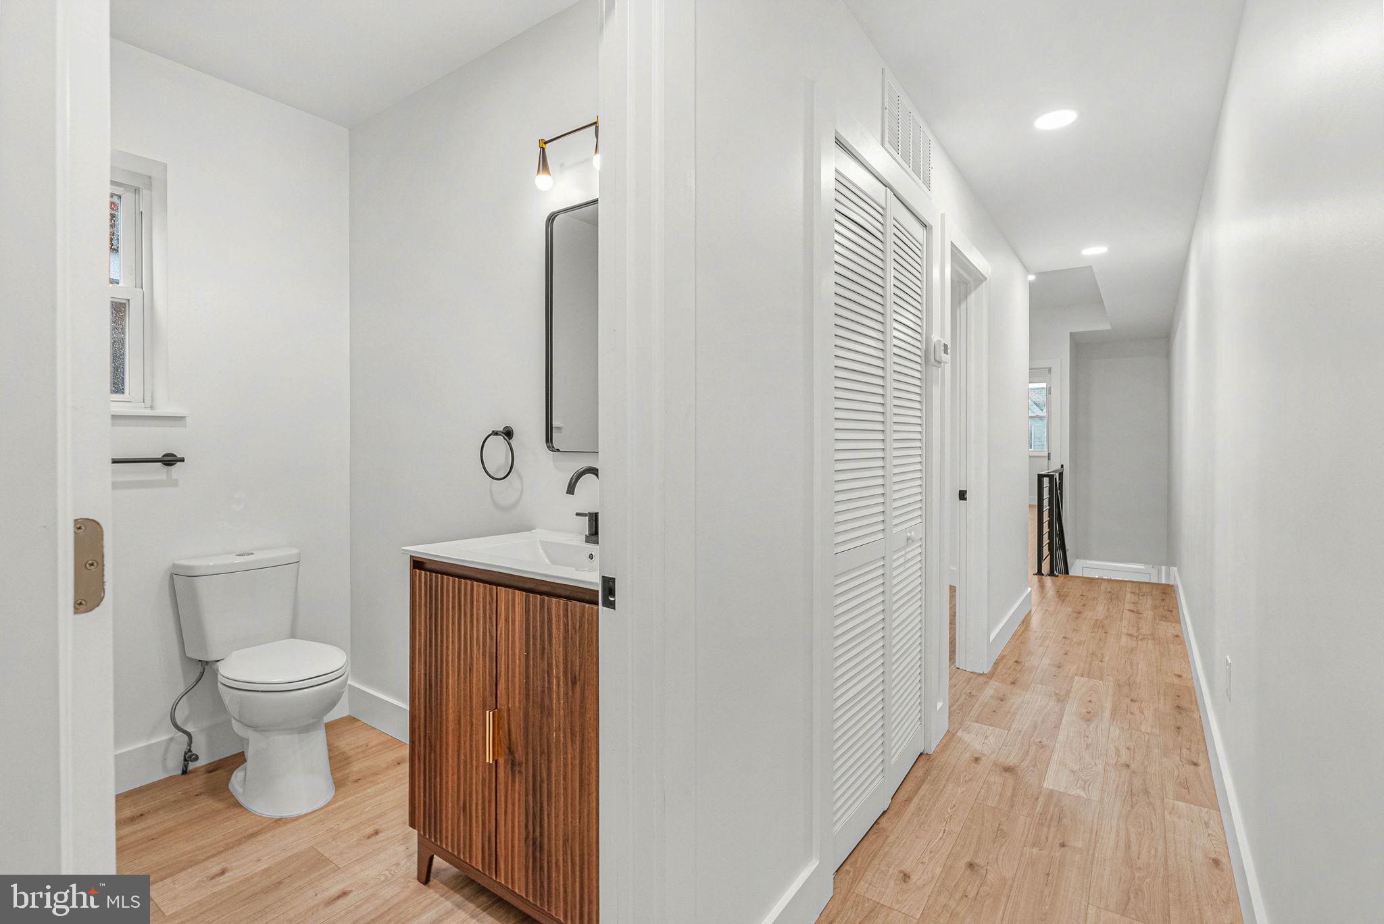
tile backsplash, and a large peninsula with seating. A powder room sits just off the pantry,
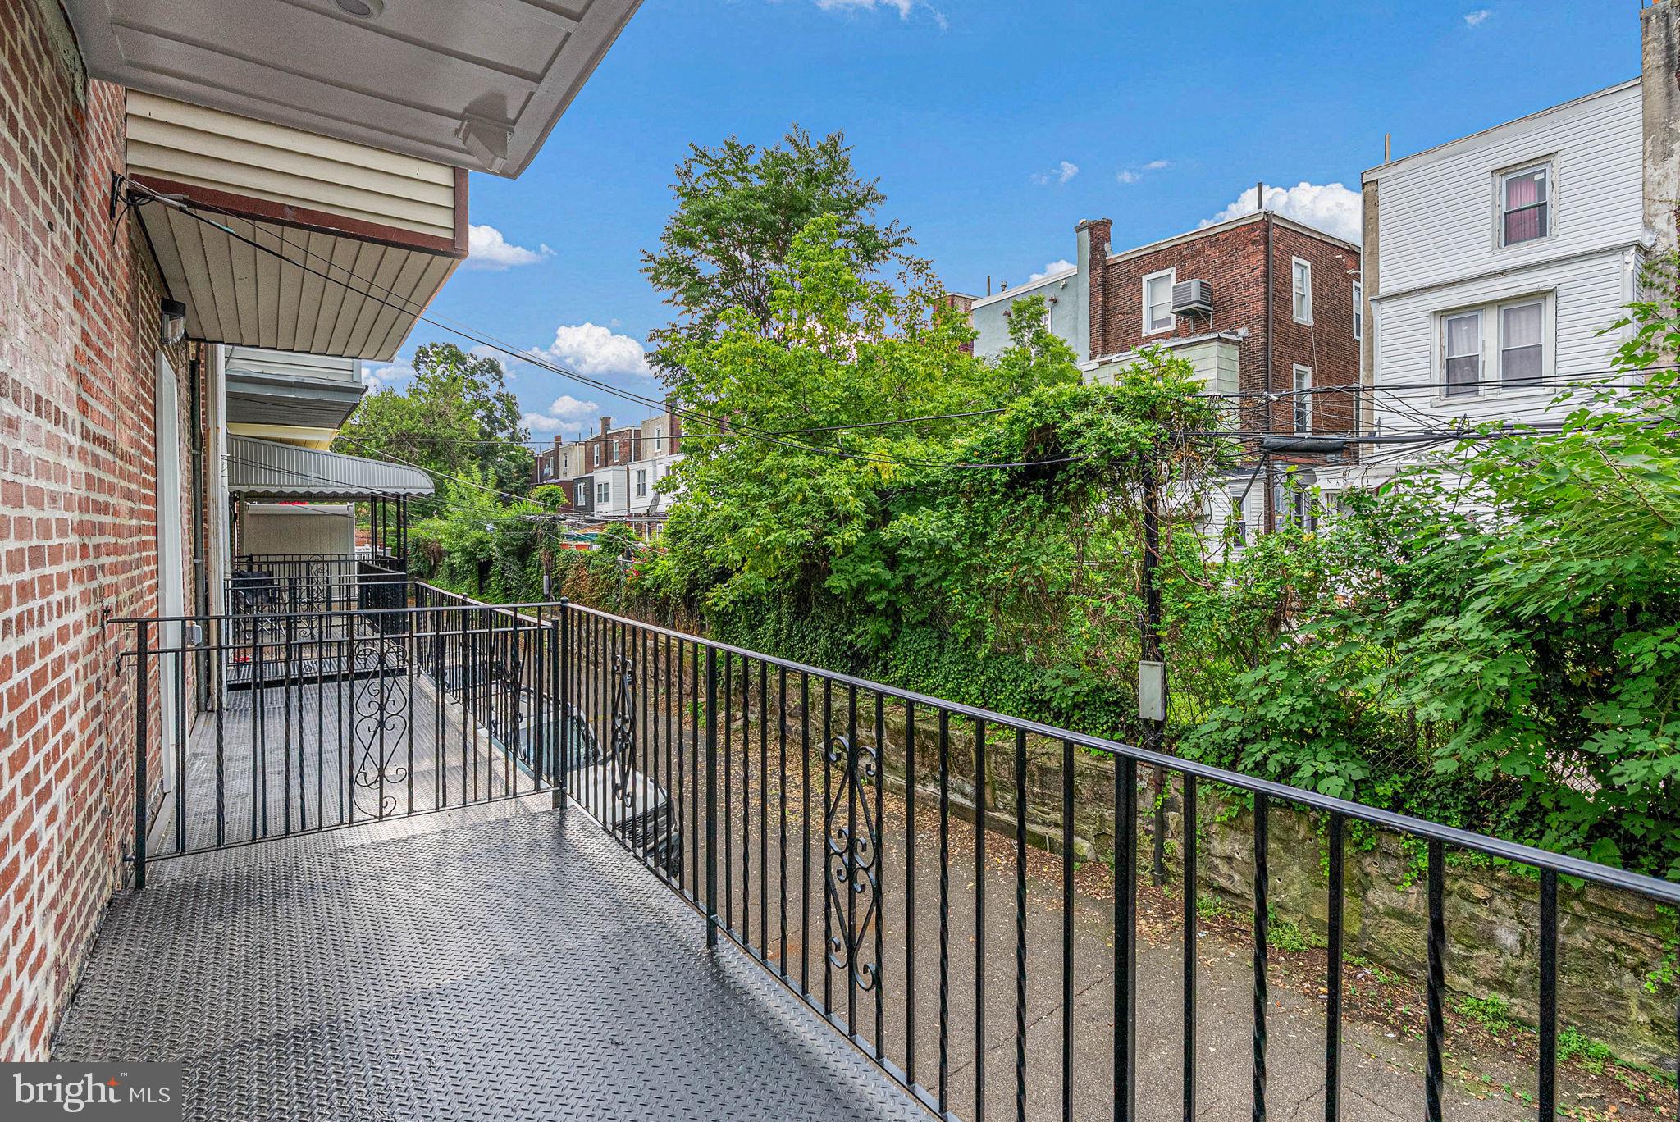
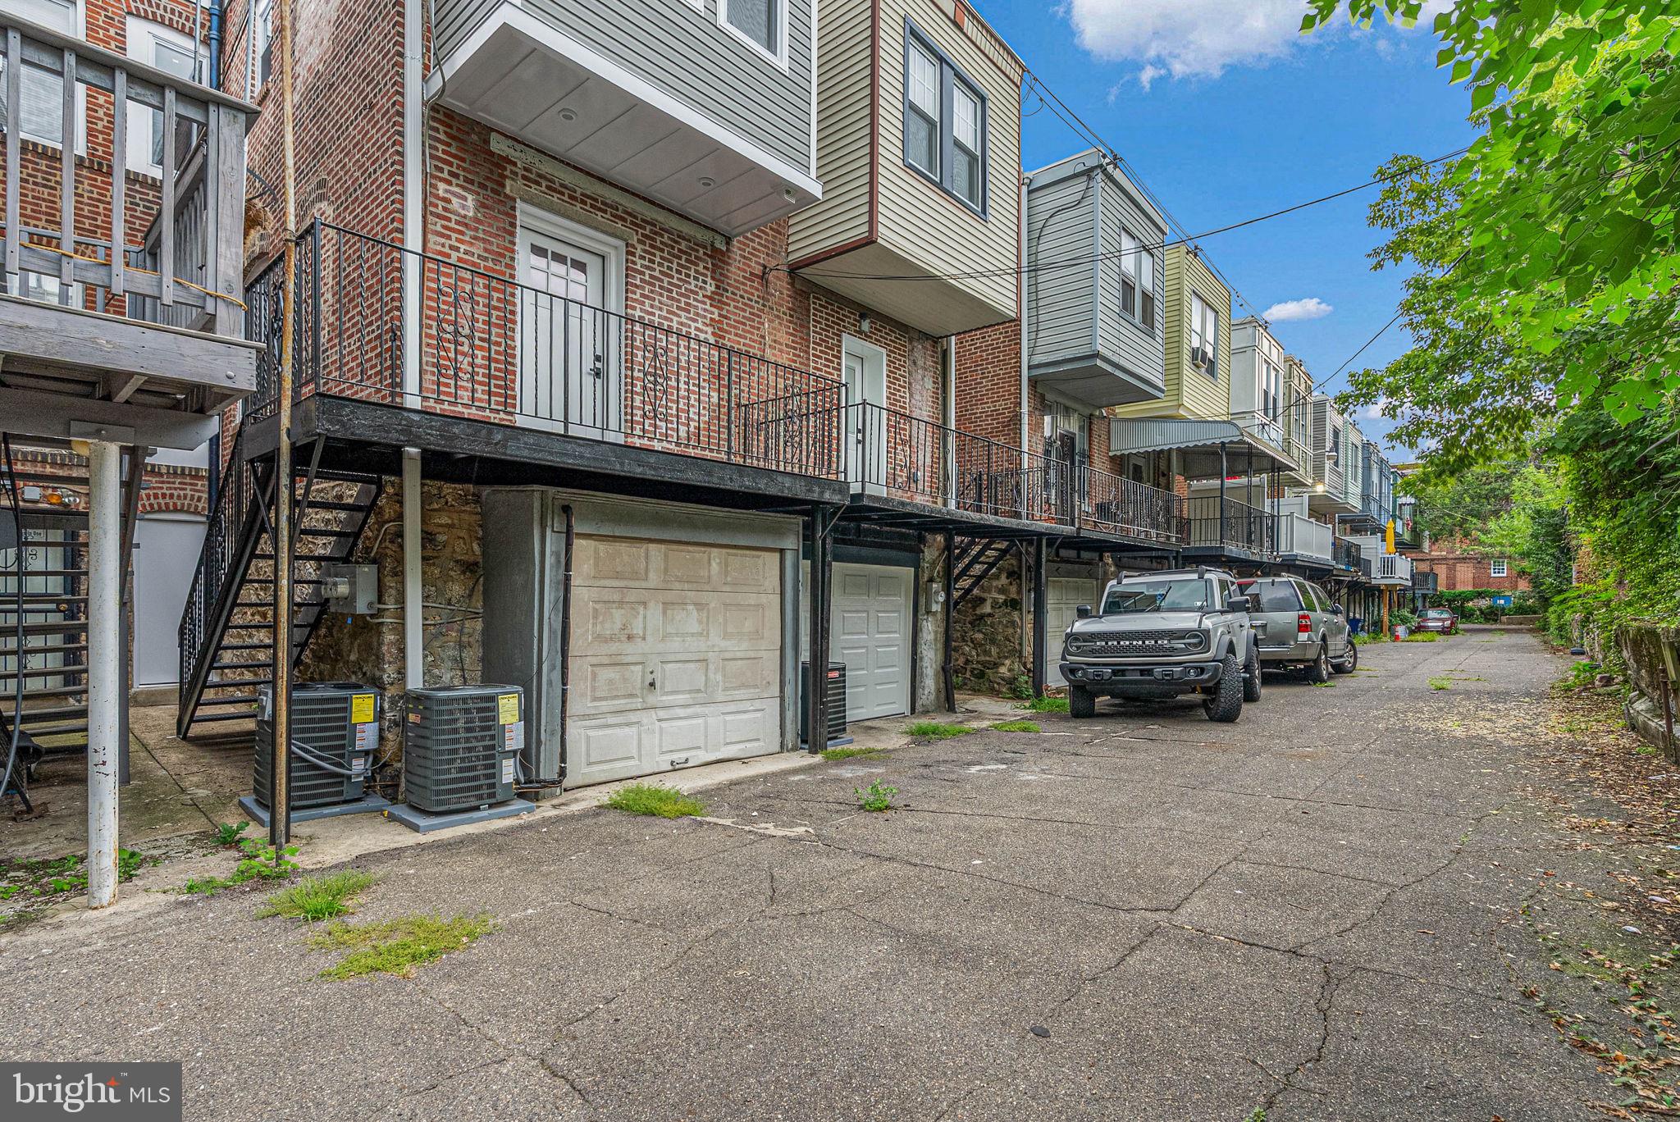
which can also function as a mudroom and provides access to the rear balcony and driveway.
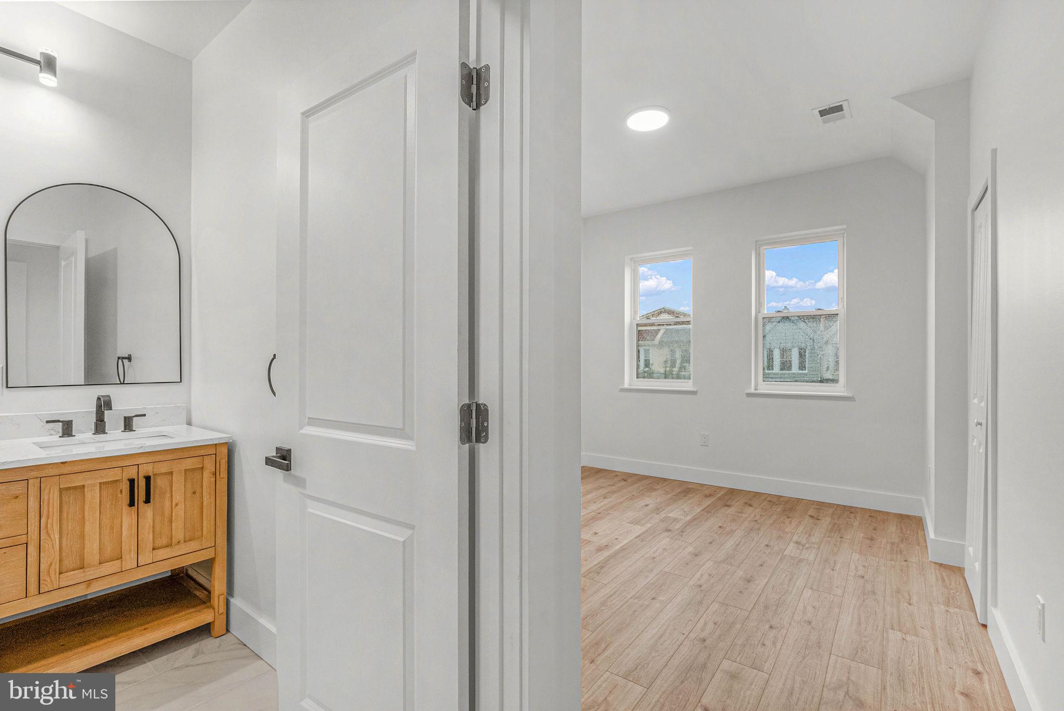
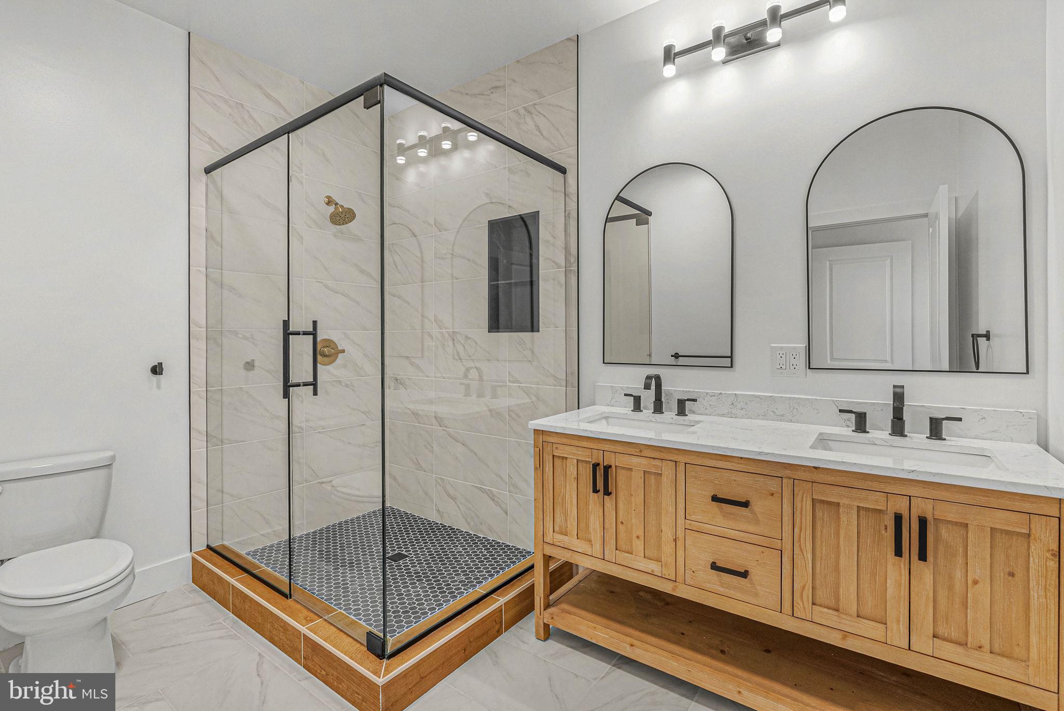
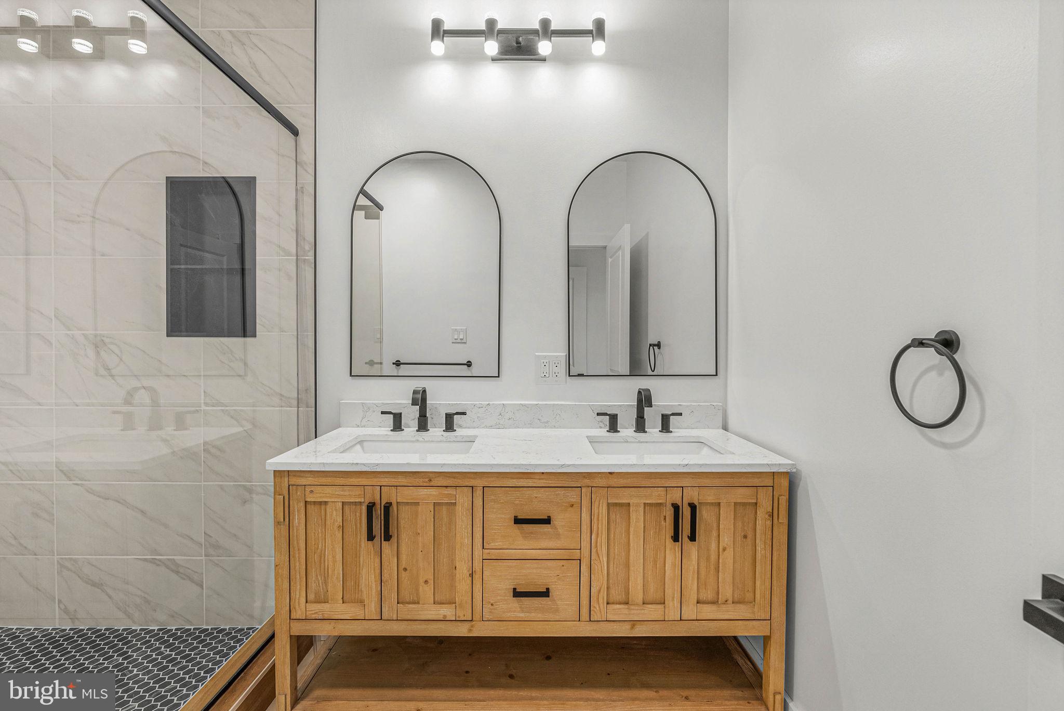
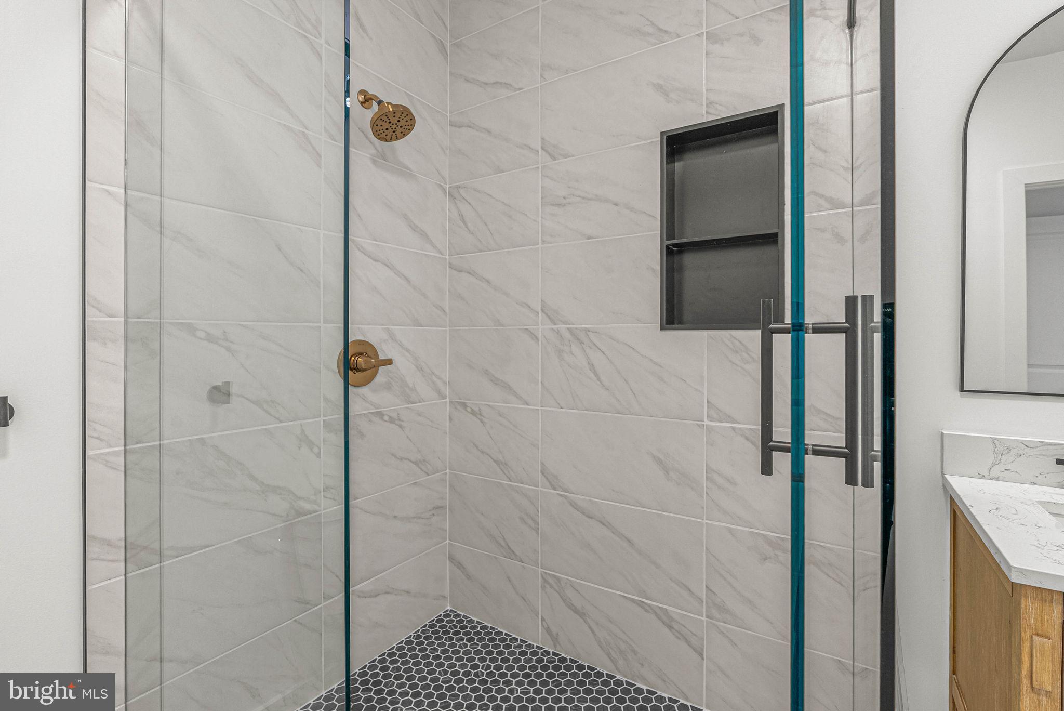
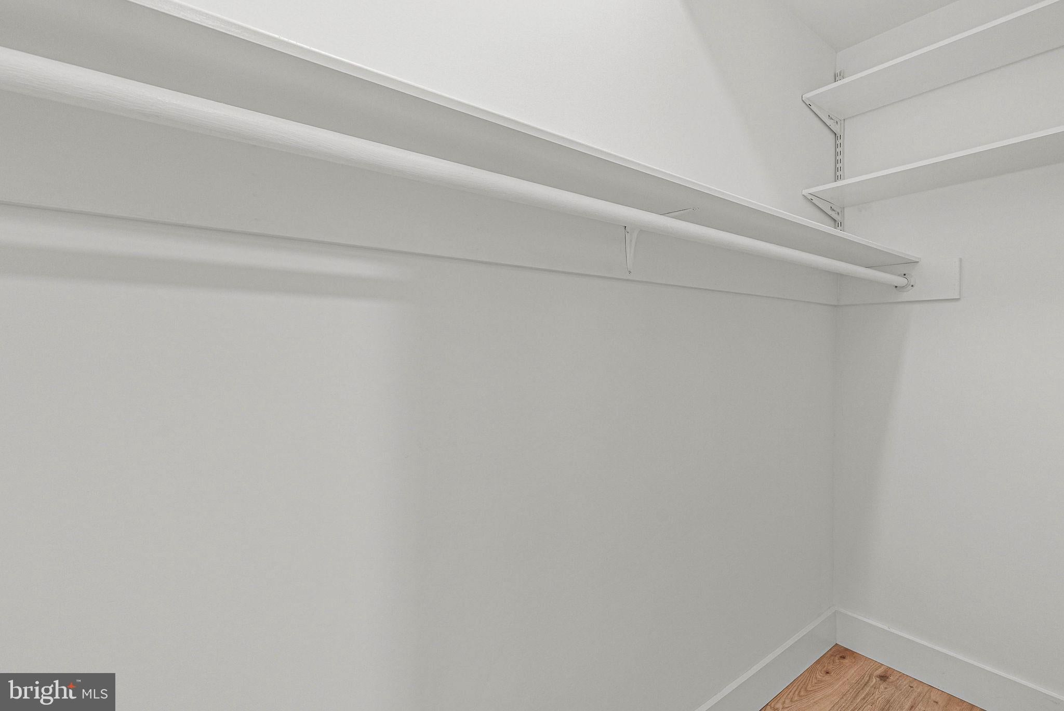
Upstairs, the primary suite features a walk-in closet and a modern yet classic ensuite bathroom
boasting a double wood vanity, oversized glass-enclosed shower, marble-look tile, and
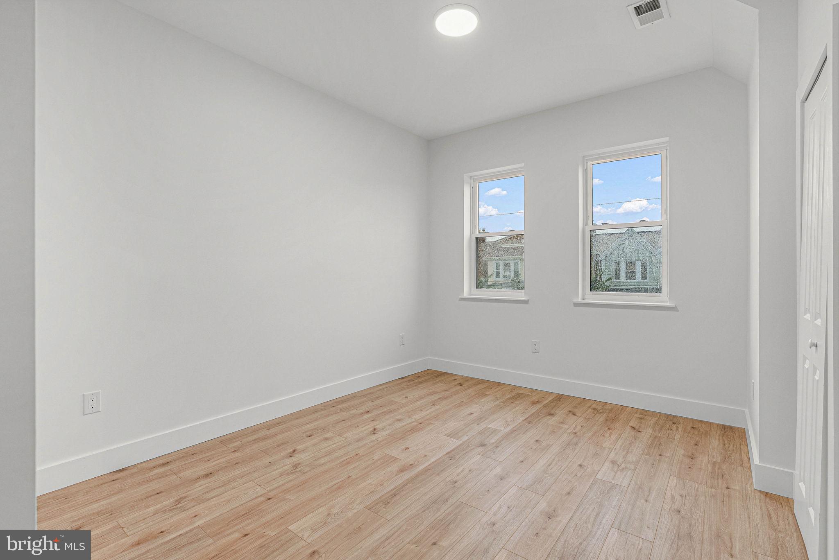
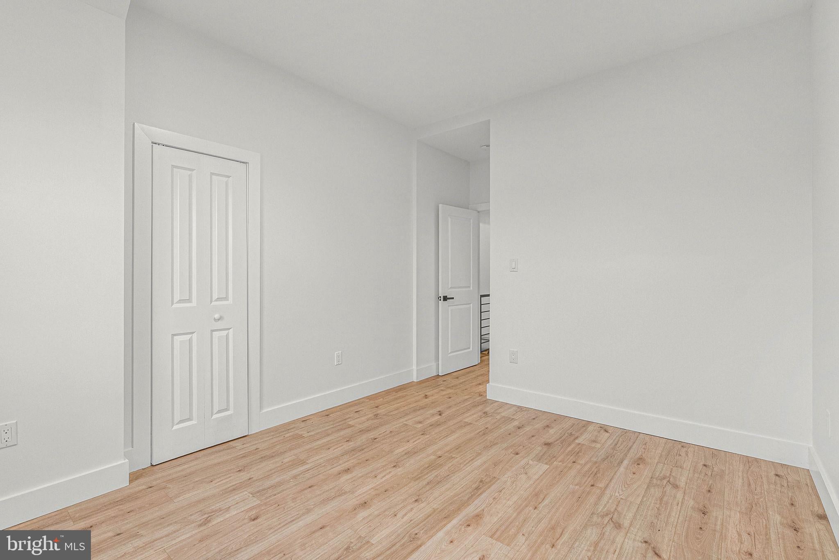
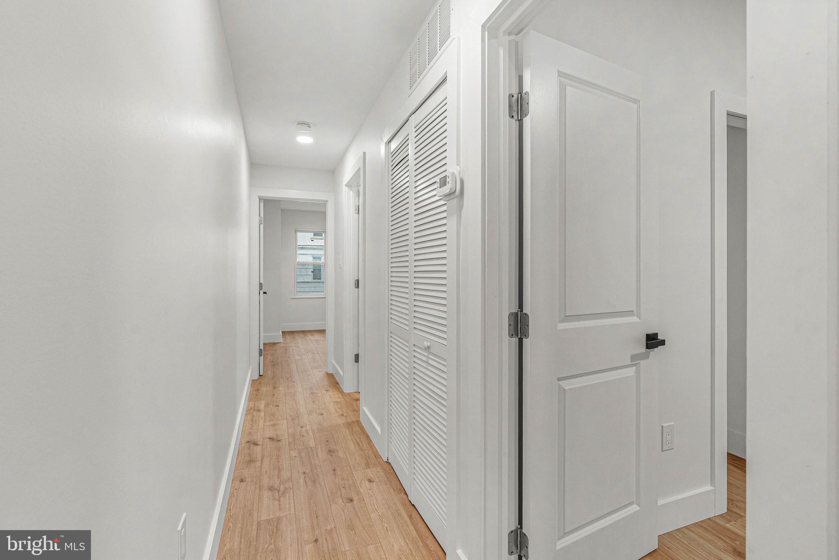
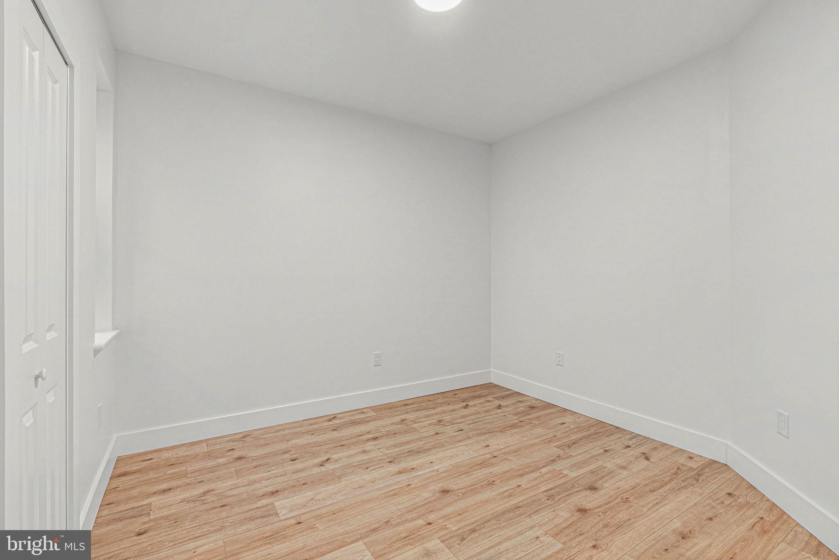
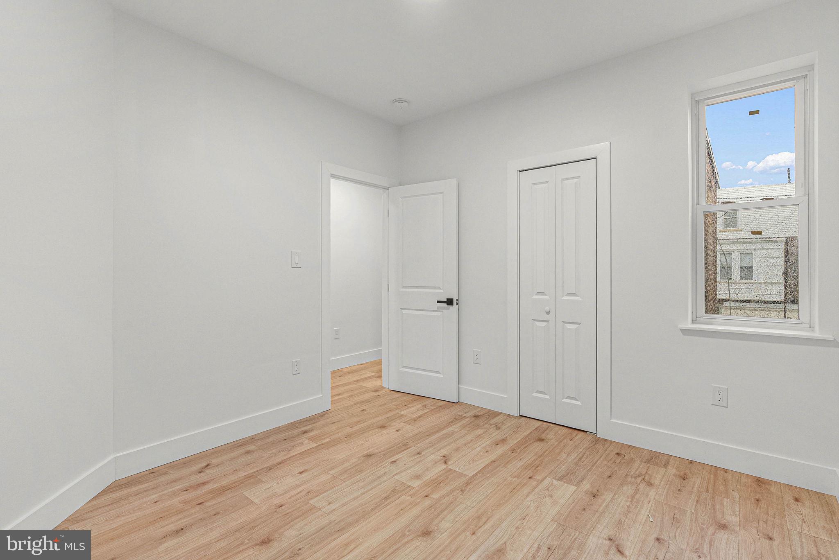
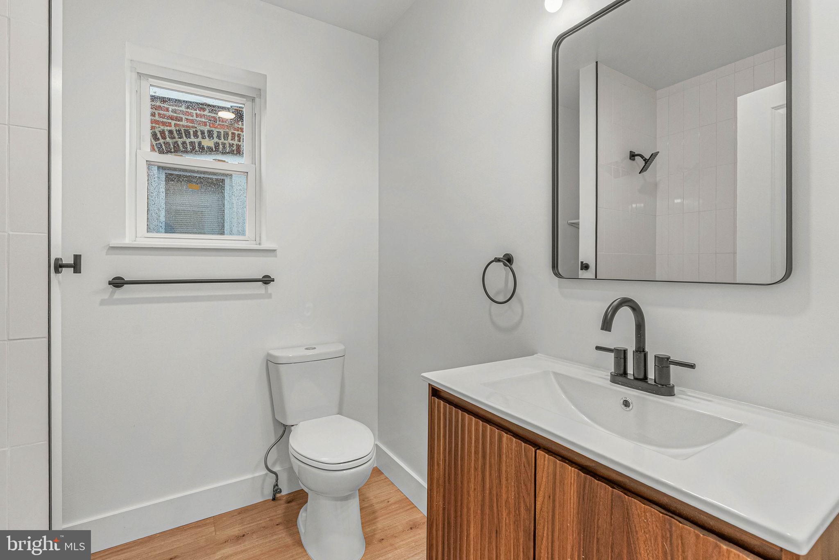
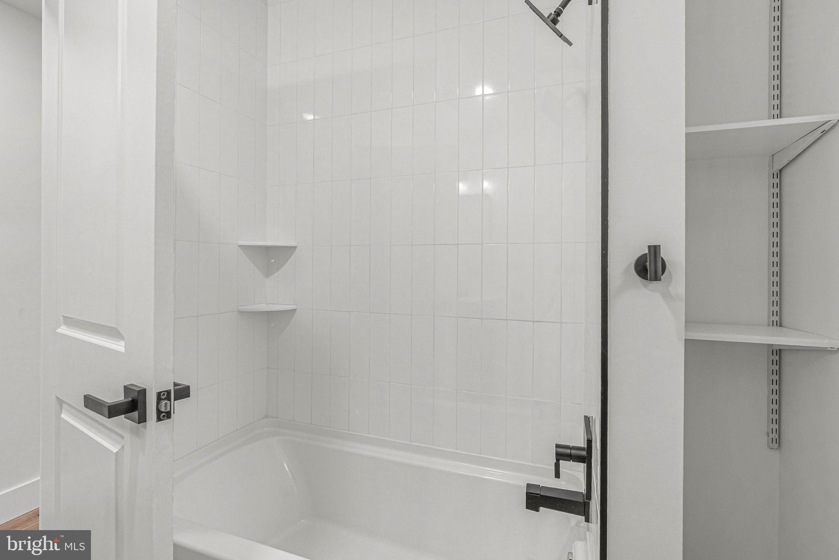
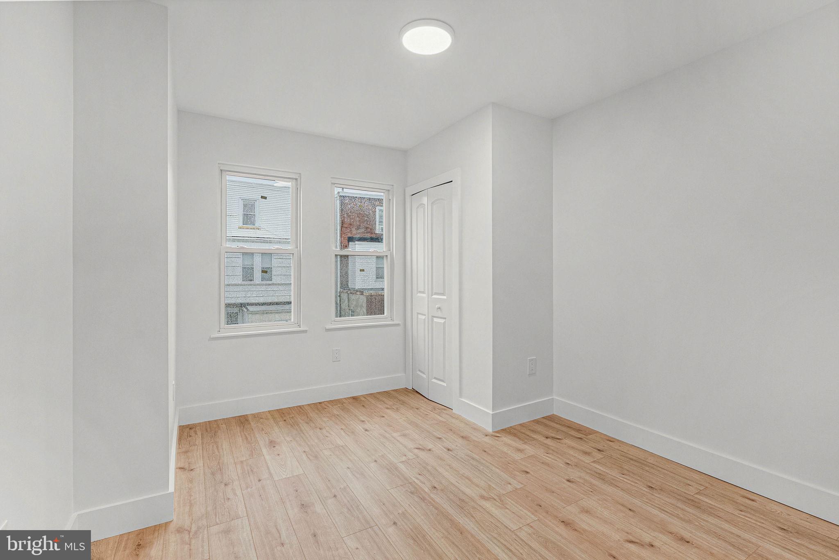
contrasting black and brass details. Two more bright bedrooms and another sleek full
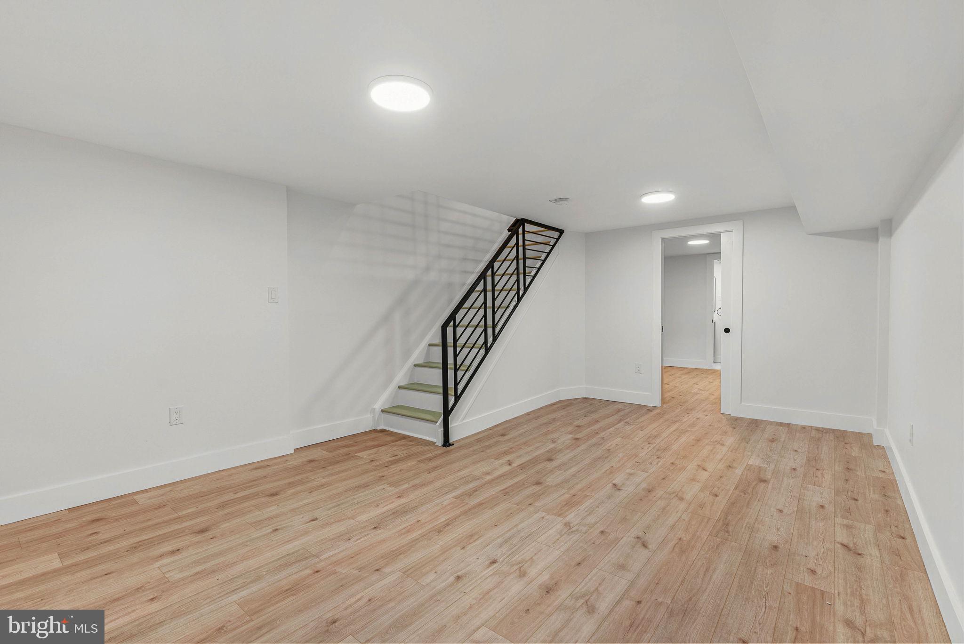
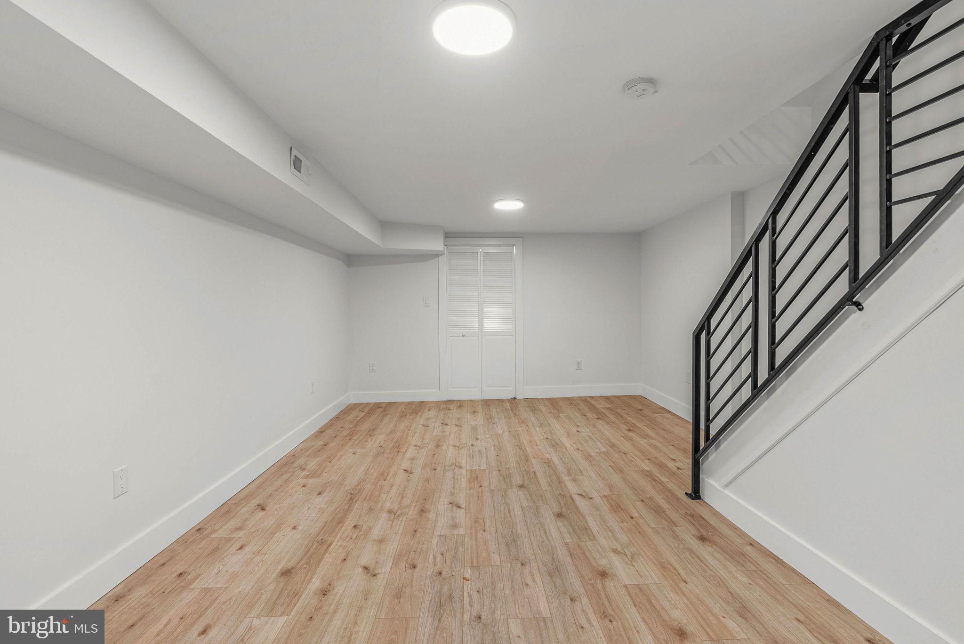
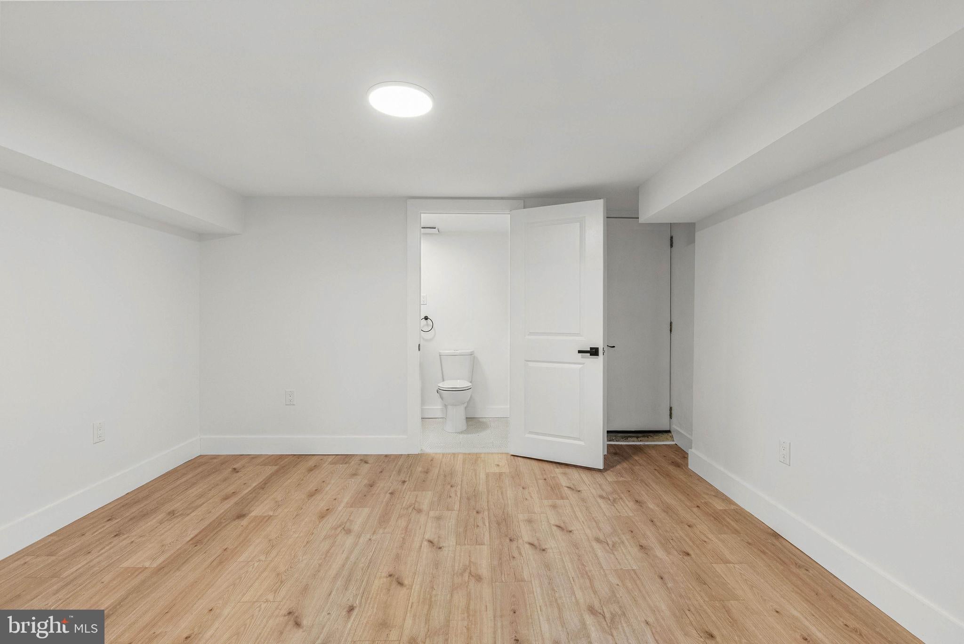
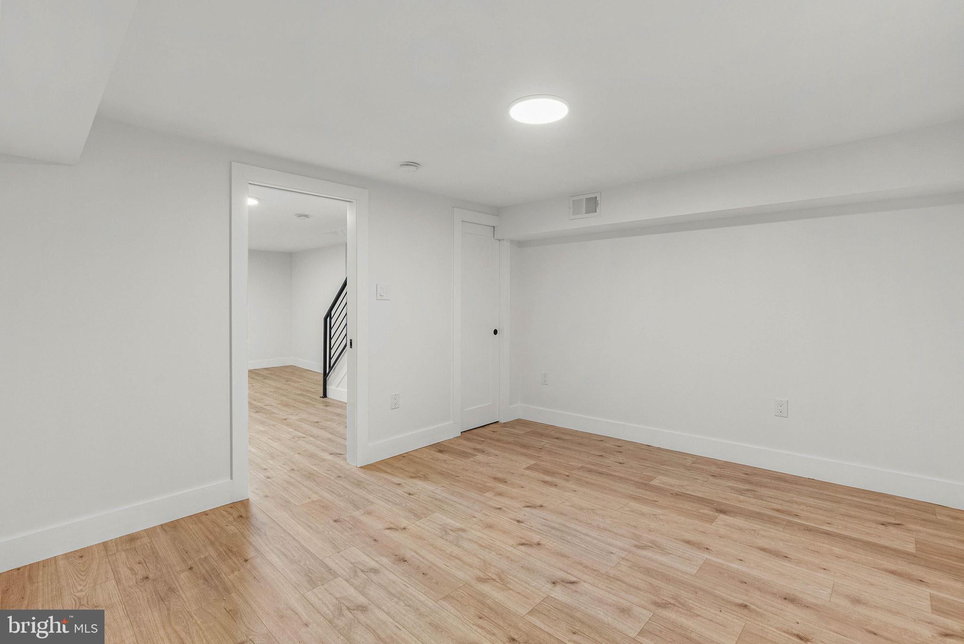
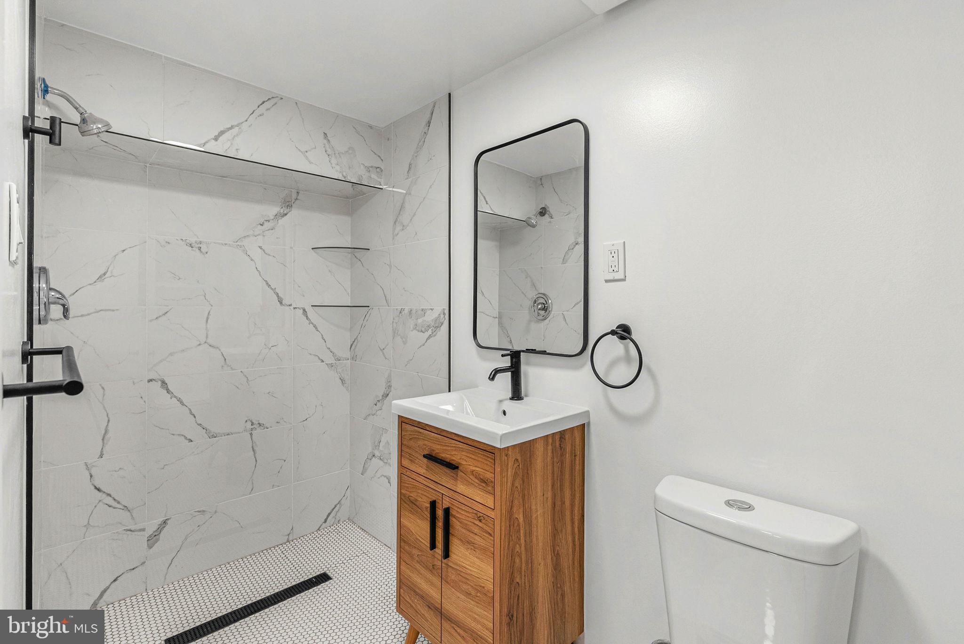
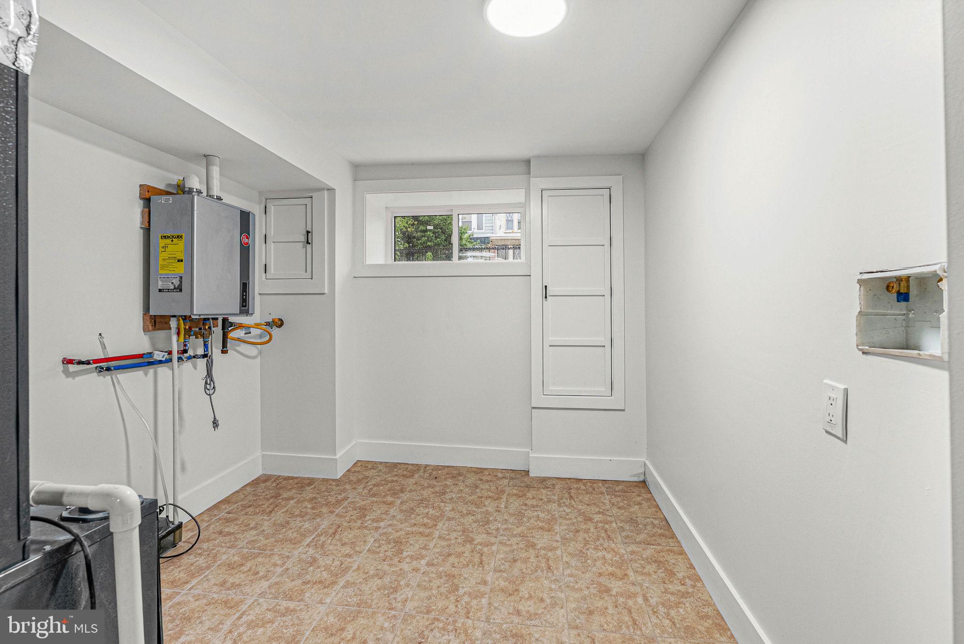
bathroom complete the upper level. Downstairs, the finished basement adds even more flexibility for a media room, gym, playroom, guest area, or home office, with a spacious den featuring a private entrance and full bathroom that provides an easy opportunity to create a private fourth bedroom or an ideal guest/in-law/au pair suite. Laundry, storage, and access to the garage complete this level. Utilities include central A/C, gas heat, and a gas tankless water heater. In addition to everything inside, this fantastic
location earns a Walk Score of 90, placing restaurants, local shops, and markets just steps
away. There’s also easy access to public transit, the University of Pennsylvania, Drexel
University, 30th Street Station, Center City, and Delaware County. Schedule your showing
today!
Sunday, November 22 · 1–3pm
In person · no appointment needed
| Date | Event | Price | Source |
|---|---|---|---|
| listed (Active) | $475,000 | Bright #PAPH2658302 | |
| price changed | $435,000 | Bright #PAPH2658302 | |
| price changed | $425,000 | Bright #PAPH2658302 |
Hi there — ask anything about this property or the area and the team will get right back to you.
Local real estate advisory services provided by agent with The Southside Group
Listed by Michael R. McCann with Kw Empower
The data relating to real estate for sale on this website appears in part through the BRIGHT Internet Data Exchange program, a voluntary cooperative exchange of property listing data between licensed real estate brokerage firms in which Michael R. McCann participates, and is provided by BRIGHT through a licensing agreement. The information provided by this website is for the personal, non-commercial use of consumers and may not be used for any purpose other than to identify prospective properties consumers may be interested in purchasing. Some properties which appear for sale on this website may no longer be available because they are under contract, have closed or are no longer being offered for sale. Information Deemed Reliable But Not Guaranteed. Copyright © 2026 Bright MLS. All rights reserved.
You agree to The Southside Group Terms of Use and Privacy Policy. By choosing to contact a property, you also agree that The Southside Group and its associates may call, text, or email you regarding any inquiries or activities you submit through our website. This may involve the use of automated means and prerecorded or artificial voices.
Step 1 of 2
You've reached the free preview limit. Create a free account to see this listing and everything else on the site.
Step 2 of 2
Tell us how to reach you about homes you like.
Enter your password to sign in as
You've reached the free preview limit. Create a free account to see this listing and everything else on the site.
Already have an account? Sign in
Sign in to your account.
New here? Create an account