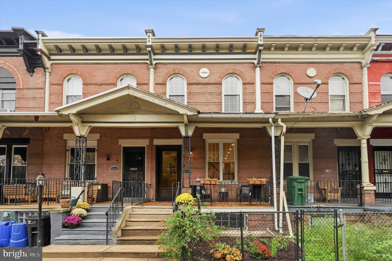
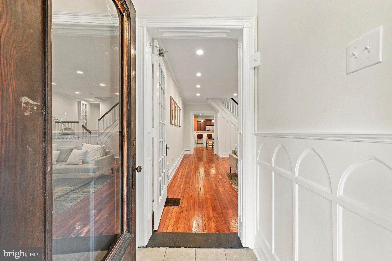
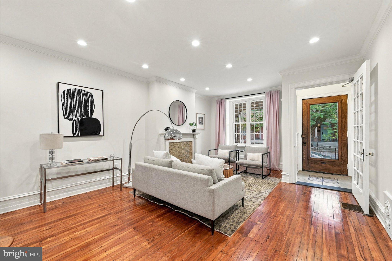
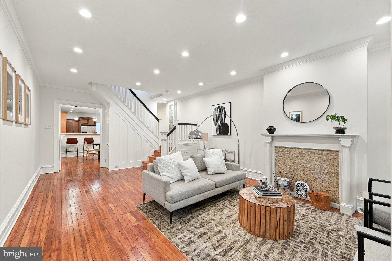
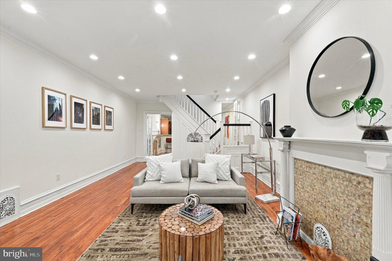
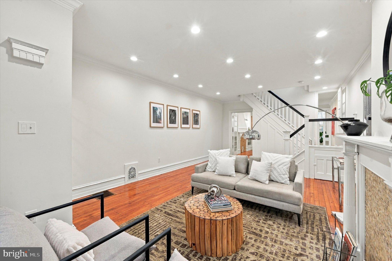
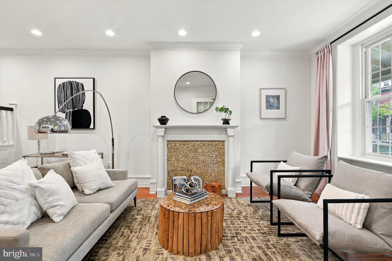
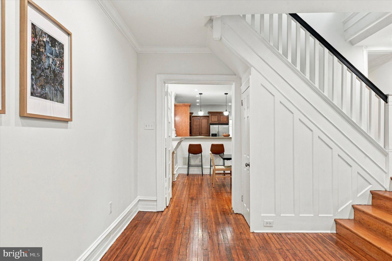
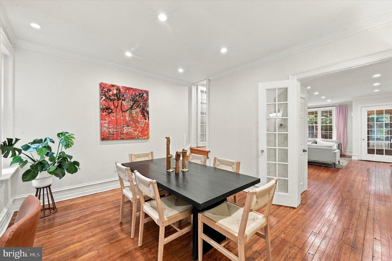
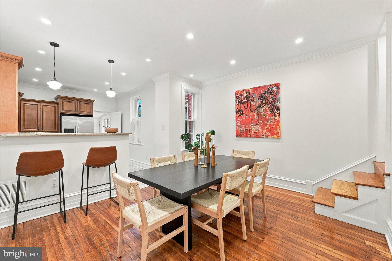
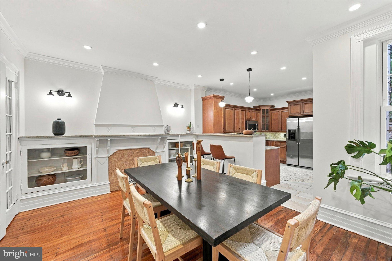
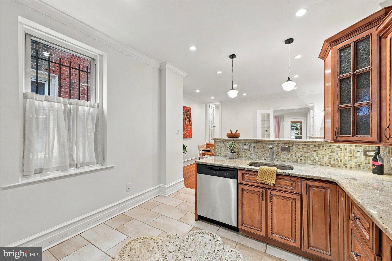
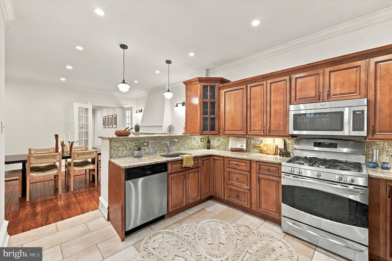
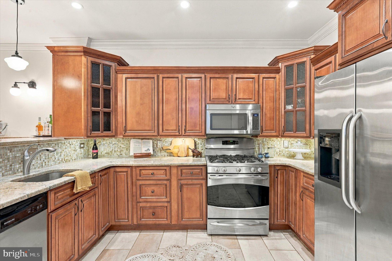
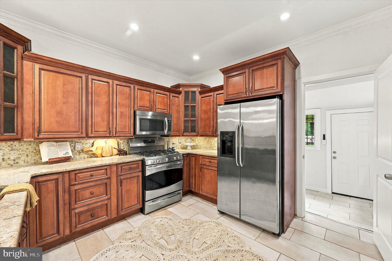
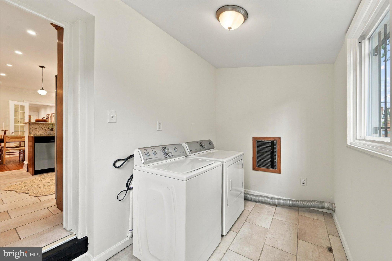
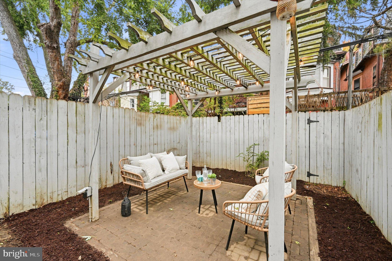
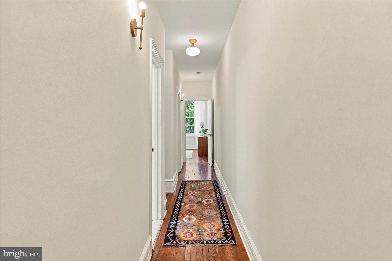
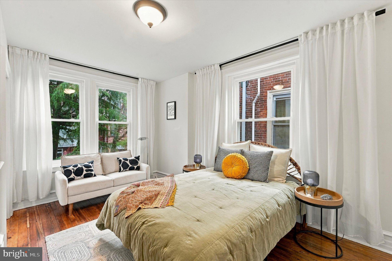
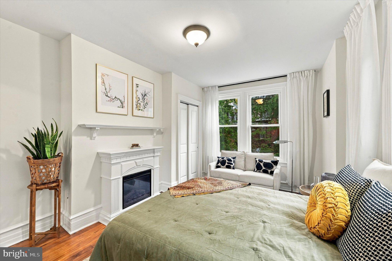
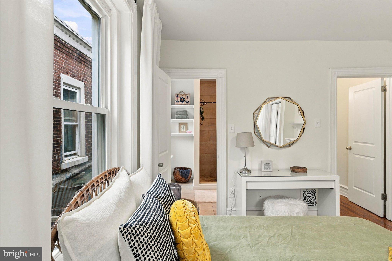
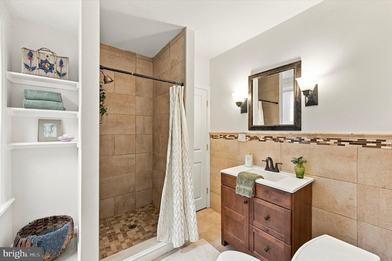
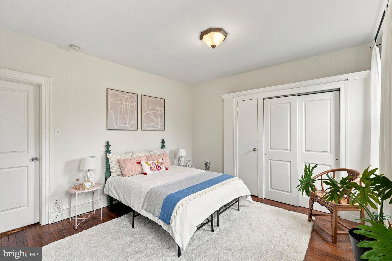
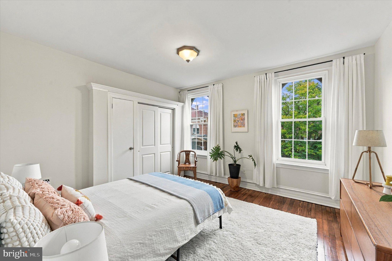
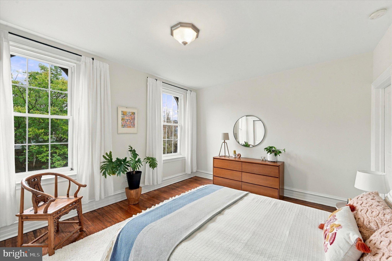
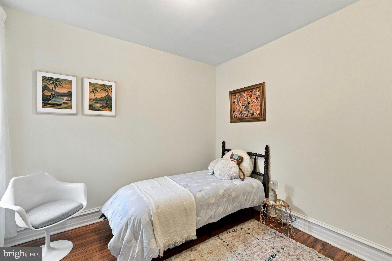
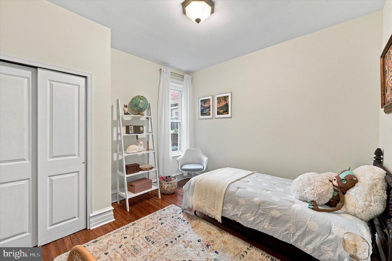
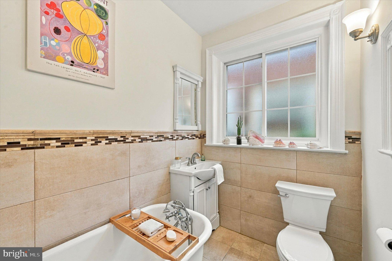
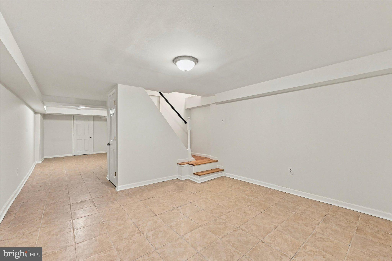
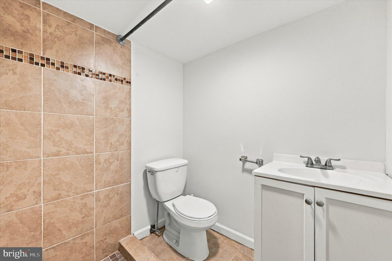
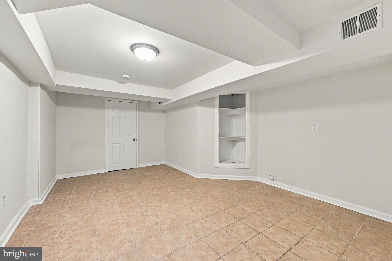
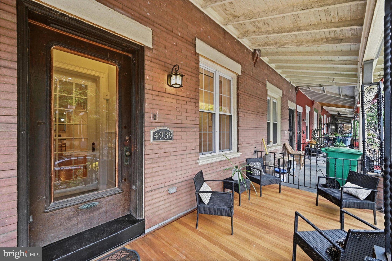
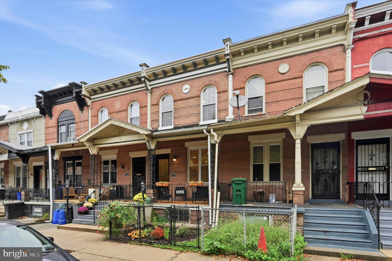
Get ready for your Goldilocks “just right” moment, because this Cedar Park porchfront row hits every mark. First, it’s the right size and layout: The houses on this block have a unique setup, with an expanded landing on the turned staircases that separate the living and dining rooms. And in this one, there are stairs on the opposite side into the dining room, which is open to a large U-shaped kitchen. The laundry room doubles as a mudroom to the rear yard, which has a sweet brick patio with pergola and perimeter garden plus large flower/planting bed. Upstairs off a sun-soaked hallway you get a primary with an en-suite bathroom tucked cozily into the rear, along with two additional large bedrooms that share a nice hall bathroom. The fully finished basement runs the full length of the house with the stairs in the middle, creating two distinct zones that double the possibilities–one side has a full bath so could be used as a semi-private guest suite. Second, it’s the right condition: The house was renovated from top to bottom just over 10 years ago, leaving all the right historic details intact while updating with transitional finishes that lend a timeless custom feel. And with newly refinished floors and new paint throughout, it feels freshly redone. Third, it’s got the right details: There are high ceilings, original pine floors and lovely original charm in every room, including two original decorative fireplaces, built-in shelves with glass doors in the dining room, the sweetest beadboard spice cabinet just off the kitchen, gorgeous entry doors in the vestibule with wainscoting, and, despite its full revamp, the original medicine cabinet and clawfoot tub have been integrated into the hall bath. Alongside these are updates and upgrades crown molding, recessed lighting, stylish light fixtures and a beautiful mahogany porch. The kitchen has ample storage and prep space with high-quality natural materials in a neutral palette. Each bedroom has had its closet space expanded to meet today’s standards, while the primary suite also features an electric fireplace and a bathroom linen closet and built-in storage niche. And finally, it’s the right location: this sweet little one-way side street is in the heart of one of West Philly’s most beloved neighborhoods, literally right around the corner from Cedar Park and Baltimore Ave.
| Date | Event | Price | Source |
|---|---|---|---|
| listed (Active) | $525,000 | Bright #PAPH2680730 | |
| price changed | $515,000 | Bright #PAPH2680730 |
Hi there — ask anything about this property or the area and the team will get right back to you.
Local real estate advisory services provided by agent with The Southside Group
Listed by Holly Mack-Ward with Elfant Wissahickon-rittenhouse Square
The data relating to real estate for sale on this website appears in part through the BRIGHT Internet Data Exchange program, a voluntary cooperative exchange of property listing data between licensed real estate brokerage firms in which Holly Mack-Ward participates, and is provided by BRIGHT through a licensing agreement. The information provided by this website is for the personal, non-commercial use of consumers and may not be used for any purpose other than to identify prospective properties consumers may be interested in purchasing. Some properties which appear for sale on this website may no longer be available because they are under contract, have closed or are no longer being offered for sale. Information Deemed Reliable But Not Guaranteed. Copyright © 2026 Bright MLS. All rights reserved.
You agree to The Southside Group Terms of Use and Privacy Policy. By choosing to contact a property, you also agree that The Southside Group and its associates may call, text, or email you regarding any inquiries or activities you submit through our website. This may involve the use of automated means and prerecorded or artificial voices.
Step 1 of 2
You've reached the free preview limit. Create a free account to see this listing and everything else on the site.
Step 2 of 2
Tell us how to reach you about homes you like.
Enter your password to sign in as
You've reached the free preview limit. Create a free account to see this listing and everything else on the site.
Already have an account? Sign in
Sign in to your account.
New here? Create an account