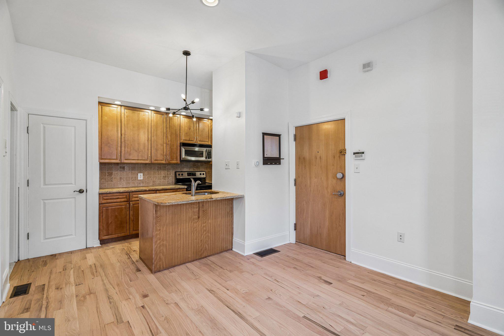
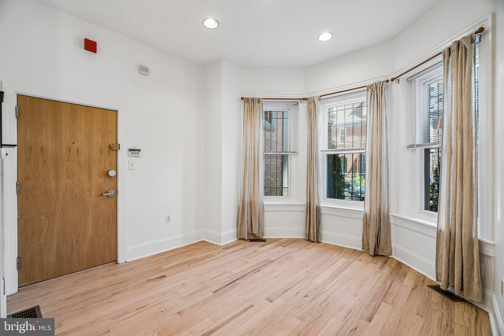
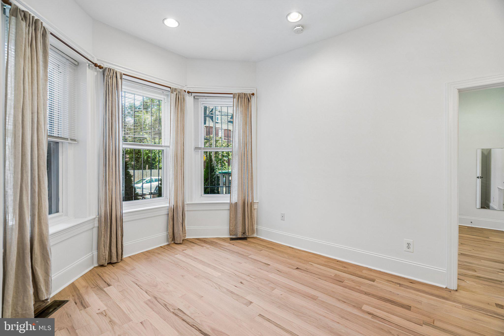
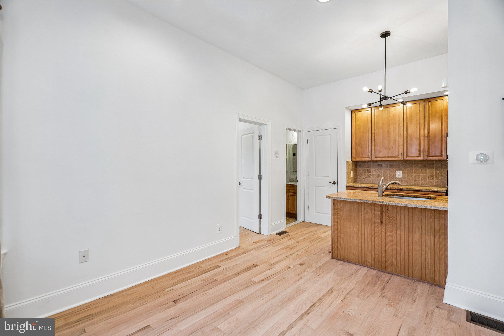
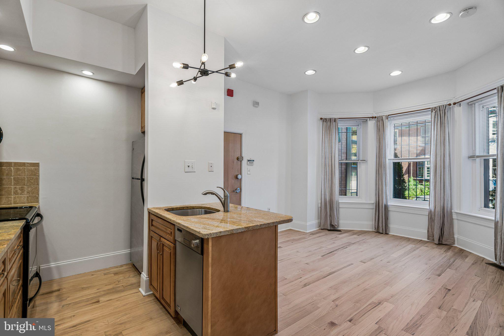
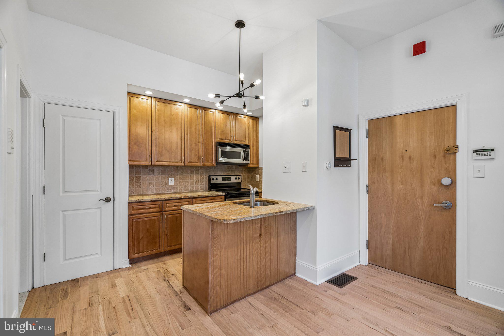
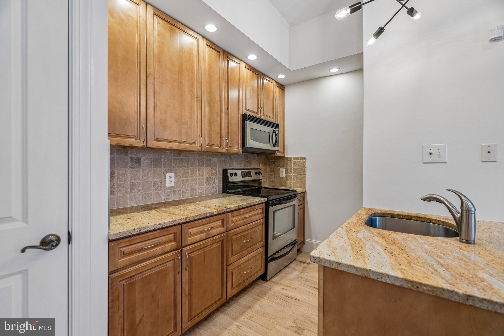
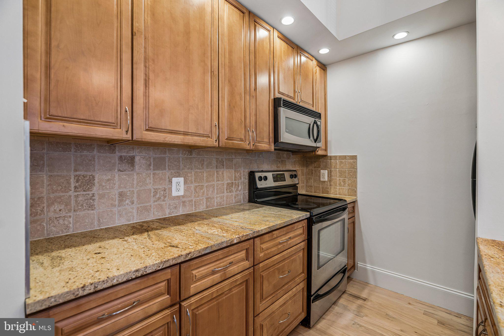
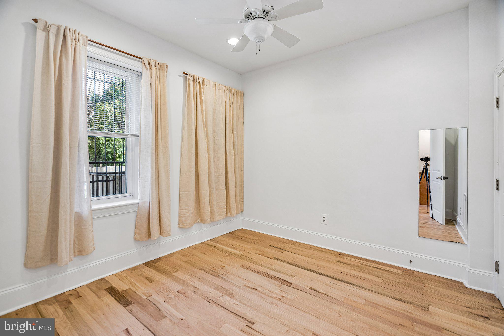
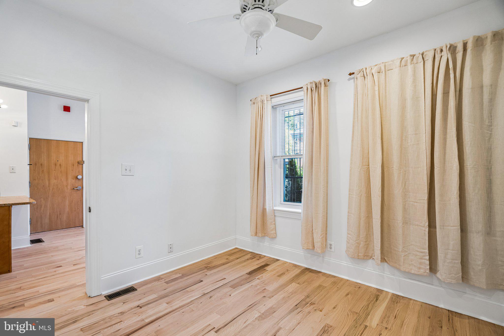
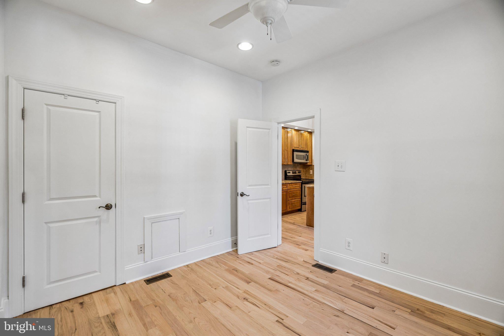
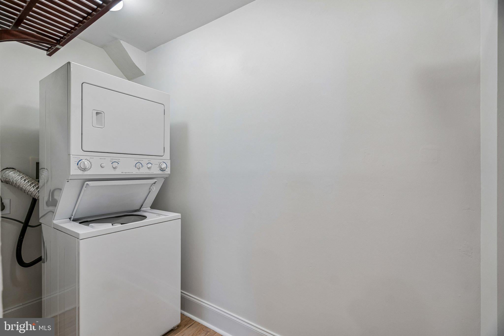
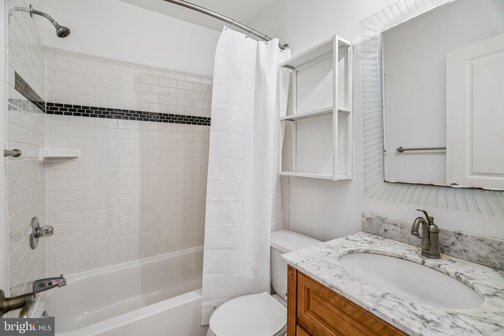
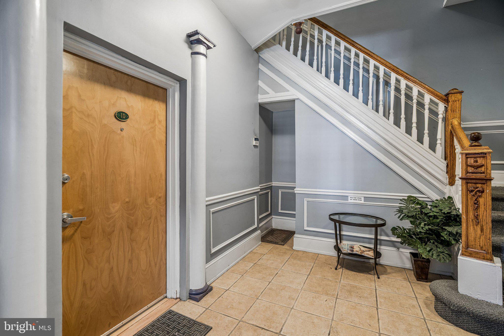
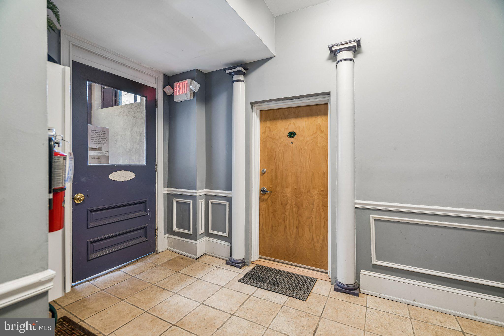
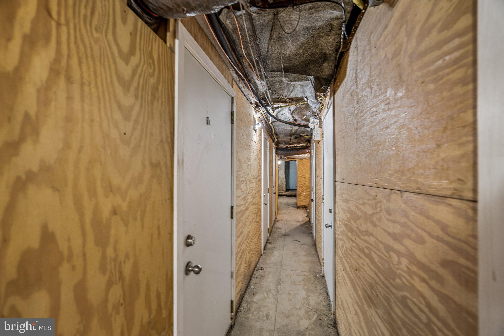
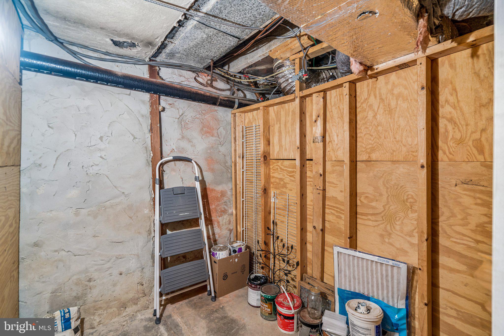
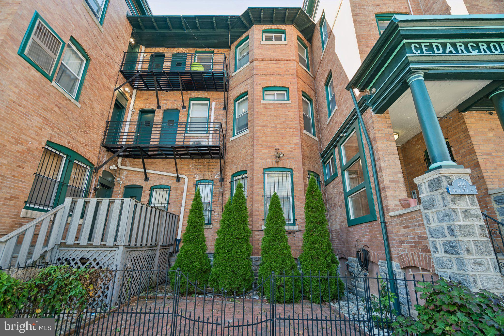
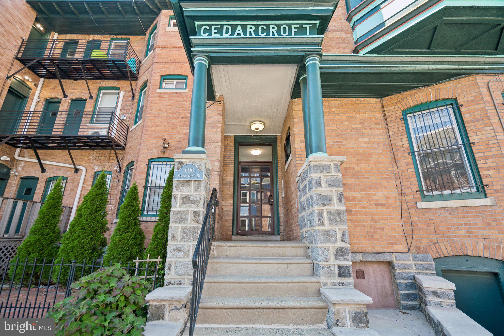
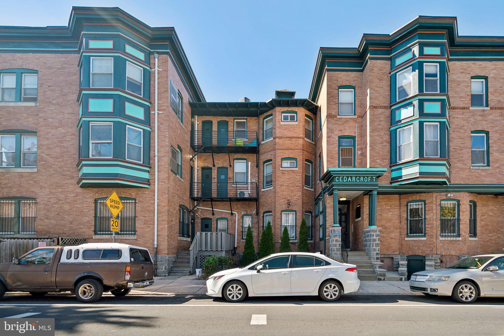
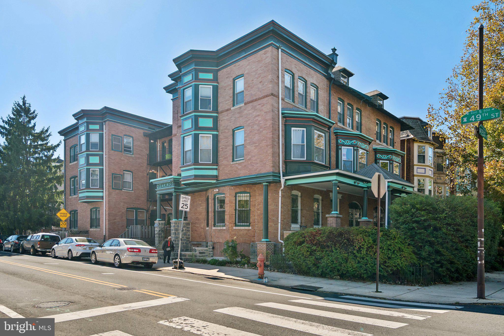
Set within a late-Victorian multi-family building in Cedar Park, this one bedroom, one bathroom condo pairs historic character with key modern updates. Up the front steps, a secure main entryway leads into a formal lobby housing resident mailboxes and package delivery area. Situated immediately off the lobby, Unit 1D features beautifully refinished oak hardwood floors throughout, central heating and air conditioning, and new HVAC and hot water heater systems. Stepping inside, you enter a bright living room featuring a large bay window that fills the main living space with natural light. The open kitchen overlooks the living area, complete with a peninsula for counter seating, granite countertops, solid wood cabinetry, an electric oven/range, and a dishwasher. A closet separates the kitchen from the bathroom, which is great for storage or a pantry. The full bathroom provides a vanity and classic tub/shower combination. Off the living area, the bedroom easily accommodates a queen sized bed and includes a walk-in closet housing a stacked washer and dryer. Directly outside the living room windows sits a private patio space dedicated exclusively to Unit 1D, ideal for outdoor relaxation. Additional storage is provided downstairs in the shared basement, which includes a private storage locker for the unit and a bike room with direct street access. The property sits in a prime West Philadelphia location just steps from the lively dining, coffee shops, and weekly farmer's market at Cedar Park, as well as local favorites along Baltimore Avenue. Commuting into University City and Center City is seamless, with direct access to the SEPTA Route 34 Trolley right on Baltimore Avenue and convenient nearby bus routes. Schedule your tour today!
| Date | Event | Price | Source |
|---|---|---|---|
| listed (Coming Soon) | $195,000 | Bright #PAPH2678186 | |
| status changed (Active) | — | Bright #PAPH2678186 |
Hi there — ask anything about this property or the area and the team will get right back to you.
Local real estate advisory services provided by agent with The Southside Group
Listed by Alison Simon with Kw Empower
The data relating to real estate for sale on this website appears in part through the BRIGHT Internet Data Exchange program, a voluntary cooperative exchange of property listing data between licensed real estate brokerage firms in which Alison Simon participates, and is provided by BRIGHT through a licensing agreement. The information provided by this website is for the personal, non-commercial use of consumers and may not be used for any purpose other than to identify prospective properties consumers may be interested in purchasing. Some properties which appear for sale on this website may no longer be available because they are under contract, have closed or are no longer being offered for sale. Information Deemed Reliable But Not Guaranteed. Copyright © 2026 Bright MLS. All rights reserved.
You agree to The Southside Group Terms of Use and Privacy Policy. By choosing to contact a property, you also agree that The Southside Group and its associates may call, text, or email you regarding any inquiries or activities you submit through our website. This may involve the use of automated means and prerecorded or artificial voices.
Step 1 of 2
You've reached the free preview limit. Create a free account to see this listing and everything else on the site.
Step 2 of 2
Tell us how to reach you about homes you like.
Enter your password to sign in as
You've reached the free preview limit. Create a free account to see this listing and everything else on the site.
Already have an account? Sign in
Sign in to your account.
New here? Create an account