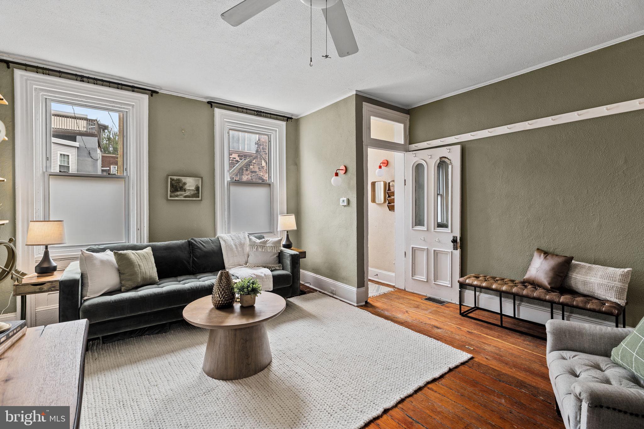
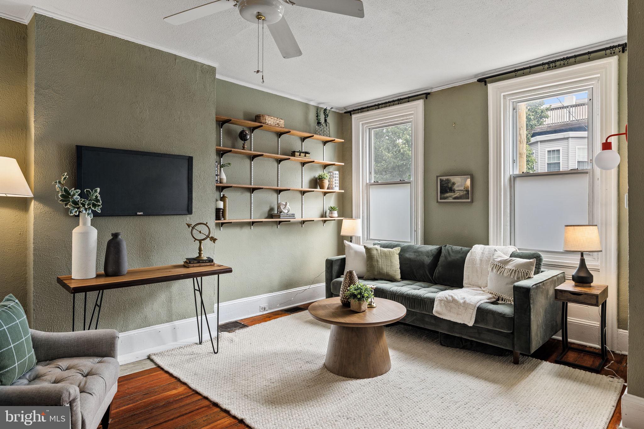
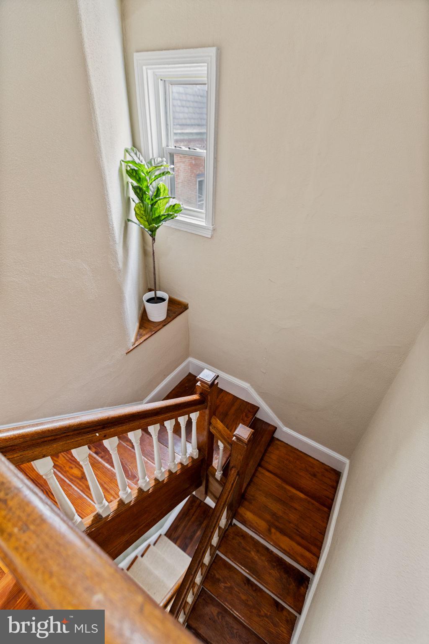
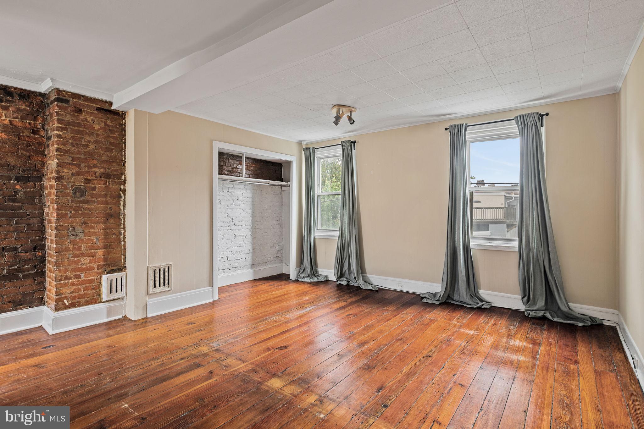
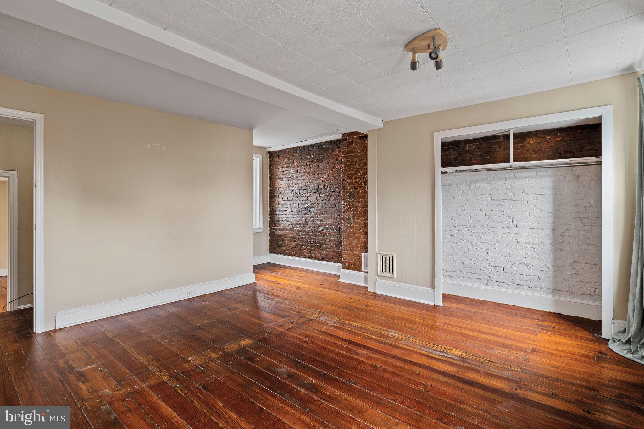
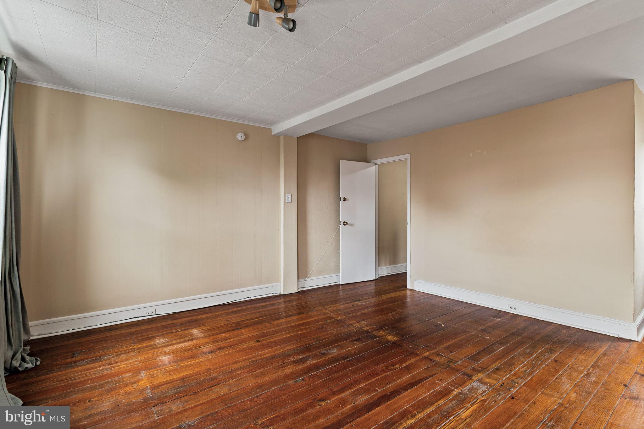
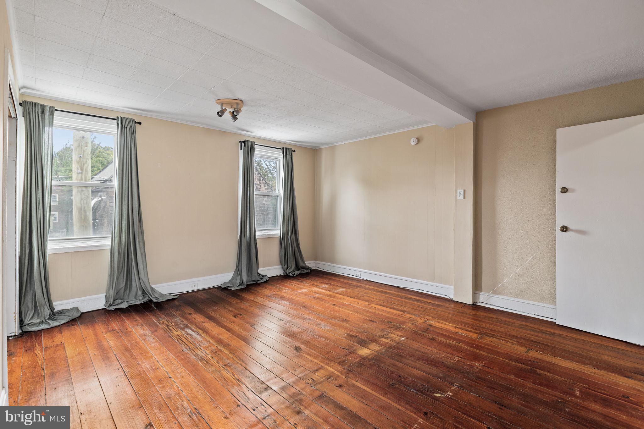
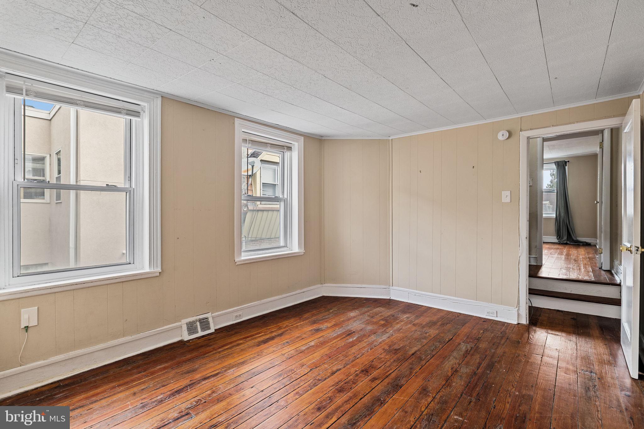
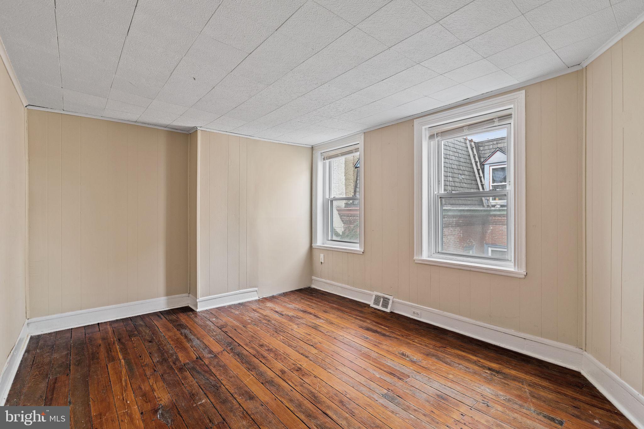
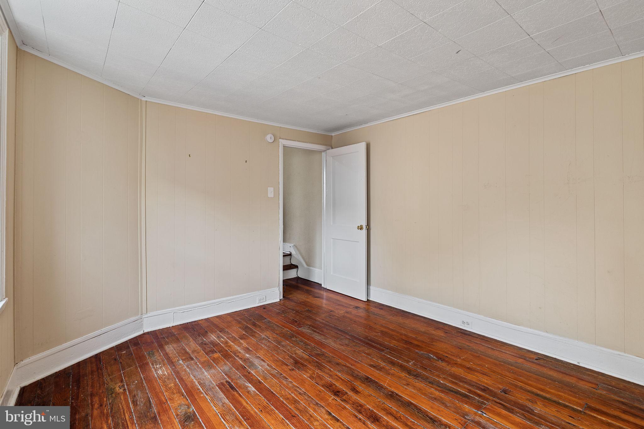
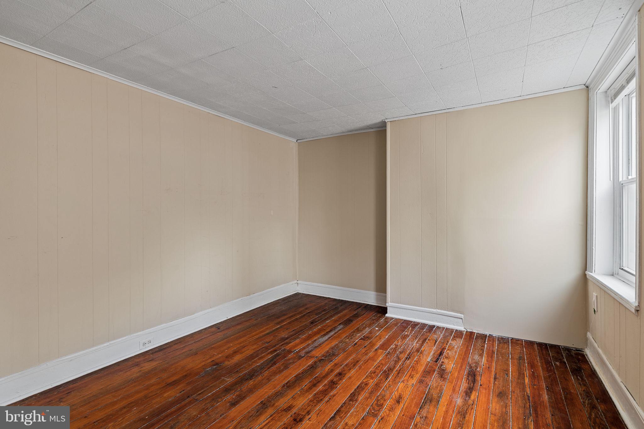
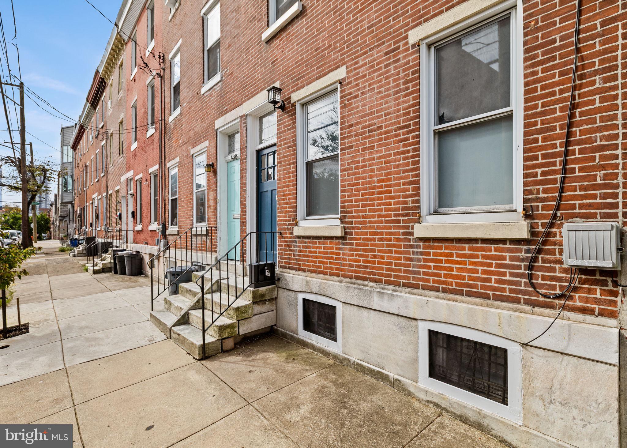
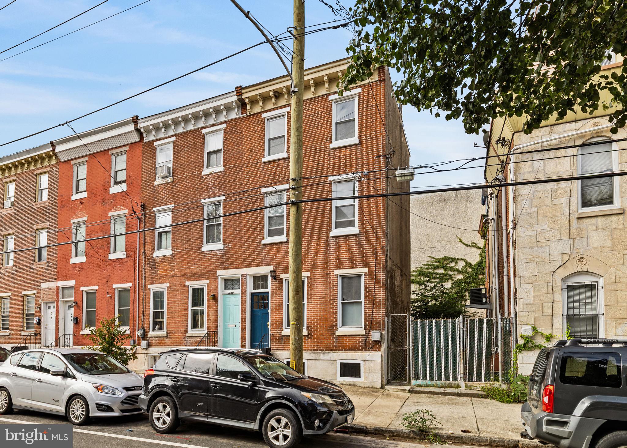
Welcome to 440 N 38th Street, where classic Philadelphia character meets an exceptional Powelton Village location. Dating back to the 1870's, this three-story home features large bedrooms, high ceilings, and original hardwood floors complete with hand-cut nails. This historic home comes with 24 months of extended home warranty coverage, allowing buyers to enjoy the original character of the home with added peace of mind that systems and appliances are covered.
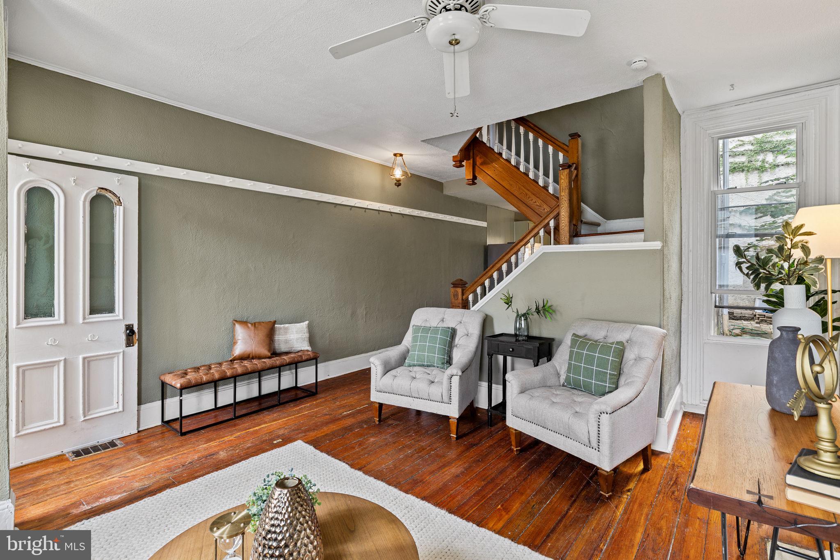
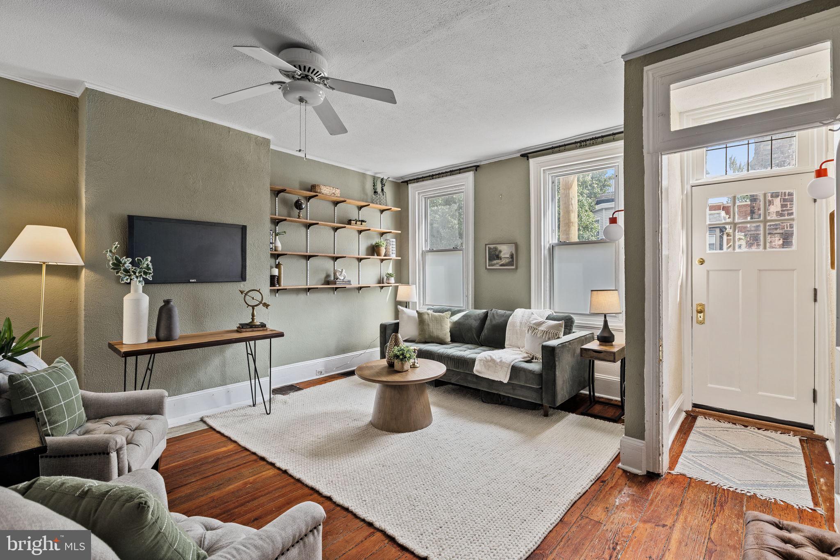
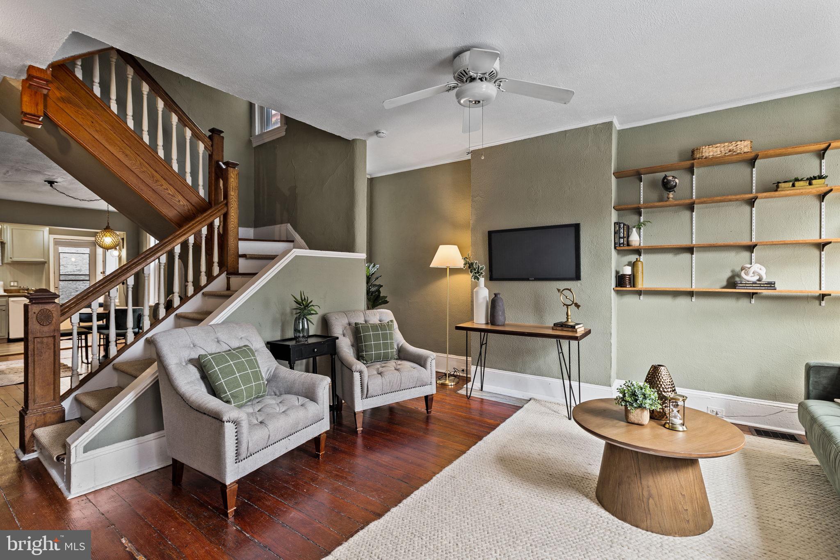
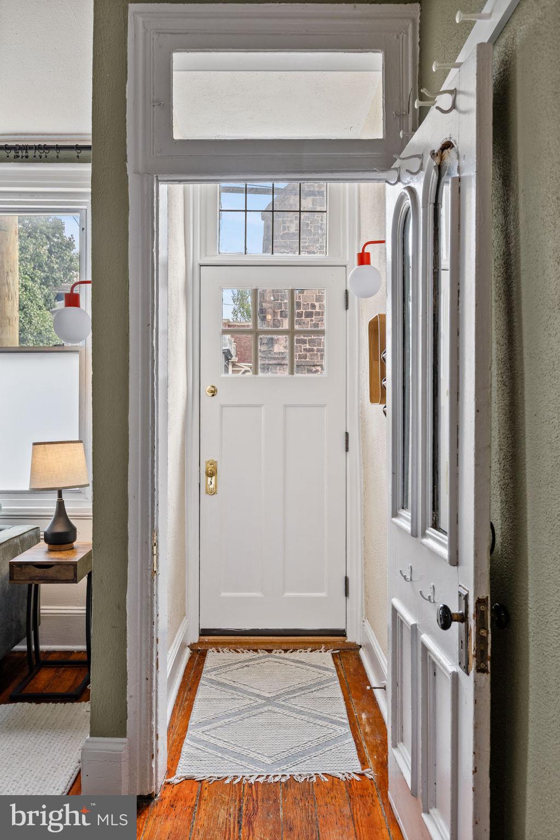
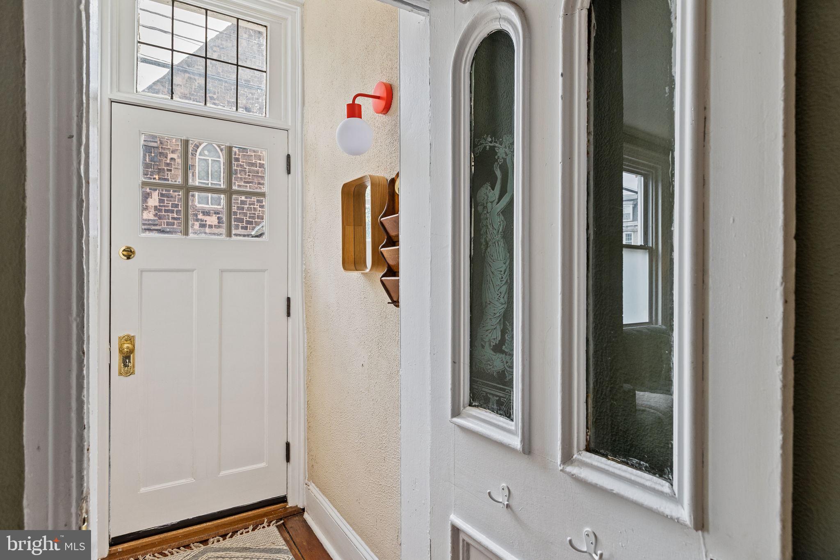
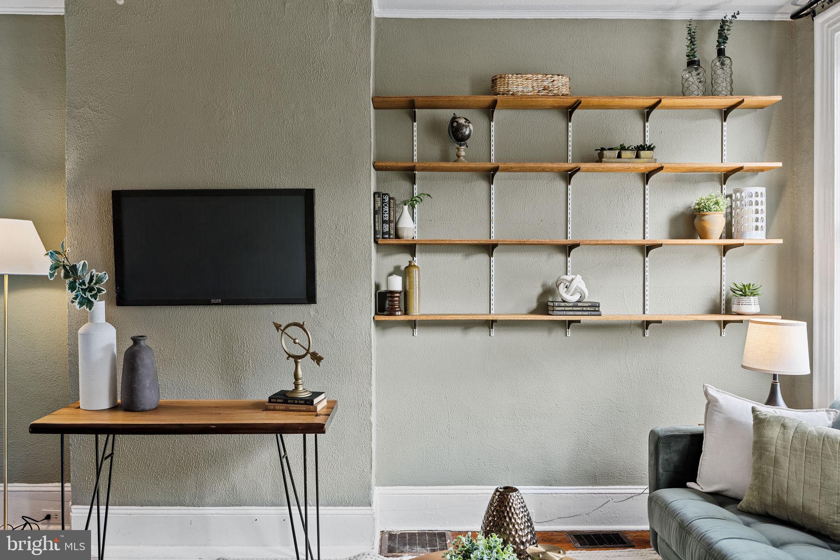
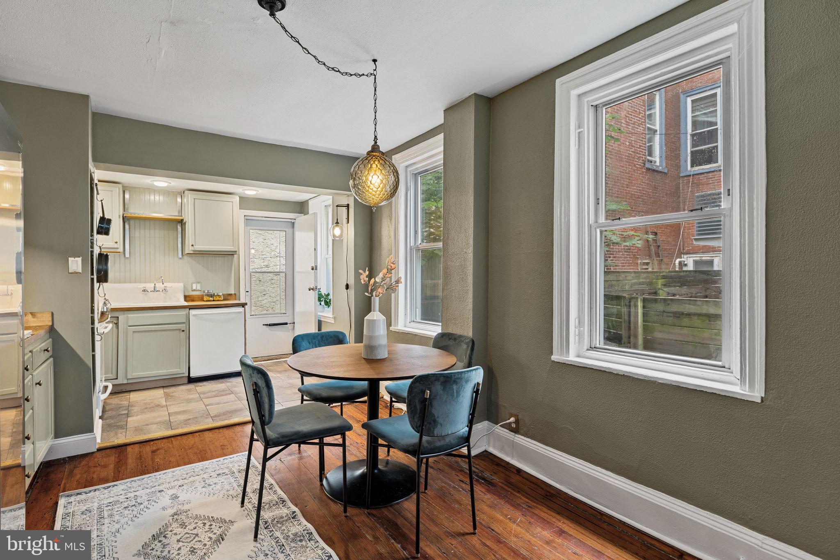
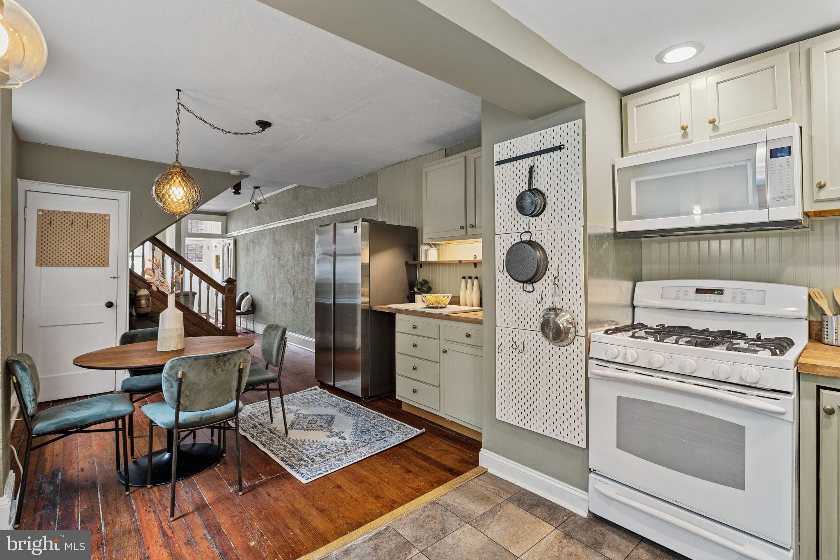
Step up the original marble steps and through the vestibule, framed by a transom window and the original glass-paneled interior door, into the bright and welcoming living room. The floors’ rich grain and warm patina set the tone, while tall windows fill the first floor with the natural light. An open connection between the living room, dining area, and kitchen creates an easy flow for everyday living and entertaining, while the center staircase creates distinct areas for living and dining. The length of the first floor wall has been smartly adorned with pegs perfect for hanging coats, dog leashes, or backpacks.
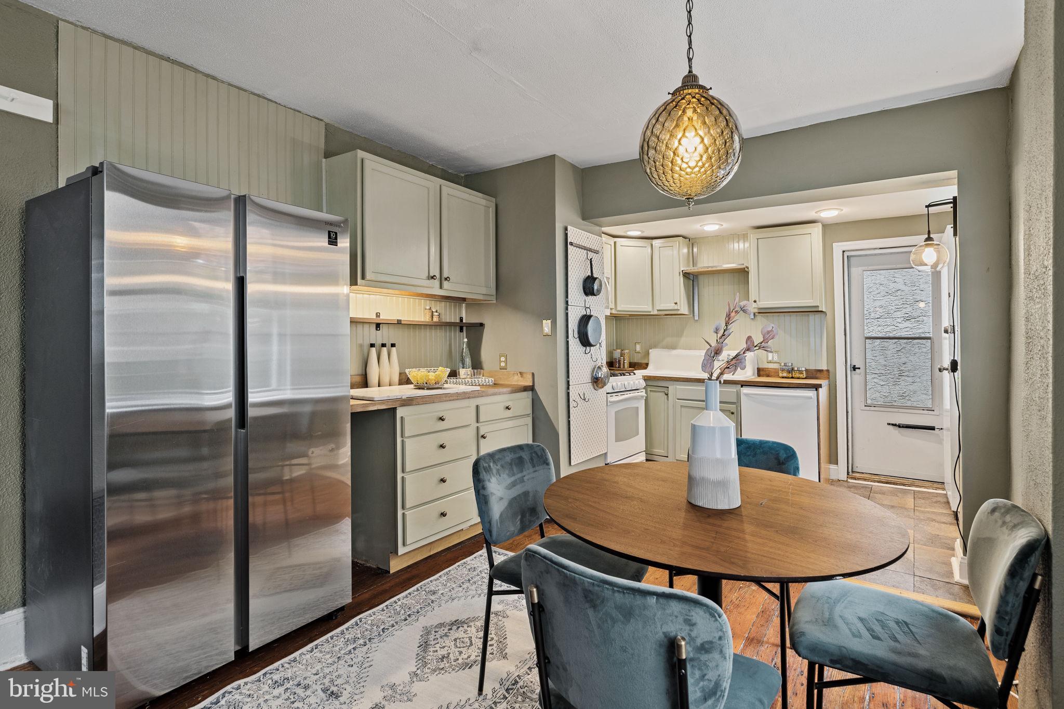
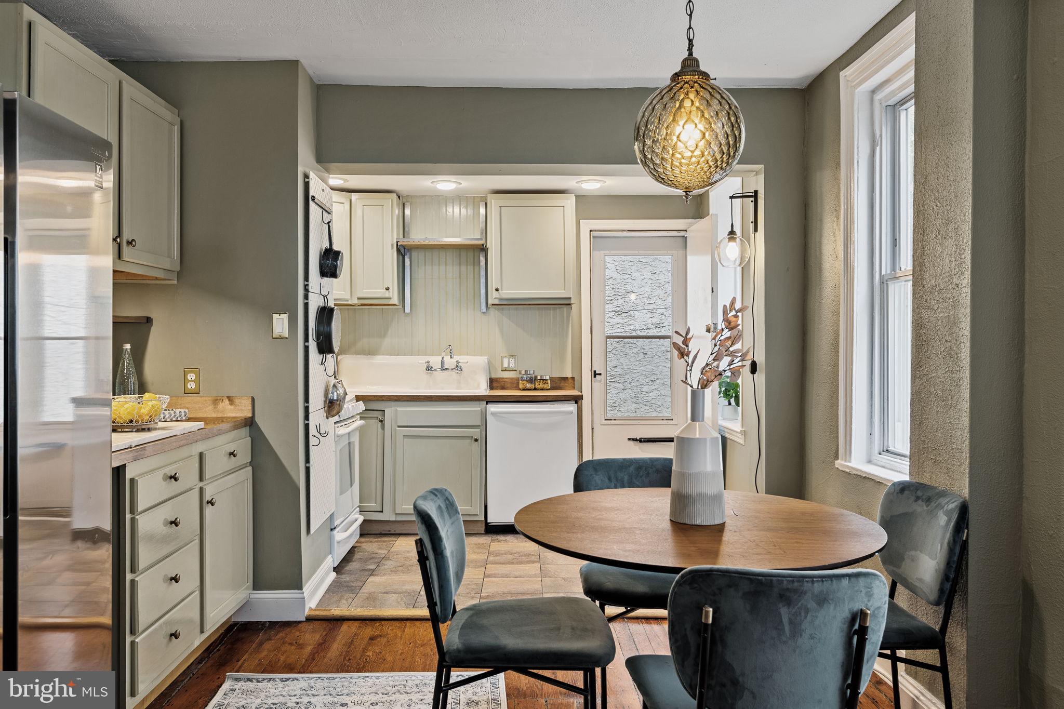
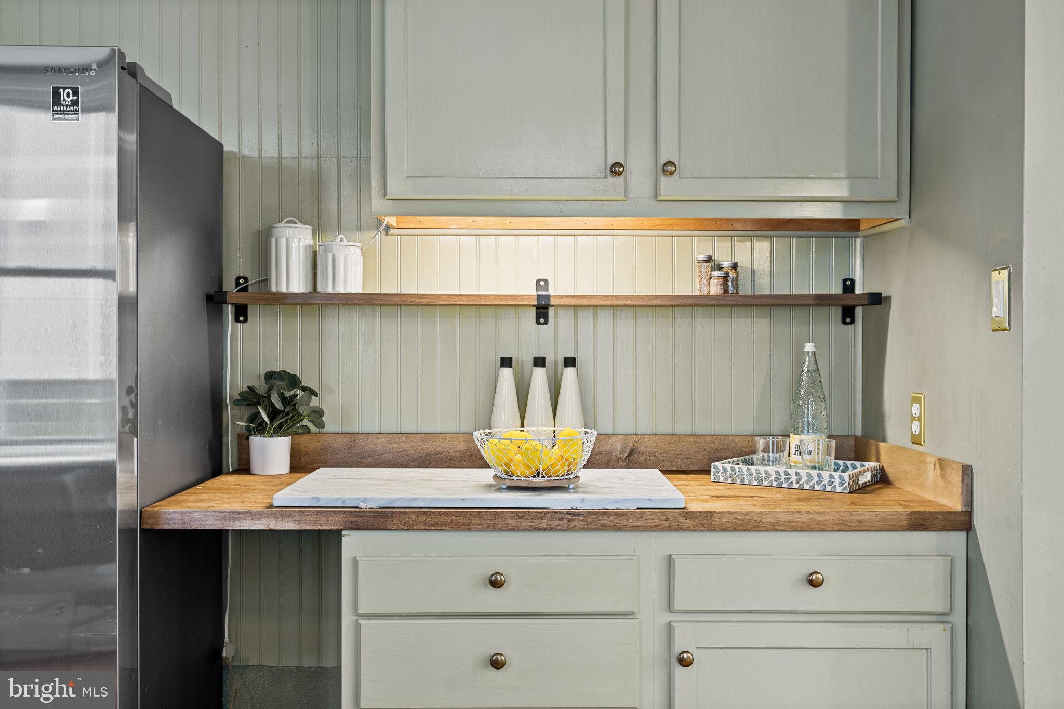
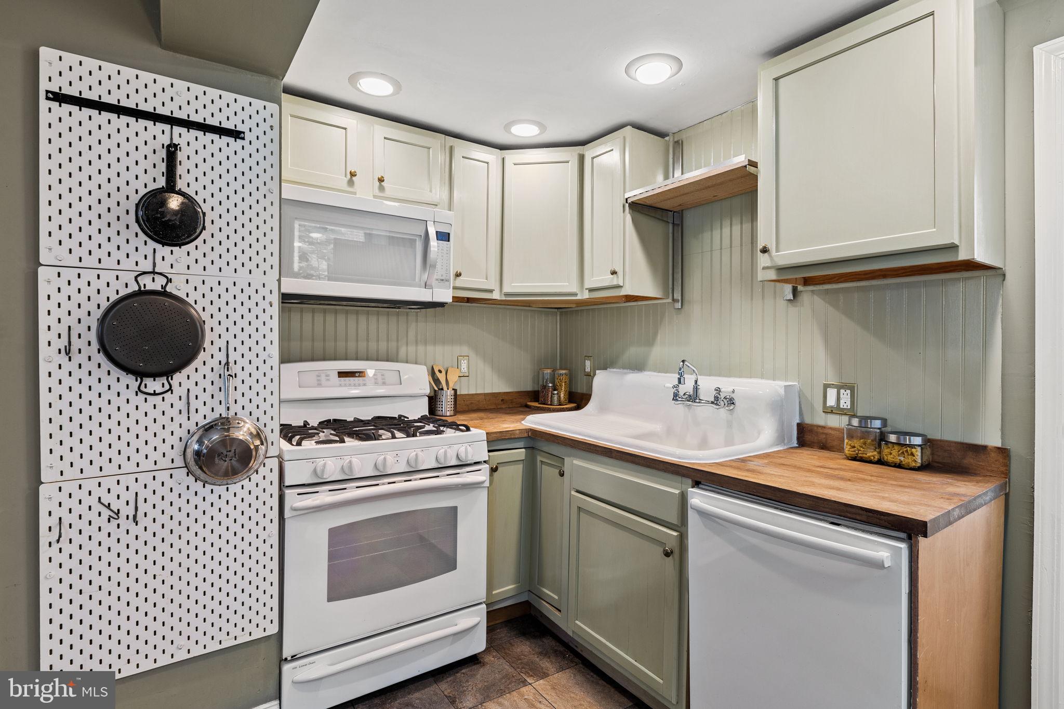
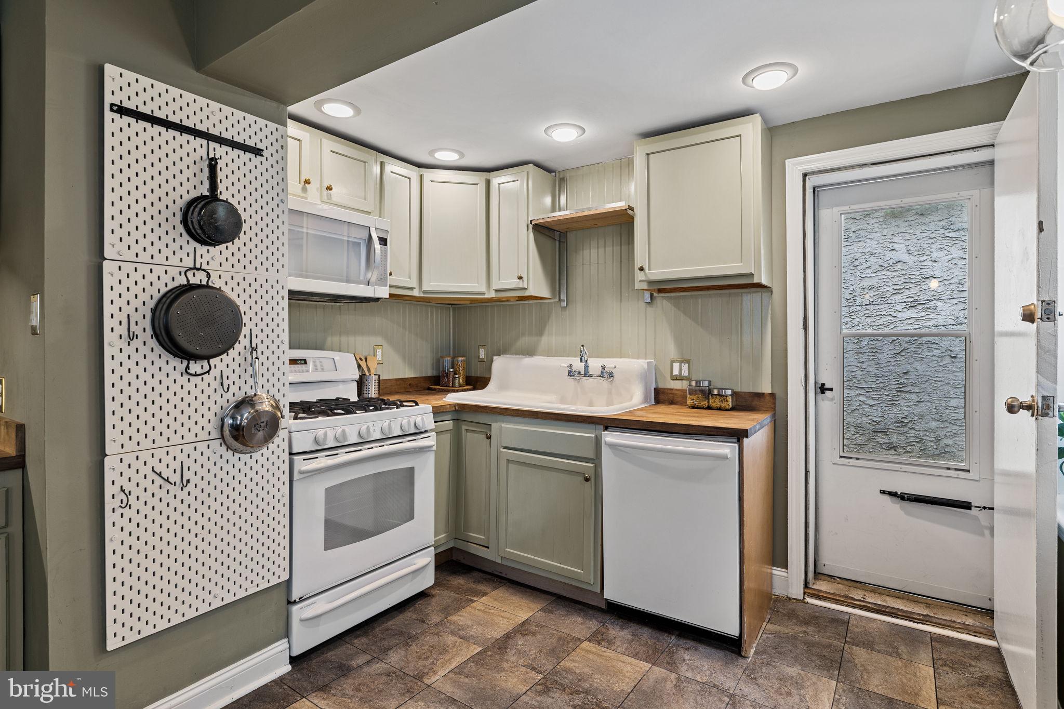
The kitchen pairs painted cabinetry with warm wood countertops, gas cooking, a dishwasher, and generous storage for its footprint. The farmhouse sink offers a built-in drying area for dishes, helping to keep the countertops clear and there is plenty of space for a dining area. Just beyond, a small, enclosed brick patio offers a tucked-away spot for container gardening and wraps around to a side patio area. Access to the street by way of a private alley makes daily chores like taking out the trash or bringing in bikes and strollers a snap!
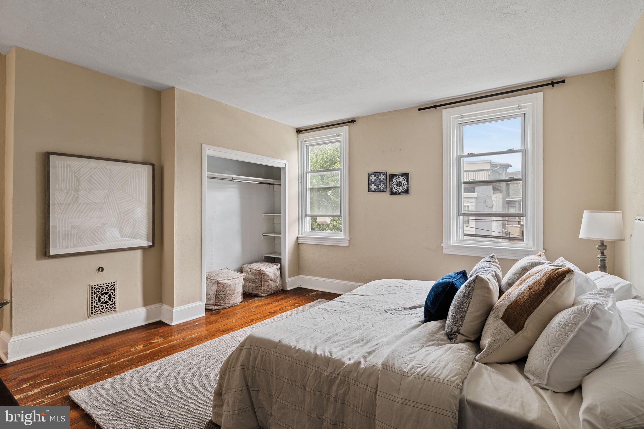
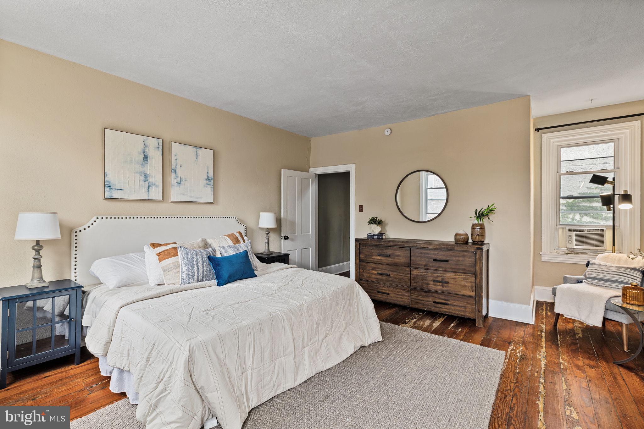
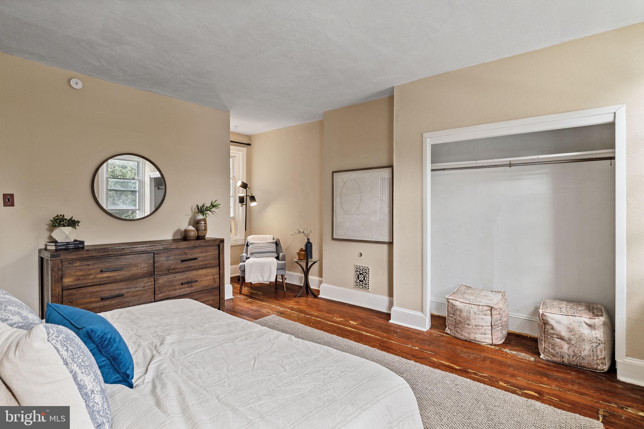
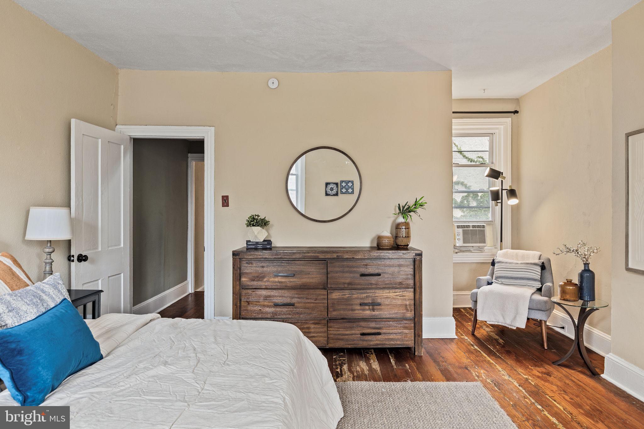
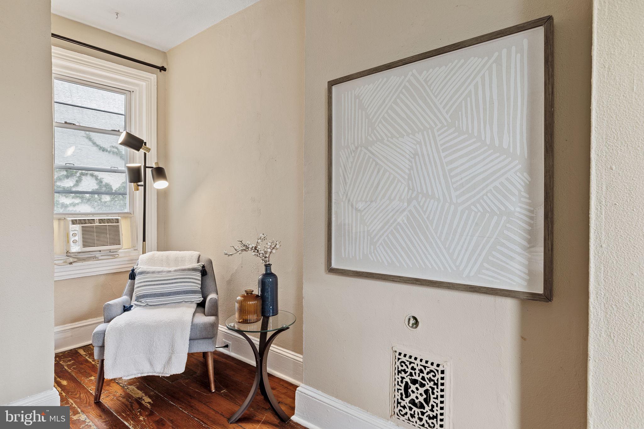
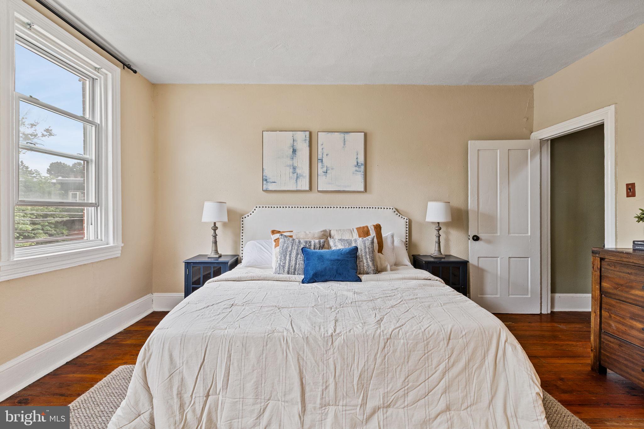
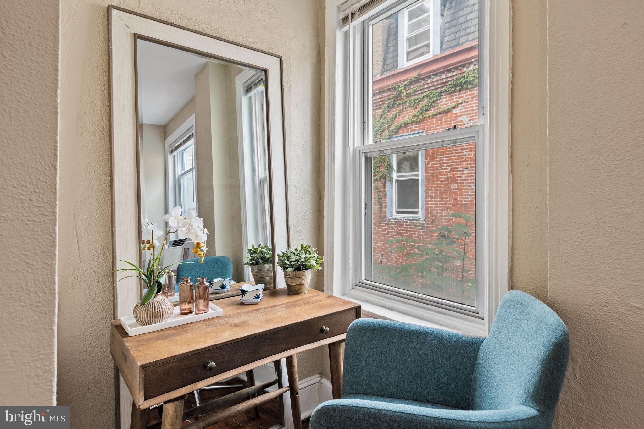
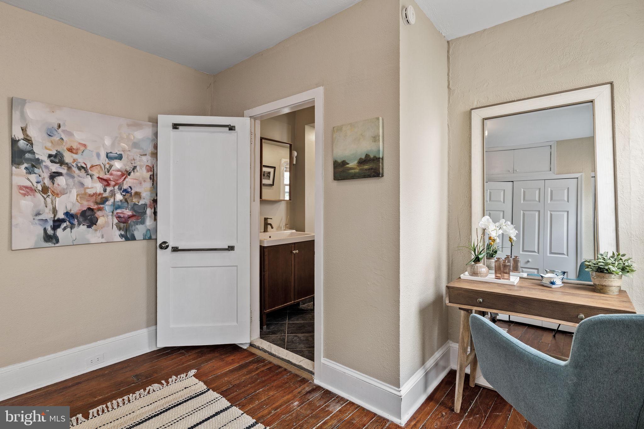
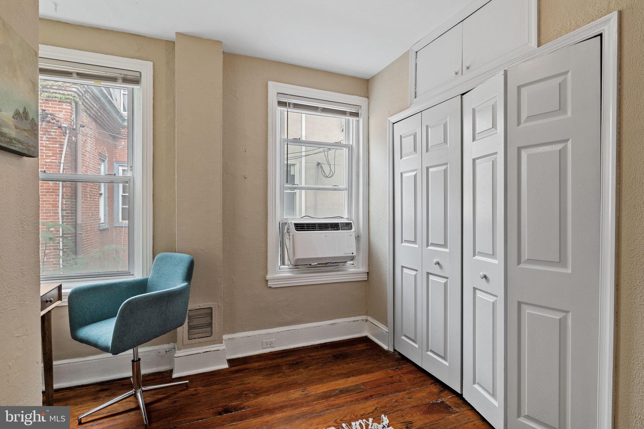
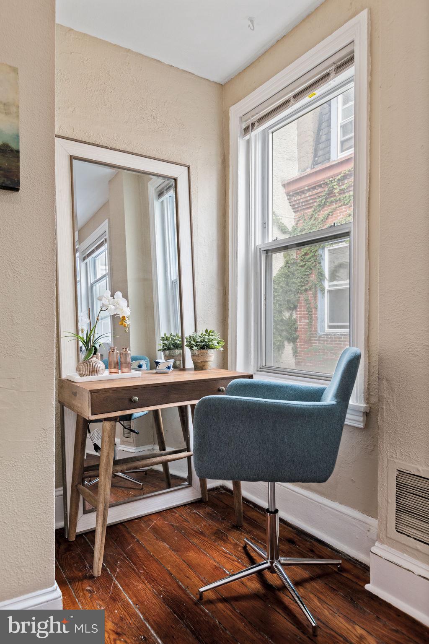
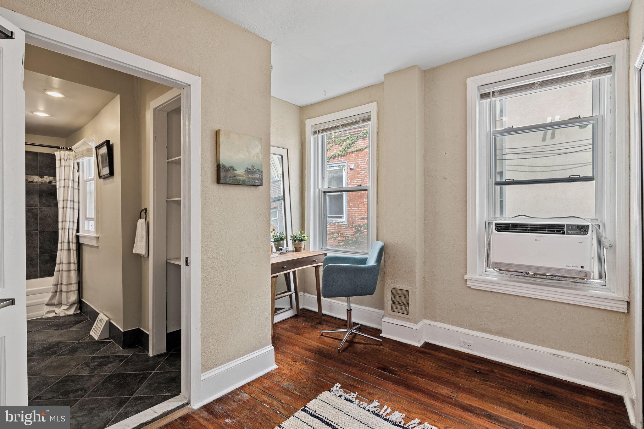
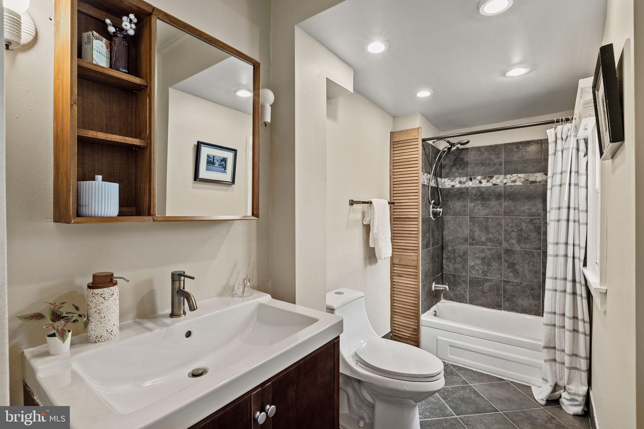
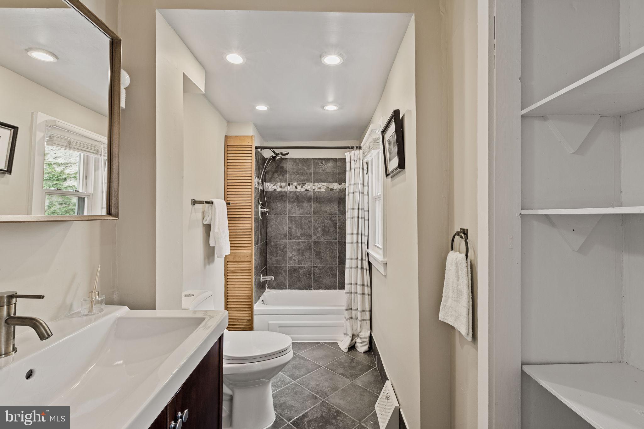
Originally designed as a four-bedroom house, 440 N 38th Street’s second floor has been set up as an owner’s suite, offering a spacious front bedroom with tall windows and reading nook, as well as a bonus room suited to a home office, nursery, or dressing area. The full bathroom, with a tub/shower combination, built-in shelving, a large window, and a storage closet, rounds out the second floor.
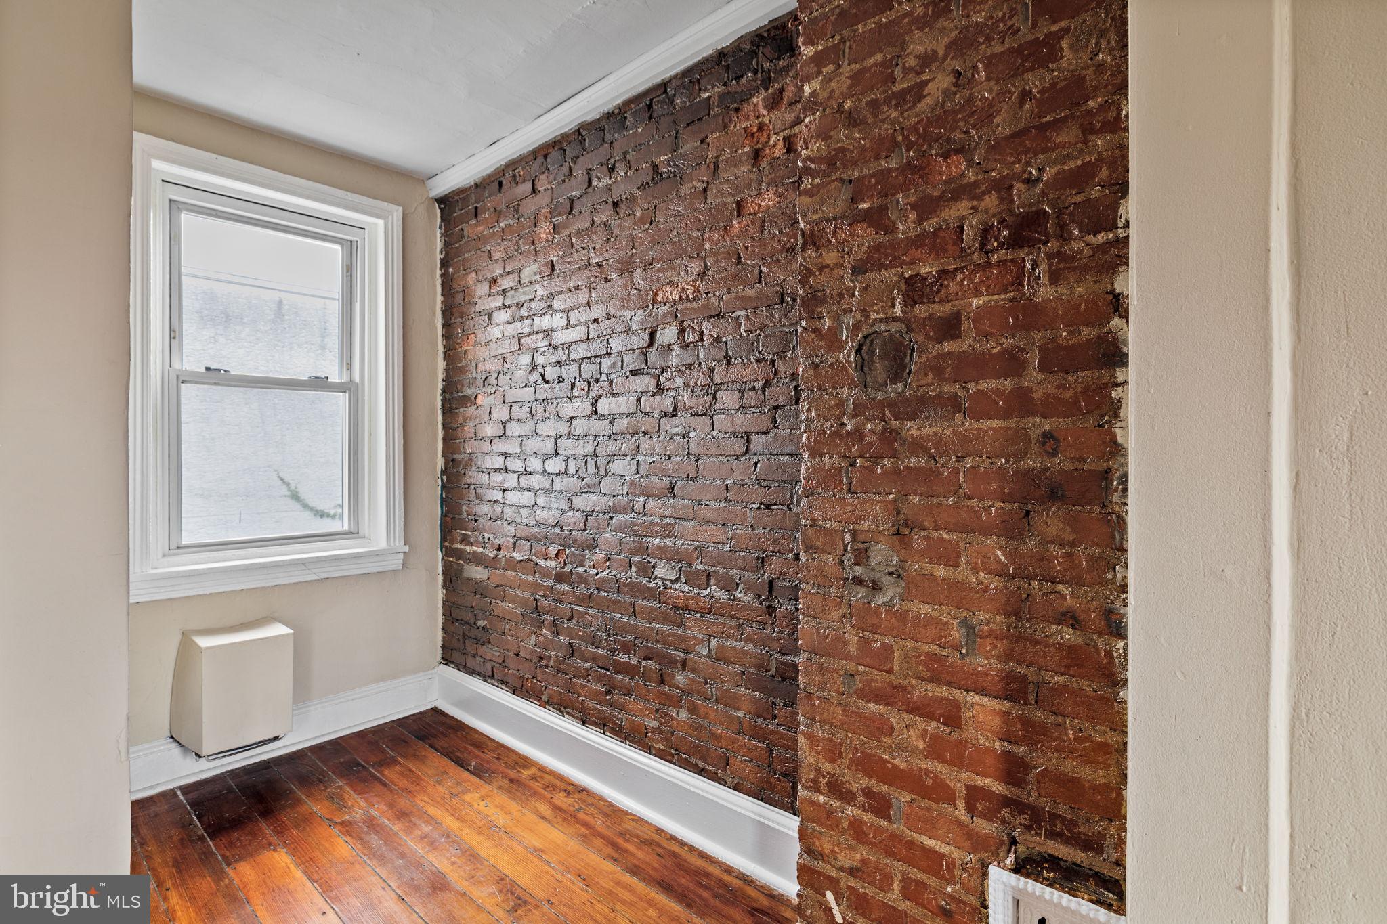
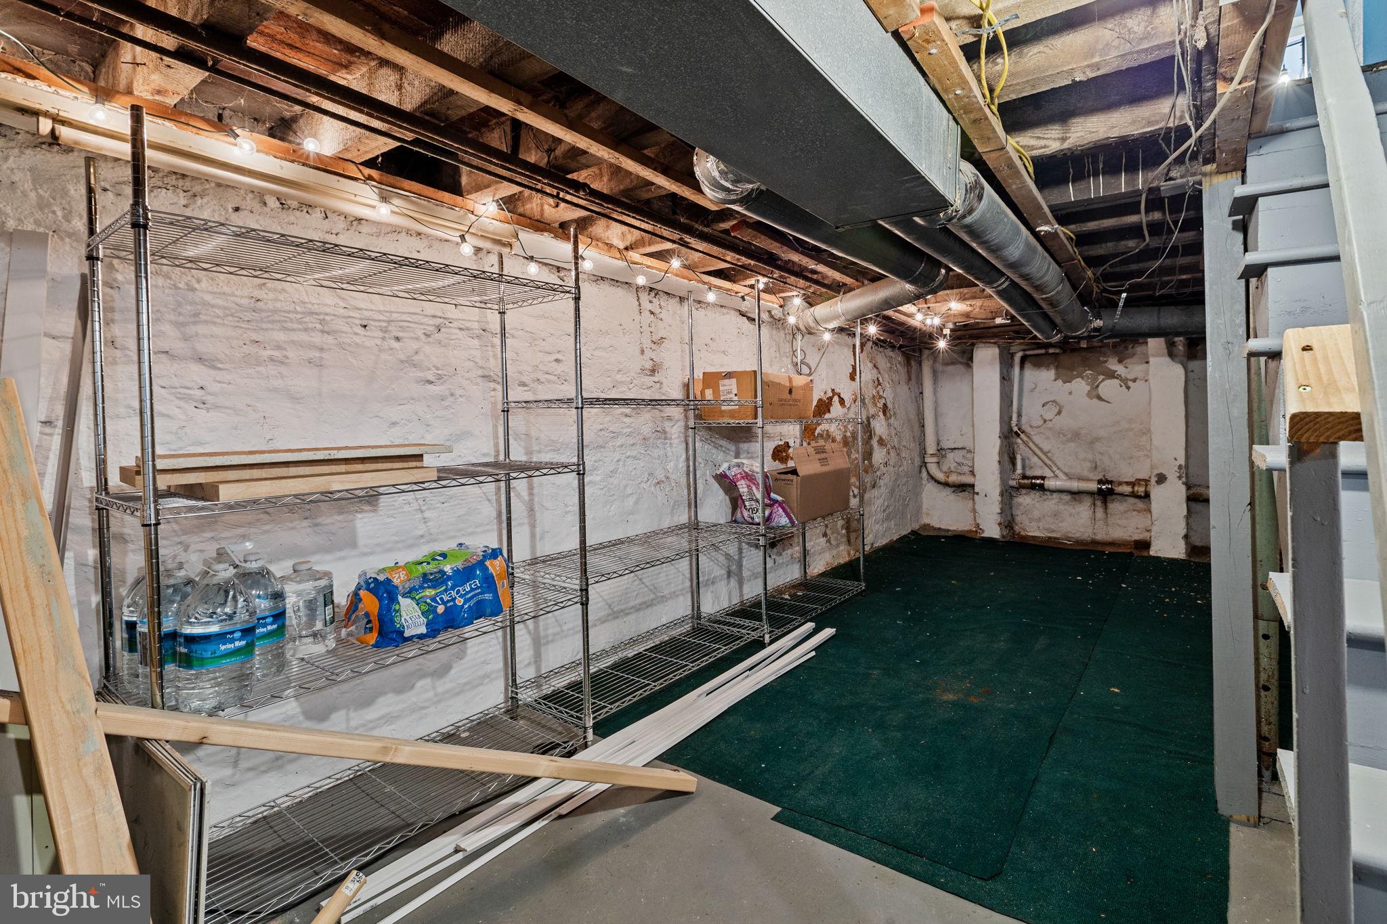
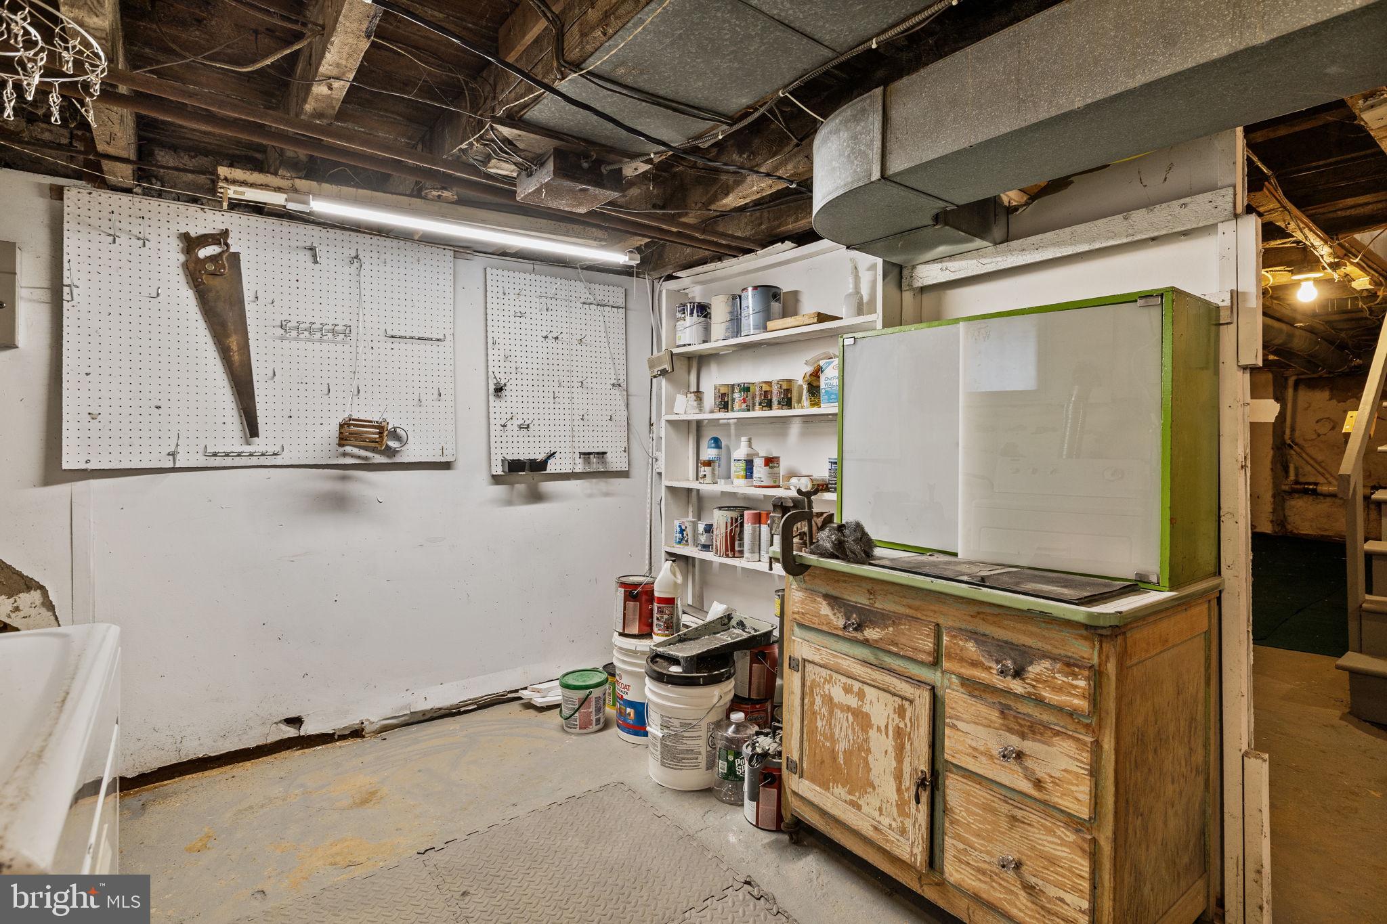
Upstairs, two additional bedrooms occupy the third floor, one with exposed brick adding another layer of texture and character. These two rooms are filled with light and are, by anyone’s standards, large. The basement offers plenty of storage, along with a laundry area and a workshop area for tools and supplies—a necessity for any homeowner buying a piece of Philadelphia history.
What’s more, the location cannot be beat. Powelton Village is brimming with distinctive architecture, neighborhood character, and a strong sense of community. Multiple campuses and hospitals are nearby, while access to SEPTA and 30th Street Station keeps Center City and destinations beyond Philadelphia within convenient reach.
With authentic details, large bedroom spaces, and a location that connects you to so much of the city, 440 N 38th Street is not to be missed.
| Date | Event | Price | Source |
|---|---|---|---|
| listed (Active) | $399,500 | Bright #PAPH2676236 | |
| price changed | $389,500 | Bright #PAPH2676236 |
Hi there — ask anything about this property or the area and the team will get right back to you.
Local real estate advisory services provided by agent with The Southside Group
Listed by Elizabeth B Clark with Compass Pennsylvania, Llc
The data relating to real estate for sale on this website appears in part through the BRIGHT Internet Data Exchange program, a voluntary cooperative exchange of property listing data between licensed real estate brokerage firms in which Elizabeth B Clark participates, and is provided by BRIGHT through a licensing agreement. The information provided by this website is for the personal, non-commercial use of consumers and may not be used for any purpose other than to identify prospective properties consumers may be interested in purchasing. Some properties which appear for sale on this website may no longer be available because they are under contract, have closed or are no longer being offered for sale. Information Deemed Reliable But Not Guaranteed. Copyright © 2026 Bright MLS. All rights reserved.
You agree to The Southside Group Terms of Use and Privacy Policy. By choosing to contact a property, you also agree that The Southside Group and its associates may call, text, or email you regarding any inquiries or activities you submit through our website. This may involve the use of automated means and prerecorded or artificial voices.
Step 1 of 2
You've reached the free preview limit. Create a free account to see this listing and everything else on the site.
Step 2 of 2
Tell us how to reach you about homes you like.
Enter your password to sign in as
You've reached the free preview limit. Create a free account to see this listing and everything else on the site.
Already have an account? Sign in
Sign in to your account.
New here? Create an account