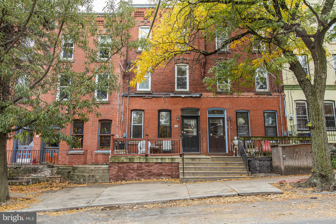
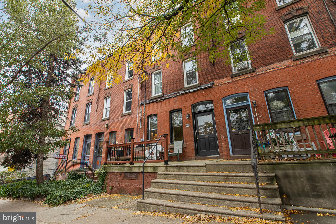
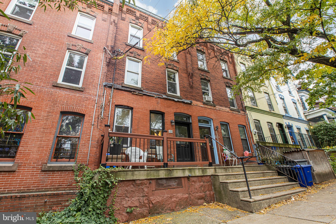
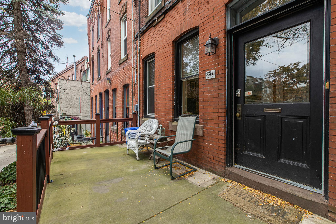
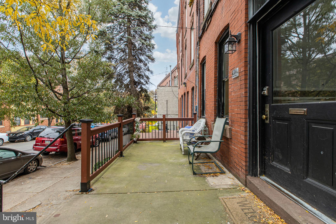
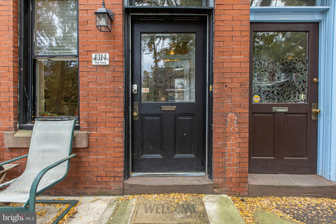
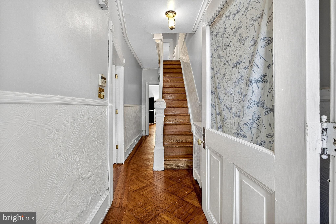
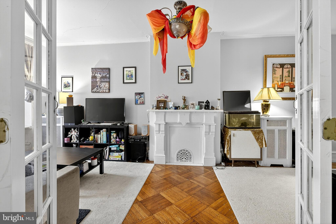
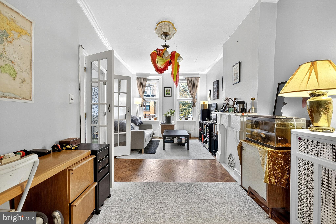
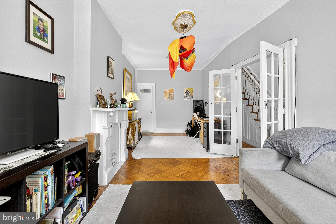
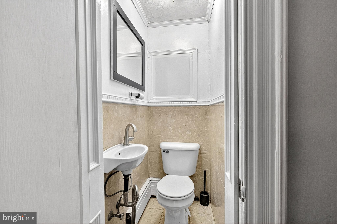
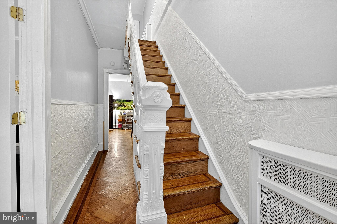
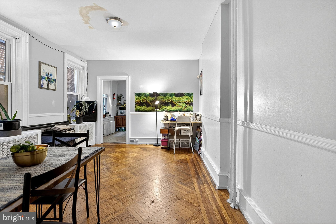
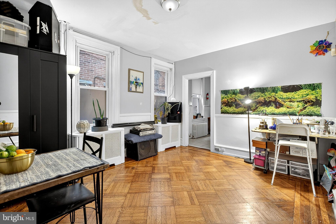
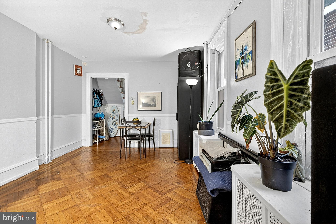
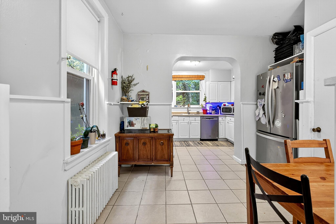
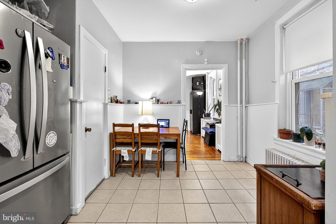
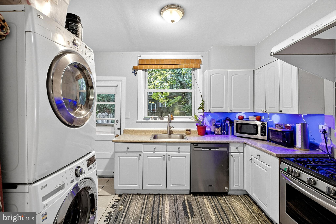
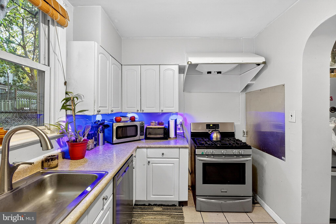
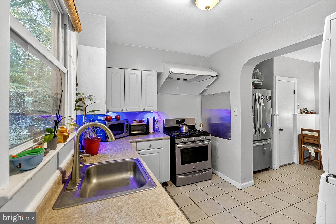
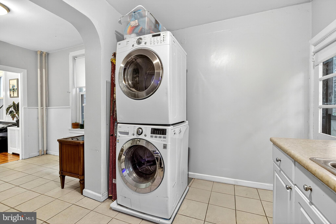
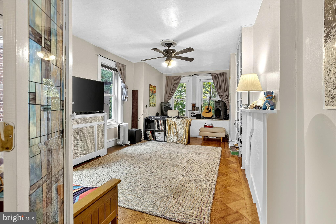
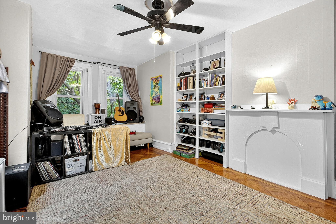
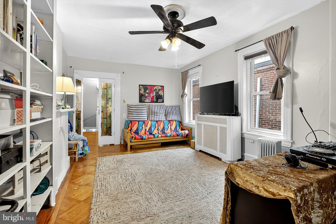
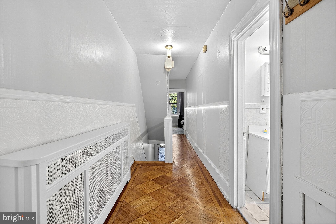
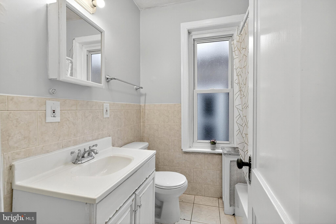
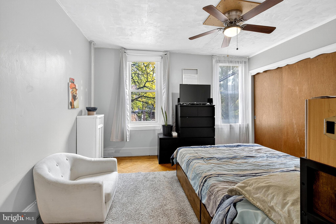
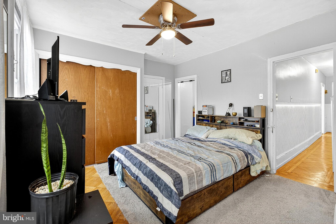
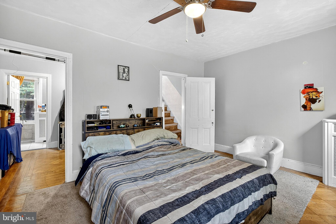
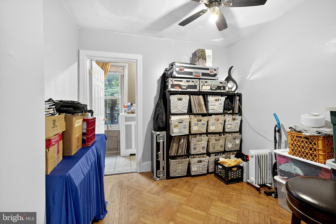
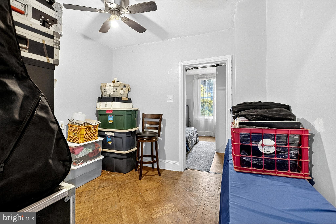
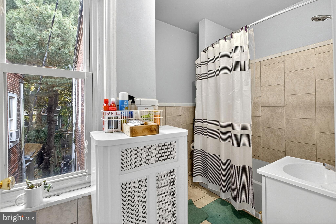
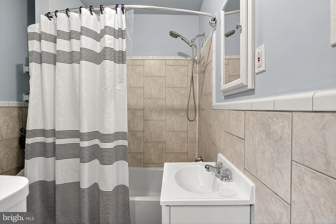
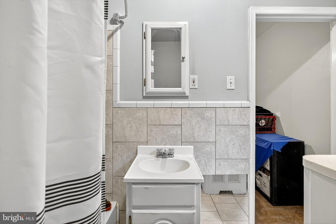
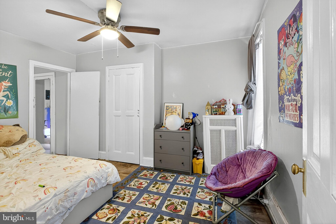
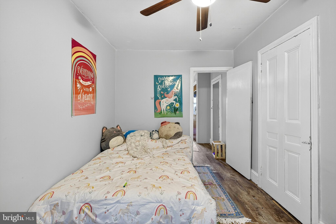
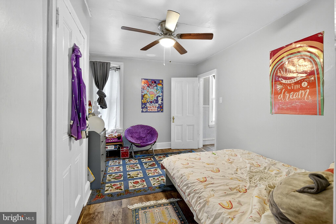
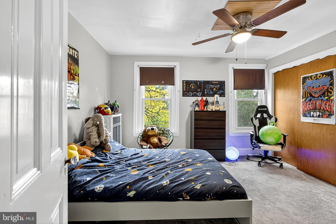
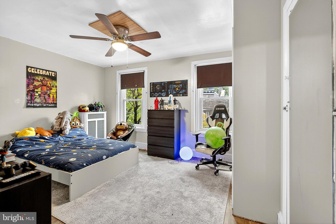
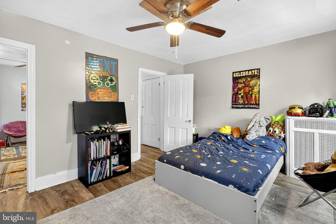
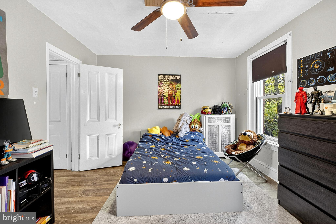
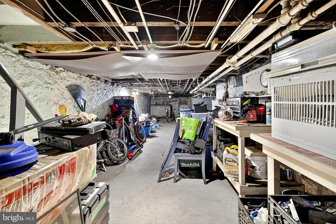
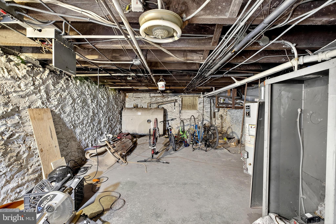
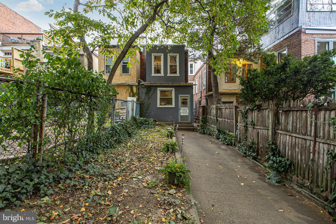
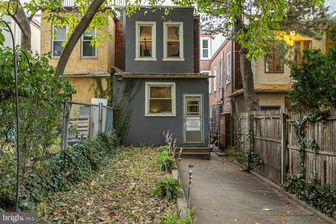
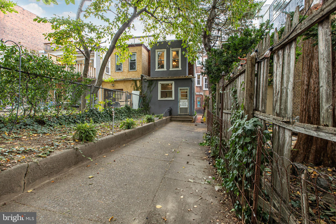
It appears I was lying. Truth be told, I didn't know. I didn't know until the inspection report(s) came in. I claimed there were three options. I was wrong. There is only one, and that's option 3, the gut rehab. What the inspections revealed is that this house is tore up from the floor up. And what fifty showings have revealed is that the average homebuyer is overwhelmed by the scope of work necessary to return this home to it's former glory. So I now turn to developers, and my pitch to you is your finished product will come to market priced between $900,000 and $1,000,000. The only thing you have to figure out is how much it'll cost to get there.
Personally, I still think this is a great deal for an owner occupant; an owner occupant with a set of brass ones, big brass ones, and a close family friend who happens to own a construction company. Below, I have kept my original description, so you can see how a listing morphs over time...
Smack dab in the middle of the catchment area, let me introduce you to 4314 Pine Street. You have options here; you can spend nothing and move in, you can drop $100K and do some improvements, or you can go whole hog and end up with million dollar total renovation. All three options make sense. It's up to you, your needs and desires, and your bank account. Please take the time to take a good look at the myriad possibilities this home offers.
| Date | Event | Price | Source |
|---|---|---|---|
| listed (Active) | $499,000 | Bright #PAPH2591786 |
Hi there — ask anything about this property or the area and the team will get right back to you.
Local real estate advisory services provided by agent with The Southside Group
Listed by Lindsay Johnston with Common Ground Realtors
The data relating to real estate for sale on this website appears in part through the BRIGHT Internet Data Exchange program, a voluntary cooperative exchange of property listing data between licensed real estate brokerage firms in which Lindsay Johnston participates, and is provided by BRIGHT through a licensing agreement. The information provided by this website is for the personal, non-commercial use of consumers and may not be used for any purpose other than to identify prospective properties consumers may be interested in purchasing. Some properties which appear for sale on this website may no longer be available because they are under contract, have closed or are no longer being offered for sale. Information Deemed Reliable But Not Guaranteed. Copyright © 2026 Bright MLS. All rights reserved.
You agree to The Southside Group Terms of Use and Privacy Policy. By choosing to contact a property, you also agree that The Southside Group and its associates may call, text, or email you regarding any inquiries or activities you submit through our website. This may involve the use of automated means and prerecorded or artificial voices.
Step 1 of 2
You've reached the free preview limit. Create a free account to see this listing and everything else on the site.
Step 2 of 2
Tell us how to reach you about homes you like.
Enter your password to sign in as
You've reached the free preview limit. Create a free account to see this listing and everything else on the site.
Already have an account? Sign in
Sign in to your account.
New here? Create an account