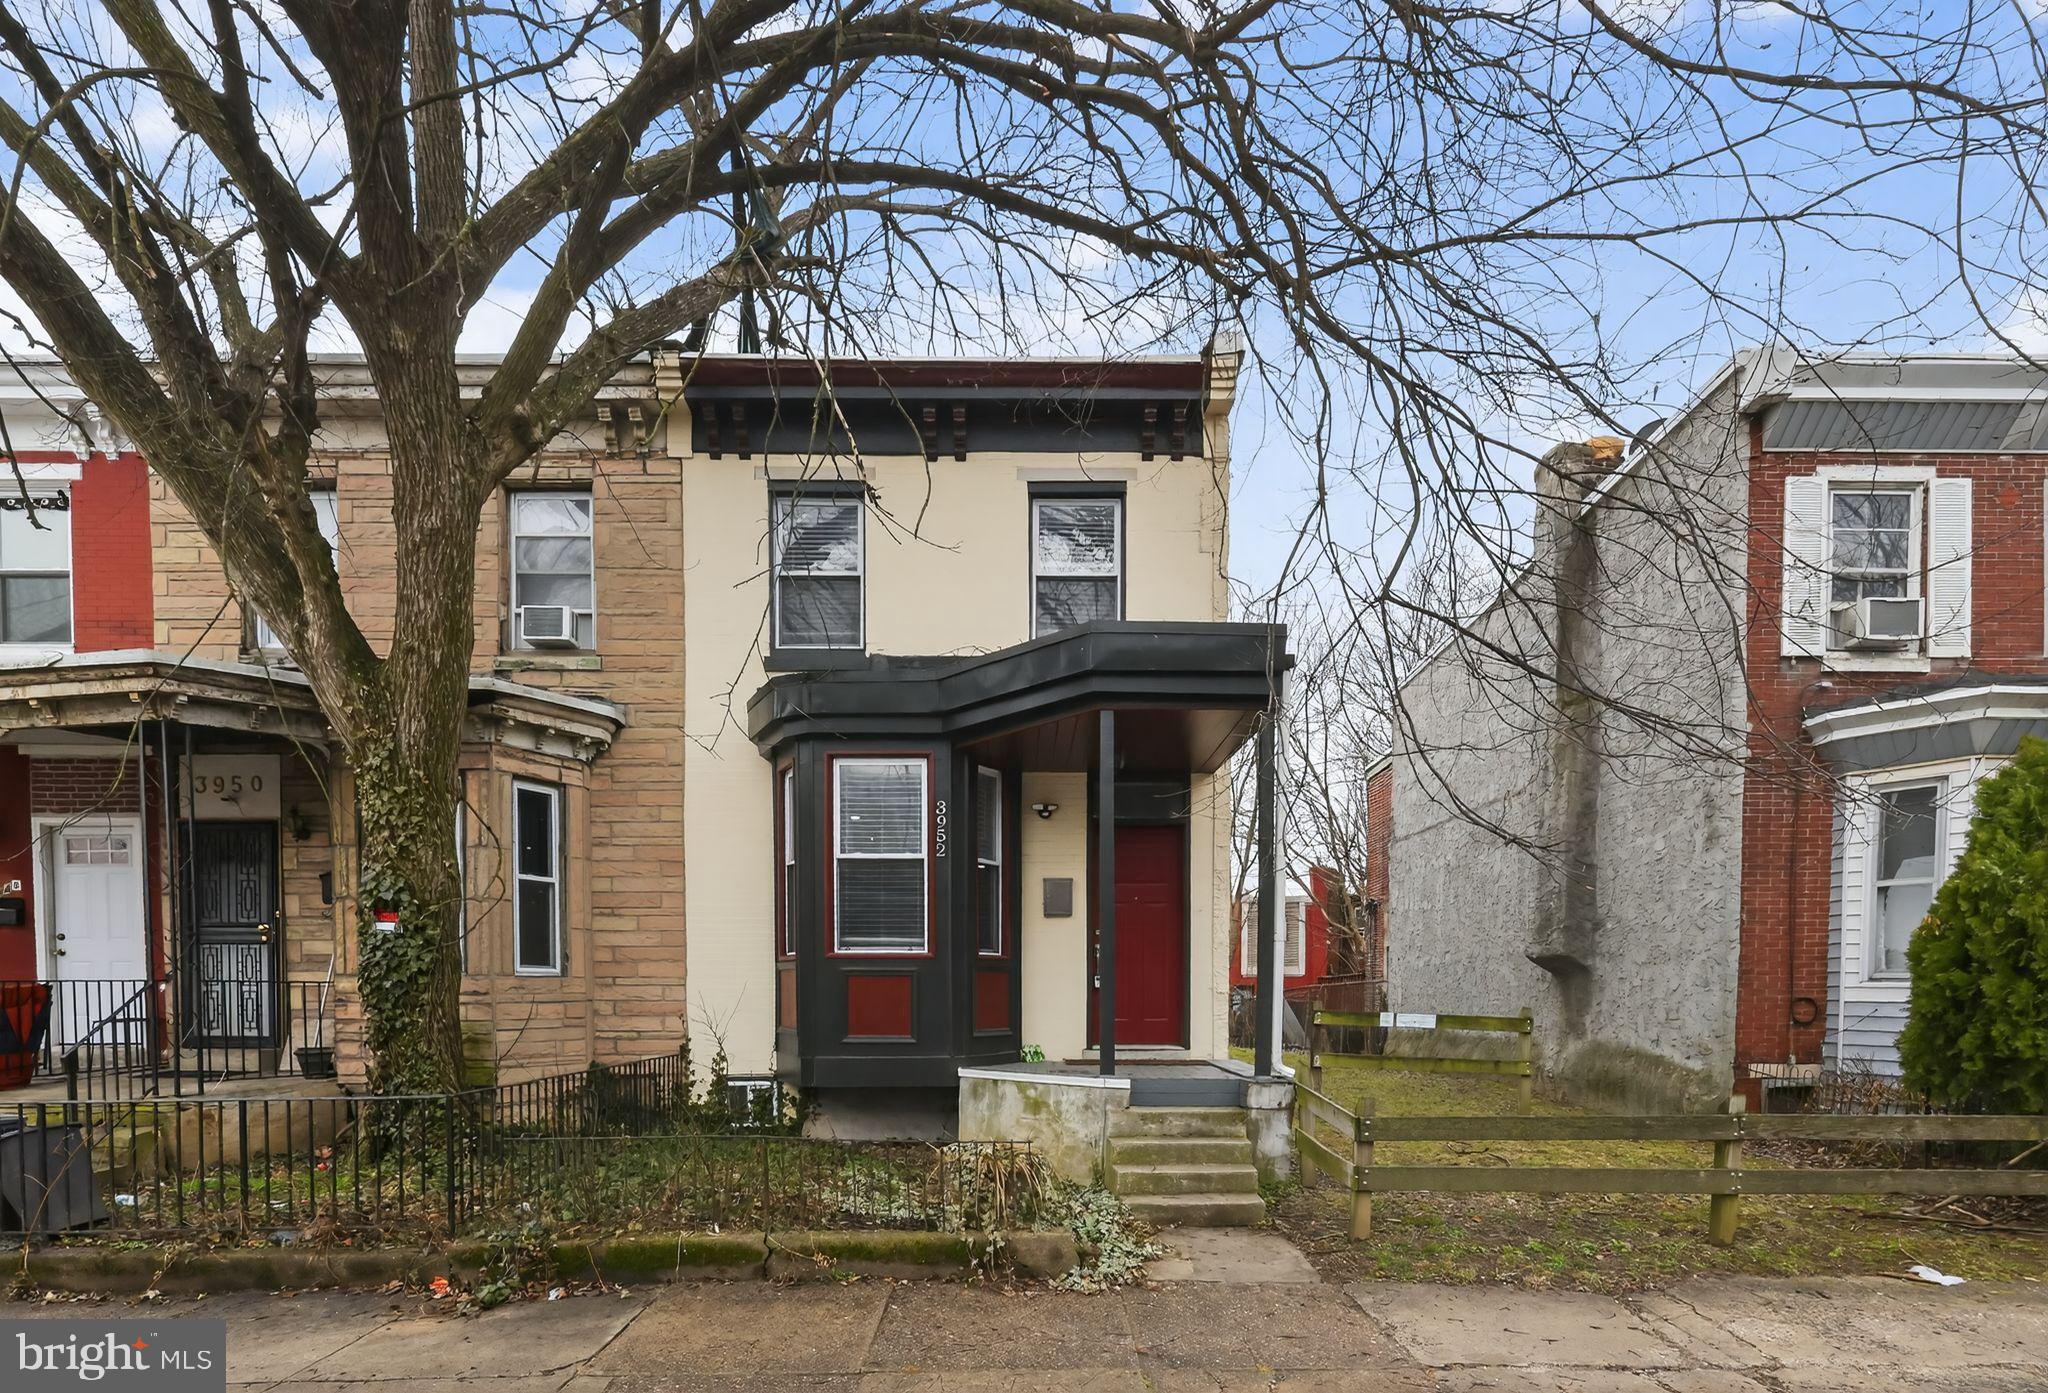
Welcome to Mantua in West Philadelphia—urban living with a neighborhood feel.
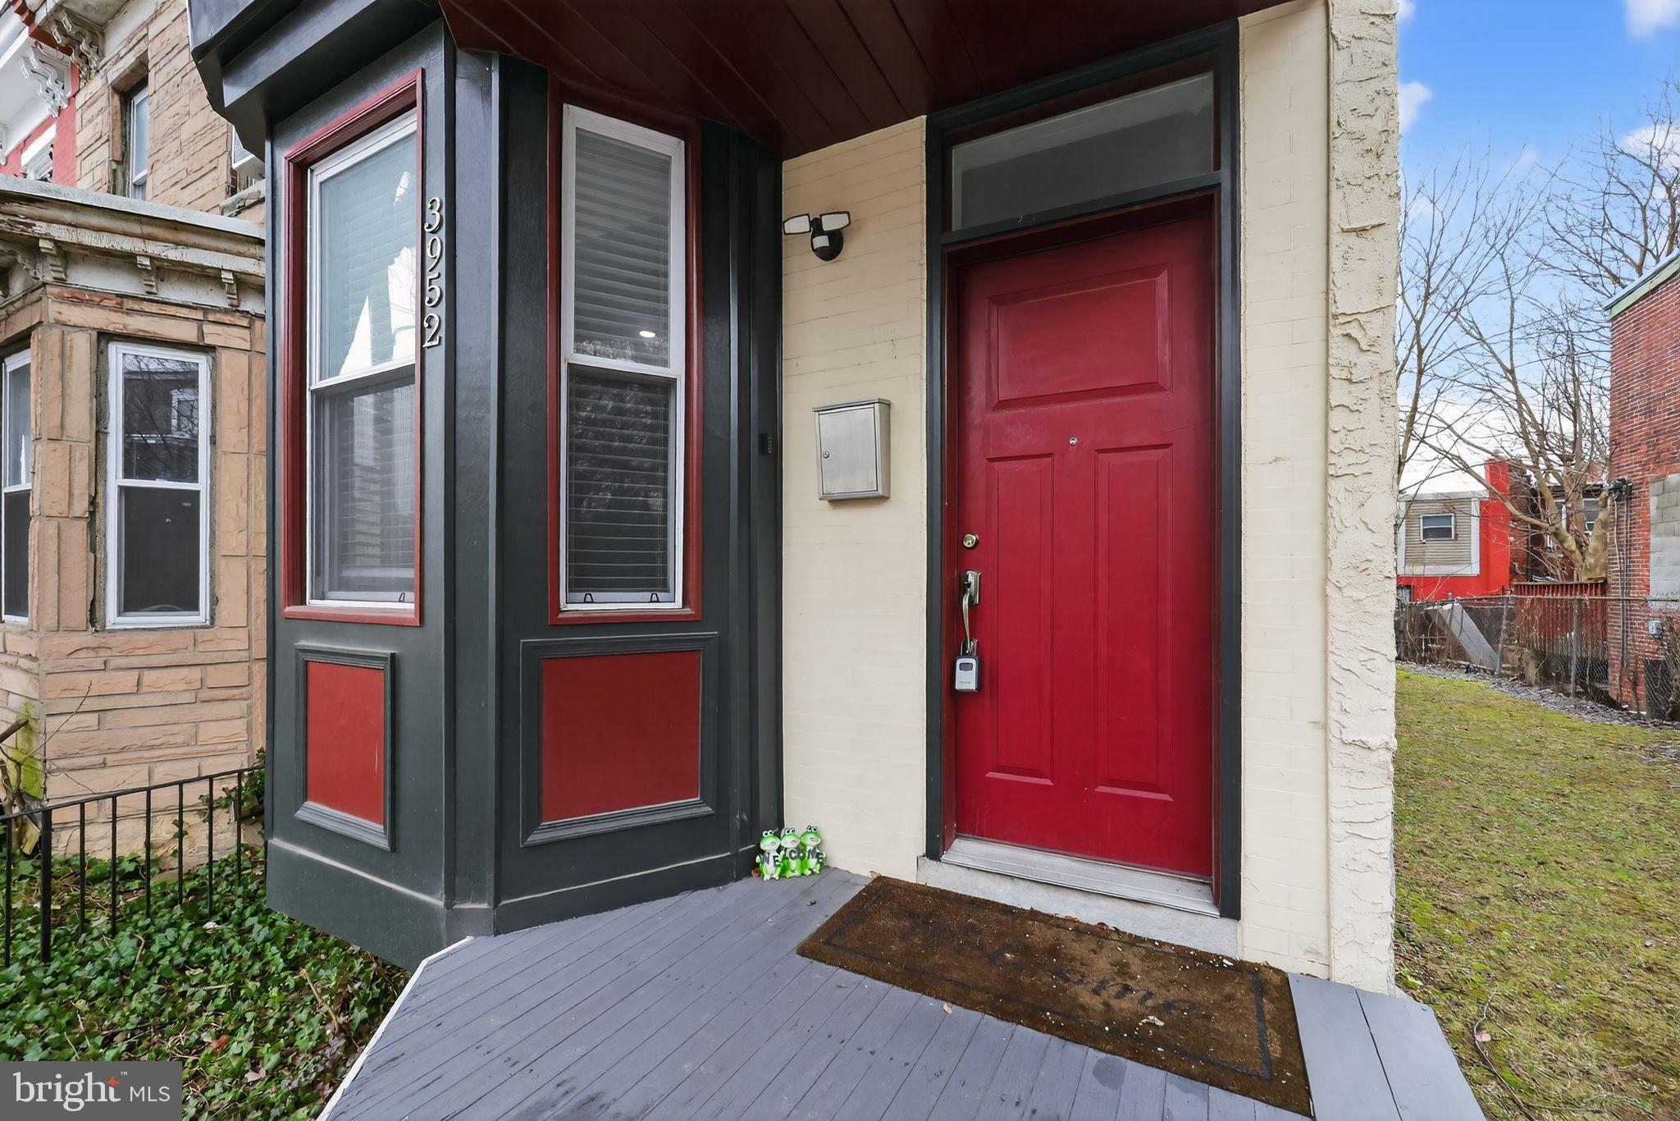
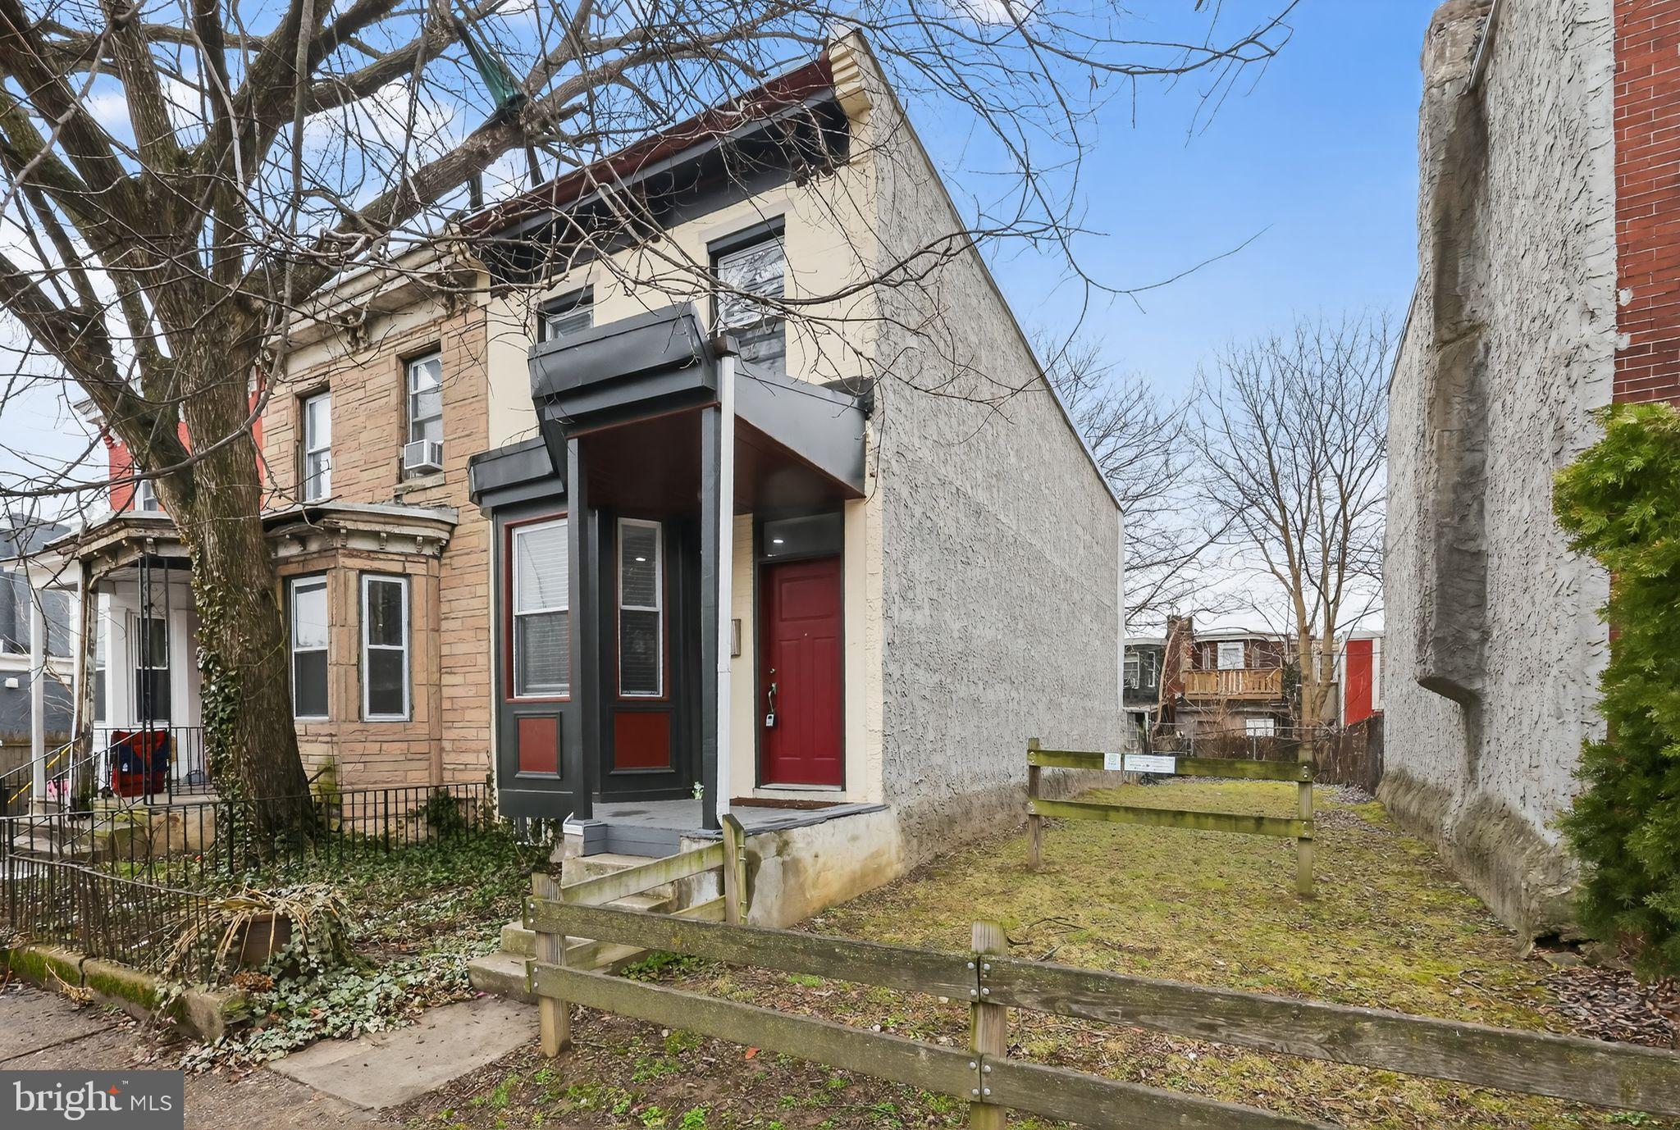
Located on a tree lined block, this move in ready interior brick rowhome has been thoughtfully maintained and offers an open, updated layout with pride of ownership throughout.
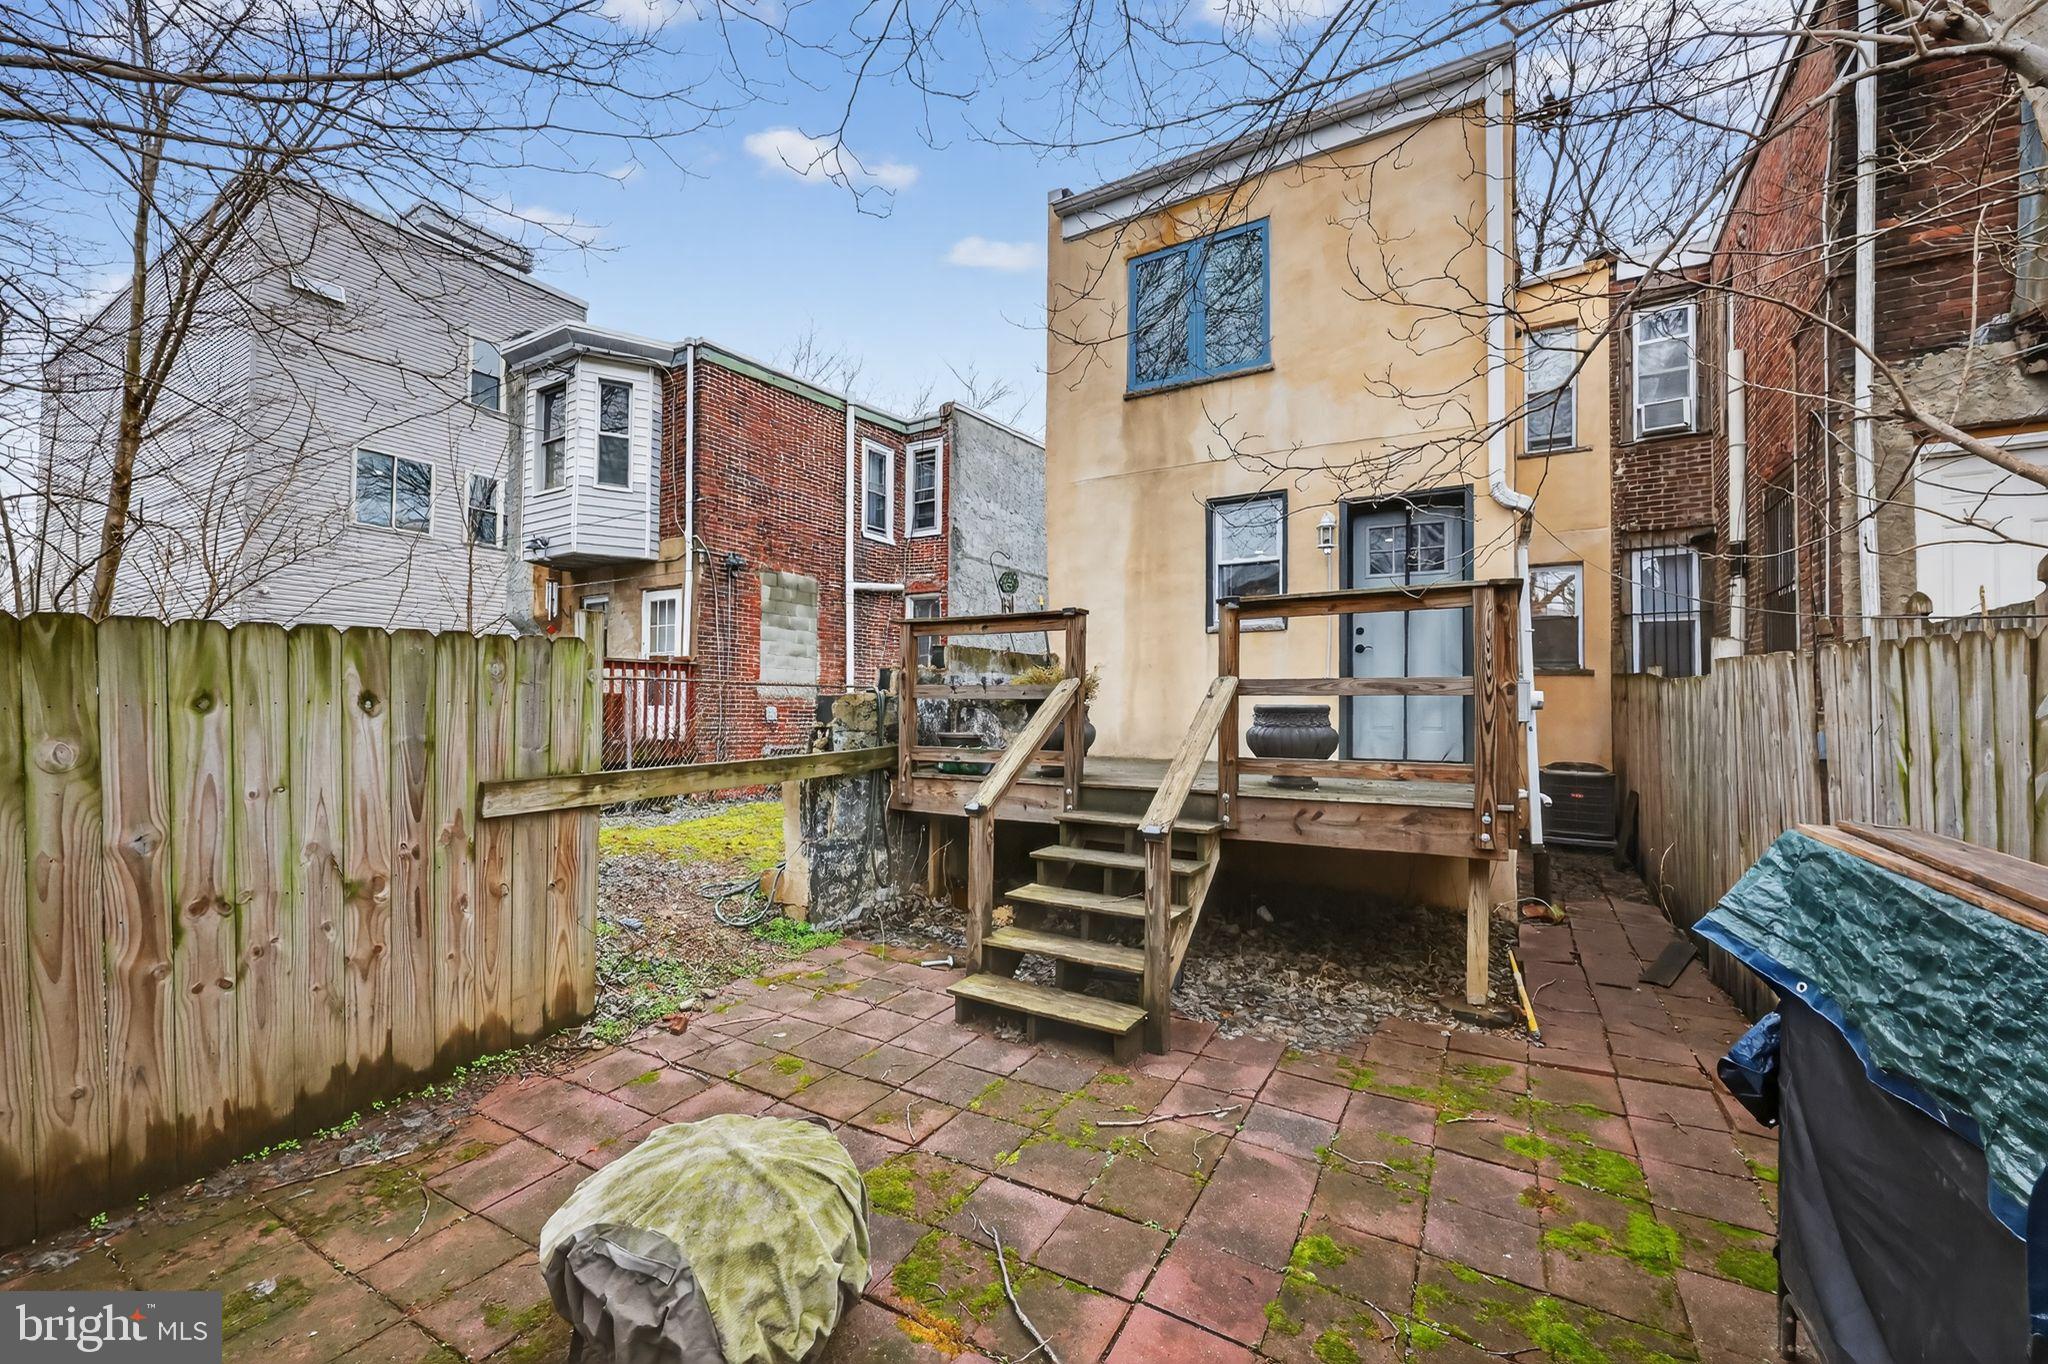
The bright first floor features newer hardwood floors, recessed lighting, and a seamless flow between the living and dining areas. A convenient half bath sits just off the dining room. The modern eat in kitchen includes contemporary cabinetry, stone countertops, tile flooring, and access to a rear deck—ideal for everyday living and entertaining. The kitchen also provides easy access to a clean, dry basement offering excellent storage or workspace potential.
The second floor includes two carpeted bedrooms with built in closets and a spacious full bathroom with laundry. The basement has been upgraded with a French drain system leading to a new sump pit and houses the forced air system and water heater. Additional updates over the years include updated windows, newer hot water heater, and a newer roof.
Ideally situated near public transportation (31, 40, 41, and 43 bus routes, T1 trolley, and 30th Street Station), the home is minutes from the Lancaster Avenue corridor, Penn Presbyterian Medical Center, and within one mile of the University of Pennsylvania and Drexel University. With its solid condition, functional layout, and desirable location, this property offers both comfortable owner occupancy and long term investment potential.
Schedule your showing today.
| Date | Event | Price | Source |
|---|---|---|---|
| listed (Active) | $257,000 | Bright #PAPH2595516 | |
| status changed (Active Under Contract) | — | Bright #PAPH2595516 | |
| status changed (Active) | — | Bright #PAPH2595516 |
Hi there — ask anything about this property or the area and the team will get right back to you.
Local real estate advisory services provided by agent with The Southside Group
Listed by Michael F Dixon with Coldwell Banker Realty
The data relating to real estate for sale on this website appears in part through the BRIGHT Internet Data Exchange program, a voluntary cooperative exchange of property listing data between licensed real estate brokerage firms in which Michael F Dixon participates, and is provided by BRIGHT through a licensing agreement. The information provided by this website is for the personal, non-commercial use of consumers and may not be used for any purpose other than to identify prospective properties consumers may be interested in purchasing. Some properties which appear for sale on this website may no longer be available because they are under contract, have closed or are no longer being offered for sale. Information Deemed Reliable But Not Guaranteed. Copyright © 2026 Bright MLS. All rights reserved.
You agree to The Southside Group Terms of Use and Privacy Policy. By choosing to contact a property, you also agree that The Southside Group and its associates may call, text, or email you regarding any inquiries or activities you submit through our website. This may involve the use of automated means and prerecorded or artificial voices.
Step 1 of 2
You've reached the free preview limit. Create a free account to see this listing and everything else on the site.
Step 2 of 2
Tell us how to reach you about homes you like.
Enter your password to sign in as
You've reached the free preview limit. Create a free account to see this listing and everything else on the site.
Already have an account? Sign in
Sign in to your account.
New here? Create an account